
1180 Laroque Street Kamloops, British Columbia V2B 8M5

$579,900
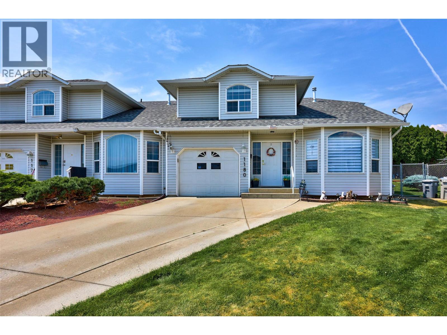
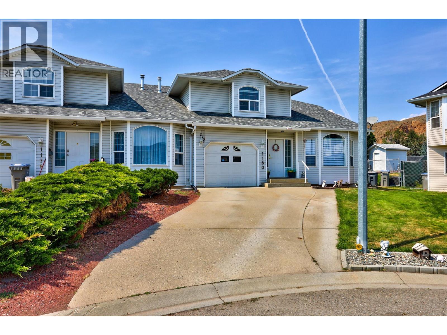
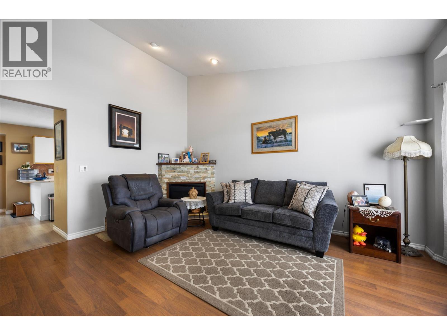
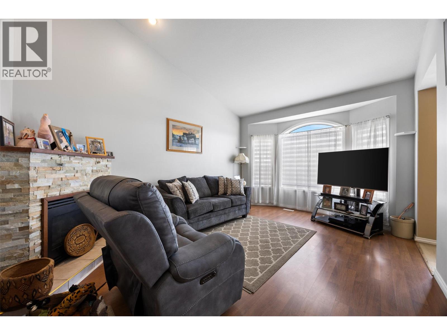
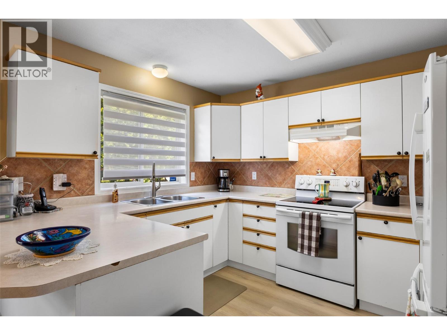
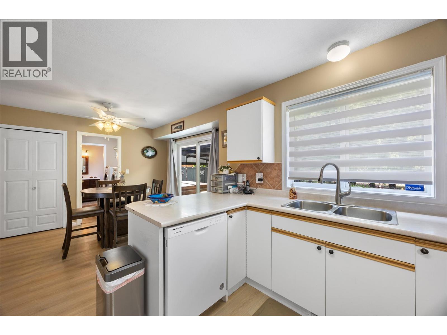
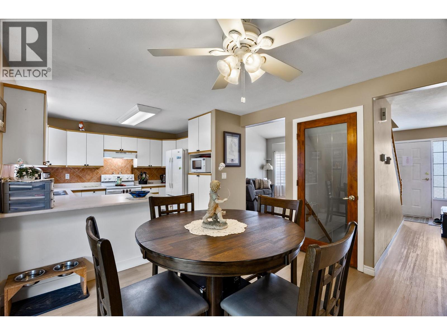
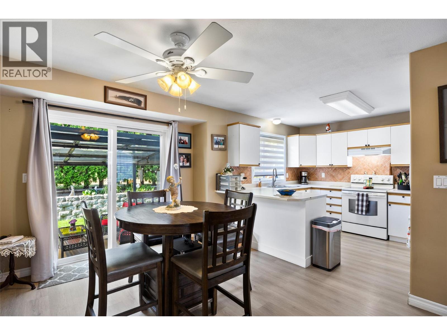
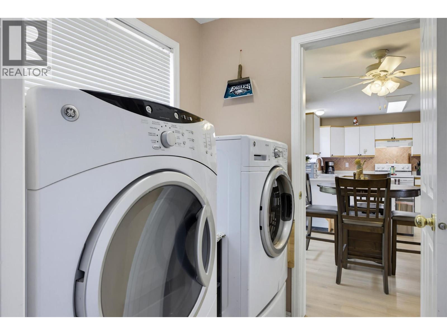
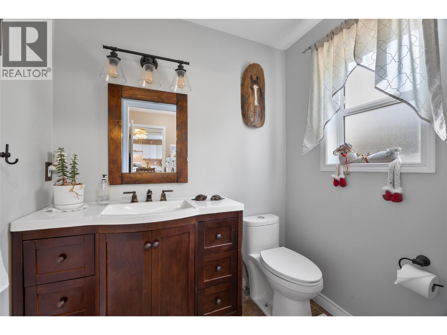
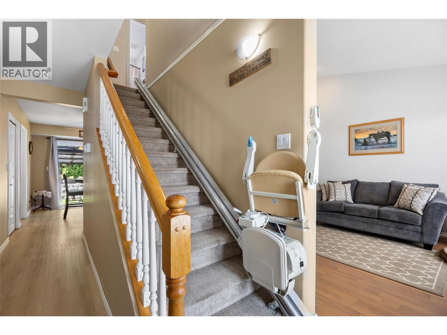
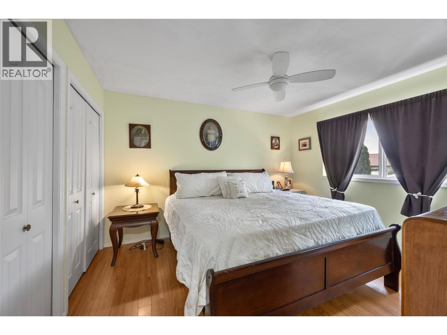
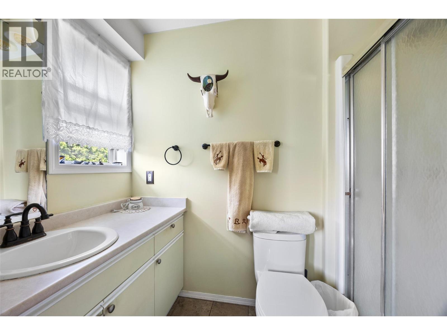
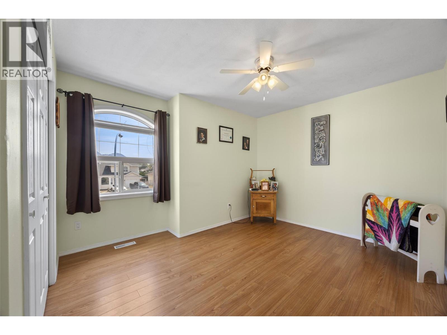
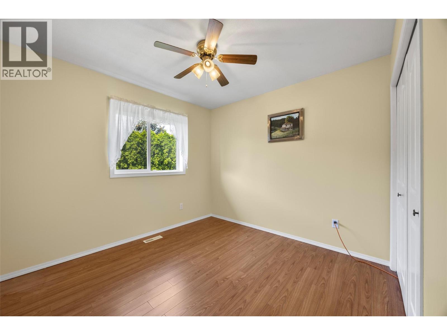
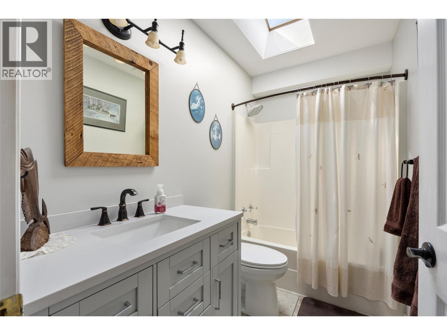
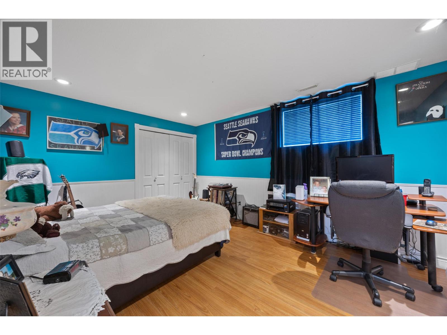
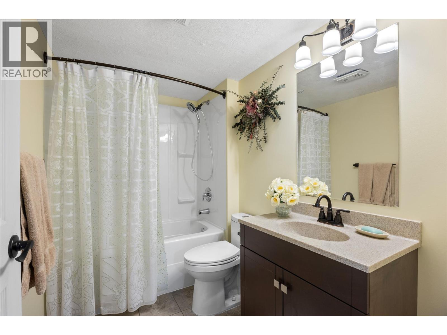
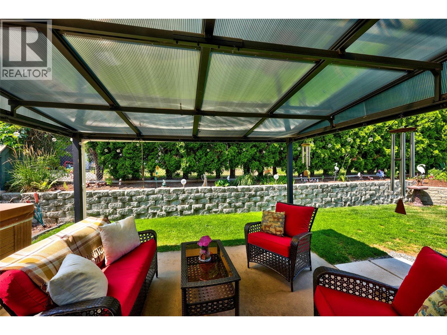
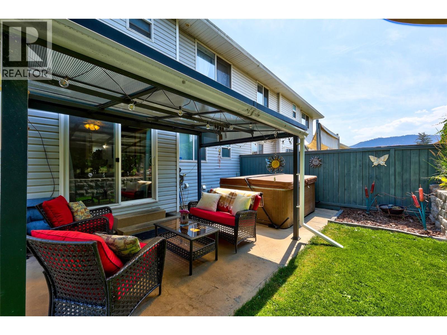
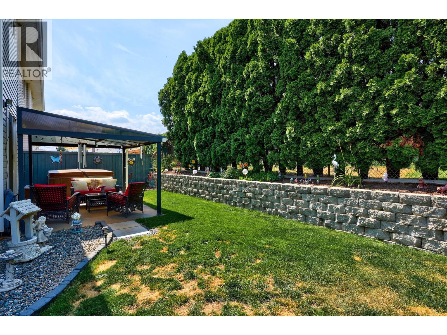
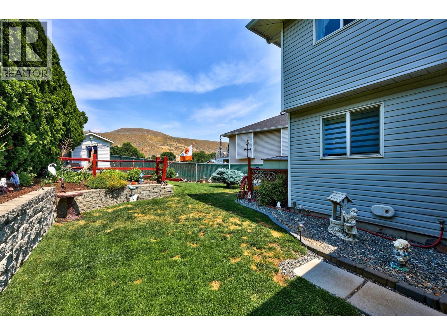
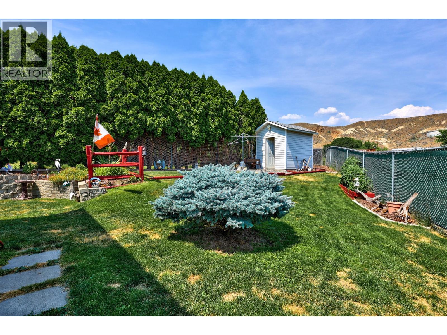
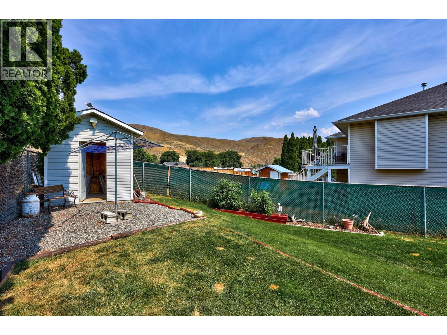
Terrific Brocklehurst Cul-De-Sac, offering 4 bedrooms and 4 bathrooms. The main floor living room has a corner gas fireplace, vaulted ceilings and a Bay window. The kitchen and dining area flow out to a beautifully landscaped, private and spacious yard. There is main floor laundry and a 2pc bathroom off the convenient garage entry. The top floor provides 3 large bedrooms, a 4-piece bathroom, and a 3-piece ensuite. The basement has 1 large bedroom and a 4-piece bathroom. There is also a spacious storage area. Recent upgrades include a new roof in 2023, new entry and kitchen flooring, high, elongated dual-flush toilets, new vanities, new painting, and LED lighting. High efficiency furnace-2019. HWT-2017. A stair lift runs from the main floor to the top floor bedrooms. (id:63400)
Property Details
| MLS® Number | 10395426 |
| Property Type | Single Family |
| Neigbourhood | Brocklehurst |
| Parking Space Total | 1 |
Building
| Bathroom Total | 4 |
| Bedrooms Total | 4 |
| Basement Type | Full |
| Constructed Date | 1997 |
| Construction Style Attachment | Semi-detached |
| Cooling Type | Central Air Conditioning |
| Fireplace Fuel | Gas |
| Fireplace Present | Yes |
| Fireplace Type | Unknown |
| Half Bath Total | 1 |
| Heating Type | Forced Air |
| Stories Total | 3 |
| Size Interior | 1,771 Sqft |
| Type | Duplex |
| Utility Water | Municipal Water |
Parking
| Attached Garage | 1 |
Land
| Acreage | No |
| Sewer | Municipal Sewage System |
| Size Irregular | 0.1 |
| Size Total | 0.1 Ac|under 1 Acre |
| Size Total Text | 0.1 Ac|under 1 Acre |
Rooms
| Level | Type | Length | Width | Dimensions |
|---|---|---|---|---|
| Second Level | 3pc Ensuite Bath | Measurements not available | ||
| Second Level | 4pc Bathroom | Measurements not available | ||
| Second Level | Bedroom | 11'9'' x 8'10'' | ||
| Second Level | Bedroom | 15'1'' x 9'7'' | ||
| Second Level | Primary Bedroom | 11'4'' x 12'10'' | ||
| Basement | Storage | 12'2'' x 8'1'' | ||
| Basement | 4pc Bathroom | Measurements not available | ||
| Basement | Bedroom | 14'10'' x 11'10'' | ||
| Main Level | 2pc Bathroom | Measurements not available | ||
| Main Level | Laundry Room | 6'5'' x 5'9'' | ||
| Main Level | Kitchen | 11'9'' x 10' | ||
| Main Level | Dining Room | 13' x 10'3'' | ||
| Main Level | Living Room | 16' x 12'3'' |
https://www.realtor.ca/real-estate/30068400/1180-laroque-street-kamloops-brocklehurst

Kevin Carswell
606 Victoria Street
Kamloops, British Columbia V2C 2B4
(778) 765-1500
kamloops.evrealestate.com/

The trademarks REALTOR®, REALTORS®, and the REALTOR® logo are controlled by The Canadian Real Estate Association (CREA) and identify real estate professionals who are members of CREA. The trademarks MLS®, Multiple Listing Service® and the associated logos are owned by The Canadian Real Estate Association (CREA) and identify the quality of services provided by real estate professionals who are members of CREA. The trademark DDF® is owned by The Canadian Real Estate Association (CREA) and identifies CREA's Data Distribution Facility (DDF®)
July 23 2026 03:58:48
Association of Interior REALTORS®
Engel & Volkers Kamloops