
1176 Clarke Rd Central Saanich, British Columbia V8M 1E3

$1,289,000
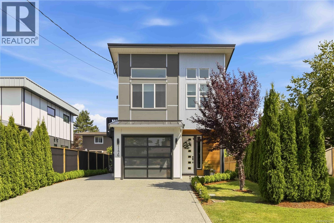
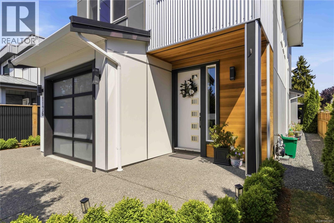
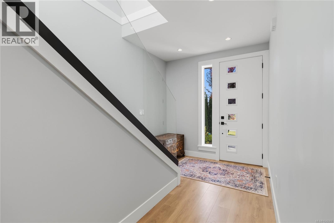
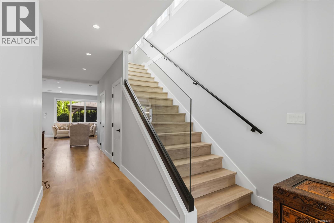
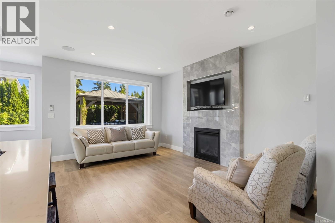
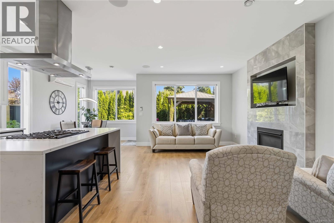
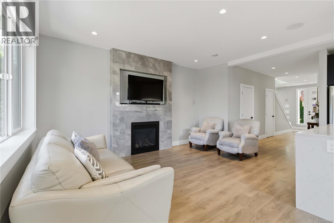
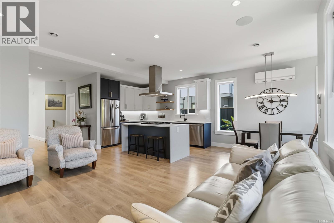
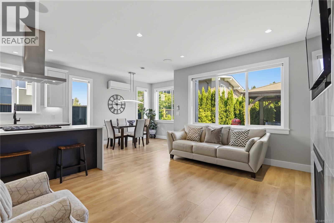
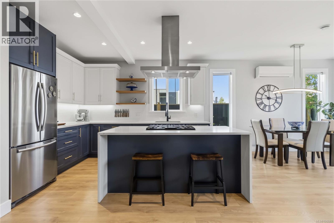
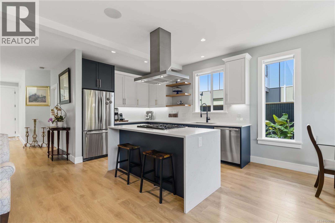
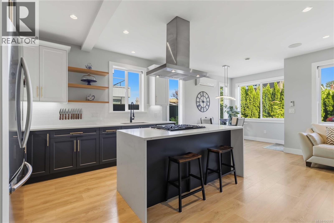
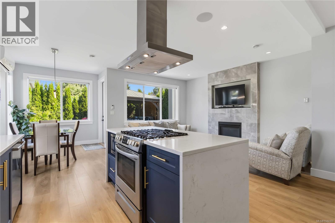
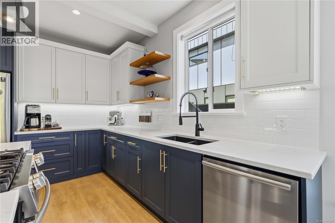
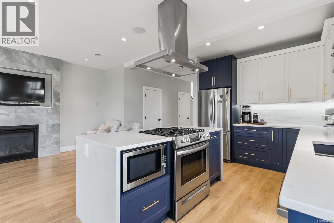
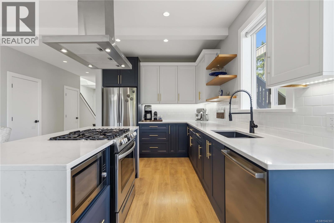
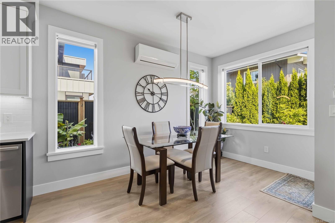
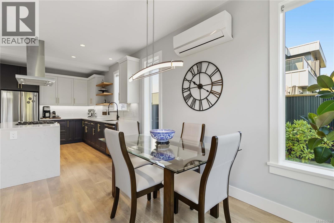
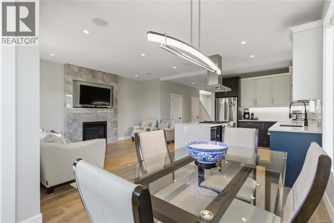
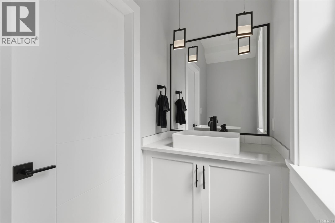
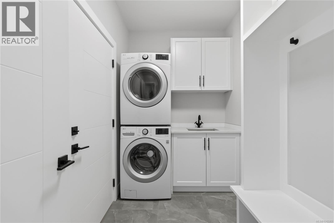
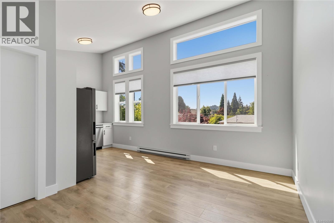
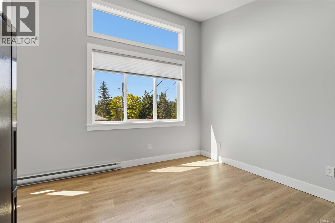
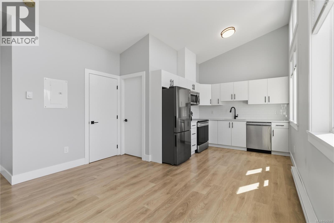
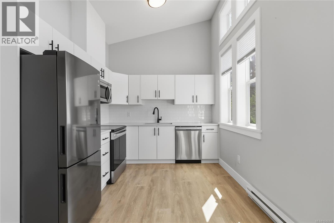
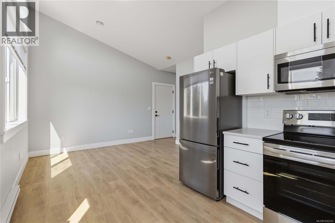
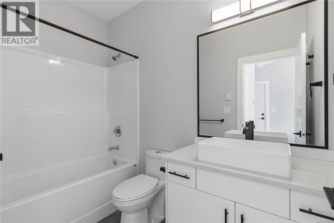
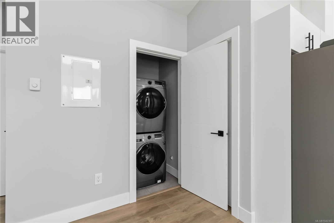
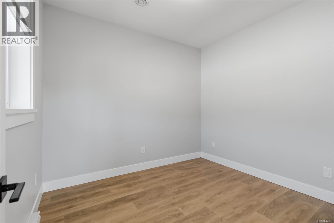
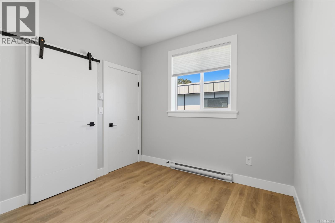
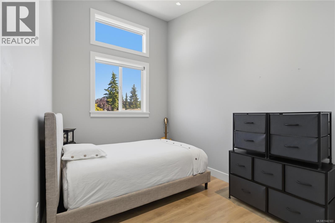
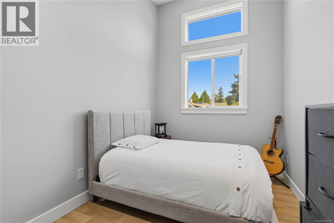
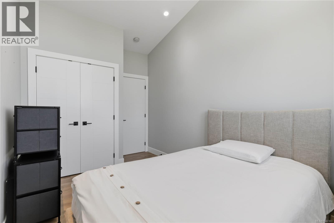
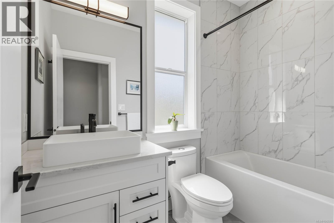
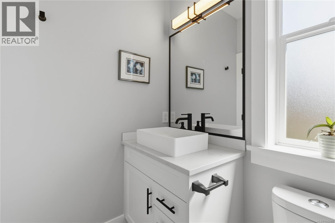
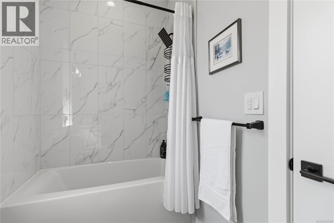
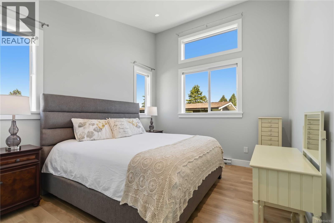
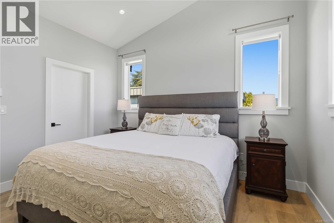
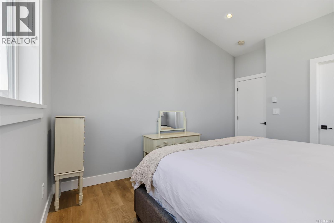
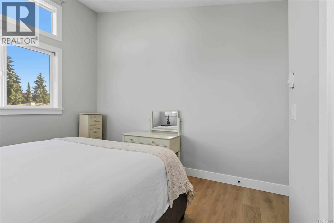
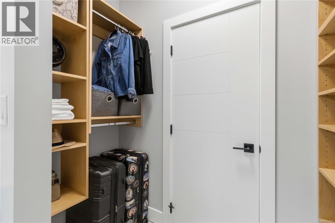
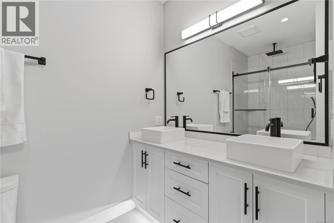
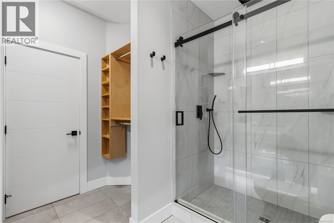
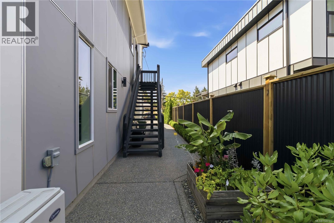
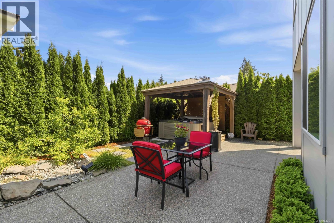
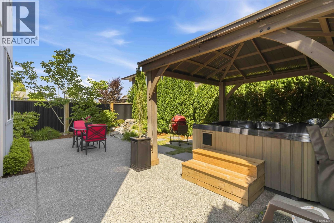
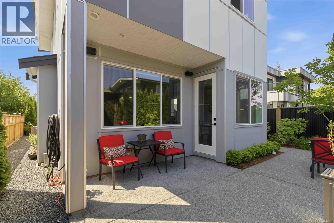
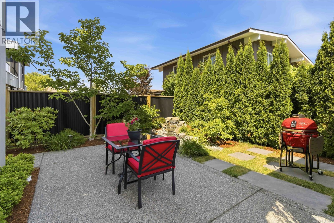
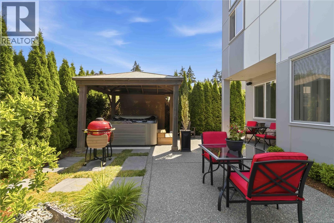
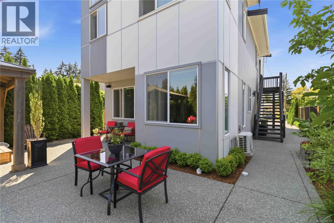
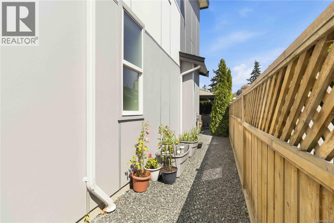
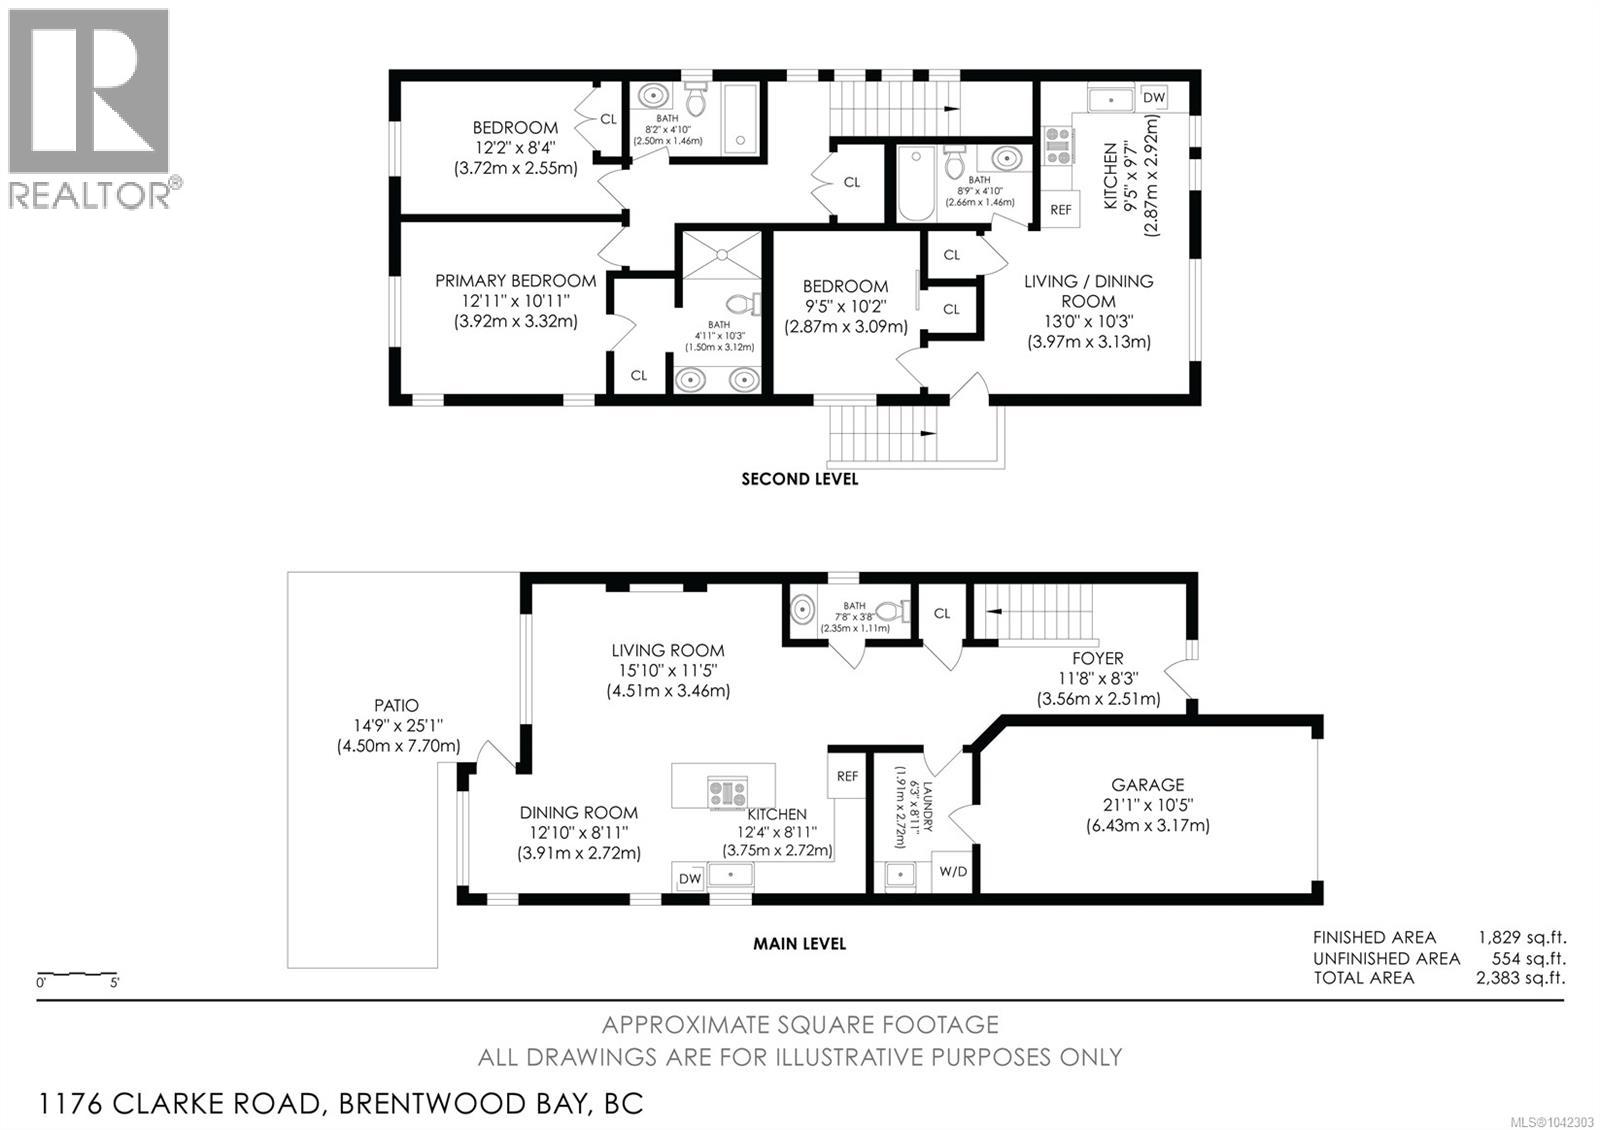
Stunning custom-built home with a legal suite in the heart of Brentwood Bay. The bright, designer interior showcases premium finishes throughout. The chef’s kitchen features high-end appliances, custom cabinetry, a gas cooktop, and a waterfall-edge island with bar seating. A formal dining room flows into the inviting living room with a statement fireplace. The main level also includes a spacious laundry room and powder room. Upstairs, the primary suite offers a walk-through closet leading to a spa-inspired ensuite with dual vanities, plus an additional bedroom and full bath. A separate 436 sq. ft. legal 1-bedroom suite with a living area and eat-in kitchen provides an excellent mortgage helper. Outside, enjoy a sprawling patio, water feature, lush landscaping, and hot tub. Ideally located near boutique shops, restaurants, services, transit, and scenic oceanside walking trails. (id:63400)
Property Details
| MLS® Number | 1042303 |
| Property Type | Single Family |
| Neigbourhood | Brentwood Bay |
| Features | Central Location, Level Lot, Other, Rectangular |
| Parking Space Total | 5 |
| Plan | Epp101023 |
| Structure | Patio(s) |
Building
| Bathroom Total | 4 |
| Bedrooms Total | 3 |
| Appliances | Dishwasher, Dryer, Hot Tub, Range - Gas, Refrigerator, See Remarks, Washer |
| Constructed Date | 2021 |
| Cooling Type | Air Conditioned, Central Air Conditioning |
| Fireplace Present | Yes |
| Fireplace Total | 1 |
| Heating Type | Heat Pump |
| Size Interior | 1,829 Sqft |
| Type | House |
Land
| Access Type | Road Access |
| Acreage | No |
| Size Irregular | 3528 |
| Size Total | 3528 Sqft |
| Size Total Text | 3528 Sqft |
| Zoning Type | Residential |
Rooms
| Level | Type | Length | Width | Dimensions |
|---|---|---|---|---|
| Second Level | Laundry Room | 4 ft | 4 ft | 4 ft x 4 ft |
| Second Level | Bathroom | 4-Piece | ||
| Second Level | Ensuite | 4-Piece | ||
| Second Level | Primary Bedroom | 11 ft | 13 ft | 11 ft x 13 ft |
| Second Level | Bedroom | 8 ft | 12 ft | 8 ft x 12 ft |
| Main Level | Patio | 26 ft | 16 ft | 26 ft x 16 ft |
| Main Level | Bathroom | 2-Piece | ||
| Main Level | Laundry Room | 9 ft | 6 ft | 9 ft x 6 ft |
| Main Level | Kitchen | 9 ft | 12 ft | 9 ft x 12 ft |
| Main Level | Dining Room | 8 ft | 13 ft | 8 ft x 13 ft |
| Main Level | Living Room | 12 ft | 16 ft | 12 ft x 16 ft |
| Main Level | Entrance | 8 ft | 5 ft | 8 ft x 5 ft |
| Additional Accommodation | Kitchen | 9 ft | 10 ft | 9 ft x 10 ft |
| Additional Accommodation | Living Room | 10 ft | 13 ft | 10 ft x 13 ft |
| Additional Accommodation | Bathroom | X | ||
| Additional Accommodation | Bedroom | 10 ft | 10 ft | 10 ft x 10 ft |
https://www.realtor.ca/real-estate/30010892/1176-clarke-rd-central-saanich-brentwood-bay

Sean Levesque
www.victoriafamilyrealestate.com/
www.facebook.com/victoriafamilyrealestate/
www.linkedin.com/in/sean-levesque-bba-963b7586/
117-2854 Peatt Rd.
Victoria, British Columbia V9B 0W3
(250) 474-4800
(250) 474-7733
www.rlpvictoria.com/
Roger Levesque
Personal Real Estate Corporation
www.rogerlevesque.net/
117-2854 Peatt Rd.
Victoria, British Columbia V9B 0W3
(250) 474-4800
(250) 474-7733
www.rlpvictoria.com/

The trademarks REALTOR®, REALTORS®, and the REALTOR® logo are controlled by The Canadian Real Estate Association (CREA) and identify real estate professionals who are members of CREA. The trademarks MLS®, Multiple Listing Service® and the associated logos are owned by The Canadian Real Estate Association (CREA) and identify the quality of services provided by real estate professionals who are members of CREA. The trademark DDF® is owned by The Canadian Real Estate Association (CREA) and identifies CREA's Data Distribution Facility (DDF®)
July 24 2026 03:44:14
Victoria Real Estate Board
Royal LePage Coast Capital - Westshore