
11720 West Coast Rd Sooke, British Columbia V9Z 1L1

$2,699,900
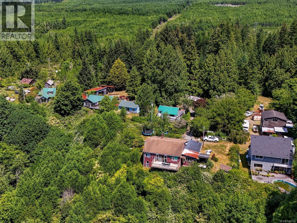
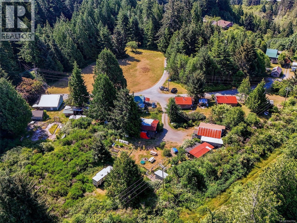
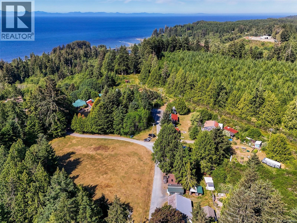
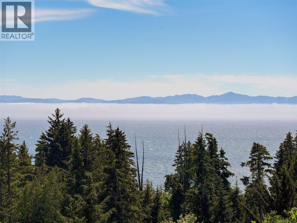
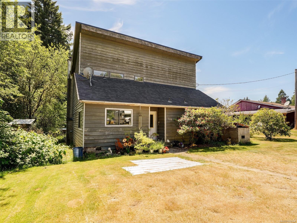
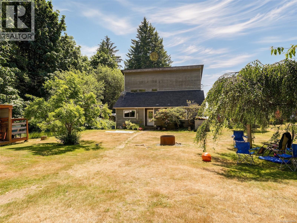
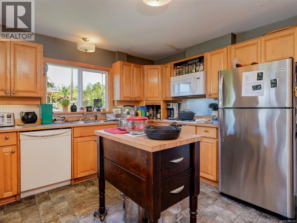
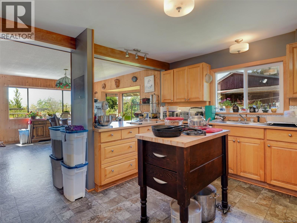
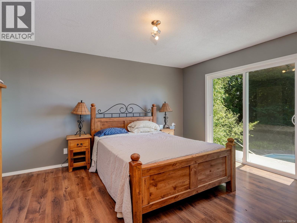
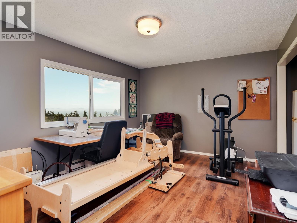
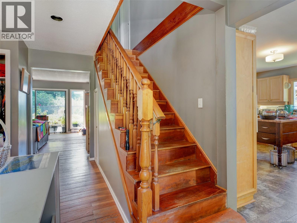
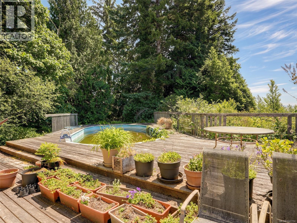
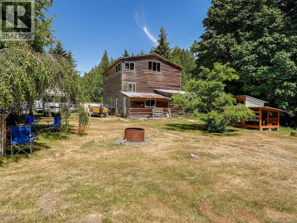
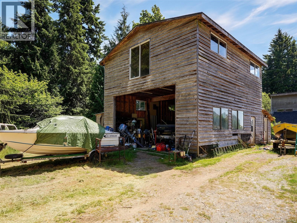
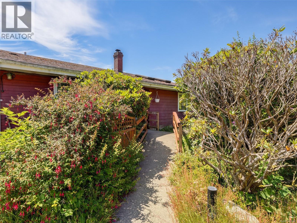
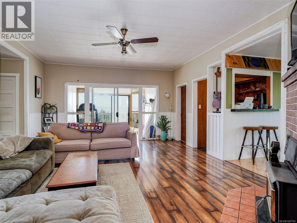
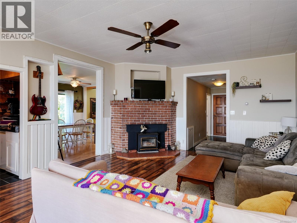
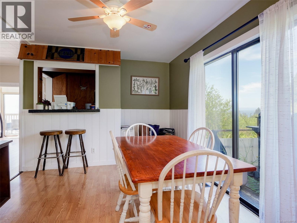
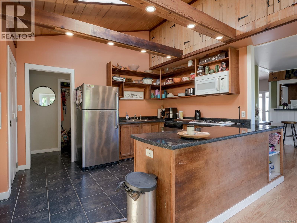
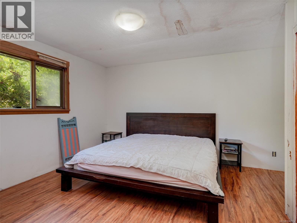
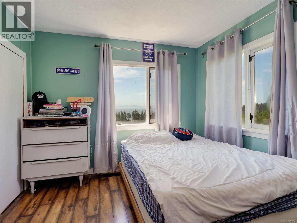
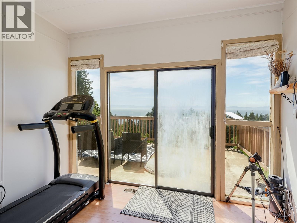
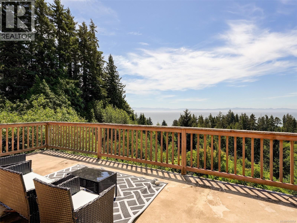
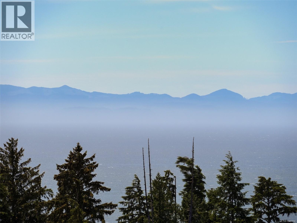
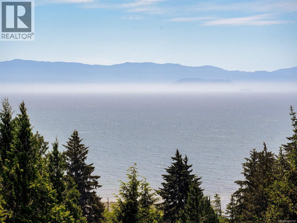
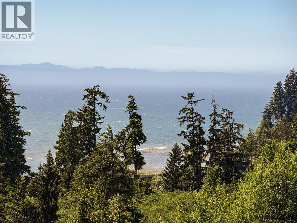
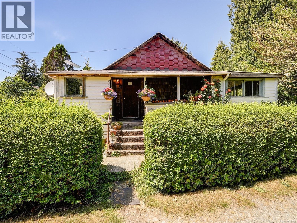
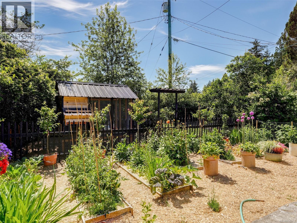
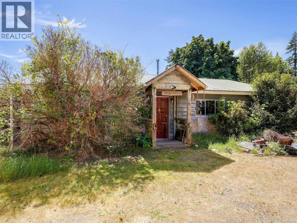
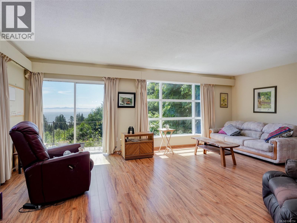
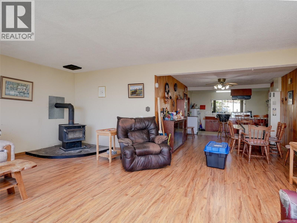
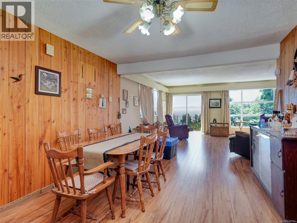
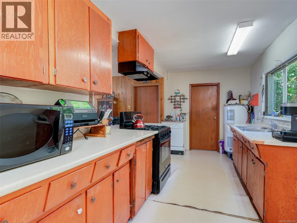
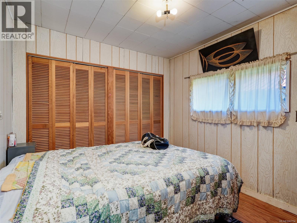
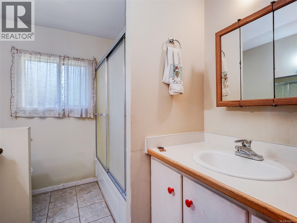
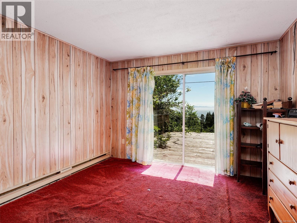
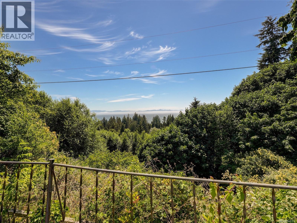
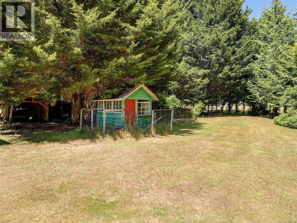
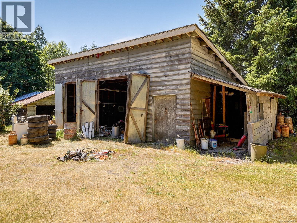
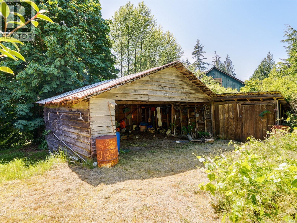
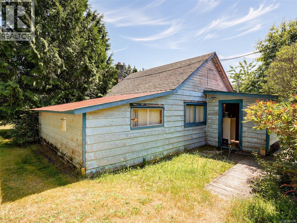
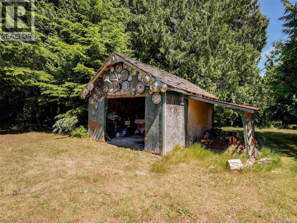
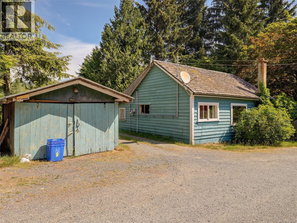
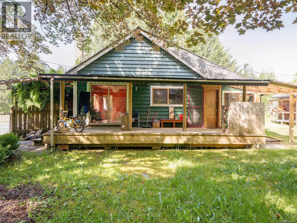
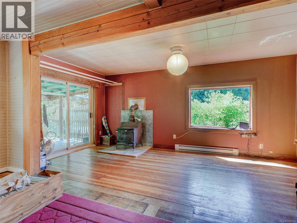
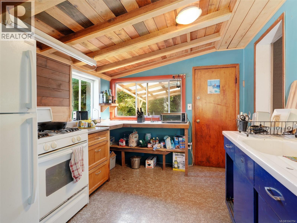
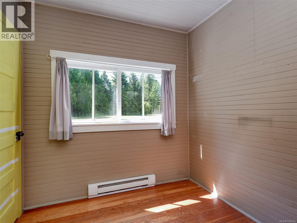
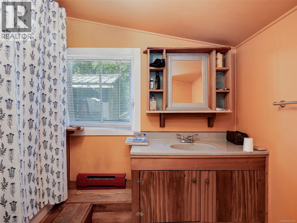
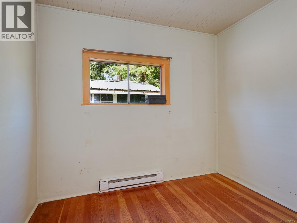
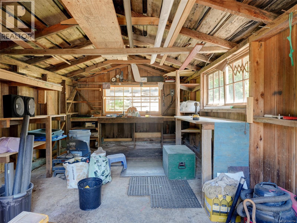
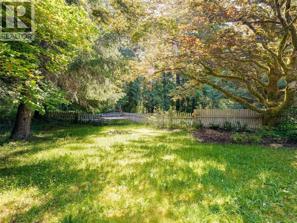
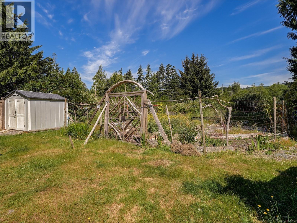
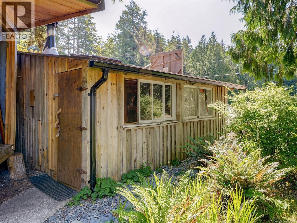
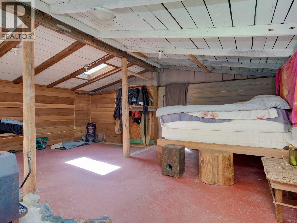
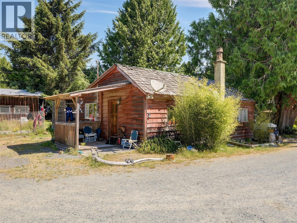
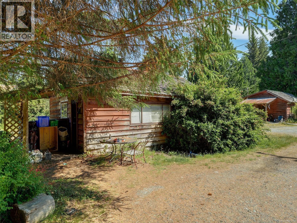
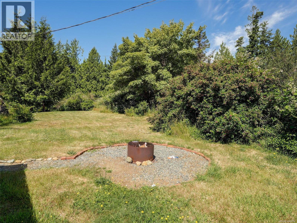
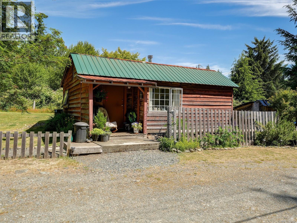
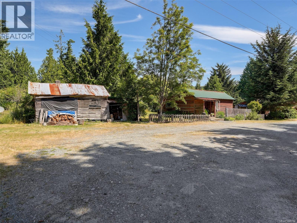
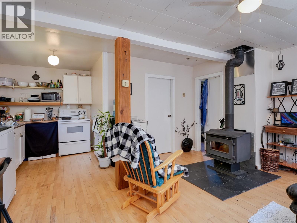
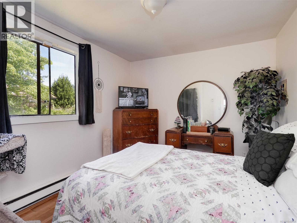
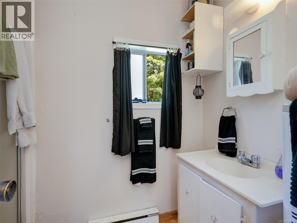
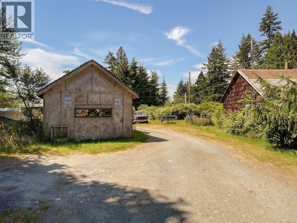
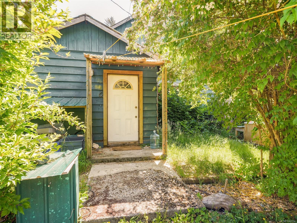
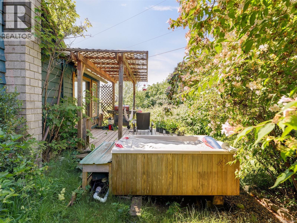
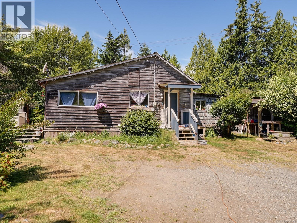
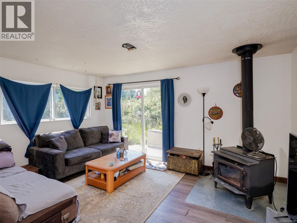
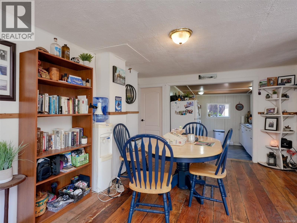
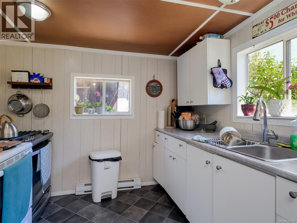
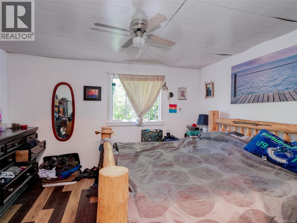
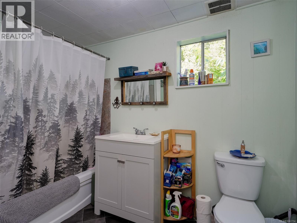
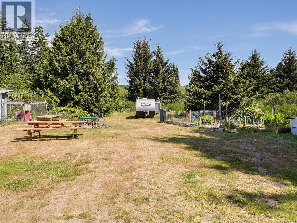
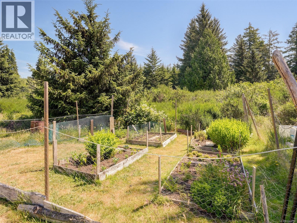
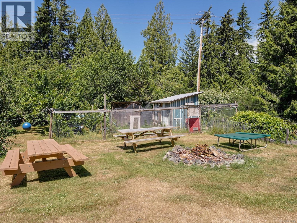
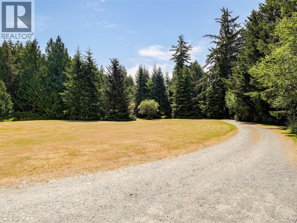
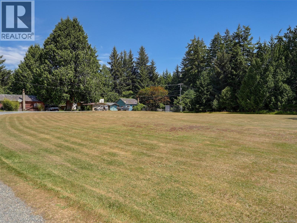
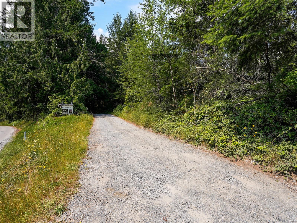
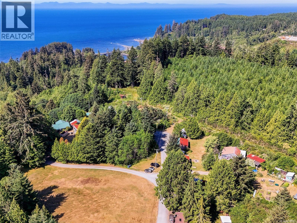
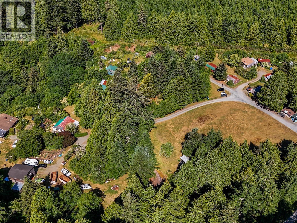
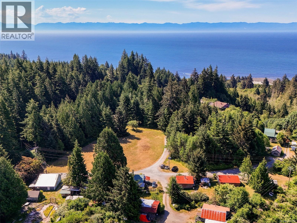
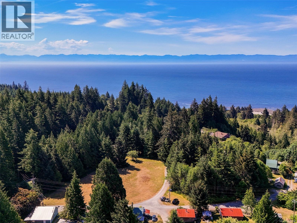
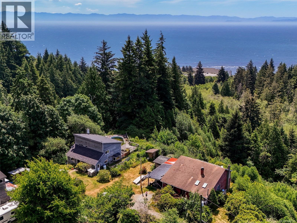
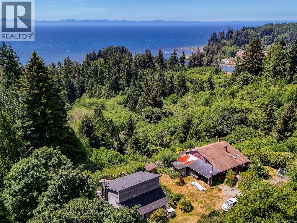
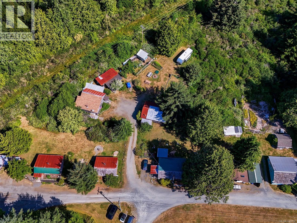
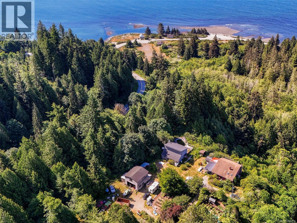
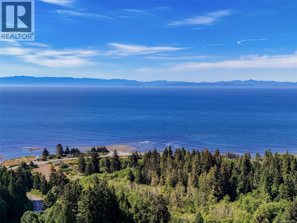
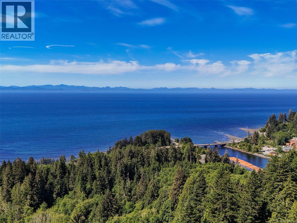
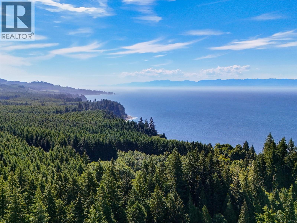
Jordan River Gem! First time to market for this historical JR staple! This 9.55 acre (from BC Assessment) piece hosts 11 dwellings. 4 houses, 7 cabins & a dozen more accessory buildings including barn, workshops, carports, sheds, studios & chicken-coops. The 4 main homes have some water & mountain views framed by greenery & have seen some updating over the years. The cabins are like walking back in time. Over 12,000sq.ft of living space plus thousands more of unfinished. The old ballpark sits center to the community & nice flat walking trails surround you. This would be a great generational purchase with some established tenants or possible investment property. Escape from city living, 10 acres is calling for you! Minutes from Jordan River beach & surf, & a short drive to all the provincial parks with camping & hiking, this property is truly the definition of West Coast living. Property is zoned Rural Zone A. Buyer to verify all pertinent facts & potential uses of the property. (id:63400)
Property Details
| MLS® Number | 1042754 |
| Property Type | Single Family |
| Neigbourhood | Jordan River |
| Parking Space Total | 24 |
| Structure | Barn, Greenhouse, Shed, Workshop |
| View Type | Mountain View, Ocean View |
Building
| Bathroom Total | 3 |
| Bedrooms Total | 3 |
| Architectural Style | Cottage, Cabin, Westcoast |
| Constructed Date | 1940 |
| Cooling Type | None |
| Fireplace Present | Yes |
| Fireplace Total | 1 |
| Heating Type | Baseboard Heaters |
| Size Interior | 12,080 Sqft |
| Type | House |
Parking
| Carport | |
| Visitor Parking | |
| Open | |
| R V |
Land
| Access Type | Highway Access |
| Acreage | Yes |
| Size Irregular | 9.55 |
| Size Total | 9.55 Ac |
| Size Total Text | 9.55 Ac |
| Zoning Description | Rural A |
| Zoning Type | Rural Residential |
Rooms
| Level | Type | Length | Width | Dimensions |
|---|---|---|---|---|
| Second Level | Balcony | 15' x 4' | ||
| Second Level | Attic (finished) | 35' x 10' | ||
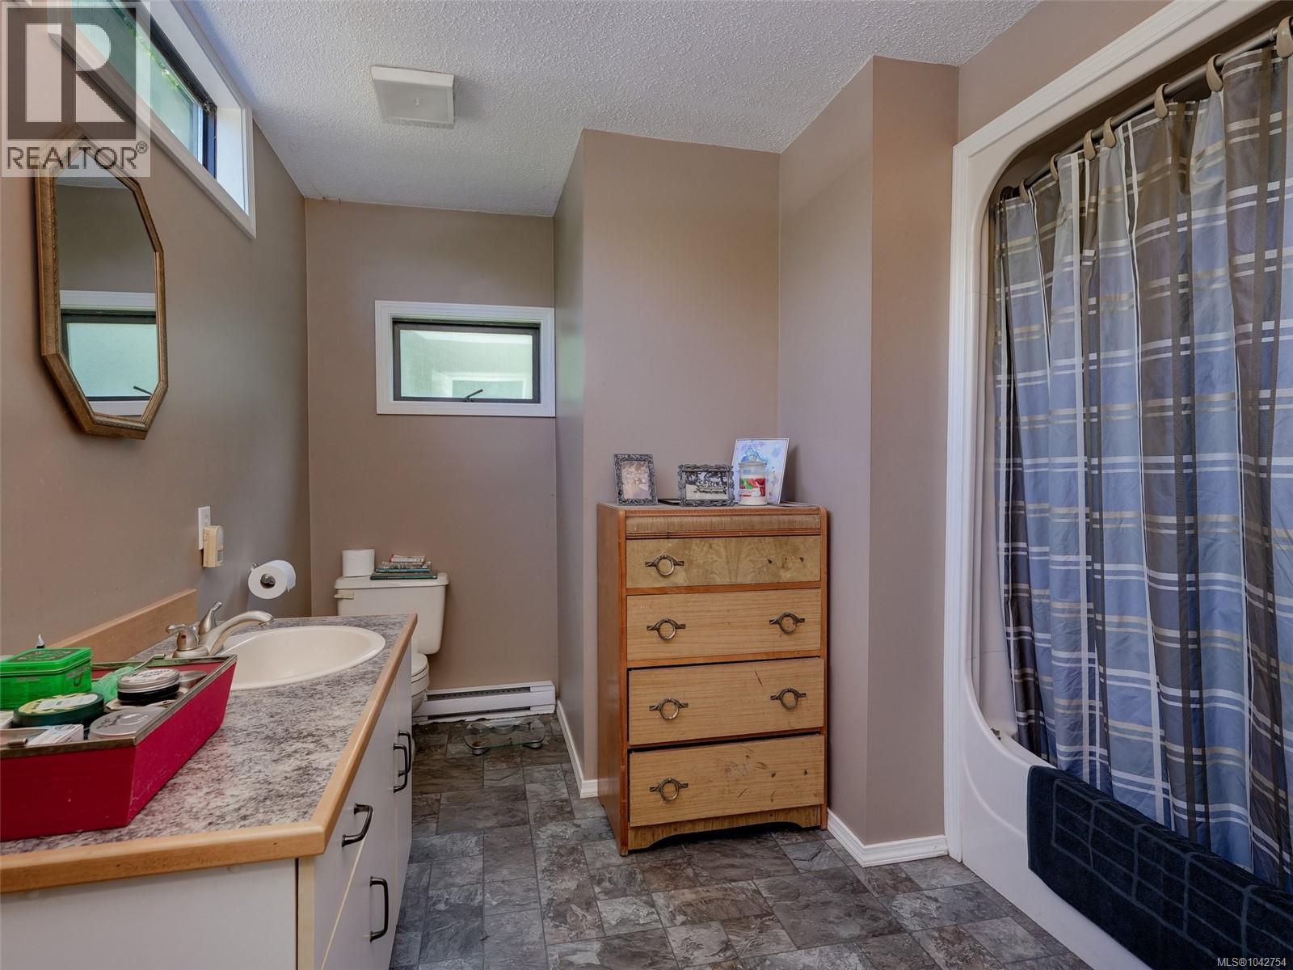
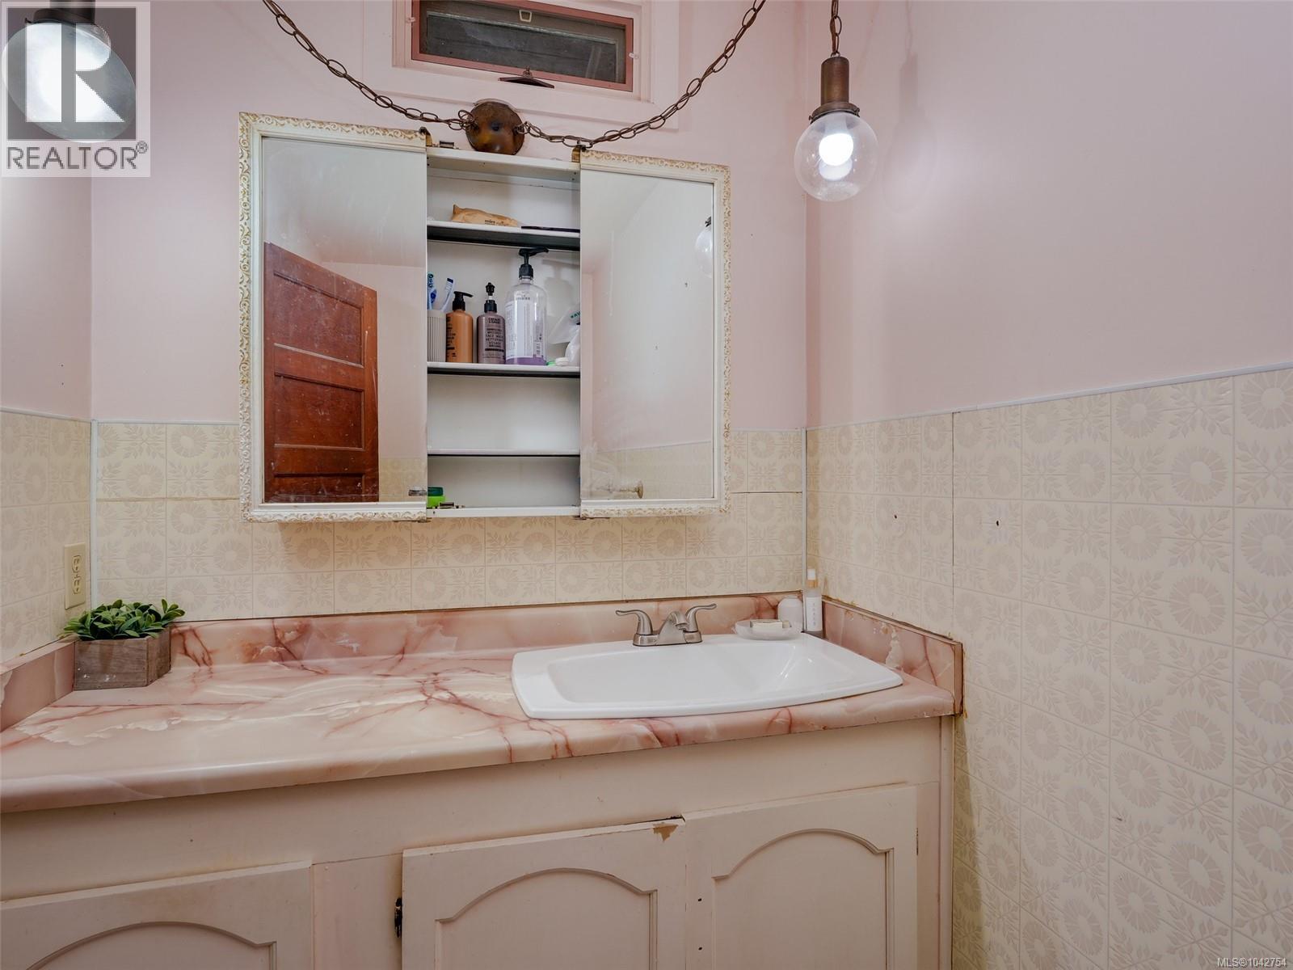
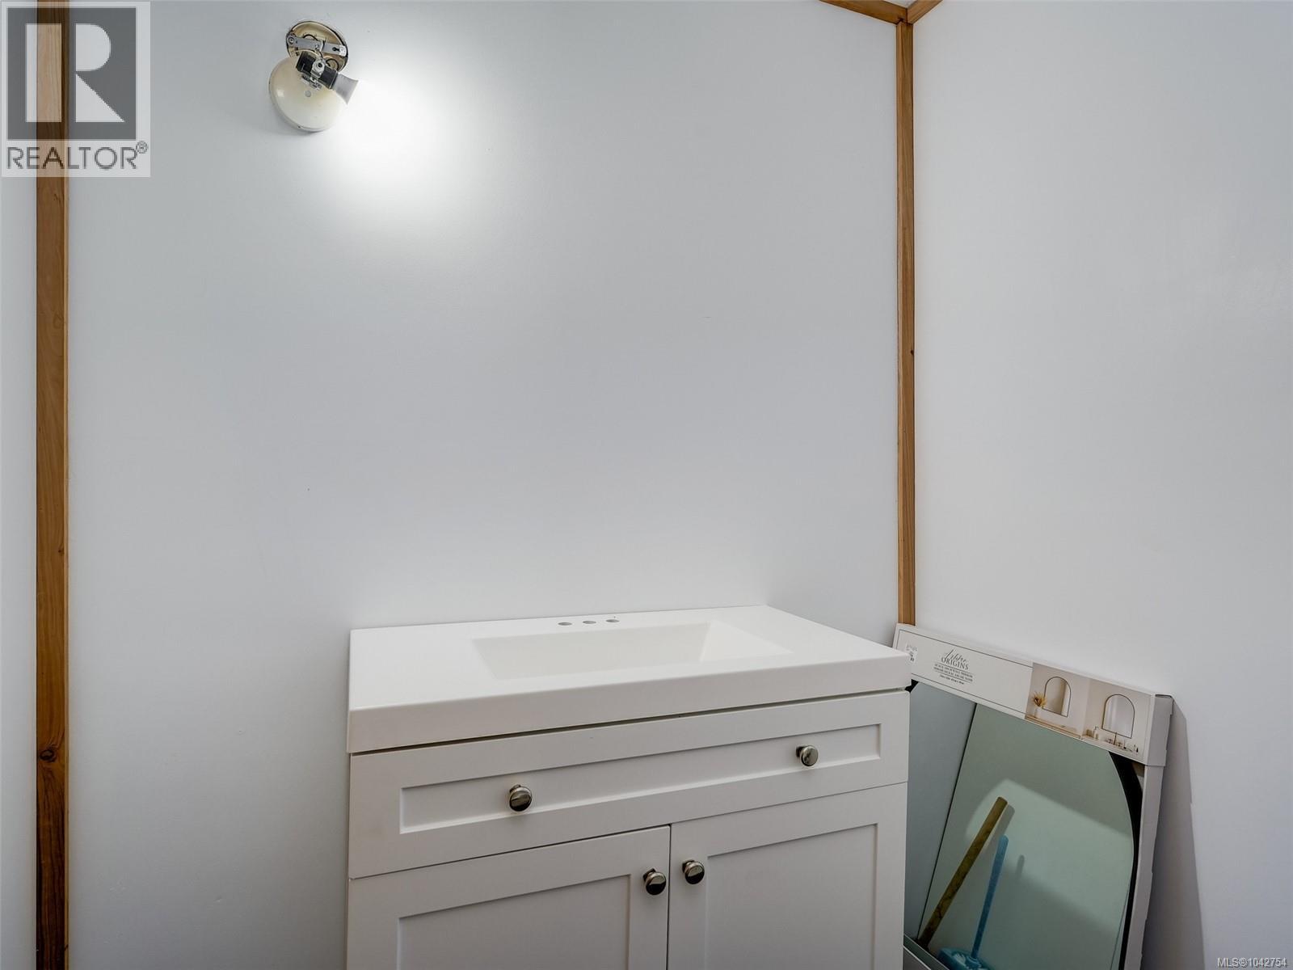
| Second Level | Bathroom | 4-Piece | ||
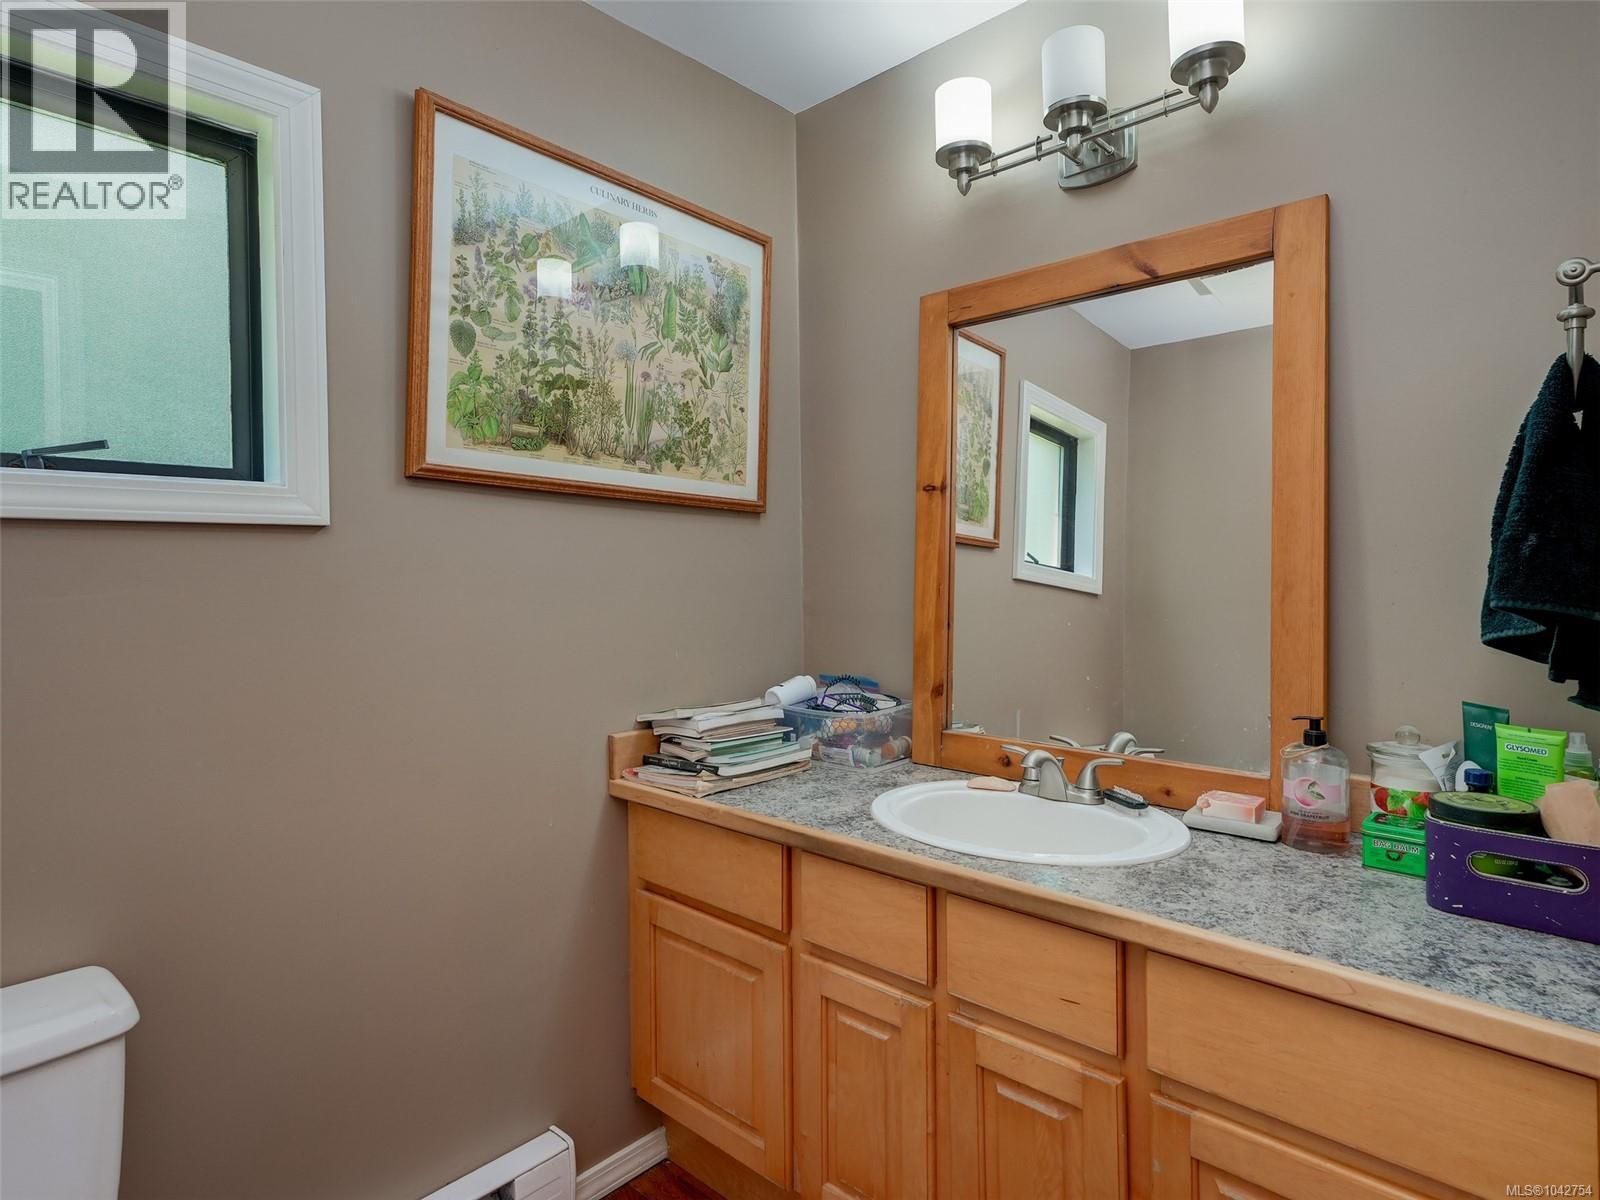
| Second Level | Ensuite | 2-Piece | ||
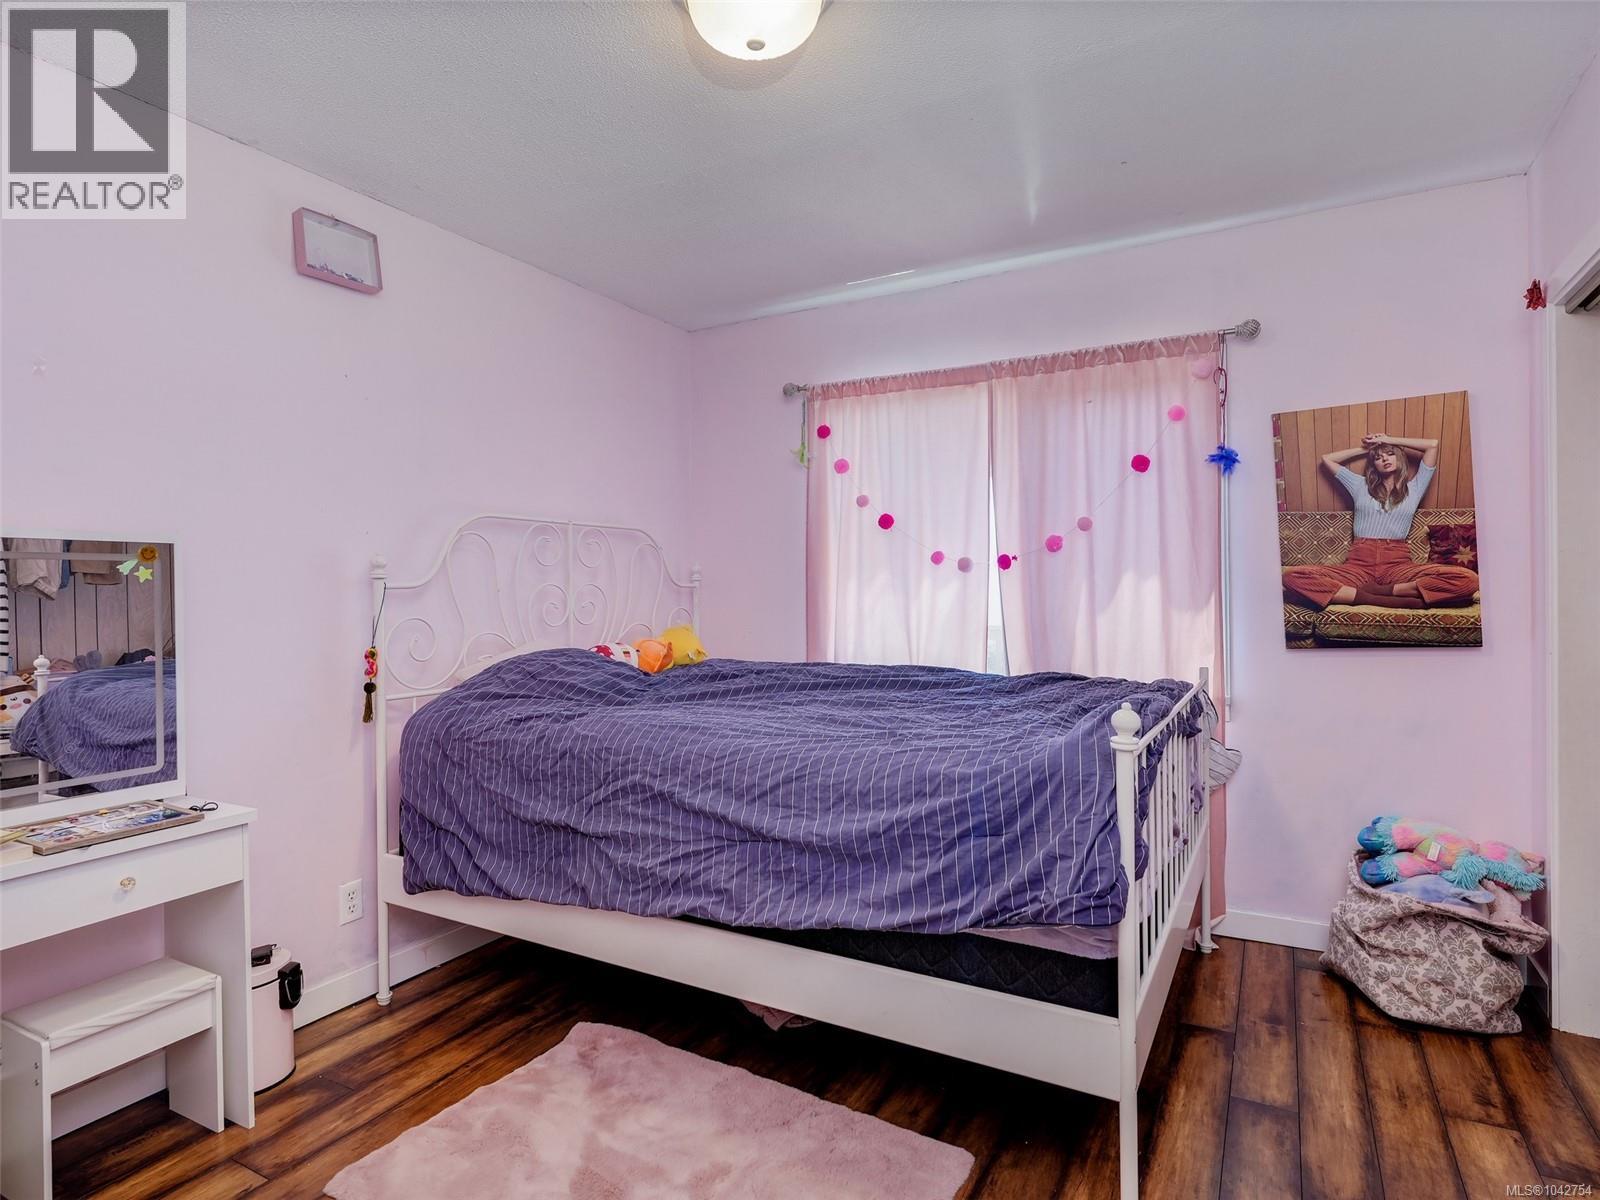
| Second Level | Bedroom | 15' x 12' | ||
| Second Level | Bedroom | 15' x 11' | ||
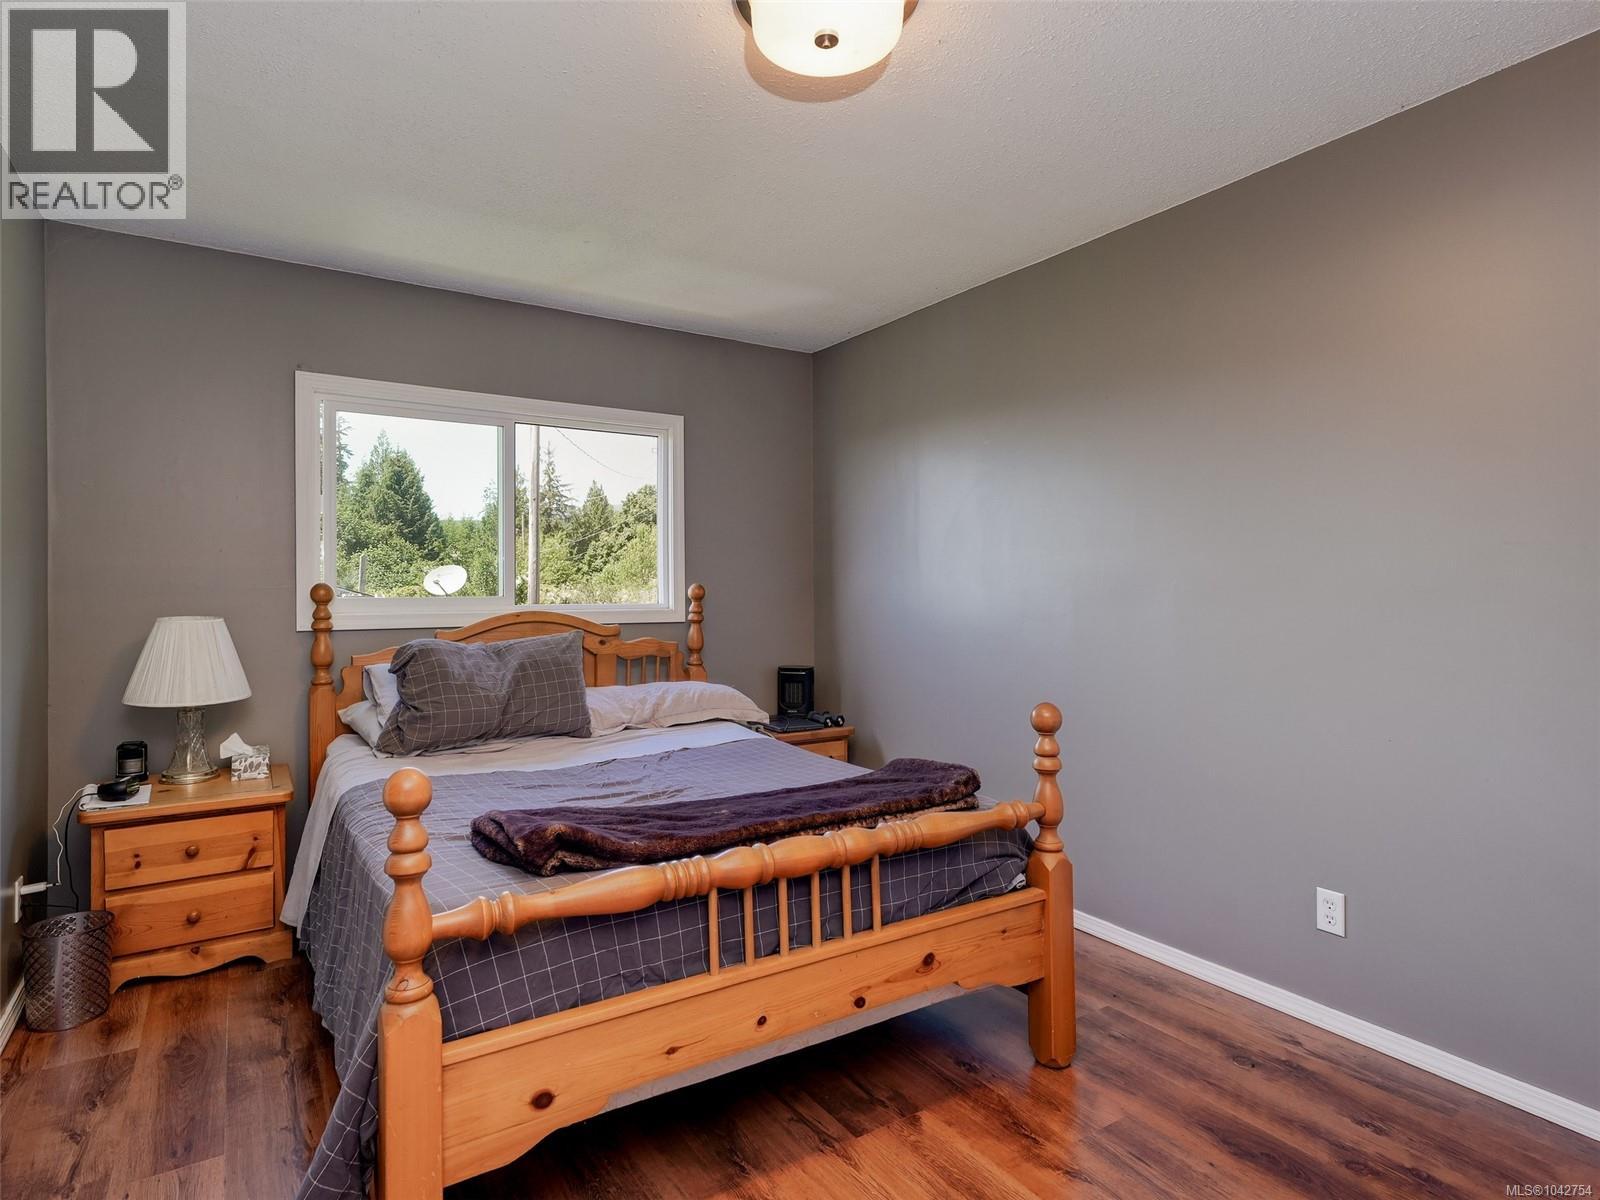
| Second Level | Primary Bedroom | 14' x 12' | ||
| Main Level | Den | 11 ft | Measurements not available x 11 ft | |
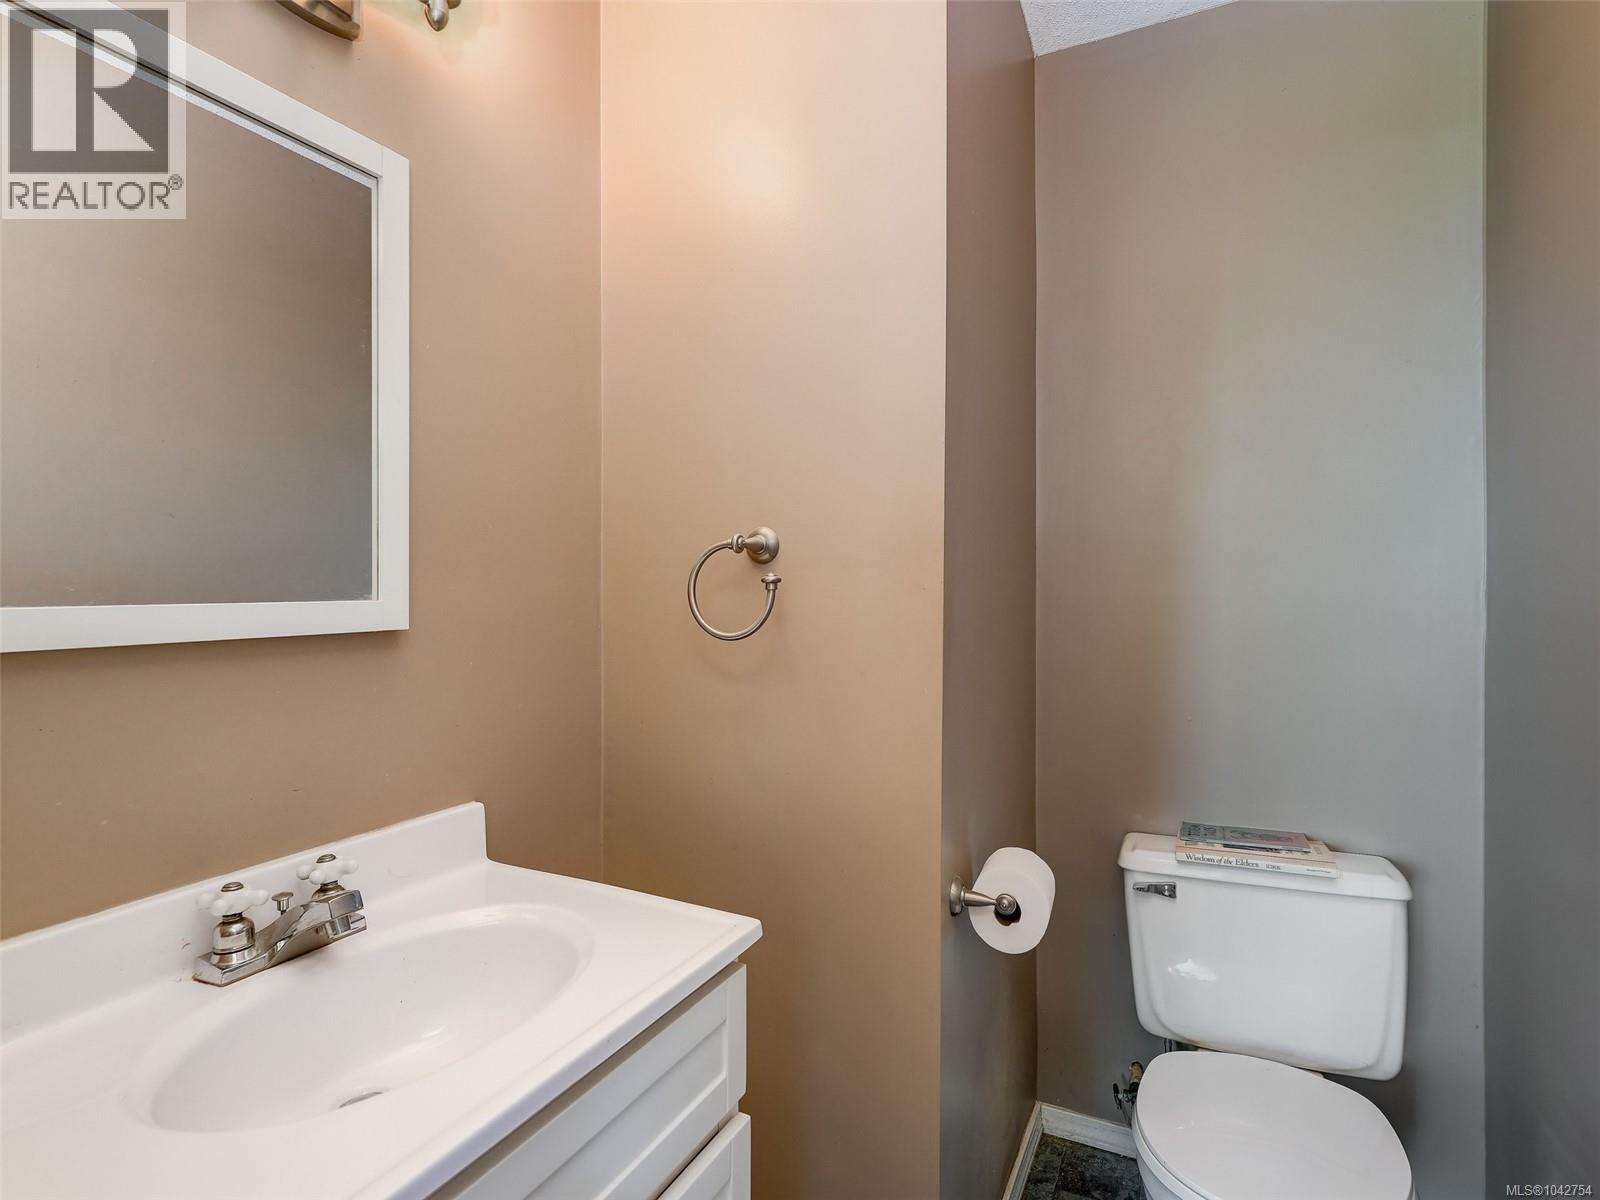
| Main Level | Bathroom | 2-Piece | ||
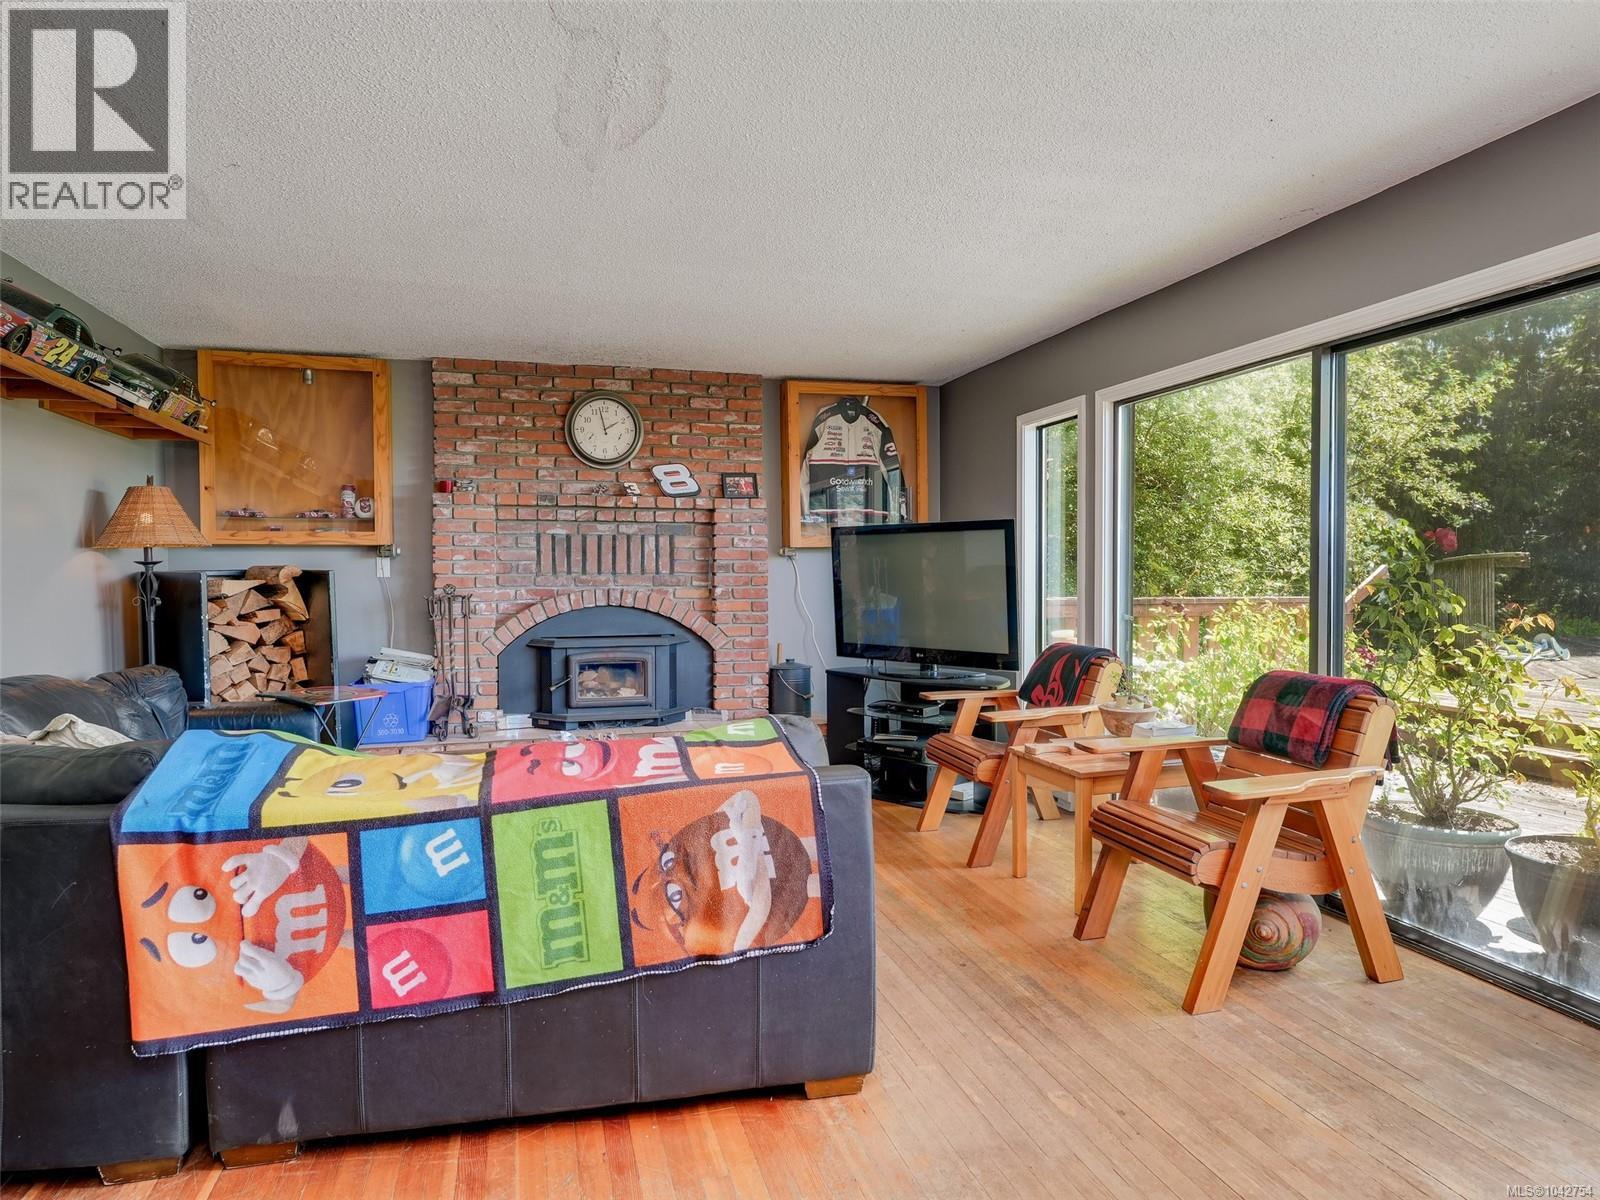
| Main Level | Living Room | 21' x 15' | ||
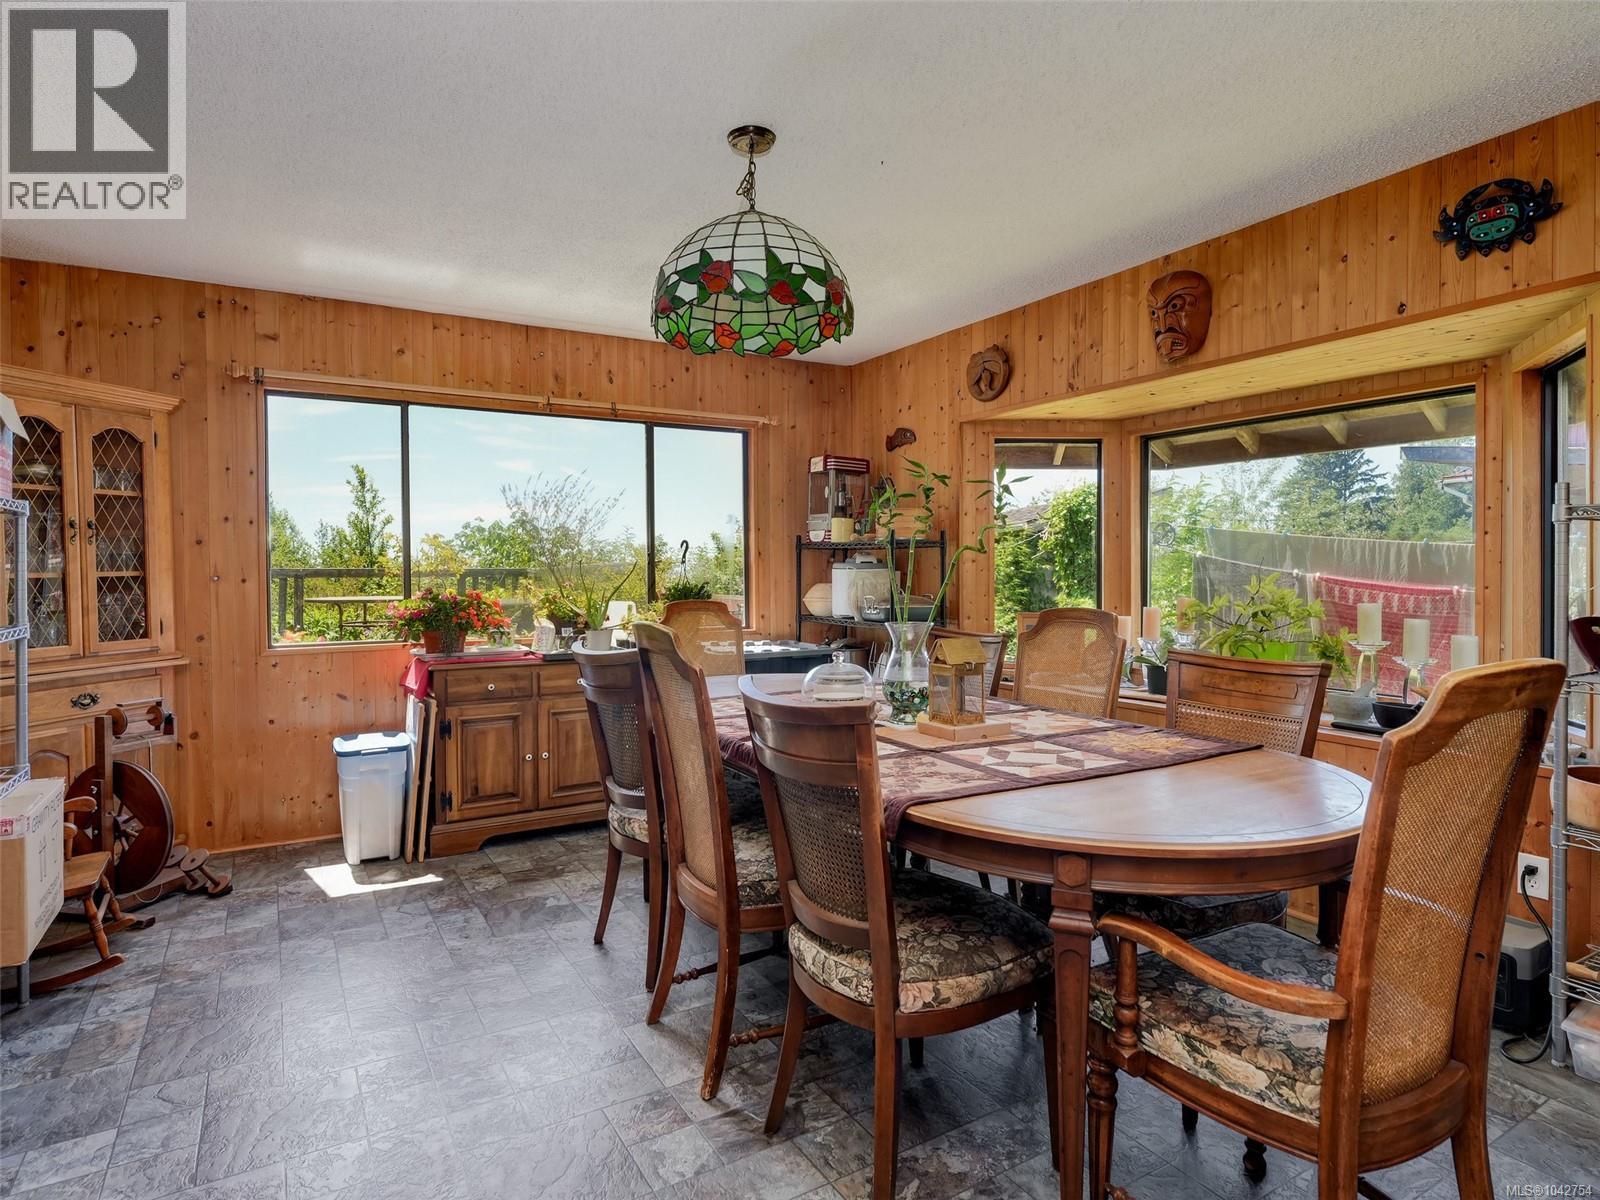
| Main Level | Dining Room | 15' x 13' | ||
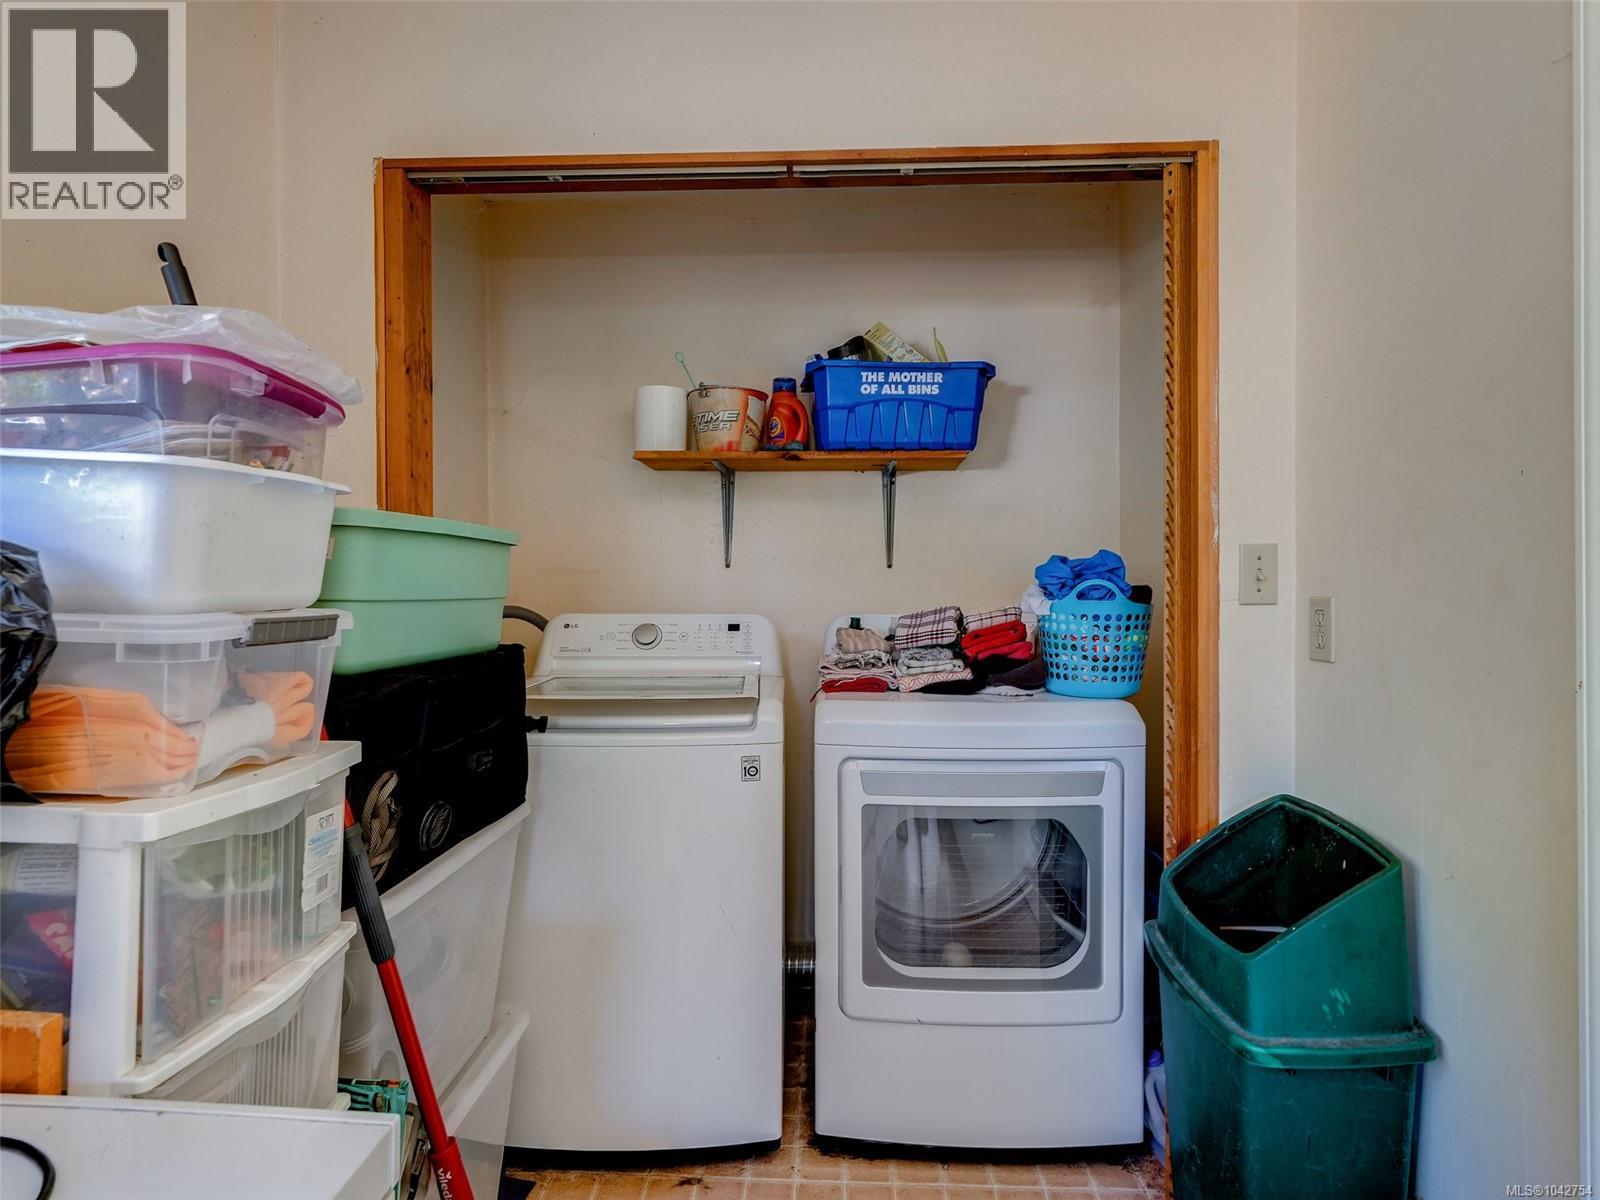
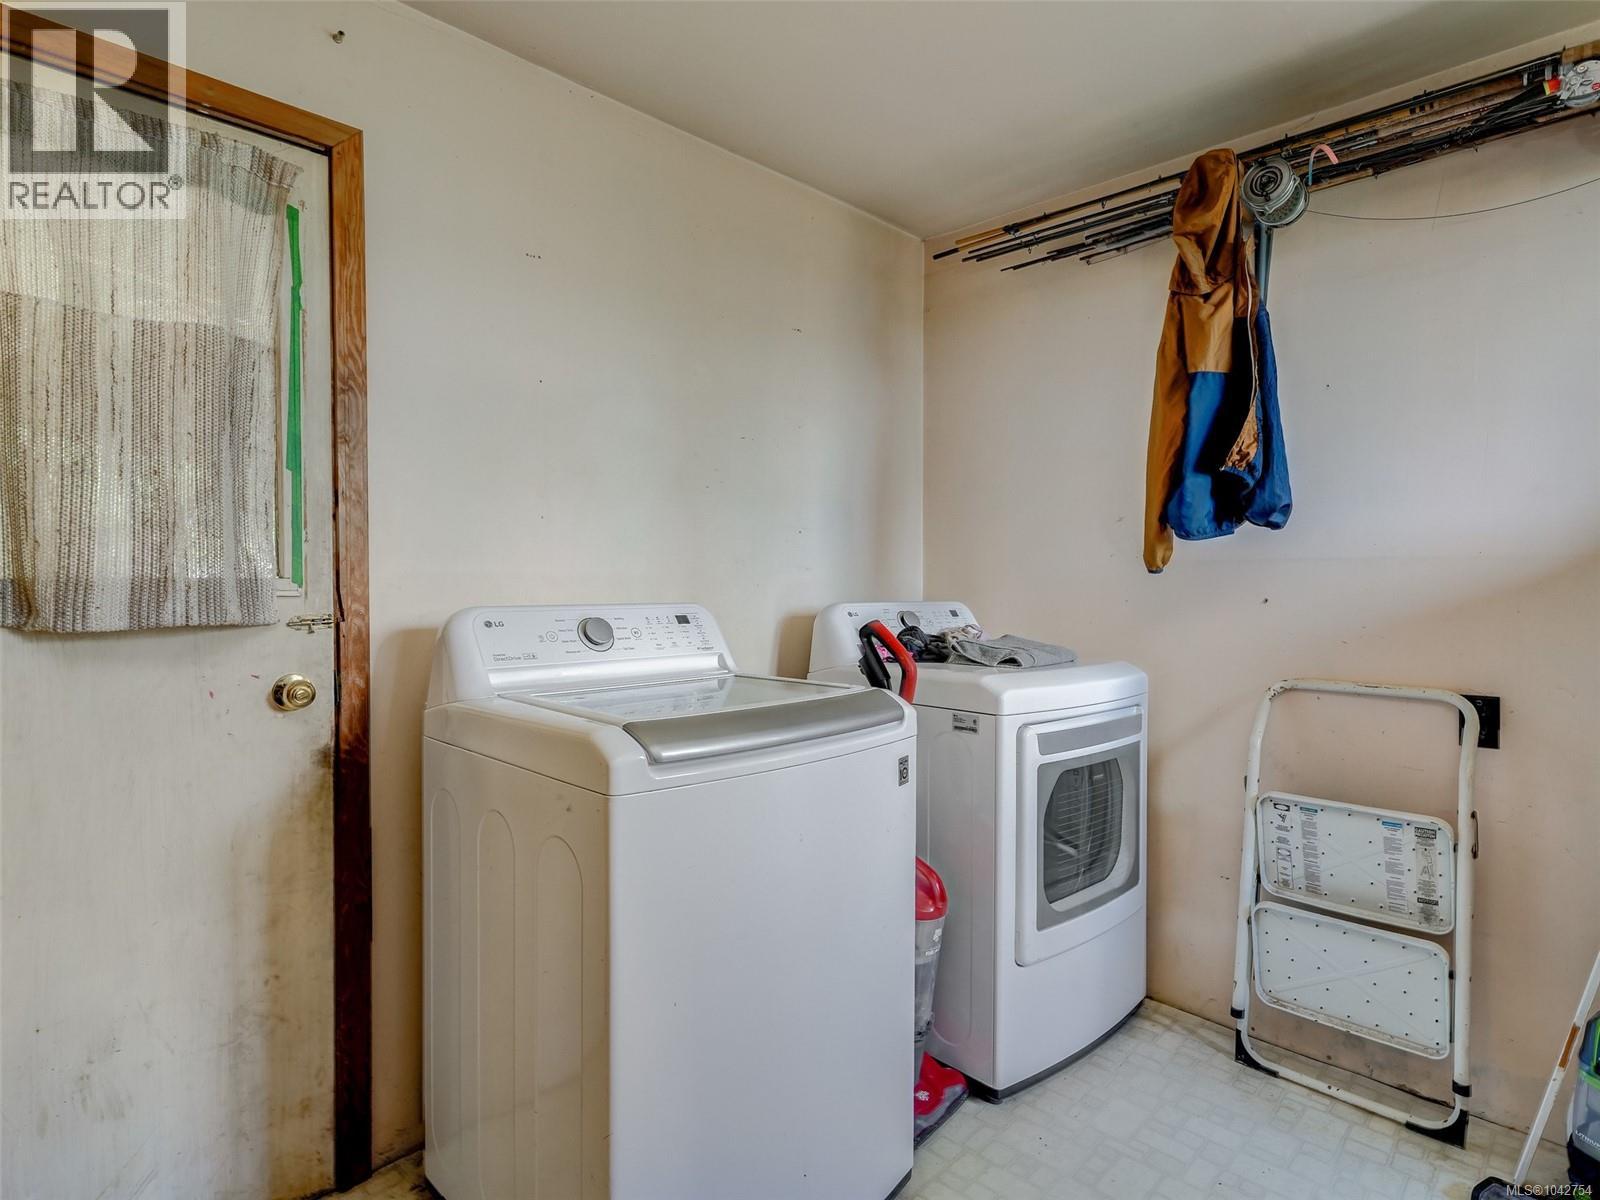
| Main Level | Laundry Room | 6 ft | Measurements not available x 6 ft | |
| Main Level | Kitchen | 15' x 12' |
https://www.realtor.ca/real-estate/30009526/11720-west-coast-rd-sooke-jordan-river
Tammi Dimock
Personal Real Estate Corporation
www.tammidimock.com/
www.facebook.com/tammidimockrealestate?ref=bookmarks
6739 West Coast Rd, P.o. Box 369
Sooke, British Columbia V9Z 1G1
(250) 642-6361
(250) 642-3012
www.rlpvictoria.com/

Jacob Dimock
Personal Real Estate Corporation
dimockpropertygroup.com/
www.facebook.com/dimockpropertygroup/
www.instagram.com/dimockpropertygroup/?hl=en
6739 West Coast Rd, P.o. Box 369
Sooke, British Columbia V9Z 1G1
(250) 642-6361
(250) 642-3012
www.rlpvictoria.com/

Hailey Dimock
6739 West Coast Rd, P.o. Box 369
Sooke, British Columbia V9Z 1G1
(250) 642-6361
(250) 642-3012
www.rlpvictoria.com/

The trademarks REALTOR®, REALTORS®, and the REALTOR® logo are controlled by The Canadian Real Estate Association (CREA) and identify real estate professionals who are members of CREA. The trademarks MLS®, Multiple Listing Service® and the associated logos are owned by The Canadian Real Estate Association (CREA) and identify the quality of services provided by real estate professionals who are members of CREA. The trademark DDF® is owned by The Canadian Real Estate Association (CREA) and identifies CREA's Data Distribution Facility (DDF®)
September 29 2026 09:26:50
Victoria Real Estate Board
Royal LePage Coast Capital - Sooke