
1166 Yorston Avenue Quesnel, British Columbia V2J 3B4

$394,900
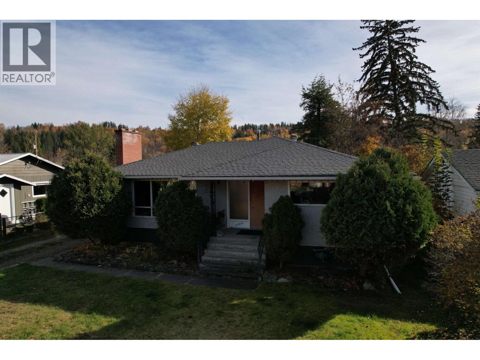
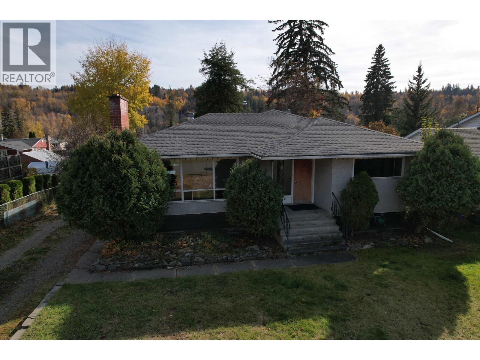
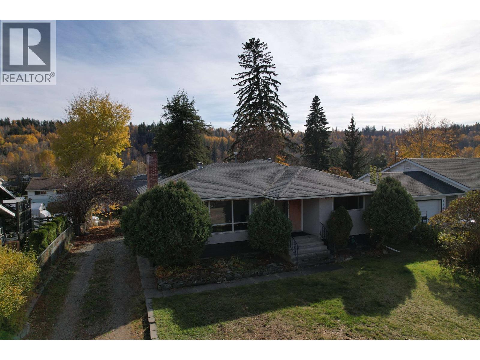
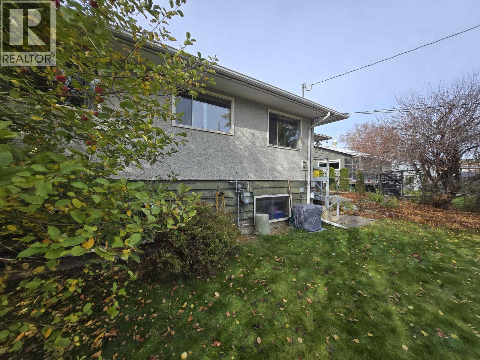
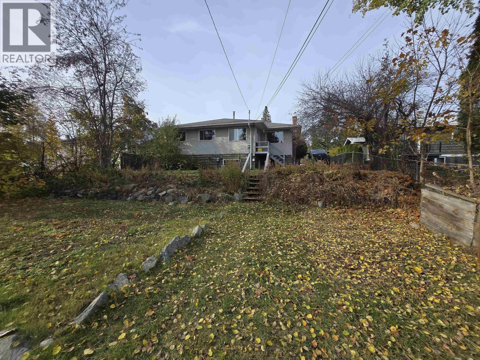
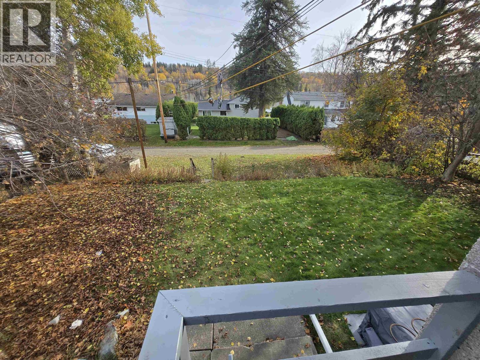
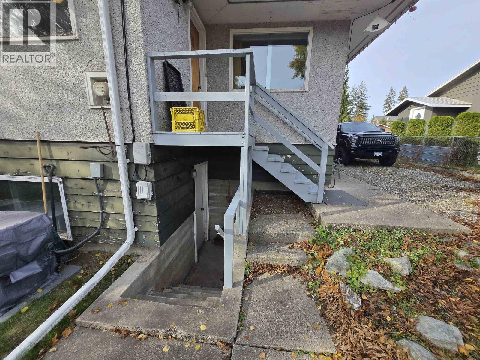
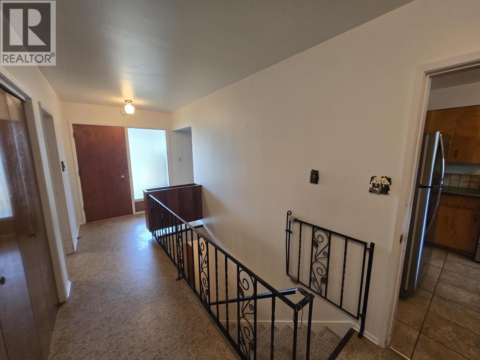
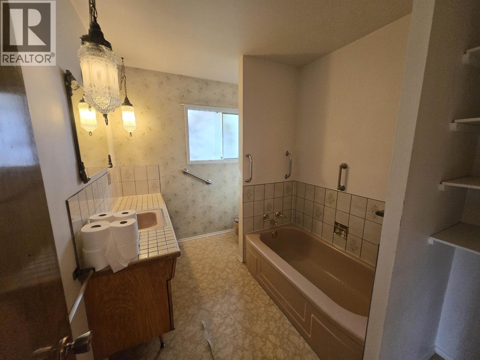
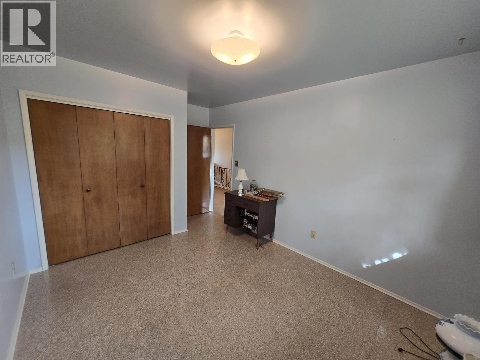
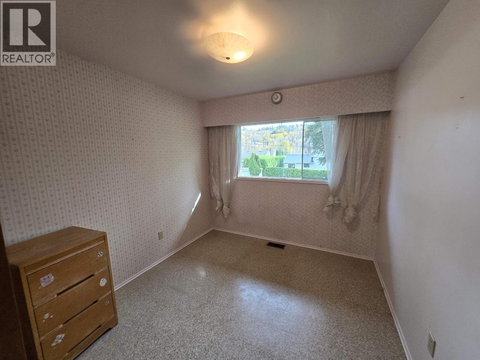
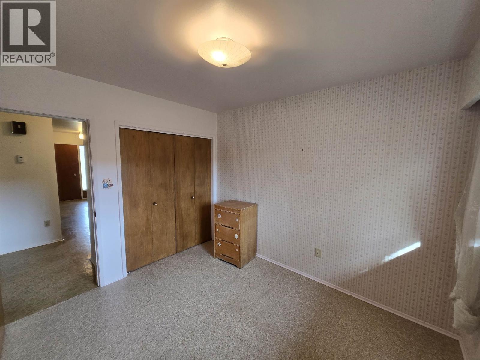
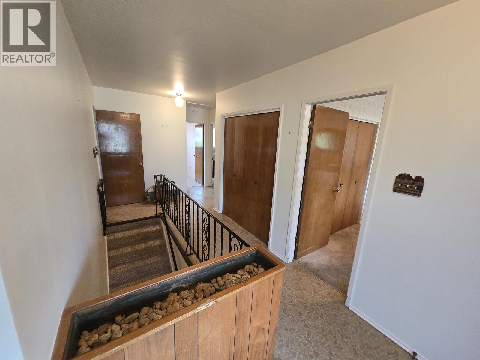
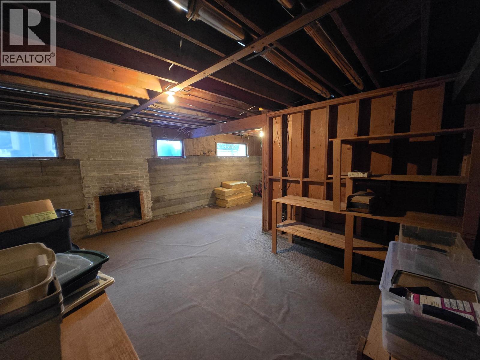
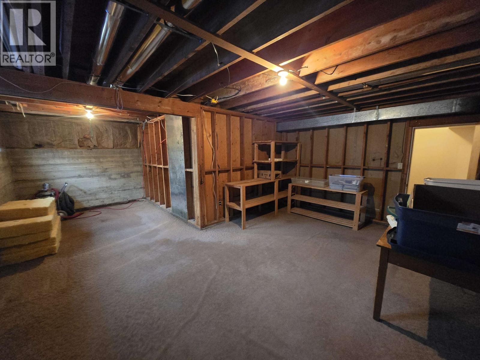
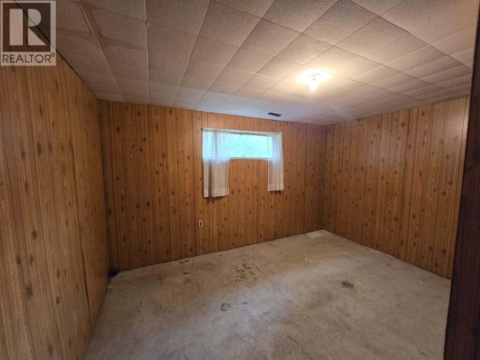
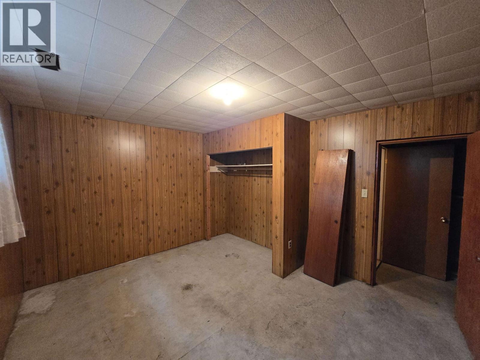
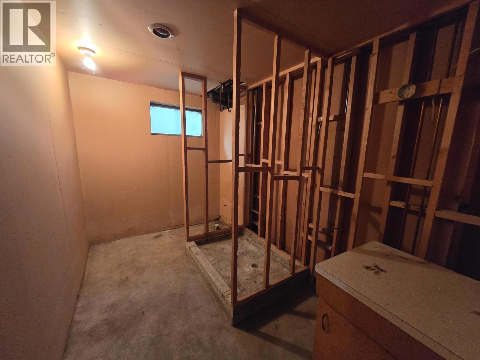
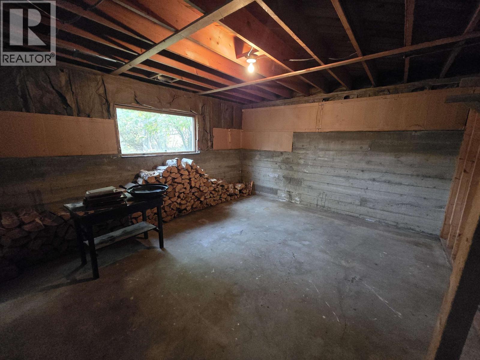
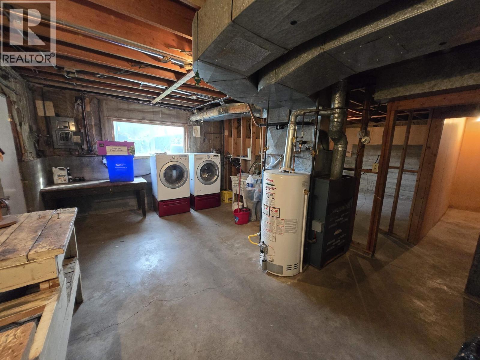
Tremendous location in Johnston Subdivision. One owner home that is ready for you to build your dream here. Over 1200 SQFT on each floor, with the basement ready to add your own finishing touches. OSBE and alley access to enable you to have a suite, if desired. Great neighbours in a great neighbourhood. Central location is close to Parks, Schools, Shopping, as well as the Downtown Core. Quick possession is available. (id:63400)
Property Details
| MLS® Number | R3176292 |
| Property Type | Single Family |
Building
| Bathroom Total | 1 |
| Bedrooms Total | 4 |
| Appliances | Washer, Dryer, Refrigerator, Stove, Dishwasher |
| Basement Development | Partially Finished |
| Basement Type | Full (partially Finished) |
| Constructed Date | 1963 |
| Construction Style Attachment | Detached |
| Fixture | Drapes/window Coverings |
| Foundation Type | Concrete Perimeter |
| Heating Fuel | Natural Gas |
| Heating Type | Forced Air |
| Roof Material | Asphalt Shingle |
| Roof Style | Conventional |
| Stories Total | 2 |
| Size Interior | 2,542 Sqft |
| Total Finished Area | 2542 Sqft |
| Type | House |
| Utility Water | Municipal Water |
Parking
| Open |
Land
| Acreage | No |
| Size Irregular | 7500 |
| Size Total | 7500 Sqft |
| Size Total Text | 7500 Sqft |
Rooms
| Level | Type | Length | Width | Dimensions |
|---|---|---|---|---|
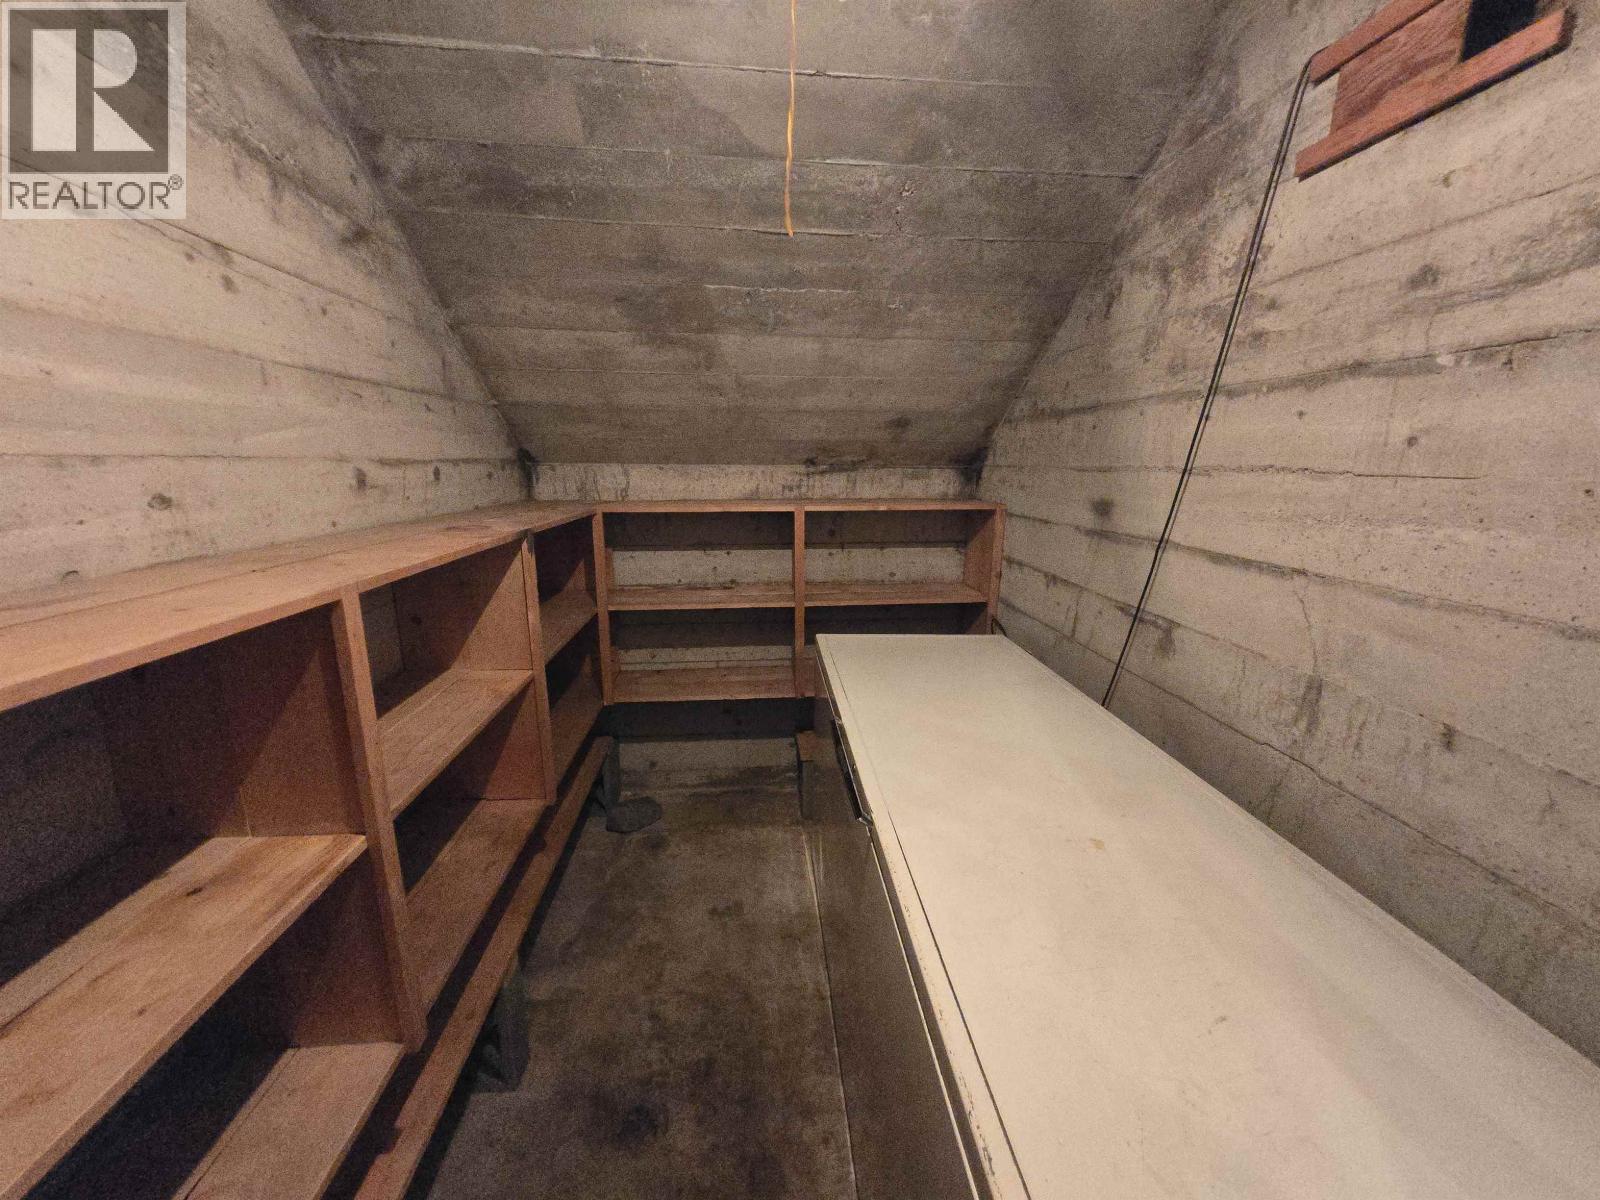
| Basement | Cold Room | 9 ft | 6 ft | 9 ft x 6 ft |
| Basement | Family Room | 12 ft ,5 in | 18 ft ,4 in | 12 ft ,5 in x 18 ft ,4 in |
| Basement | Other | 9 ft | 11 ft ,6 in | 9 ft x 11 ft ,6 in |
| Basement | Bedroom 4 | 10 ft | 14 ft | 10 ft x 14 ft |
| Basement | Other | 14 ft | 15 ft ,4 in | 14 ft x 15 ft ,4 in |
| Basement | Utility Room | 11 ft | 12 ft ,6 in | 11 ft x 12 ft ,6 in |
| Main Level | Foyer | 7 ft | 4 ft ,6 in | 7 ft x 4 ft ,6 in |
| Main Level | Primary Bedroom | 12 ft | 12 ft ,2 in | 12 ft x 12 ft ,2 in |
| Main Level | Bedroom 2 | 9 ft ,6 in | 11 ft ,6 in | 9 ft ,6 in x 11 ft ,6 in |
| Main Level | Bedroom 3 | 9 ft | 10 ft ,7 in | 9 ft x 10 ft ,7 in |
| Main Level | Kitchen | 9 ft ,2 in | 13 ft | 9 ft ,2 in x 13 ft |
| Main Level | Dining Nook | 6 ft | 9 ft ,2 in | 6 ft x 9 ft ,2 in |
| Main Level | Dining Room | 9 ft ,2 in | 12 ft | 9 ft ,2 in x 12 ft |
| Main Level | Living Room | 12 ft ,6 in | 18 ft | 12 ft ,6 in x 18 ft |
https://www.realtor.ca/real-estate/30413955/1166-yorston-avenue-quesnel
Ray Blackmore
Personal Real Estate Corporation
456 Reid Street
Quesnel, British Columbia V2J 2M6
(250) 564-4488

The trademarks REALTOR®, REALTORS®, and the REALTOR® logo are controlled by The Canadian Real Estate Association (CREA) and identify real estate professionals who are members of CREA. The trademarks MLS®, Multiple Listing Service® and the associated logos are owned by The Canadian Real Estate Association (CREA) and identify the quality of services provided by real estate professionals who are members of CREA. The trademark DDF® is owned by The Canadian Real Estate Association (CREA) and identifies CREA's Data Distribution Facility (DDF®)
October 17 2026 05:13:37
BC Northern Real Estate Board
Royal LePage Aspire Realty (Qsnl)