
1161 Spirit Crt Langford, British Columbia V9B 0B5

$1,499,000Maintenance,
$75 Monthly
Maintenance,
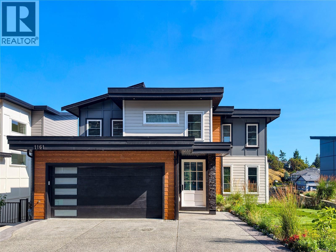
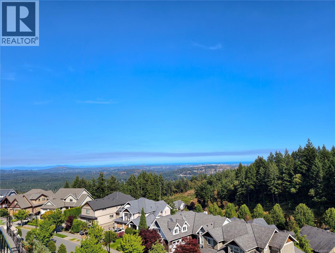
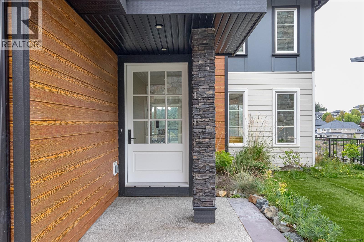
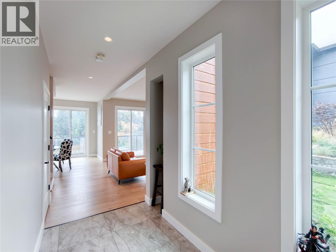
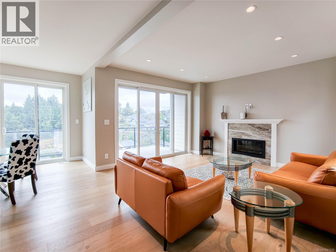
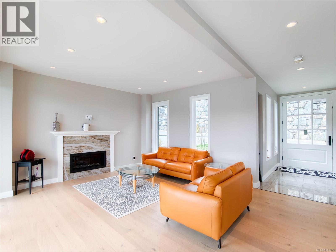
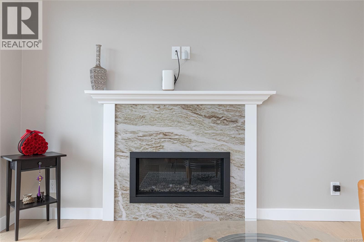
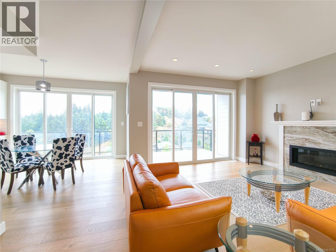
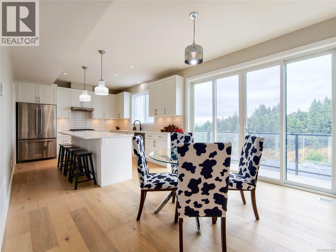
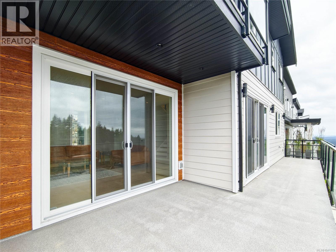
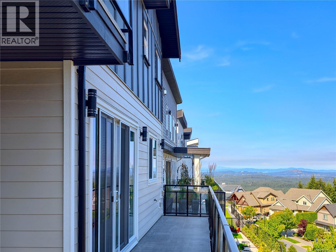
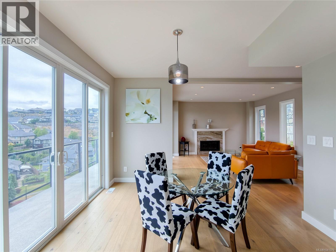
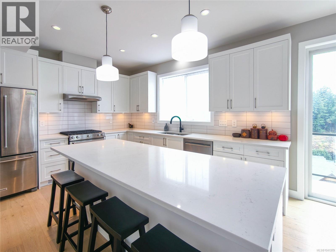
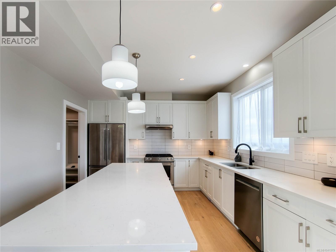
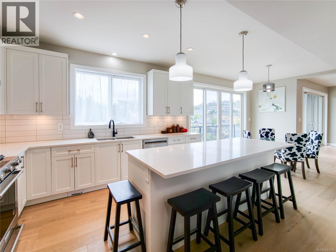
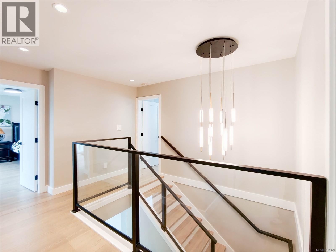
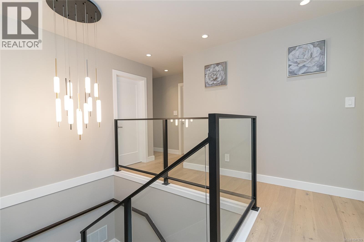
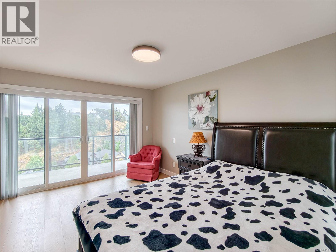
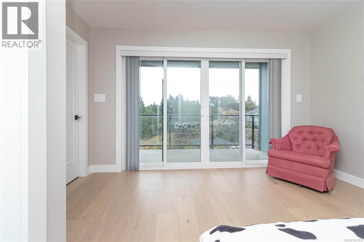
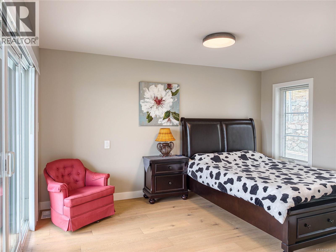
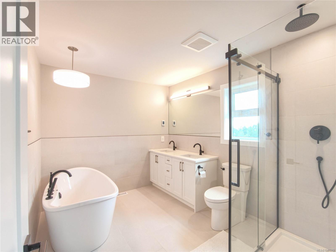
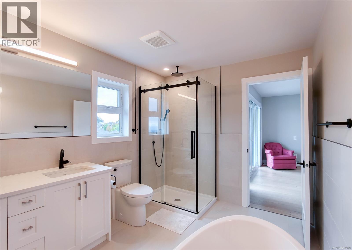
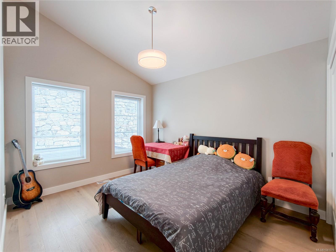
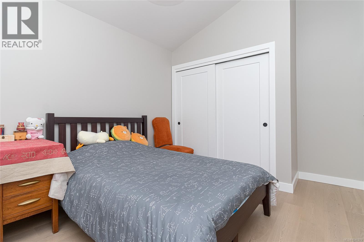
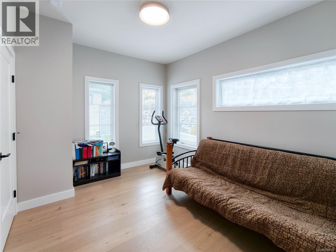
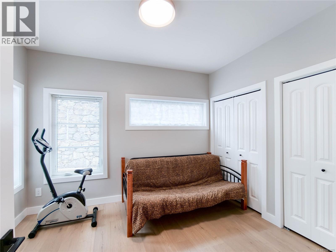
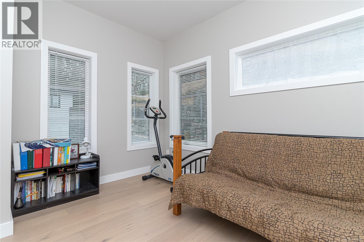
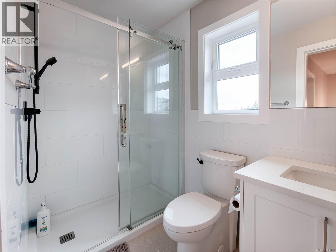
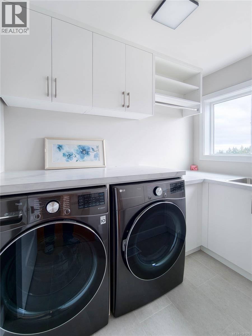
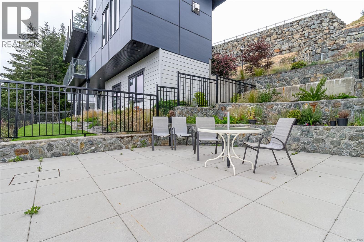
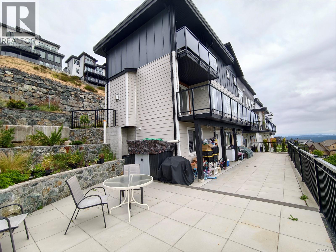
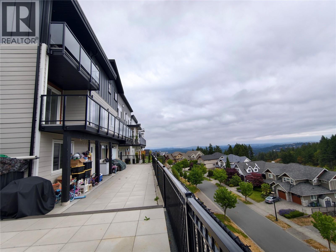
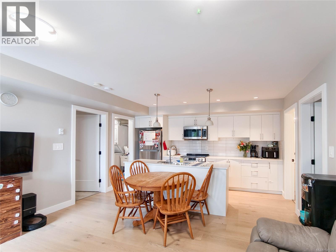
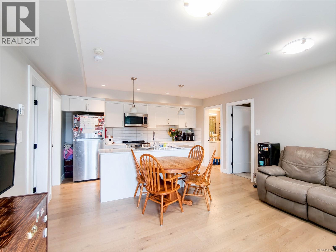
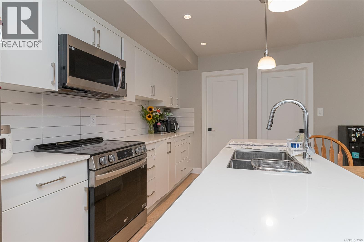
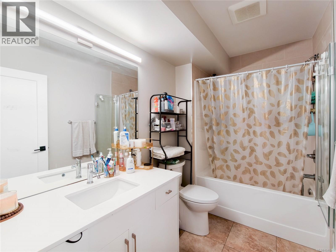
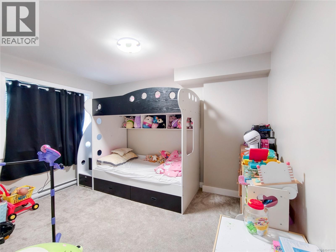
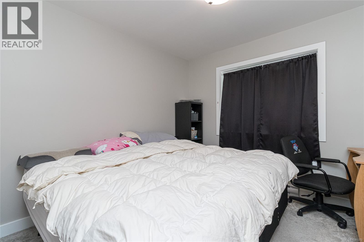
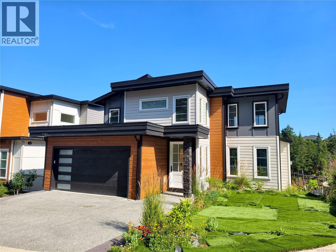
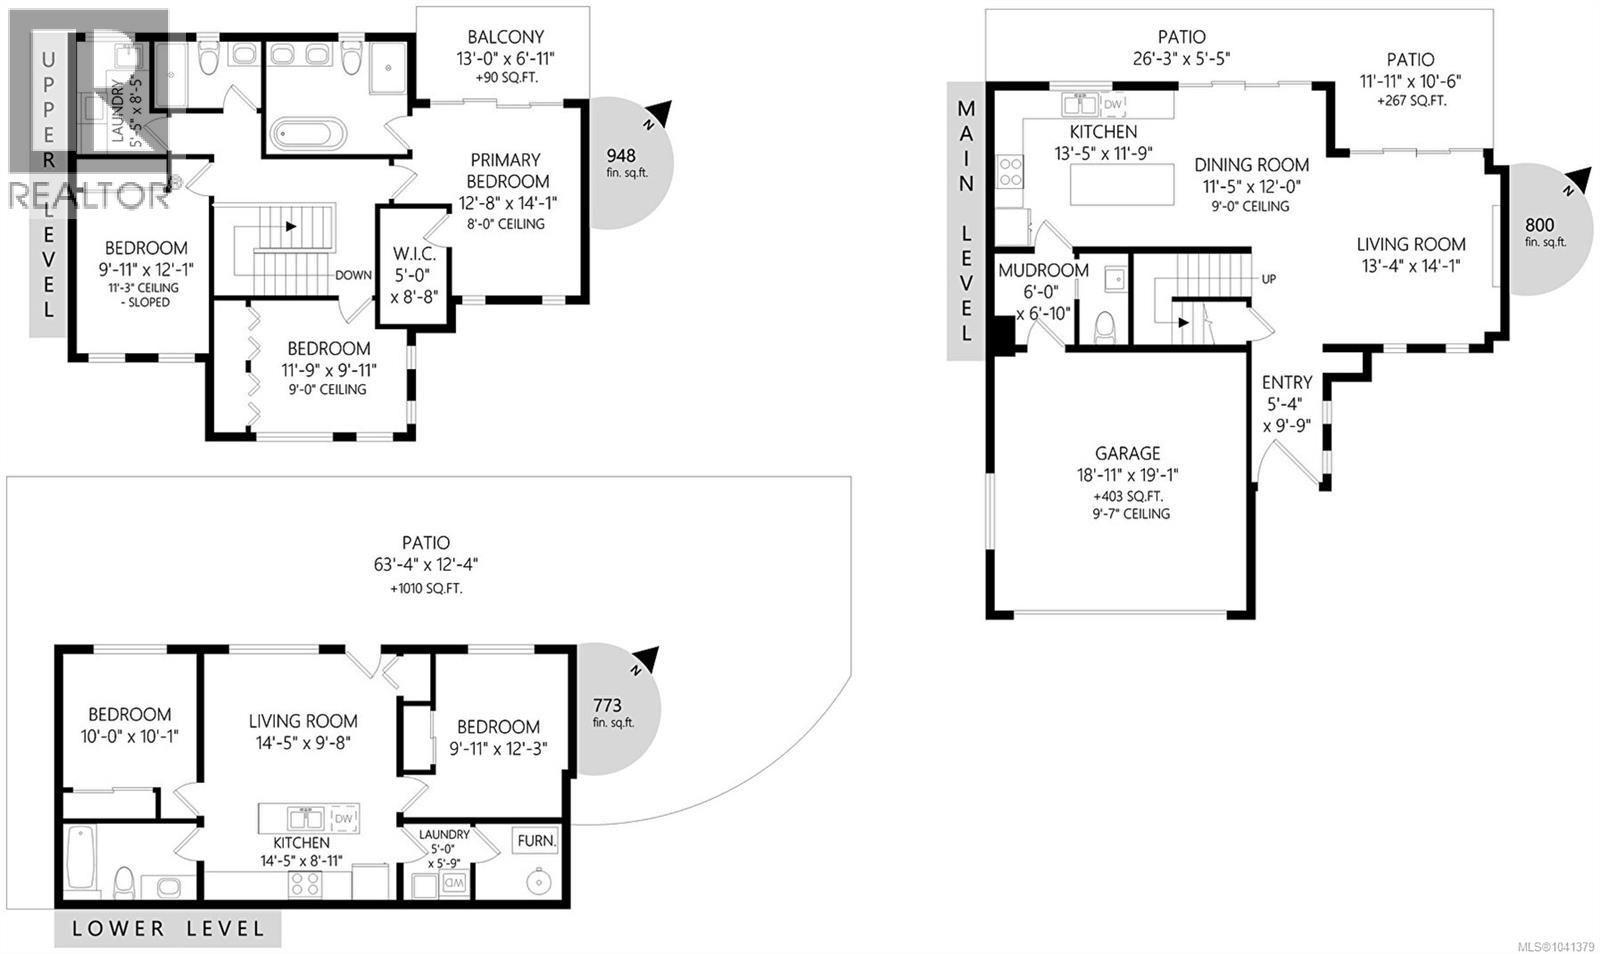
$75 MonthlyEnjoy spectacular panoramic views from this stunning Bear Mountain home, showcasing the ocean, mountains, city lights, and even Mt. Baker. Thoughtfully designed with an open-concept layout, the main level features 9-foot ceilings, a gourmet kitchen with a large island, a gas fireplace, and a bright living and dining area. The upper floor offers excellent separation with three bedrooms, including a luxurious primary suite complete with a beautifully finished ensuite, walk-in closet with custom organizers, and a private balcony with incredible views. A full 4-piece bathroom and convenient laundry room complete the level. The walk-out lower level includes a bright legal 2-bedroom suite with excellent exposure and abundant natural light. Just a 3-minute drive to Bear Mountain Village, golf courses, restaurants, hiking trails, and resort amenities, this home combines luxury, functionality, and an outstanding lifestyle in one remarkable package. (id:63400)
Property Details
| MLS® Number | 1041379 |
| Property Type | Single Family |
| Neigbourhood | Bear Mountain |
| Community Features | Pets Allowed, Family Oriented |
| Features | Partially Cleared, Other |
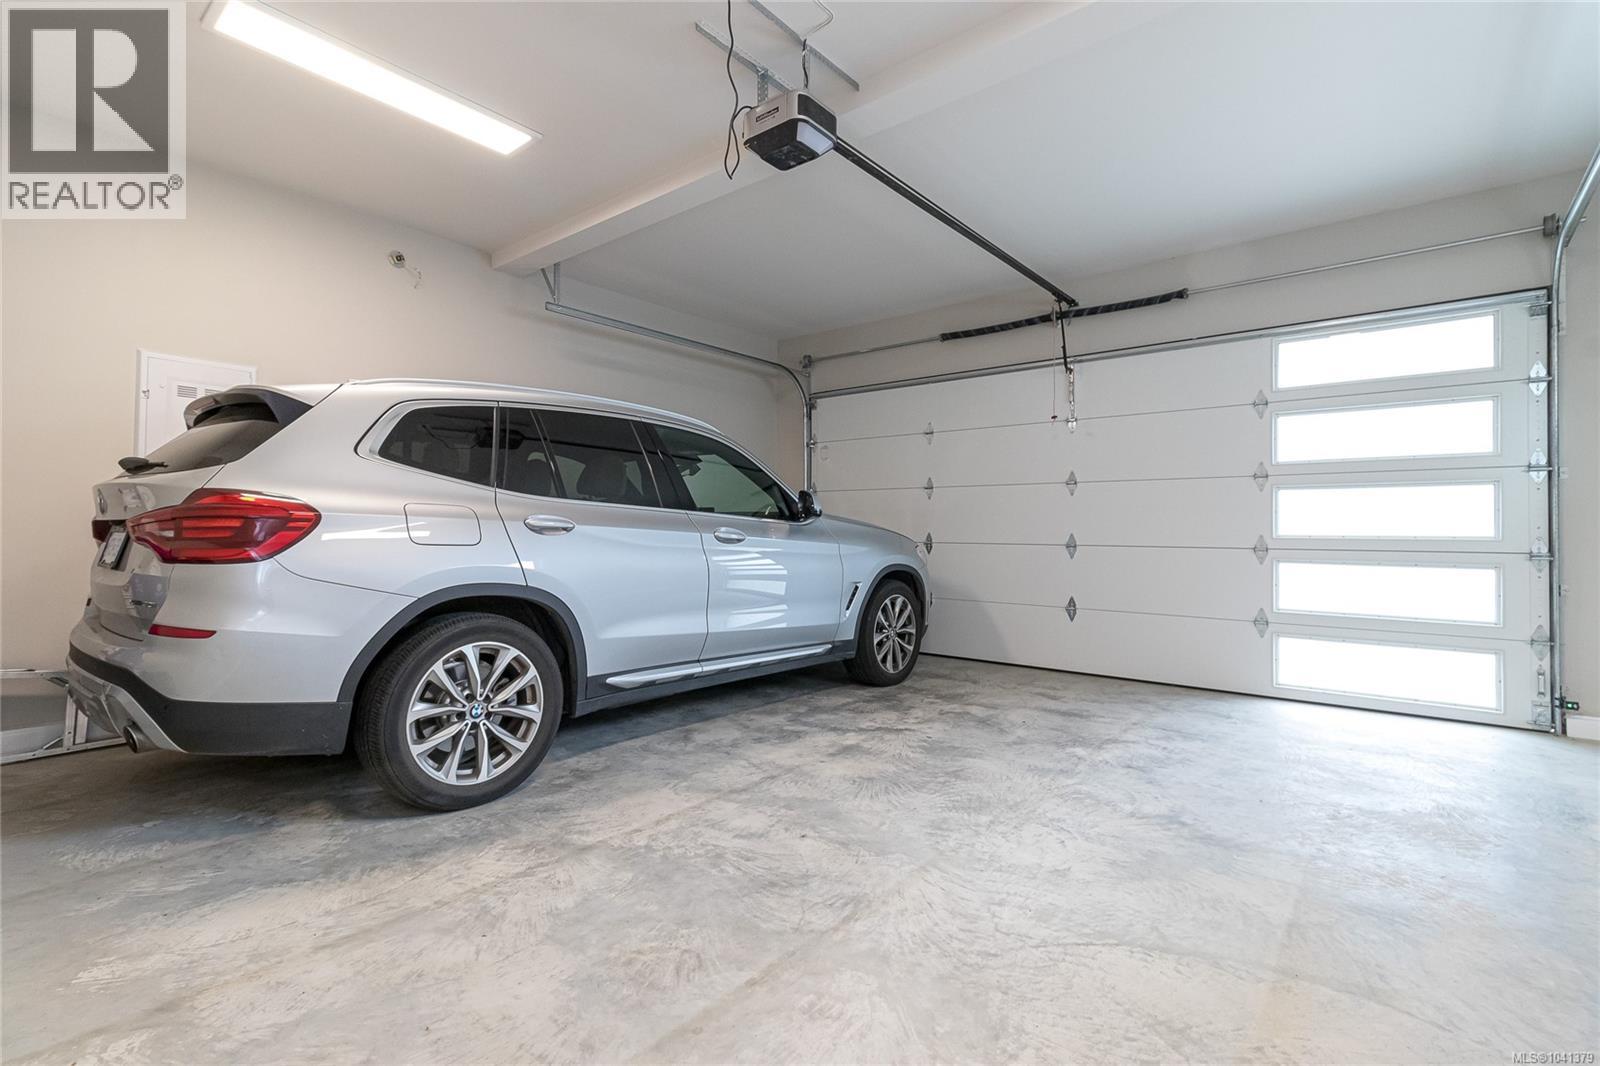
| Parking Space Total | 2 |
| Plan | Eps6581 |
Building
| Bathroom Total | 4 |
| Bedrooms Total | 5 |
| Appliances | Dishwasher, Dryer, Refrigerator, Washer |
| Constructed Date | 2022 |
| Cooling Type | Fully Air Conditioned |
| Fire Protection | Fire Alarm System |
| Fireplace Present | Yes |
| Fireplace Total | 1 |
| Heating Fuel | Electric, Natural Gas |
| Heating Type | Forced Air, Heat Pump |
| Size Interior | 2,521 Sqft |
| Type | House |
Land
| Access Type | Road Access |
| Acreage | No |
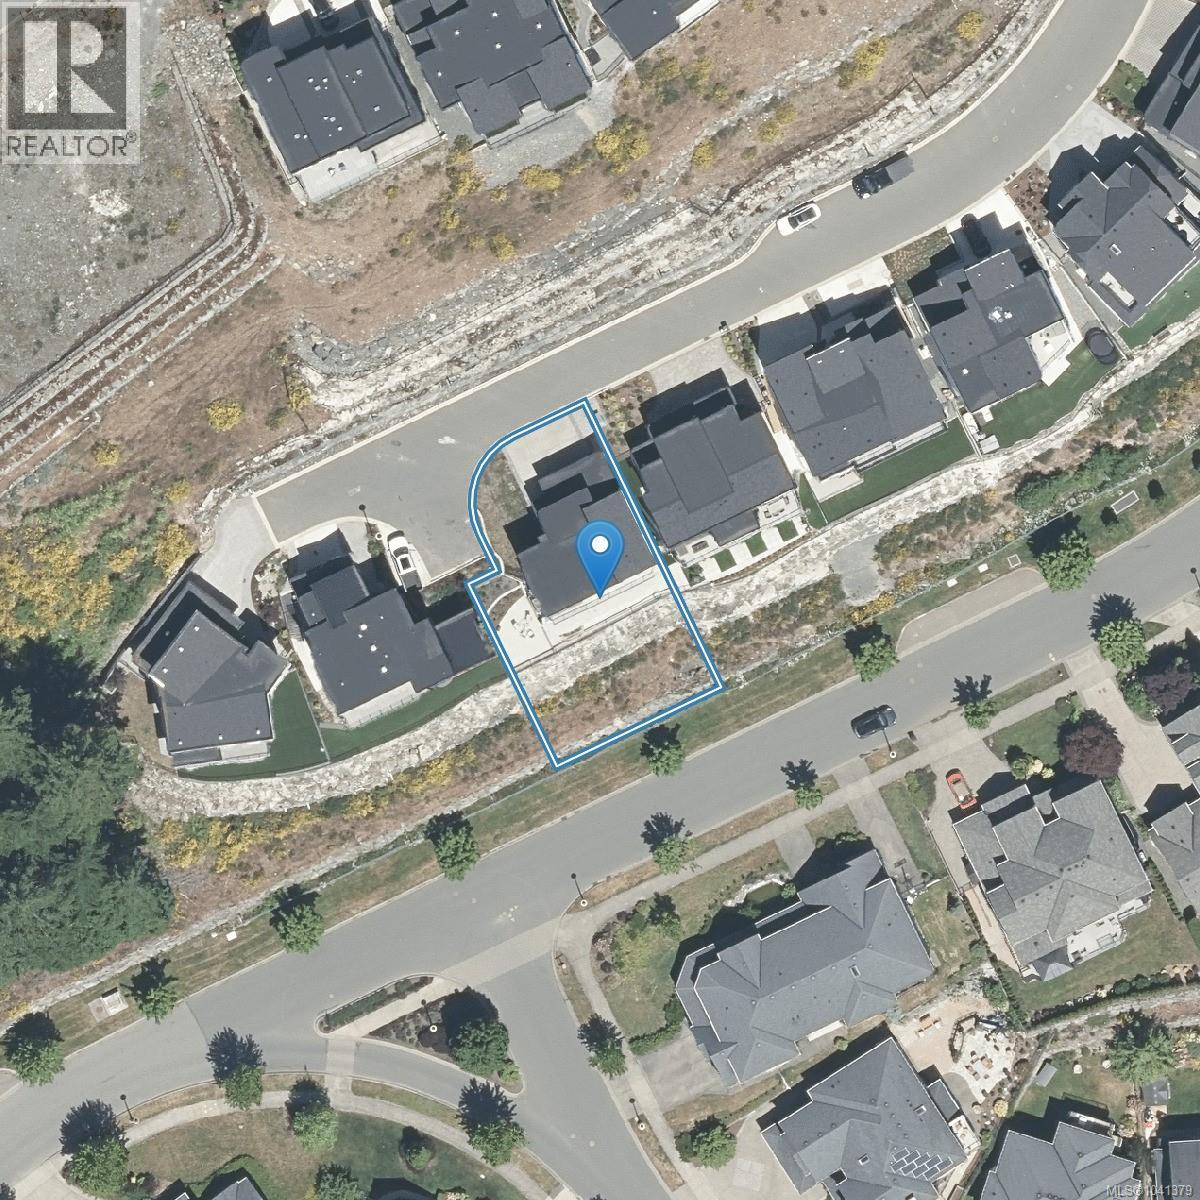
| Size Irregular | 6071 |
| Size Total | 6071 Sqft |
| Size Total Text | 6071 Sqft |
| Zoning Type | Residential |
Rooms
| Level | Type | Length | Width | Dimensions |
|---|---|---|---|---|
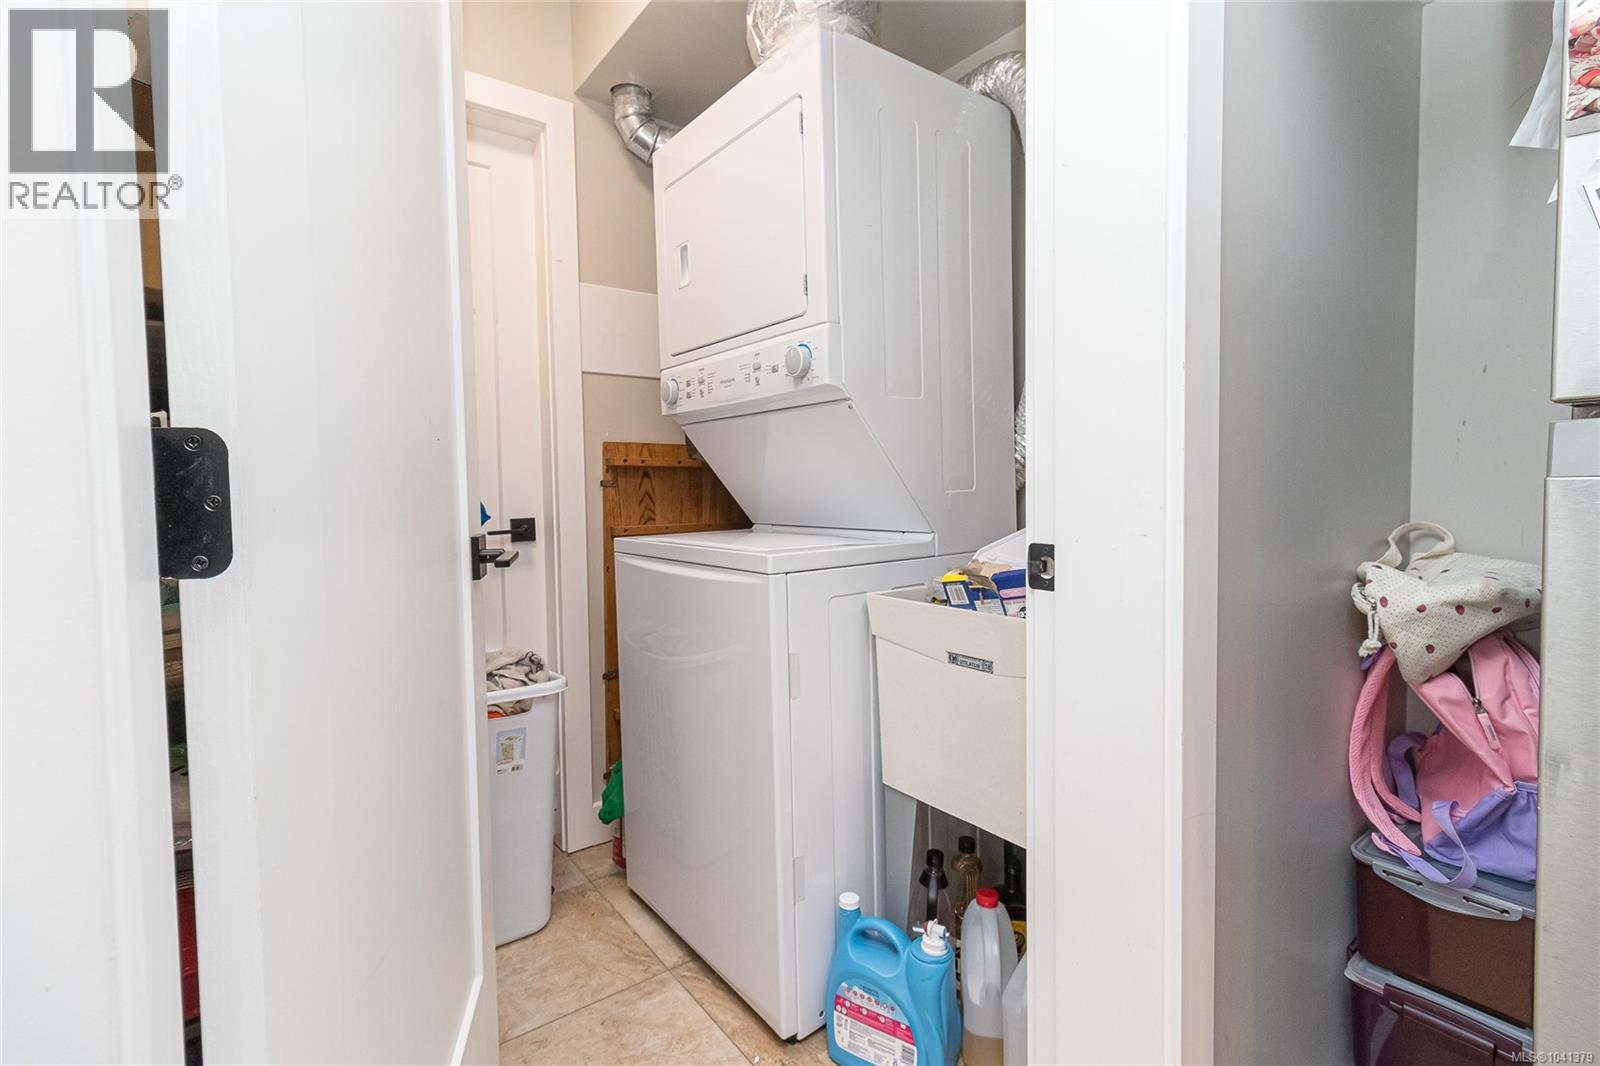
| Second Level | Laundry Room | 9 ft | 5 ft | 9 ft x 5 ft |
| Second Level | Ensuite | 5-Piece | ||
| Second Level | Bathroom | 3-Piece | ||
| Second Level | Bedroom | 12 ft | 10 ft | 12 ft x 10 ft |
| Second Level | Bedroom | 12 ft | 10 ft | 12 ft x 10 ft |
| Second Level | Primary Bedroom | 12 ft | 14 ft | 12 ft x 14 ft |
| Lower Level | Bathroom | 3-Piece | ||
| Lower Level | Laundry Room | 5 ft | 6 ft | 5 ft x 6 ft |
| Lower Level | Kitchen | 14 ft | 9 ft | 14 ft x 9 ft |
| Lower Level | Bedroom | 12 ft | 10 ft | 12 ft x 10 ft |
| Lower Level | Living Room | 15 ft | 10 ft | 15 ft x 10 ft |
| Lower Level | Bedroom | 10 ft | 10 ft | 10 ft x 10 ft |
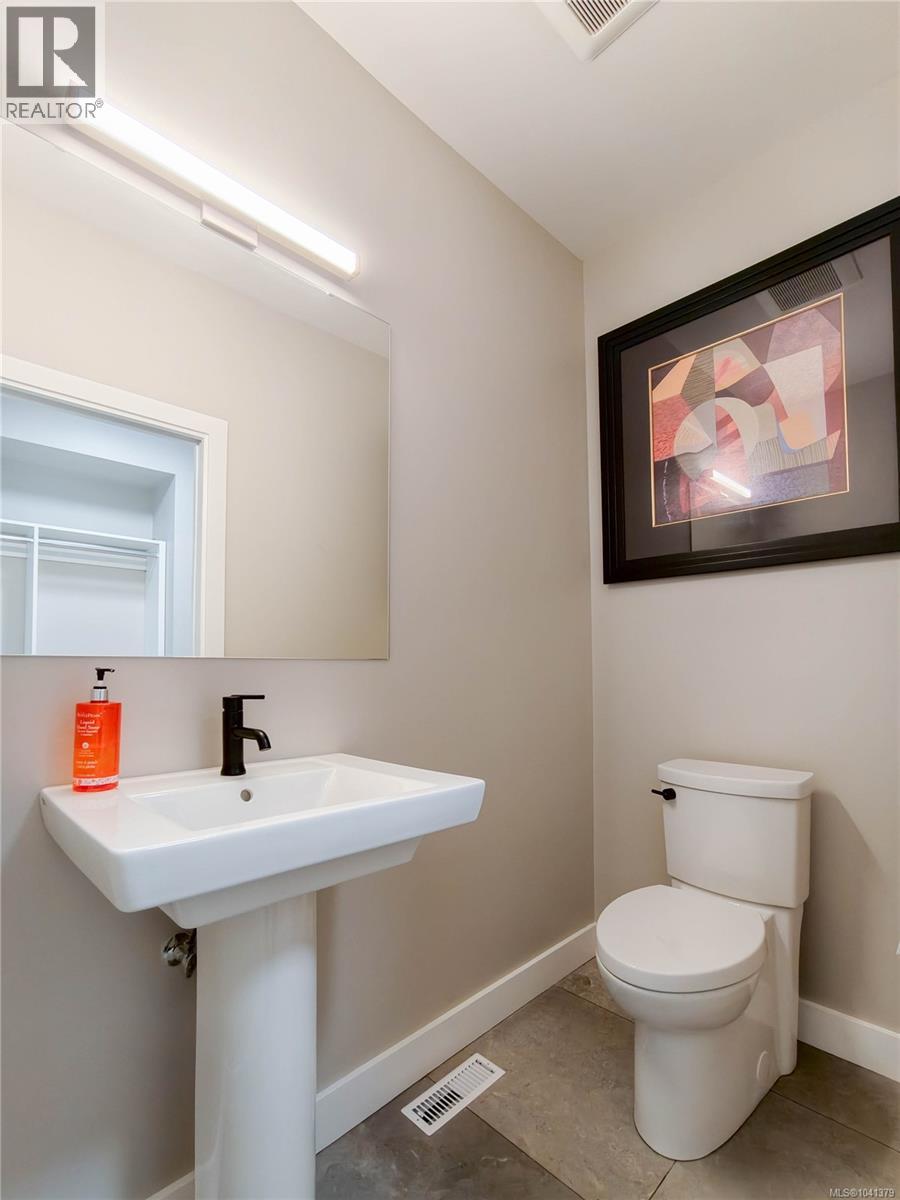
| Main Level | Bathroom | 2-Piece | ||
| Main Level | Kitchen | 13 ft | 12 ft | 13 ft x 12 ft |
| Main Level | Dining Room | 12 ft | 11 ft | 12 ft x 11 ft |
| Main Level | Living Room | 13 ft | 14 ft | 13 ft x 14 ft |
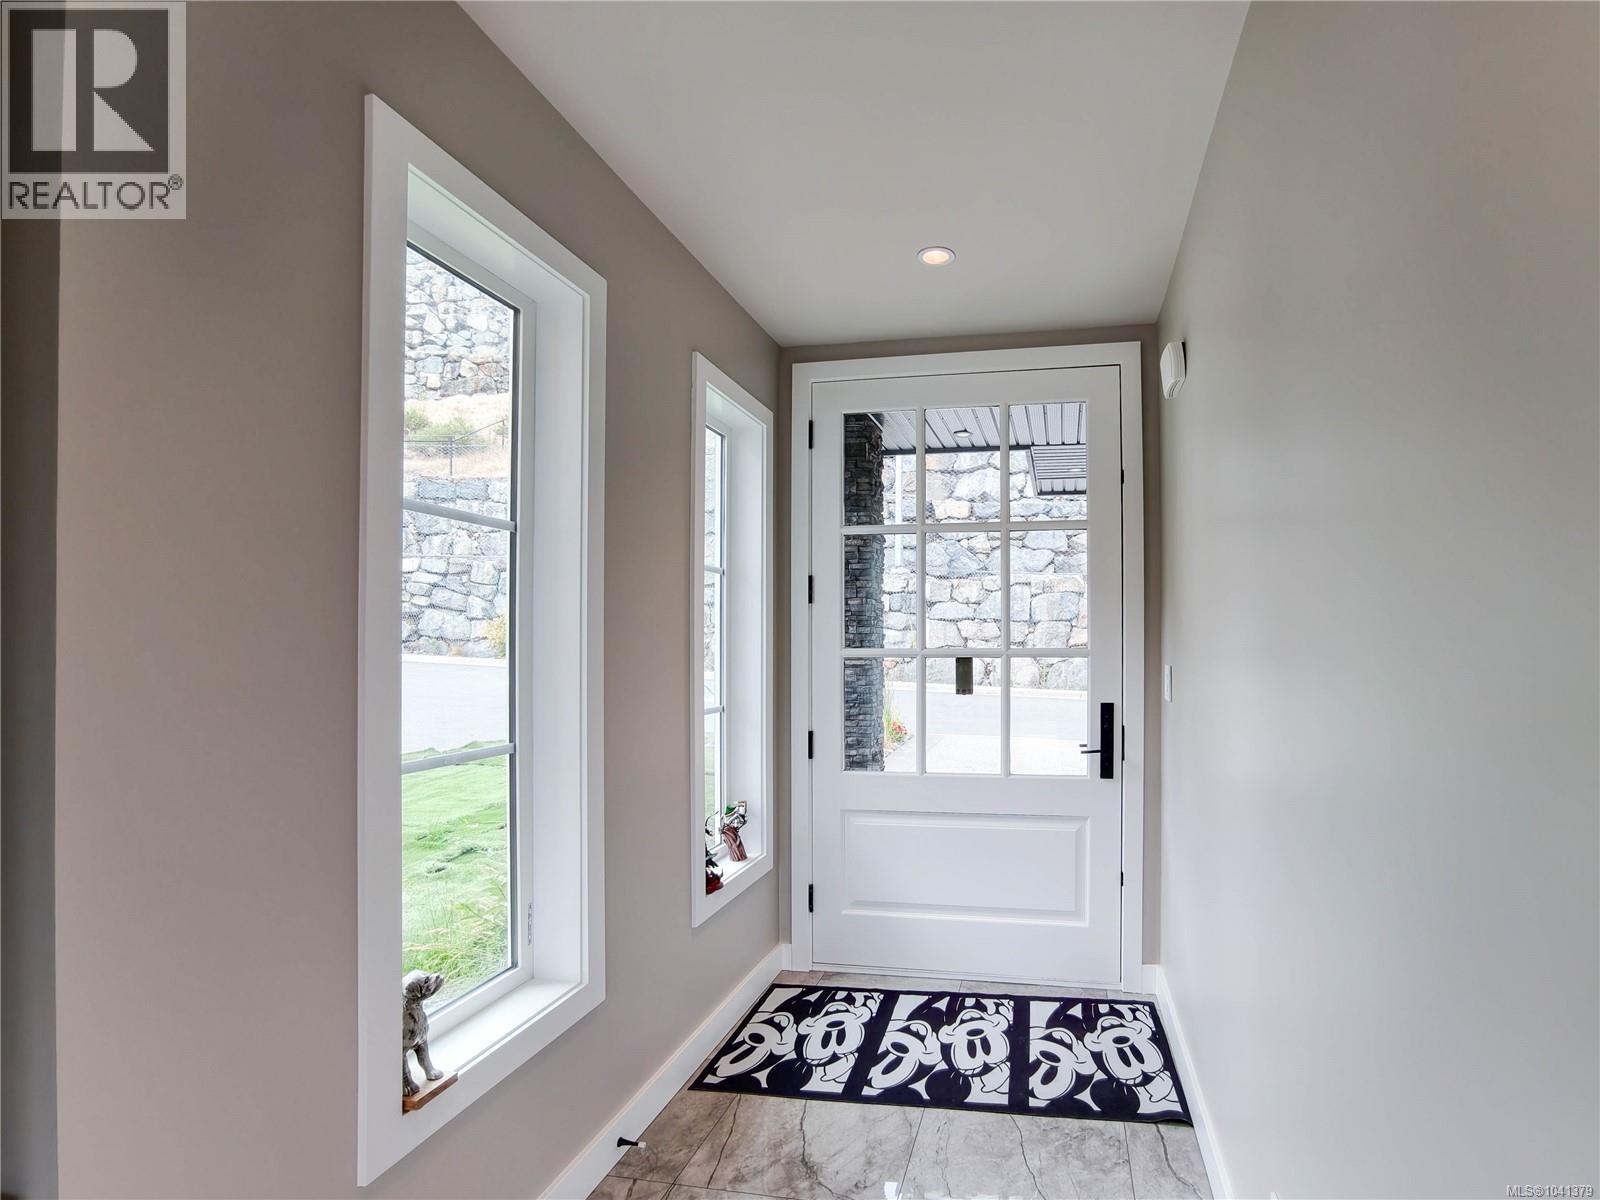
| Main Level | Entrance | 10 ft | 5 ft | 10 ft x 5 ft |
https://www.realtor.ca/real-estate/29999352/1161-spirit-crt-langford-bear-mountain

Sean Wen
Personal Real Estate Corporation
findhomevictoria.net/
103-4400 Chatterton Way
Victoria, British Columbia V8X 5J2
(250) 479-3333
(250) 479-3565
www.sutton.com/

The trademarks REALTOR®, REALTORS®, and the REALTOR® logo are controlled by The Canadian Real Estate Association (CREA) and identify real estate professionals who are members of CREA. The trademarks MLS®, Multiple Listing Service® and the associated logos are owned by The Canadian Real Estate Association (CREA) and identify the quality of services provided by real estate professionals who are members of CREA. The trademark DDF® is owned by The Canadian Real Estate Association (CREA) and identifies CREA's Data Distribution Facility (DDF®)
July 13 2026 03:45:31
Victoria Real Estate Board
Sutton Group West Coast Realty