
1158 Hadfield Ave Esquimalt, British Columbia V9A 5N7

$1,500,000
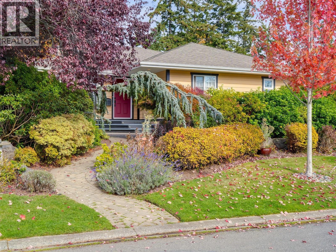
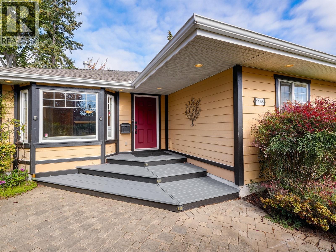
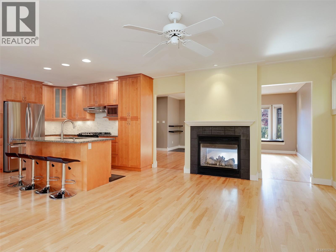
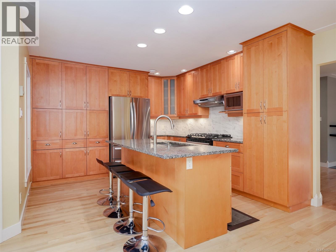
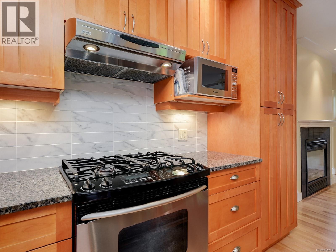
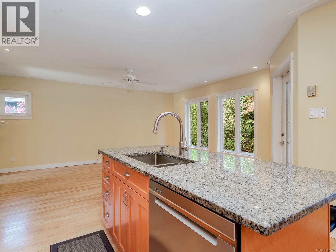
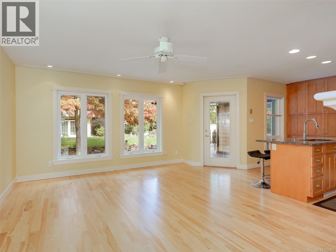
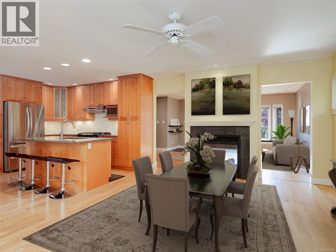
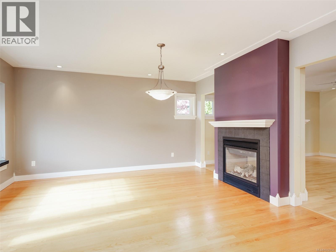
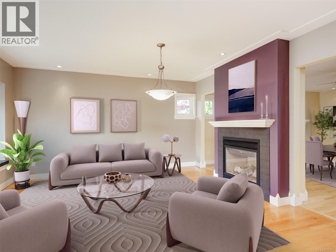
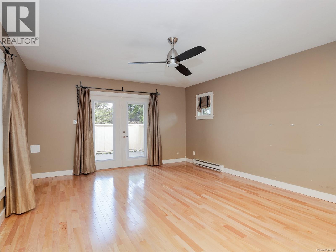
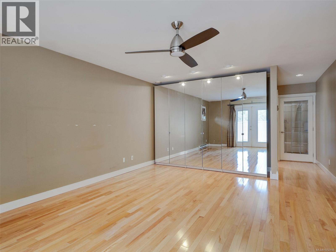
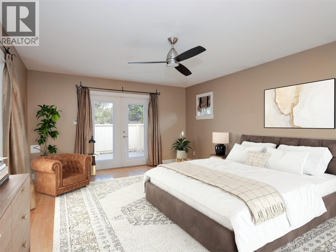
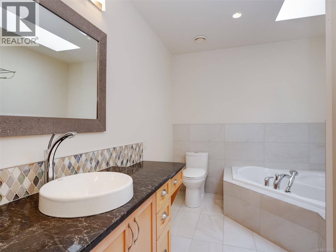
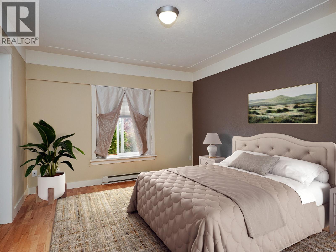
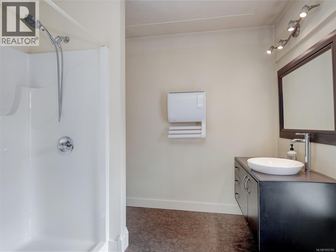
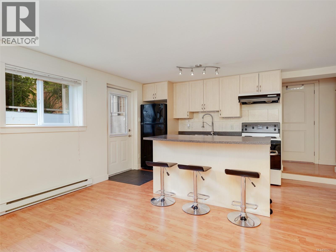
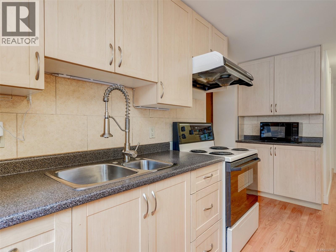
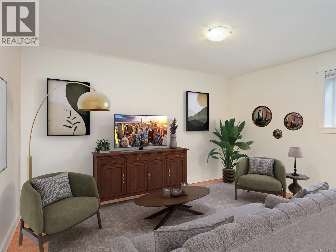
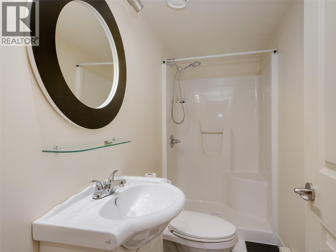
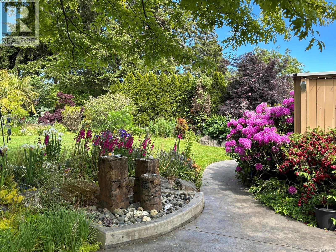
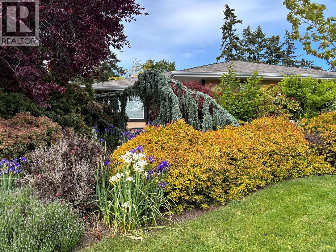
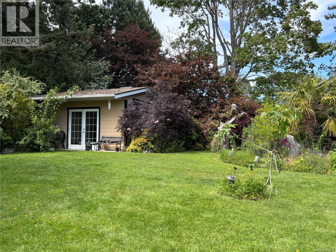
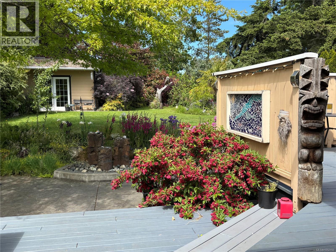
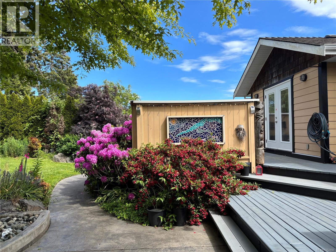
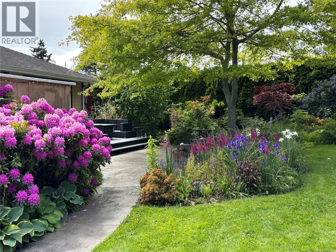
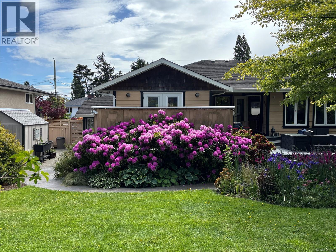
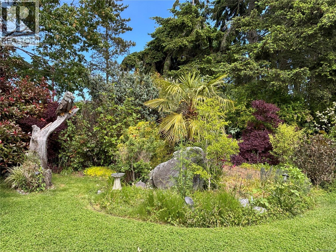
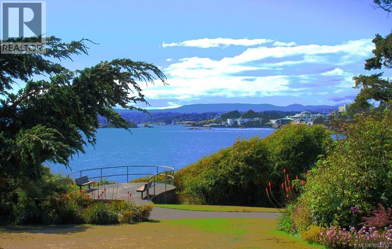
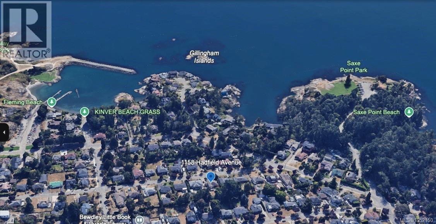
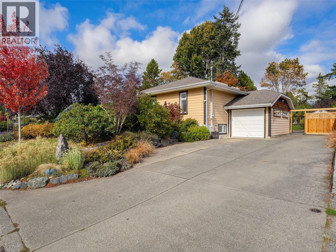
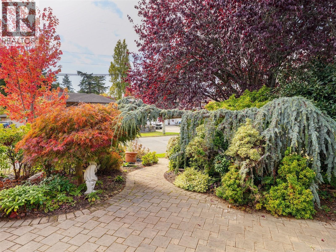
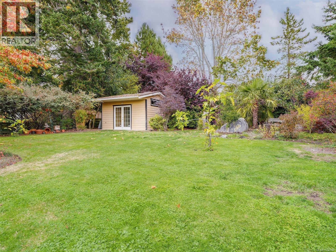
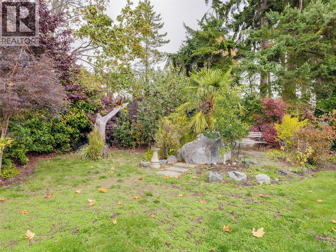
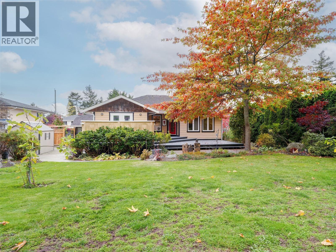
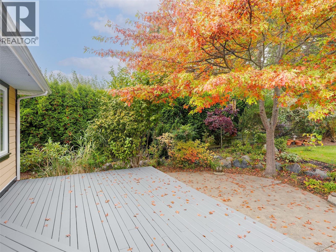
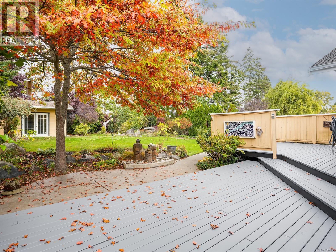
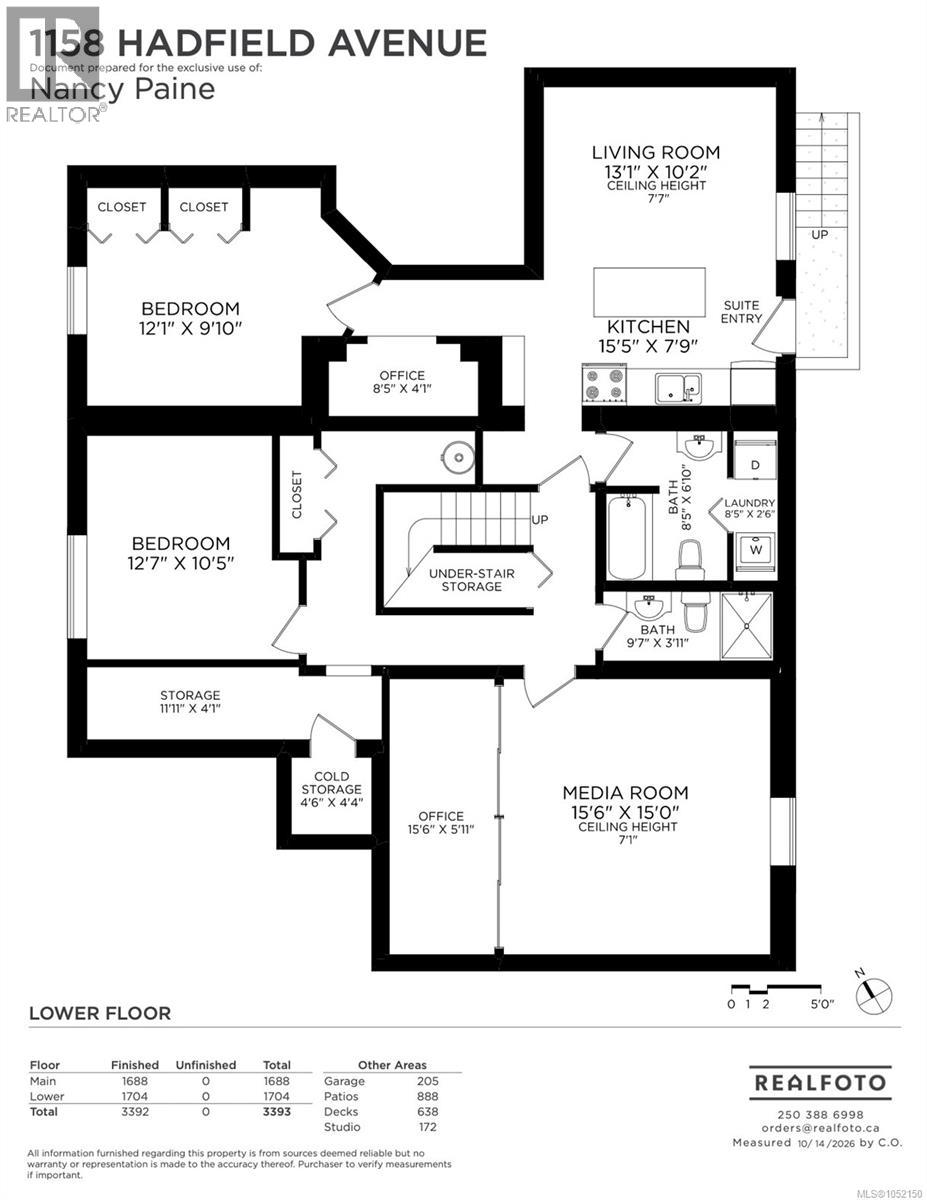
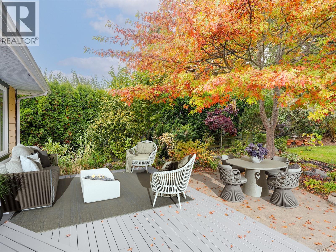
Welcome to an exceptional Saxe Point home where timeless character, tasteful updates and a beautiful garden setting come together on an impressive 11,088 sq. ft. lot. Offering approximately 3,392 sq. ft. of living space, this special property provides an enviable combination of space, privacy and West Coast lifestyle. Set on a quiet, sought-after street, you’re just a short stroll from Saxe Point Park, the ocean, waterfront trails, beaches, cafés and local amenities, with downtown Victoria close by. Inside, thoughtful upgrades create a refined yet comfortable atmosphere, while the lush private garden provides a beautiful setting for relaxing and entertaining. A significant advantage is the fully self-contained suite, offering exceptional flexibility and value. Use it as a mortgage helper, generate rental income, accommodate extended family, or provide a private space for guests. Having a separate, self-contained living space adds both versatility and long-term appeal to this already impressive property. A rare opportunity to enjoy a generous home, beautiful garden and valuable secondary accommodation in one of Victoria’s most desirable neighbourhoods. (id:63400)
Property Details
| MLS® Number | 1052150 |
| Property Type | Single Family |
| Neigbourhood | Saxe Point |
| Features | Curb & Gutter, Level Lot, Private Setting, Wooded Area, Partially Cleared, Other, Rectangular |
| Parking Space Total | 3 |
| Plan | 6077 |
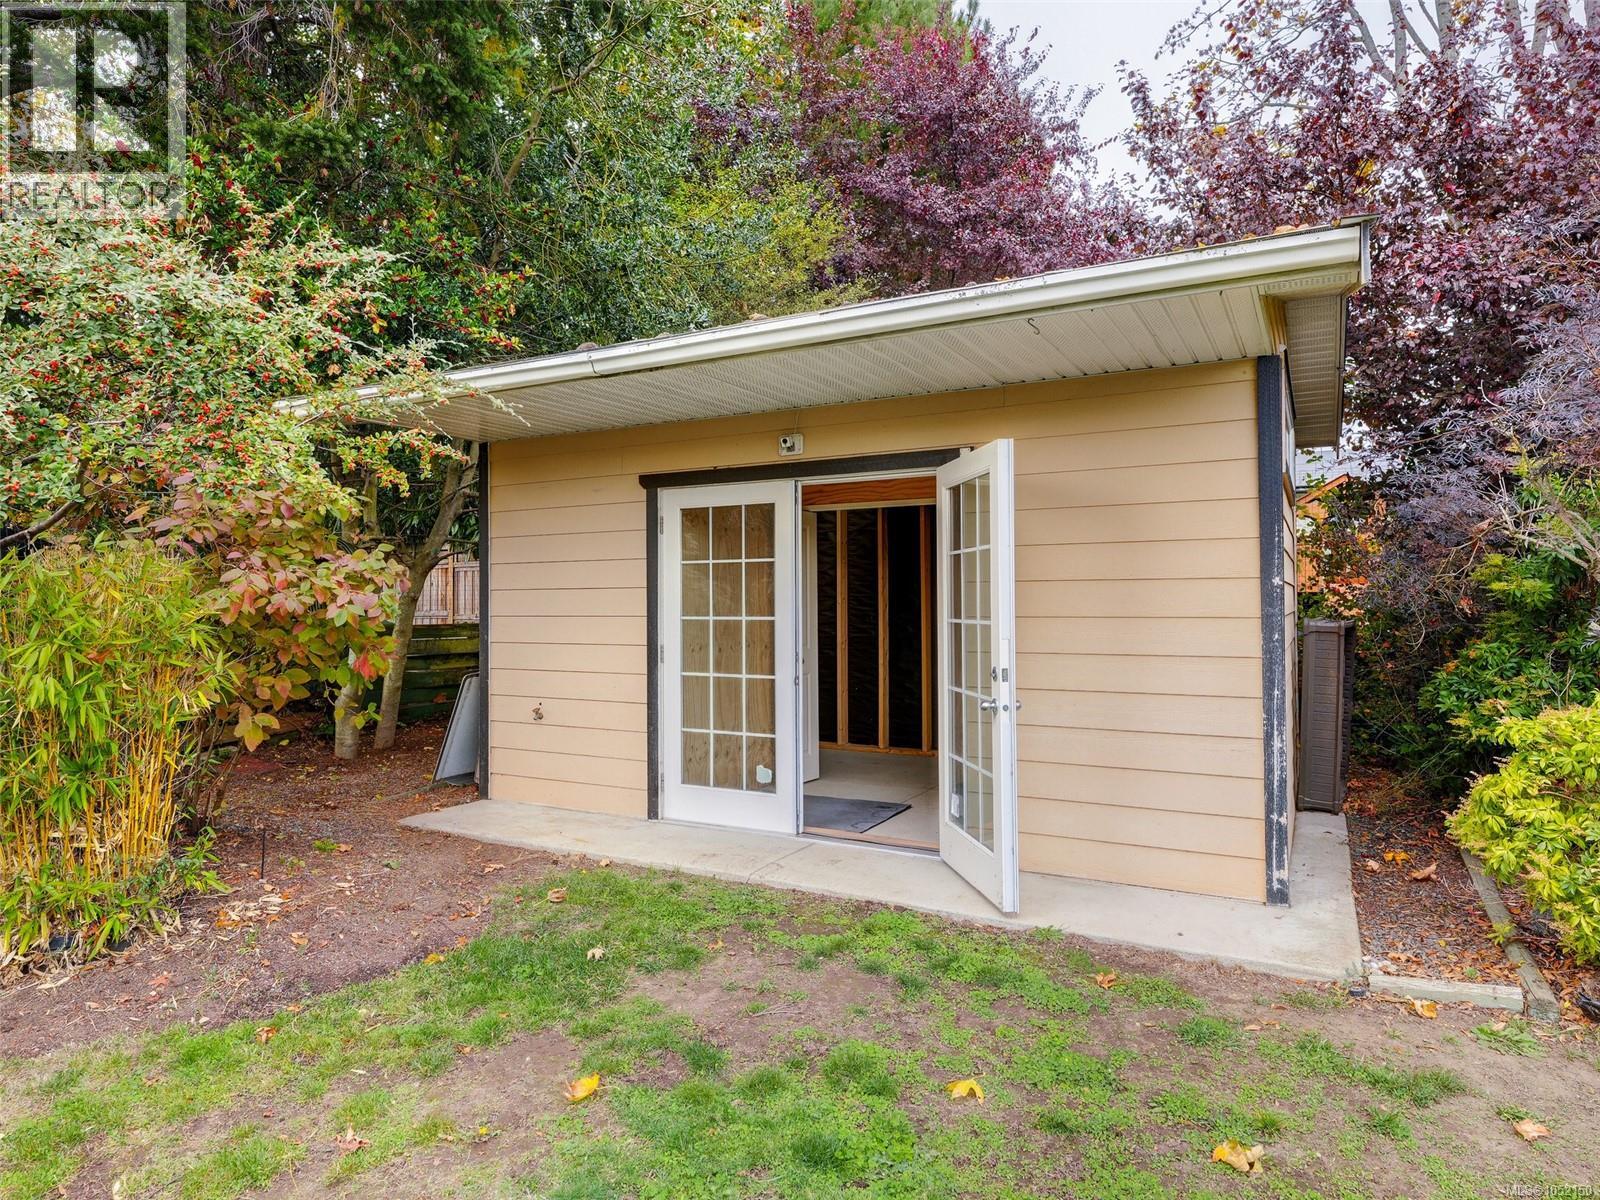
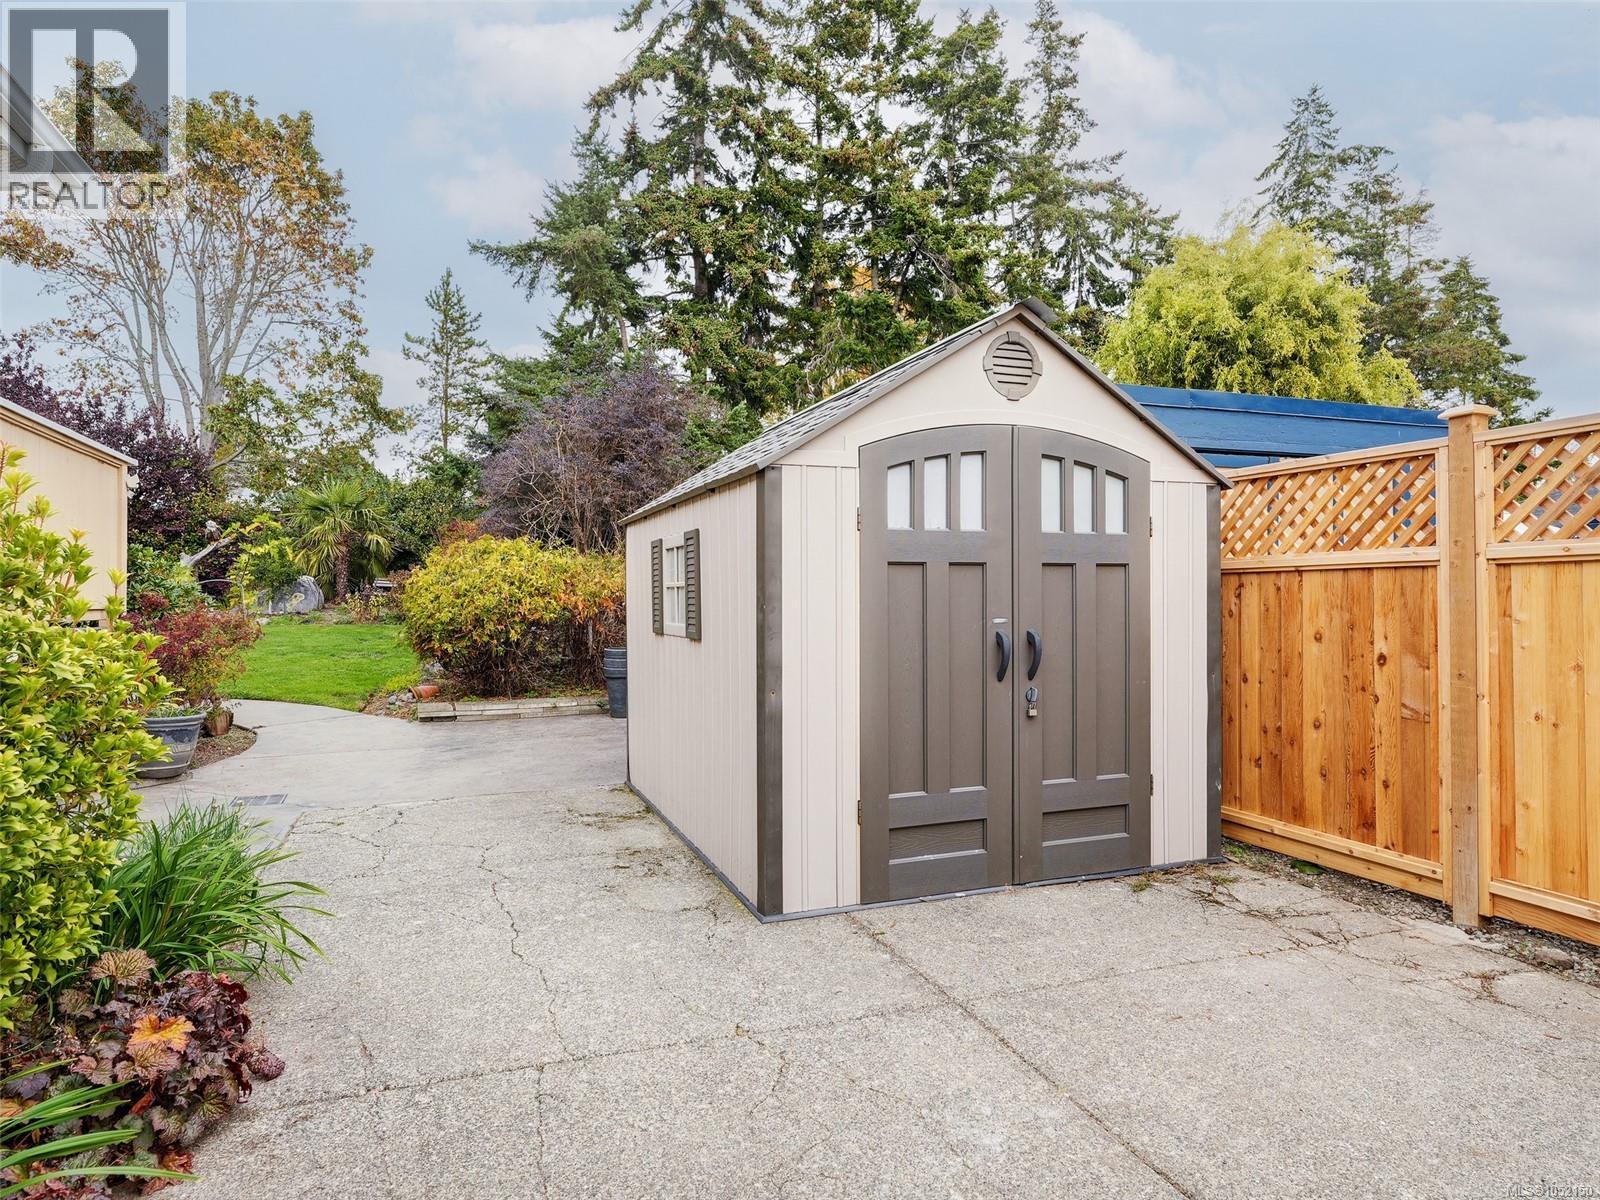
| Structure | Workshop, Patio(s) |
Building
| Bathroom Total | 4 |
| Bedrooms Total | 4 |
| Appliances | Range, Dishwasher, Dryer, Freezer, Microwave, Oven - Built-in, Range - Electric |
| Constructed Date | 1956 |
| Cooling Type | See Remarks |
| Fireplace Present | Yes |
| Fireplace Total | 1 |
| Heating Type | Forced Air |
| Size Interior | 3,392 Sqft |
| Type | House |
Parking
| Attached Garage |
Land
| Acreage | No |
| Size Irregular | 11088 |
| Size Total | 11088 Sqft |
| Size Total Text | 11088 Sqft |
| Zoning Description | Rd-4 |
| Zoning Type | Residential |
Rooms
| Level | Type | Length | Width | Dimensions |
|---|---|---|---|---|
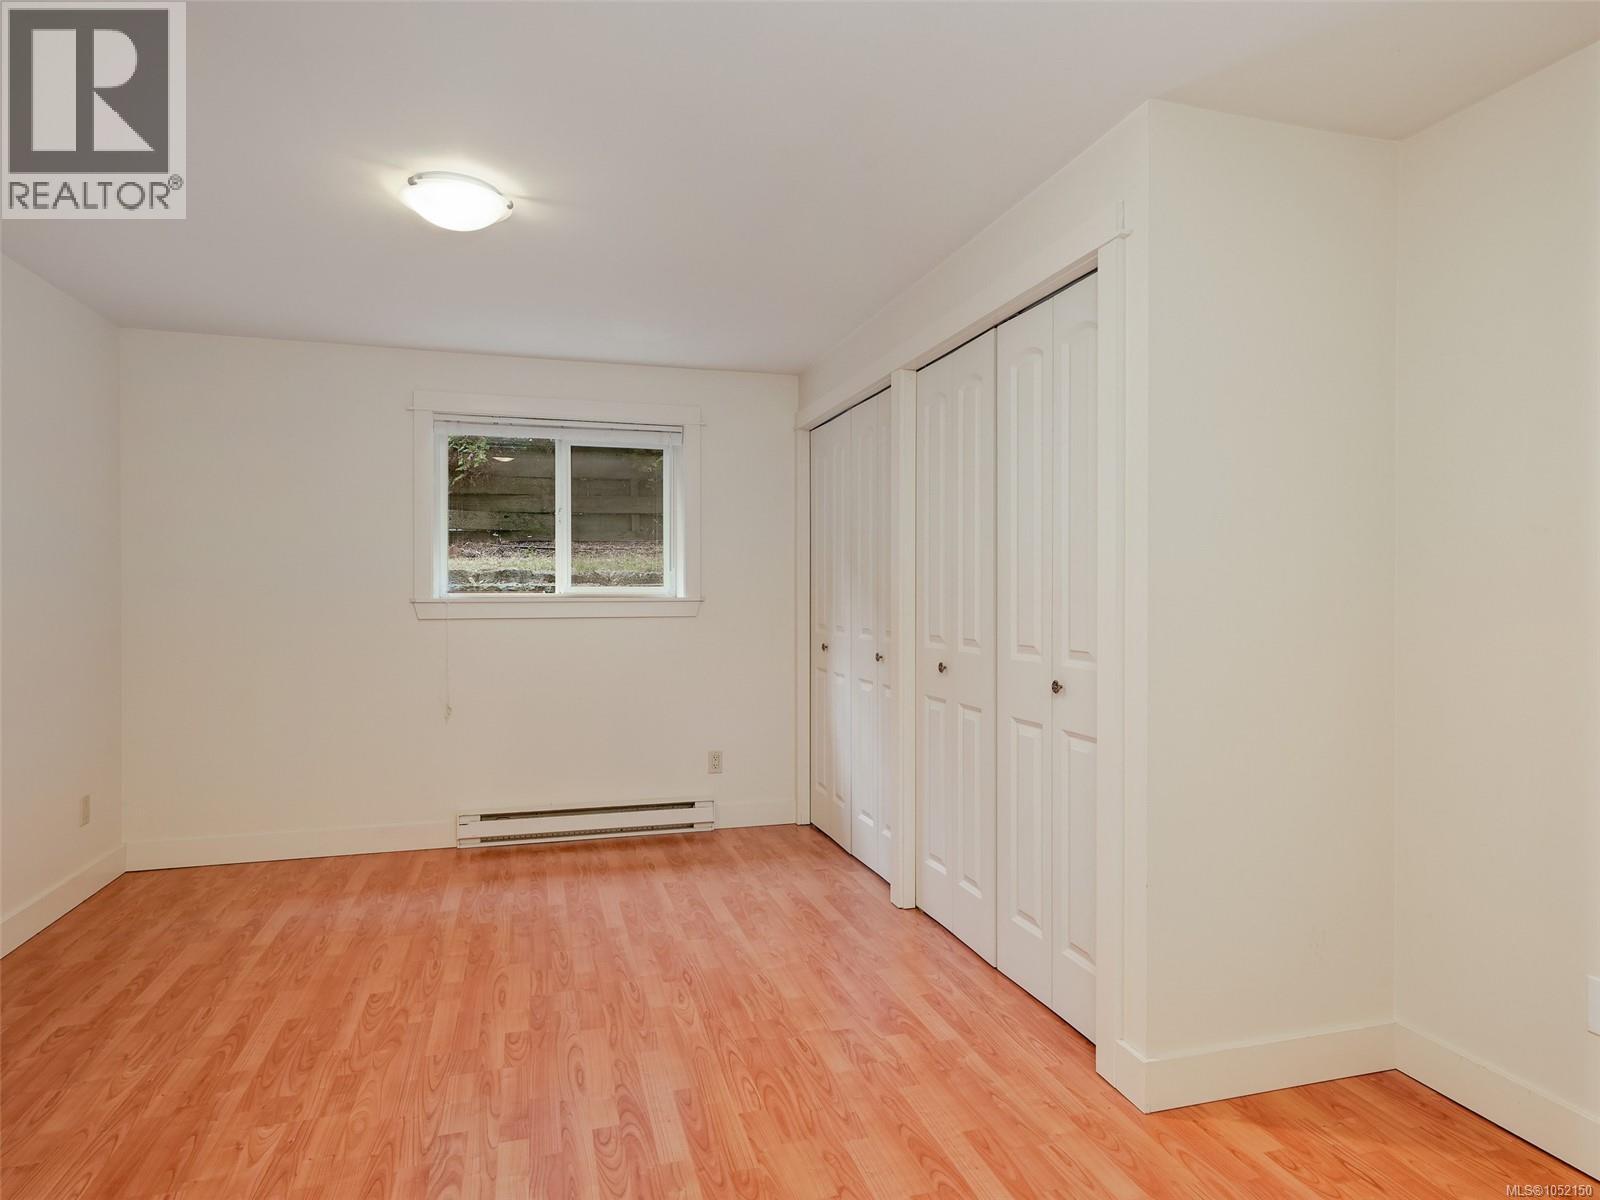
| Lower Level | Bedroom | 12'1 x 9'10 | ||
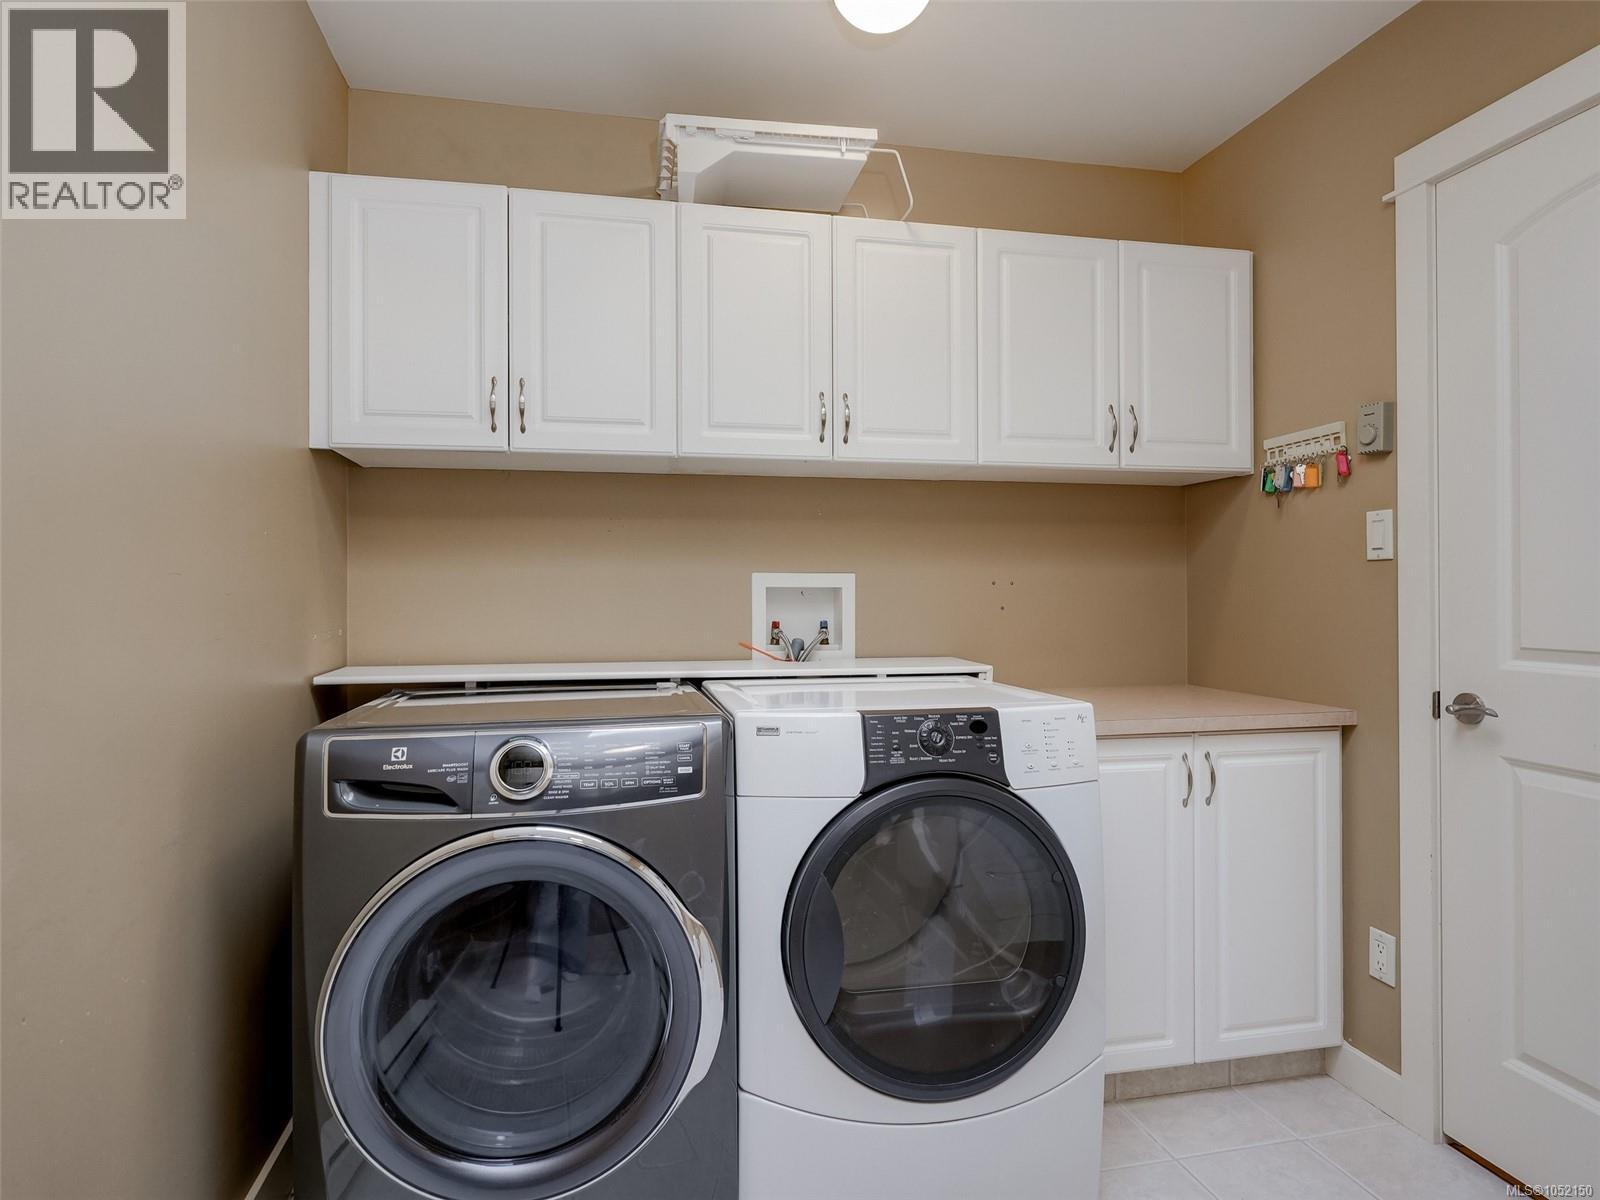
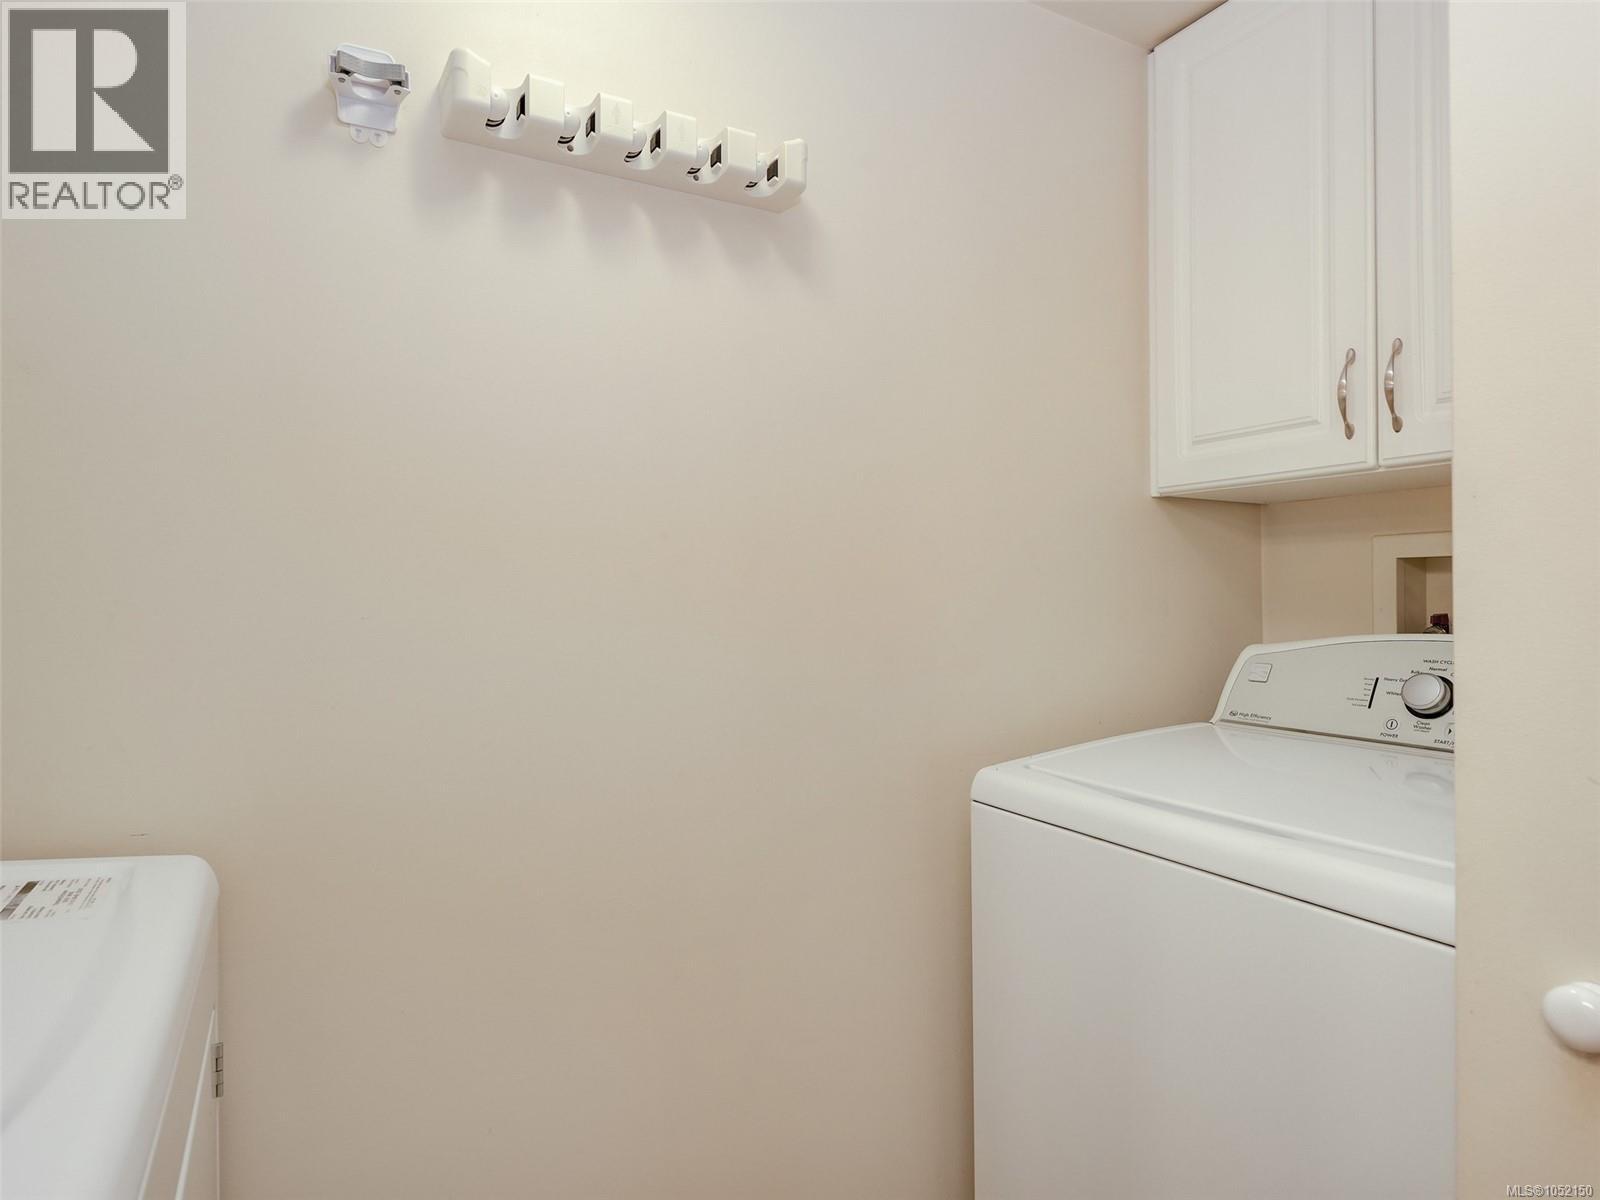
| Lower Level | Laundry Room | 8'5 x 2'6 | ||
| Lower Level | Living Room | 17'10 x 14'1 | ||
| Lower Level | Kitchen | 15'5 x 7'9 | ||
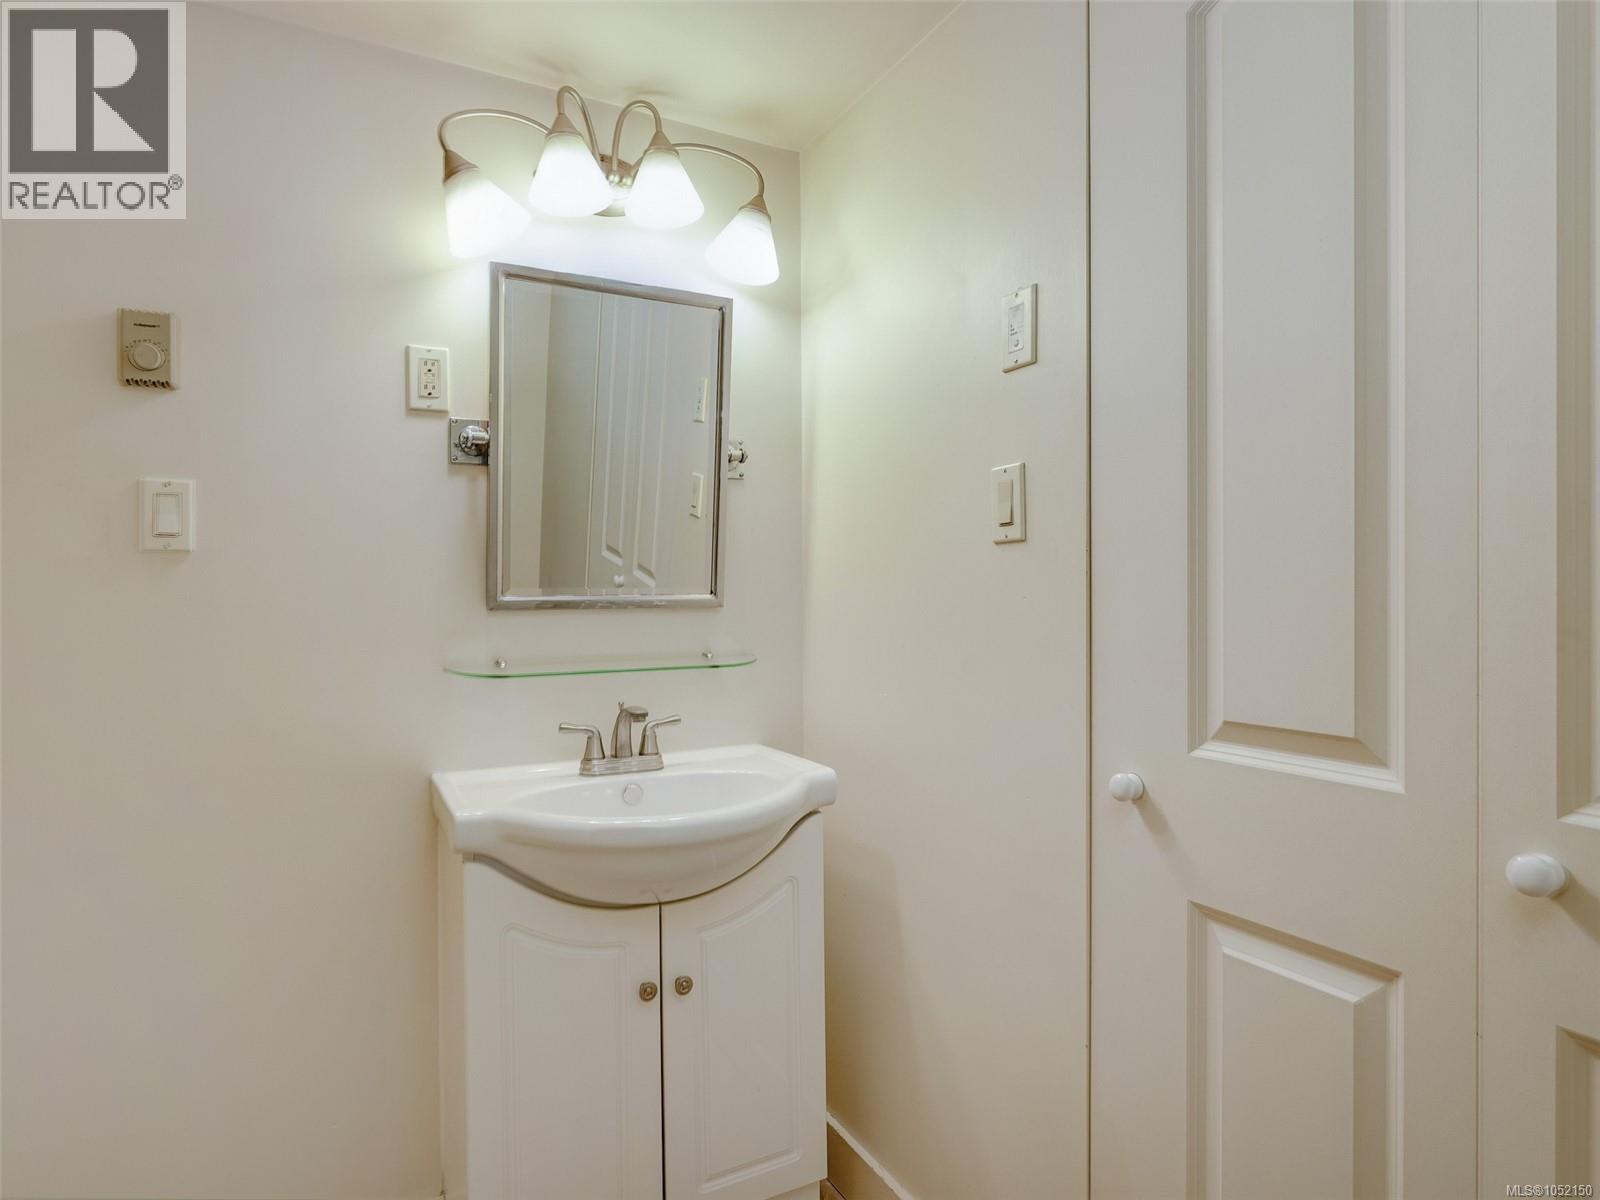
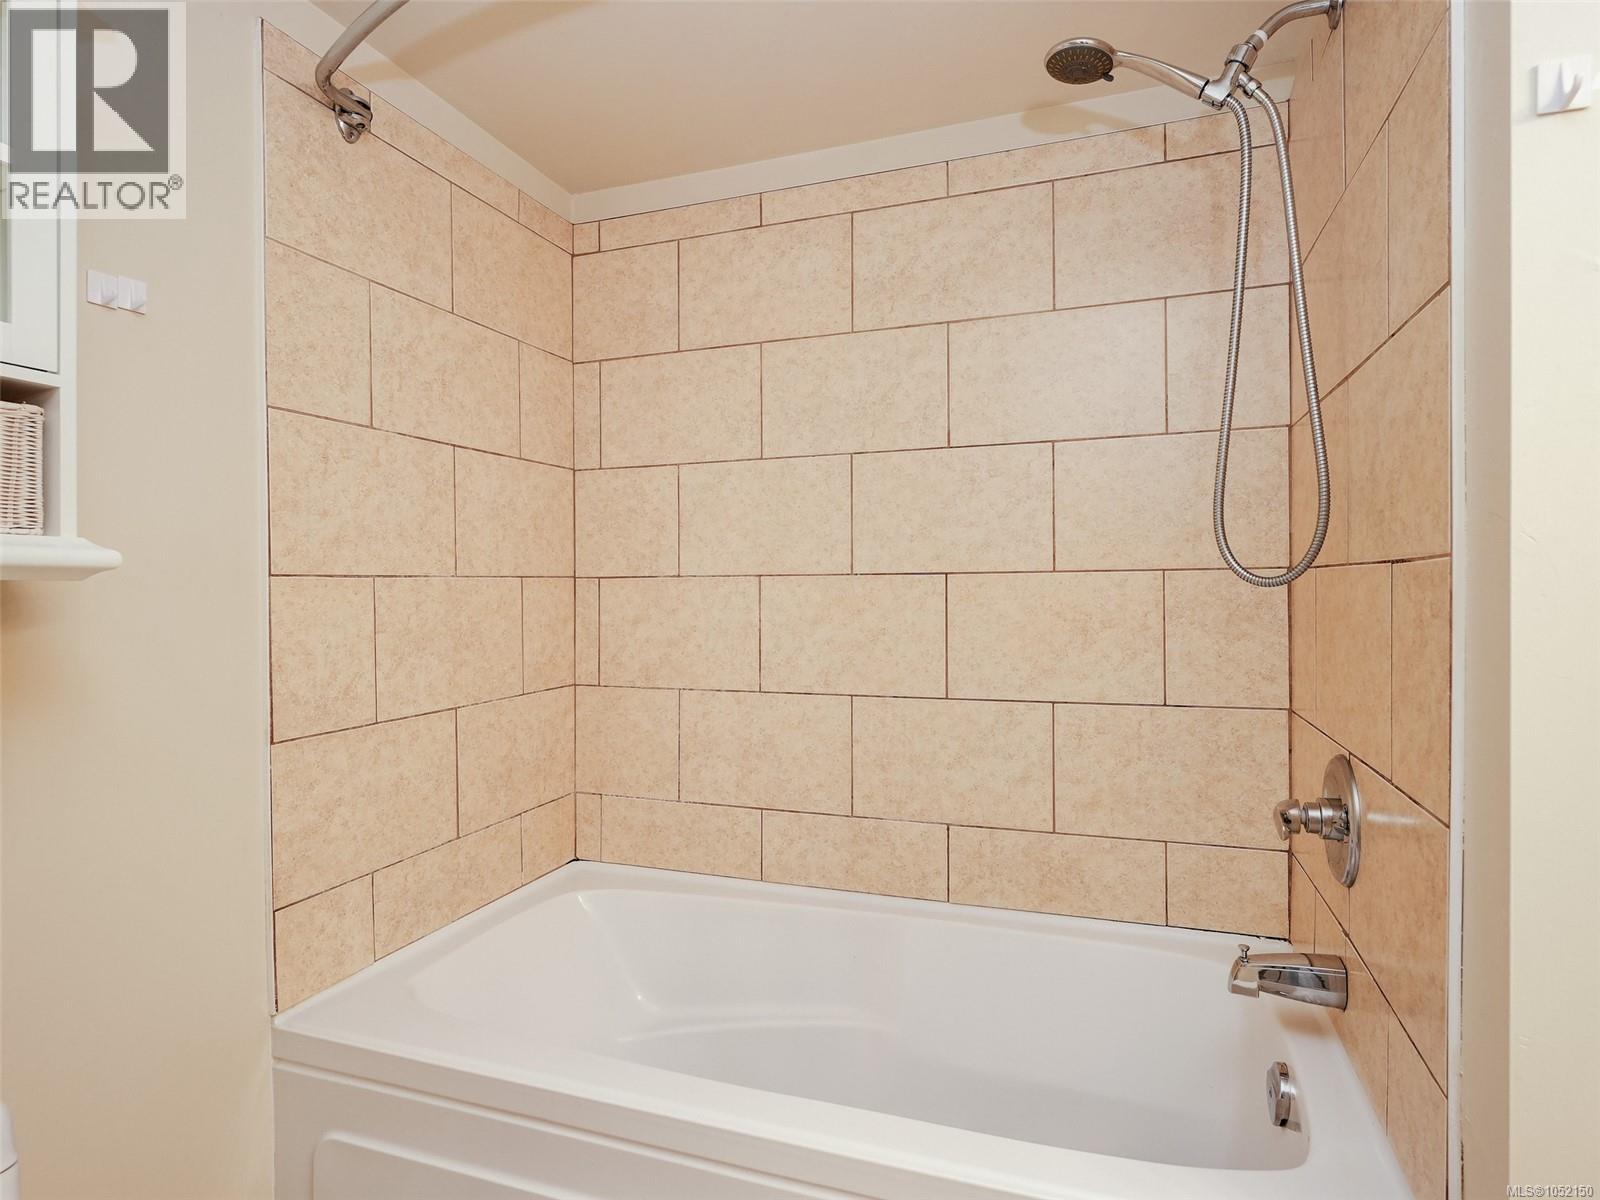
| Lower Level | Bathroom | 9'7 x 3'11 | ||
| Lower Level | Bathroom | 8'5 x 6'10 | ||
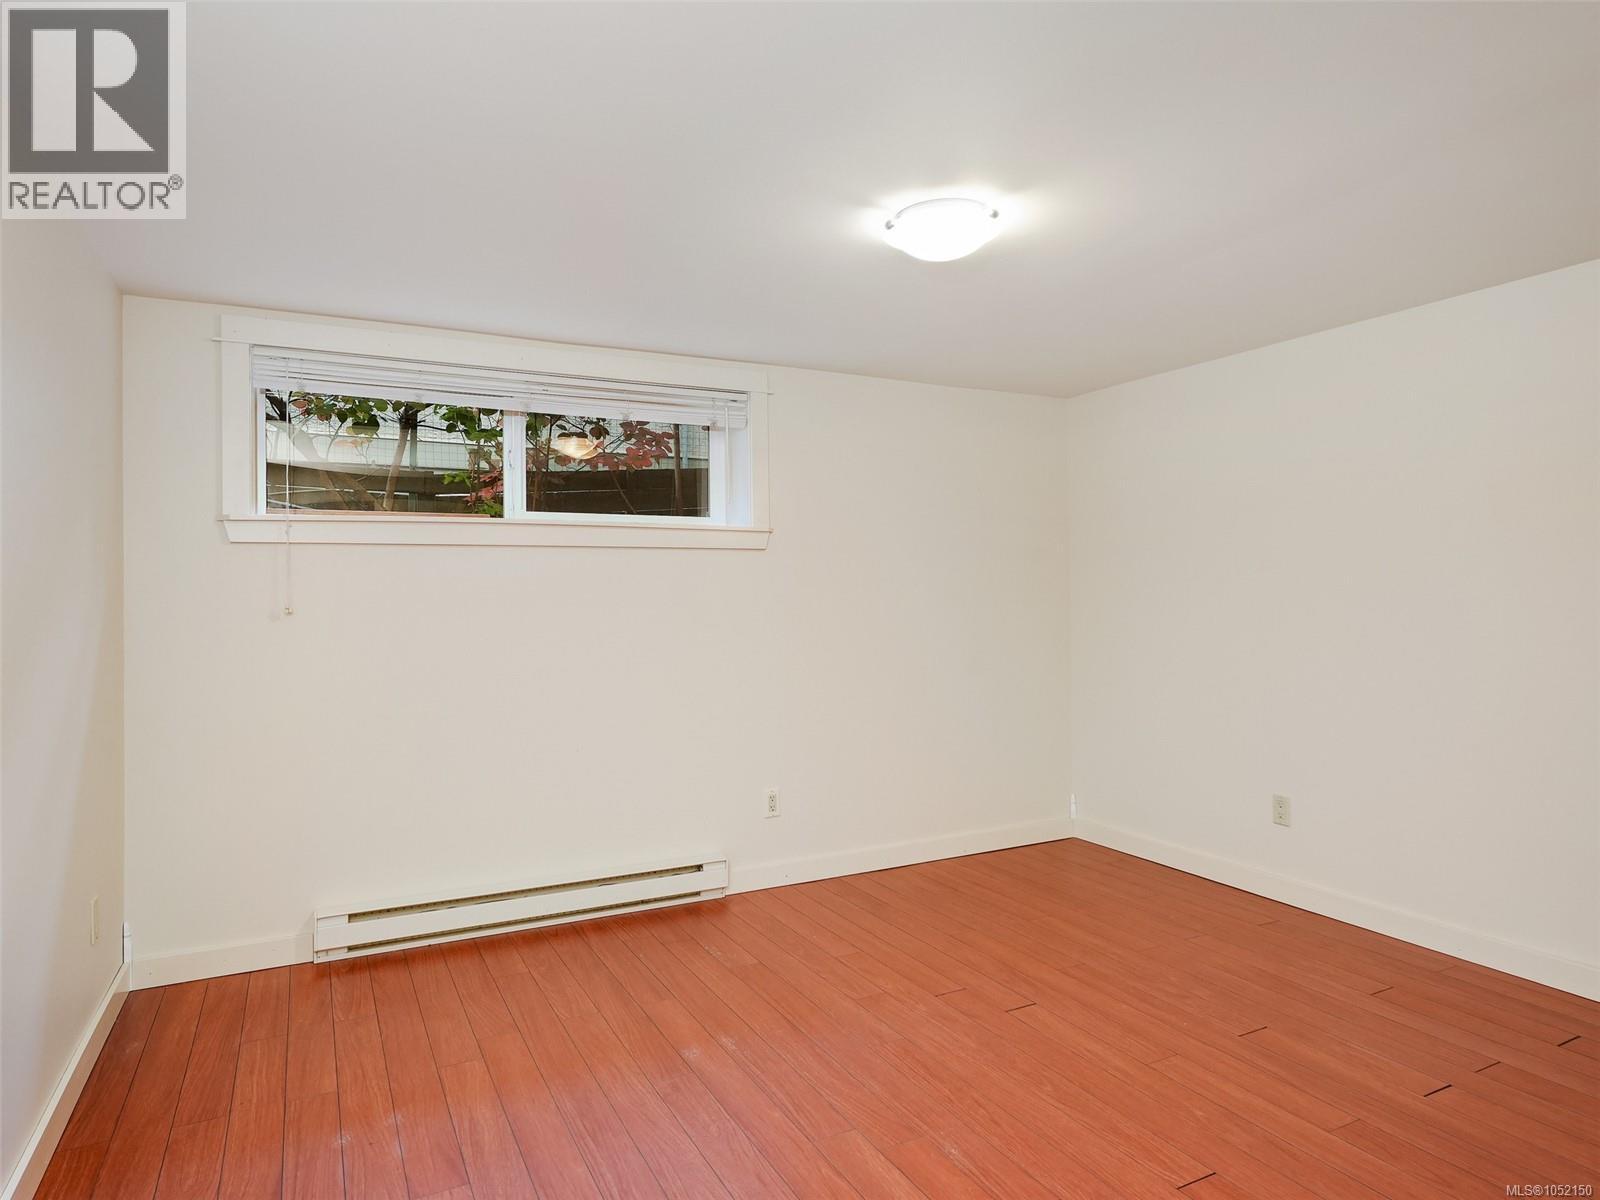
| Lower Level | Bedroom | 11 ft | Measurements not available x 11 ft | |
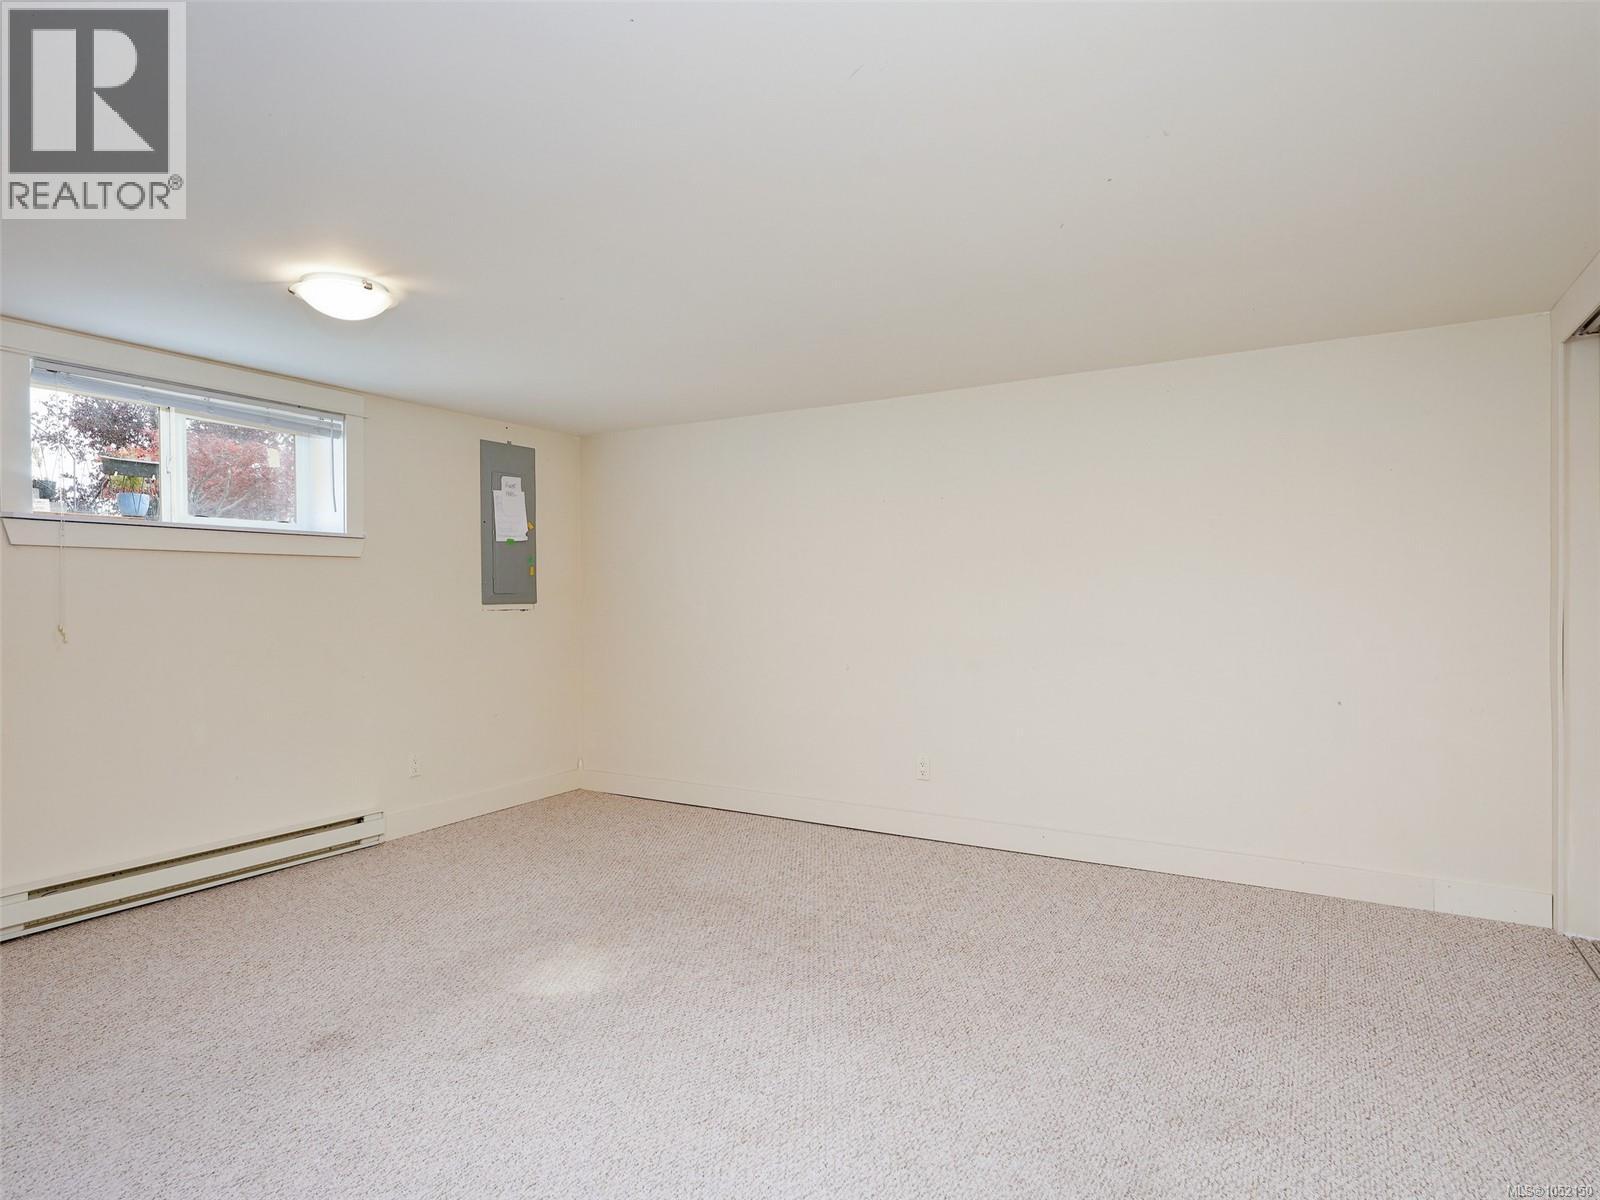
| Lower Level | Media | 15 ft | Measurements not available x 15 ft | |
| Main Level | Laundry Room | 11'1 x 7'10 | ||
| Main Level | Bathroom | 11'1 x 7'10 | ||
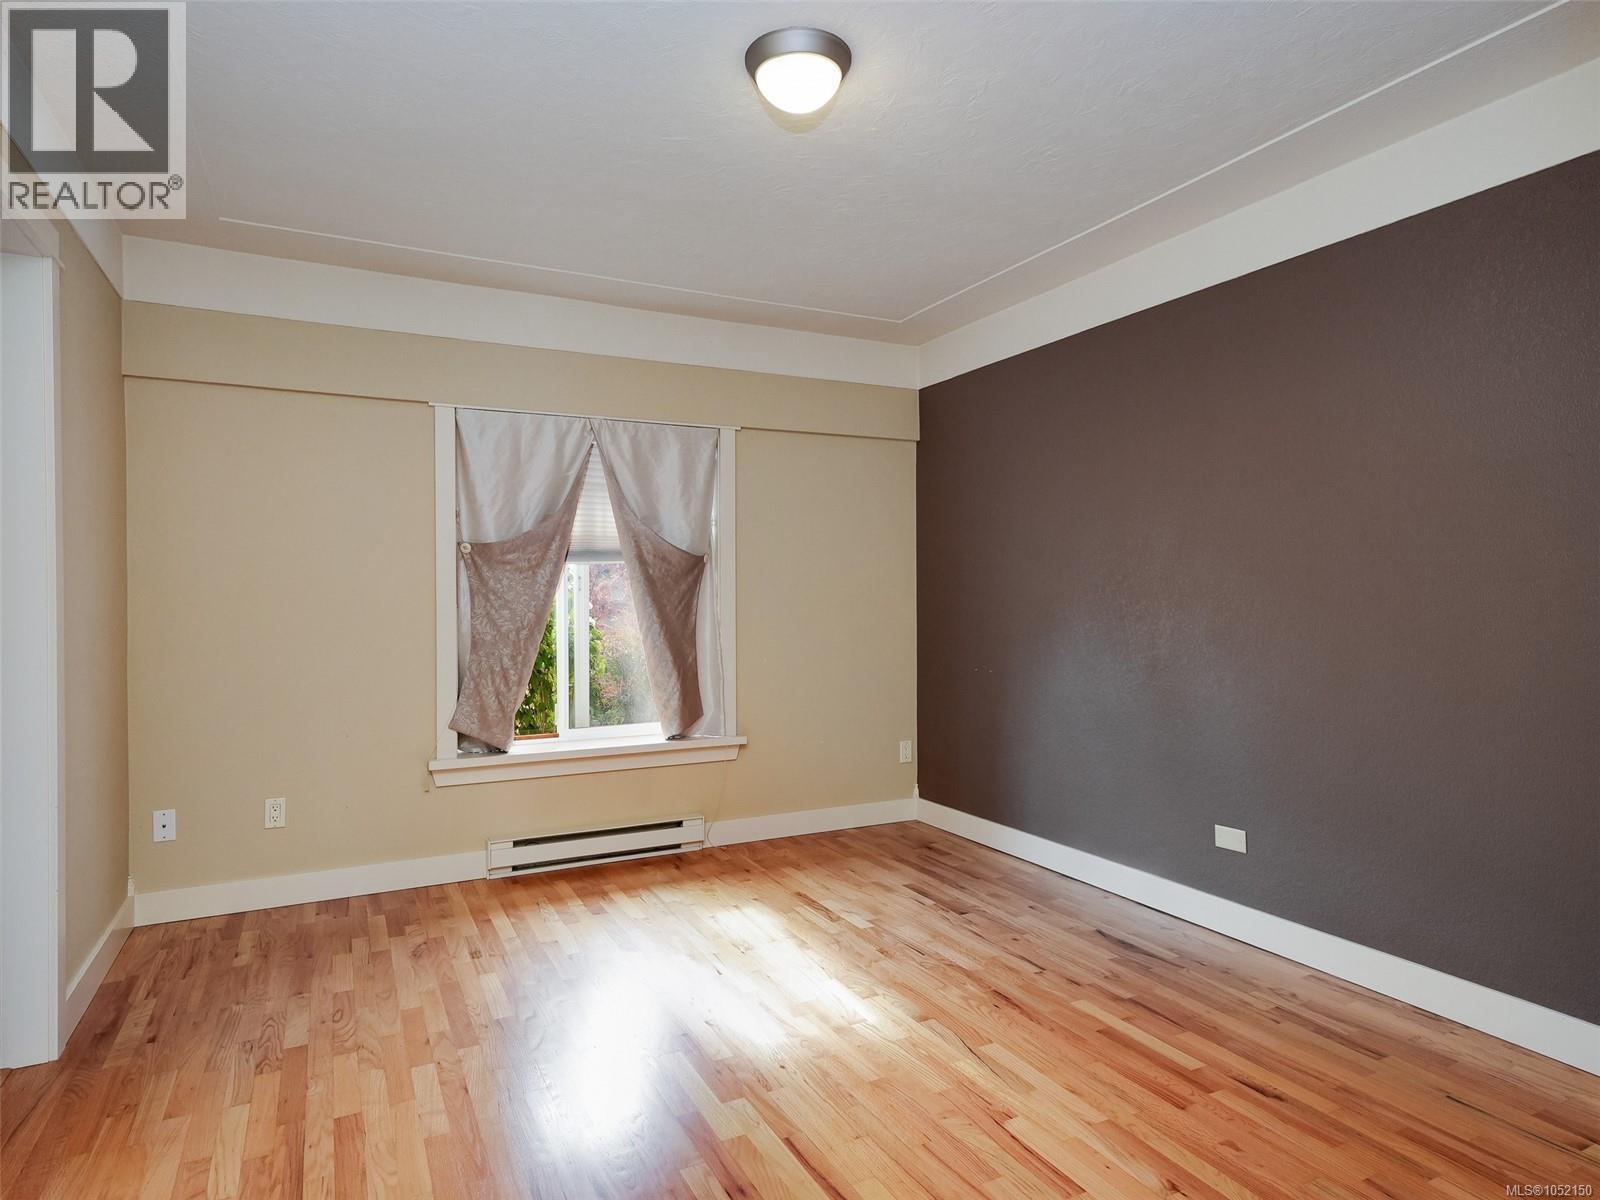
| Main Level | Bedroom | 13'1 x 11'2 | ||
| Main Level | Primary Bedroom | 17'10 x 14'1 | ||
| Main Level | Ensuite | 10'5 x 8'3 | ||
| Main Level | Living Room/dining Room | 14 ft | Measurements not available x 14 ft | |
| Main Level | Kitchen | 12'2 x 14'1 | ||
| Main Level | Living Room | 18' x 13' | ||
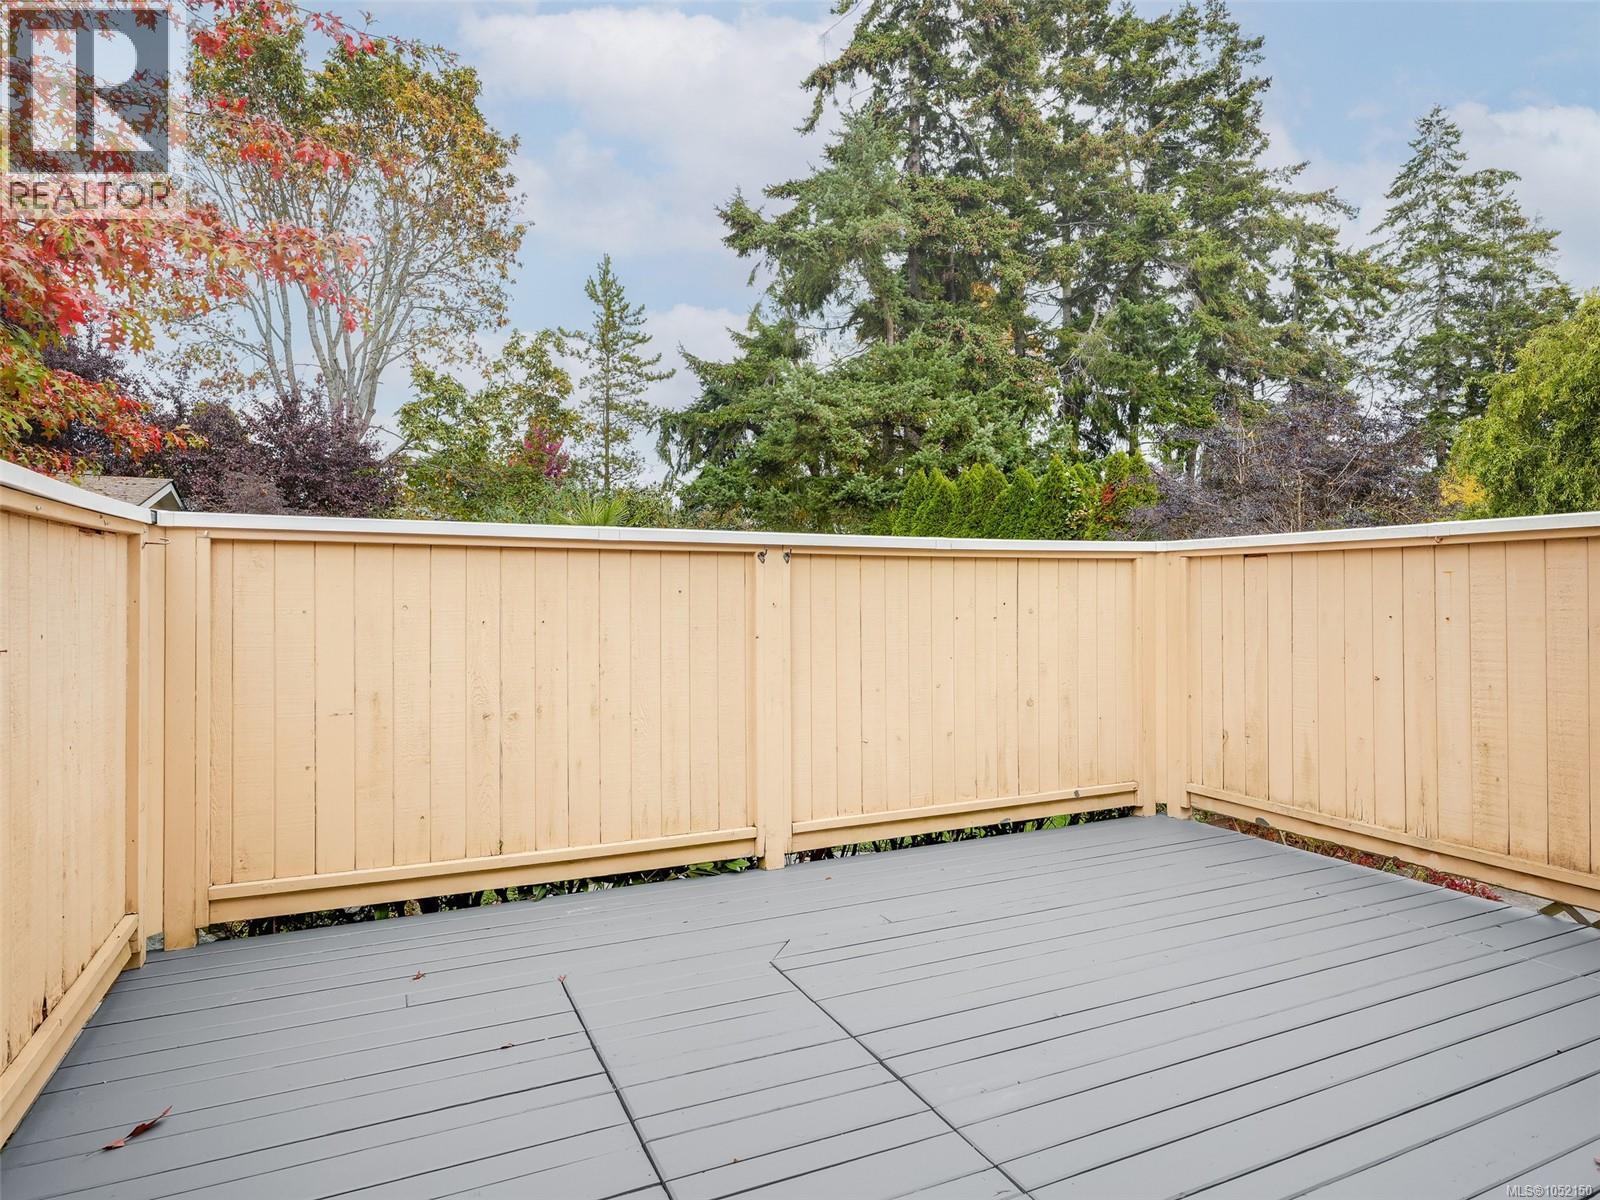
| Main Level | Patio | 15 ft | 14 ft | 15 ft x 14 ft |
| Other | Studio | 15 ft | 15 ft x Measurements not available |
https://www.realtor.ca/real-estate/30405195/1158-hadfield-ave-esquimalt-saxe-point
Nancy Paine
755 Humboldt St
Victoria, British Columbia V8W 1B1
(250) 388-5882
(250) 388-9636

The trademarks REALTOR®, REALTORS®, and the REALTOR® logo are controlled by The Canadian Real Estate Association (CREA) and identify real estate professionals who are members of CREA. The trademarks MLS®, Multiple Listing Service® and the associated logos are owned by The Canadian Real Estate Association (CREA) and identify the quality of services provided by real estate professionals who are members of CREA. The trademark DDF® is owned by The Canadian Real Estate Association (CREA) and identifies CREA's Data Distribution Facility (DDF®)
October 17 2026 09:33:43
Victoria Real Estate Board
Macdonald Realty Victoria