
11508 Priest Valley Drive Coldstream, British Columbia V1B 1B6

$849,500
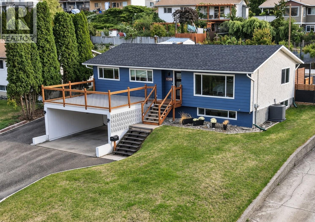
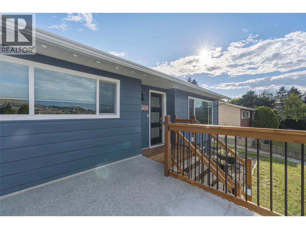
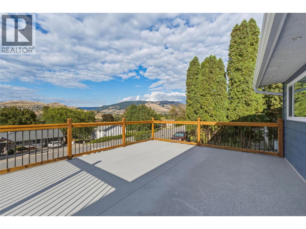
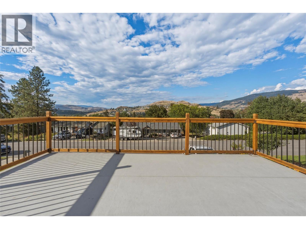
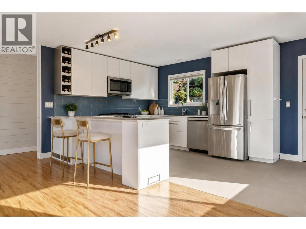
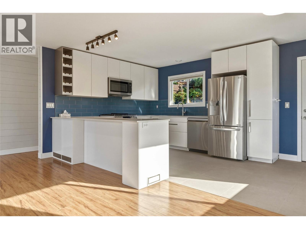
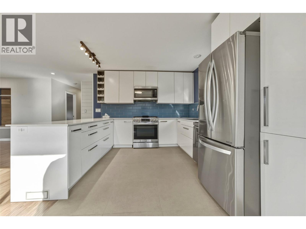
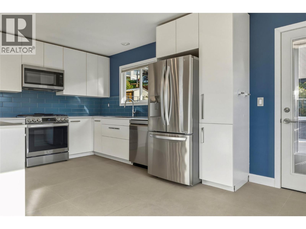
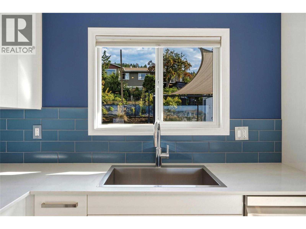
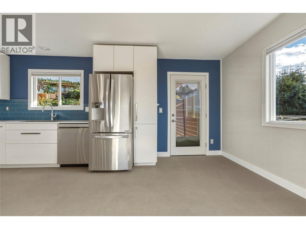
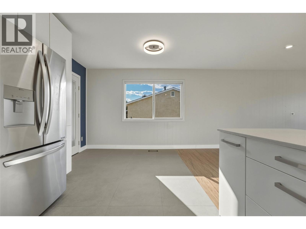
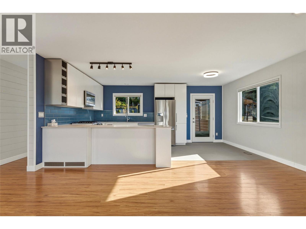
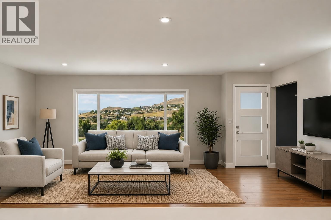
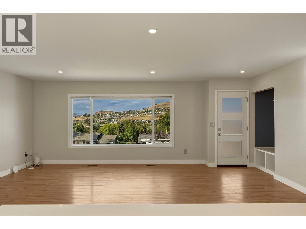
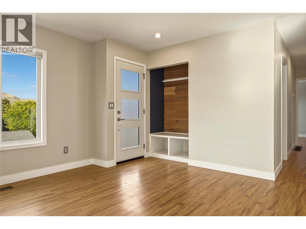
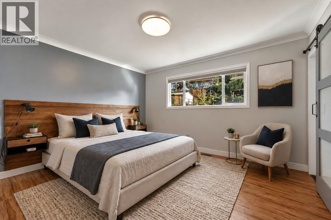
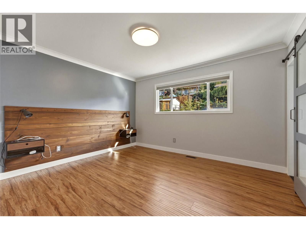
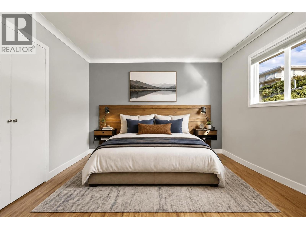
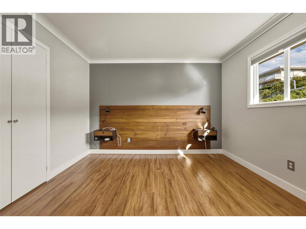
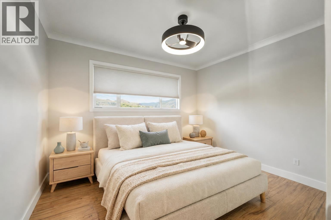
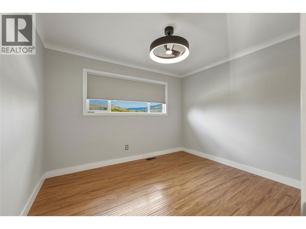
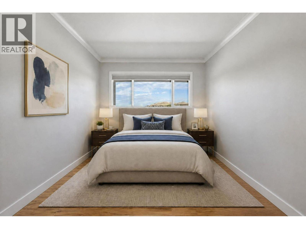
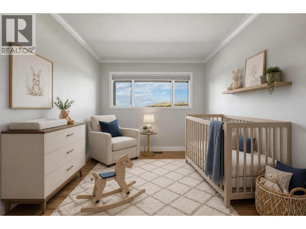
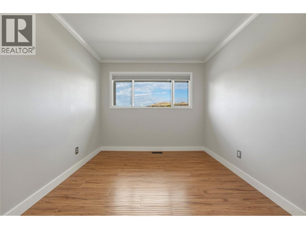
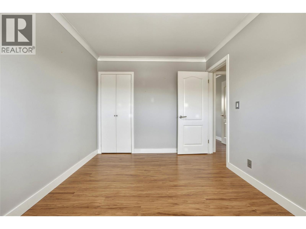
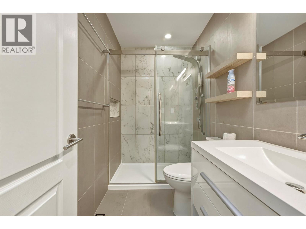
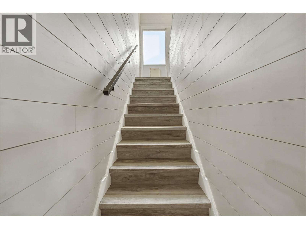
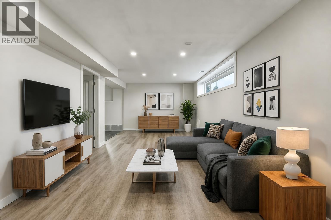
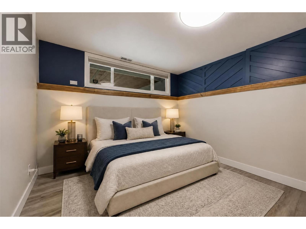
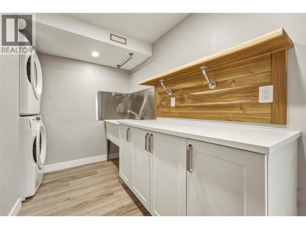
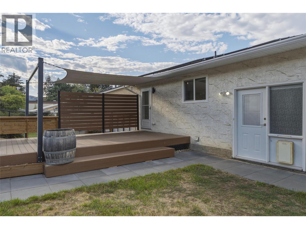
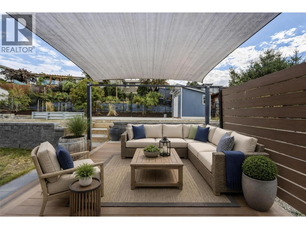
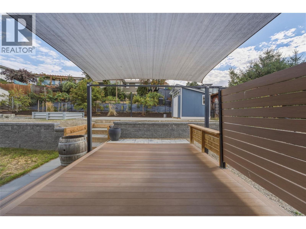
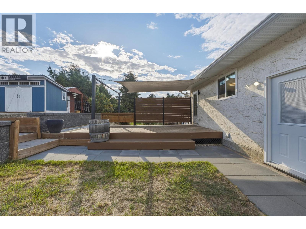
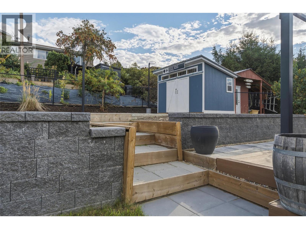
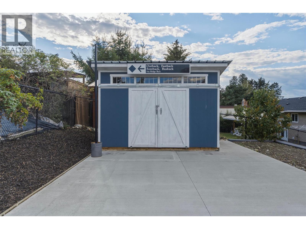
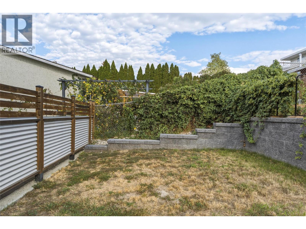
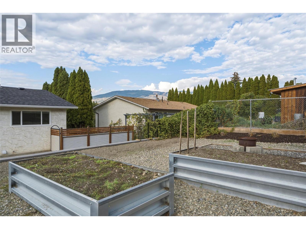
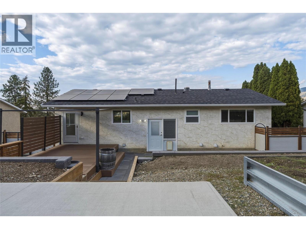
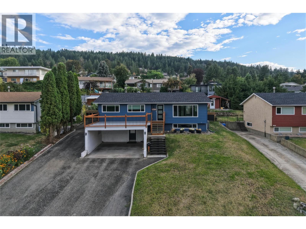
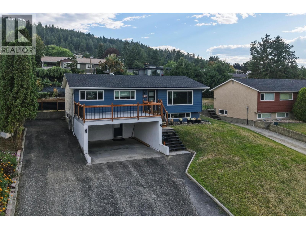
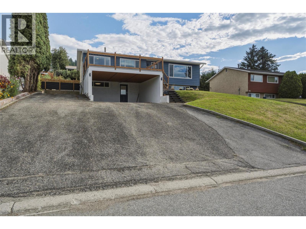
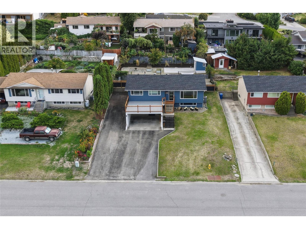
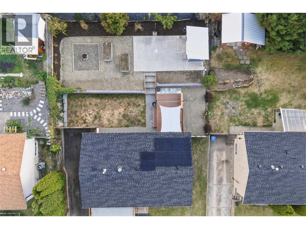
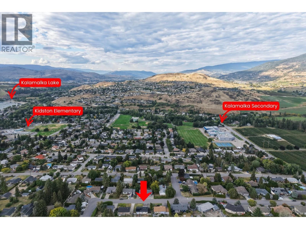
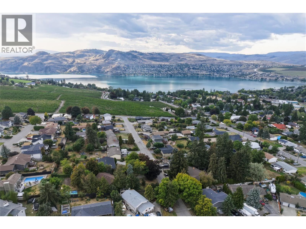
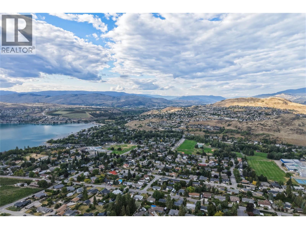
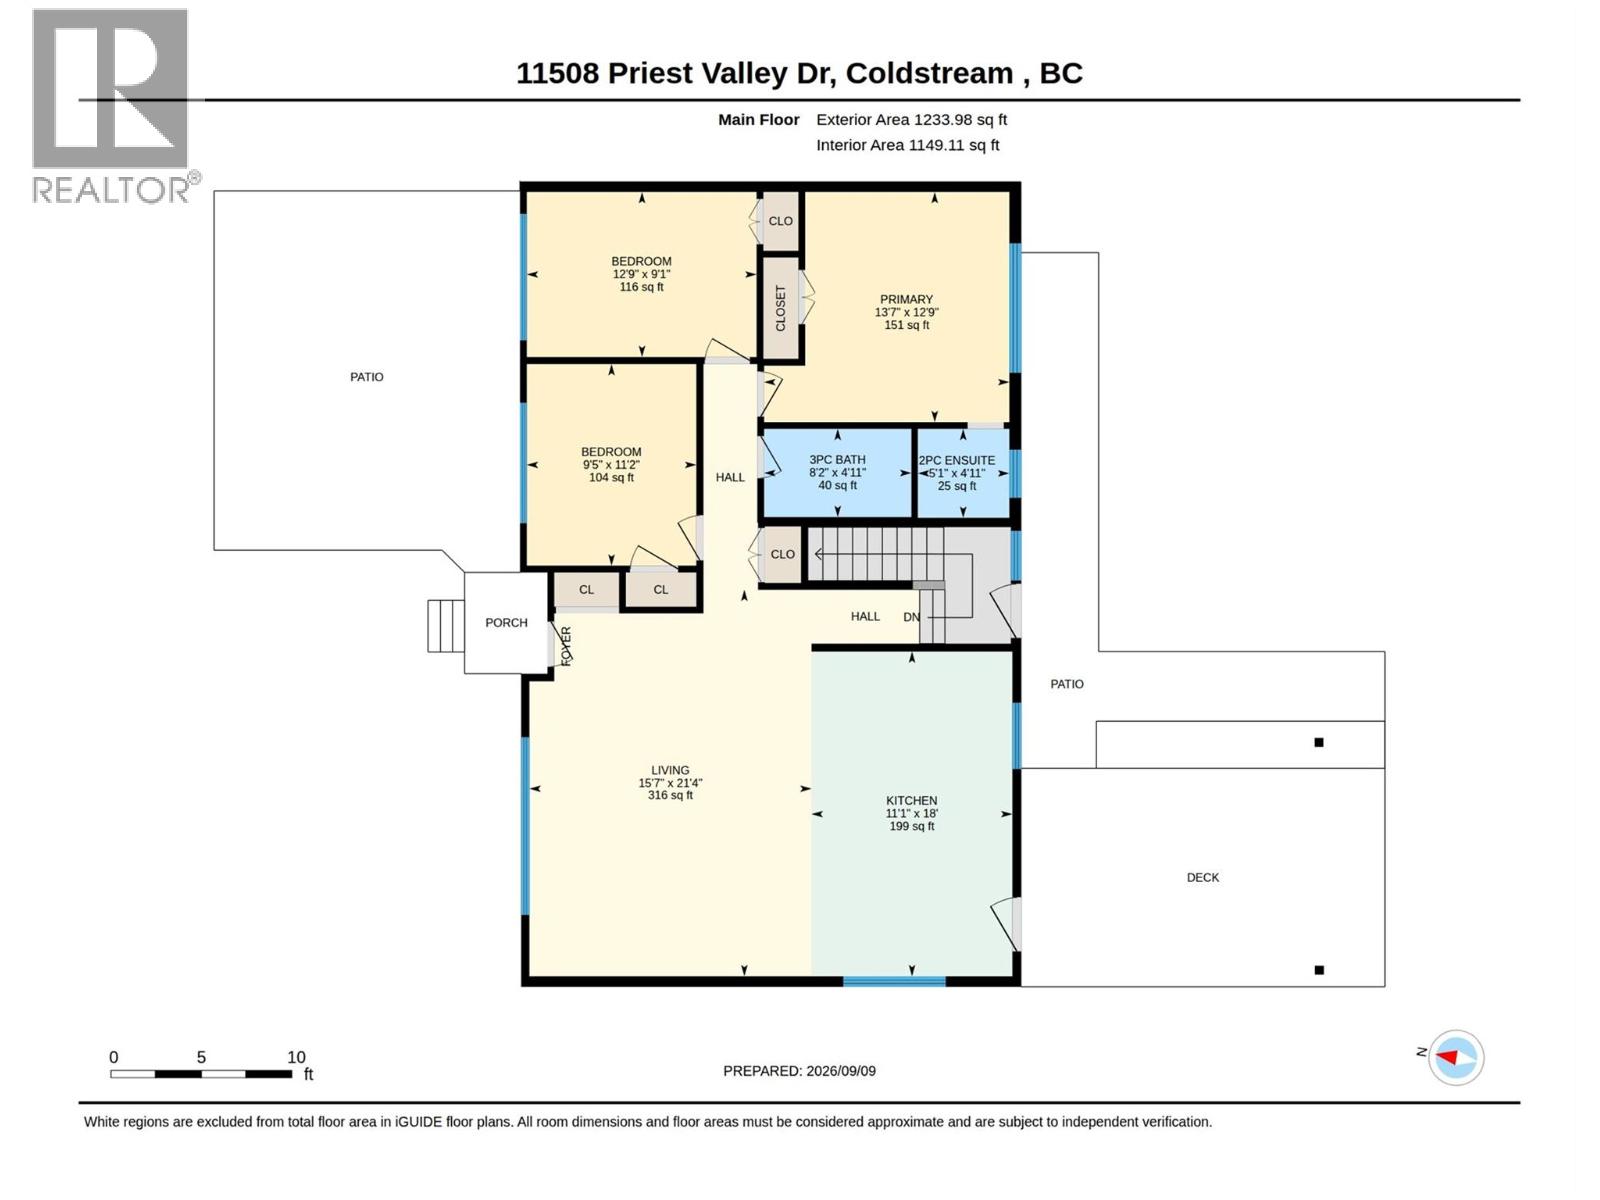
Bright, Updated & Move-In Ready! Beautifully updated Coldstream family home that delivers comfort, convenience, and everyday lifestyle appeal. Perfectly situated within easy walking distance of local schools, Kal Park trails, neighborhood parks, and the shimmering shores of Kalamalka Lake, this four-bedroom residence places you in the heart of one of the Okanagan’s most sought-after communities. The main level features an inviting open-concept living area filled with natural light, paired with three well-appointed bedrooms that suit families of all sizes. Thoughtful updates throughout create a fresh, move-in-ready feel, blending modern finishes with warm, comfortable spaces. Significant energy-efficiency upgrades include R60 attic insulation, a new heat pump, new furnace, and new solar panels, offering reduced utility costs and long-term sustainability. Step outside to either a massive front deck with a view across Coldstream Valley, or a gorgeous back deck, ideal for entertaining, summer dinners, or unwinding while the kids play in the yard. With its prime location, functional layout, stylish updates, and impressive efficiency improvements, this home checks every box for those seeking an exceptional family lifestyle in Coldstream. Fully fenced backyard and 12 x7'6 shed. Upgrades include Solar Panels (2025), Furnace (2025), Heat Pump (2025), Dishwasher (2025), Asphalt Roof Shingles (2025), Gas Stove (2023), Washer (2023), Dryer (2023), Attic Insulation Increased to R60(2022) (id:63400)
Property Details
| MLS® Number | 10400307 |
| Property Type | Single Family |
| Neigbourhood | Mun of Coldstream |
| Amenities Near By | Golf Nearby, Public Transit, Park, Recreation, Schools |
| Community Features | Pets Allowed, Rentals Allowed |
| Parking Space Total | 4 |
| View Type | Mountain View, Valley View, View (panoramic) |
Building
| Bathroom Total | 3 |
| Bedrooms Total | 4 |
| Appliances | Refrigerator, Dishwasher, Range - Gas, Microwave, Washer/dryer Stack-up |
| Architectural Style | Ranch |
| Constructed Date | 1971 |
| Construction Style Attachment | Detached |
| Cooling Type | Central Air Conditioning, Heat Pump |
| Exterior Finish | Stucco, Other |
| Flooring Type | Laminate, Tile, Vinyl |
| Half Bath Total | 1 |
| Heating Type | Heat Pump, See Remarks |
| Roof Material | Asphalt Shingle |
| Roof Style | Unknown |
| Stories Total | 2 |
| Size Interior | 2,075 Sqft |
| Type | House |
| Utility Water | Municipal Water |
Parking
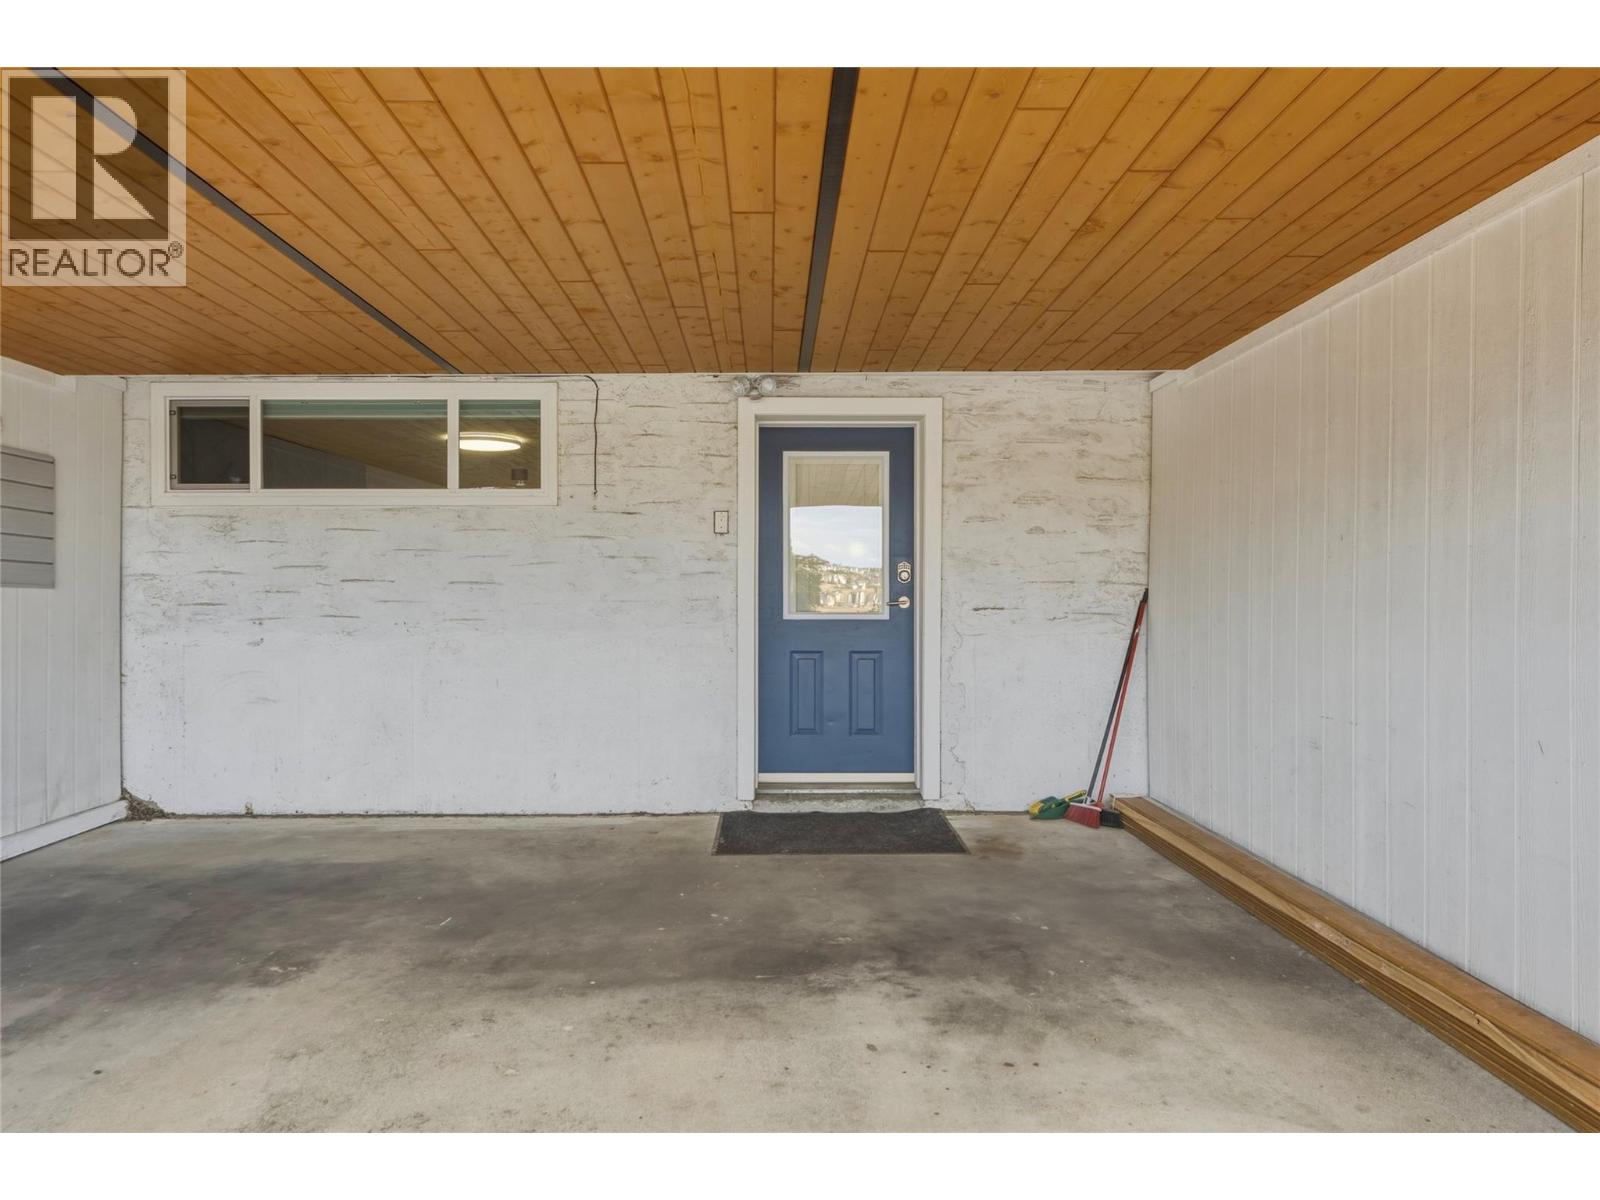
| Carport |
Land
| Acreage | No |
| Land Amenities | Golf Nearby, Public Transit, Park, Recreation, Schools |
| Landscape Features | Landscaped |
| Sewer | Municipal Sewage System |
| Size Irregular | 0.22 |
| Size Total | 0.22 Ac|under 1 Acre |
| Size Total Text | 0.22 Ac|under 1 Acre |
Rooms
| Level | Type | Length | Width | Dimensions |
|---|---|---|---|---|
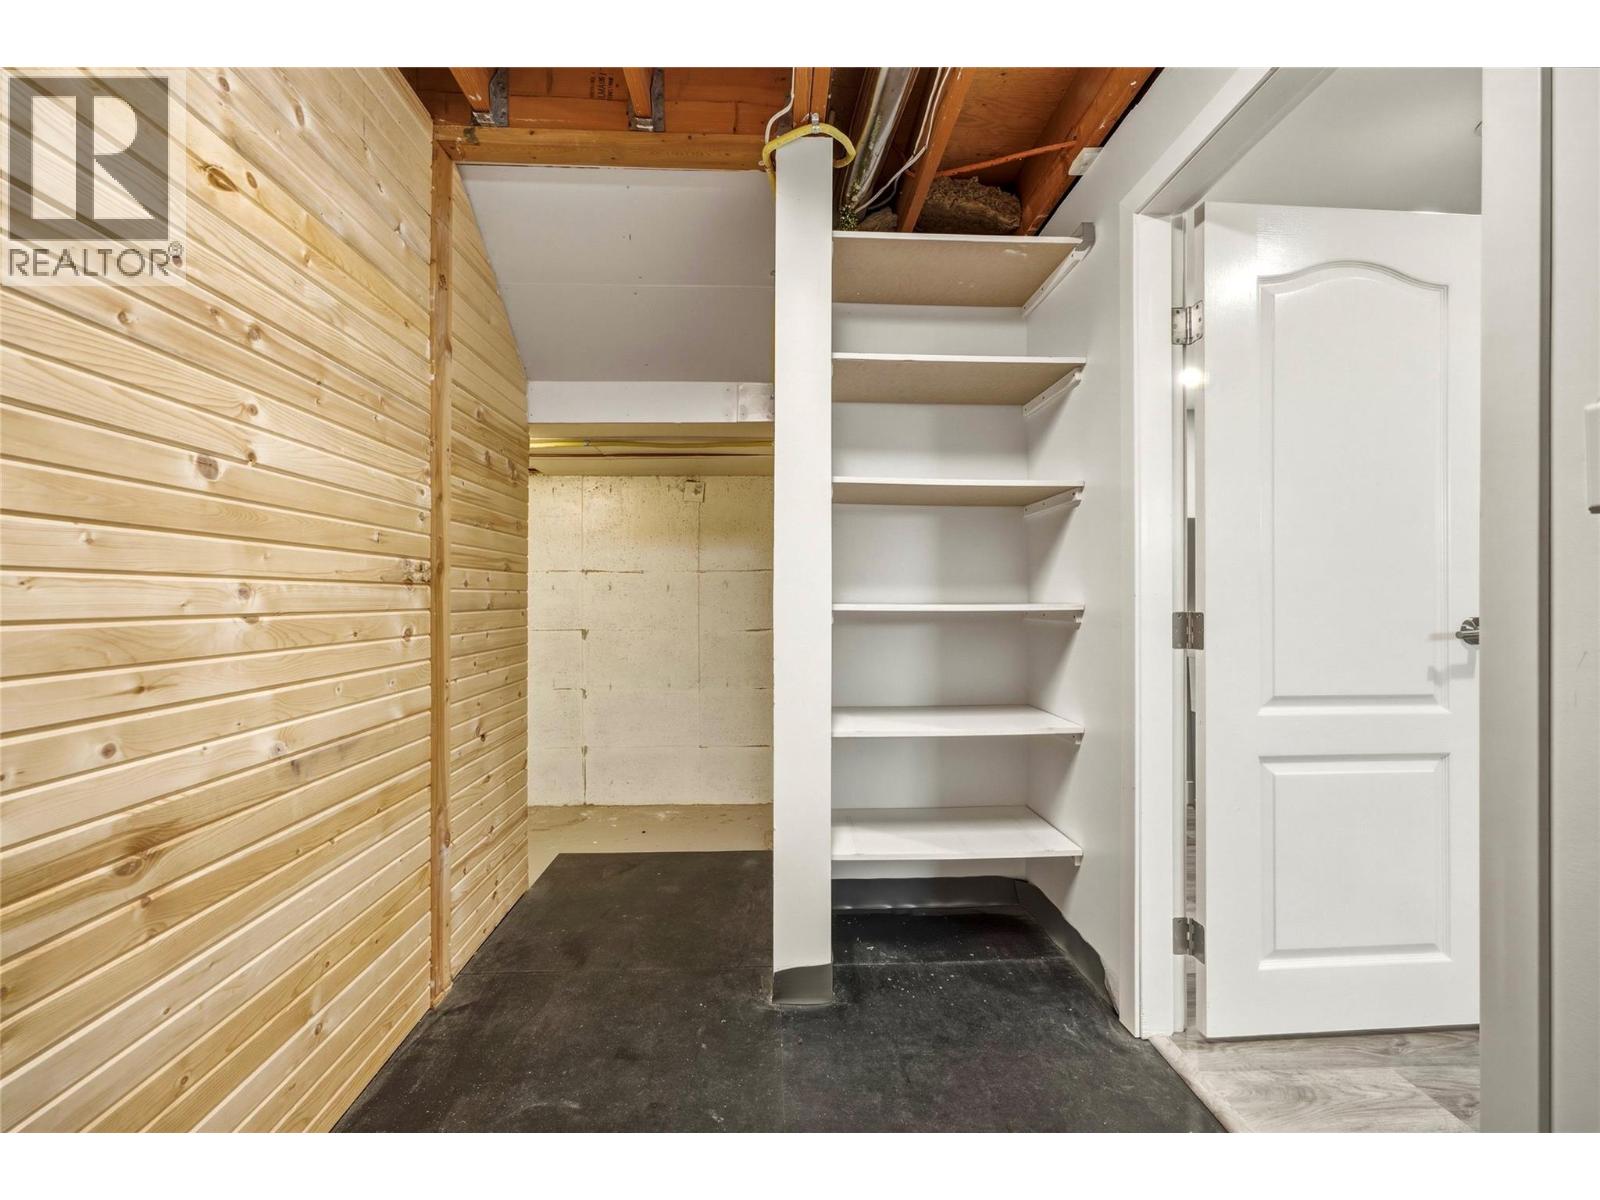
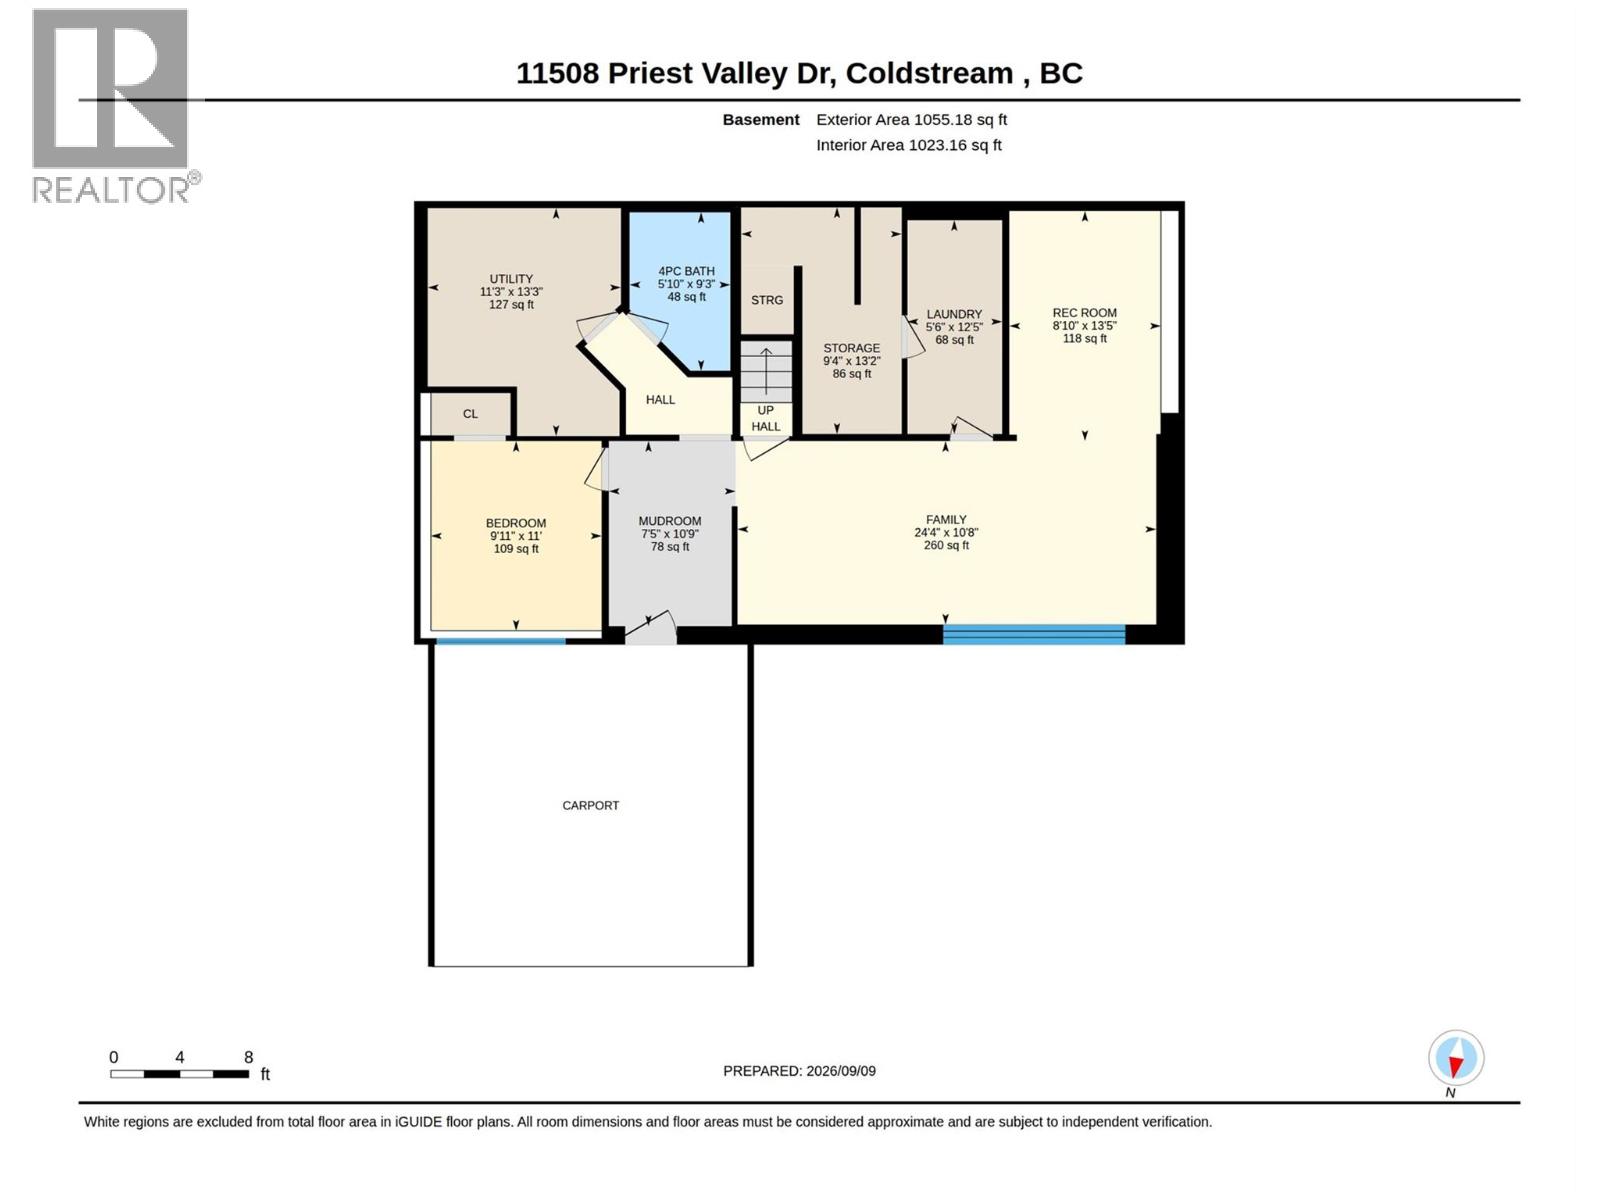
| Basement | Storage | 9'4'' x 13'2'' | ||
| Basement | Utility Room | 11'3'' x 13'3'' | ||
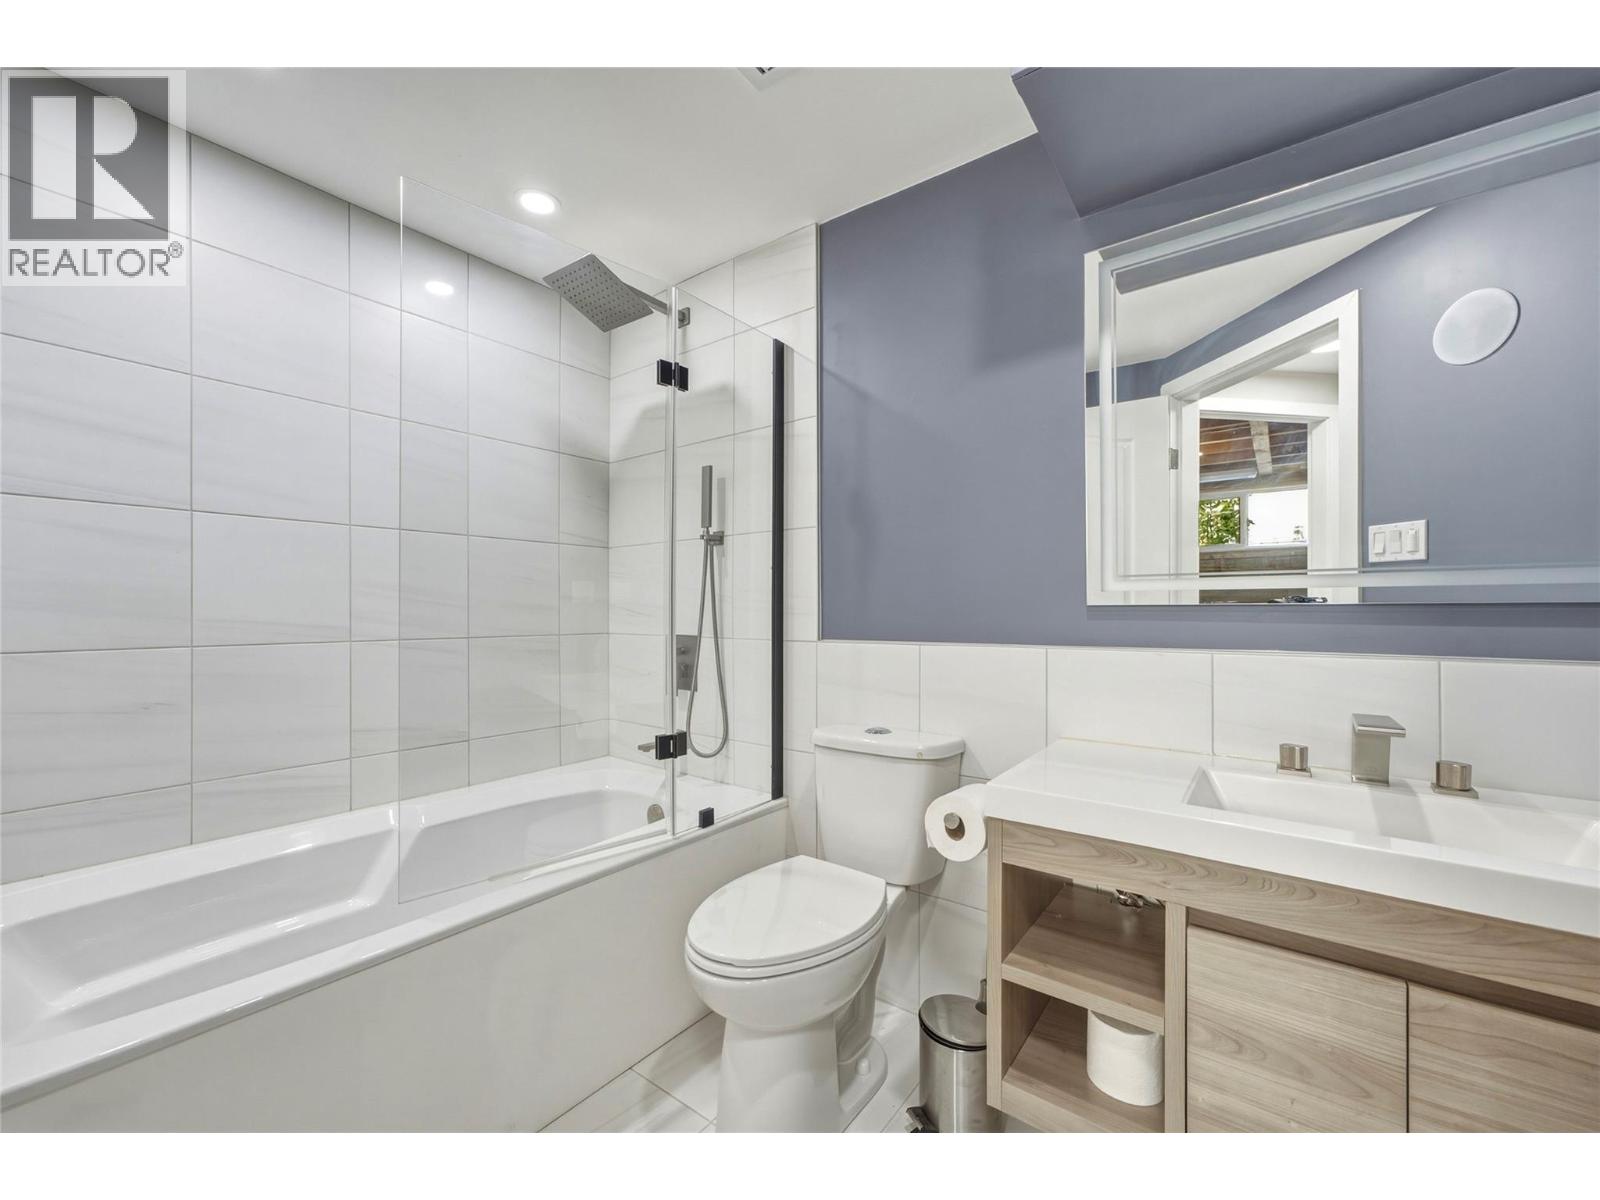
| Basement | 4pc Bathroom | 5'10'' x 9'3'' | ||
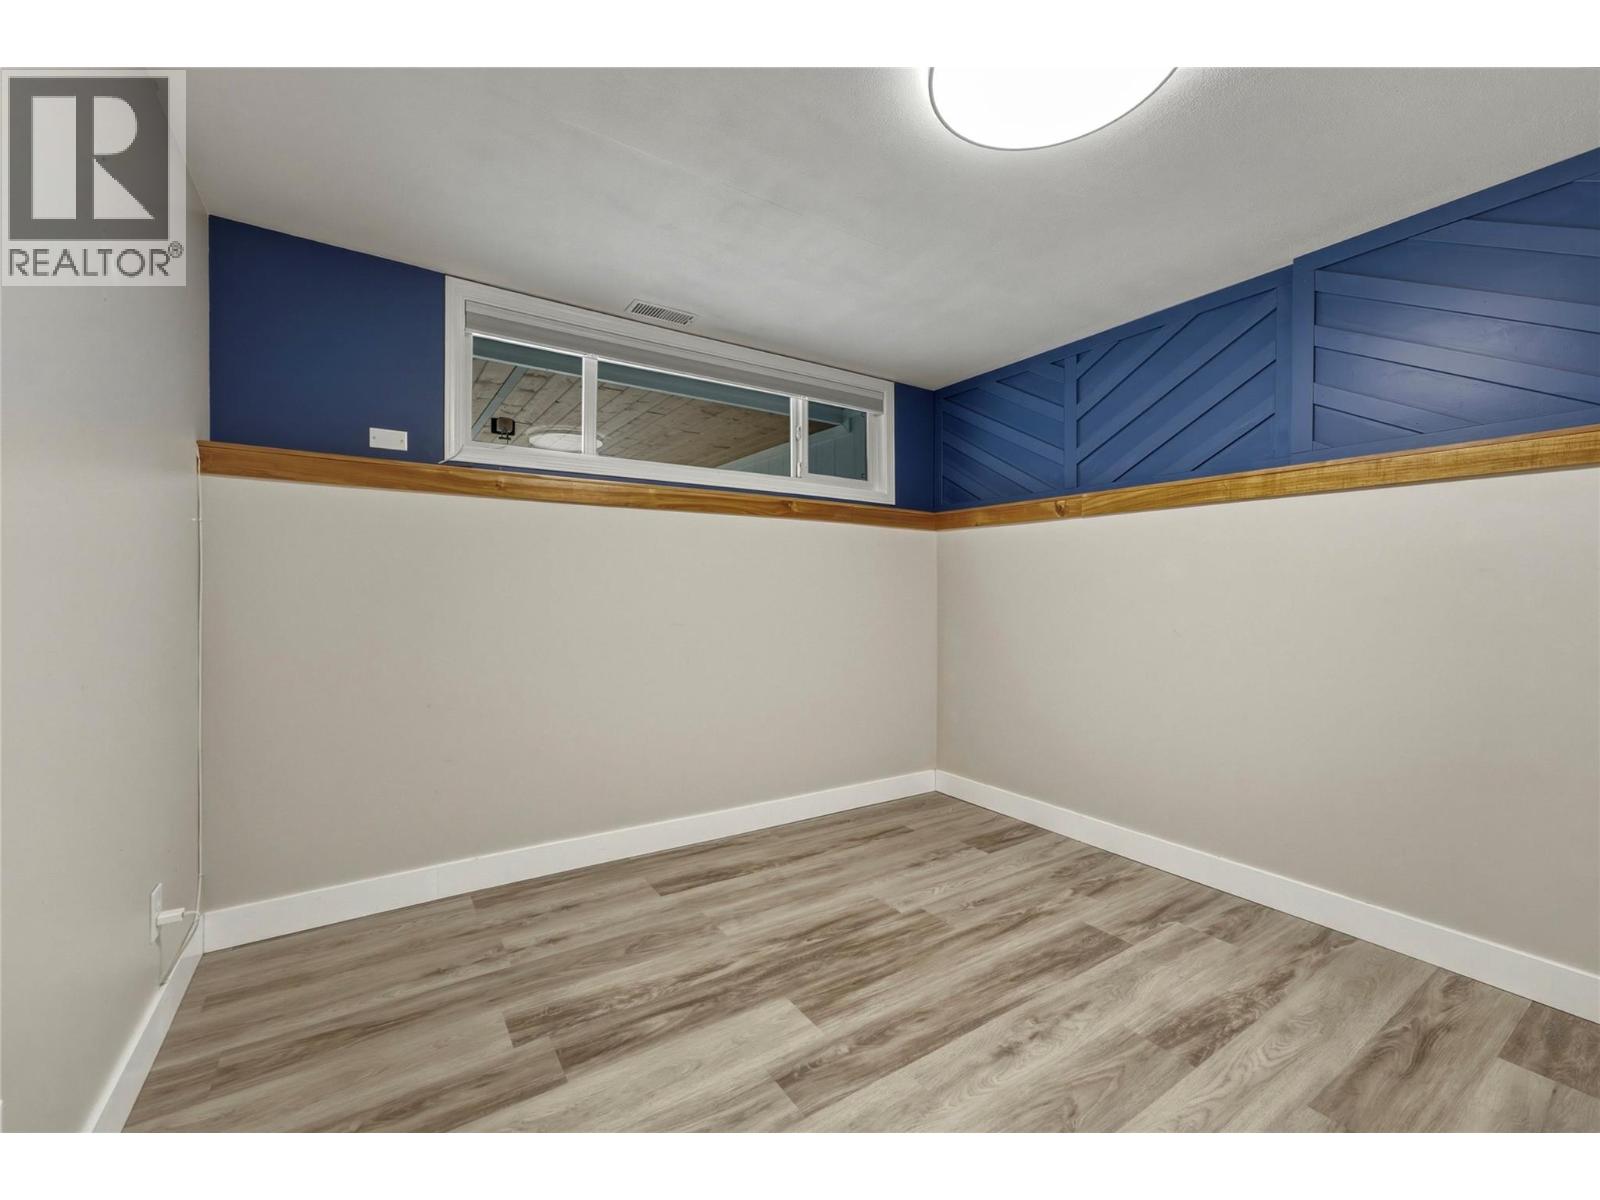
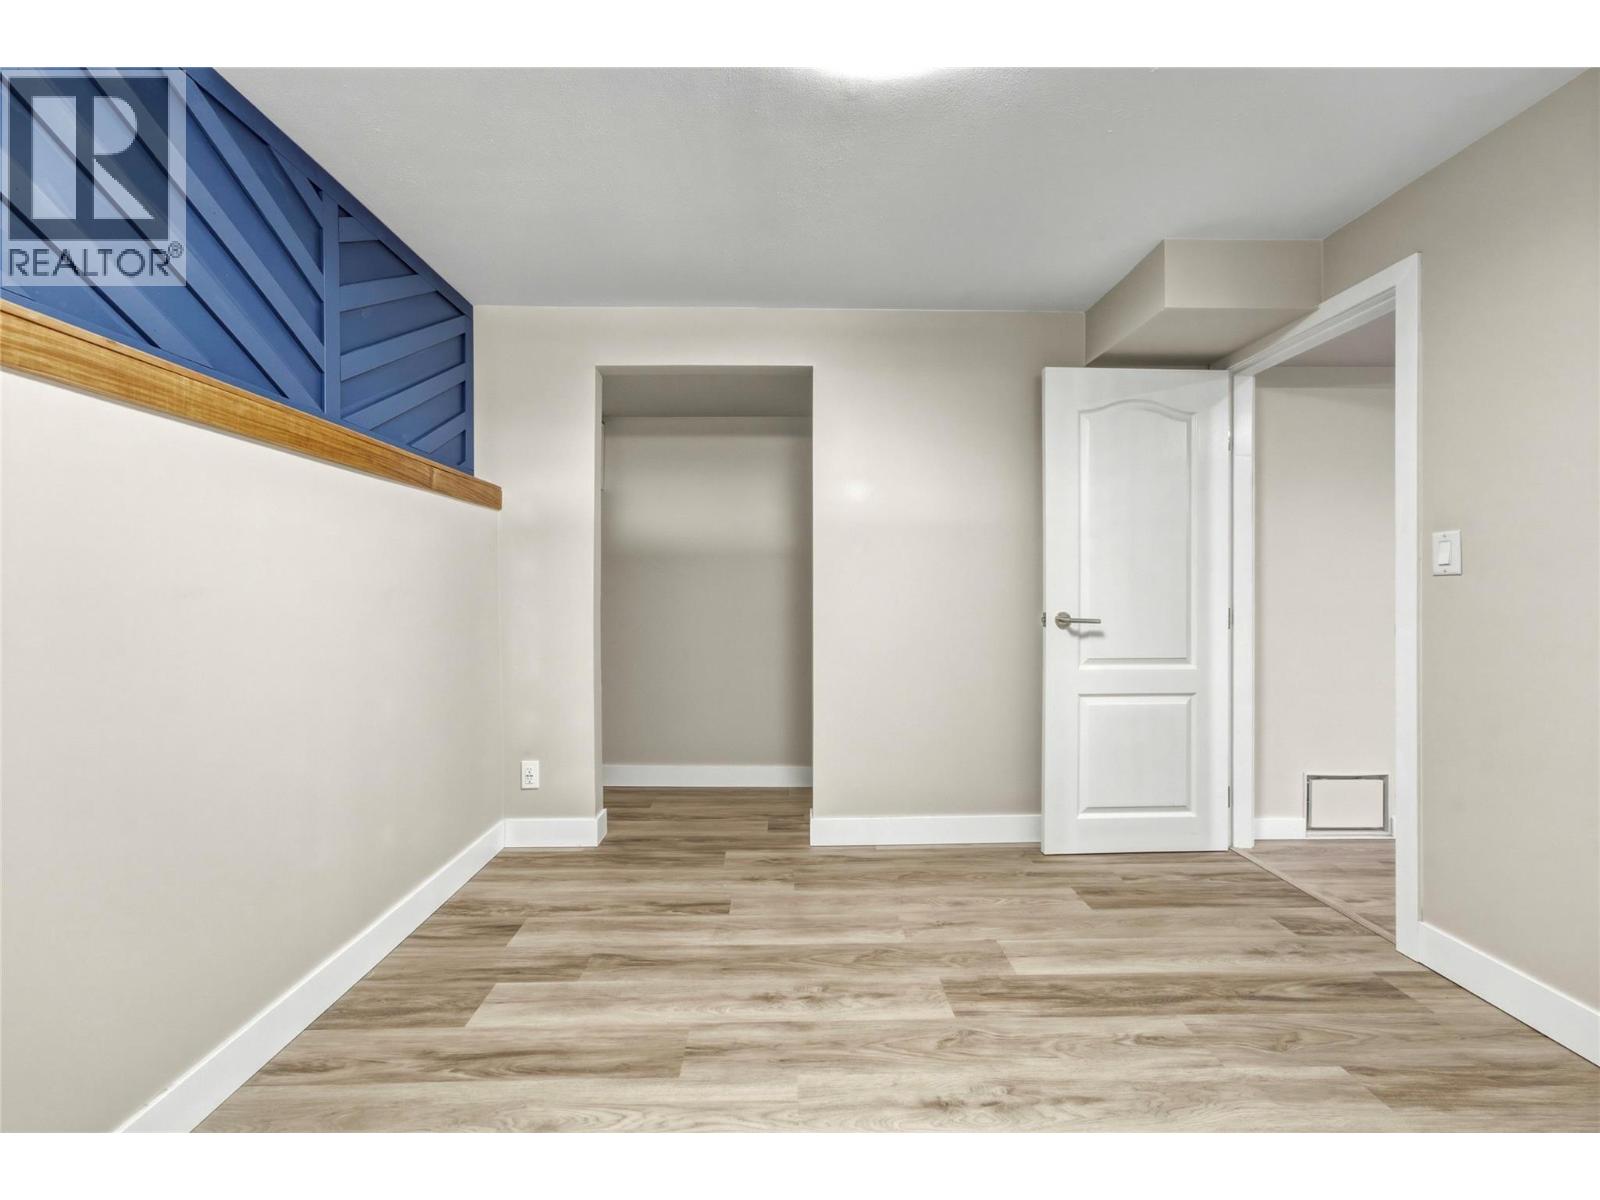
| Basement | Bedroom | 9'11'' x 11' | ||
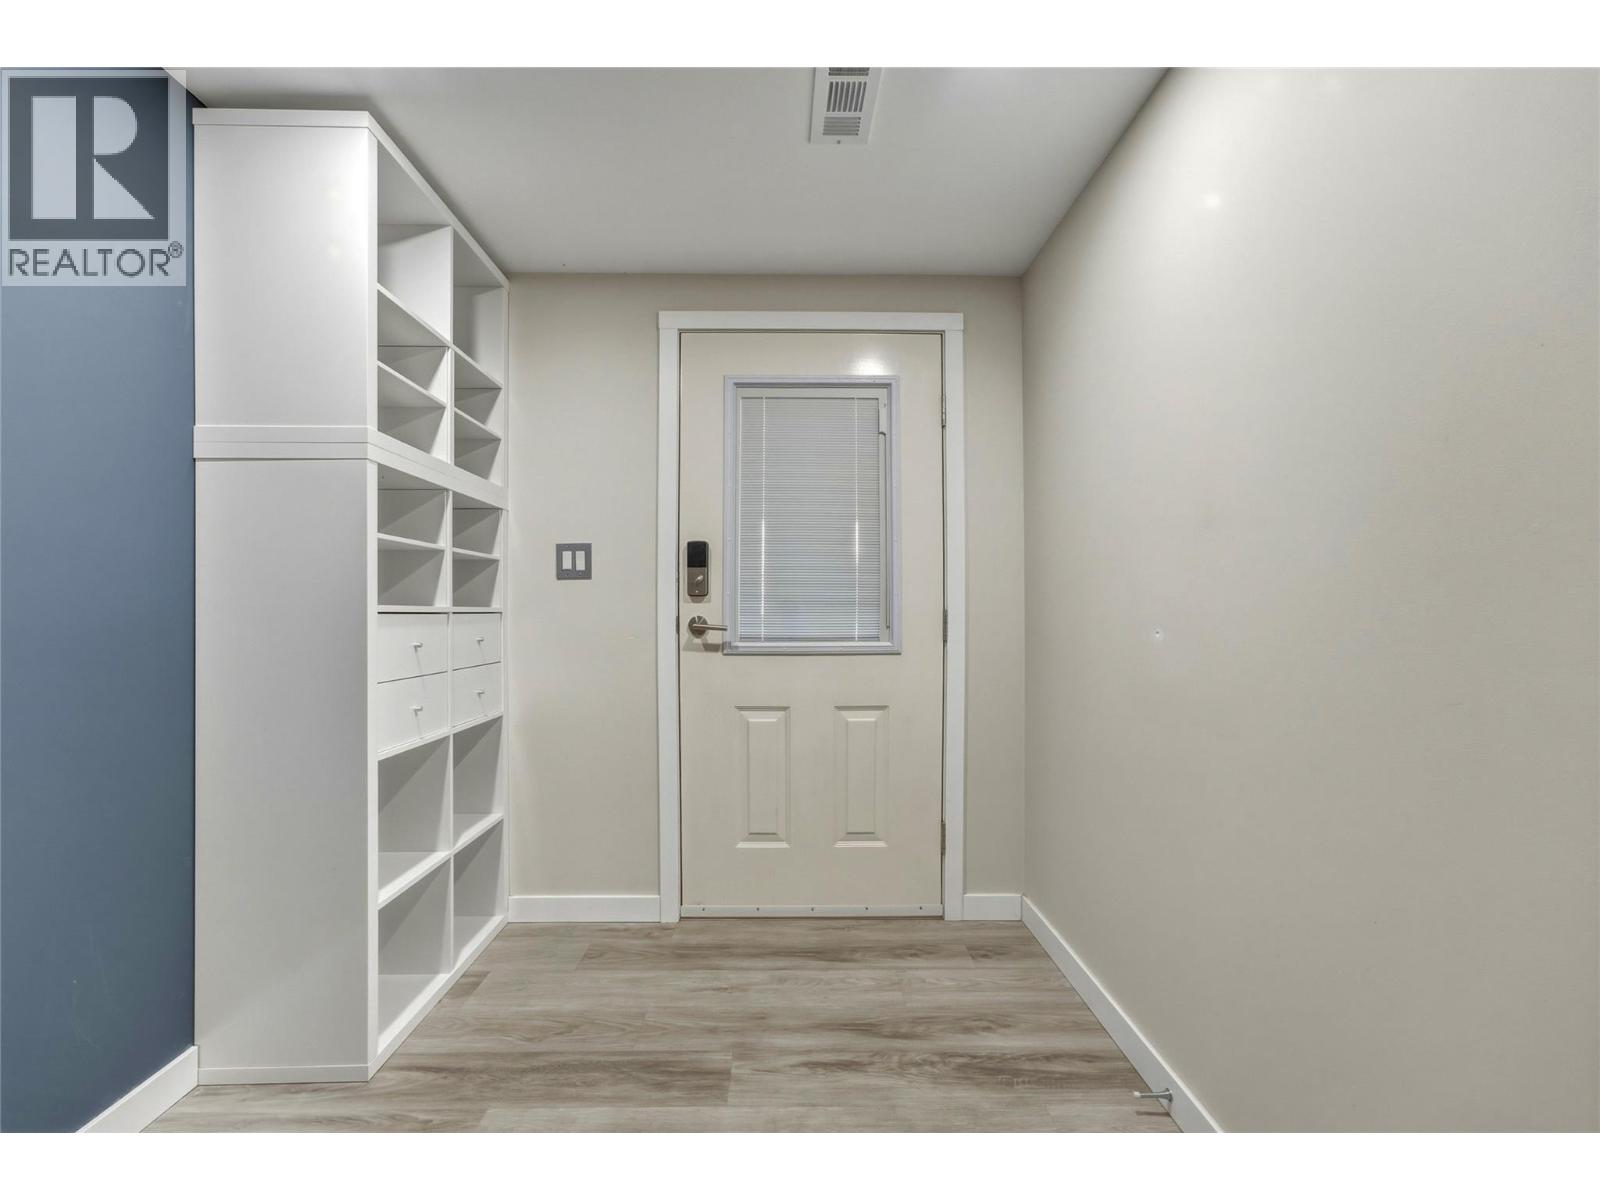
| Basement | Mud Room | 7'5'' x 10'9'' | ||
| Basement | Laundry Room | 5'6'' x 12'5'' | ||
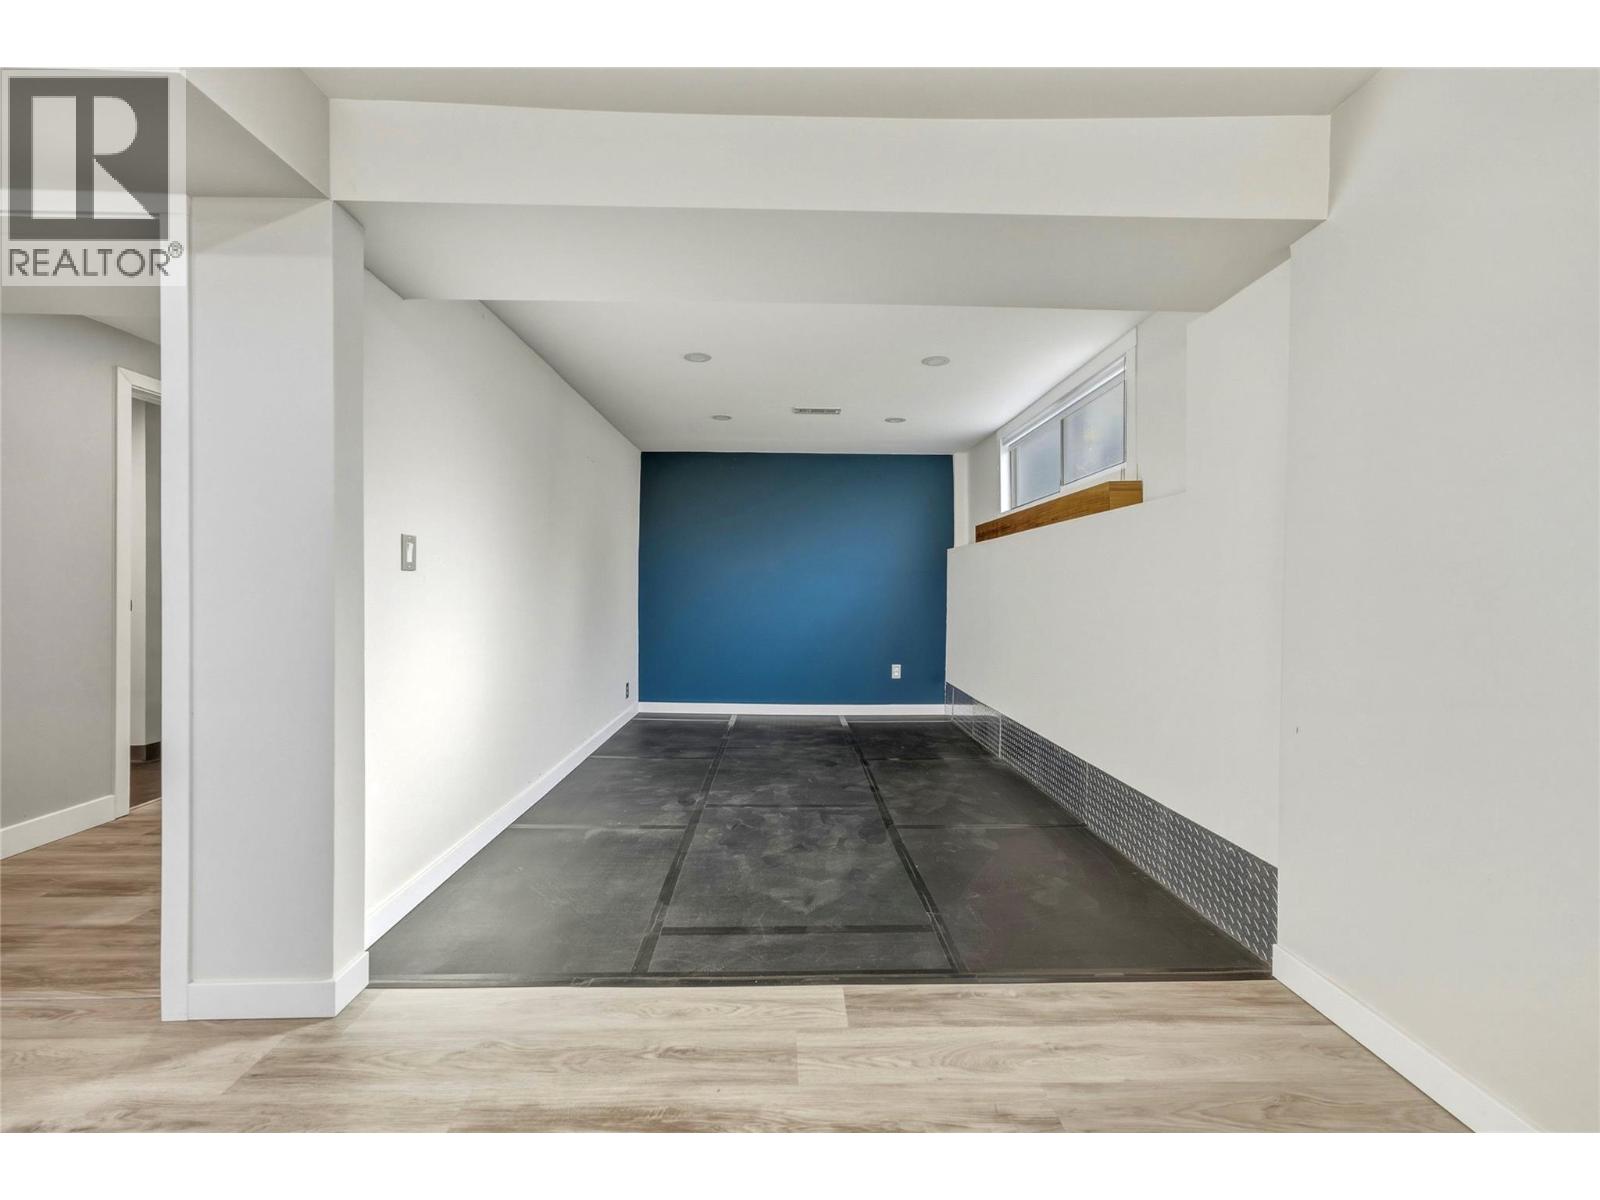
| Basement | Recreation Room | 8'10'' x 13'5'' | ||
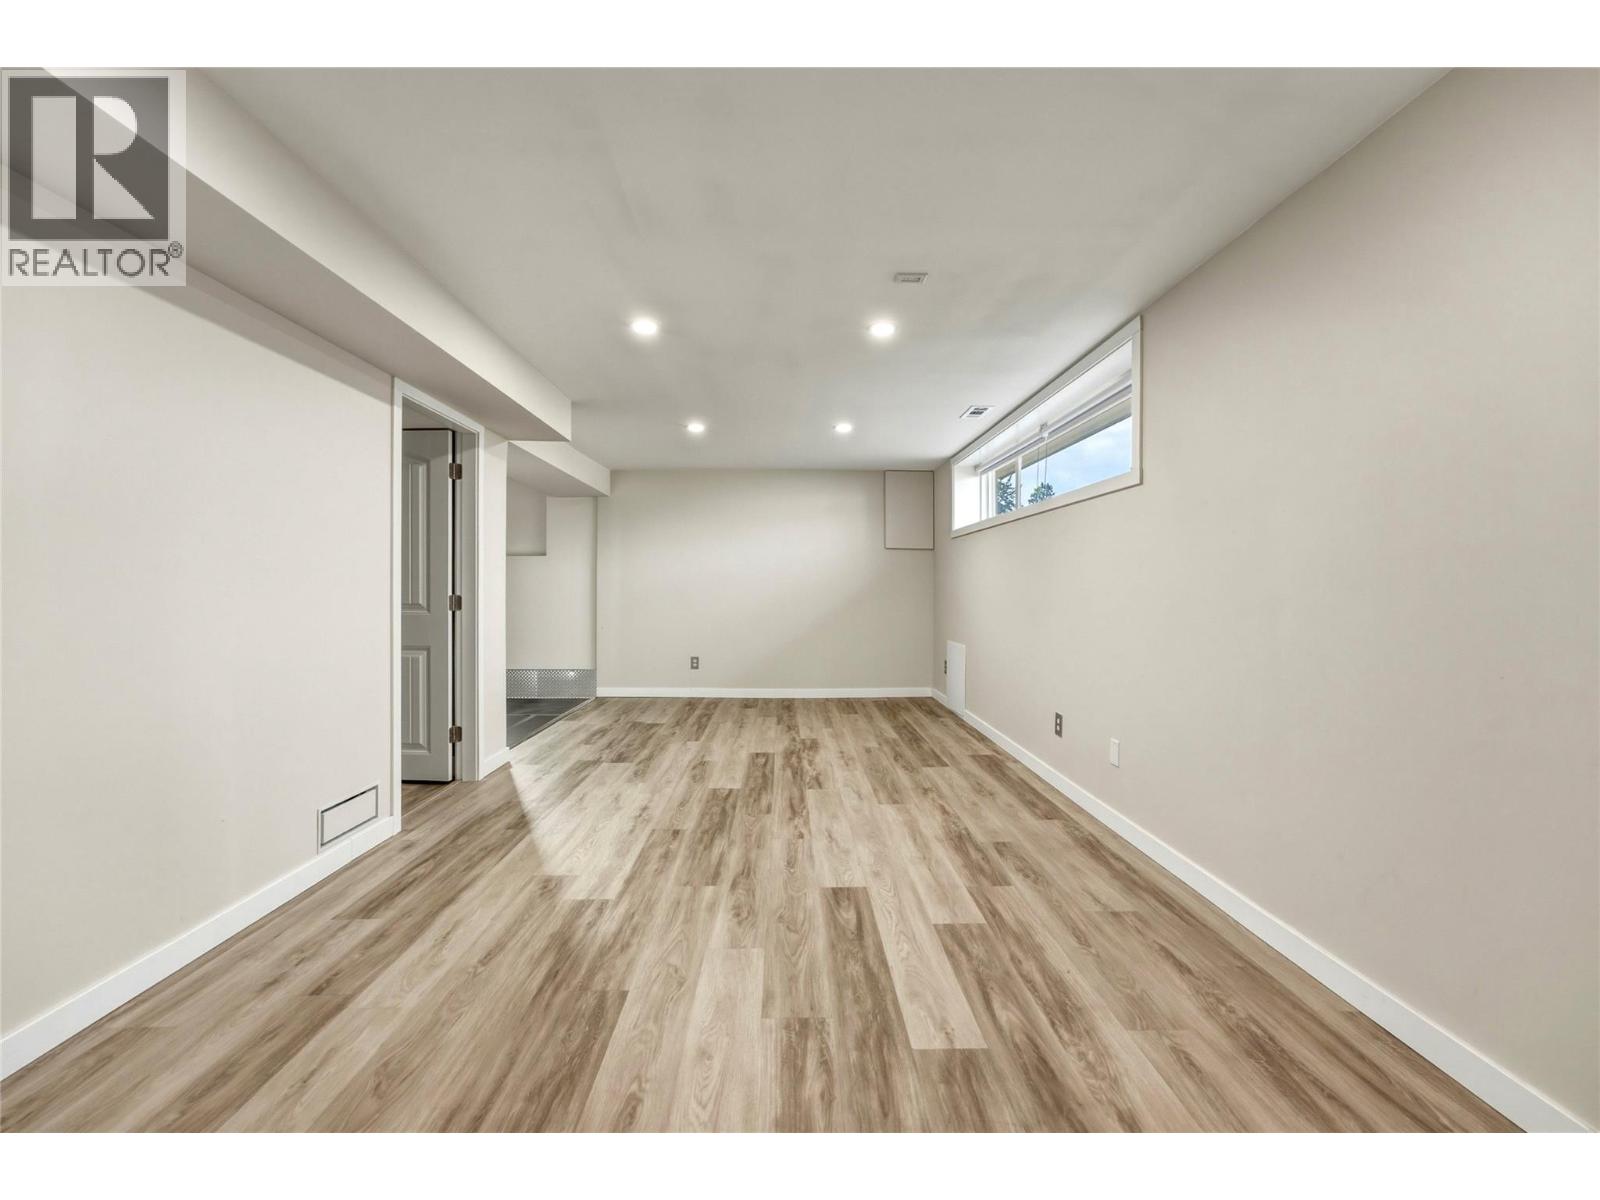
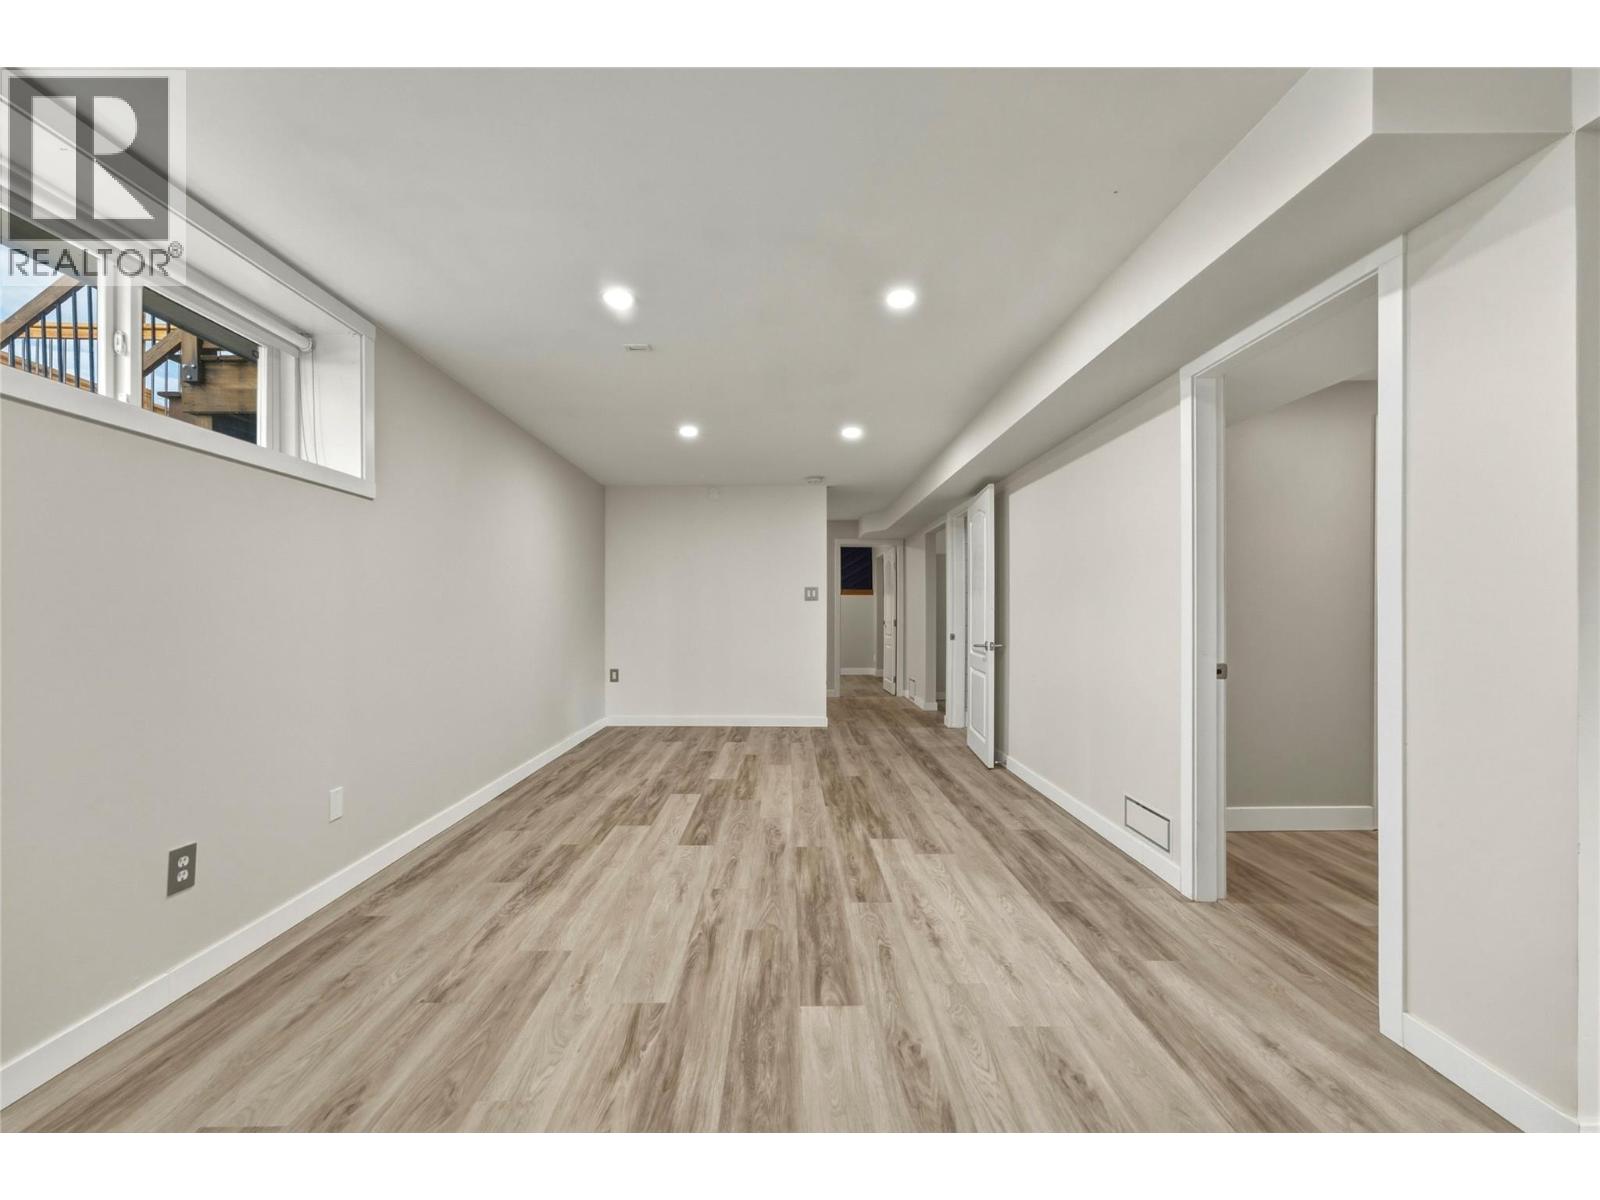
| Basement | Family Room | 24'4'' x 10'8'' | ||
| Main Level | 3pc Bathroom | 8'2'' x 4'11'' | ||
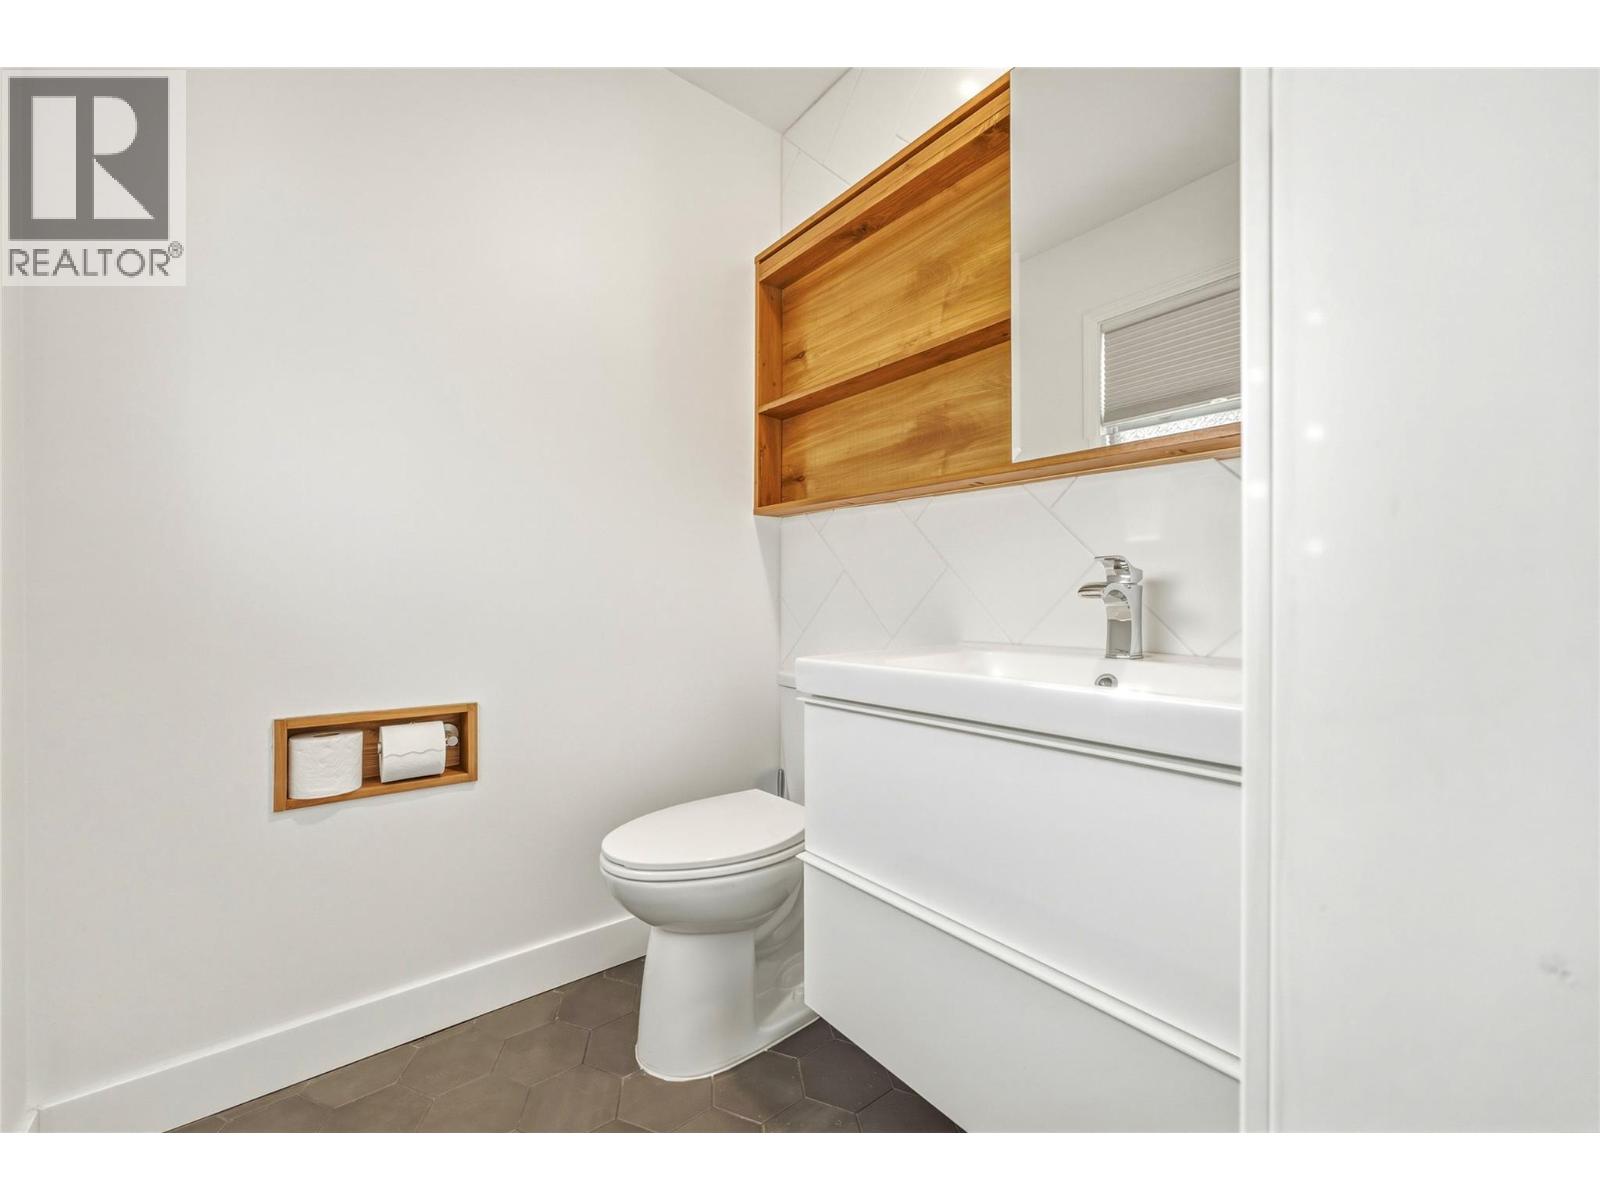
| Main Level | 2pc Ensuite Bath | 5'1'' x 4'11'' | ||
| Main Level | Bedroom | 12'9'' x 9'1'' | ||
| Main Level | Primary Bedroom | 13'7'' x 12'9'' | ||
| Main Level | Bedroom | 9'5'' x 11'2'' | ||
| Main Level | Kitchen | 11'1'' x 18' | ||
| Main Level | Living Room | 15'7'' x 21'4'' |
https://www.realtor.ca/real-estate/30265842/11508-priest-valley-drive-coldstream-mun-of-coldstream

Doug Cuthbert
Personal Real Estate Corporation
www.ponderosarealestate.ca/
www.facebook.com/people/Ponderosa-Real-Estate-Group/61558457371645/
www.linkedin.com/in/doug-cuthbert-85a94477/
twitter.com/RealtorVernon
www.instagram.com/ponderosarealestategroup/
5603 27th Street
Vernon, British Columbia V1T 8Z5
(250) 549-4161
(250) 549-7007
www.remaxvernon.com/

The trademarks REALTOR®, REALTORS®, and the REALTOR® logo are controlled by The Canadian Real Estate Association (CREA) and identify real estate professionals who are members of CREA. The trademarks MLS®, Multiple Listing Service® and the associated logos are owned by The Canadian Real Estate Association (CREA) and identify the quality of services provided by real estate professionals who are members of CREA. The trademark DDF® is owned by The Canadian Real Estate Association (CREA) and identifies CREA's Data Distribution Facility (DDF®)
September 12 2026 10:28:08
Association of Interior REALTORS®
RE/MAX Vernon