
115 Redwing Place Unit# 10 Oliver, British Columbia V0H 1T4

$352,000Maintenance, Insurance, Ground Maintenance, Property Management, Recreation Facilities
$363 Monthly
Maintenance, Insurance, Ground Maintenance, Property Management, Recreation Facilities
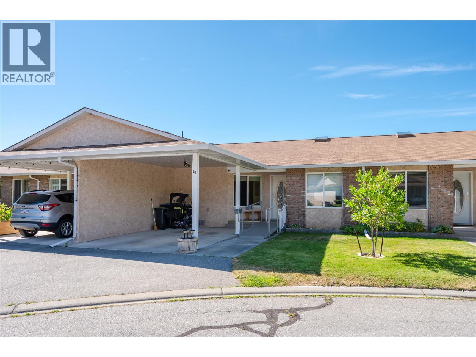
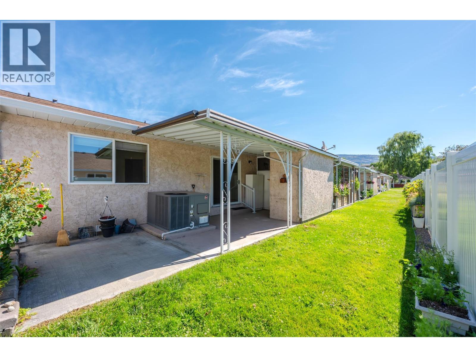
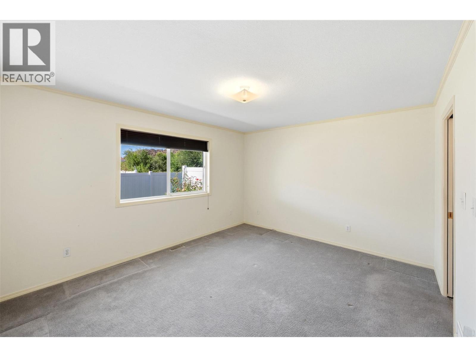
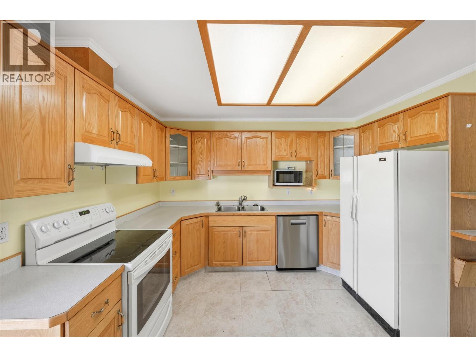
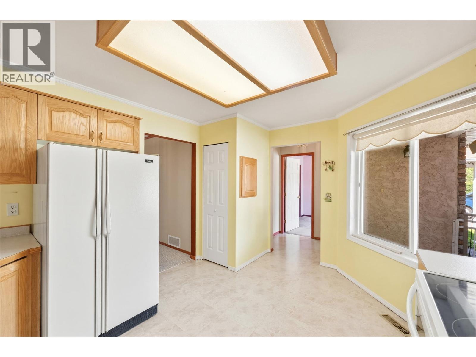
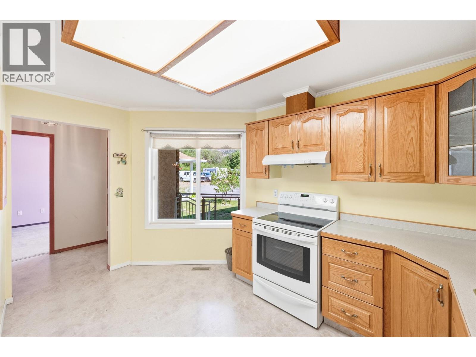
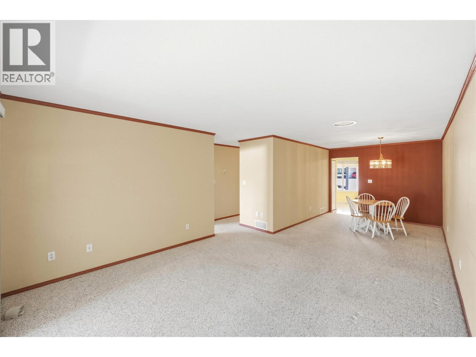
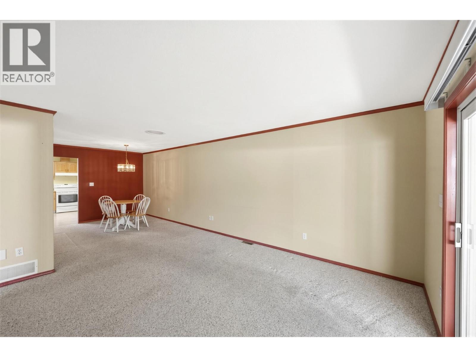
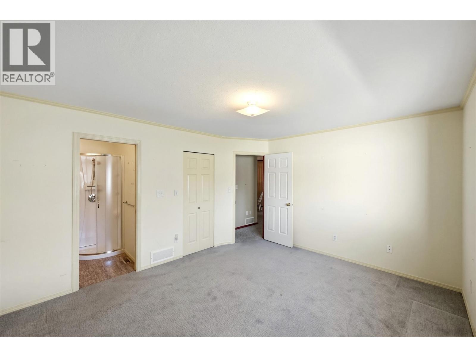
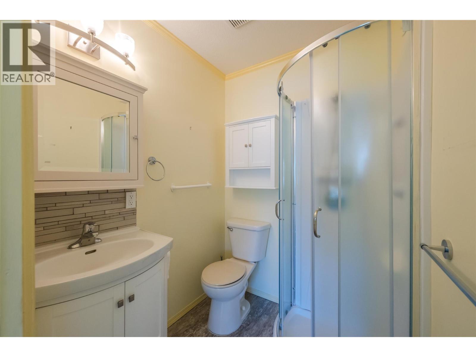
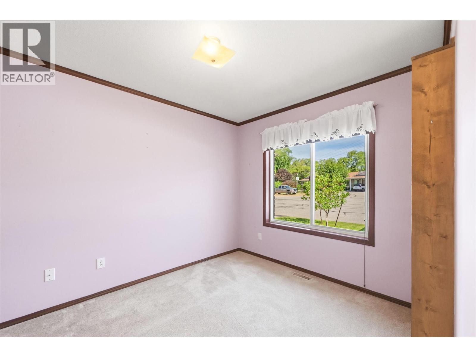
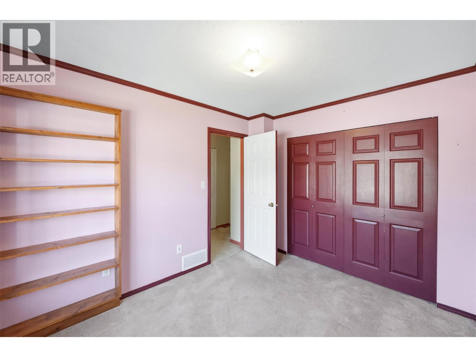
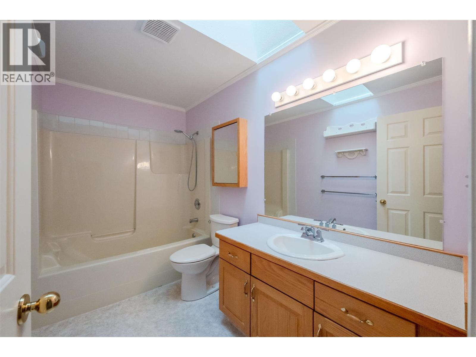
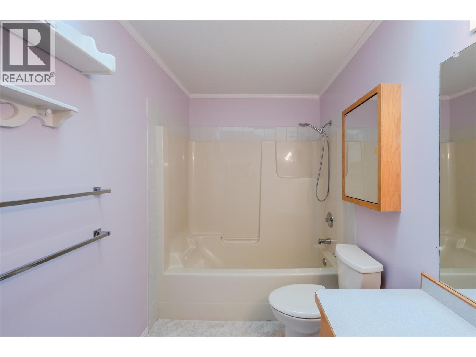
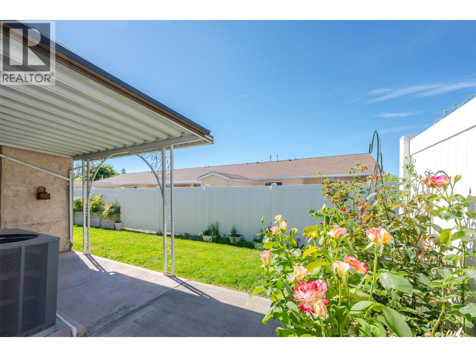
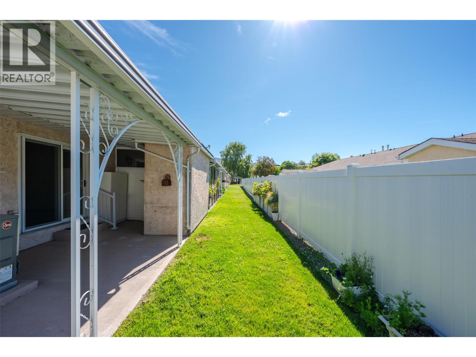
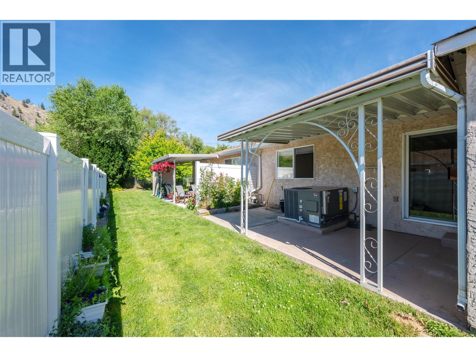
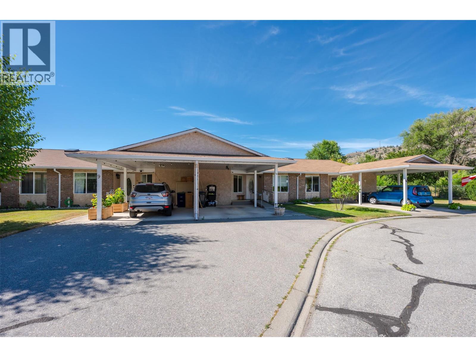
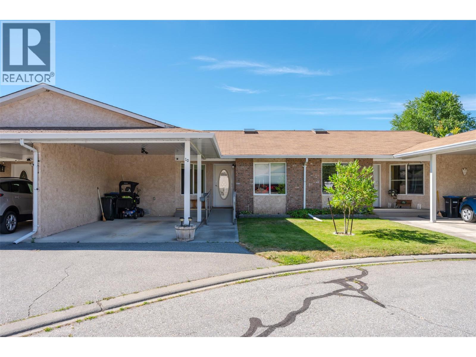
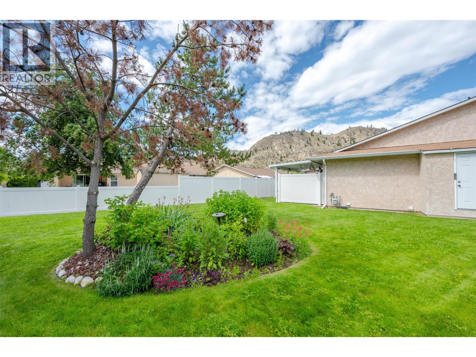
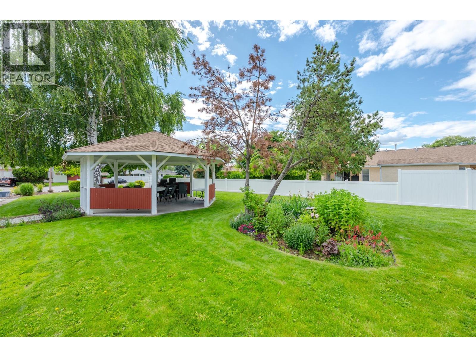
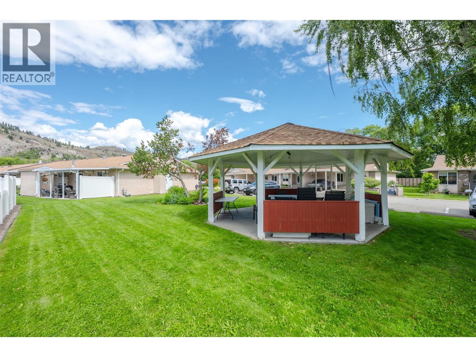
$363 MonthlyEnjoy easy living in this 2-bedroom, 2-bathroom home located in a well-maintained strata just steps from the river and the scenic hike and bike path. The primary bedroom includes a walk-in closet and updated 3-piece bathroom. A fresh coat of paint will go a long way in transforming the space into your own. Offering 1,044 sq. ft. of comfortable living space, this home has a functional layout and is ready for your personal touch. Outside, you'll appreciate the fairly private backyard complete with a storage shed, providing space for gardening tools, and other outdoor equipment. For more storage, note the expansive crawl space, spanning nearly the entire footprint of the home with over 5 feet of clearance. This rare bonus provides an incredible amount of easily accessible storage for seasonal décor, equipment, tools, and more. The strata offers exceptional flexibility with no age restrictions, permits up to two pets, and allows rentals with a minimum 90-day term, making it an excellent option for homeowners and investors alike. Monthly strata fees are $363. Whether you're looking for your first home, a downsizing opportunity, or an investment property, this home offers an affordable chance to enjoy a desirable location close to nature and recreation. (id:63400)
Property Details
| MLS® Number | 10394352 |
| Property Type | Single Family |
| Neigbourhood | Oliver |
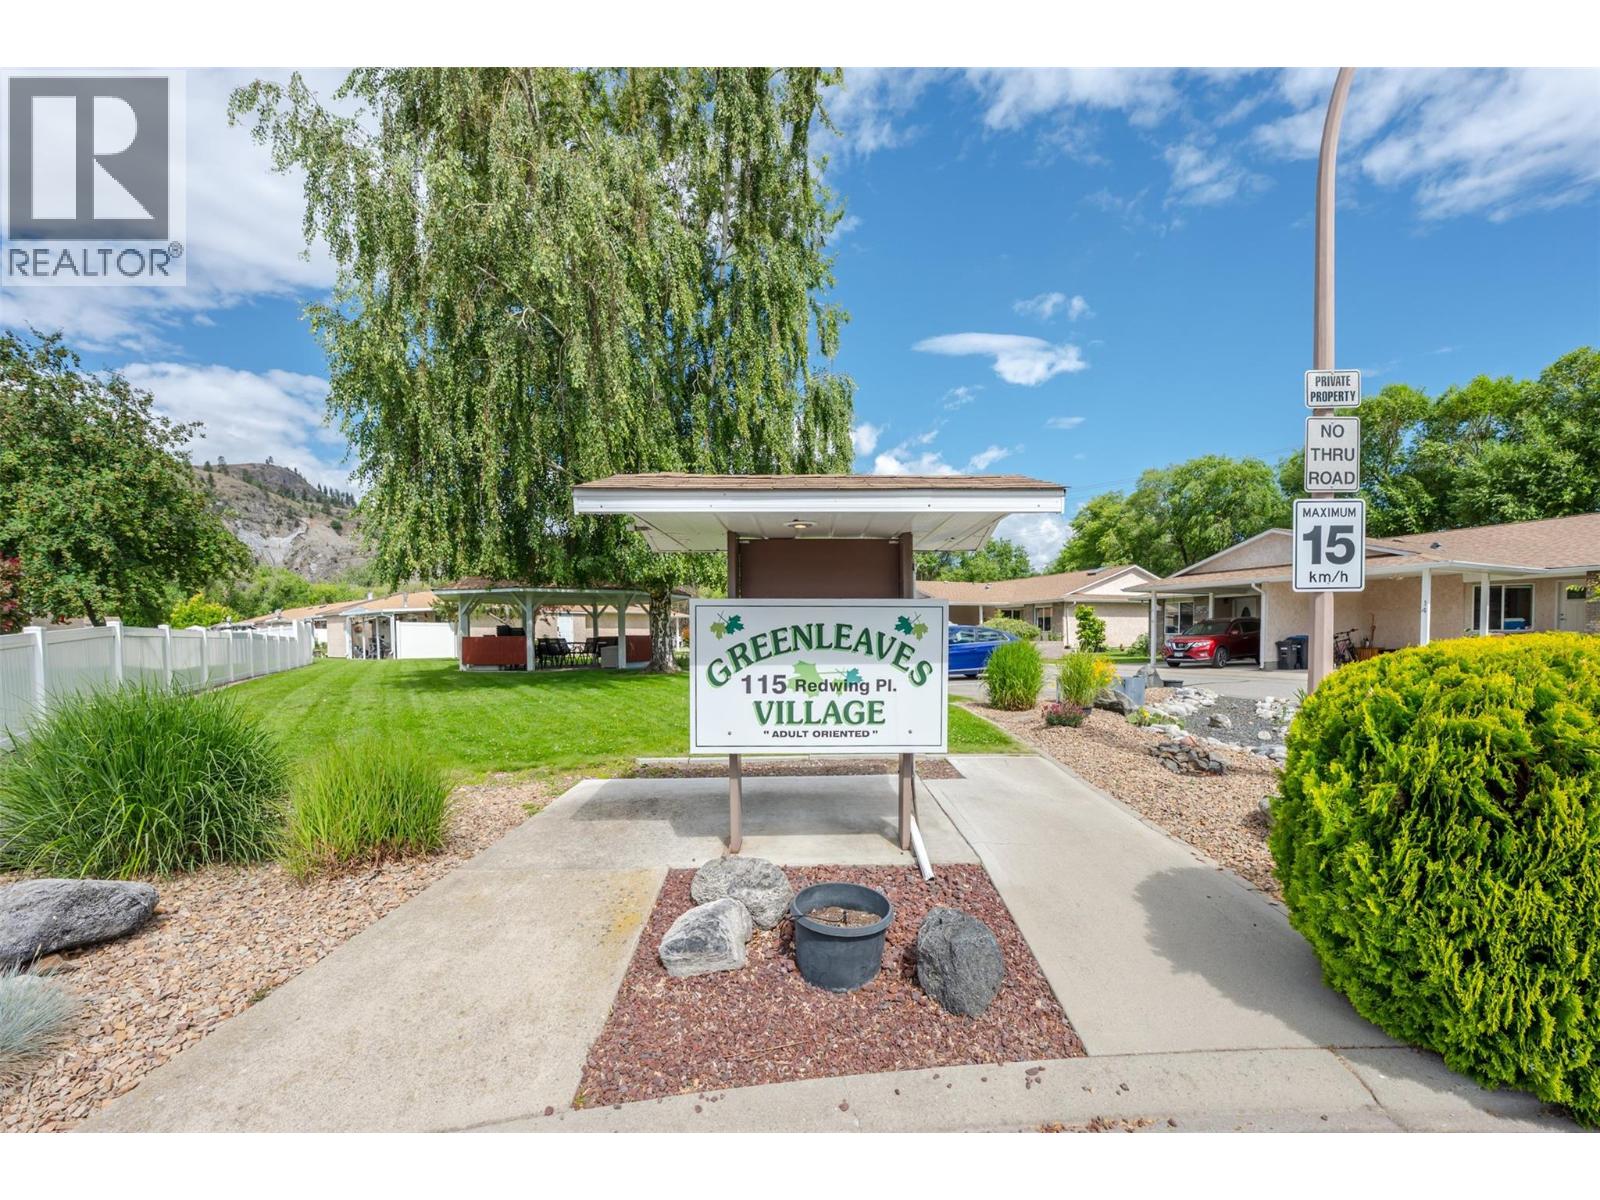
| Community Name | Greenleaves Village |
| Community Features | Pets Allowed, Pet Restrictions, Rentals Allowed |
| Parking Space Total | 1 |
Building
| Bathroom Total | 2 |
| Bedrooms Total | 2 |
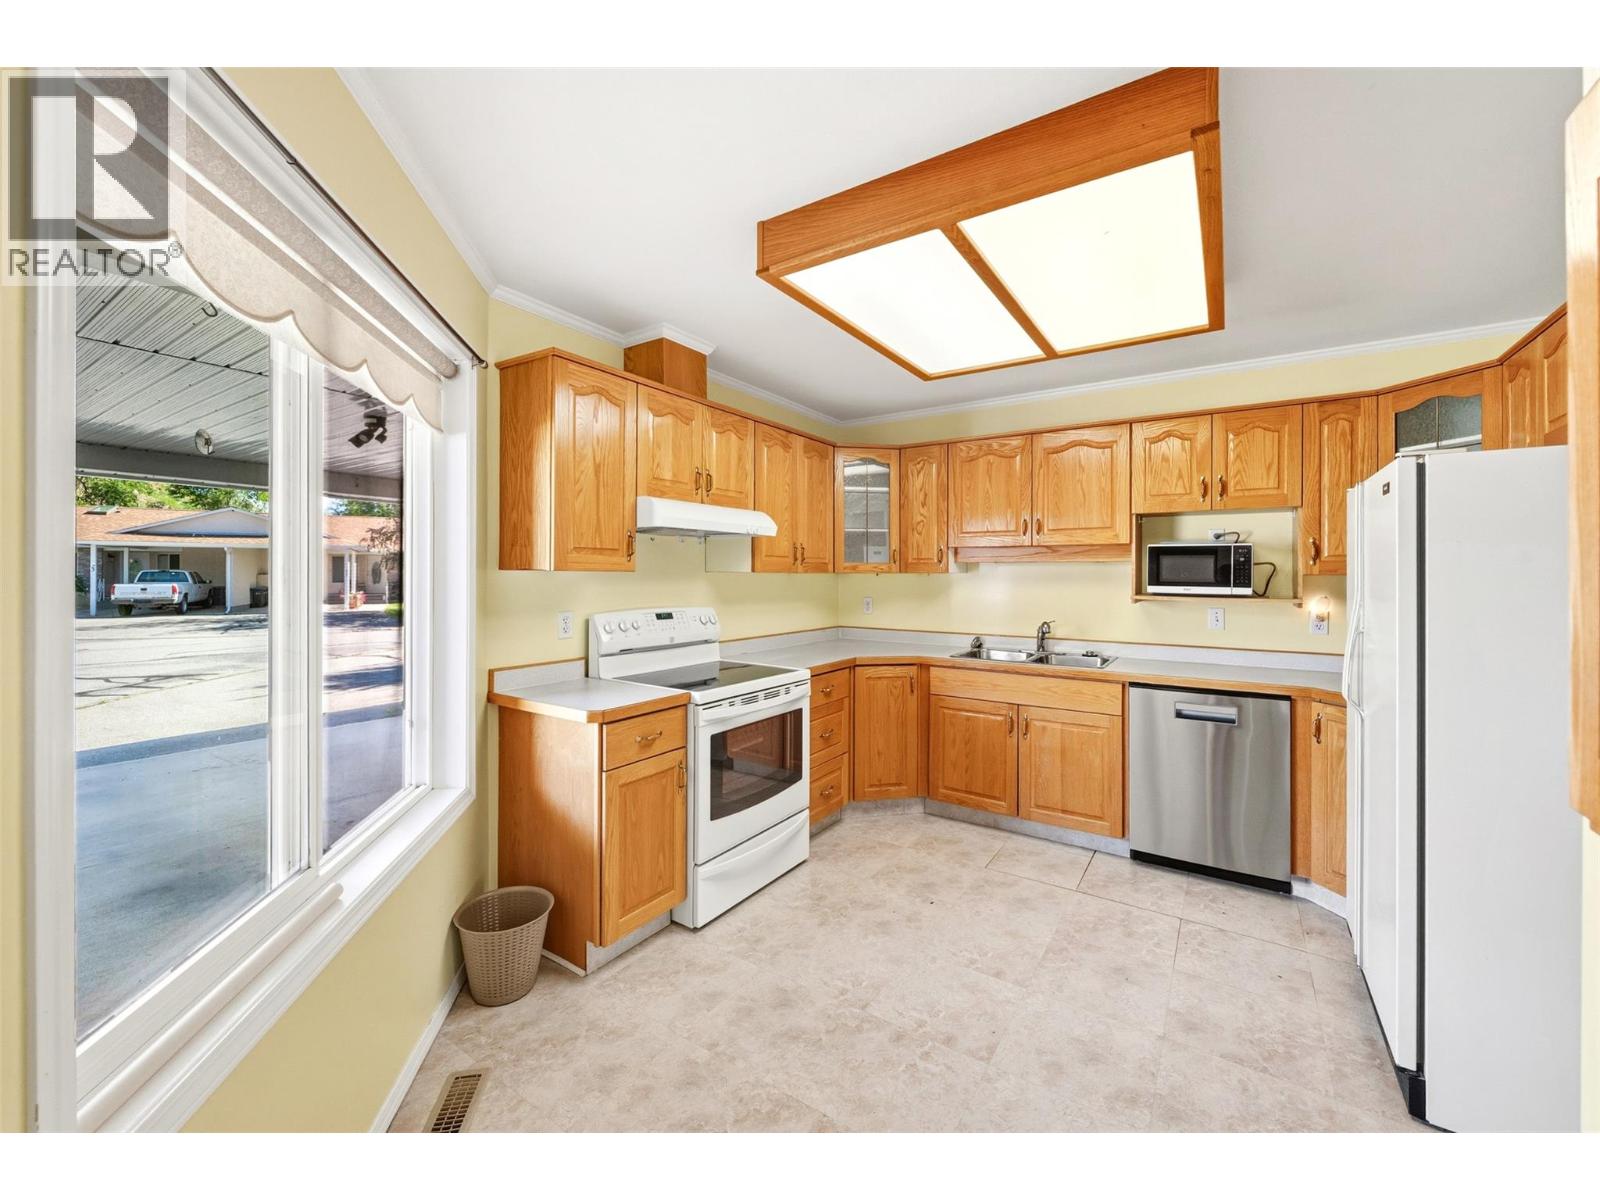
| Appliances | Range, Refrigerator, Dishwasher, Water Heater - Electric, Microwave, Washer & Dryer |
| Basement Type | Crawl Space |
| Constructed Date | 1993 |
| Construction Style Attachment | Attached |
| Cooling Type | Central Air Conditioning |
| Exterior Finish | Stucco |
| Heating Type | Forced Air, See Remarks |
| Roof Material | Asphalt Shingle |
| Roof Style | Unknown |
| Stories Total | 1 |
| Size Interior | 1,044 Sqft |
| Type | Row / Townhouse |
| Utility Water | Municipal Water |
Parking
| Carport |
Land
| Acreage | No |
| Sewer | Municipal Sewage System |
| Size Total Text | Under 1 Acre |
Rooms
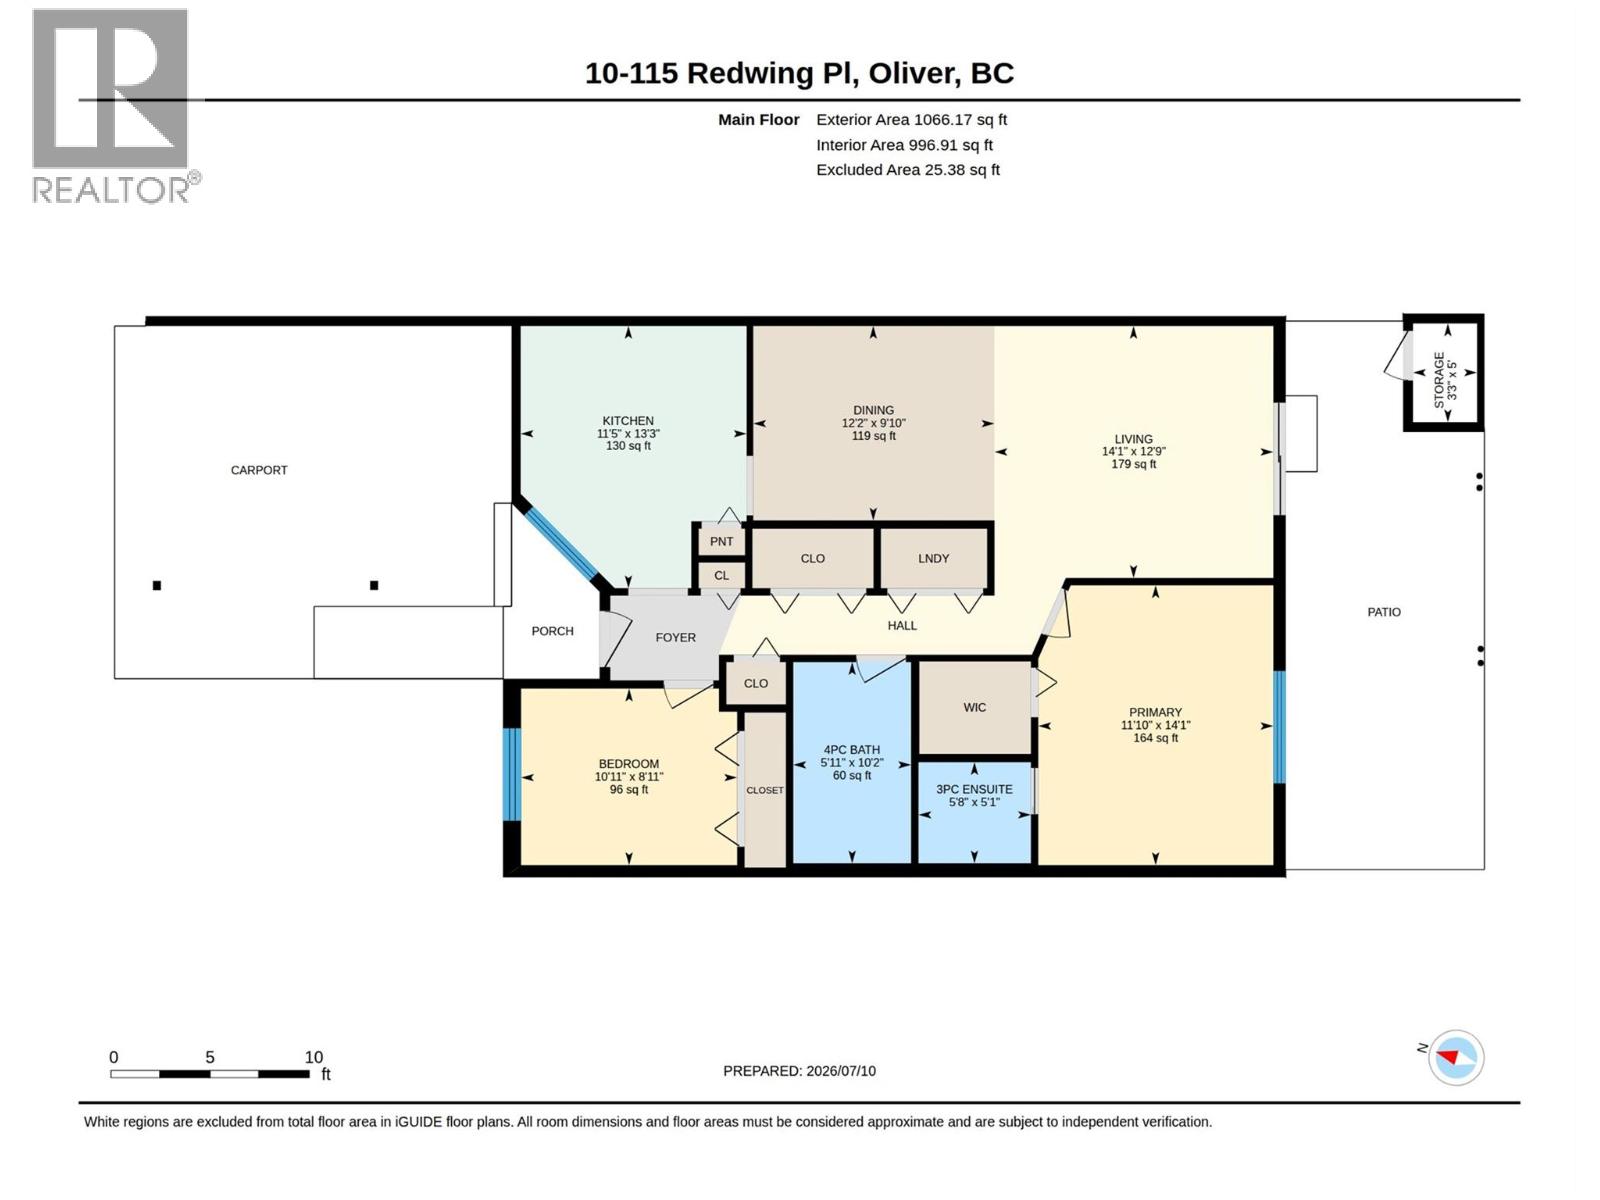
| Level | Type | Length | Width | Dimensions |
|---|---|---|---|---|
| Main Level | 3pc Ensuite Bath | Measurements not available | ||
| Main Level | 4pc Bathroom | Measurements not available | ||
| Main Level | Storage | 5'0'' x 3'3'' | ||
| Main Level | Bedroom | 8'11'' x 10'11'' | ||
| Main Level | Primary Bedroom | 14'1'' x 11'10'' | ||
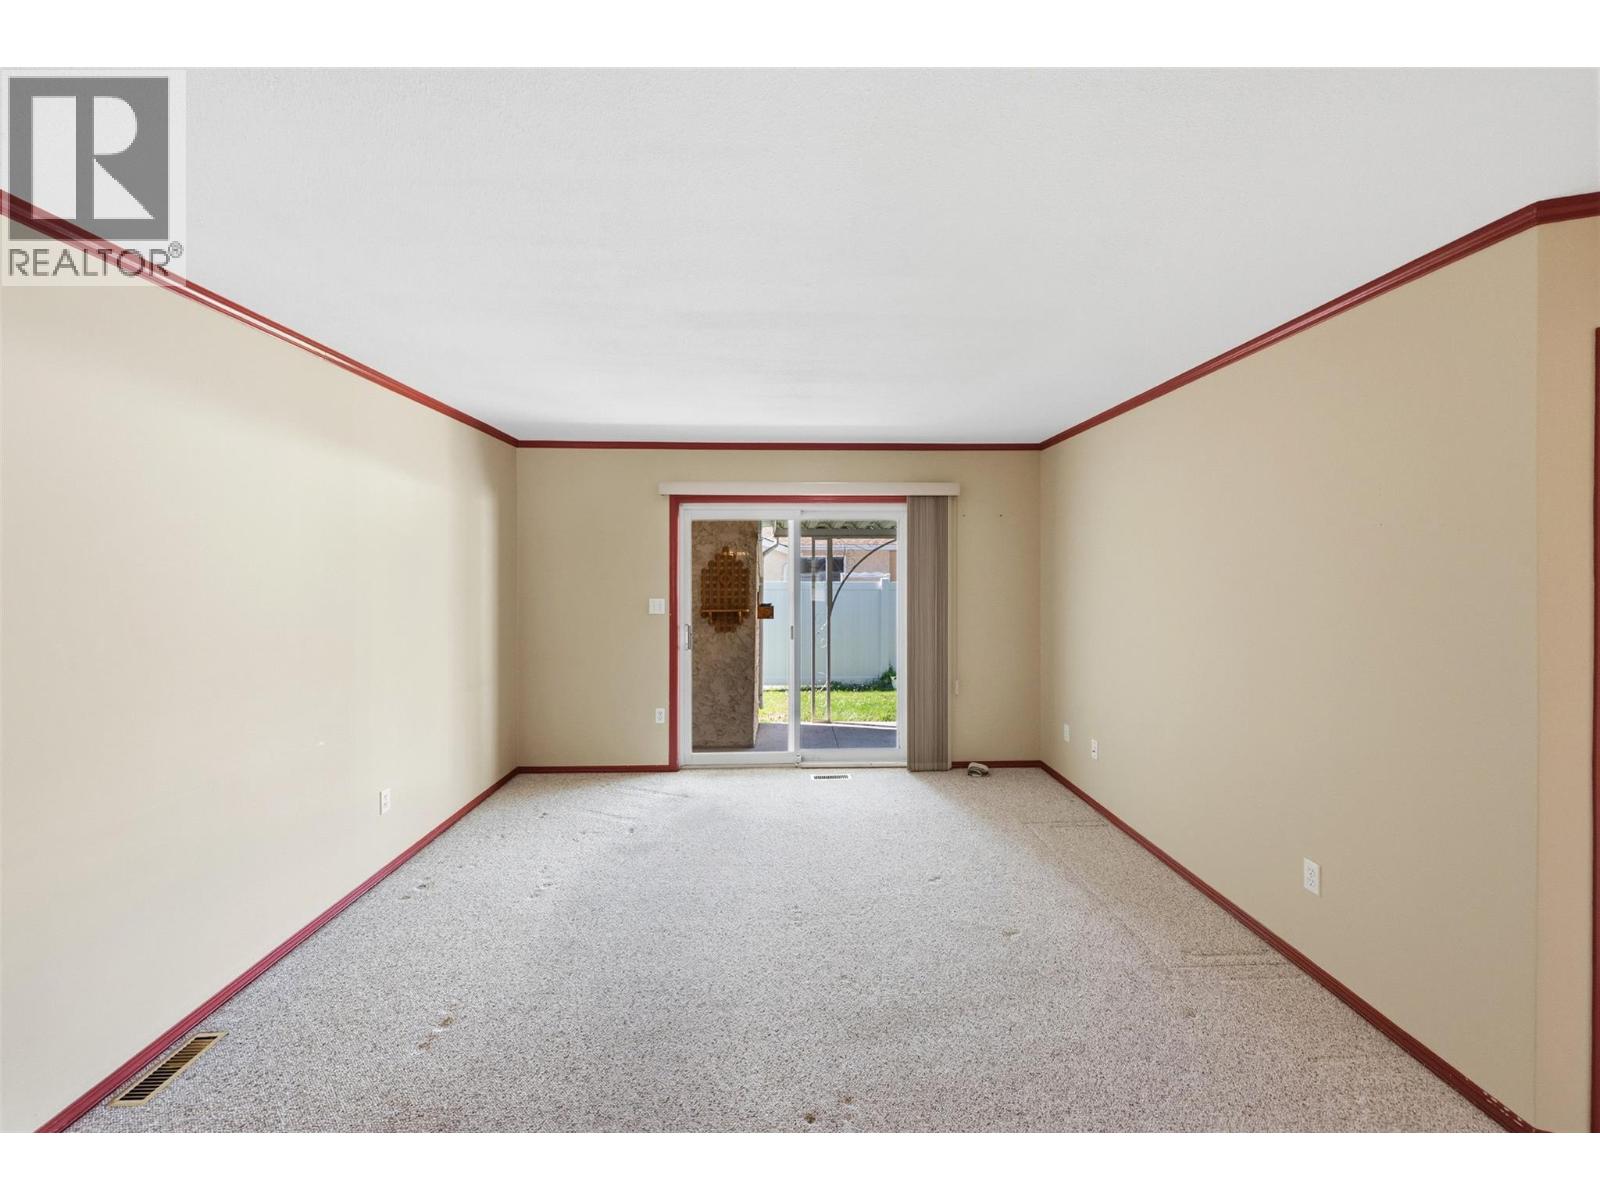
| Main Level | Living Room | 12'9'' x 14'1'' | ||
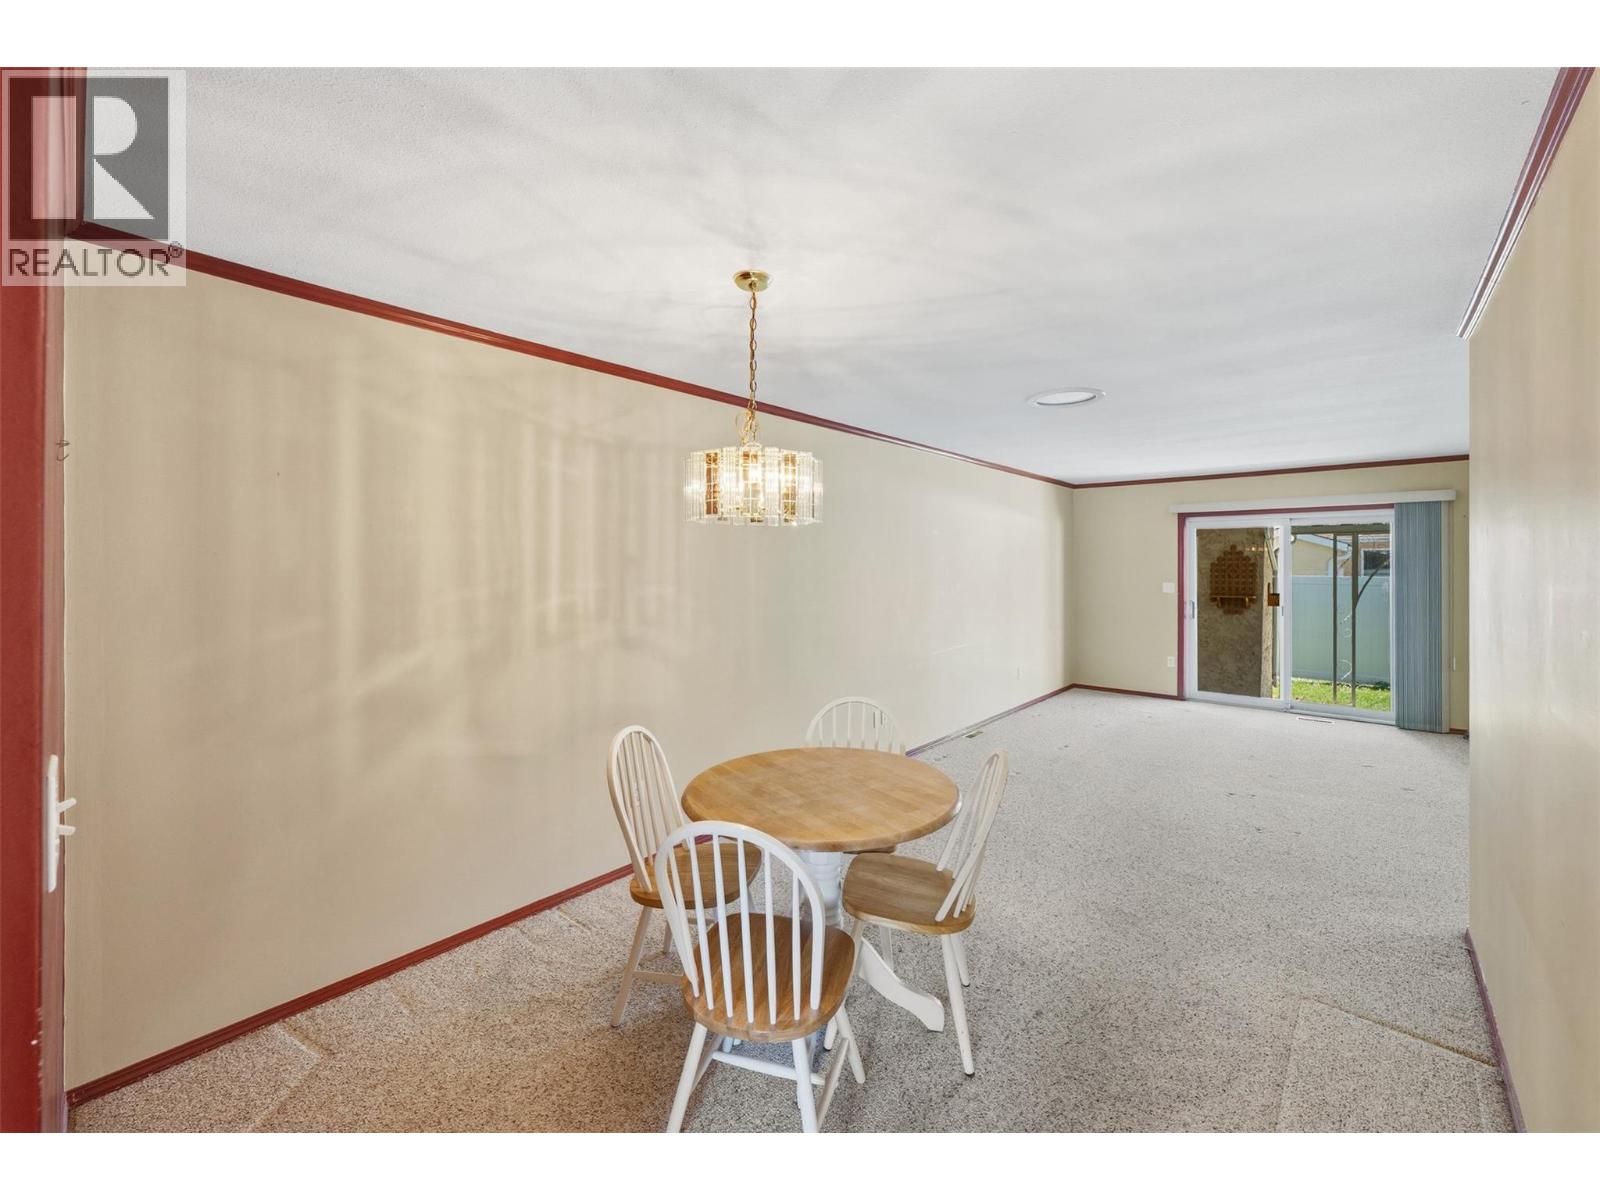
| Main Level | Dining Room | 9'10'' x 12'2'' | ||
| Main Level | Kitchen | 13'3'' x 11'5'' |
https://www.realtor.ca/real-estate/30017240/115-redwing-place-unit-10-oliver-oliver

Erin Gludovatz
movetowinecountry.com/
www.facebook.com/eringludovatz
www.instagram.com/erin.gludovatz/
125 - 5717 Main Street
Oliver, British Columbia V0H 1T9
(250) 498-6222
(250) 498-3733

The trademarks REALTOR®, REALTORS®, and the REALTOR® logo are controlled by The Canadian Real Estate Association (CREA) and identify real estate professionals who are members of CREA. The trademarks MLS®, Multiple Listing Service® and the associated logos are owned by The Canadian Real Estate Association (CREA) and identify the quality of services provided by real estate professionals who are members of CREA. The trademark DDF® is owned by The Canadian Real Estate Association (CREA) and identifies CREA's Data Distribution Facility (DDF®)
July 10 2026 05:28:20
Association of Interior REALTORS®
Royal LePage South Country