
11391 Youbou Rd Youbou, British Columbia V0R 3E1

$599,000
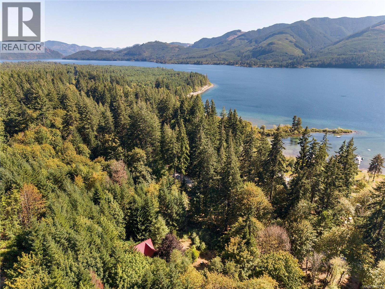
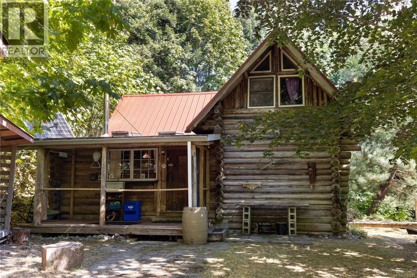
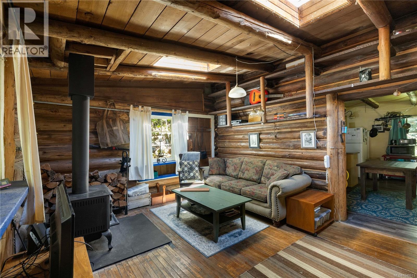
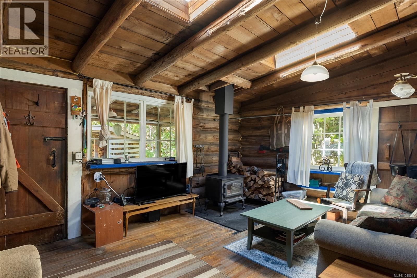
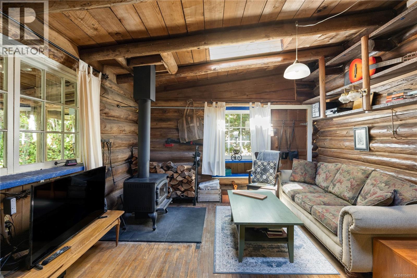
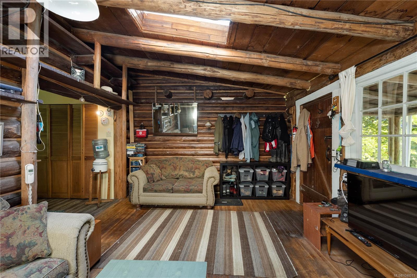
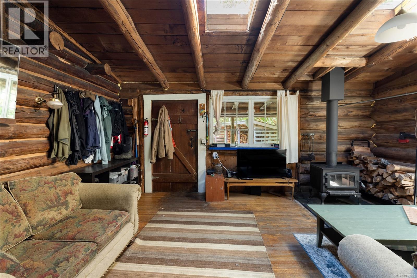
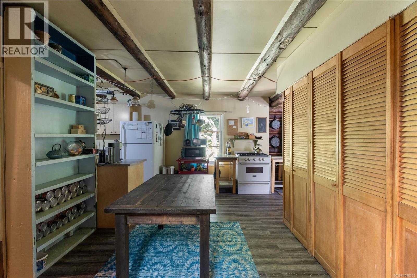
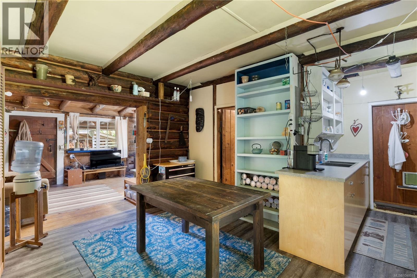
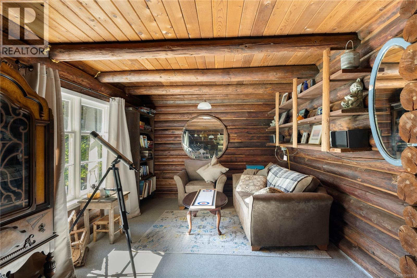
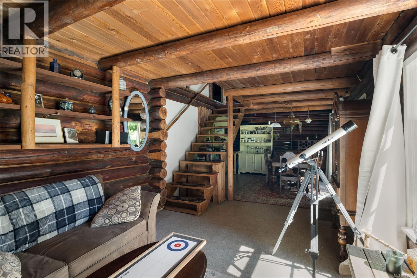
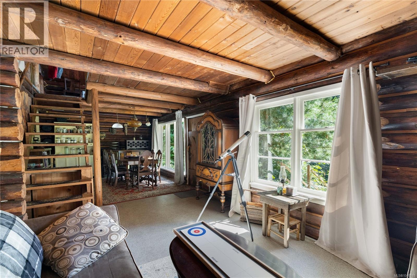
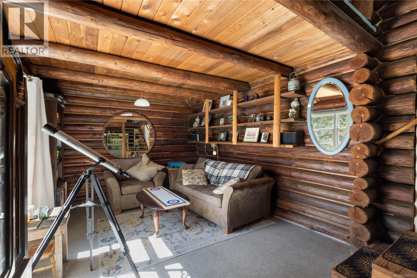
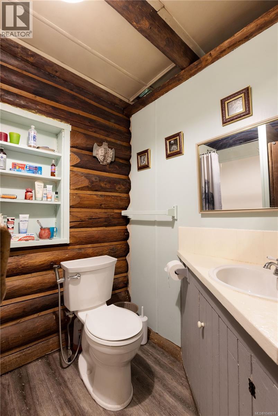
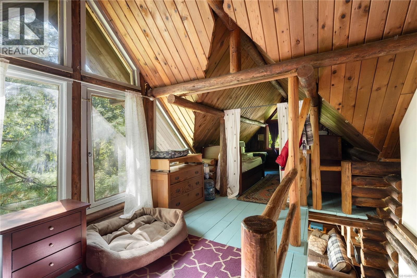
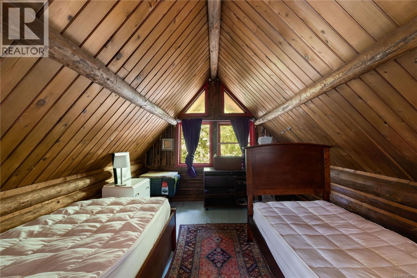
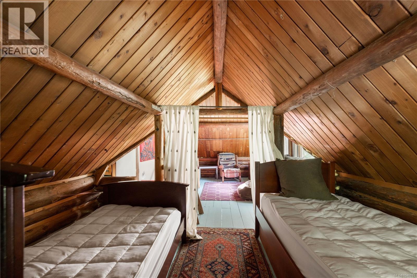
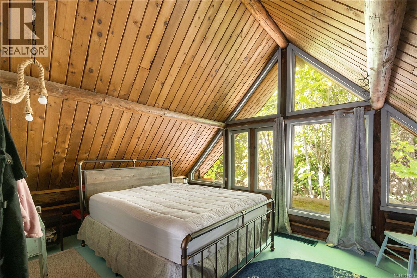
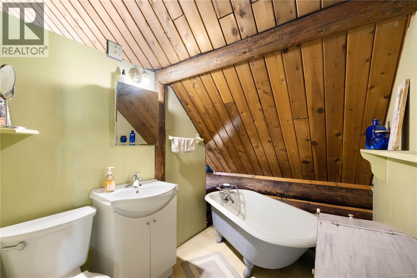
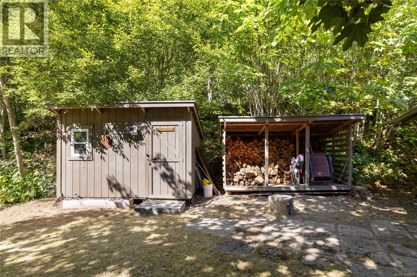
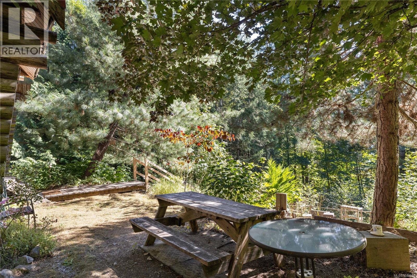
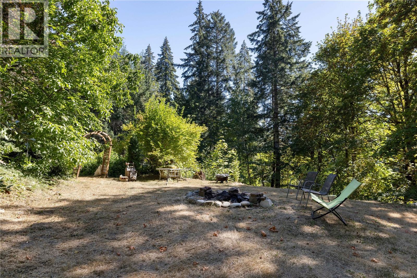
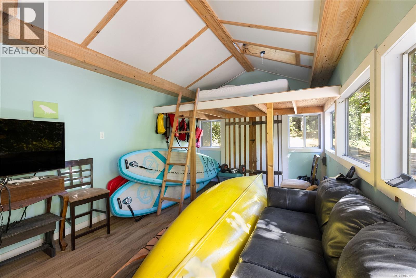
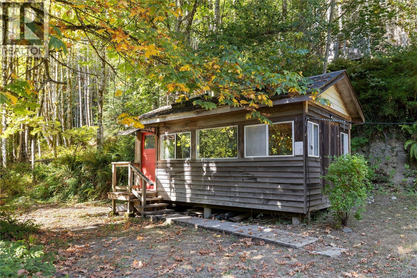
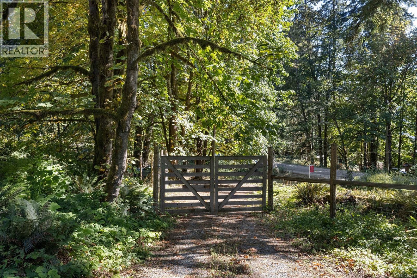
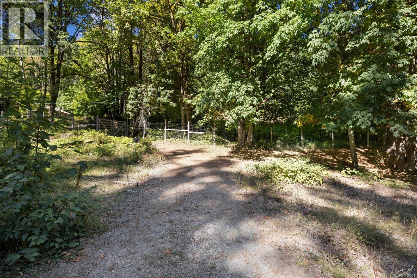
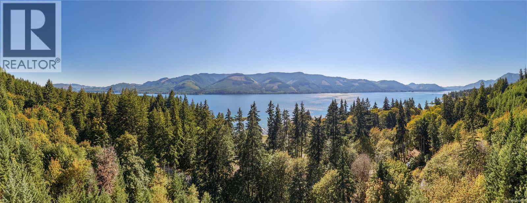
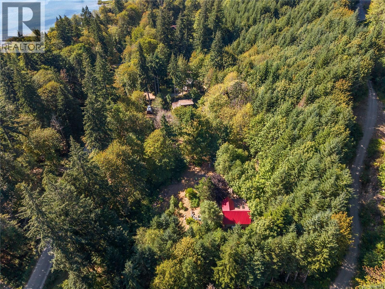
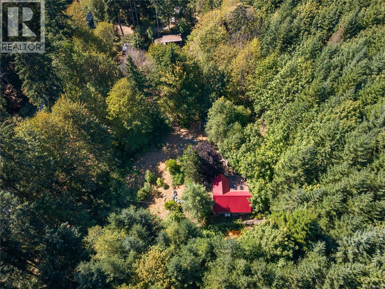
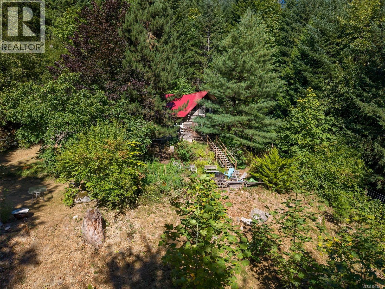
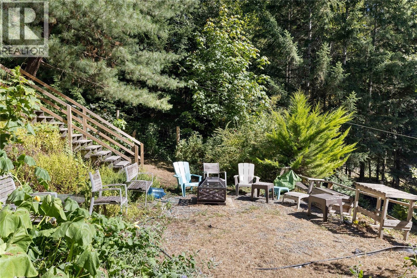
Experience off-grid living in sunny Youbou. Offered as three titles sold together, this approximately 1-acre property is fully enclosed by an 8-foot elk fence and surrounded by mountains and forest, with lake glimpses and a wonderful mix of sun and shade. The charming log cabin features two living areas, two bathrooms, an open kitchen and dining area, upstairs sleeping quarters, and a spacious laundry/storage room. Solar panels provide power for light daily use, supplemented by a 3,000-watt generator for larger appliances. Additional structures include a workshop/generator building, woodshed, storage shed, and a converted bunkhouse ideal for extra sleeping space or a games room. A mountain spring provides water year-round. Enjoy lake access just across the road via an easement, or take a scenic walk to the beach at Pine Point Campground. (id:63400)
Property Details
| MLS® Number | 1048011 |
| Property Type | Single Family |
| Neigbourhood | Youbou |
| Features | Park Setting, Private Setting, Southern Exposure, Wooded Area, Other |
| Parking Space Total | 6 |
| Plan | Vip1736 |
| View Type | Lake View, Mountain View |
Building
| Bathroom Total | 2 |
| Bedrooms Total | 2 |
| Appliances | Microwave, Range - Gas, Refrigerator, Washer |
| Constructed Date | 1970 |
| Cooling Type | None |
| Fireplace Present | Yes |
| Fireplace Total | 1 |
| Heating Fuel | Wood |
| Heating Type | Other |
| Size Interior | 1,704 Sqft |
| Type | House |
Parking
| Visitor Parking | |
| Open | |
| R V |
Land
| Access Type | Road Access |
| Acreage | No |
| Size Irregular | 0.92 |
| Size Total | 0.92 Ac |
| Size Total Text | 0.92 Ac |
| Zoning Description | F-1 |
| Zoning Type | Residential |
Rooms
| Level | Type | Length | Width | Dimensions |
|---|---|---|---|---|
| Second Level | Other | 7 ft | Measurements not available x 7 ft | |
| Second Level | Primary Bedroom | 15 ft | 11 ft | 15 ft x 11 ft |
| Second Level | Ensuite | 3-Piece | ||
| Second Level | Bedroom | 11 ft | 11 ft x Measurements not available | |
| Main Level | Eating Area | 7'7 x 9'9 | ||
| Main Level | Kitchen | 18 ft | Measurements not available x 18 ft | |
| Main Level | Living Room | 12'6 x 11'4 | ||
| Main Level | Laundry Room | 15'6 x 6'8 | ||
| Main Level | Family Room | 12'3 x 17'8 | ||
| Main Level | Dining Room | 10'8 x 11'4 | ||
| Main Level | Bathroom | 3-Piece | ||
| Other | Workshop | 8 ft | 12 ft | 8 ft x 12 ft |
| Other | Studio | 11'5 x 19'5 |
https://www.realtor.ca/real-estate/30206801/11391-youbou-rd-youbou-youbou

Carli Feltrin
Personal Real Estate Corporation
www.feltringordongroup.com/
www.facebook.com/watch/carlitruantrealtor/
www.instagram.com/feltringordongroup
www.youtube.com/@CarliFeltrinRealEstate
101-960 Yates St
Victoria, British Columbia V8V 3M3
(778) 265-5552

The trademarks REALTOR®, REALTORS®, and the REALTOR® logo are controlled by The Canadian Real Estate Association (CREA) and identify real estate professionals who are members of CREA. The trademarks MLS®, Multiple Listing Service® and the associated logos are owned by The Canadian Real Estate Association (CREA) and identify the quality of services provided by real estate professionals who are members of CREA. The trademark DDF® is owned by The Canadian Real Estate Association (CREA) and identifies CREA's Data Distribution Facility (DDF®)
September 29 2026 09:24:31
Victoria Real Estate Board
The Agency