
11324 13a Street Dawson Creek, British Columbia V1G 3X7

$339,000
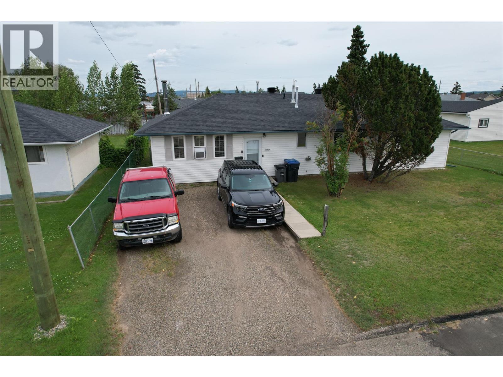
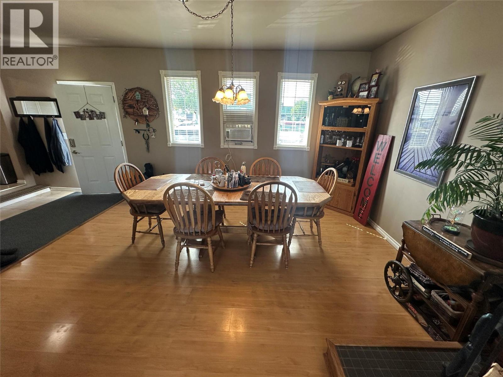
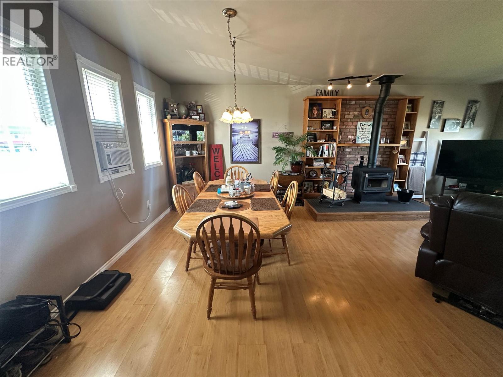
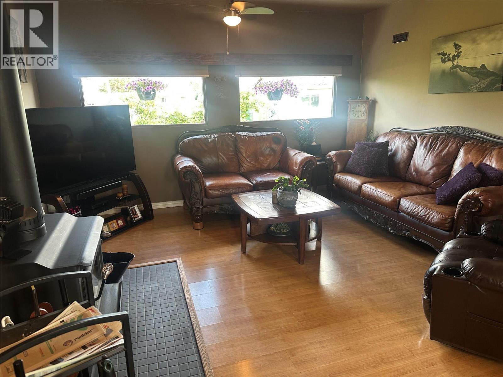
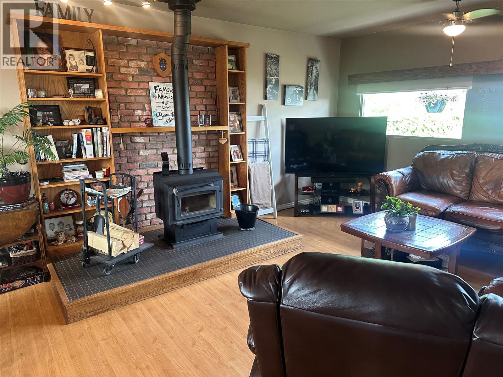
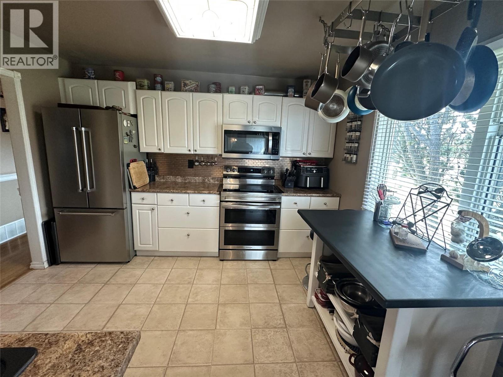
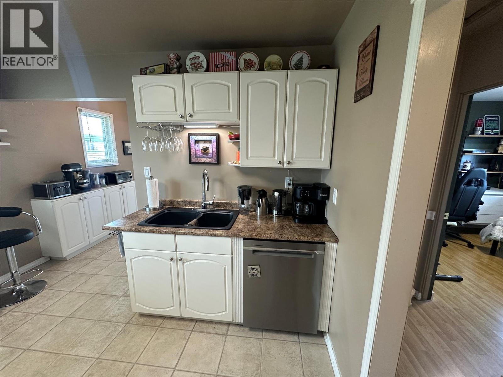
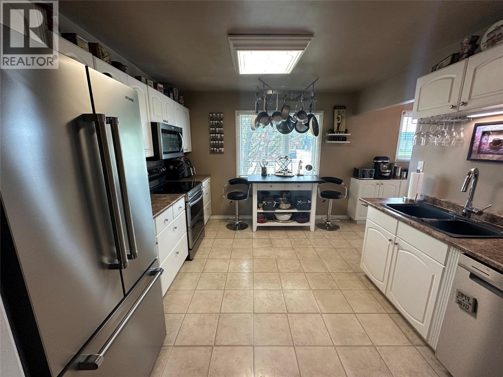
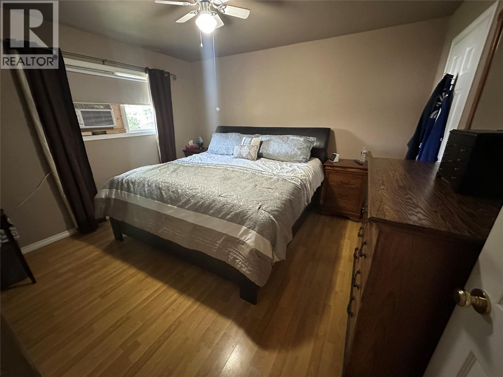
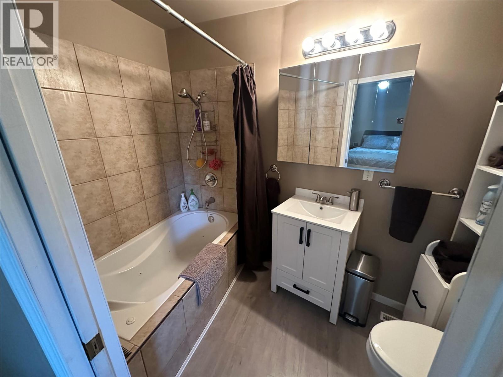
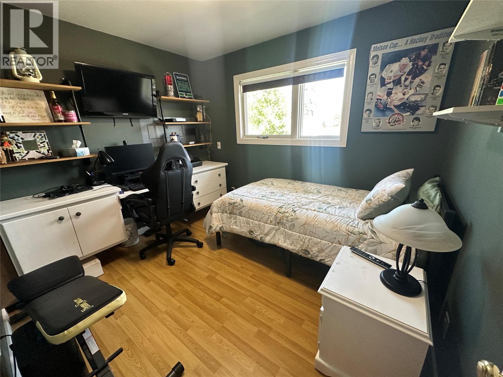
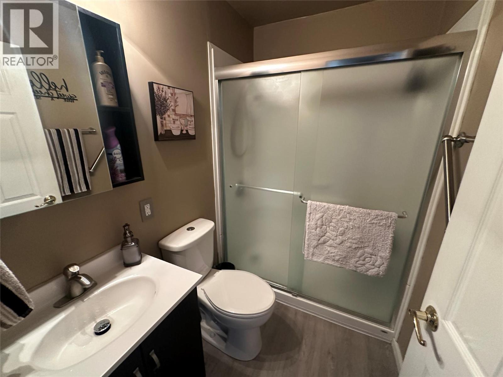
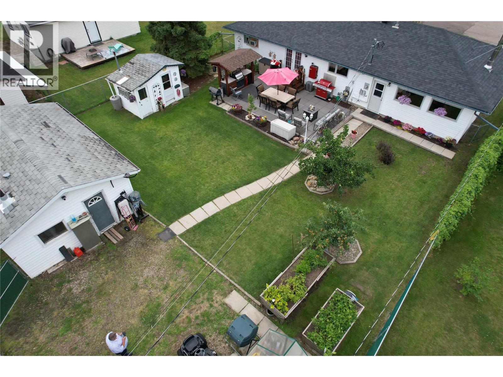
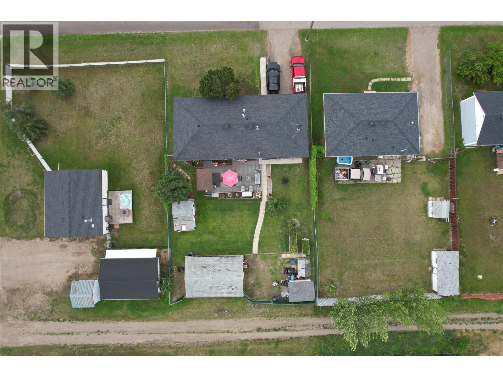
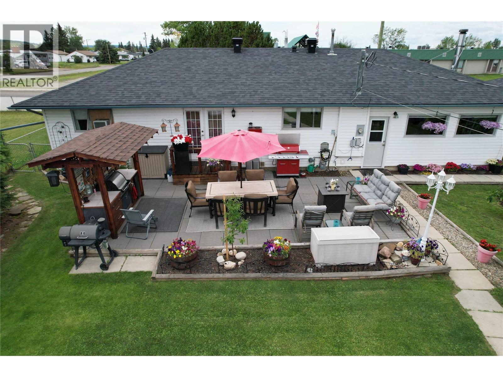
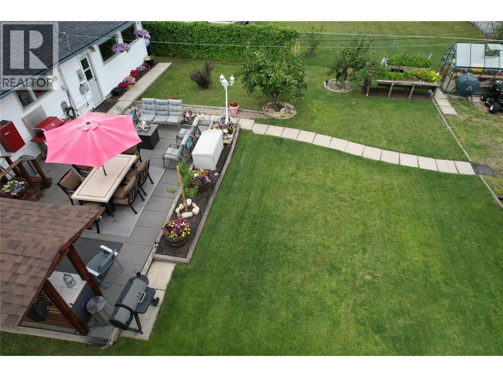
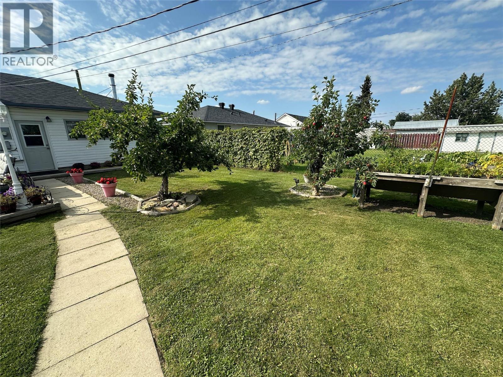
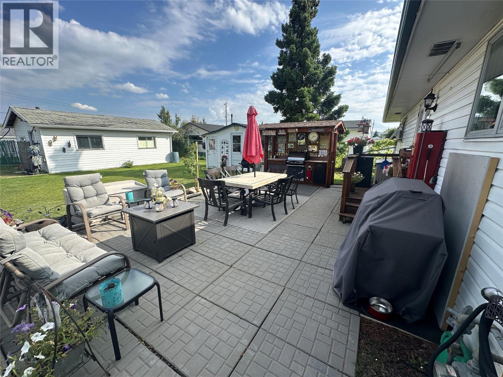
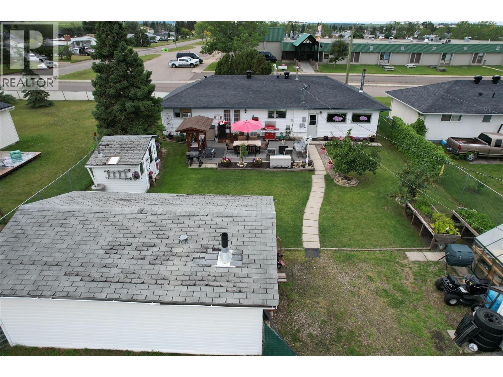
Located directly across from Tremblay School and park area, this well-maintained 3-bedroom + den, 2-bath home offers easy one-level living with no stairs to worry about! Situated on a spacious 70' x 120' lot, the renovated kitchen features newer appliances, a double oven, and plenty of space for cooking and entertaining. The primary bedroom offers a 4-piece ensuite with relaxing soaker tub, plus a second 3-piece bath with shower. Updates include 2024 shingles, a 4-year-old furnace, 2020 hot water tank, vinyl siding, and some updated windows. The backyard is truly a must-see, featuring a 27' x 14' cement-block patio and BBQ area surrounded by beautiful gardens and flowers, creating the perfect spot to relax or entertain. Also enjoy a greenhouse, apple trees, chain-link fencing, back alley access, and a 24' x 16' workshop ideal for projects, tools and storage. If this sounds like the right fit for YOU, call NOW to VIEW! (id:63400)
Property Details
| MLS® Number | 10398509 |
| Property Type | Single Family |
| Neigbourhood | Dawson Creek |
| Amenities Near By | Park, Schools |
| Community Features | Family Oriented |
Building
| Bathroom Total | 2 |
| Bedrooms Total | 3 |
| Appliances | Refrigerator, Dishwasher, Dryer, Range - Electric, Freezer, Microwave, Washer |
| Architectural Style | Bungalow |
| Basement Type | Crawl Space |
| Constructed Date | 1959 |
| Construction Style Attachment | Detached |
| Exterior Finish | Vinyl Siding |
| Fireplace Fuel | Wood |
| Fireplace Present | Yes |
| Fireplace Total | 1 |
| Fireplace Type | Conventional |
| Flooring Type | Mixed Flooring |
| Heating Type | Forced Air, See Remarks |
| Roof Material | Asphalt Shingle |
| Roof Style | Unknown |
| Stories Total | 1 |
| Size Interior | 1,450 Sqft |
| Type | House |
| Utility Water | Municipal Water |
Land
| Acreage | No |
| Fence Type | Chain Link |
| Land Amenities | Park, Schools |
| Landscape Features | Landscaped |
| Sewer | Municipal Sewage System |
| Size Irregular | 0.19 |
| Size Total | 0.19 Ac|under 1 Acre |
| Size Total Text | 0.19 Ac|under 1 Acre |
Rooms
| Level | Type | Length | Width | Dimensions |
|---|---|---|---|---|
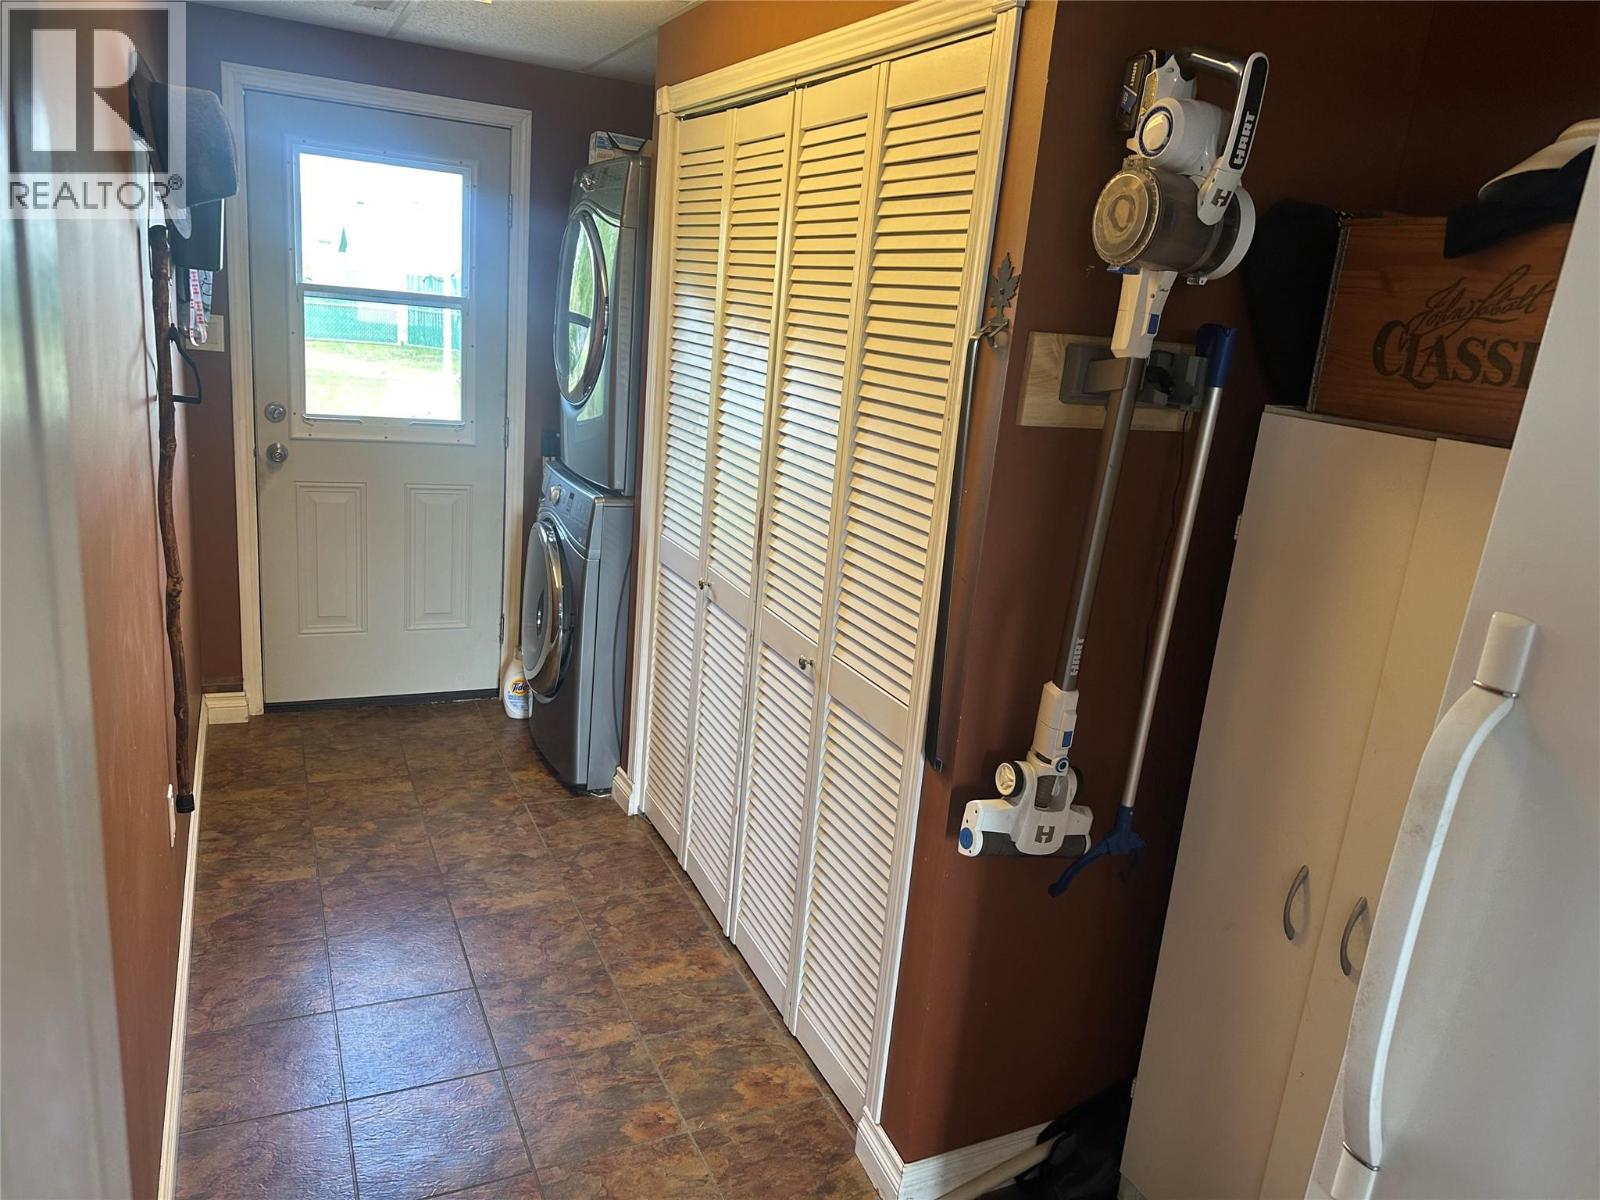
| Main Level | Laundry Room | 14'6'' x 6'4'' | ||
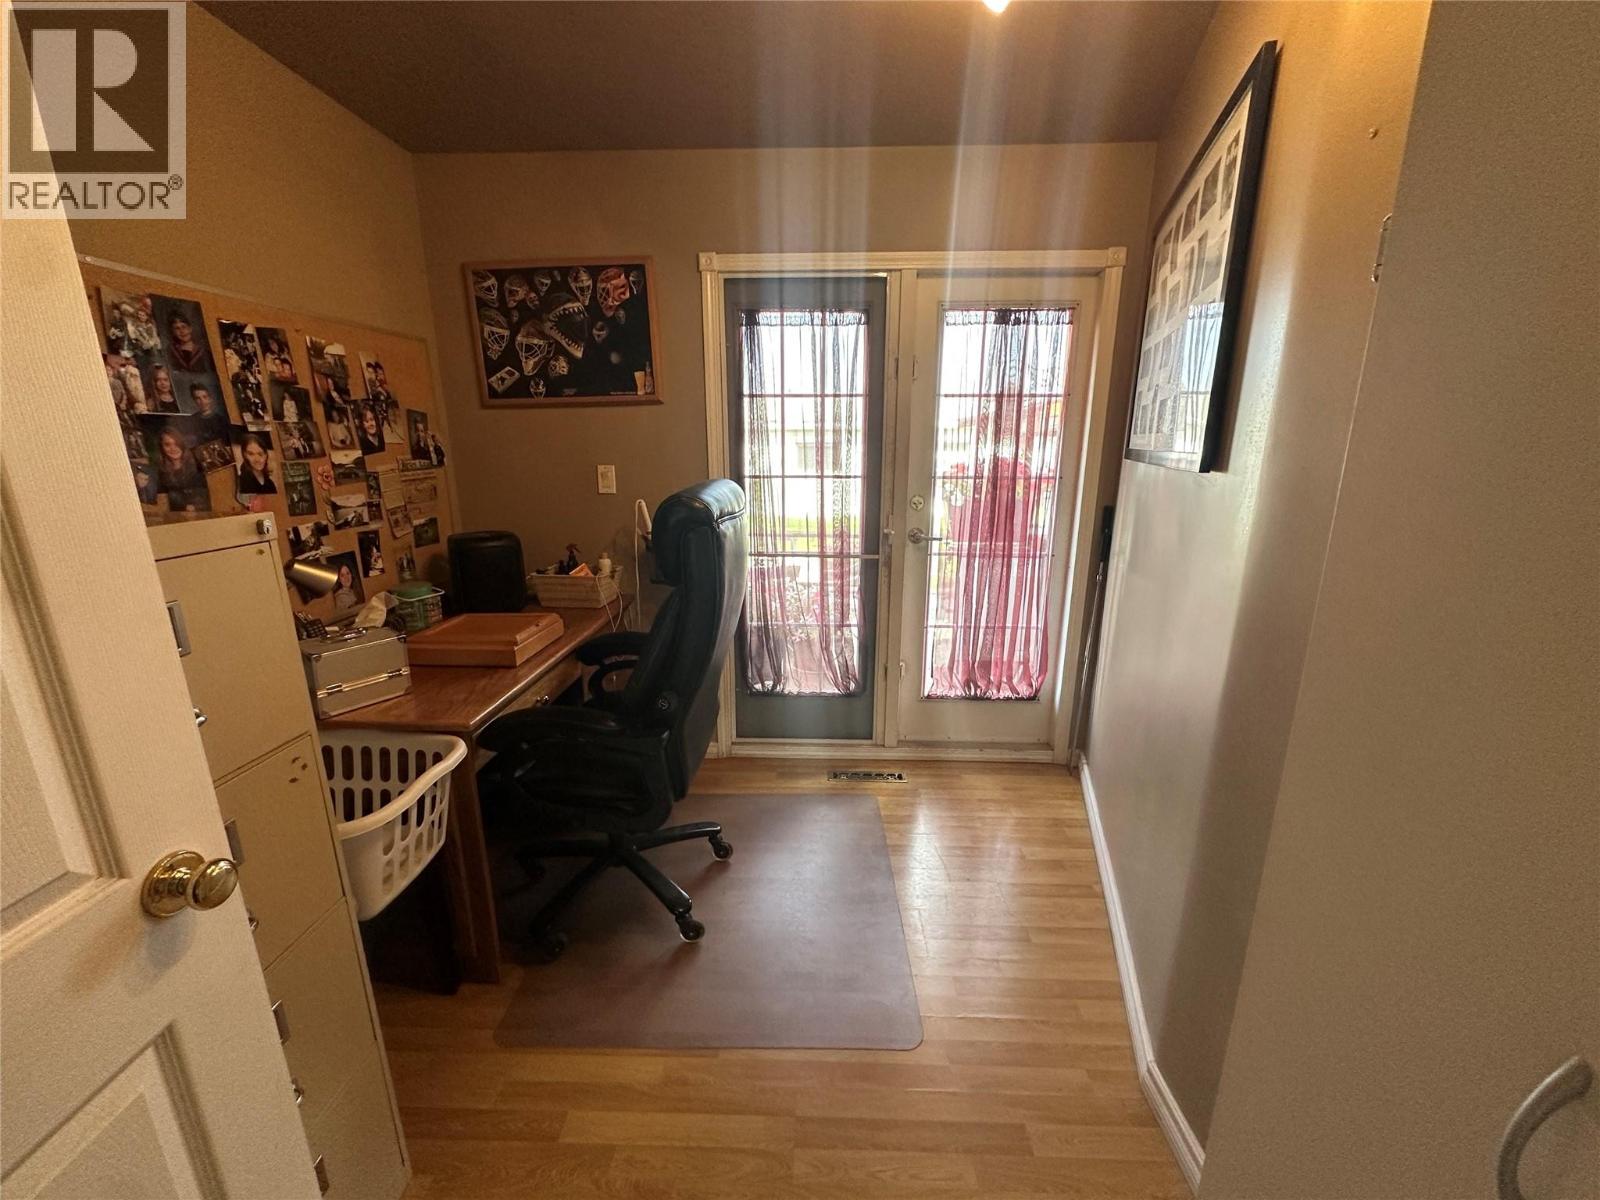
| Main Level | Den | 7'5'' x 7'11'' | ||
| Main Level | 3pc Bathroom | Measurements not available | ||
| Main Level | 4pc Bathroom | Measurements not available | ||
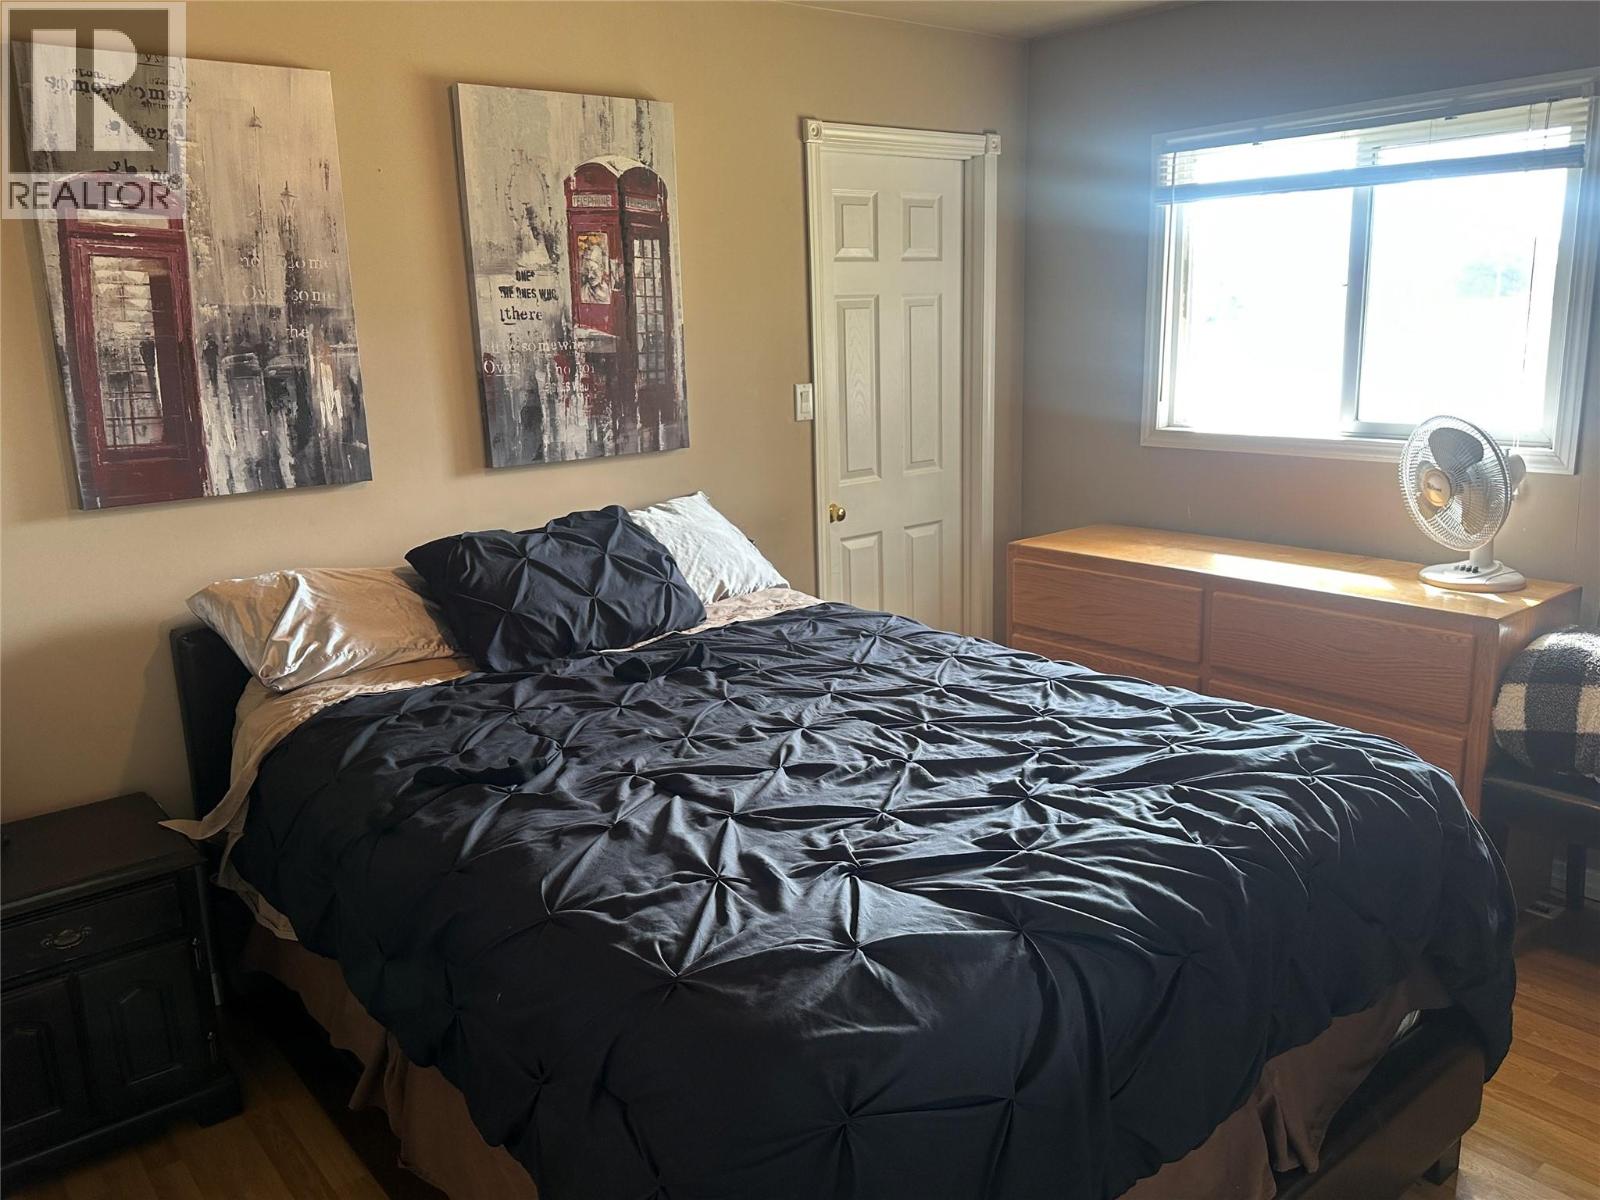
| Main Level | Bedroom | 8'10'' x 10'3'' | ||
| Main Level | Bedroom | 11'5'' x 11'3'' | ||
| Main Level | Primary Bedroom | 11'11'' x 10'11'' | ||
| Main Level | Dining Room | 14'5'' x 9'4'' | ||
| Main Level | Kitchen | 10'6'' x 11'5'' | ||
| Main Level | Living Room | 14'5'' x 14'11'' |
https://www.realtor.ca/real-estate/30186069/11324-13a-street-dawson-creek-dawson-creek

Ruben Delawsky
10224 - 10th Street
Dawson Creek, British Columbia V1G 3T4
(250) 782-8181
www.dawsoncreekrealty.britishcolumbia.remax.ca/

The trademarks REALTOR®, REALTORS®, and the REALTOR® logo are controlled by The Canadian Real Estate Association (CREA) and identify real estate professionals who are members of CREA. The trademarks MLS®, Multiple Listing Service® and the associated logos are owned by The Canadian Real Estate Association (CREA) and identify the quality of services provided by real estate professionals who are members of CREA. The trademark DDF® is owned by The Canadian Real Estate Association (CREA) and identifies CREA's Data Distribution Facility (DDF®)
September 14 2026 04:48:19
Association of Interior REALTORS®
RE/MAX Dawson Creek Realty