
113 W Fifth Street Vanderhoof, British Columbia V0J 3A0

$499,000
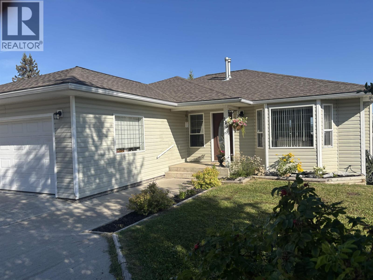
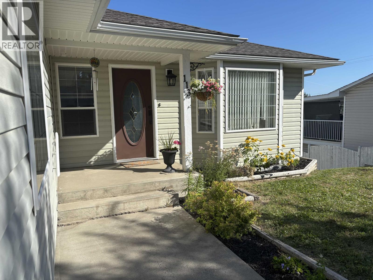
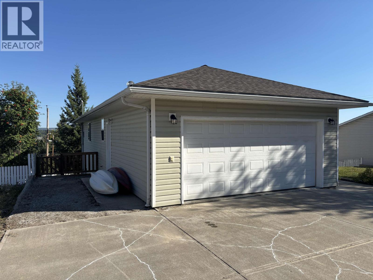
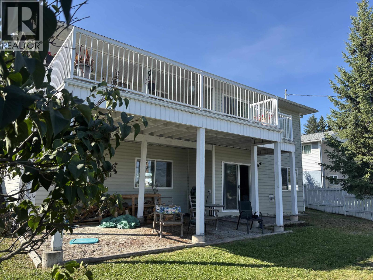
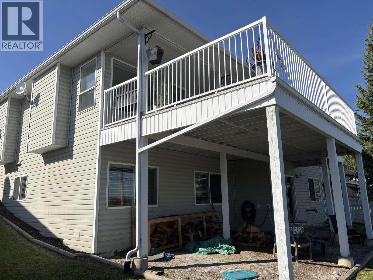
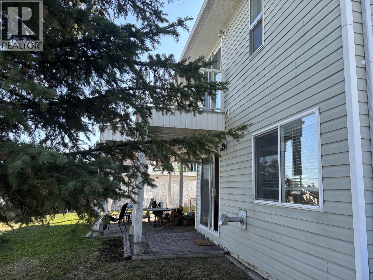
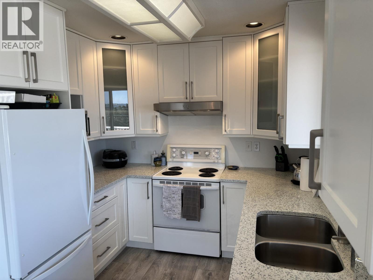
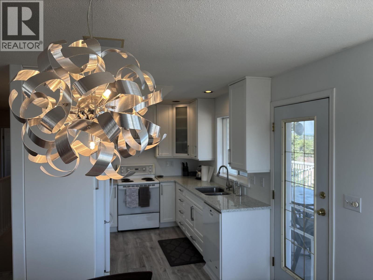
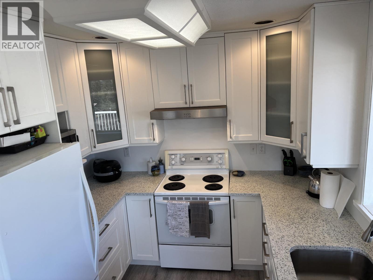
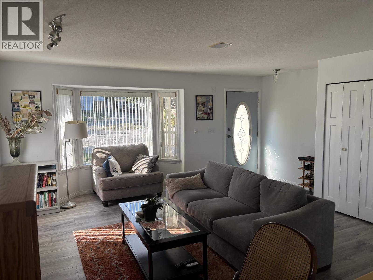
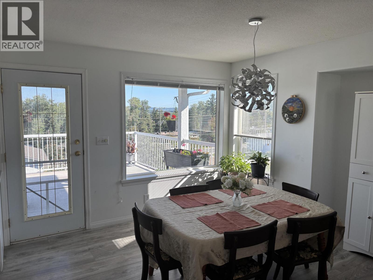
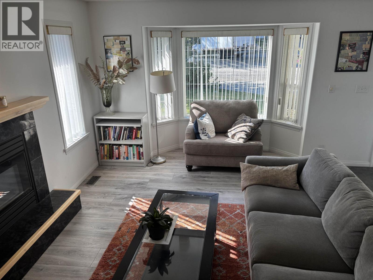
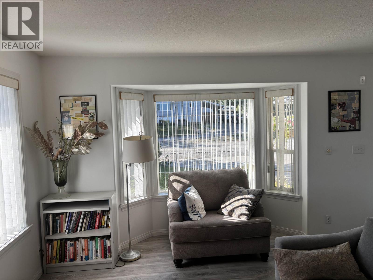
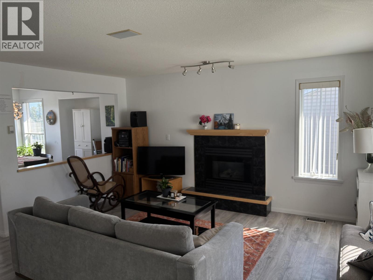
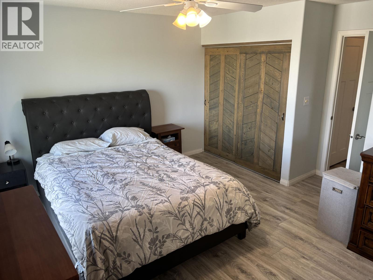
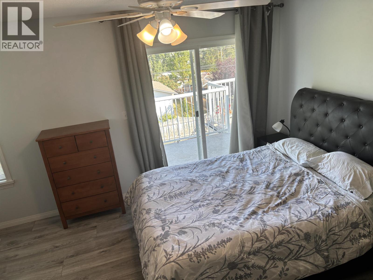
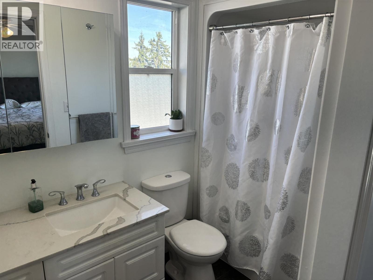
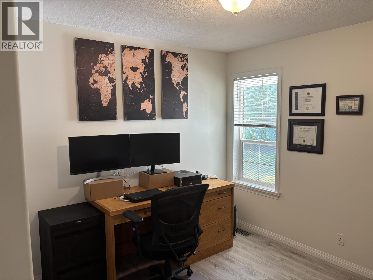
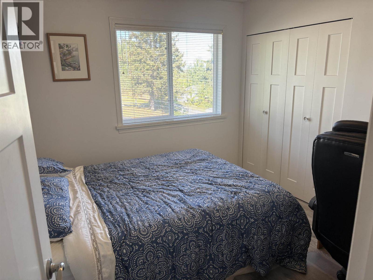
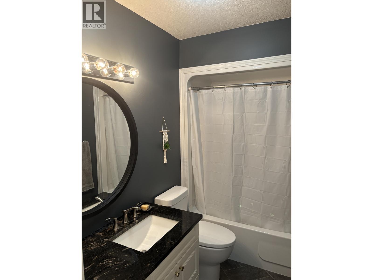
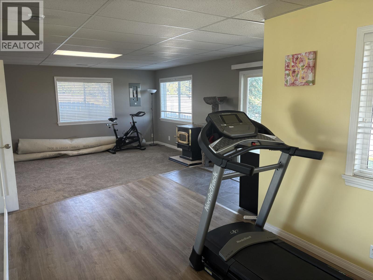
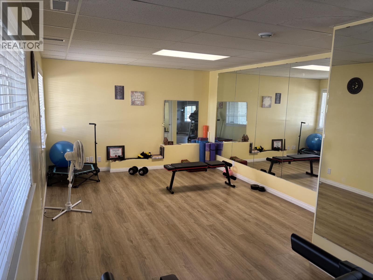
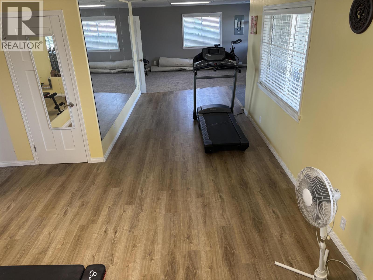
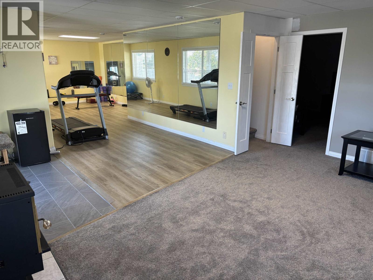
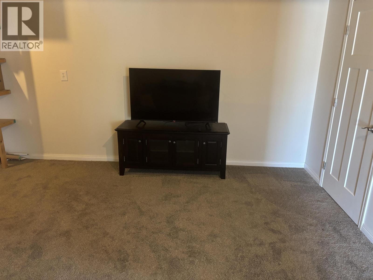
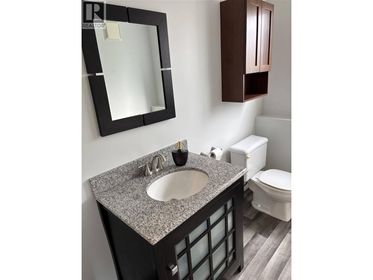
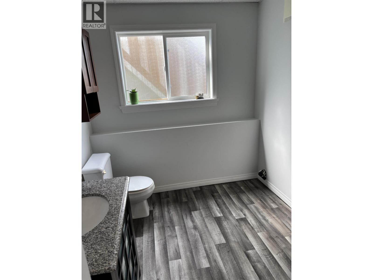
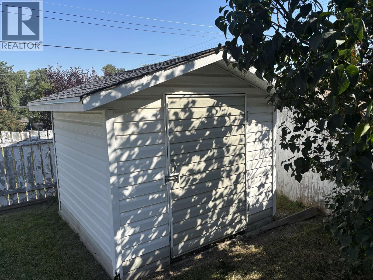
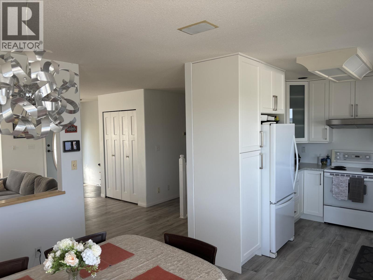
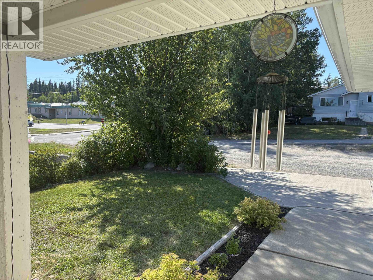
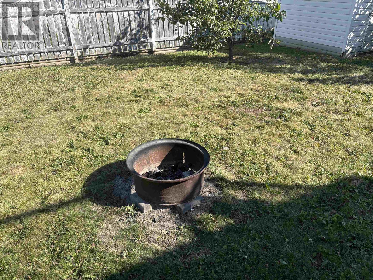
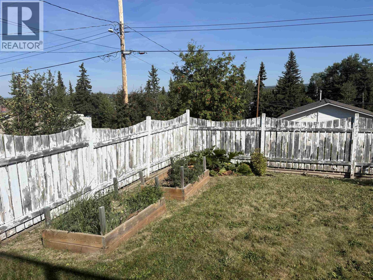
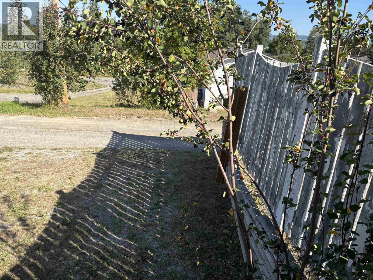
Your family will love this bright and welcoming 4-bed, 3-bath home, perfectly located near schools and shopping. Updated throughout, it offers roomy, comfortable spaces filled with natural light. The kitchen features granite counters and soft-close cabinets, making everyday meals a pleasure. The fully finished daylight basement includes a large mirrored studio with a sprung floor and vinyl plank flooring—ideal for dancing, workouts, kids’ activities, or creative hobbies. Enjoy a lovely view of town from the deck, plus the convenience of an attached garage and alley access with a laneway parking spot for your camper or boat. An ERV will ensure that you have clean air to breathe year round. A cheerful, well-kept home ready for your growing family. (id:63400)
Property Details
| MLS® Number | R3158546 |
| Property Type | Single Family |
Building
| Bathroom Total | 3 |
| Bedrooms Total | 4 |
| Basement Development | Finished |
| Basement Type | N/a (finished) |
| Constructed Date | 1997 |
| Construction Style Attachment | Detached |
| Exterior Finish | Vinyl Siding |
| Foundation Type | Concrete Perimeter |
| Heating Fuel | Natural Gas |
| Heating Type | Forced Air |
| Roof Material | Asphalt Shingle |
| Roof Style | Conventional |
| Stories Total | 2 |
| Size Interior | 2,650 Sqft |
| Total Finished Area | 2650 Sqft |
| Type | House |
| Utility Water | Municipal Water |
Parking
| Garage | 1 |
Land
| Acreage | No |
| Size Irregular | 7920 |
| Size Total | 7920 Sqft |
| Size Total Text | 7920 Sqft |
Rooms
| Level | Type | Length | Width | Dimensions |
|---|---|---|---|---|
| Basement | Flex Space | 9 ft | 17 ft ,8 in | 9 ft x 17 ft ,8 in |
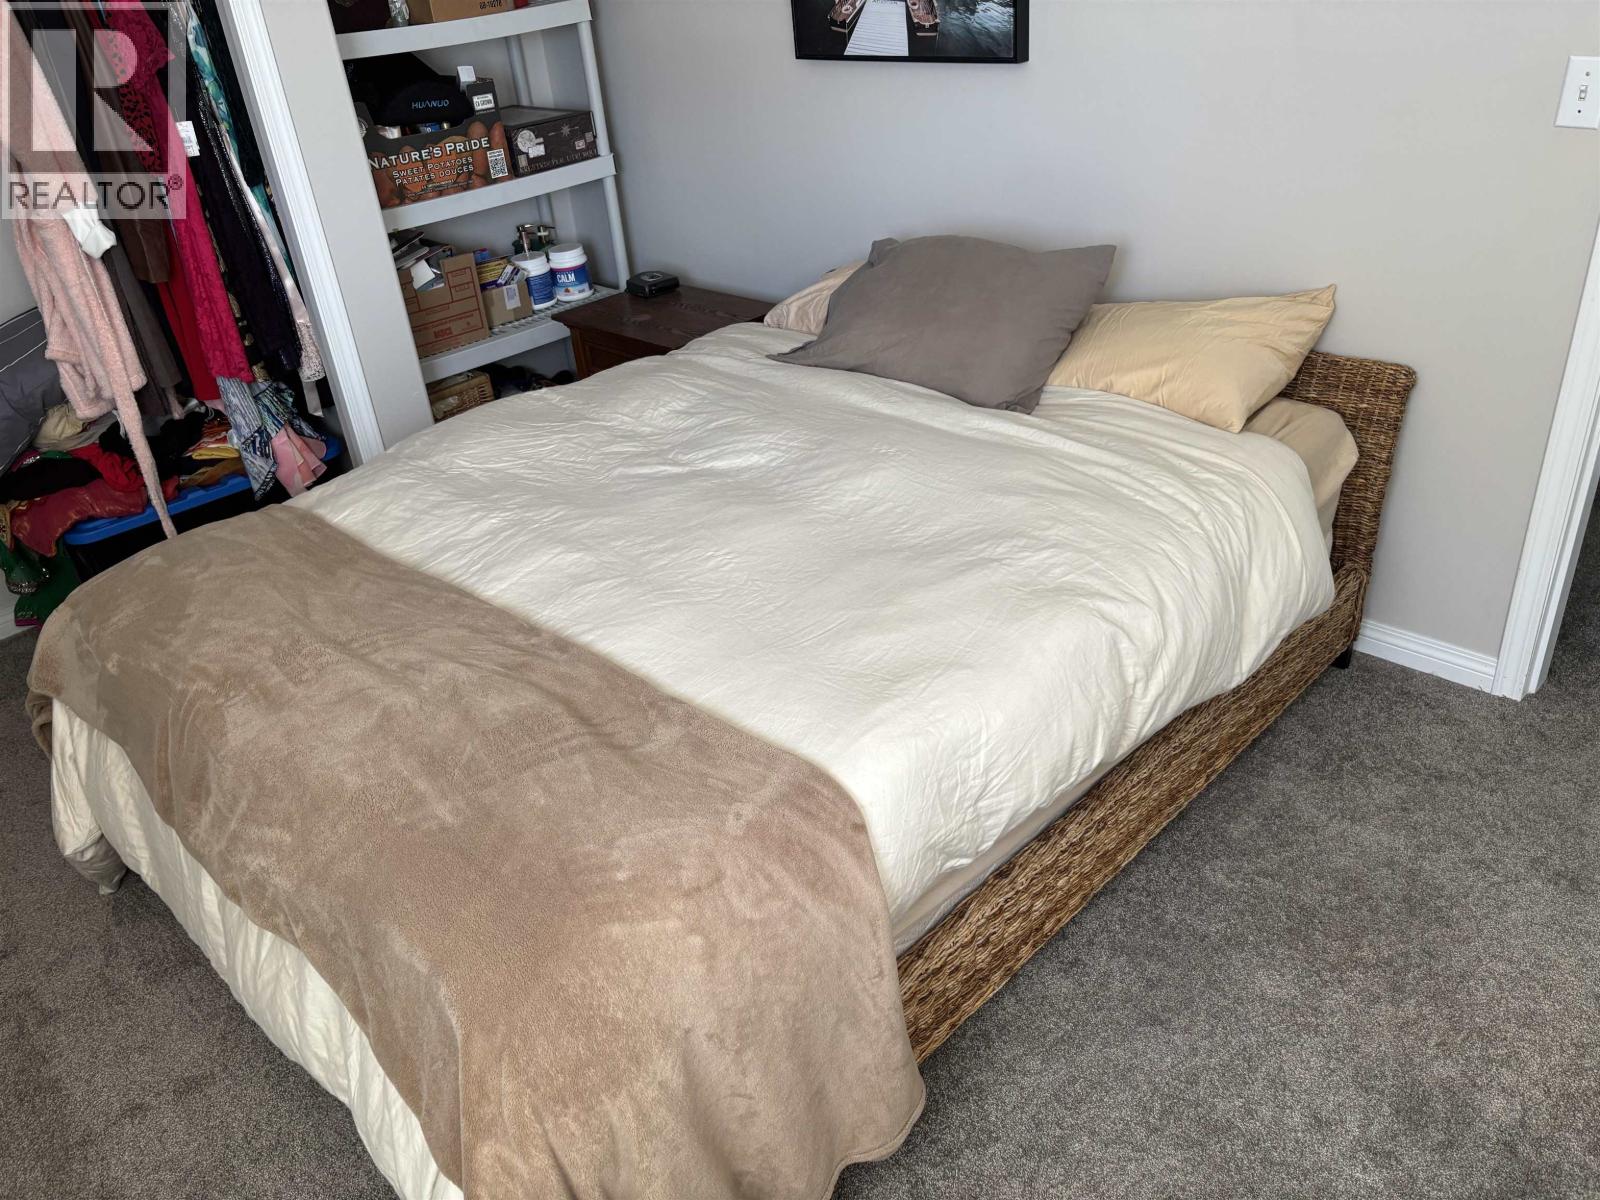
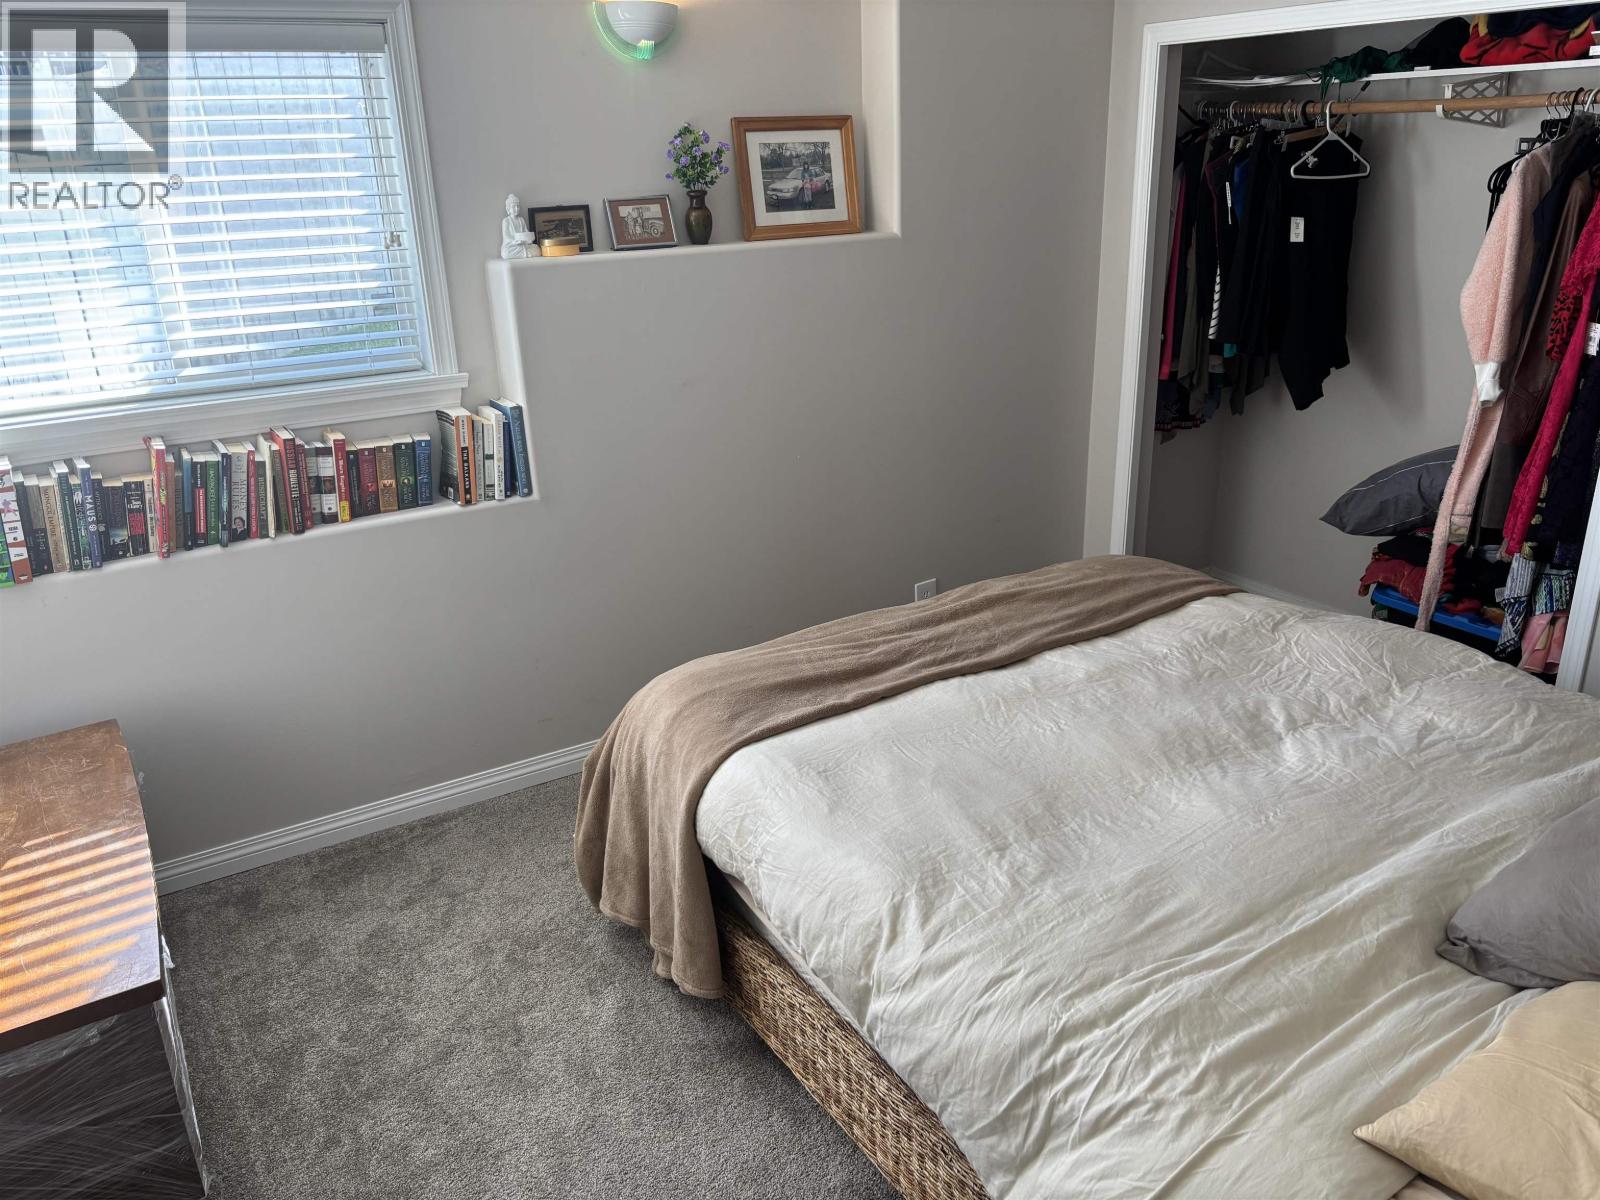
| Basement | Bedroom 4 | 12 ft | 9 ft ,7 in | 12 ft x 9 ft ,7 in |
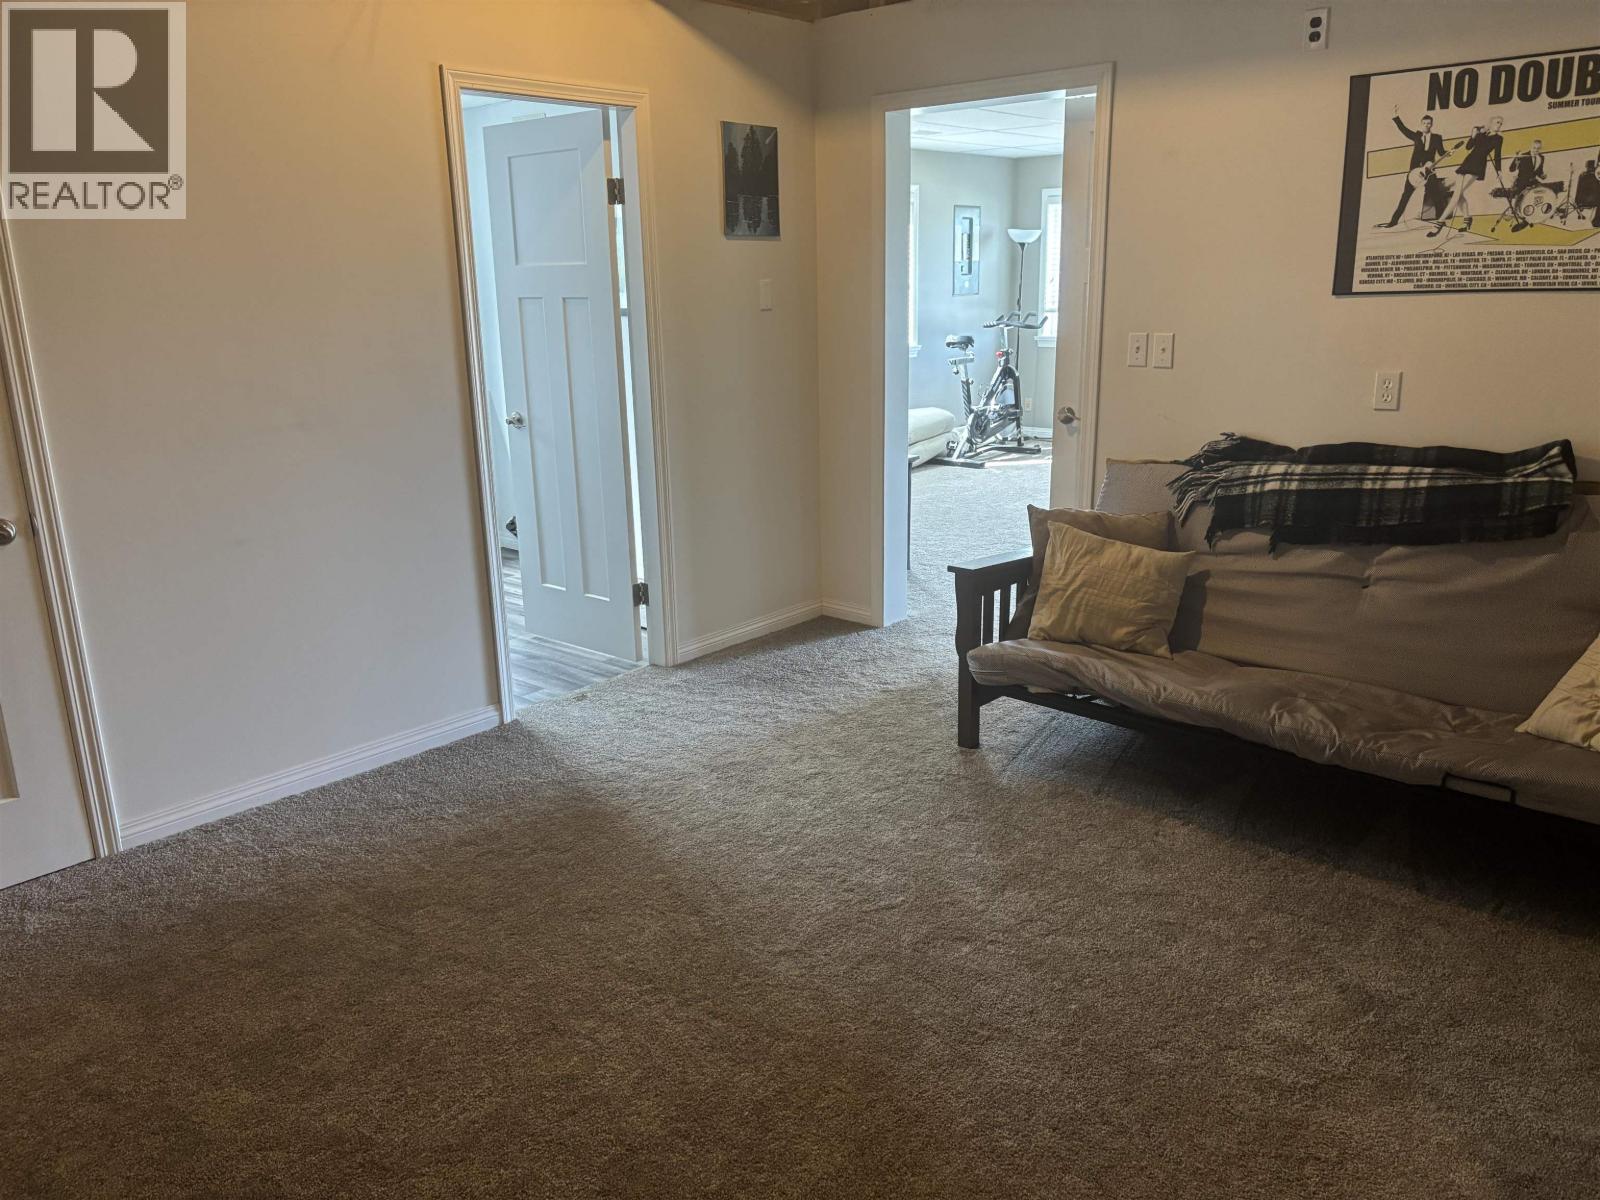
| Basement | Family Room | 14 ft ,4 in | 11 ft ,6 in | 14 ft ,4 in x 11 ft ,6 in |
| Basement | Storage | 7 ft ,3 in | 6 ft ,9 in | 7 ft ,3 in x 6 ft ,9 in |
| Basement | Recreational, Games Room | 12 ft ,2 in | 13 ft ,7 in | 12 ft ,2 in x 13 ft ,7 in |
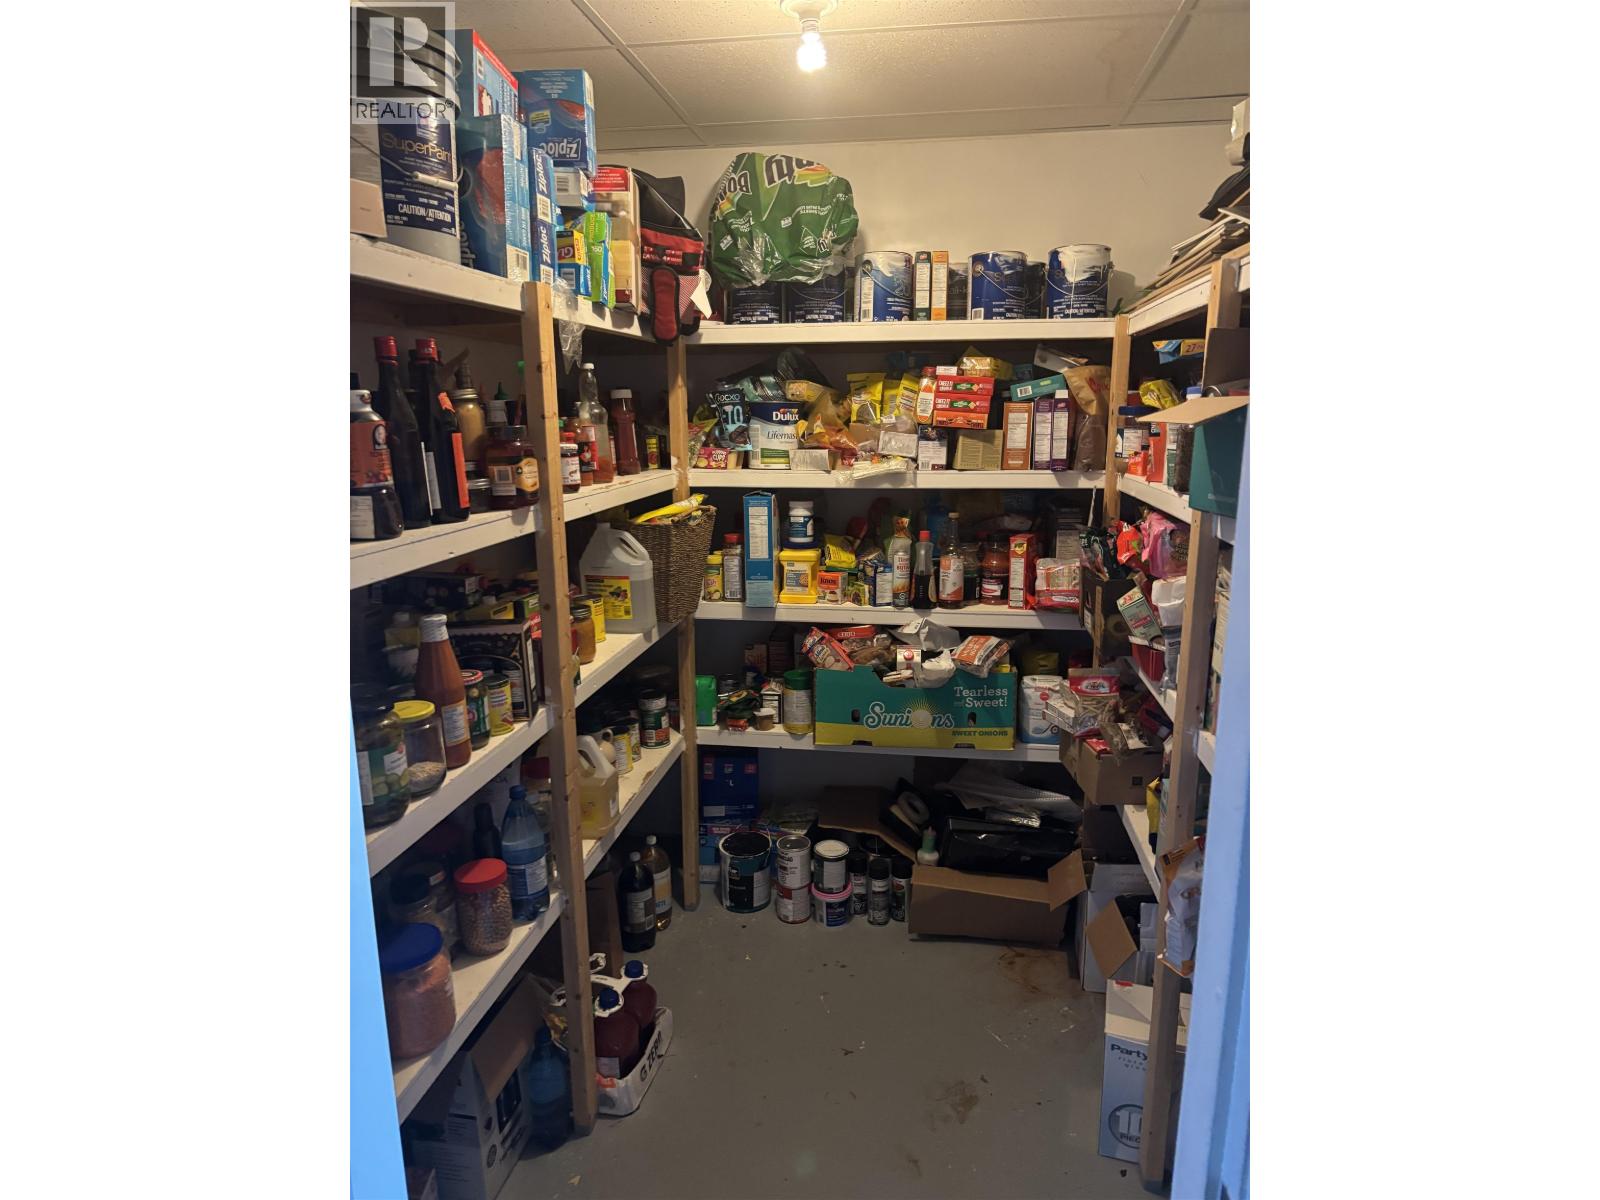
| Basement | Pantry | 7 ft ,5 in | 6 ft ,1 in | 7 ft ,5 in x 6 ft ,1 in |
| Main Level | Kitchen | 9 ft ,1 in | 8 ft ,1 in | 9 ft ,1 in x 8 ft ,1 in |
| Main Level | Dining Room | 11 ft | 12 ft ,3 in | 11 ft x 12 ft ,3 in |
| Main Level | Living Room | 15 ft | 10 ft ,6 in | 15 ft x 10 ft ,6 in |
| Main Level | Foyer | 6 ft ,9 in | 4 ft ,8 in | 6 ft ,9 in x 4 ft ,8 in |
| Main Level | Primary Bedroom | 14 ft | 10 ft ,8 in | 14 ft x 10 ft ,8 in |
| Main Level | Bedroom 2 | 9 ft ,1 in | 9 ft ,1 in | 9 ft ,1 in x 9 ft ,1 in |
| Main Level | Bedroom 3 | 9 ft ,3 in | 9 ft ,5 in | 9 ft ,3 in x 9 ft ,5 in |
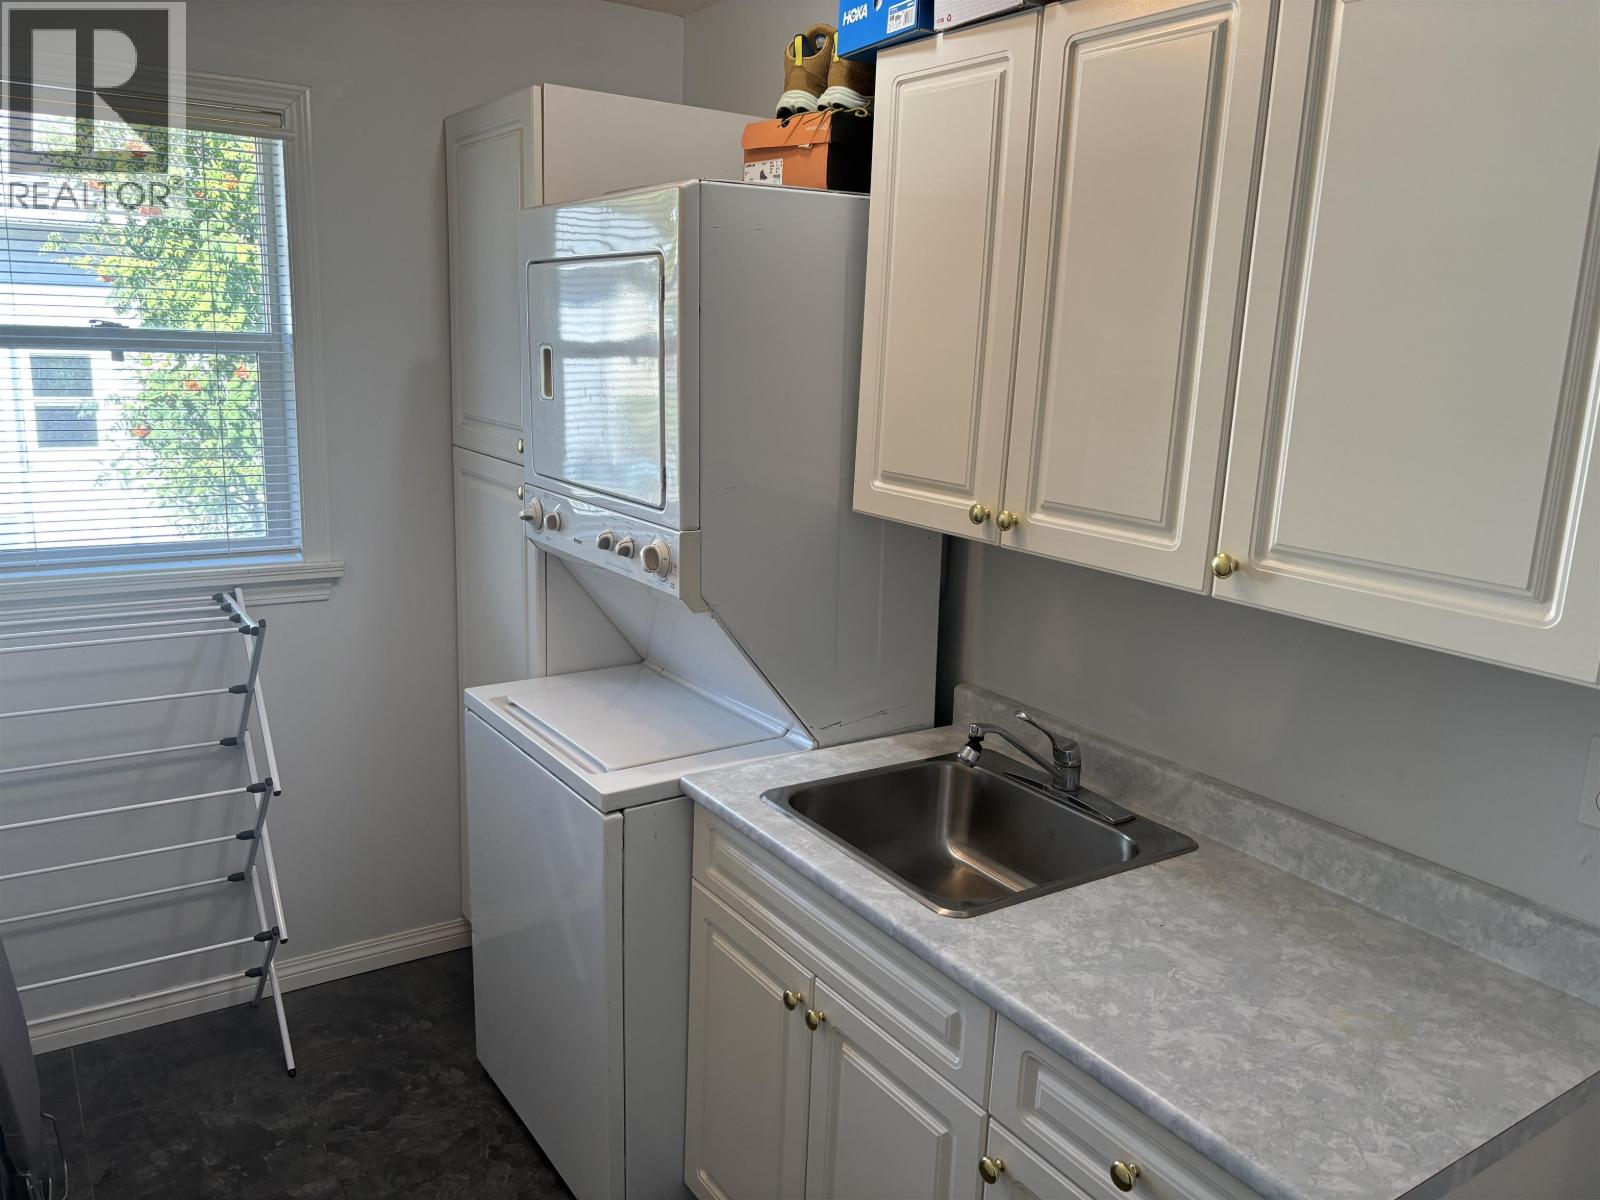
| Main Level | Laundry Room | 6 ft ,3 in | 8 ft ,2 in | 6 ft ,3 in x 8 ft ,2 in |
https://www.realtor.ca/real-estate/30194535/113-w-fifth-street-vanderhoof

Tom Bulmer
(250) 567-2426
1625 4th Avenue
Prince George, British Columbia V2L 3K2
(250) 564-4488
(800) 419-0709
(250) 562-3986
www.royallepageprincegeorge.com/

The trademarks REALTOR®, REALTORS®, and the REALTOR® logo are controlled by The Canadian Real Estate Association (CREA) and identify real estate professionals who are members of CREA. The trademarks MLS®, Multiple Listing Service® and the associated logos are owned by The Canadian Real Estate Association (CREA) and identify the quality of services provided by real estate professionals who are members of CREA. The trademark DDF® is owned by The Canadian Real Estate Association (CREA) and identifies CREA's Data Distribution Facility (DDF®)
August 28 2026 03:24:15
BC Northern Real Estate Board
Royal LePage Aspire Realty