
113 Deerview Crescent Princeton, British Columbia V0X 1W0

$675,000
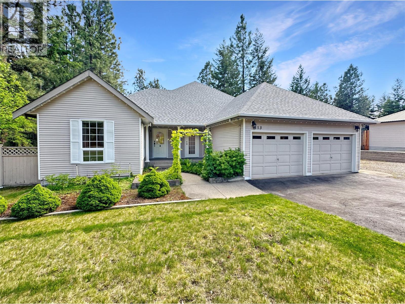
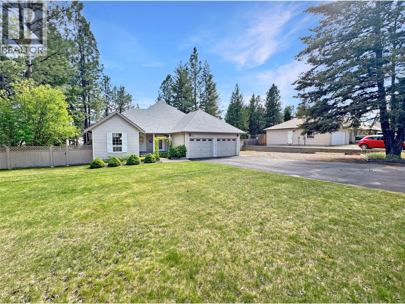
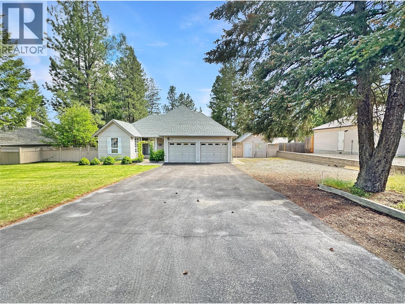
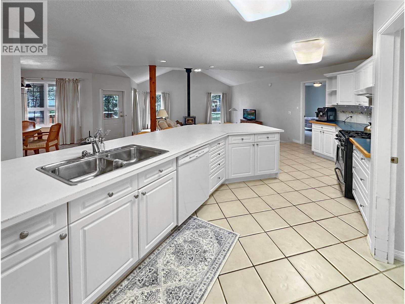
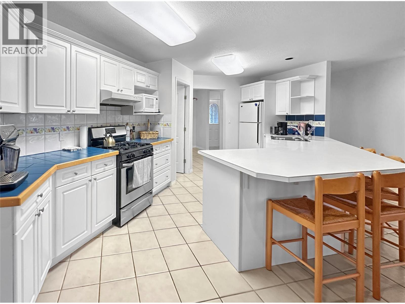
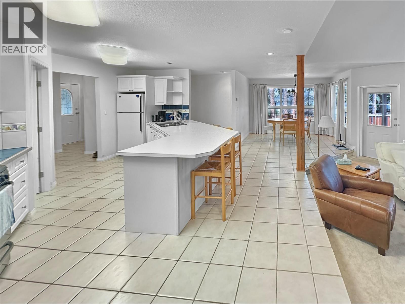
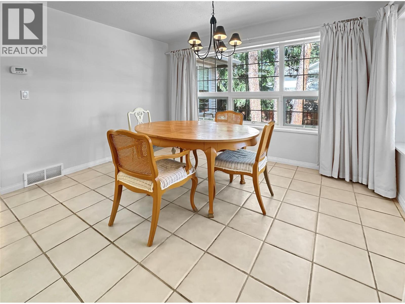
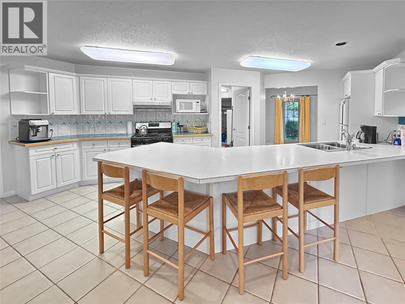
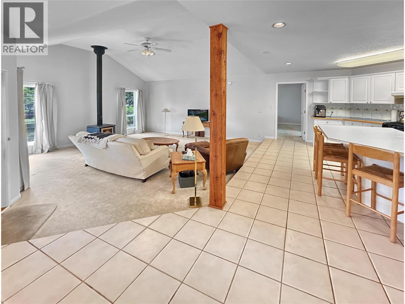
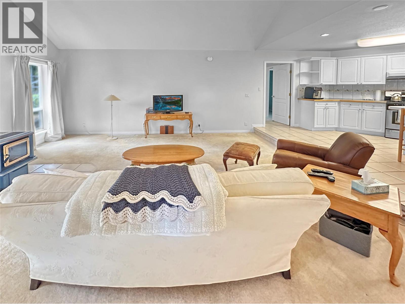
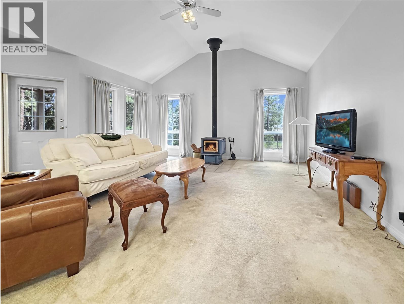
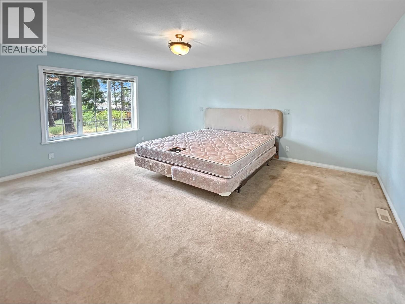
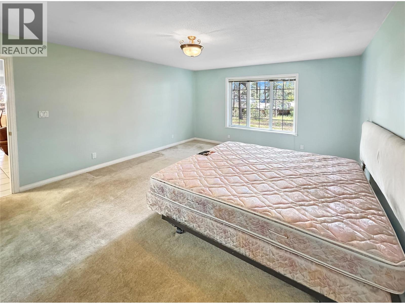
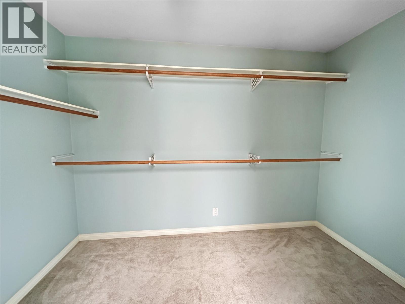
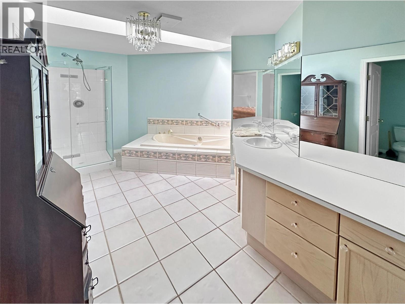
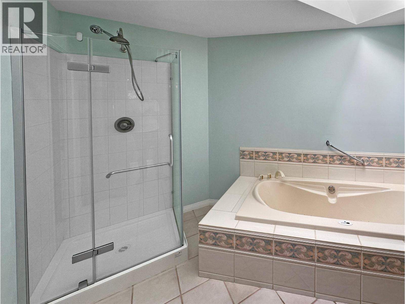
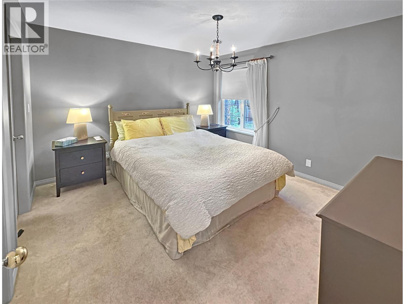
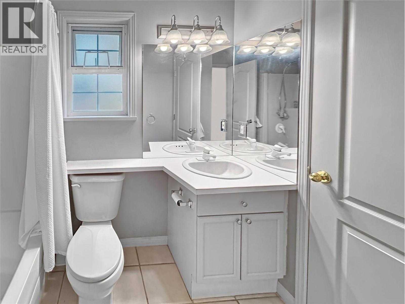
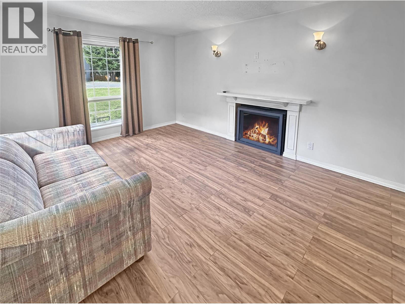
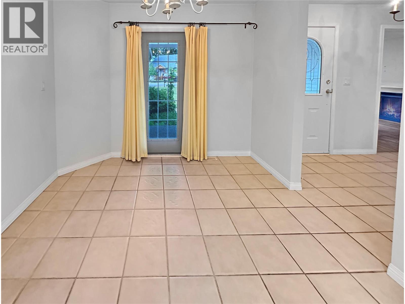
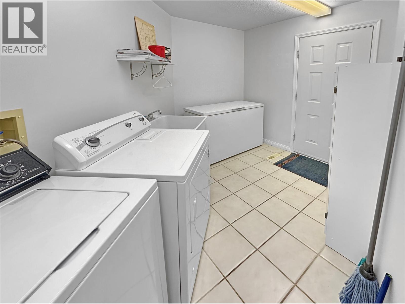
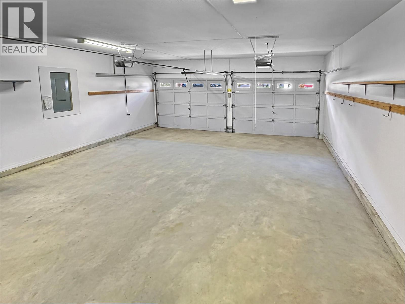
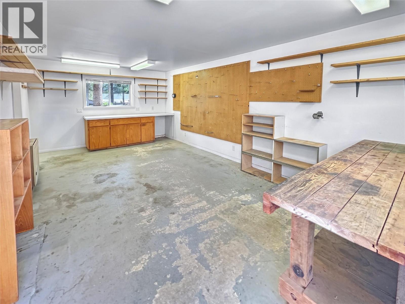
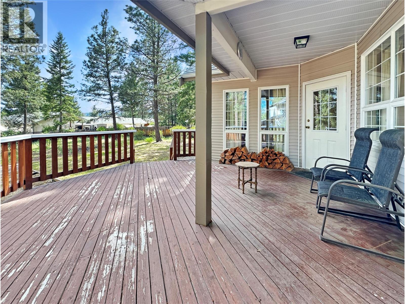
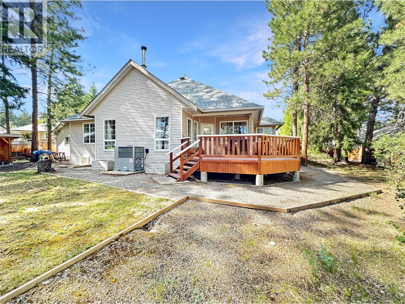
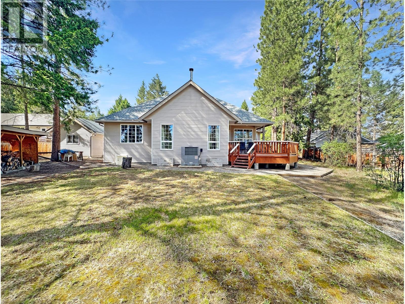
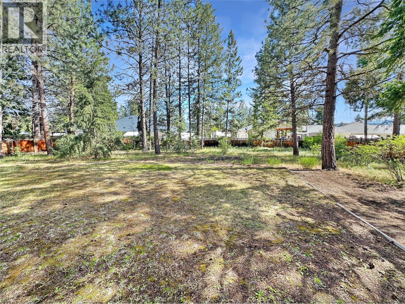
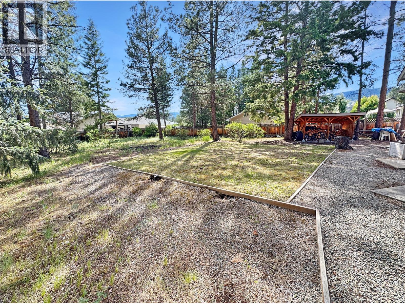
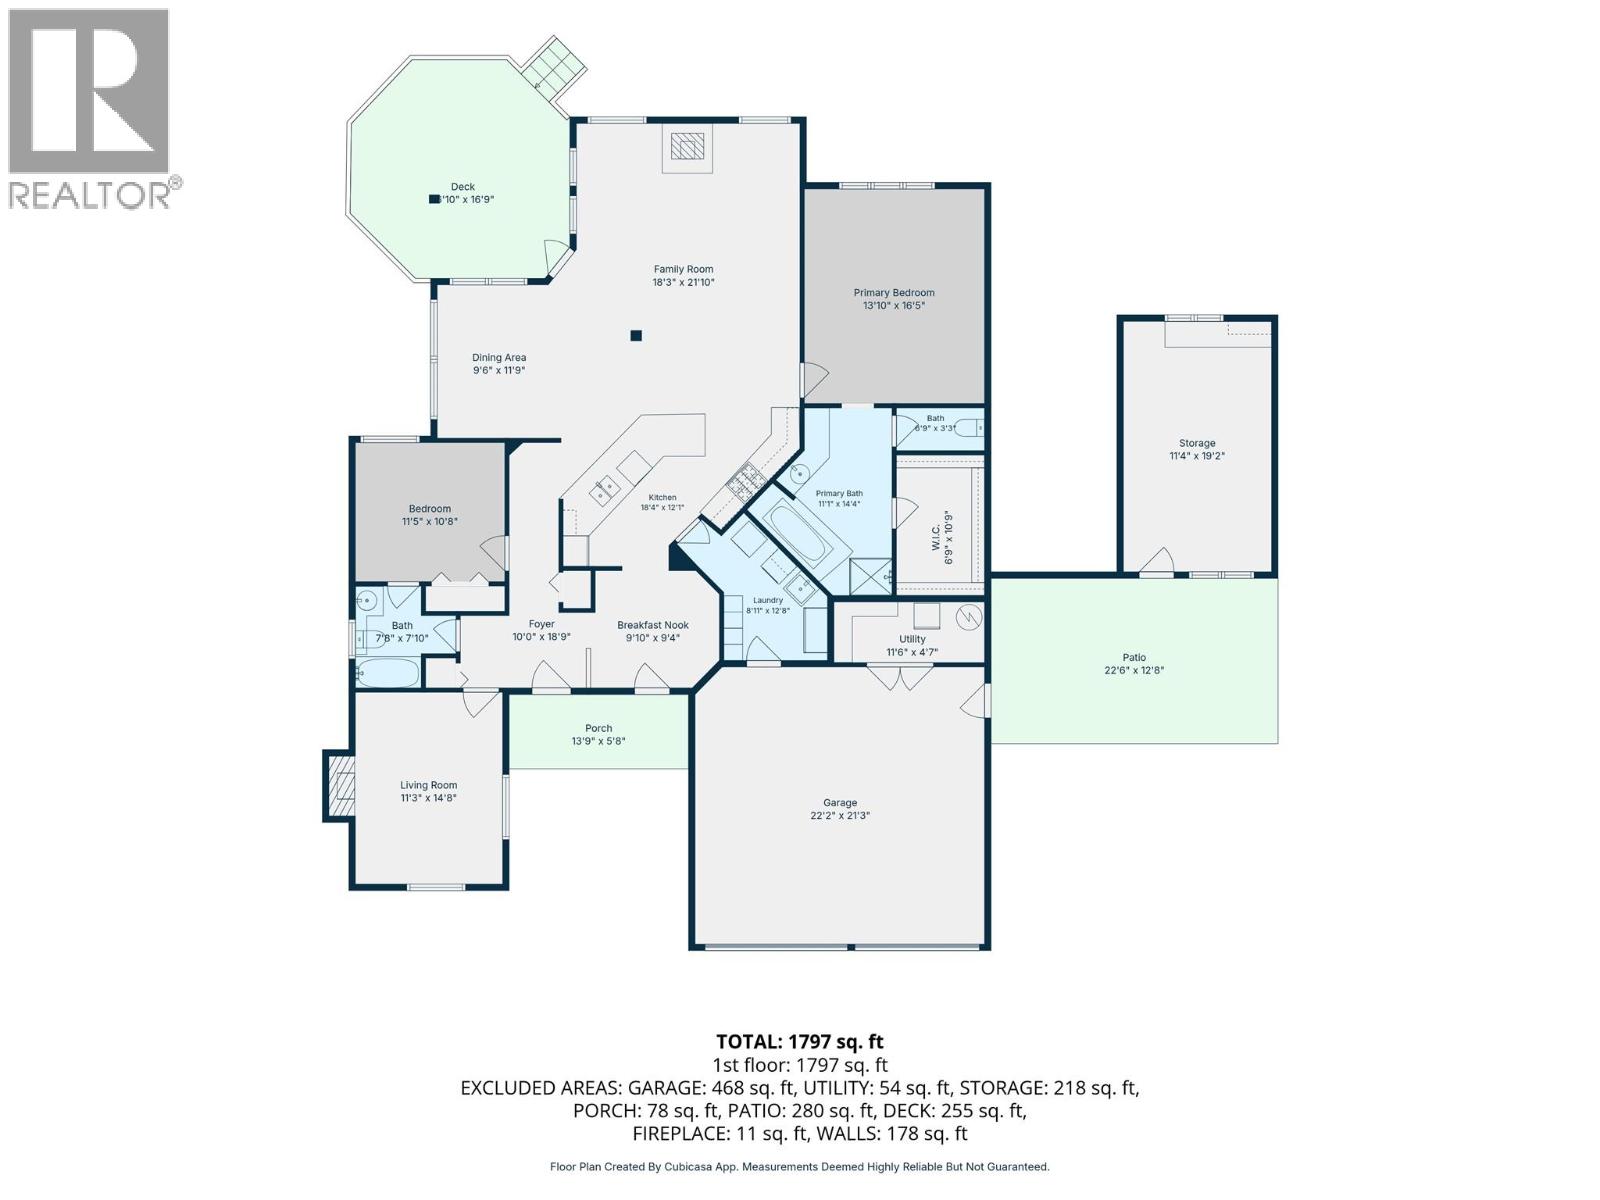
Discover the comfort and space of 113 Deerview, a well designed rancher offering easy one level living with high ceilings, oversized rooms, and a bright, open floor plan. The home features a spacious primary bedroom retreat along with a second large bedroom complete with its own ensuite, making it ideal for guests or family. An additional living room offers the option of being used as a third bedroom if desired, giving you extra flexibility as your needs change. Large windows bring in plenty of natural light, creating a warm and welcoming feel throughout the home. Outside, the private backyard provides a great space to relax, entertain, or enjoy a bit of gardening. The attached double garage offers plenty of room for parking and storage, while the detached workshop is perfect for projects, hobbies, or keeping your tools and toys organized. With its spacious layout, thoughtful design, and excellent garage and workshop space, 113 Deerview is a fantastic place to call home. (id:63400)
Property Details
| MLS® Number | 10390487 |
| Property Type | Single Family |
| Neigbourhood | Princeton |
| Amenities Near By | Recreation, Schools, Shopping |
| Community Features | Family Oriented, Rural Setting, Pets Allowed |
| Features | Level Lot, Private Setting, Treed |
| Parking Space Total | 8 |
| View Type | Mountain View |
Building
| Bathroom Total | 2 |
| Bedrooms Total | 2 |
| Appliances | Dishwasher, Dryer, Range - Gas, Microwave, Washer |
| Architectural Style | Ranch |
| Basement Type | Crawl Space |
| Constructed Date | 1993 |
| Construction Style Attachment | Detached |
| Cooling Type | Central Air Conditioning |
| Fireplace Fuel | Gas,wood |
| Fireplace Present | Yes |
| Fireplace Total | 2 |
| Fireplace Type | Unknown,conventional |
| Heating Type | Forced Air, See Remarks |
| Roof Material | Asphalt Shingle |
| Roof Style | Unknown |
| Stories Total | 1 |
| Size Interior | 1,995 Sqft |
| Type | House |
| Utility Water | Municipal Water |
Parking
| Attached Garage | 2 |
Land
| Access Type | Easy Access |
| Acreage | No |
| Fence Type | Fence |
| Land Amenities | Recreation, Schools, Shopping |
| Landscape Features | Level |
| Sewer | Septic Tank |
| Size Irregular | 0.51 |
| Size Total | 0.51 Ac|under 1 Acre |
| Size Total Text | 0.51 Ac|under 1 Acre |
Rooms
| Level | Type | Length | Width | Dimensions |
|---|---|---|---|---|
| Main Level | Full Bathroom | 7'8'' x 7'10'' | ||
| Main Level | Full Bathroom | 11'1'' x 14'4'' | ||
| Main Level | Workshop | 19'2'' x 11'4'' | ||
| Main Level | Living Room | 11'3'' x 14'8'' | ||
| Main Level | Bedroom | 11'5'' x 10'8'' | ||
| Main Level | Primary Bedroom | 16'5'' x 13'10'' | ||
| Main Level | Dining Room | 9'6'' x 11'9'' | ||
| Main Level | Family Room | 21'10'' x 18'3'' | ||
| Main Level | Kitchen | 18'4'' x 12'1'' |
https://www.realtor.ca/real-estate/29864653/113-deerview-crescent-princeton-princeton

Josh Quiring
224 Bridge St, Po Box 880
Princeton, British Columbia V0X 1W0
(250) 295-6977
(888) 493-6163

The trademarks REALTOR®, REALTORS®, and the REALTOR® logo are controlled by The Canadian Real Estate Association (CREA) and identify real estate professionals who are members of CREA. The trademarks MLS®, Multiple Listing Service® and the associated logos are owned by The Canadian Real Estate Association (CREA) and identify the quality of services provided by real estate professionals who are members of CREA. The trademark DDF® is owned by The Canadian Real Estate Association (CREA) and identifies CREA's Data Distribution Facility (DDF®)
July 21 2026 04:24:33
Association of Interior REALTORS®
Century 21 Horizon West Realty