
113 585 Dogwood St S Campbell River, British Columbia V9W 6T6

$229,900Maintenance,
$309.08 Monthly
Maintenance,
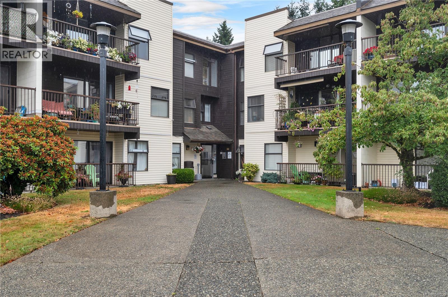
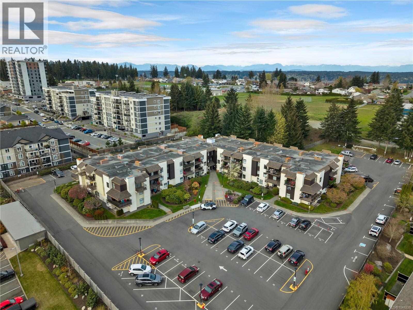
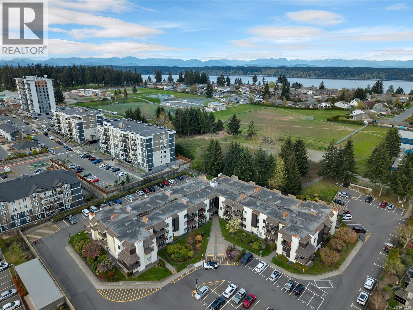
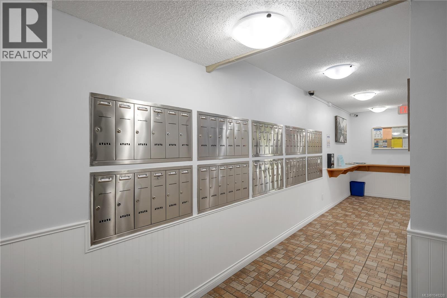
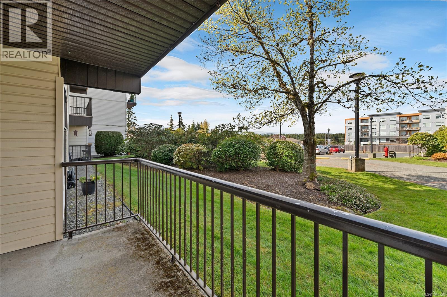
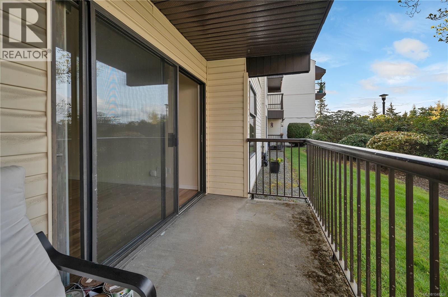
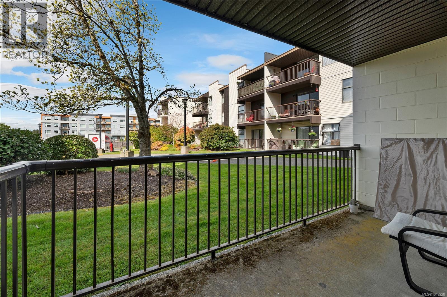
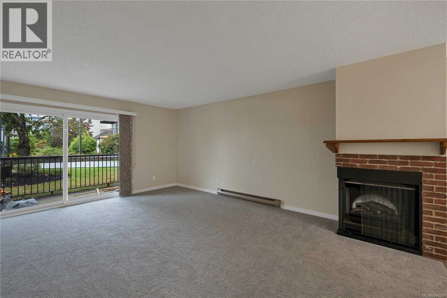
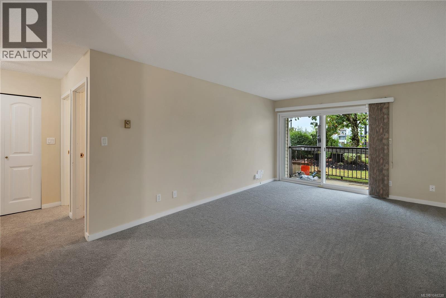
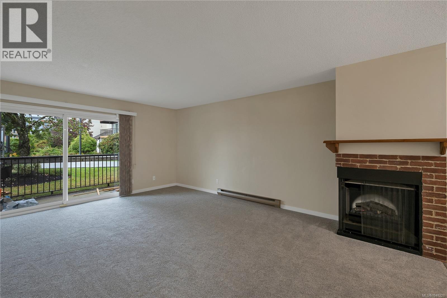
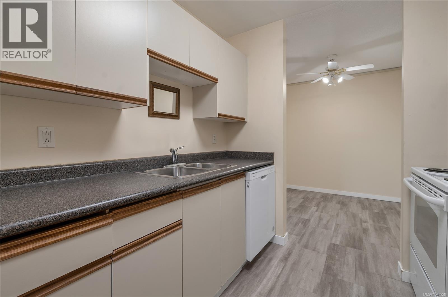
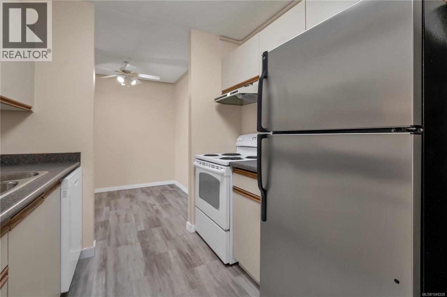
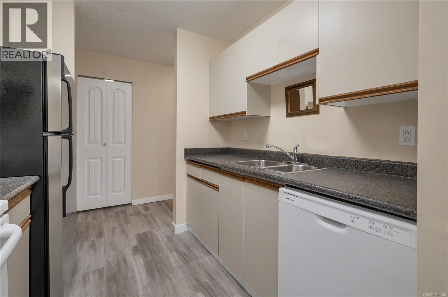
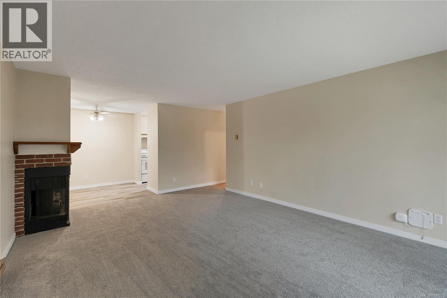
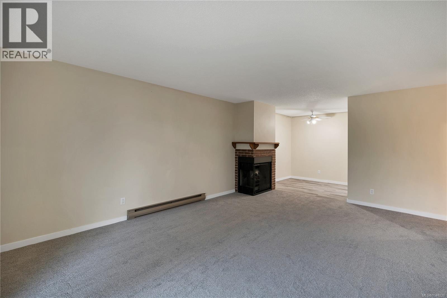
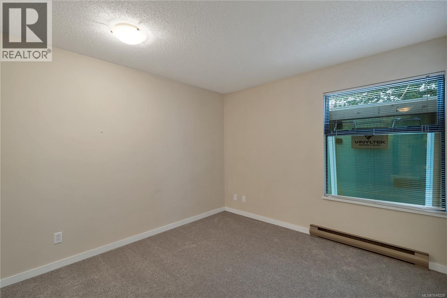
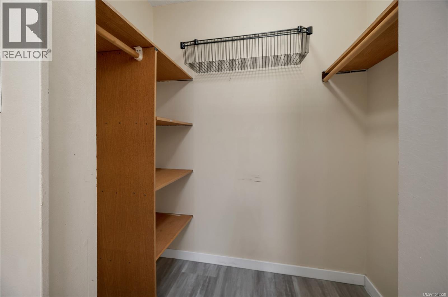
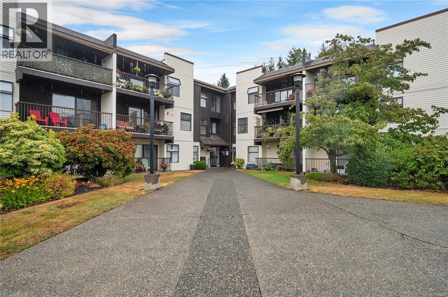
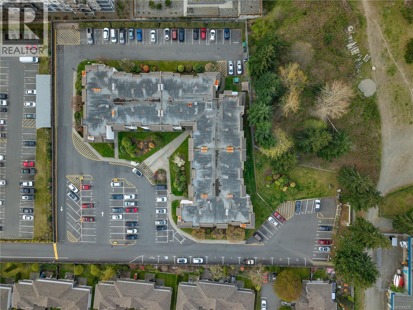
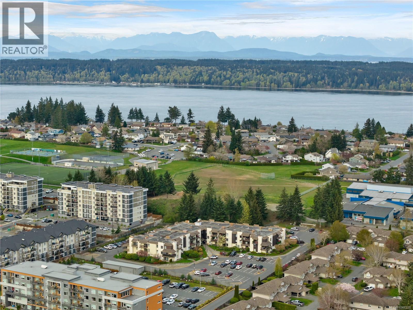
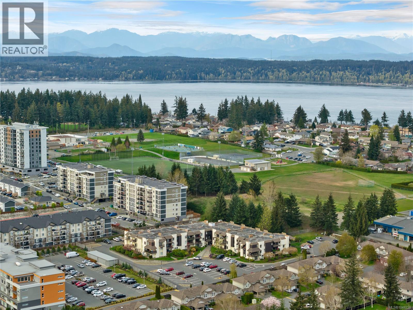
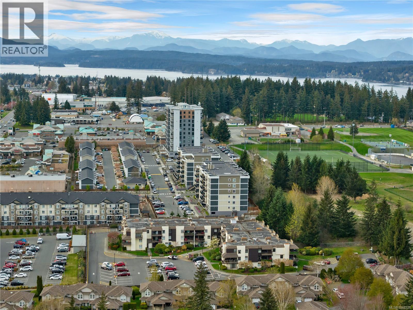
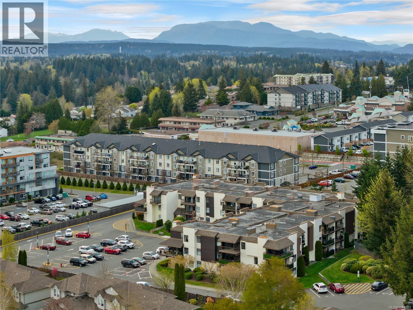
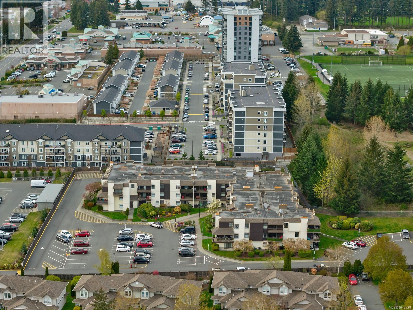
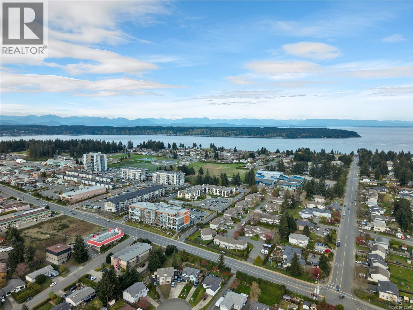
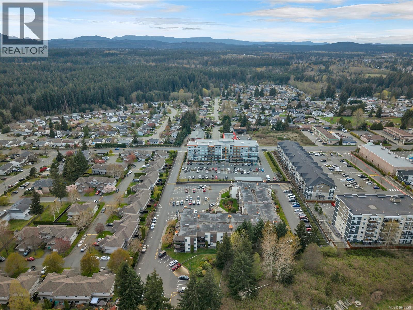
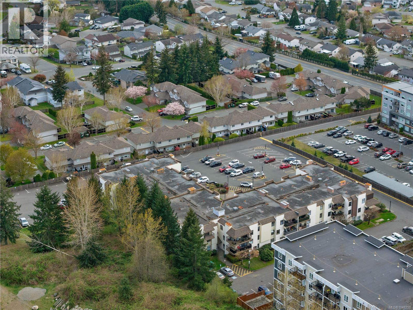
$309.08 MonthlyWelcome to Rockland House, where an impeccably maintained building meets a community focused strata to offer the ultimate carefree lifestyle. This south facing terrace unit is bathed in natural light, featuring an open concept floor plan that flows seamlessly from the indoors to your private outdoor patio. The thoughtful 1-bedroom, 1-bathroom layout lives large, providing the perfect balance of flexibility for daily living and space for entertaining. Tucked against a peaceful green space yet just steps from shopping, recreation, and amenities, this home offers the rare combination of nature and urban walkability. Enjoy the convenience of ample in suite storage, strata-included hot water, and a pet-friendly atmosphere (see bylaws). Why rent when you can build equity in an accessible home? (id:63400)
Property Details
| MLS® Number | 1048228 |
| Property Type | Single Family |
| Neigbourhood | Campbell River Central |
| Community Features | Pets Allowed, Family Oriented |
| Features | Other |
| Parking Space Total | 1 |
Building
| Bathroom Total | 1 |
| Bedrooms Total | 1 |
| Appliances | Dishwasher, Range - Electric, Refrigerator |
| Constructed Date | 1981 |
| Cooling Type | None |
| Fireplace Present | Yes |
| Fireplace Total | 1 |
| Heating Fuel | Electric |
| Heating Type | Baseboard Heaters |
| Size Interior | 727 Sqft |
| Type | Apartment |
Parking
| Open |
Land
| Access Type | Road Access |
| Acreage | No |
| Zoning Description | Rm-3 |
| Zoning Type | Multi-family |
Rooms
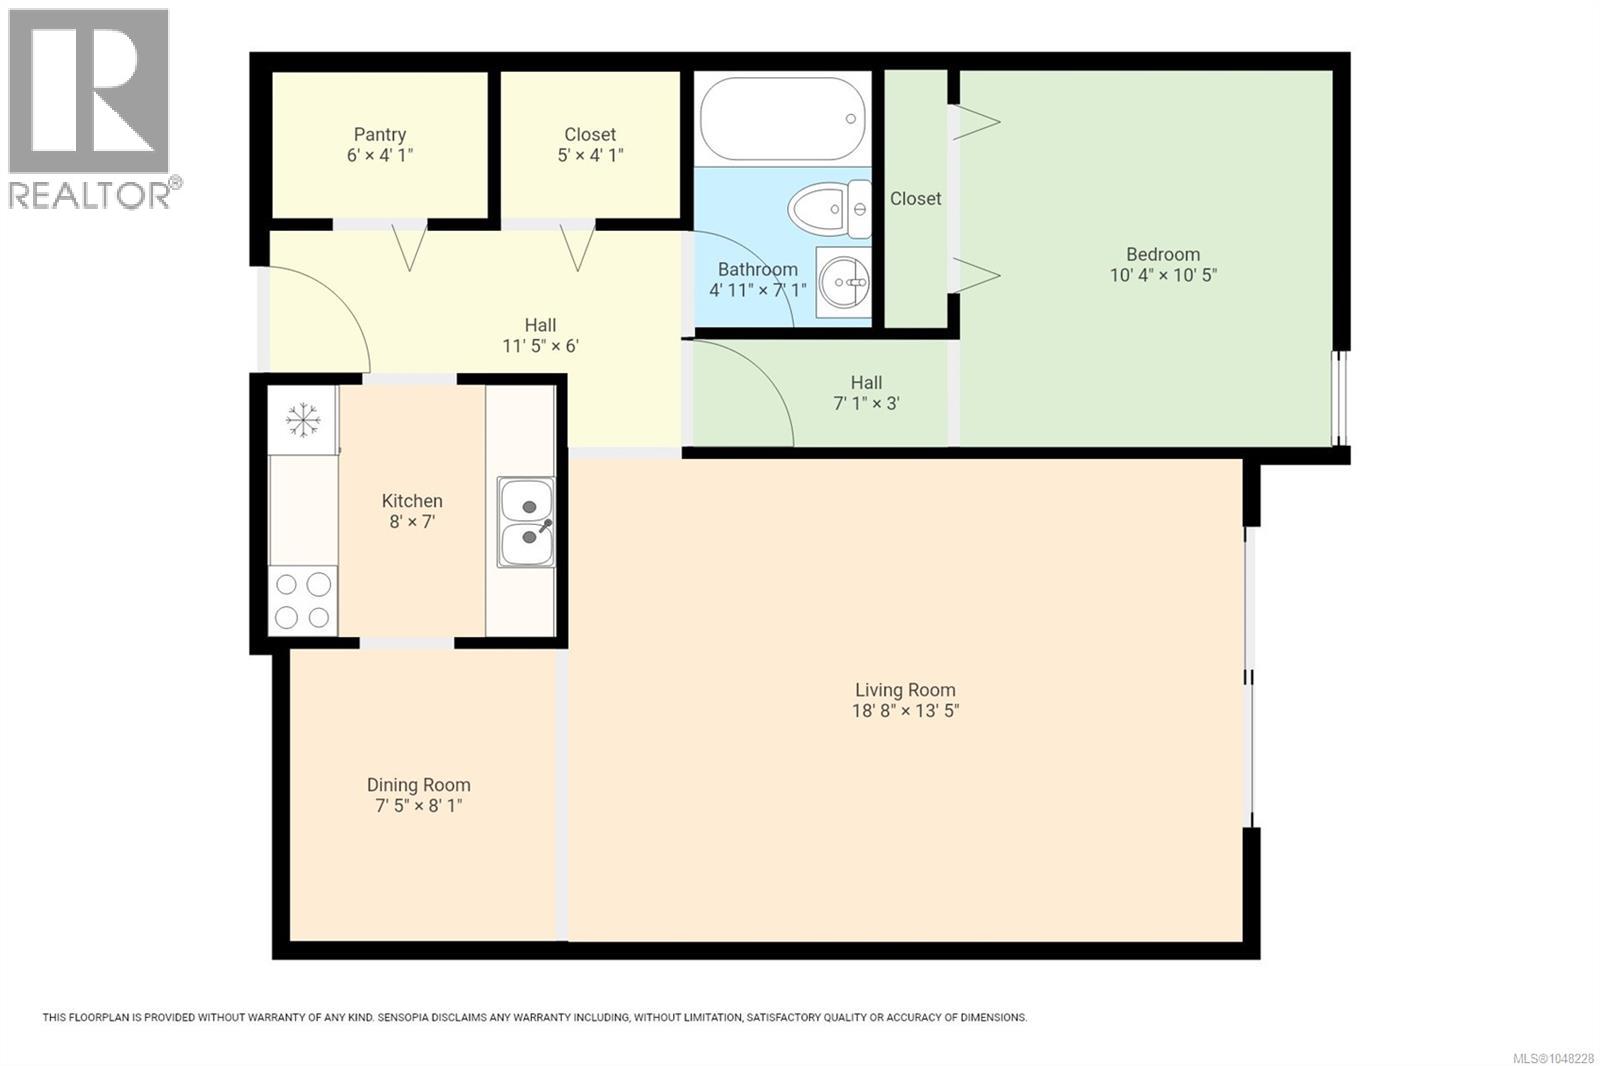
| Level | Type | Length | Width | Dimensions |
|---|---|---|---|---|
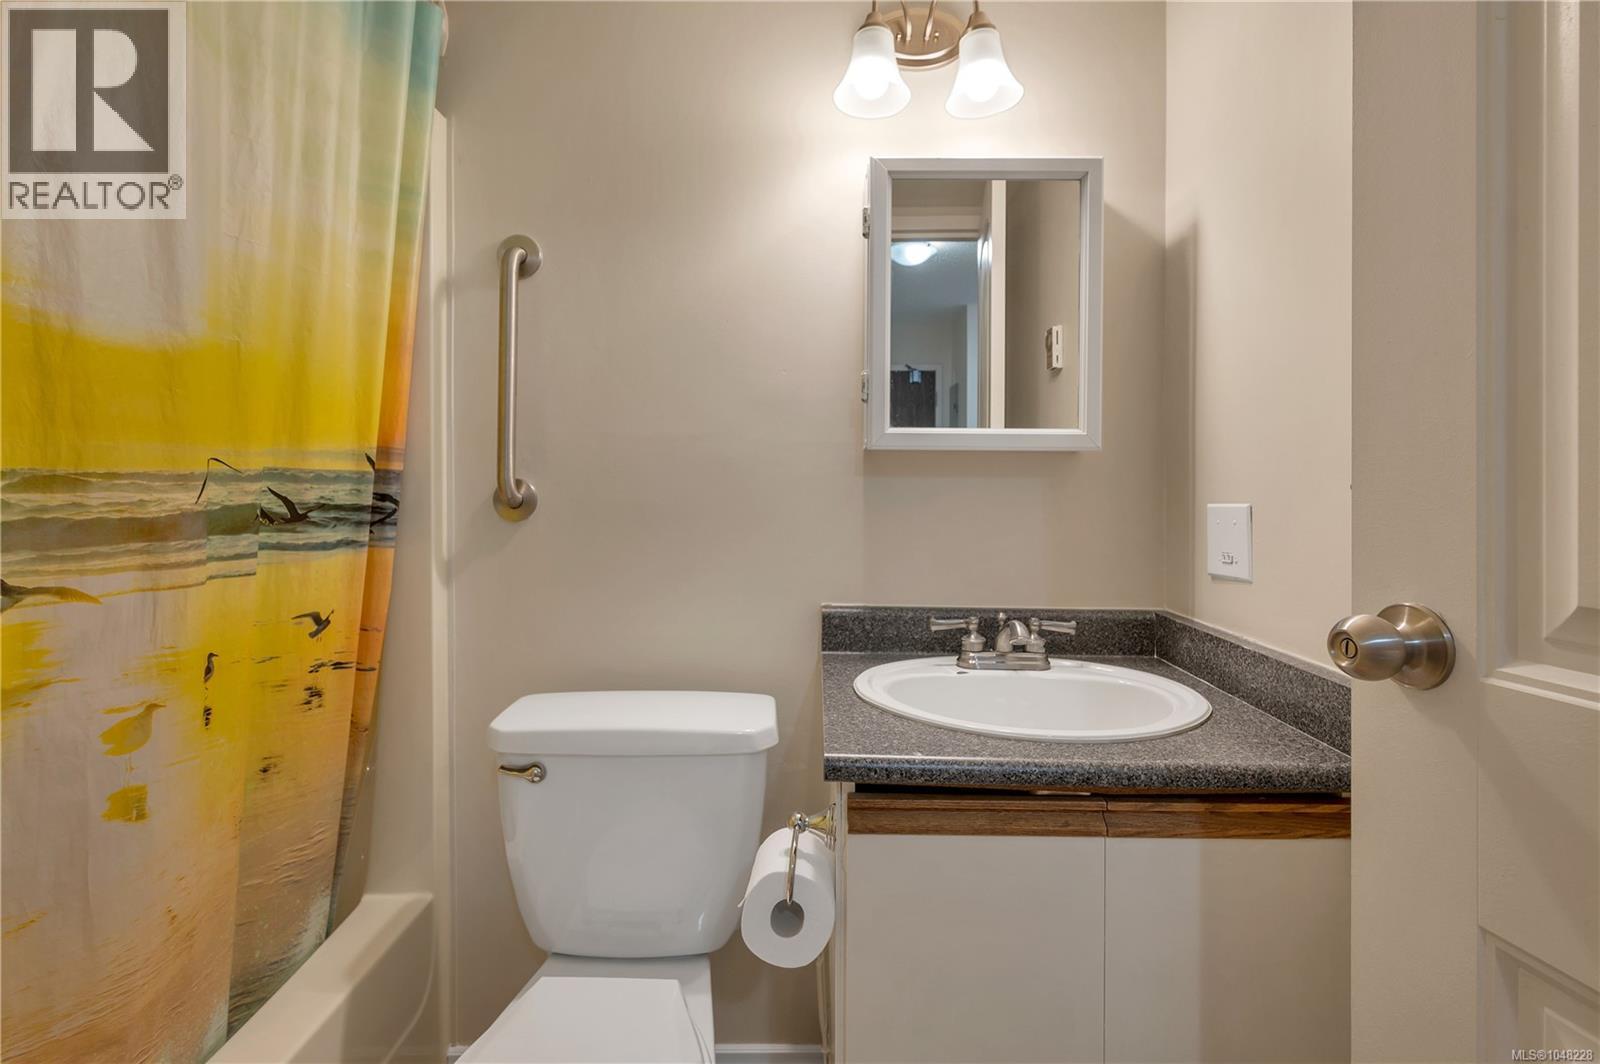
| Main Level | Bathroom | 7'1 x 4'11 | ||
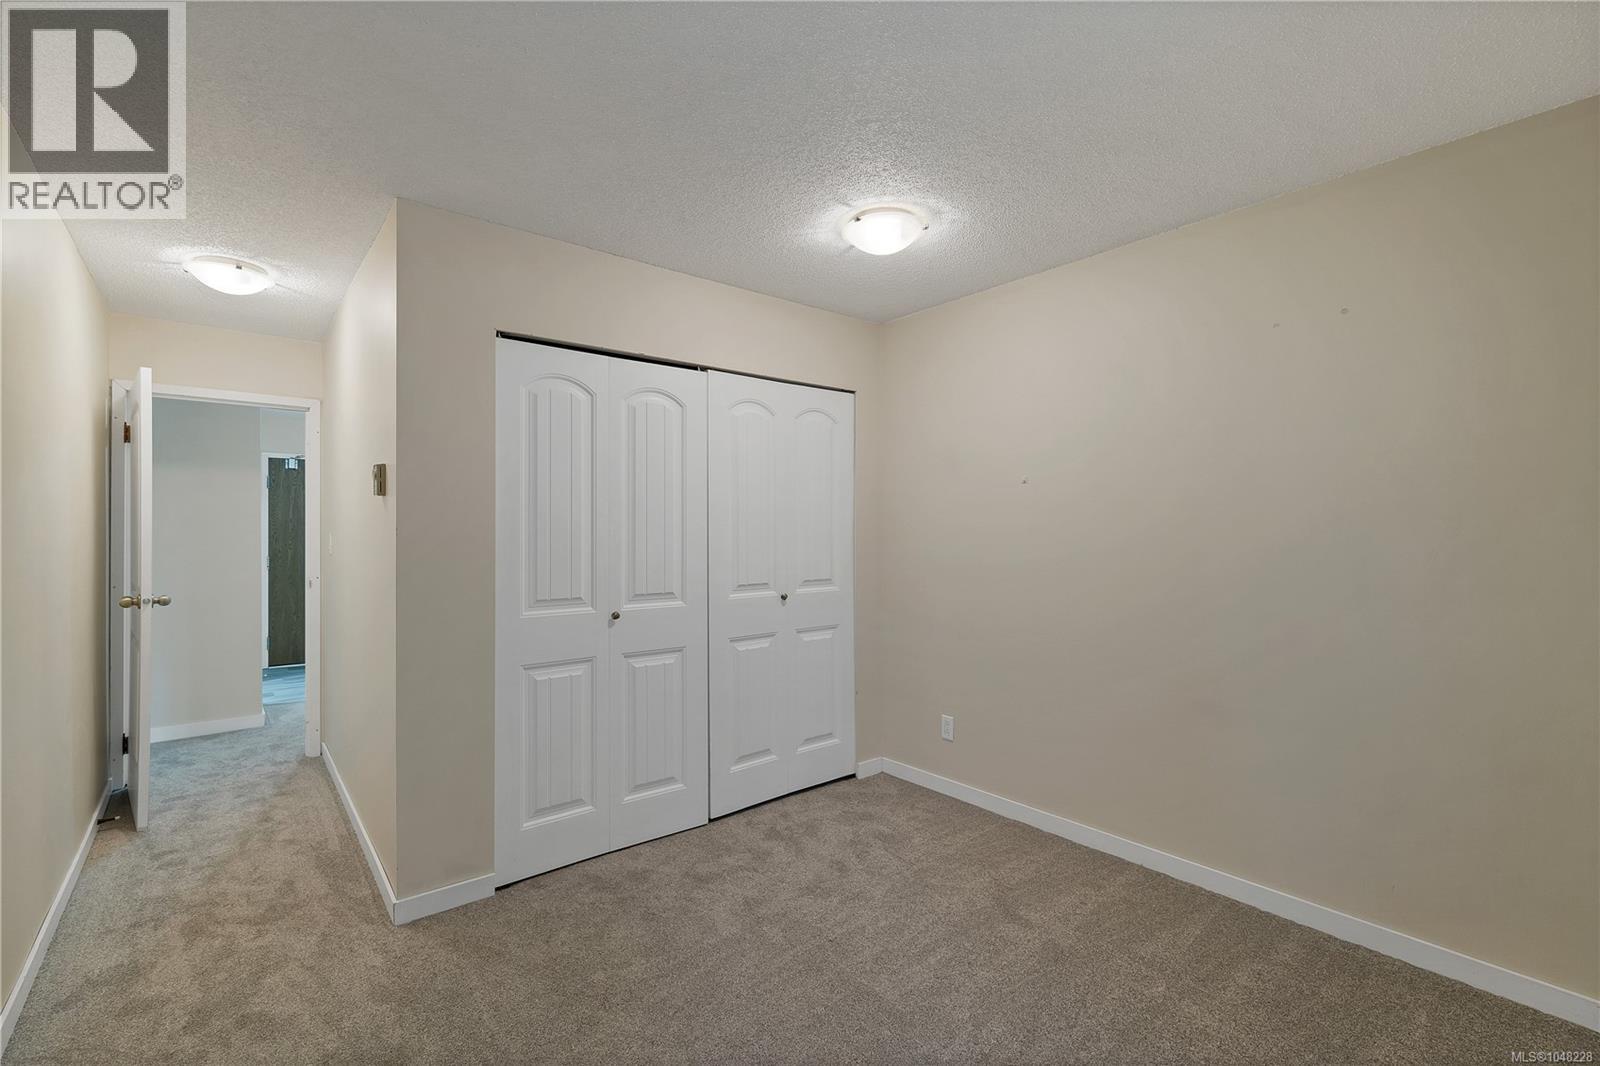
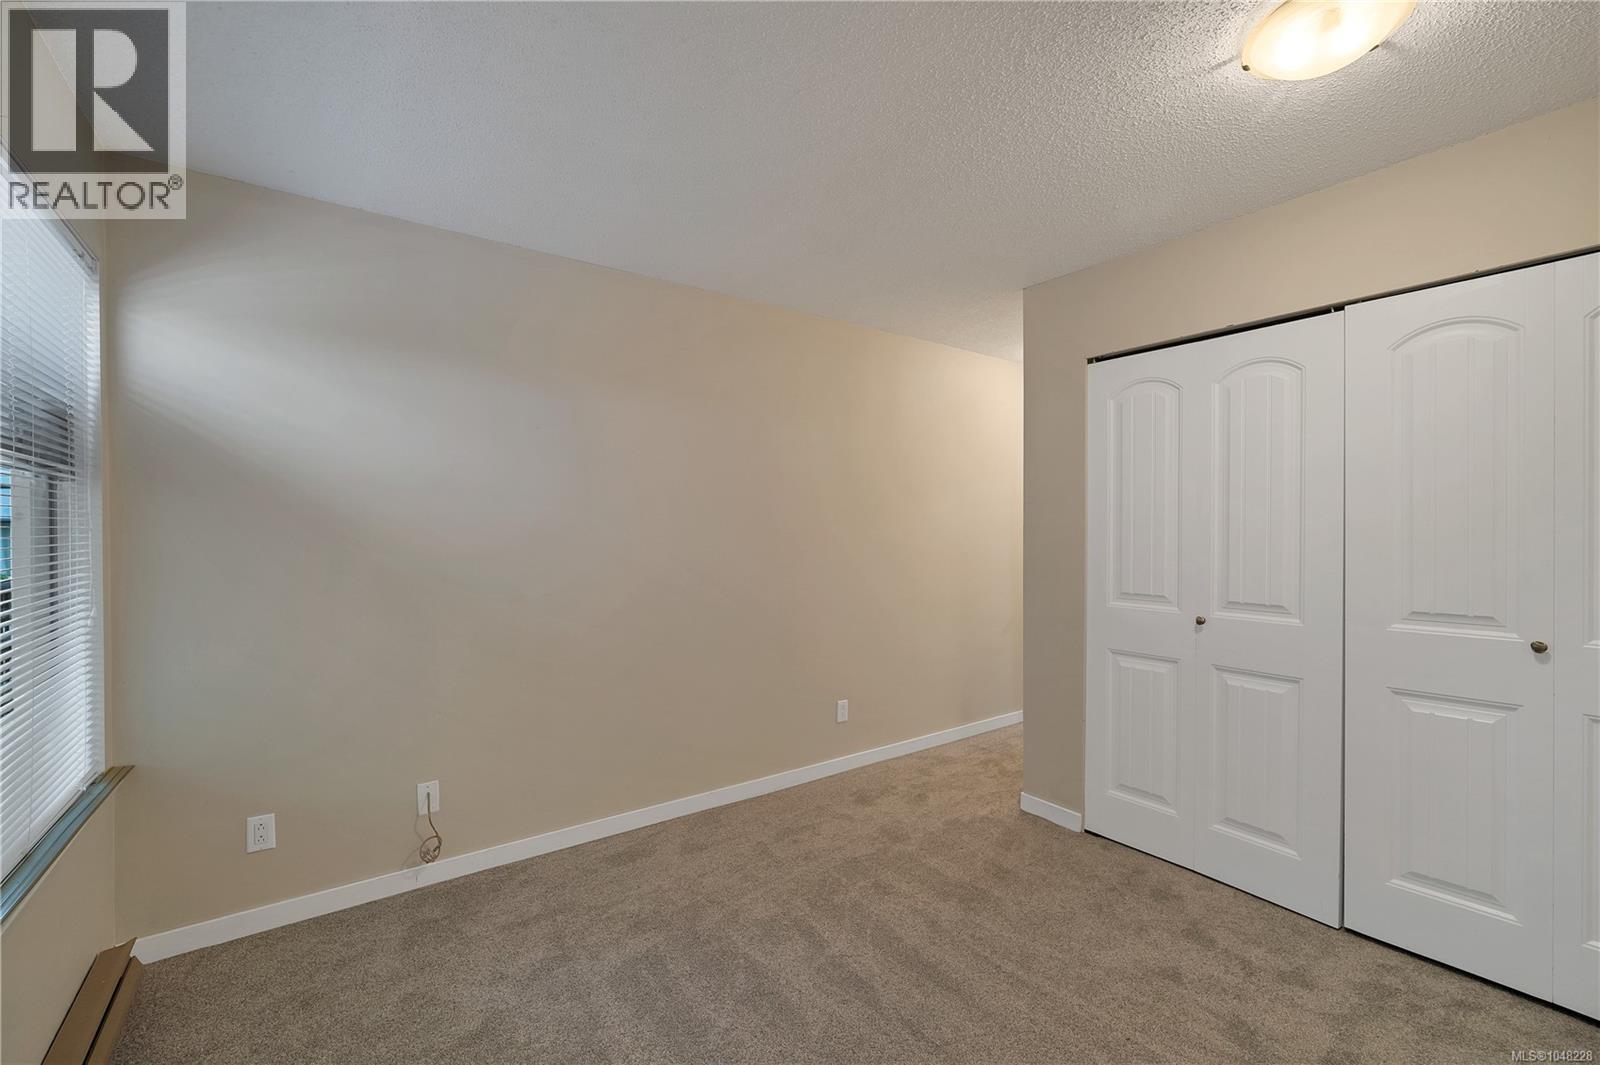
| Main Level | Bedroom | 10'5 x 10'4 | ||
| Main Level | Living Room | 13'5 x 18'8 | ||
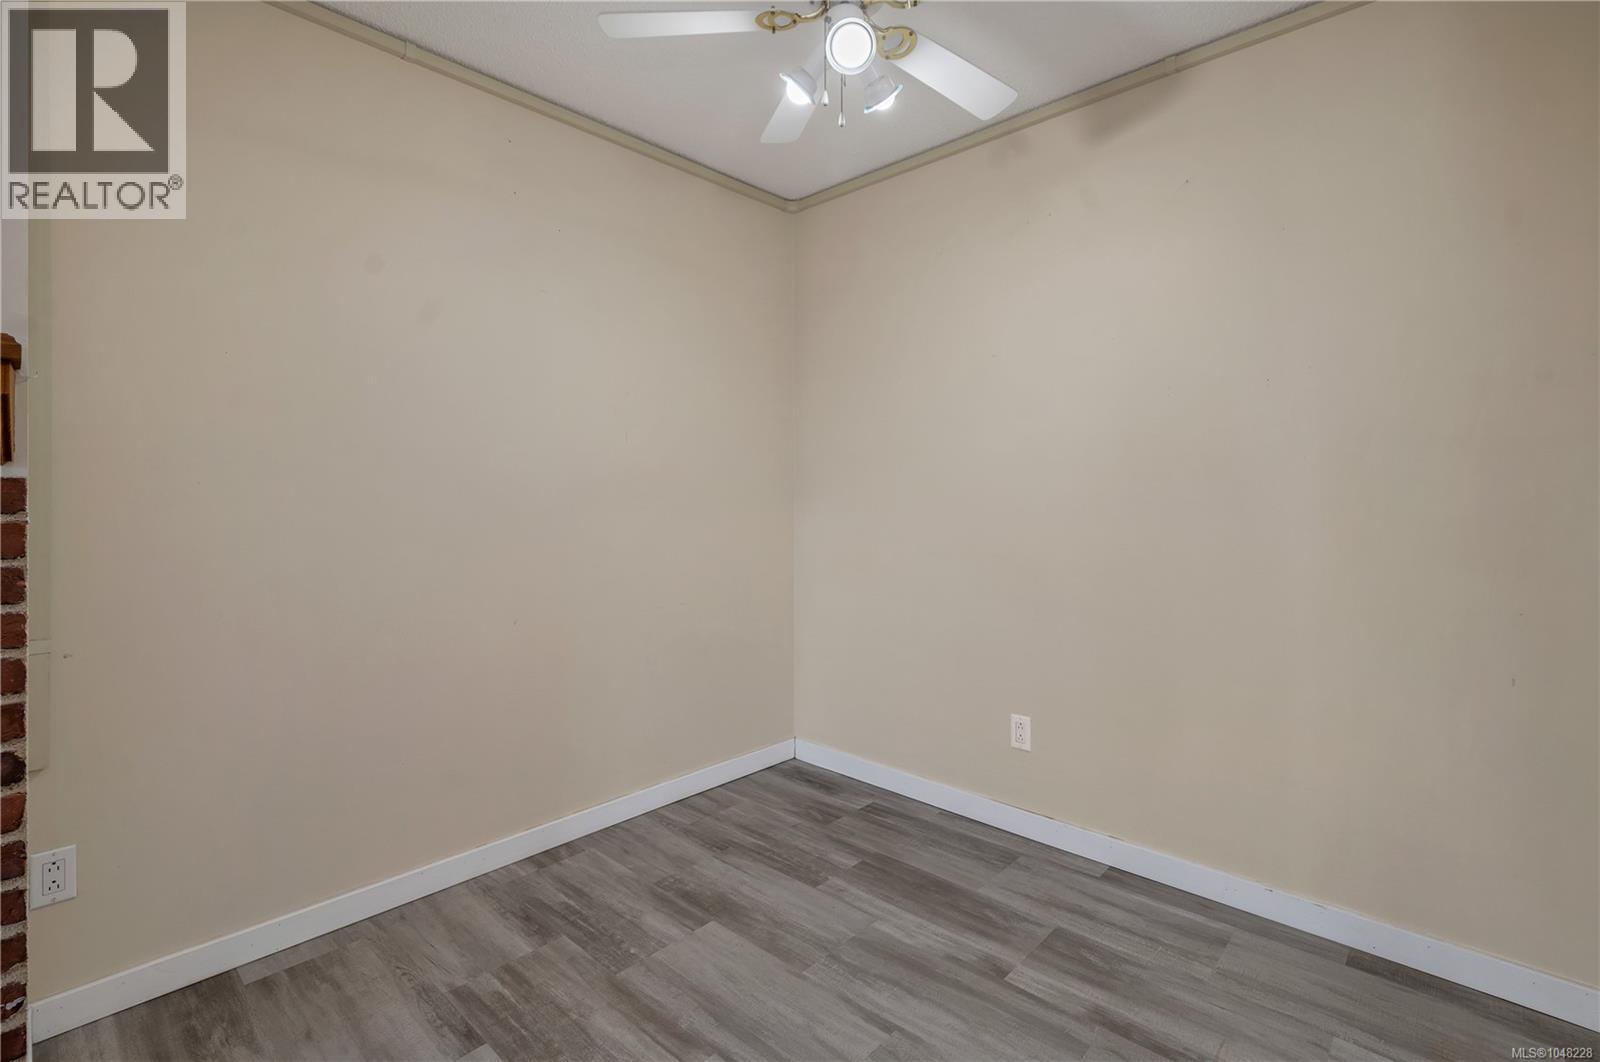
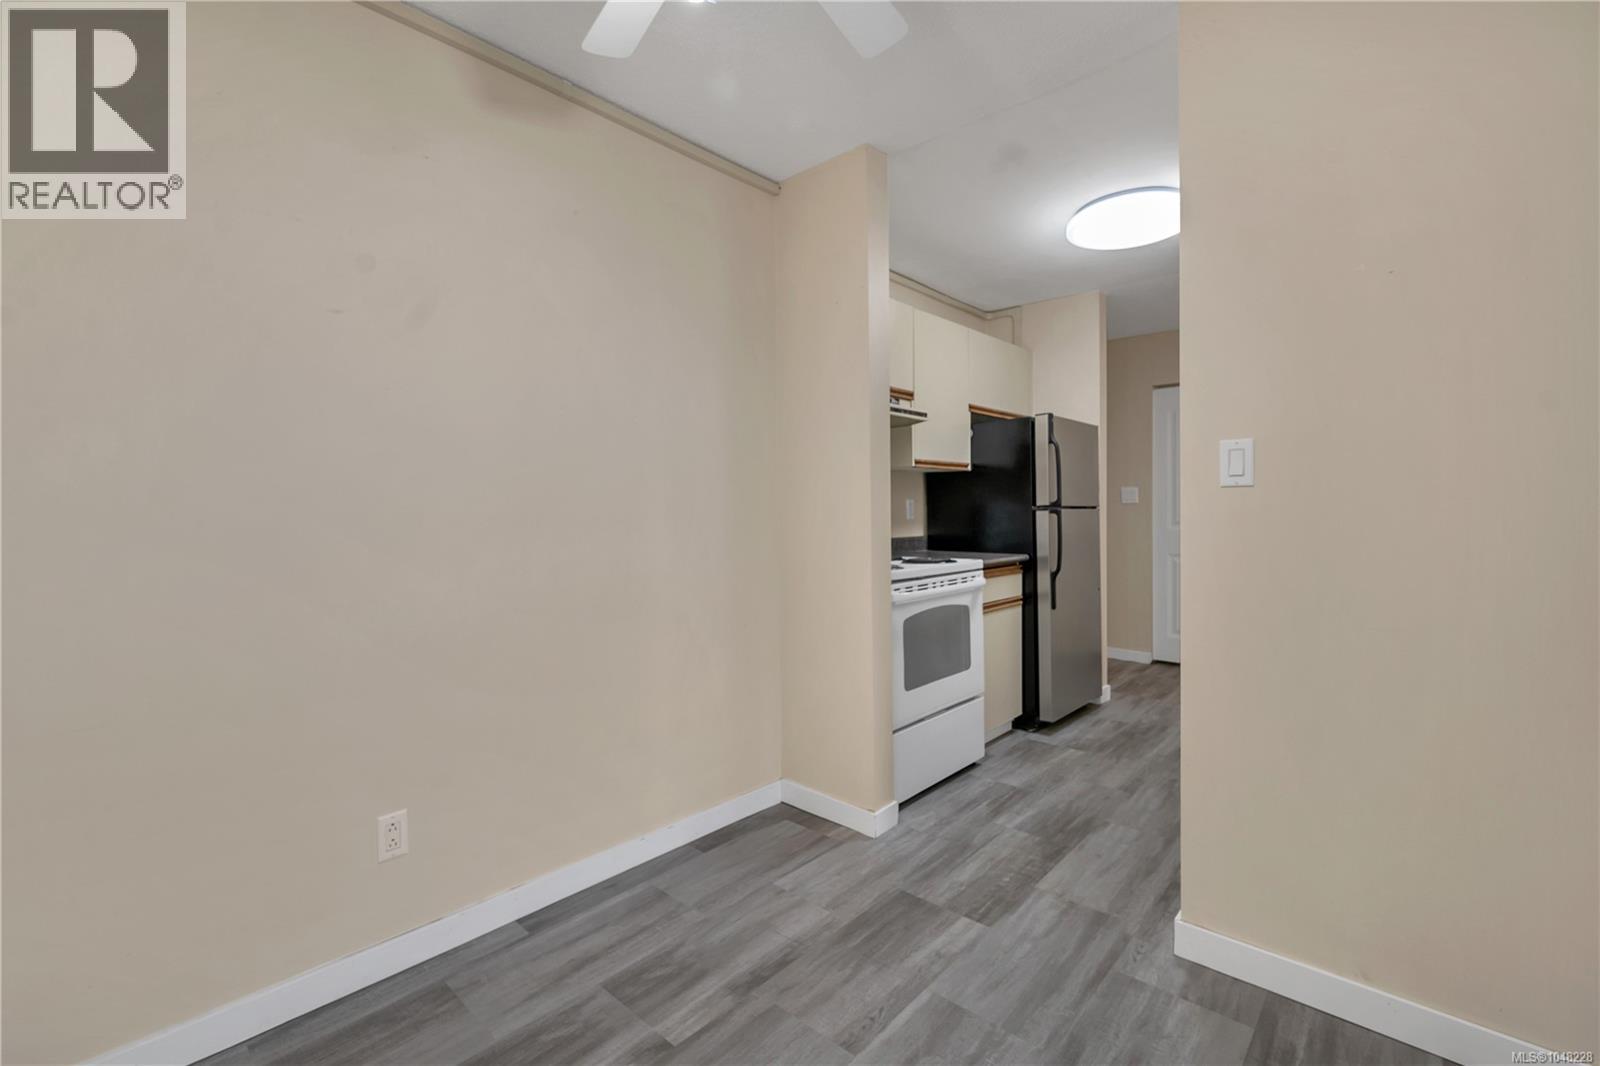
| Main Level | Dining Room | 8'1 x 7'5 | ||
| Main Level | Kitchen | 7 ft | 8 ft | 7 ft x 8 ft |

Shelley King
ilrbc.com/
www.facebook.com/ilrbc
972 Shoppers Row
Campbell River, British Columbia V9W 2C5
(250) 286-3293
(888) 286-1932
(250) 286-1932
www.campbellriverrealestate.com/

Andrew Rivett
Personal Real Estate Corporation
ilrbc.com/
www.facebook.com/ilrbc
972 Shoppers Row
Campbell River, British Columbia V9W 2C5
(250) 286-3293
(888) 286-1932
(250) 286-1932
www.campbellriverrealestate.com/

The trademarks REALTOR®, REALTORS®, and the REALTOR® logo are controlled by The Canadian Real Estate Association (CREA) and identify real estate professionals who are members of CREA. The trademarks MLS®, Multiple Listing Service® and the associated logos are owned by The Canadian Real Estate Association (CREA) and identify the quality of services provided by real estate professionals who are members of CREA. The trademark DDF® is owned by The Canadian Real Estate Association (CREA) and identifies CREA's Data Distribution Facility (DDF®)
August 31 2026 06:21:43
Vancouver Island Real Estate Board
Royal LePage Advance Realty