
113 2763 Jacklin Rd Langford, British Columbia V9B 1B1

$599,900Maintenance,
$350 Monthly
Maintenance,
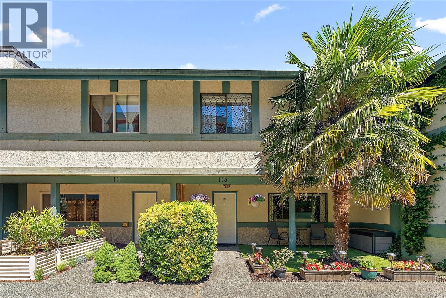
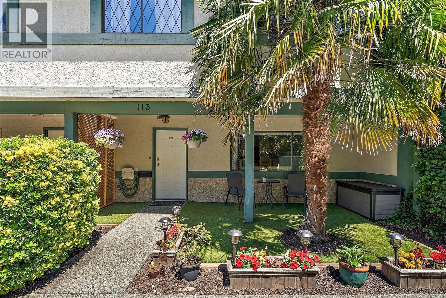
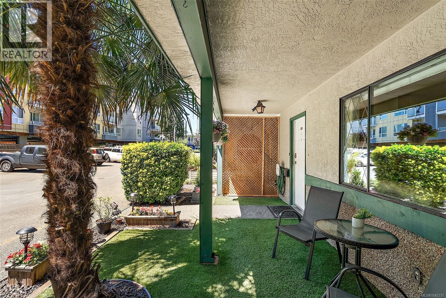
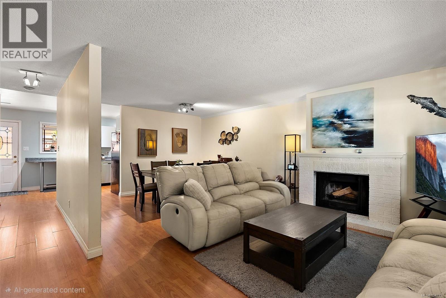
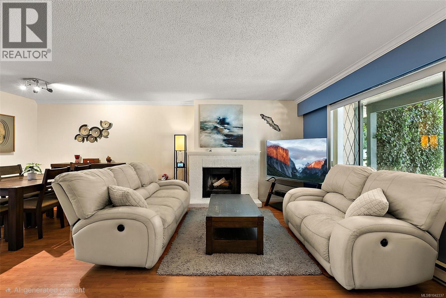
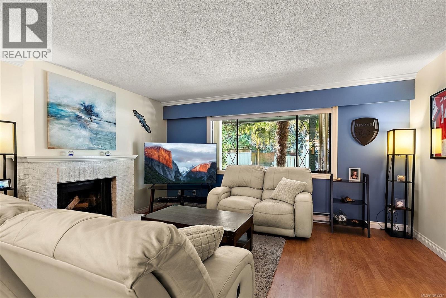
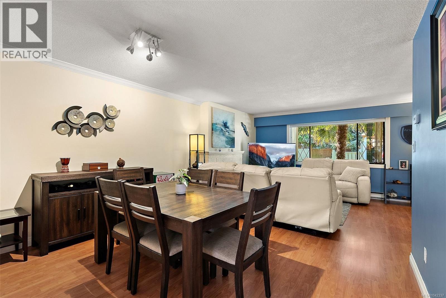
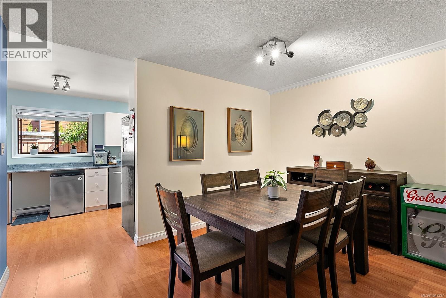
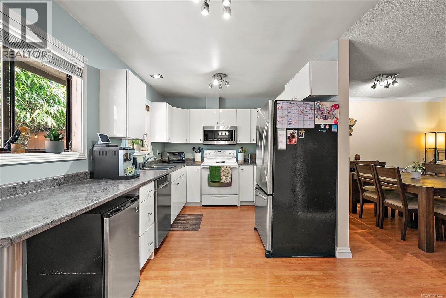
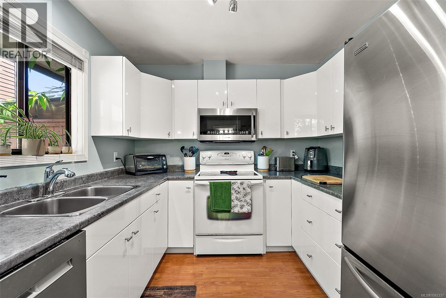
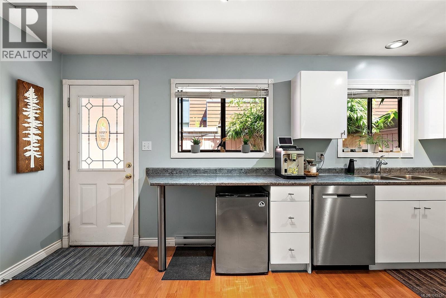
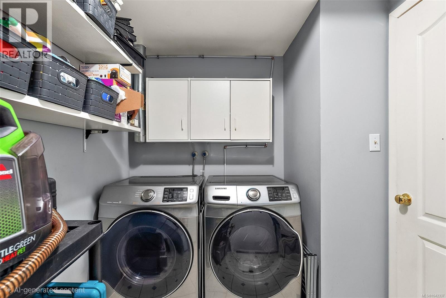

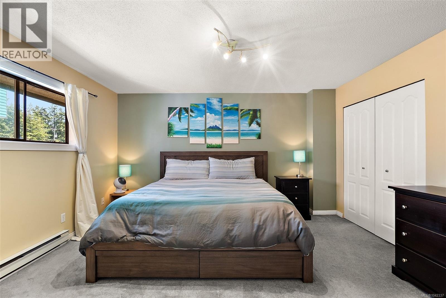
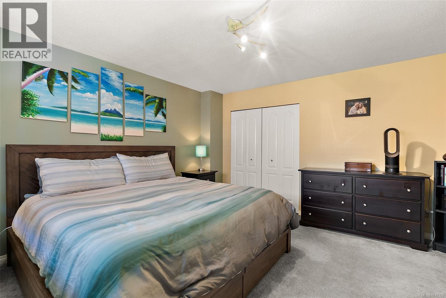
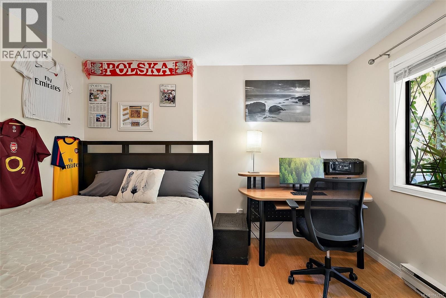
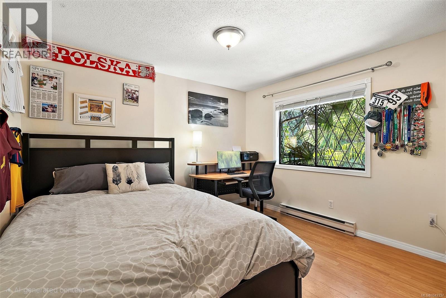
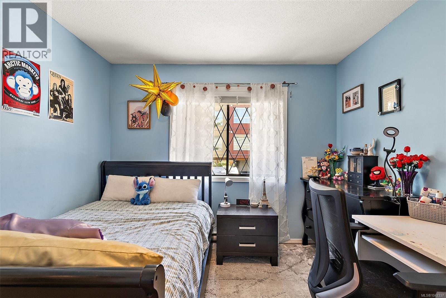
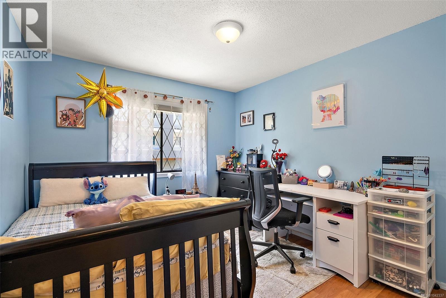
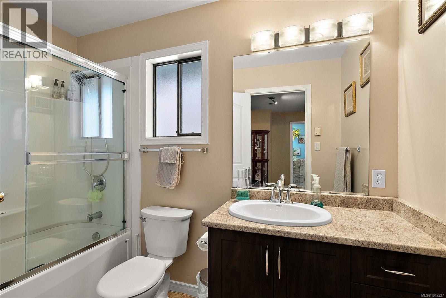
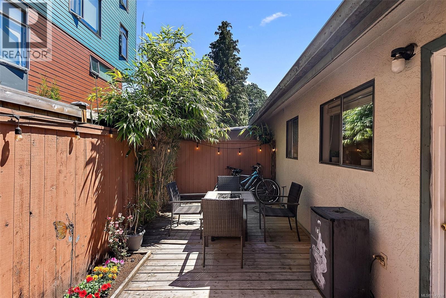
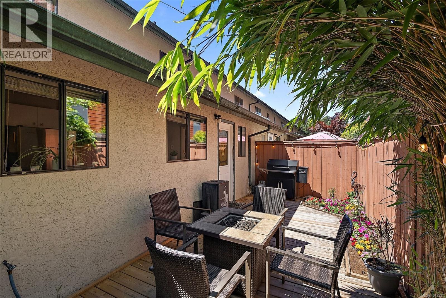
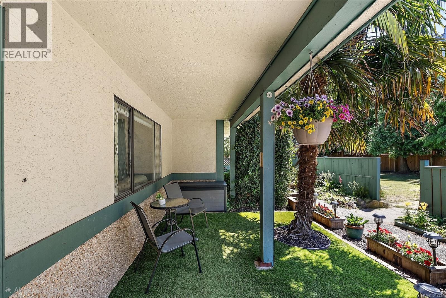
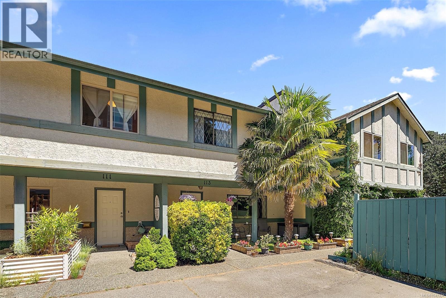
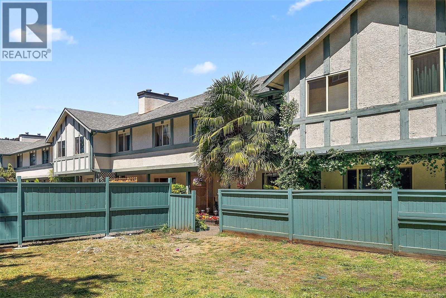
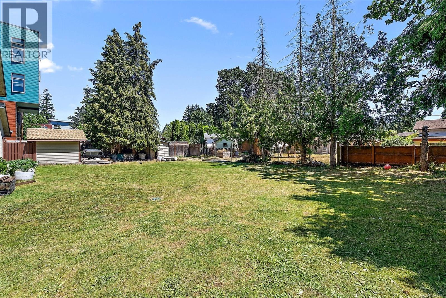
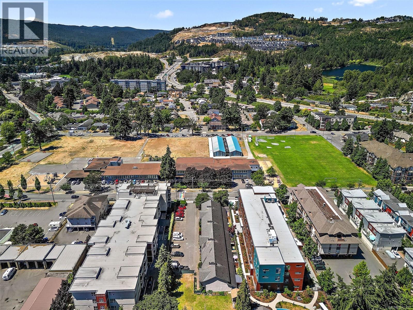
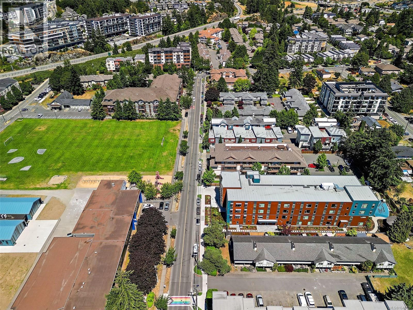
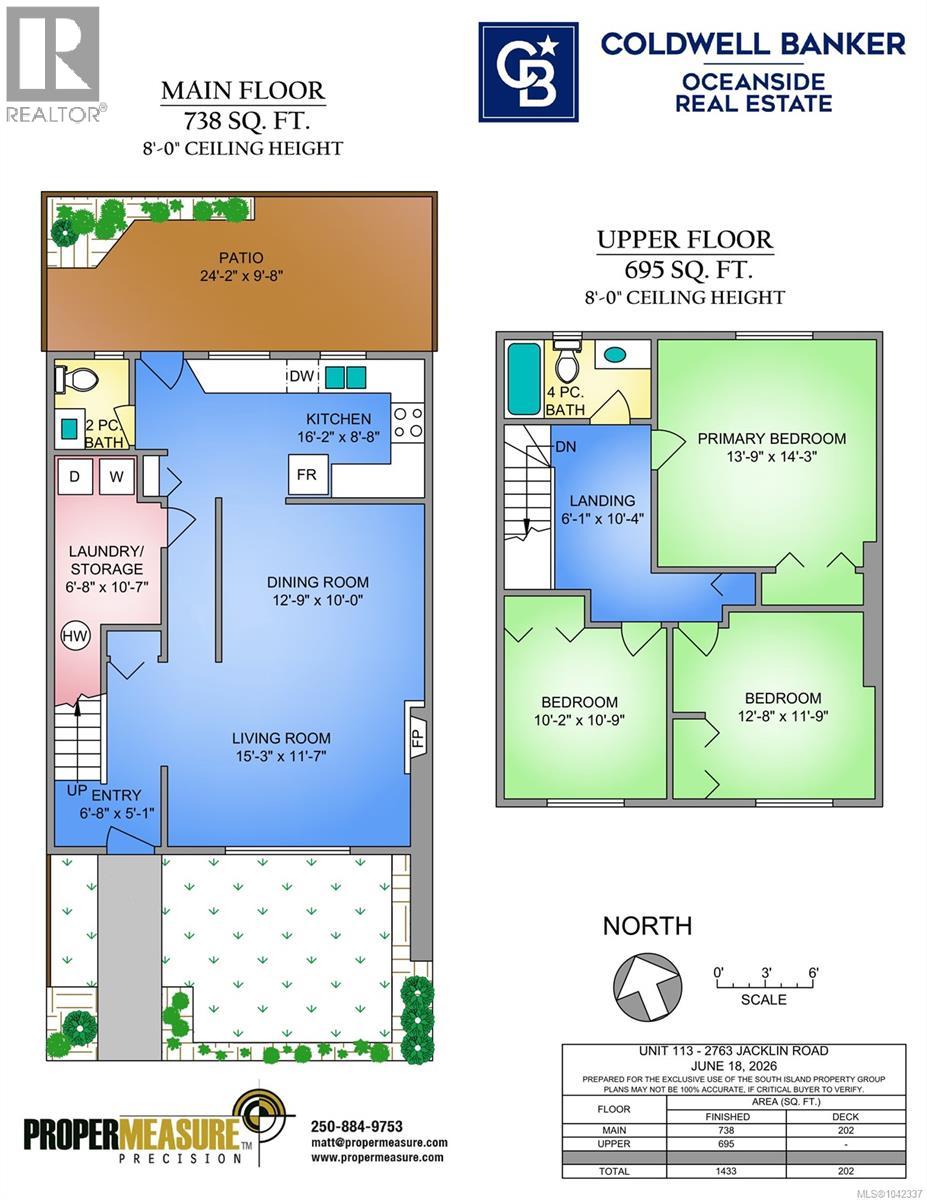
$350 MonthlyA townhouse with space to actually live, relax and enjoy. This well-kept 3-bedroom, 2-bathroom home offers 1,433 sq. ft. over two levels with a smart, functional layout and generous room sizes. The main floor features a bright updated kitchen with ample cabinetry and counter space, open dining area, comfortable living room, 2-piece bath, and a large laundry/storage room. Upstairs are three bedrooms, including a spacious primary, plus an updated 4-piece bathroom. Outside, enjoy a covered front patio framed by mature landscaping and a fully fenced rear deck/patio ideal for dining, relaxing or entertaining. Dog owners will appreciate that the strata has no weight restriction for dogs. Two parking spaces complete the package, all in a central Langford location close to shopping, schools, recreation and transit. (id:63400)
Property Details
| MLS® Number | 1042337 |
| Property Type | Single Family |
| Neigbourhood | Langford Proper |
| Community Name | Tudor Court |
| Community Features | Pets Allowed, Family Oriented |
| Features | Central Location, Level Lot, Wooded Area, Other, Rectangular |
| Parking Space Total | 2 |
| Plan | Vis863 |
Building
| Bathroom Total | 2 |
| Bedrooms Total | 3 |
| Appliances | Dishwasher, Dryer, Refrigerator, Washer |
| Architectural Style | Tudor |
| Constructed Date | 1980 |
| Cooling Type | None |
| Heating Fuel | Electric |
| Heating Type | Baseboard Heaters |
| Size Interior | 1,433 Sqft |
| Type | Row / Townhouse |
Land
| Access Type | Road Access |
| Acreage | No |
| Size Irregular | 1440 |
| Size Total | 1440 Sqft |
| Size Total Text | 1440 Sqft |
| Zoning Type | Residential |
Rooms
| Level | Type | Length | Width | Dimensions |
|---|---|---|---|---|
| Second Level | Other | 6'1 x 10'4 | ||
| Second Level | Bedroom | 10'2 x 10'9 | ||
| Second Level | Bedroom | 12'8 x 11'9 | ||
| Second Level | Bathroom | 4-Piece | ||
| Second Level | Primary Bedroom | 13'9 x 14'3 | ||
| Main Level | Laundry Room | 6'8 x 10'7 | ||
| Main Level | Bathroom | 2-Piece | ||
| Main Level | Kitchen | 16'2 x 8'8 | ||
| Main Level | Dining Room | 12'9 x 10'0 | ||
| Main Level | Living Room | 15'3 x 11'7 | ||
| Main Level | Entrance | 6'8 x 5'1 |
https://www.realtor.ca/real-estate/30147105/113-2763-jacklin-rd-langford-langford-proper

Jason Craveiro
buyinginvictoria.com/
3194 Douglas St
Victoria, British Columbia V8Z 3K6
(250) 383-1500
(250) 383-1533

Nico Craveiro
www.buyinginvictoria.com/
3194 Douglas St
Victoria, British Columbia V8Z 3K6
(250) 383-1500
(250) 383-1533

Jen Anderson
Personal Real Estate Corporation
www.cboceanside.com/
www.facebook.com/jennifer.callioux
www.instagram.com/jensellsvic/
3194 Douglas St
Victoria, British Columbia V8Z 3K6
(250) 383-1500
(250) 383-1533

The trademarks REALTOR®, REALTORS®, and the REALTOR® logo are controlled by The Canadian Real Estate Association (CREA) and identify real estate professionals who are members of CREA. The trademarks MLS®, Multiple Listing Service® and the associated logos are owned by The Canadian Real Estate Association (CREA) and identify the quality of services provided by real estate professionals who are members of CREA. The trademark DDF® is owned by The Canadian Real Estate Association (CREA) and identifies CREA's Data Distribution Facility (DDF®)
August 16 2026 10:03:51
Victoria Real Estate Board
Coldwell Banker Oceanside Real Estate