
1121 Smokehouse Cres Langford, British Columbia V9C 0M6

$1,065,000
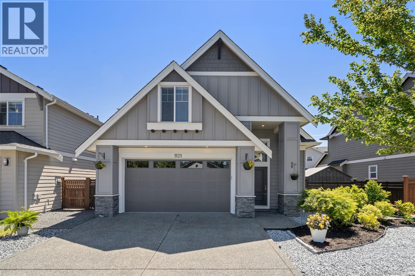
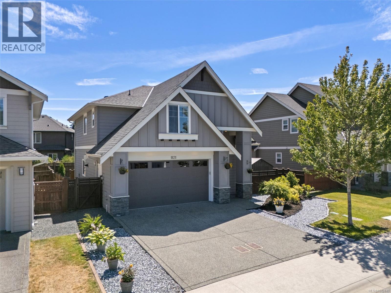
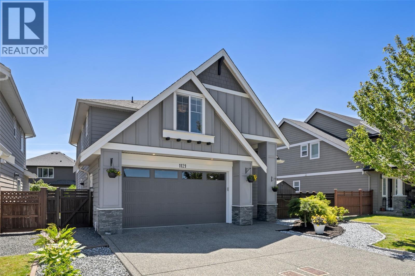
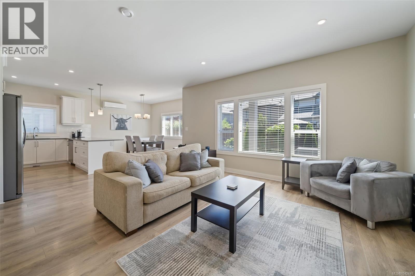
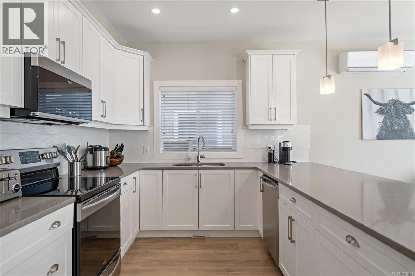
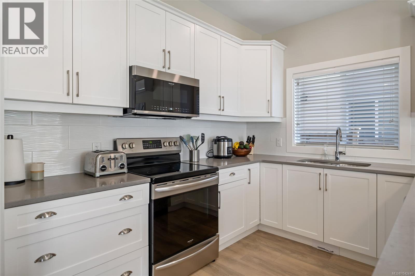
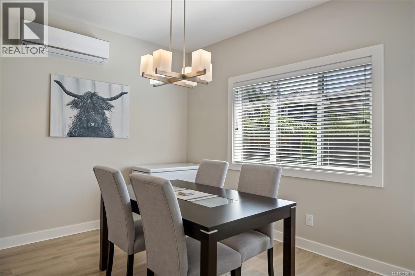
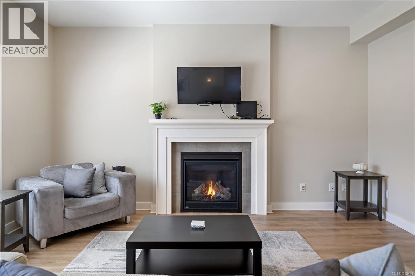
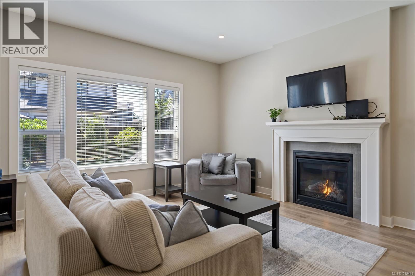
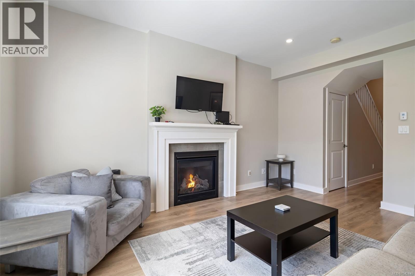
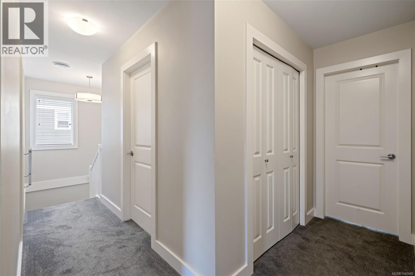
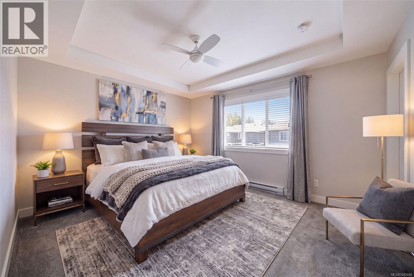
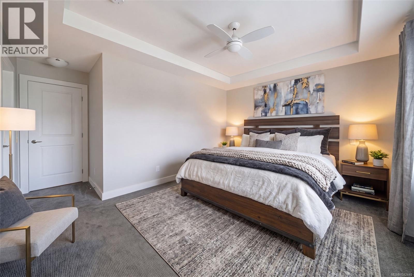
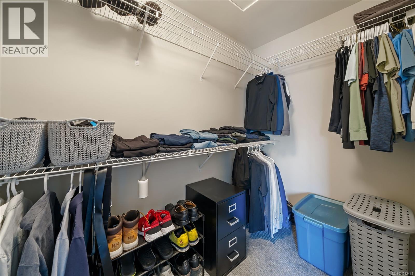
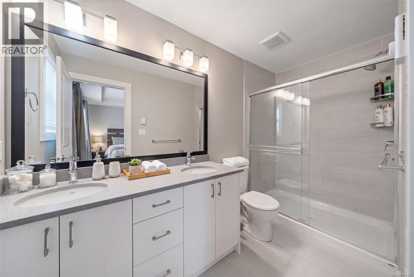
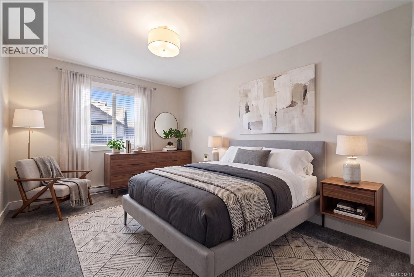
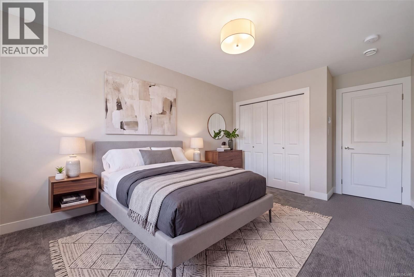
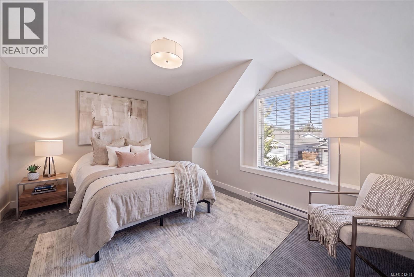
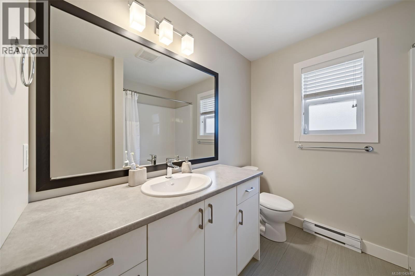
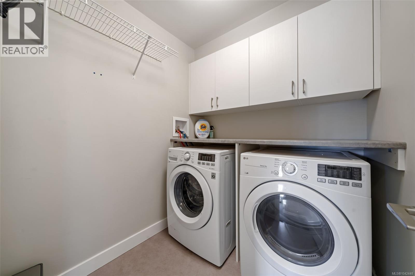
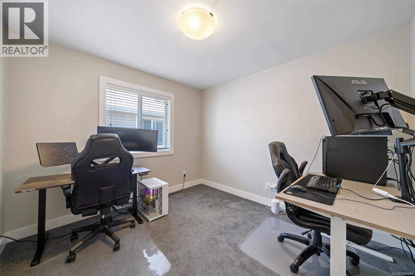
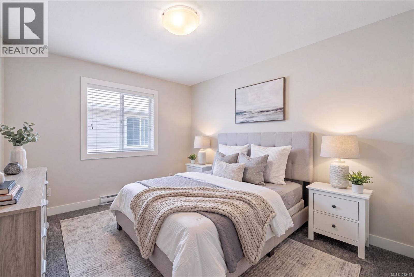
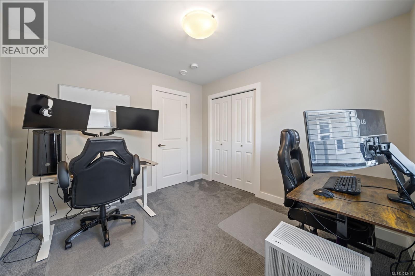
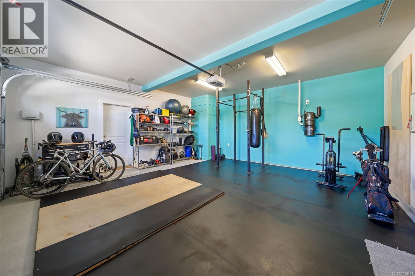
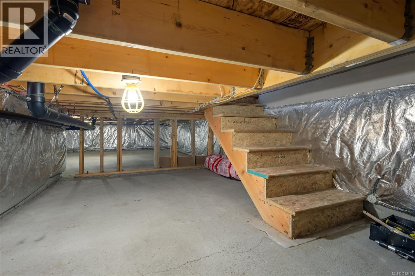
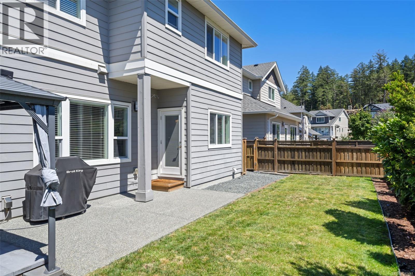
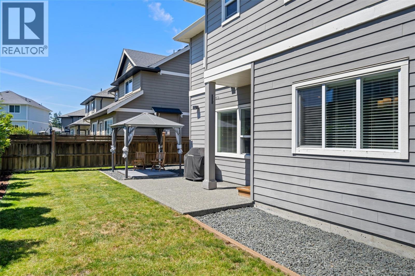
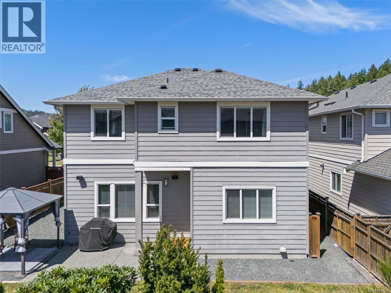
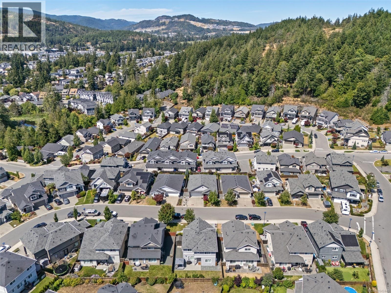
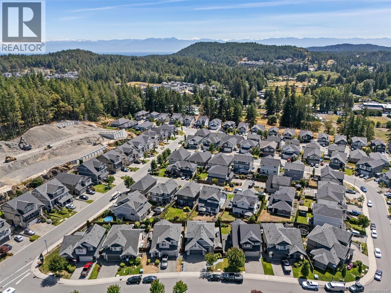
Welcome to this beautifully maintained 4-bedroom, 3-bathroom home, perfectly positioned on a quiet, family-friendly crescent with a wide street offering ample parking. Set atop a hill, this home offers a sunny south-facing backyard with all-day and evening sun—perfect for entertaining or relaxing. The fully fenced backyard adds privacy and functionality, complemented by a double car garage. The open-concept main level features stainless steel appliances and quartz countertops, creating a bright, functional living space. Inside, you'll also find a cozy gas fireplace, efficient heat pump, wired surround sound, and a versatile bonus room ideal for guests, a home office, or growing families. Enjoy an exceptional lifestyle with the Galloping Goose Trail steps away, offering access to Matheson Lake, Metchosin, Royal Bay Beach, parks, sports fields, and a new sidewalk connecting you to Royal Bay. Grocery stores, shopping, schools, a playground, and friendly neighbours complete this home. (id:63400)
Open House
This property has open houses!
2:00 pm
Ends at:4:00 pm
2:00 pm
Ends at:4:00 pm
Property Details
| MLS® Number | 1042448 |
| Property Type | Single Family |
| Neigbourhood | Happy Valley |
| Features | Other |
| Parking Space Total | 4 |
Building
| Bathroom Total | 3 |
| Bedrooms Total | 4 |
| Constructed Date | 2017 |
| Cooling Type | Air Conditioned |
| Fireplace Present | Yes |
| Fireplace Total | 1 |
| Heating Fuel | Electric, Natural Gas |
| Heating Type | Baseboard Heaters, Heat Pump |
| Size Interior | 1,832 Sqft |
| Type | House |
Land
| Access Type | Road Access |
| Acreage | No |
| Size Irregular | 3829 |
| Size Total | 3829 Sqft |
| Size Total Text | 3829 Sqft |
| Zoning Type | Residential |
Rooms
| Level | Type | Length | Width | Dimensions |
|---|---|---|---|---|
| Second Level | Bedroom | 10'1 x 15'6 | ||
| Second Level | Bedroom | 15'11 x 11'9 | ||
| Second Level | Laundry Room | 5'7 x 6'5 | ||
| Second Level | Bathroom | 10'8 x 7'7 | ||
| Second Level | Bedroom | 10'8 x 10'1 | ||
| Second Level | Ensuite | 4'11 x 10'8 | ||
| Second Level | Primary Bedroom | 14'4 x 11'8 | ||
| Main Level | Storage | 7'11 x 7'3 | ||
| Main Level | Kitchen | 13'6 x 9'10 | ||
| Main Level | Dining Room | 13'6 x 9'11 | ||
| Main Level | Living Room | 16'9 x 15'5 | ||
| Main Level | Bathroom | 2'7 x 7'8 | ||
| Main Level | Entrance | 6'6 x 5'1 |
https://www.realtor.ca/real-estate/30023937/1121-smokehouse-cres-langford-happy-valley

Vanessa Wood
108-1841 Oak Bay Ave, V8r 1c4
Victoria, British Columbia V8R 1C4
(250) 592-4422
(800) 263-4753
(250) 592-6600
www.rlpvictoria.com/

Cal Faber
Personal Real Estate Corporation
(800) 461-5353
www.fabergroup.ca/
www.facebook.com/calfaber
110 - 4460 Chatterton Way
Victoria, British Columbia V8X 5J2
(250) 477-5353
(800) 461-5353
(250) 477-3328
www.rlpvictoria.com/

Scott Faber
Personal Real Estate Corporation
www.fabergroup.ca/
110 - 4460 Chatterton Way
Victoria, British Columbia V8X 5J2
(250) 477-5353
(800) 461-5353
(250) 477-3328
www.rlpvictoria.com/

The trademarks REALTOR®, REALTORS®, and the REALTOR® logo are controlled by The Canadian Real Estate Association (CREA) and identify real estate professionals who are members of CREA. The trademarks MLS®, Multiple Listing Service® and the associated logos are owned by The Canadian Real Estate Association (CREA) and identify the quality of services provided by real estate professionals who are members of CREA. The trademark DDF® is owned by The Canadian Real Estate Association (CREA) and identifies CREA's Data Distribution Facility (DDF®)
July 14 2026 04:03:45
Victoria Real Estate Board
Royal LePage Coast Capital - Oak Bay, Royal LePage Coast Capital - Chatterton