
11203 112 Avenue Fort St. John, British Columbia V1J 0R5

$695,000
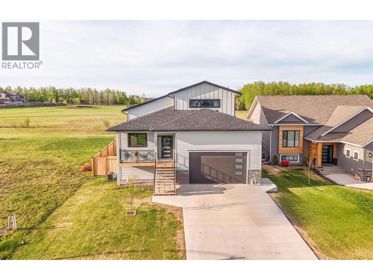
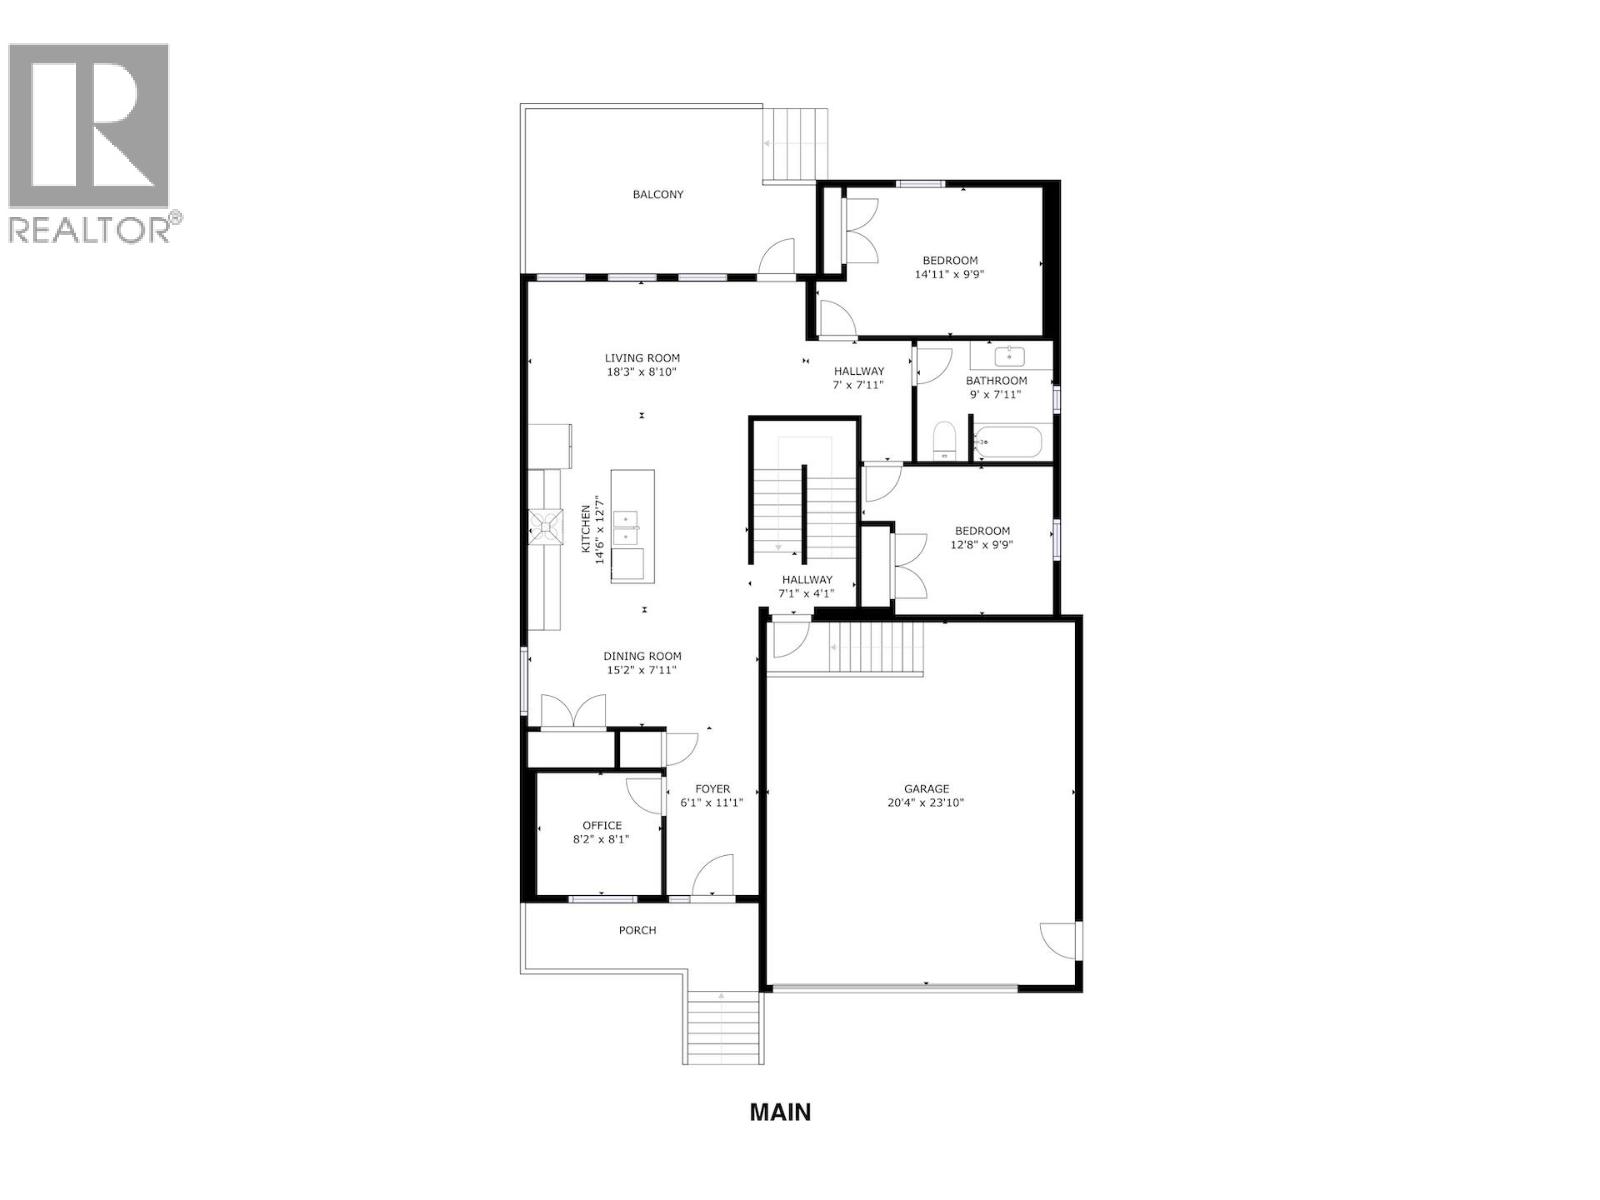
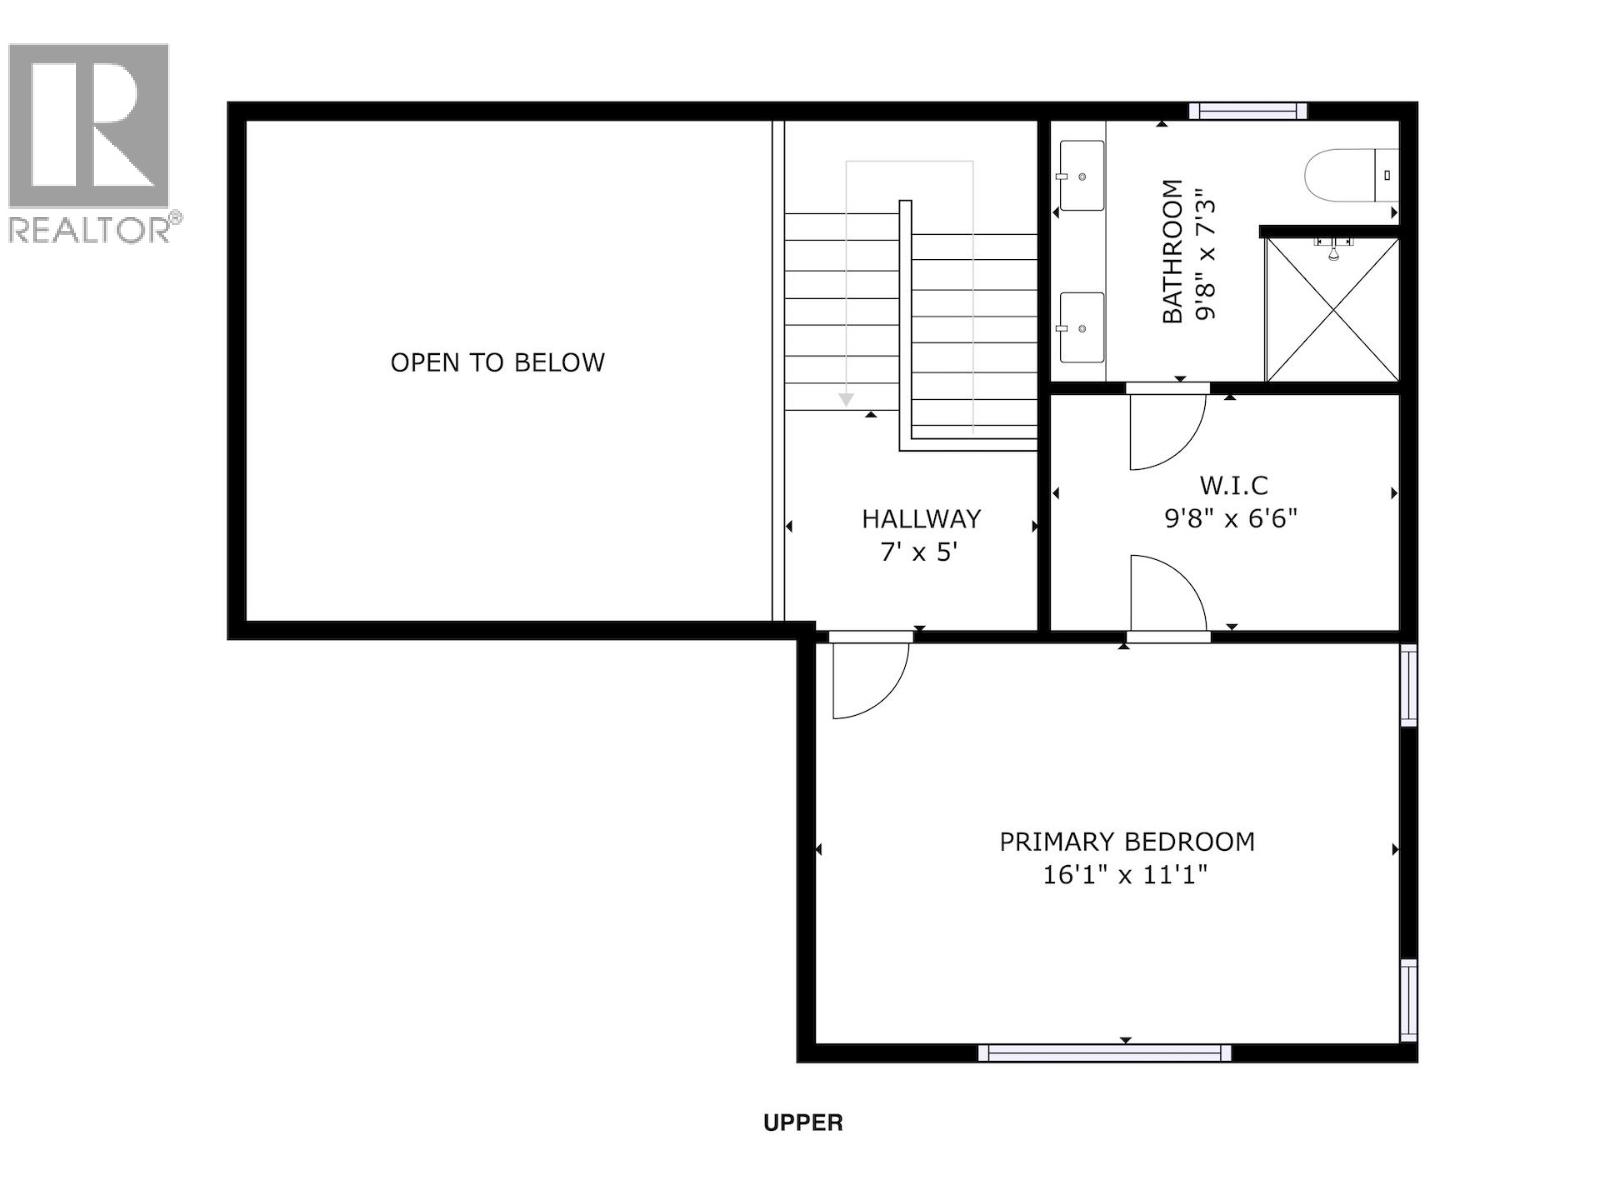
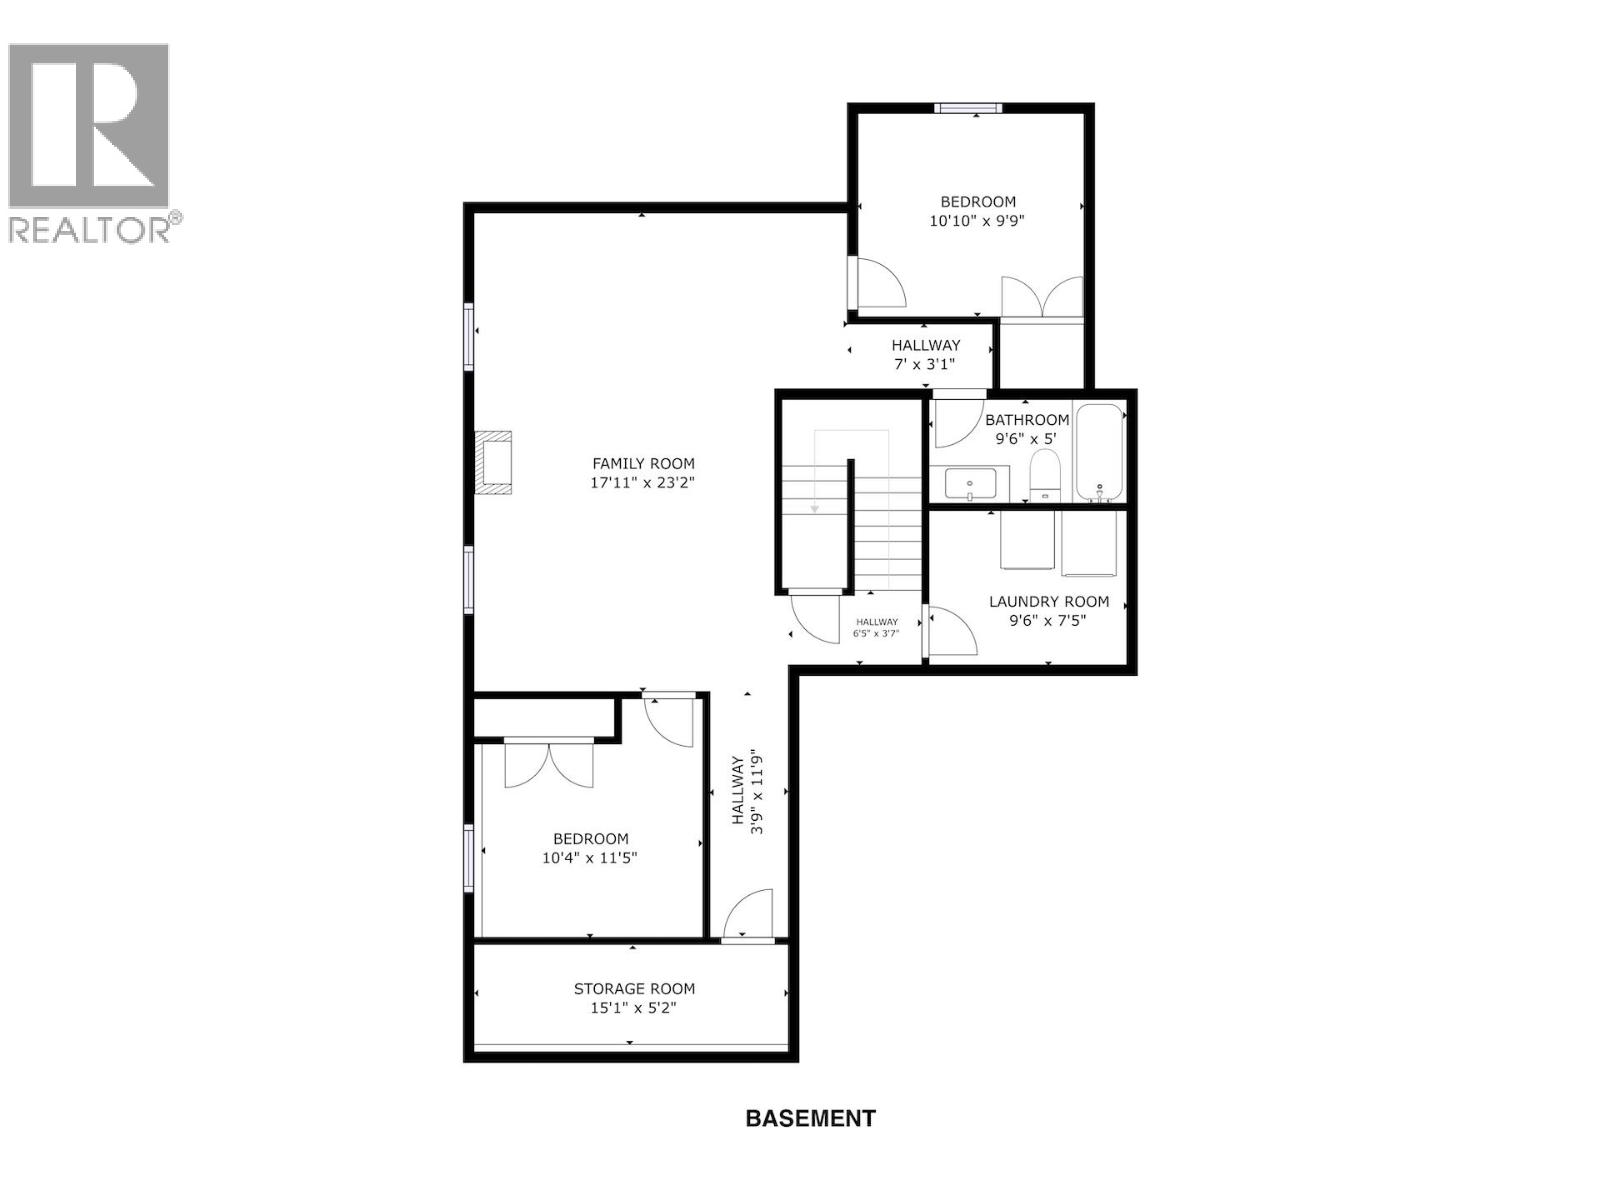
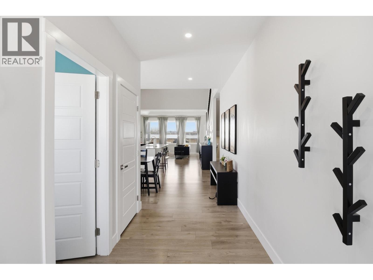
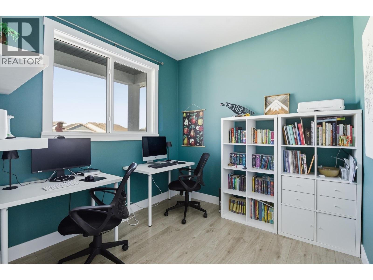
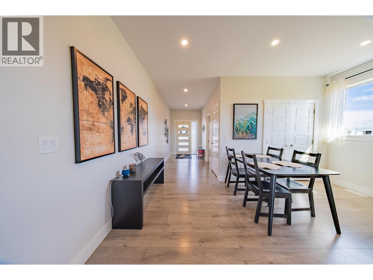
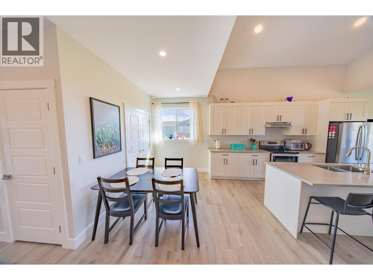
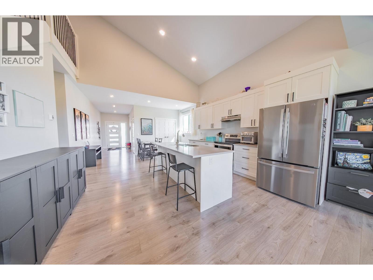
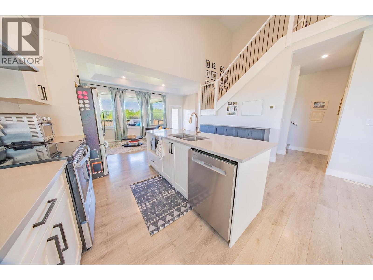
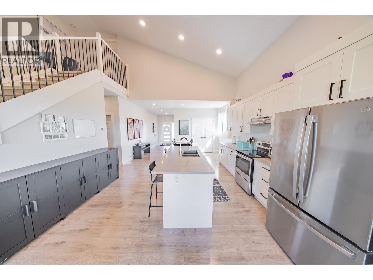
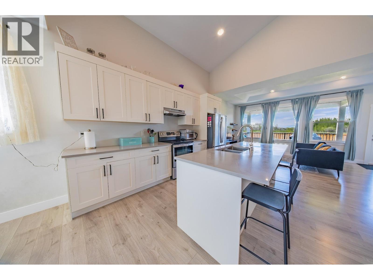
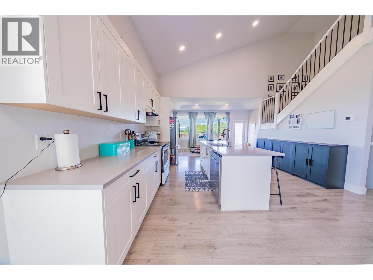
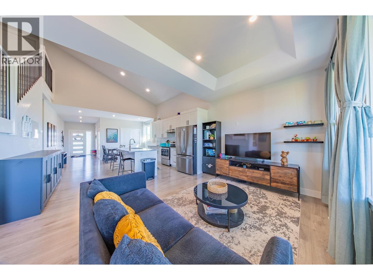
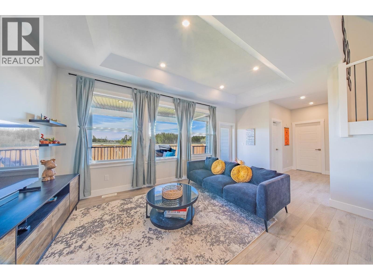
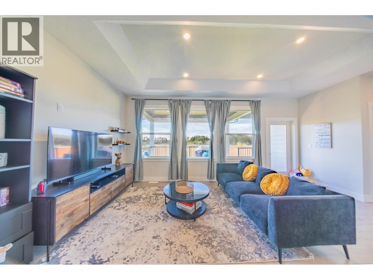
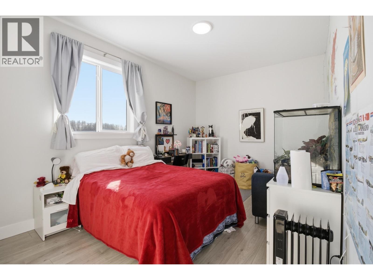
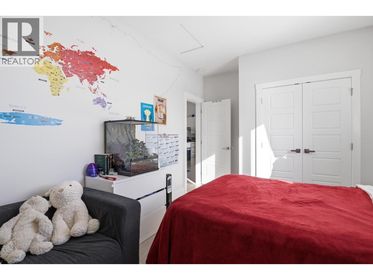
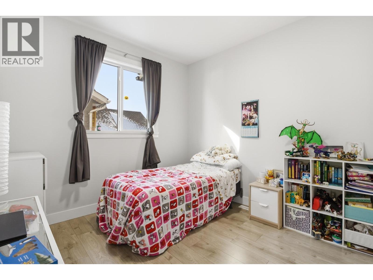
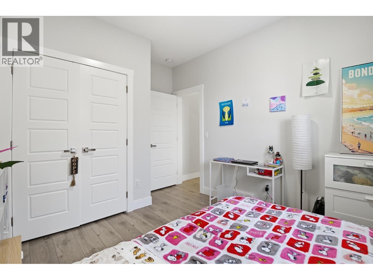
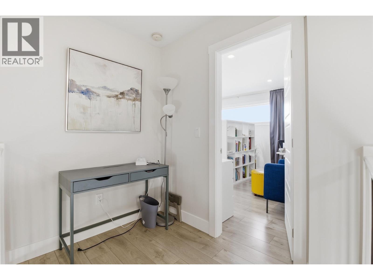
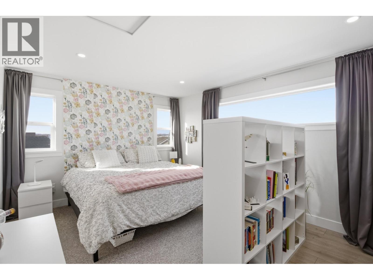
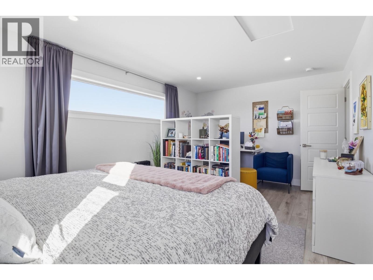
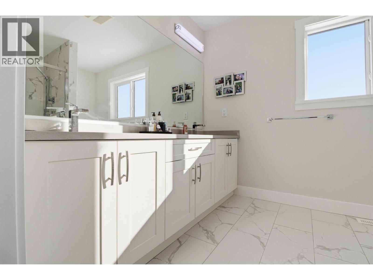
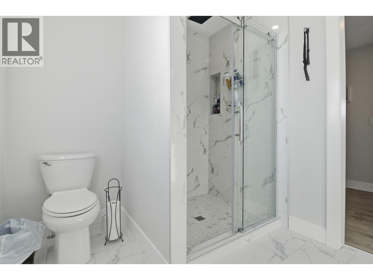
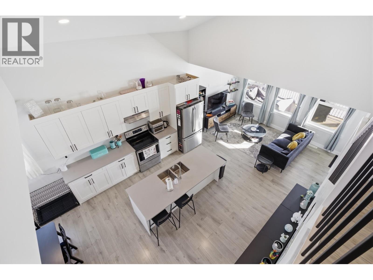
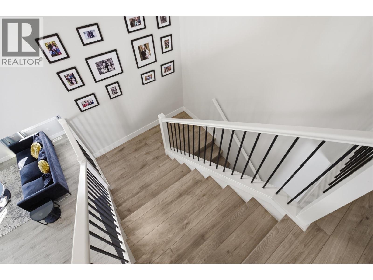
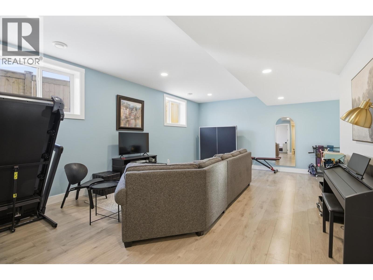
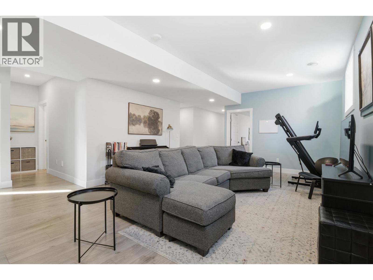
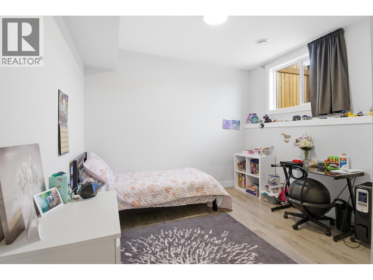
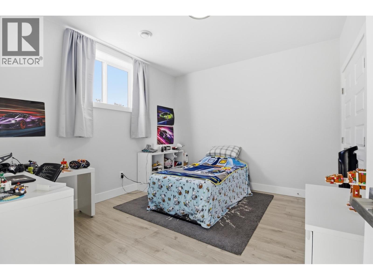
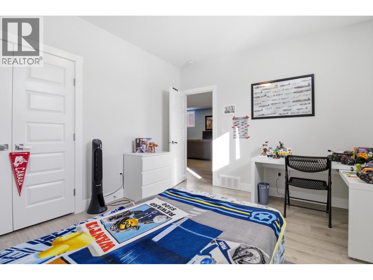
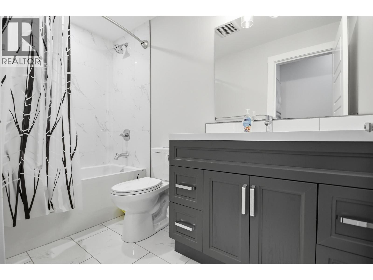
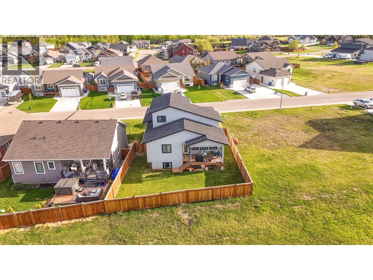
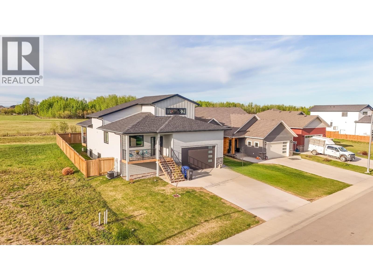
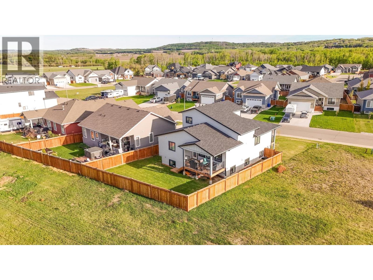
5 bedrooms, a den, & a heated garage built for a full-size truck: this Westridge Estates two-storey checks every box. Built in 2021, this five-year-old home in Fort St. John with over 3000 sqft sits close to trails & the CM Finch School catchment. The main floor den offers a quiet space to work from home, while vaulted ceilings, oversized windows, & quartz countertops keep the kitchen bright. Upstairs, the private primary suite sits apart from four more bedrooms, room enough for a growing household. The finished basement doubles as a teen retreat, a second living space for a media room, gym, or hangout zone. Step outside to a south-facing covered deck overlooking green space, no rear neighbours currently. The 26'4 x 22'9 garage has soaring ceilings & fits a full-size truck. BONUS; house comes with A/C! (id:63400)
Property Details
| MLS® Number | R3129819 |
| Property Type | Single Family |
Building
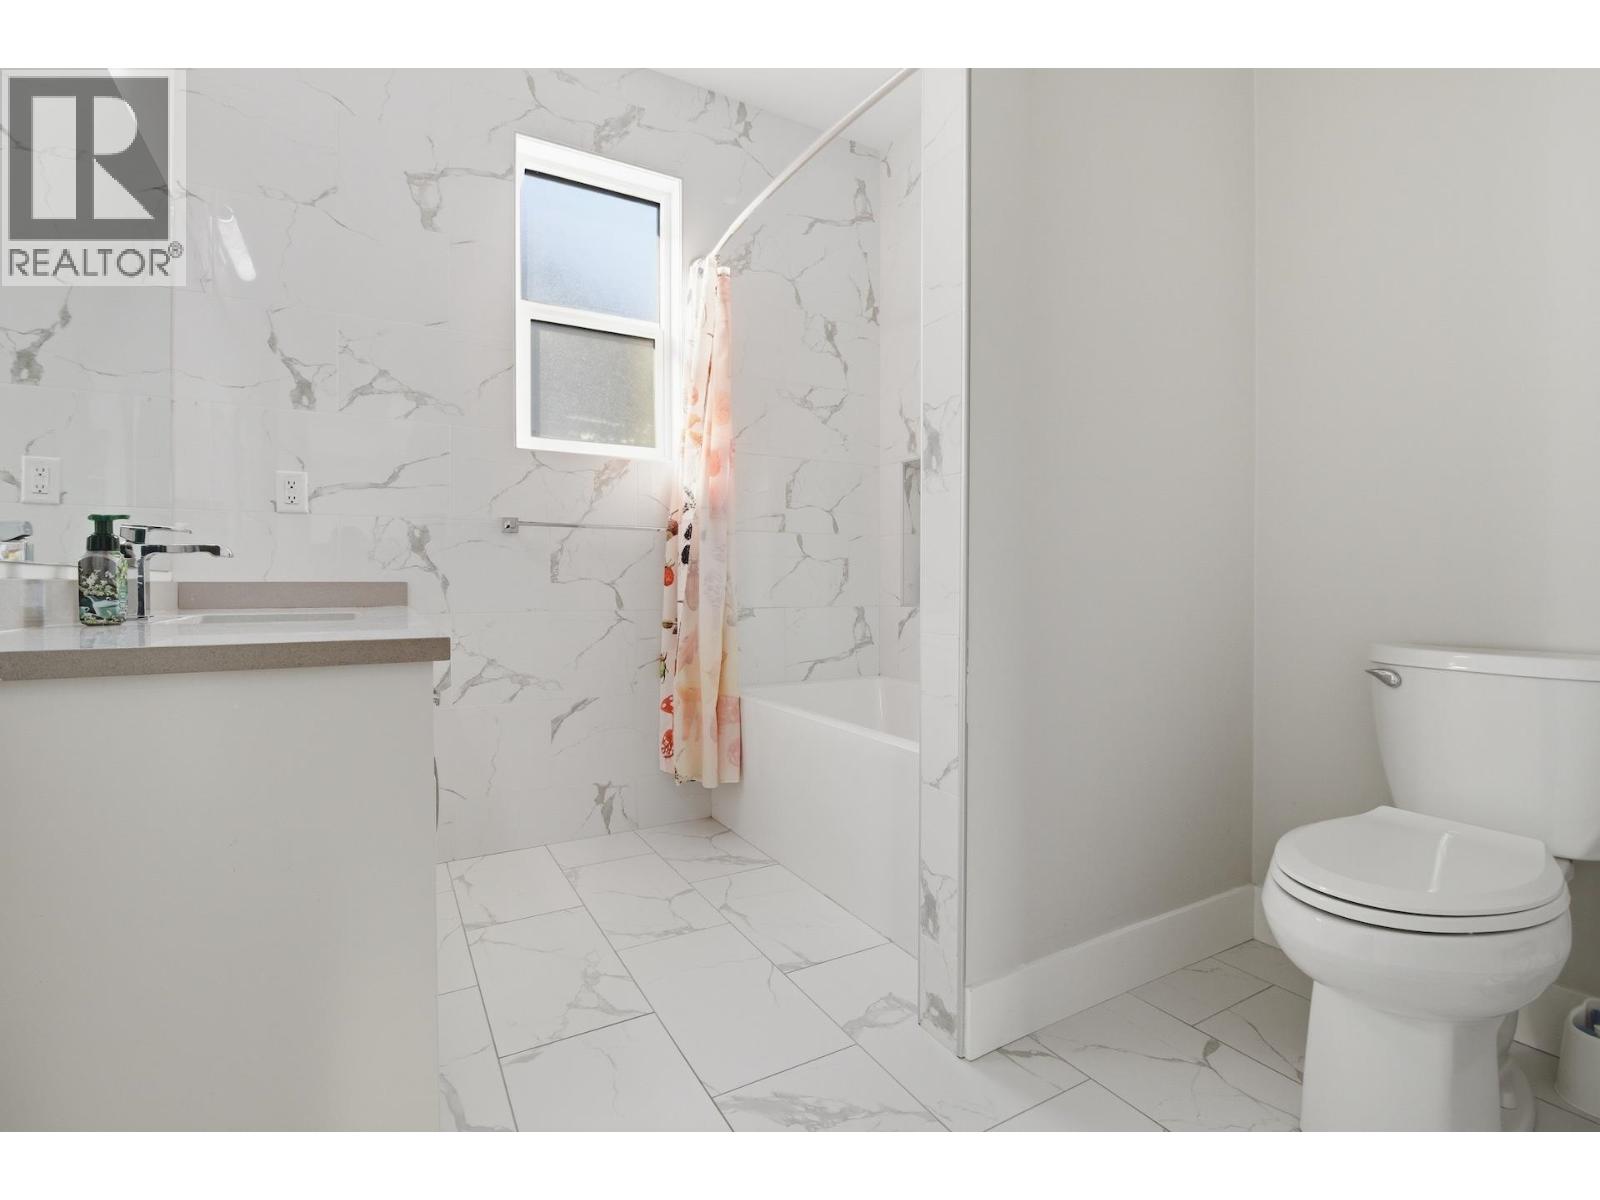
| Bathroom Total | 3 |
| Bedrooms Total | 5 |
| Appliances | Washer, Dryer, Refrigerator, Stove, Dishwasher |
| Basement Development | Finished |
| Basement Type | Full (finished) |
| Constructed Date | 2021 |
| Construction Style Attachment | Detached |
| Exterior Finish | Composite Siding |
| Foundation Type | Concrete Perimeter |
| Heating Fuel | Natural Gas |
| Heating Type | Forced Air |
| Roof Material | Asphalt Shingle |
| Roof Style | Conventional |
| Stories Total | 3 |
| Size Interior | 3,004 Sqft |
| Total Finished Area | 3004 Sqft |
| Type | House |
| Utility Water | Municipal Water |
Parking
| Garage | 2 |
Land
| Acreage | No |
| Size Irregular | 6391.6 |
| Size Total | 6391.6 Sqft |
| Size Total Text | 6391.6 Sqft |
Rooms
| Level | Type | Length | Width | Dimensions |
|---|---|---|---|---|
| Above | Primary Bedroom | 16 ft ,1 in | 11 ft ,7 in | 16 ft ,1 in x 11 ft ,7 in |
| Above | Other | 10 ft ,4 in | 6 ft ,1 in | 10 ft ,4 in x 6 ft ,1 in |
| Basement | Family Room | 23 ft ,9 in | 18 ft ,9 in | 23 ft ,9 in x 18 ft ,9 in |
| Basement | Laundry Room | 9 ft ,3 in | 7 ft ,4 in | 9 ft ,3 in x 7 ft ,4 in |
| Basement | Bedroom 4 | 12 ft ,7 in | 11 ft ,7 in | 12 ft ,7 in x 11 ft ,7 in |
| Basement | Bedroom 5 | 12 ft ,6 in | 11 ft ,2 in | 12 ft ,6 in x 11 ft ,2 in |
| Main Level | Foyer | 12 ft ,3 in | 6 ft ,1 in | 12 ft ,3 in x 6 ft ,1 in |
| Main Level | Den | 9 ft | 8 ft ,1 in | 9 ft x 8 ft ,1 in |
| Main Level | Dining Room | 15 ft ,5 in | 6 ft ,5 in | 15 ft ,5 in x 6 ft ,5 in |
| Main Level | Kitchen | 15 ft ,1 in | 13 ft ,1 in | 15 ft ,1 in x 13 ft ,1 in |
| Main Level | Living Room | 10 ft ,2 in | 18 ft ,9 in | 10 ft ,2 in x 18 ft ,9 in |
| Main Level | Bedroom 2 | 9 ft ,1 in | 15 ft ,1 in | 9 ft ,1 in x 15 ft ,1 in |
| Main Level | Bedroom 3 | 12 ft ,5 in | 9 ft ,1 in | 12 ft ,5 in x 9 ft ,1 in |
https://www.realtor.ca/real-estate/29827001/11203-112-avenue-fort-st-john

Elizabeth Chi
Personal Real Estate Corporation
elichi.ca/
www.linkedin.com/profile/view?id=102134634&trk=nav_responsive_tab_profile
twitter.com/@elizabethchi888
101-9120 100 Avenue
Fort St. John, British Columbia V1J 1X4
(250) 787-2100
(877) 575-2121
(250) 785-2551
www.century21.ca/energyrealty

The trademarks REALTOR®, REALTORS®, and the REALTOR® logo are controlled by The Canadian Real Estate Association (CREA) and identify real estate professionals who are members of CREA. The trademarks MLS®, Multiple Listing Service® and the associated logos are owned by The Canadian Real Estate Association (CREA) and identify the quality of services provided by real estate professionals who are members of CREA. The trademark DDF® is owned by The Canadian Real Estate Association (CREA) and identifies CREA's Data Distribution Facility (DDF®)
October 14 2026 05:13:02
BC Northern Real Estate Board
Century 21 Energy Realty