
1120 Toronto Street Smithers, British Columbia V0J 2N0

$715,000
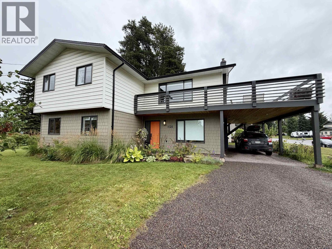
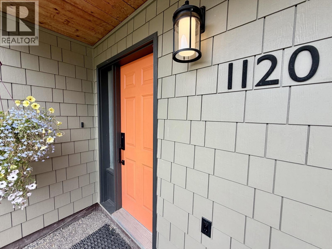
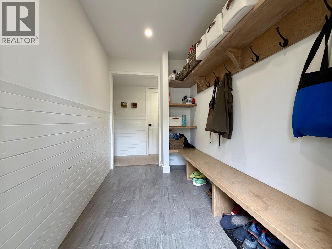
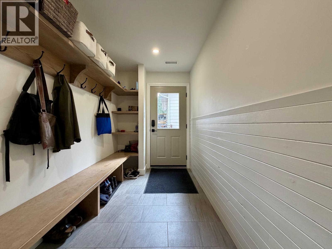
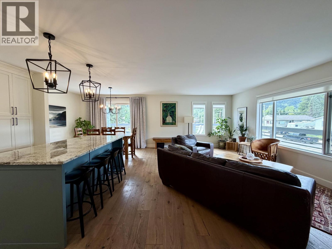
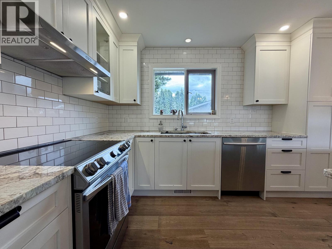
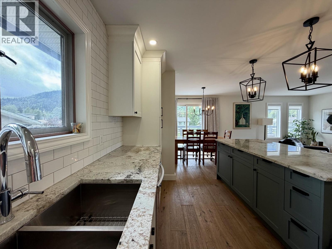
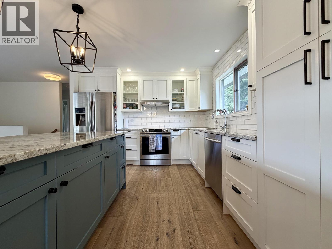
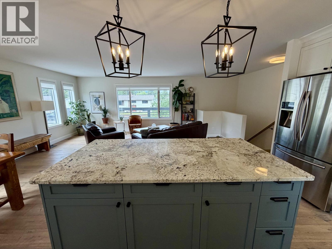
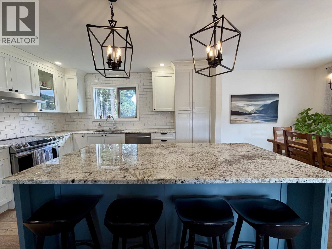
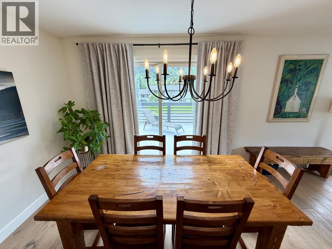
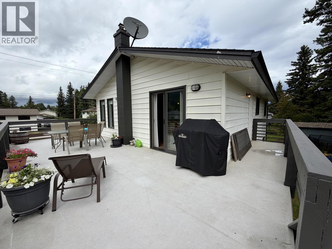
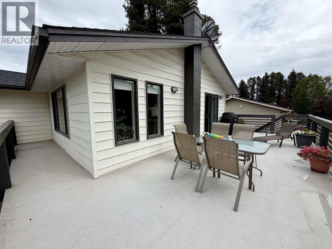
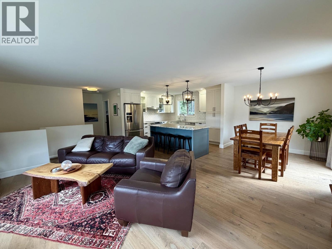
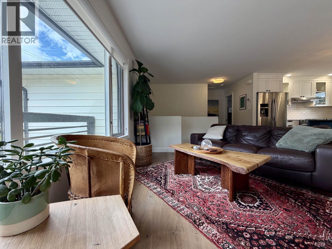
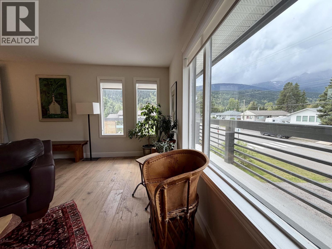
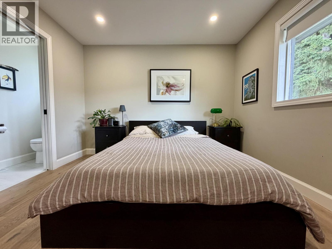
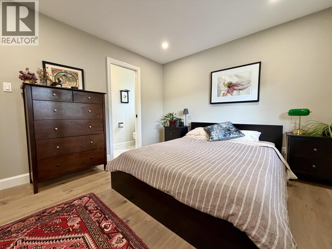
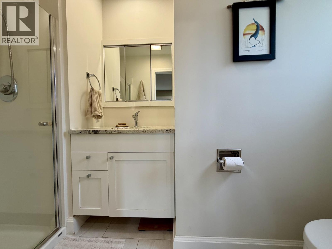
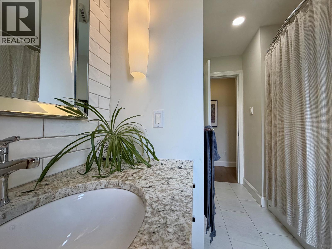
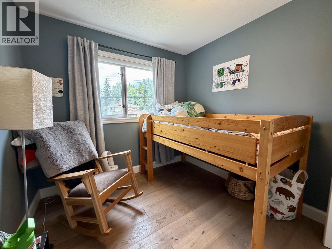
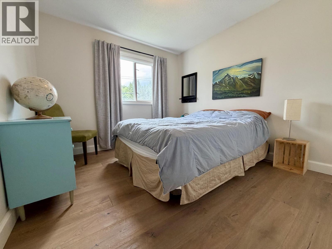
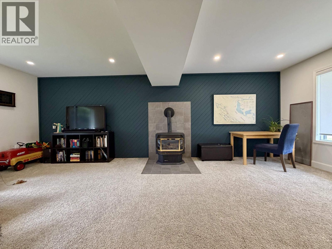
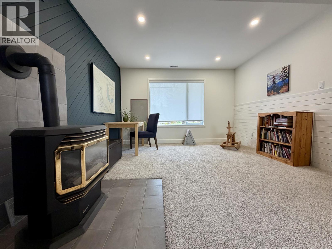
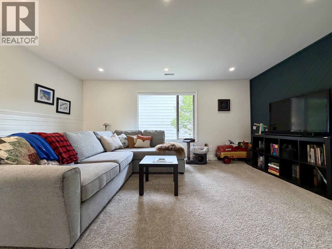
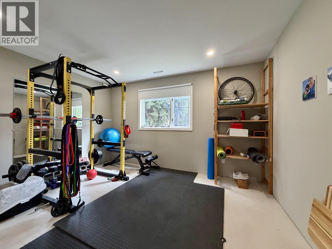
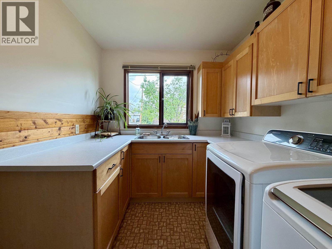
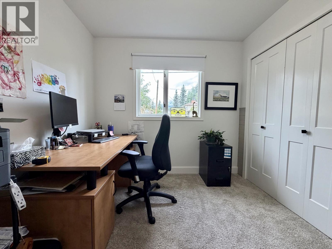
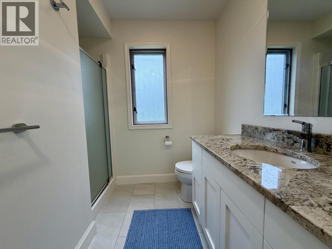
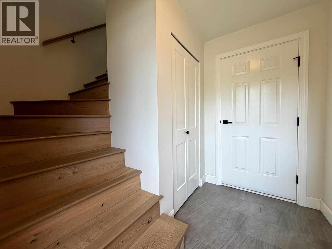
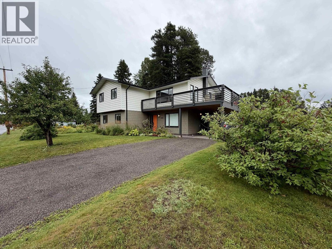
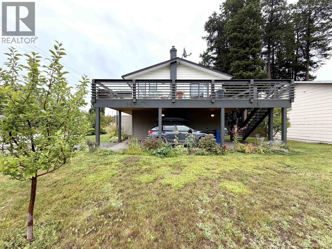
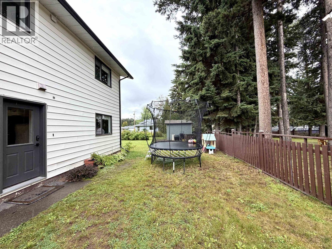
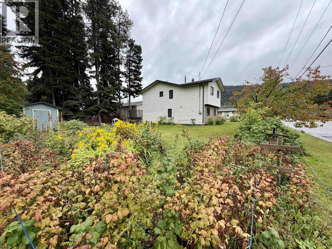
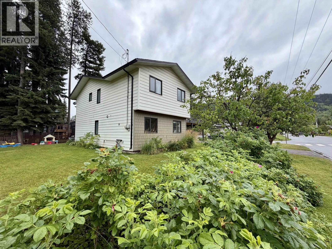
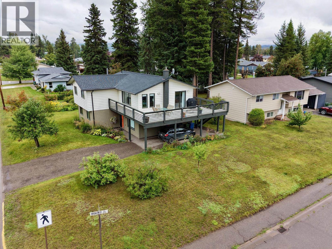
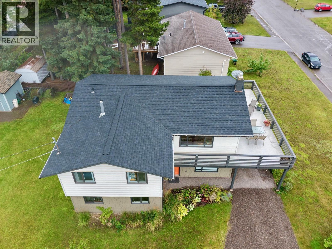
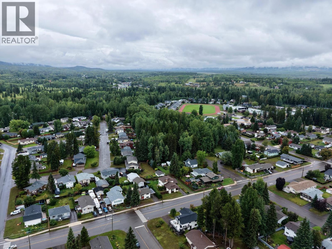
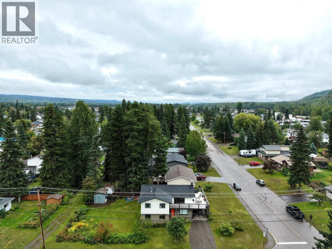
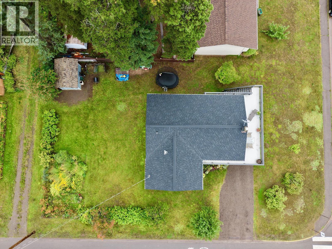
Thoughtful upgrades and quality finishes define this exceptional 5-bedroom, 3-bathroom home, offering refined, turnkey living in the heart of Smithers. The bright, open main floor is centered around a striking kitchen with elegant cabinetry, stone countertops, tile backsplash and an impressive island designed for gathering. Hardwood flooring and curated lighting carry through the spacious living and dining areas, with direct access to an expansive deck. Three bedrooms and two bathrooms complete the main floor, while downstairs offers two additional bedrooms, a full bathroom, recreation room, laundry and storage. Enjoy Hudson Bay Mountain views, landscaped garden space and a generous sized lot near schools, amenities, recreation and the pool. (id:63400)
Property Details
| MLS® Number | R3160762 |
| Property Type | Single Family |
| Storage Type | Storage |
| View Type | View |
Building
| Bathroom Total | 3 |
| Bedrooms Total | 5 |
| Amenities | Recreation Centre |
| Appliances | Washer, Dryer, Refrigerator, Stove, Dishwasher |
| Basement Development | Finished |
| Basement Type | N/a (finished) |
| Constructed Date | 1984 |
| Construction Style Attachment | Detached |
| Fireplace Present | Yes |
| Fireplace Total | 1 |
| Foundation Type | Concrete Slab |
| Heating Fuel | Natural Gas |
| Heating Type | Forced Air |
| Roof Material | Asphalt Shingle |
| Roof Style | Conventional |
| Stories Total | 2 |
| Size Interior | 2,284 Sqft |
| Total Finished Area | 2284 Sqft |
| Type | House |
| Utility Water | Municipal Water |
Parking
| Carport |
Land
| Acreage | No |
| Size Irregular | 9565 |
| Size Total | 9565 Sqft |
| Size Total Text | 9565 Sqft |
Rooms
| Level | Type | Length | Width | Dimensions |
|---|---|---|---|---|
| Lower Level | Bedroom 4 | 11 ft ,2 in | 13 ft ,9 in | 11 ft ,2 in x 13 ft ,9 in |
| Lower Level | Bedroom 5 | 8 ft ,8 in | 10 ft ,7 in | 8 ft ,8 in x 10 ft ,7 in |
| Lower Level | Recreational, Games Room | 12 ft ,4 in | 23 ft | 12 ft ,4 in x 23 ft |
| Lower Level | Laundry Room | 9 ft ,1 in | 10 ft ,4 in | 9 ft ,1 in x 10 ft ,4 in |
| Main Level | Kitchen | 13 ft | 11 ft ,6 in | 13 ft x 11 ft ,6 in |
| Main Level | Eating Area | 9 ft | 12 ft | 9 ft x 12 ft |
| Main Level | Living Room | 17 ft ,2 in | 11 ft | 17 ft ,2 in x 11 ft |
| Main Level | Primary Bedroom | 11 ft | 12 ft ,3 in | 11 ft x 12 ft ,3 in |
| Main Level | Bedroom 2 | 9 ft ,8 in | 8 ft ,6 in | 9 ft ,8 in x 8 ft ,6 in |
| Main Level | Bedroom 3 | 9 ft ,1 in | 11 ft | 9 ft ,1 in x 11 ft |
https://www.realtor.ca/real-estate/30224595/1120-toronto-street-smithers

Phil Bernier
Personal Real Estate Corporation
www.bvliving.ca/
www.facebook.com/phil.bvliving
www.linkedin.com/in/philippe-bernier-ab88296/
P.o. Box 788, 1177 Main St.
Smithers, British Columbia V0J 2N0
(250) 847-9222
(250) 847-9688
www.calderwoodrealty.com

The trademarks REALTOR®, REALTORS®, and the REALTOR® logo are controlled by The Canadian Real Estate Association (CREA) and identify real estate professionals who are members of CREA. The trademarks MLS®, Multiple Listing Service® and the associated logos are owned by The Canadian Real Estate Association (CREA) and identify the quality of services provided by real estate professionals who are members of CREA. The trademark DDF® is owned by The Canadian Real Estate Association (CREA) and identifies CREA's Data Distribution Facility (DDF®)
September 05 2026 11:34:26
BC Northern Real Estate Board
Calderwood Realty Ltd.