
112 Arden Rd Courtenay, British Columbia V9N 8X8

$759,900
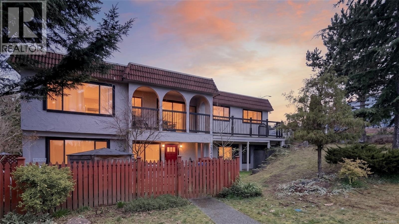
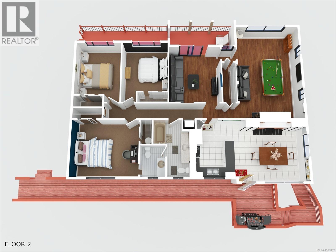
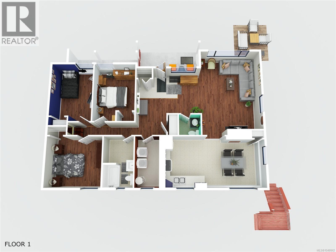
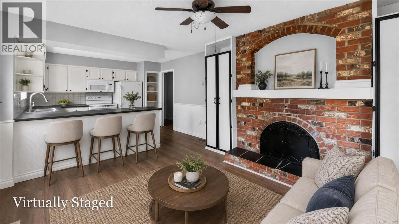
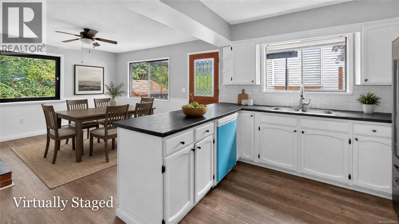
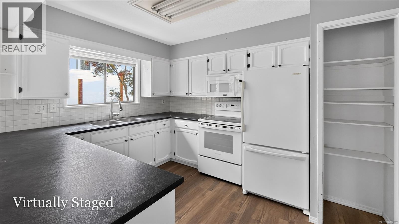
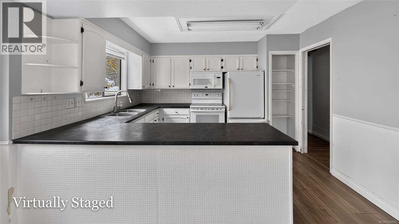
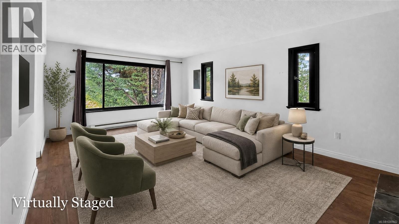
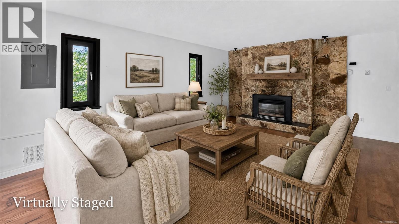
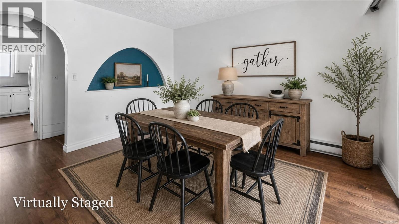
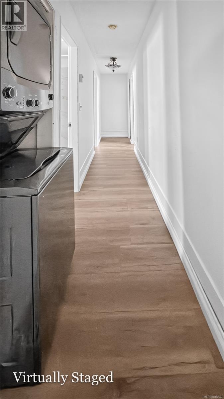
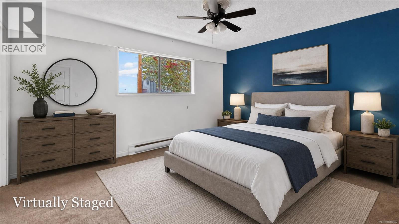
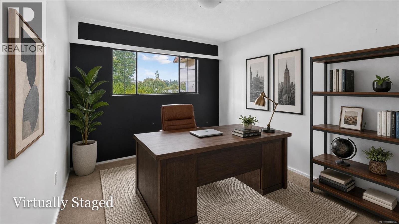
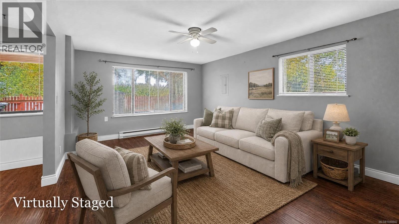
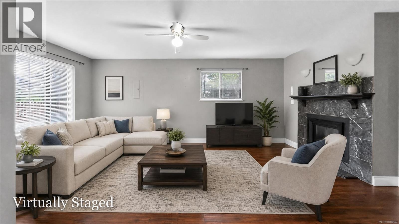
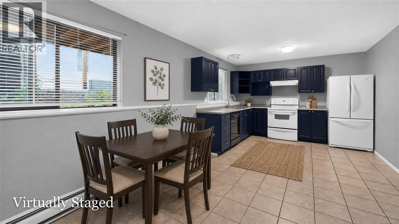
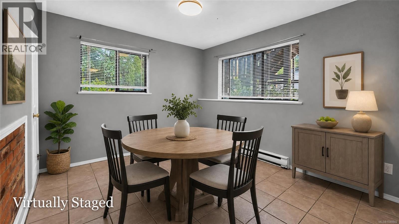
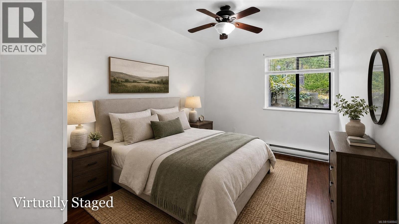
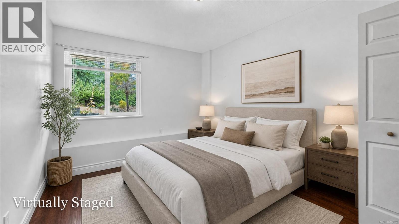
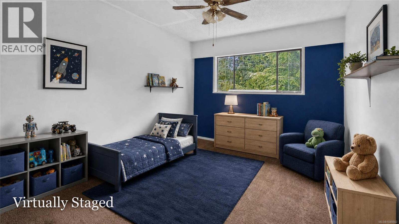
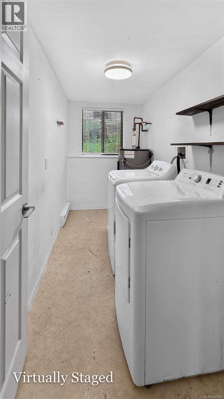
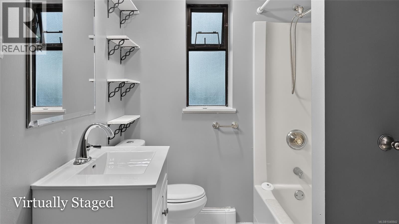
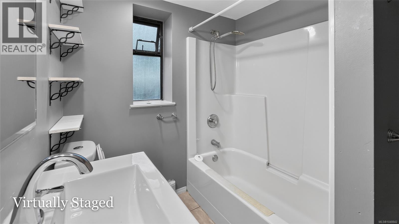
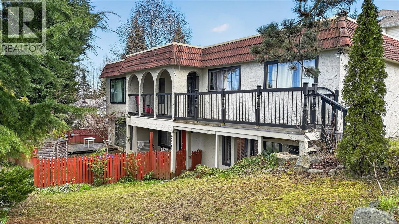
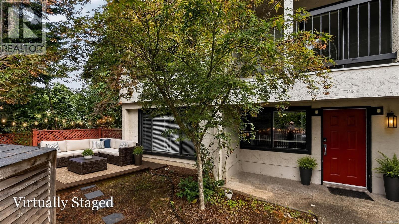
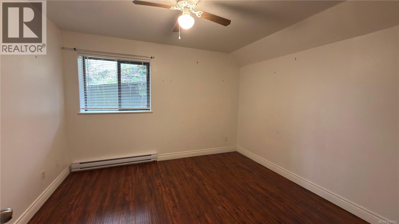
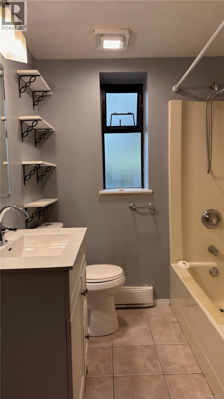
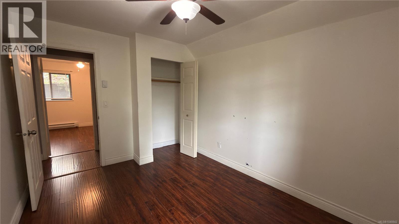
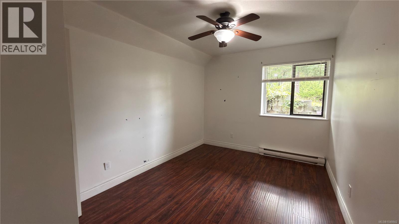
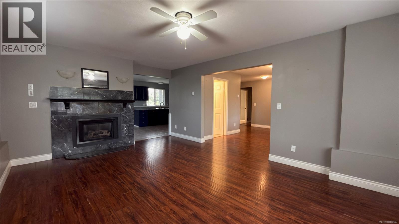
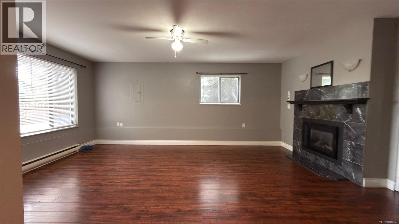
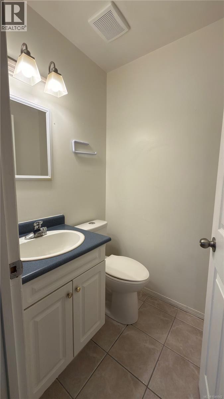
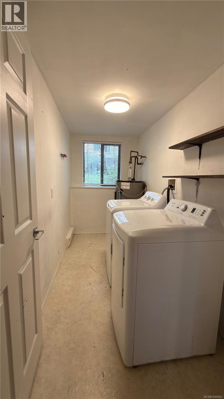
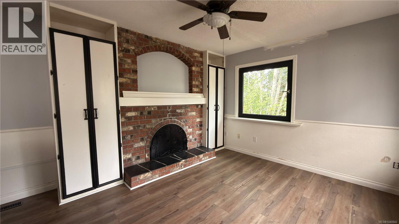
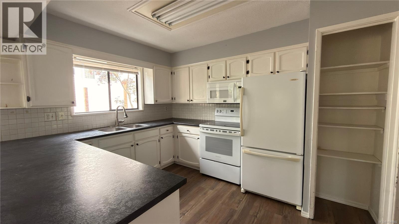
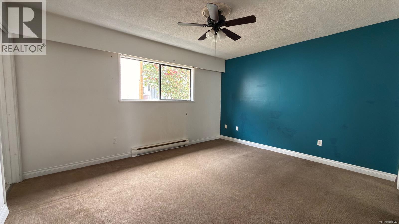
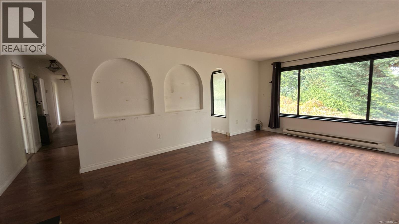
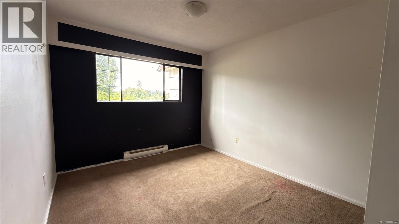
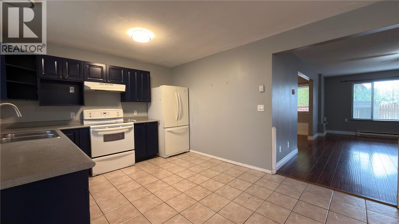
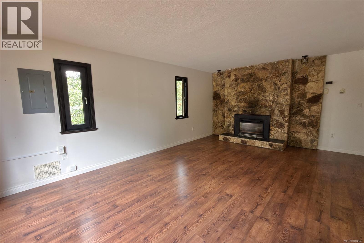
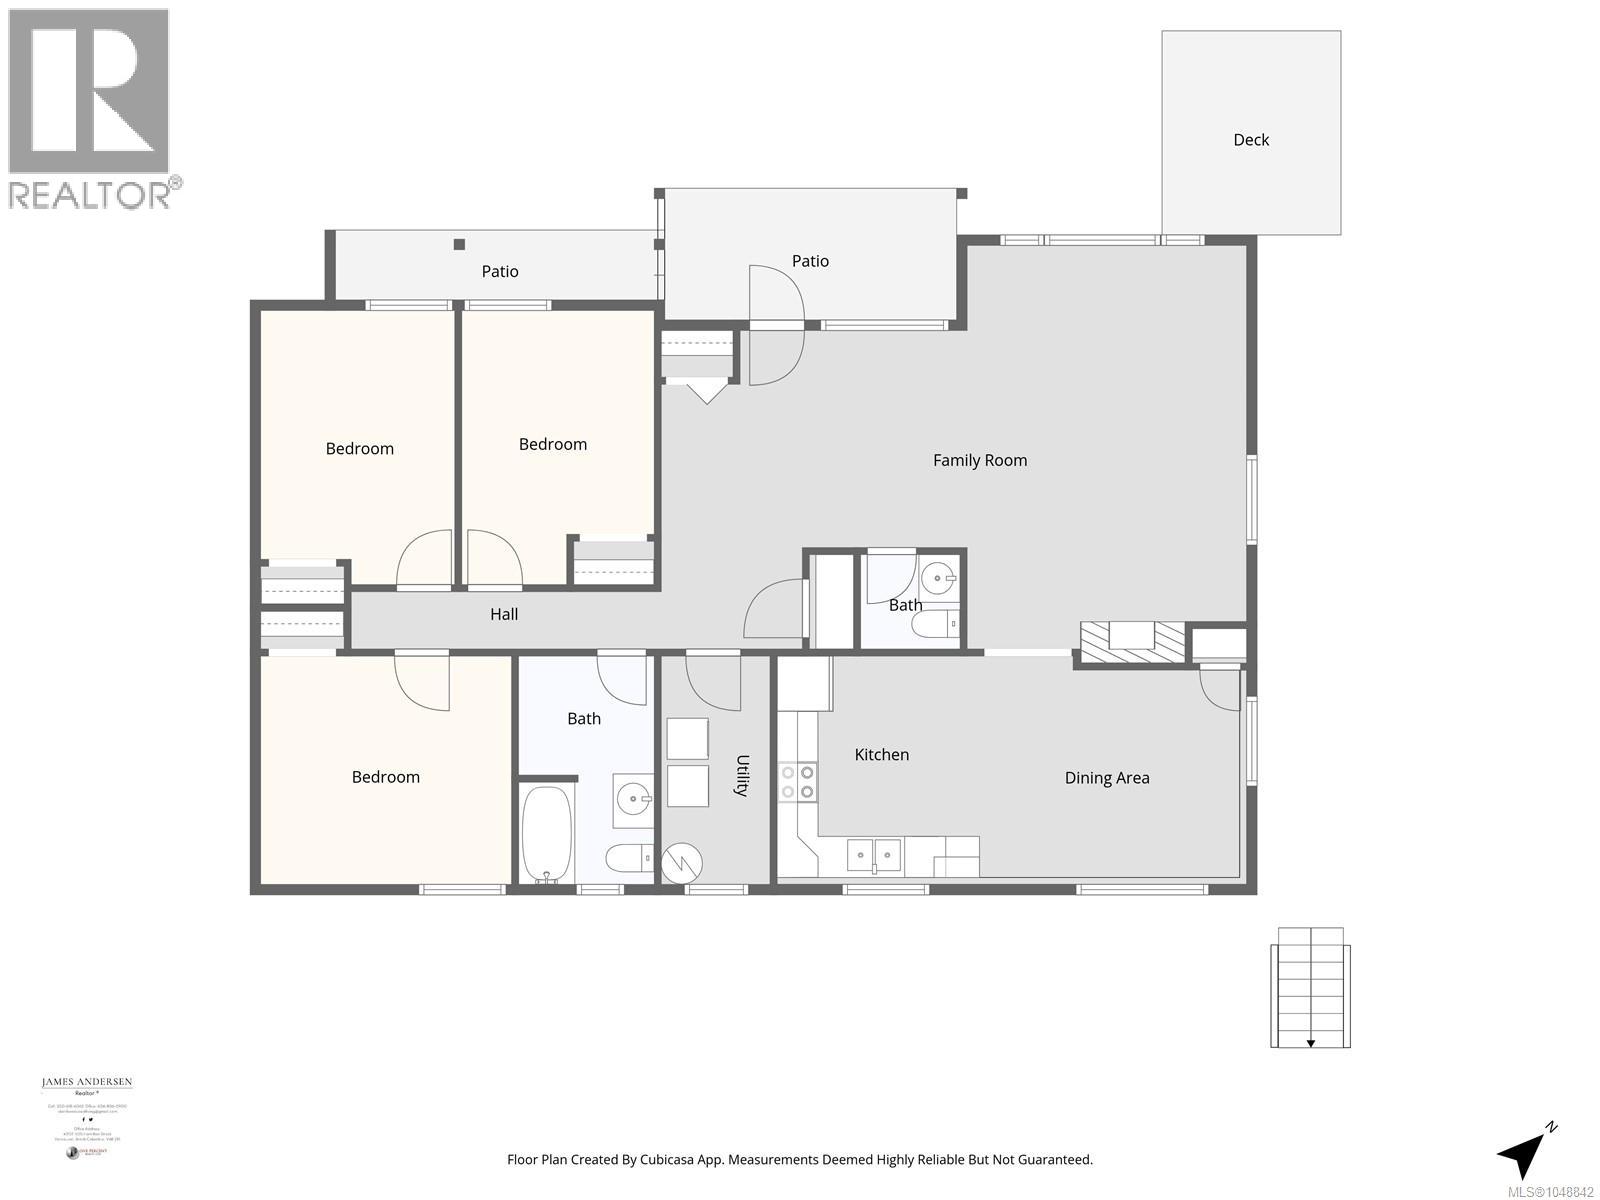
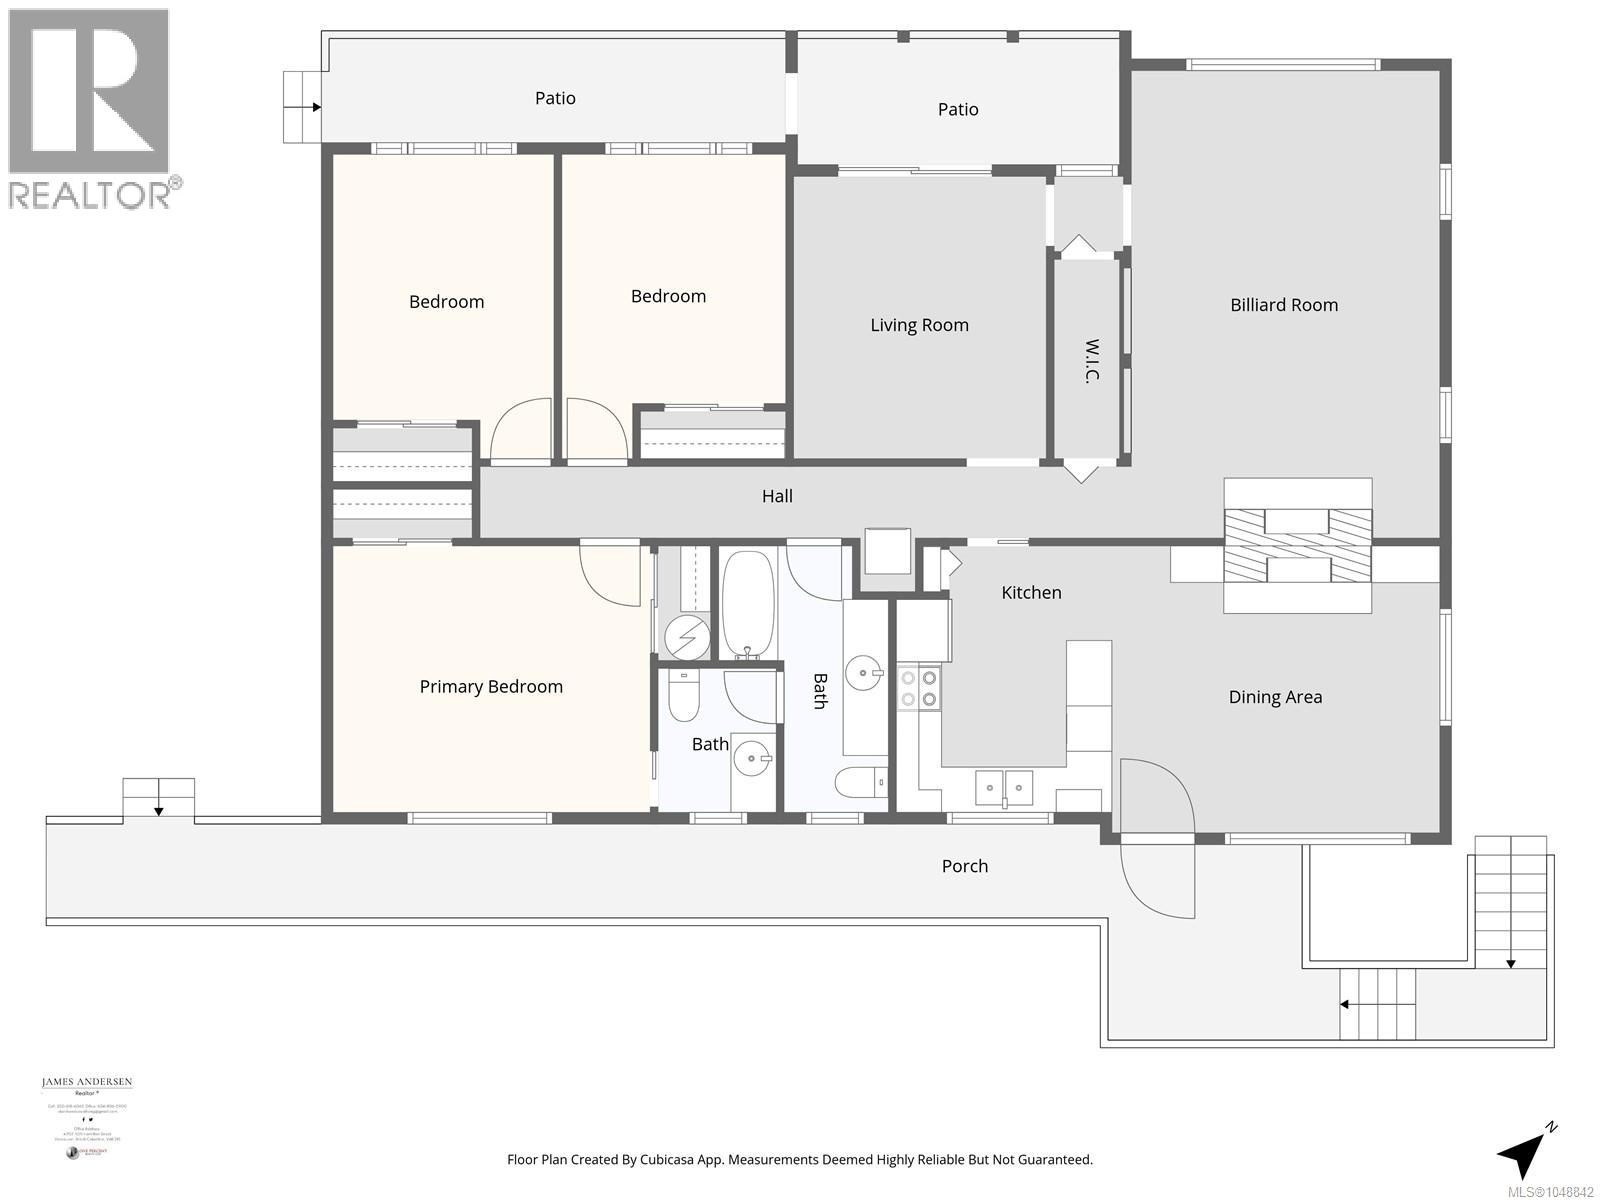
Opportunity to own a full duplex in central Courtenay - ideal as an investment property, for multi-generational living, or for living in one unit while generating income from the other. Each self-contained suite features a spacious layout with 3 bdrms and 2 bathrms, providing nearly 3,000sqft of comfortable living space. Both homes offer bright kitchens, generous living areas with cozy gas fireplaces, in-suite laundry, and well-designed floorplans that feel open and functional. The upper unit includes recent laminate flooring updates throughout the main living areas. Set on a fully fenced corner lot with ample parking and directly across from access to scenic walking trails, the property is just minutes from Puntledge Park, schools, and everyday amenities. (id:63400)
Property Details
| MLS® Number | 1048842 |
| Property Type | Single Family |
| Neigbourhood | Courtenay City |
| Features | Central Location, Corner Site, Other |
| Parking Space Total | 4 |
| Plan | Vip57414 |
Building
| Bathroom Total | 4 |
| Bedrooms Total | 6 |
| Appliances | Dishwasher, Dryer, Refrigerator, Washer |
| Architectural Style | Other |
| Constructed Date | 1960 |
| Cooling Type | None |
| Fireplace Present | Yes |
| Fireplace Total | 2 |
| Heating Fuel | Electric |
| Heating Type | Baseboard Heaters |
| Size Interior | 2,978 Sqft |
| Type | Duplex |
Parking
| Street | |
| Open |
Land
| Acreage | No |
| Size Irregular | 7211 |
| Size Total | 7211 Sqft |
| Size Total Text | 7211 Sqft |
| Zoning Description | R2 |
| Zoning Type | Residential |
Rooms
| Level | Type | Length | Width | Dimensions |
|---|---|---|---|---|
| Lower Level | Bathroom | 2-Piece | ||
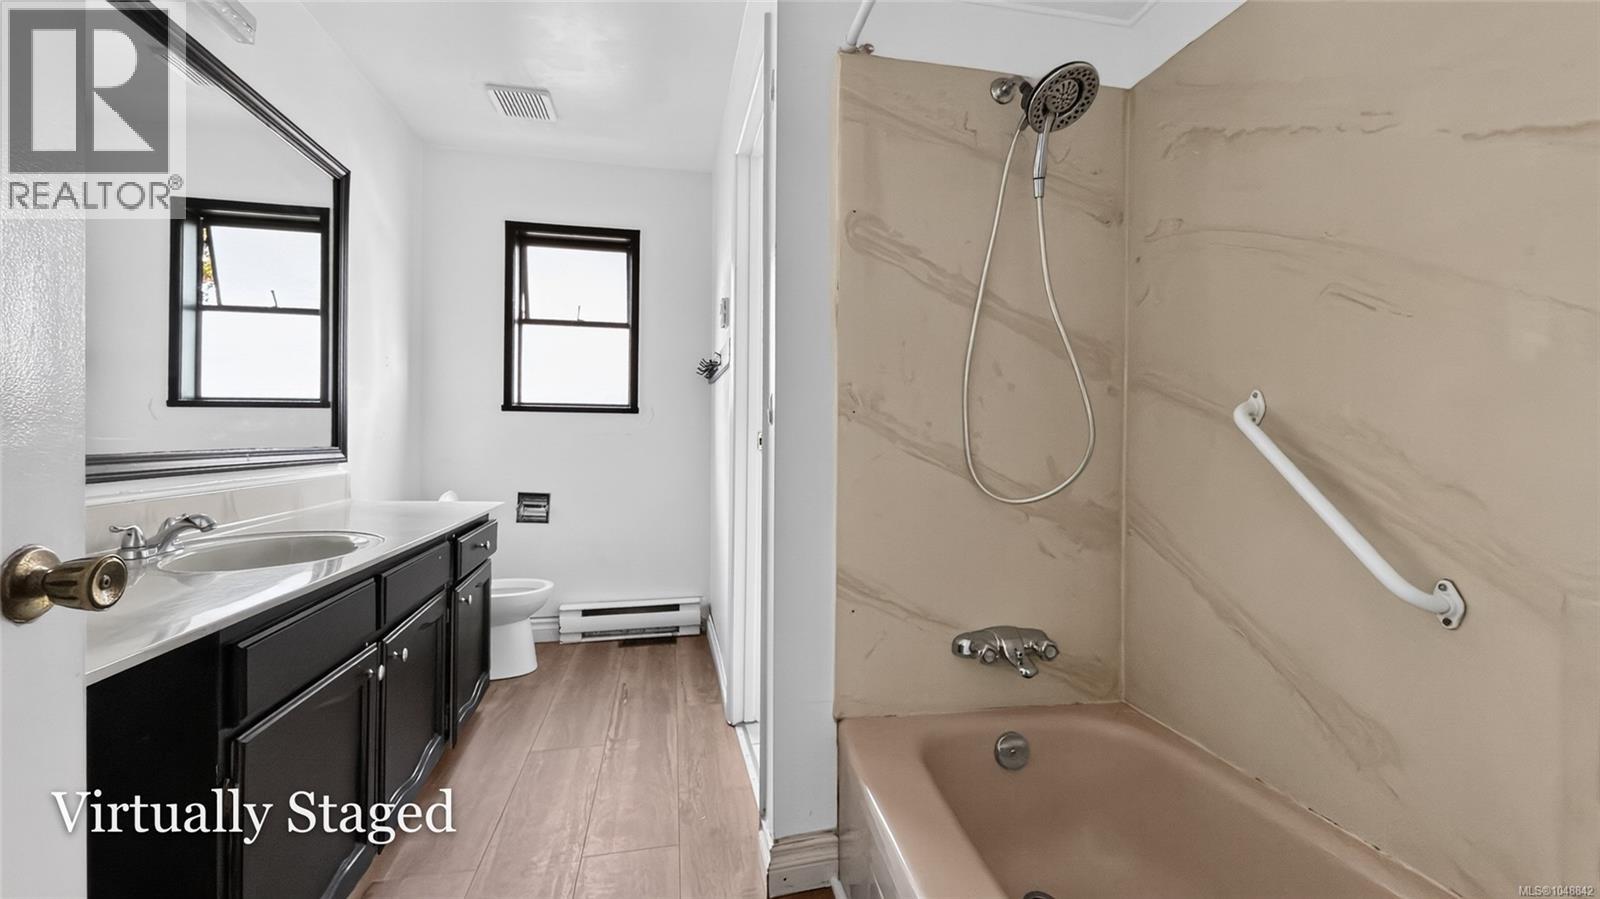
| Lower Level | Bathroom | 4-Piece | ||
| Lower Level | Laundry Room | 10'10 x 5'1 | ||
| Lower Level | Bedroom | 12'9 x 9'1 | ||
| Lower Level | Bedroom | 13'2 x 9'3 | ||
| Lower Level | Primary Bedroom | 10'10 x 11'7 | ||
| Lower Level | Living Room | 17'9 x 12'2 | ||
| Lower Level | Dining Room | 12'10 x 10'1 | ||
| Lower Level | Kitchen | 10'9 x 9'7 | ||
| Lower Level | Entrance | 14'6 x 10'7 | ||
| Main Level | Storage | 3 ft | Measurements not available x 3 ft | |
| Main Level | Bathroom | 4-Piece | ||
| Main Level | Bedroom | 11'8 x 9'9 | ||
| Main Level | Bedroom | 10'11 x 9'8 | ||
| Main Level | Ensuite | 2-Piece | ||
| Main Level | Primary Bedroom | 14'1 x 11'8 | ||
| Main Level | Family Room | 12'3 x 10'11 | ||
| Main Level | Living Room | 20 ft | 20 ft x Measurements not available | |
| Main Level | Dining Room | 11'4 x 8'4 | ||
| Main Level | Kitchen | 11'8 x 9'11 | ||
| Main Level | Entrance | 8'3 x 8'4 |
https://www.realtor.ca/real-estate/30241802/112-arden-rd-courtenay-courtenay-city

James Andersen
www.islandwestcoastliving.com/
202 - 505 Hamilton St.
Vancouver, British Columbia V6B 2R1
(604) 806-0900
www.onepercentrealty.com/

The trademarks REALTOR®, REALTORS®, and the REALTOR® logo are controlled by The Canadian Real Estate Association (CREA) and identify real estate professionals who are members of CREA. The trademarks MLS®, Multiple Listing Service® and the associated logos are owned by The Canadian Real Estate Association (CREA) and identify the quality of services provided by real estate professionals who are members of CREA. The trademark DDF® is owned by The Canadian Real Estate Association (CREA) and identifies CREA's Data Distribution Facility (DDF®)
October 14 2026 01:41:40
Vancouver Island Real Estate Board
One Percent Realty Ltd.