
112 44 Anderton Ave Courtenay, British Columbia V9N 2G8

$820,000Maintenance,
$740 Monthly
Maintenance,
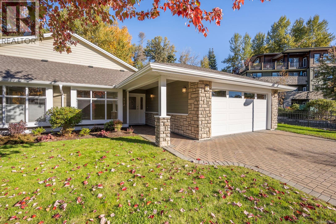
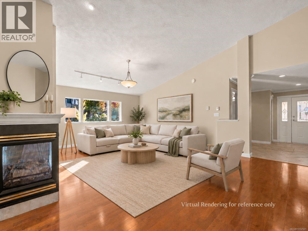
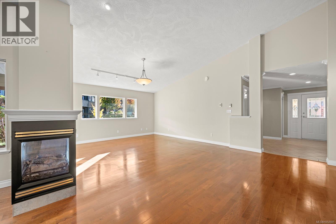
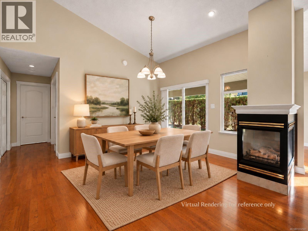
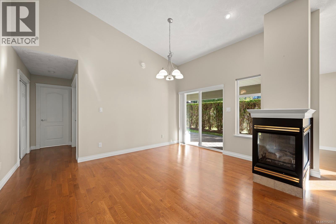
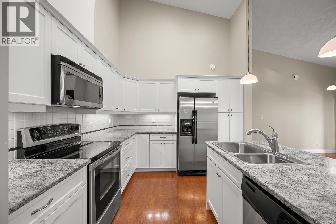
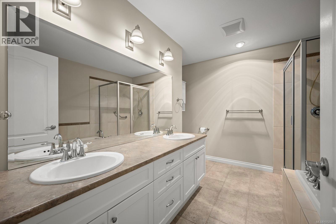
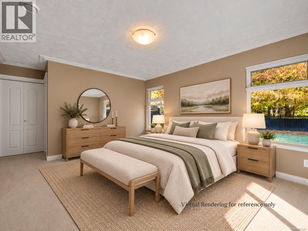
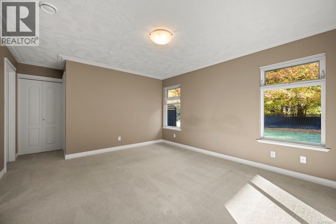
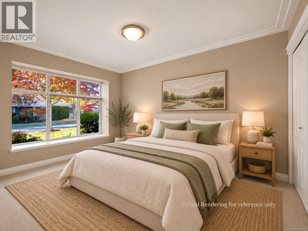
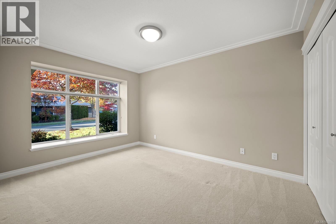
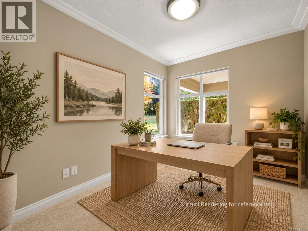
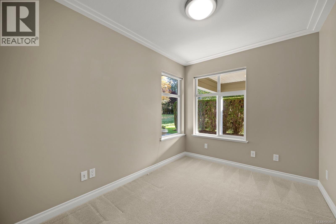
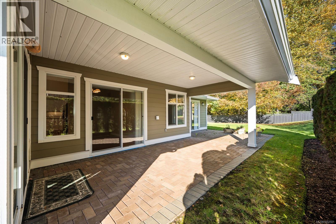
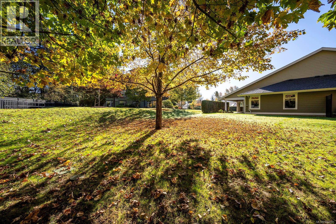
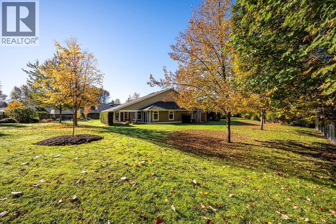
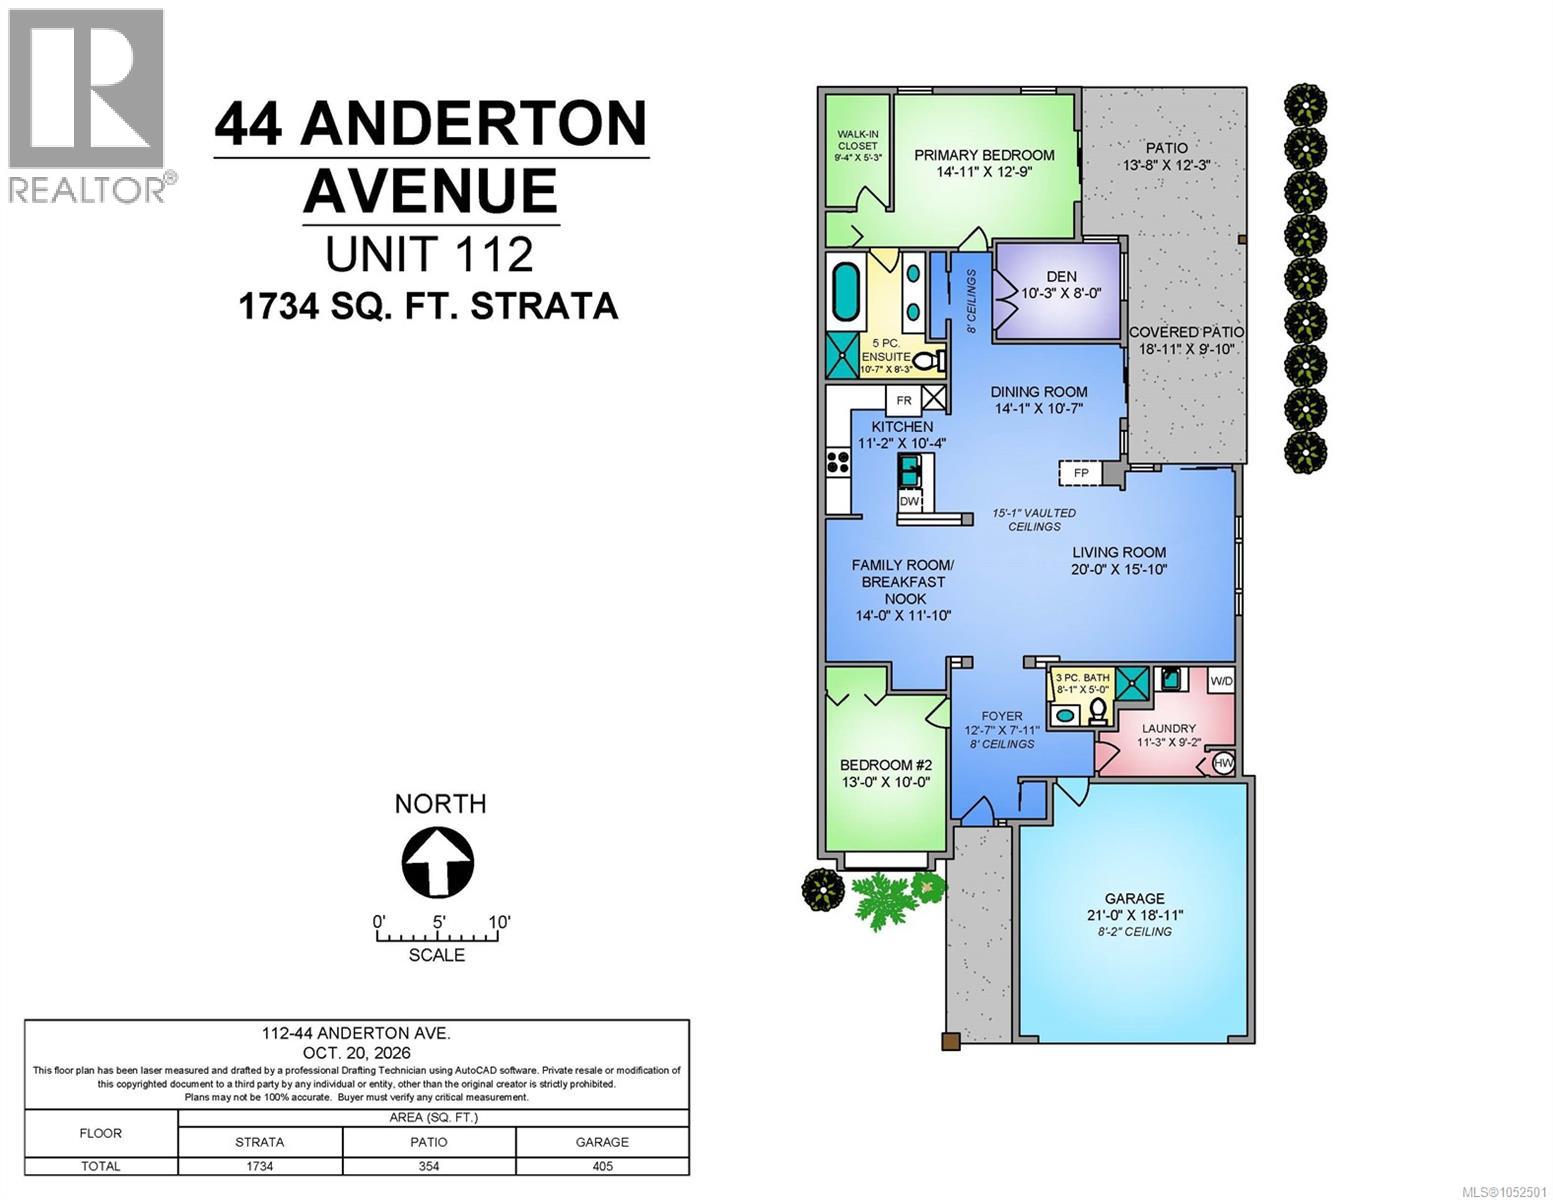
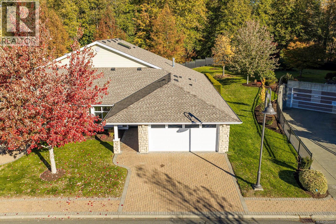
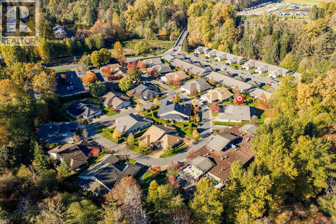
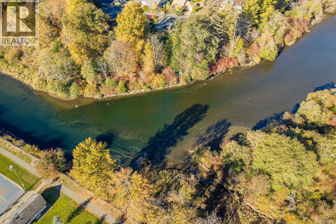
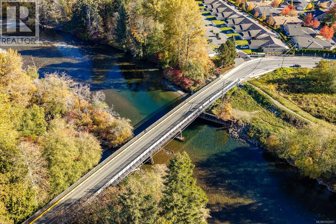
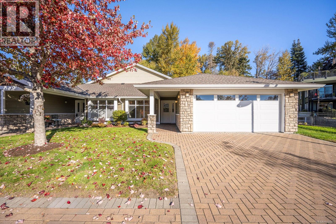
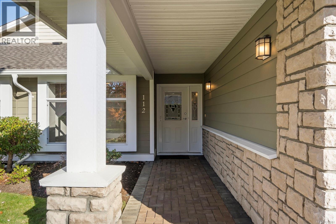
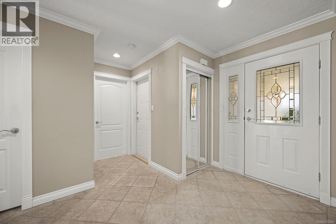
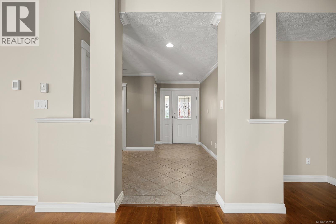
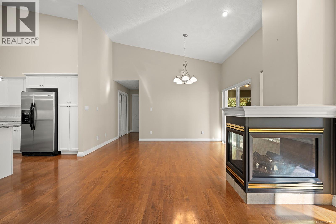
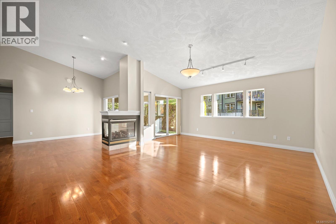
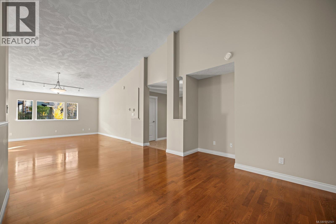
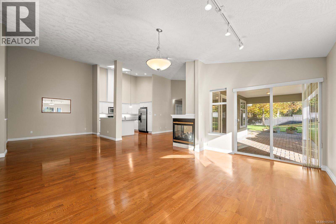
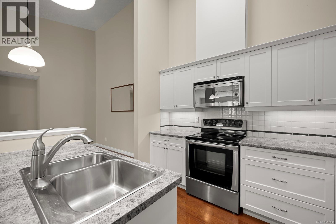
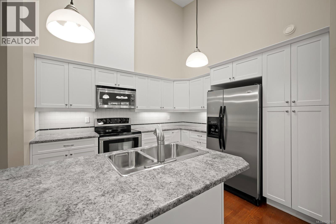
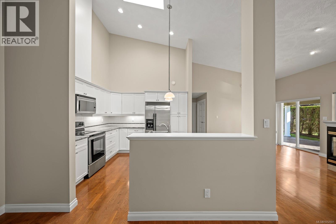
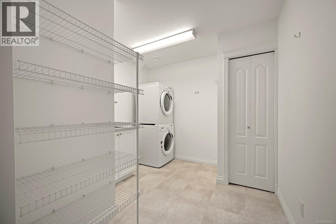
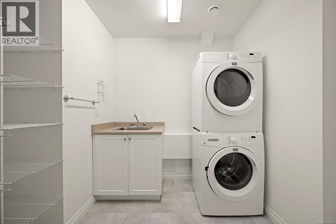
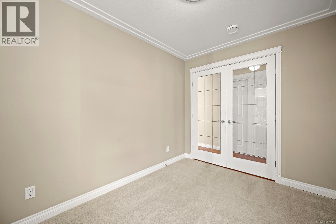
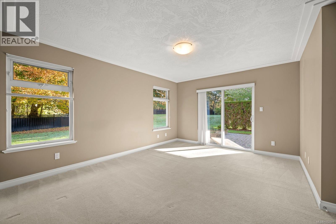
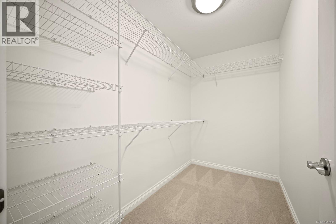
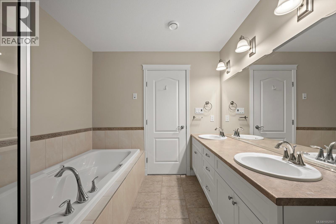
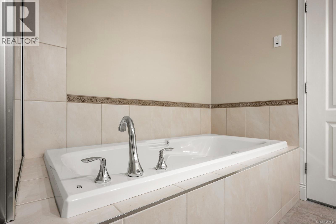
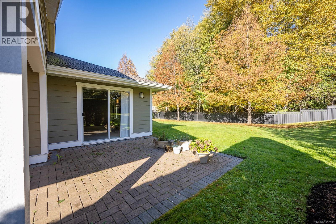
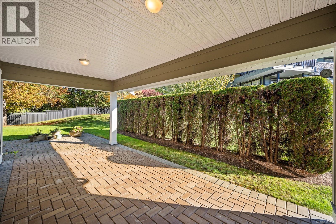
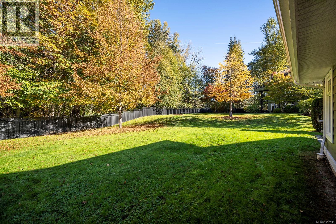
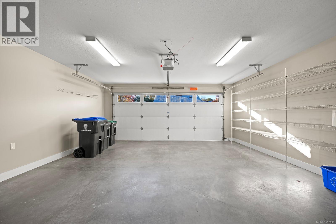
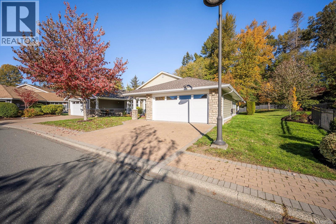
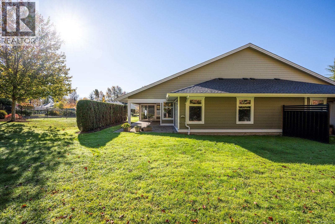
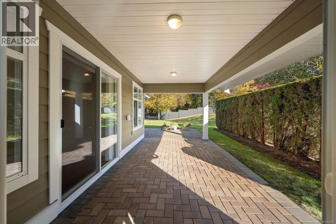
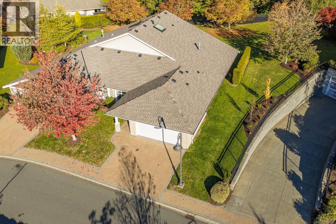
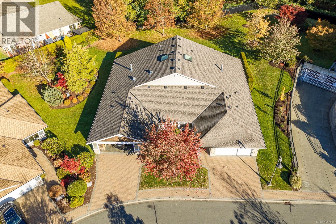
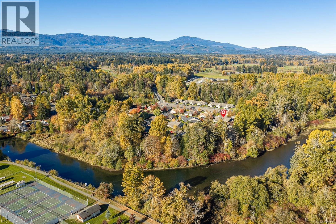
$740 MonthlyTucked against the forest at River Glen, this patio home has a connection to nature in the heart of Courtenay. Take your morning walk through the back gate onto trails along the Puntledge River. Inside, you will be drawn to the vaulted ceilings, open concept living, dining, and flex space with hardwood floors and radiant in-floor heat for comfort. The primary bedroom will be your quiet space at the back of the unit with a walk-in closet and five piece ensuite, while a second bedroom, den, and laundry complete the home. Outside, one of the largest backyards in the complex backs onto forest, you will notice the pride-of-ownership landscaping River Glen is known for. A close-knit, all age community minutes from downtown Courtenay. Book your showing today. (id:63400)
Property Details
| MLS® Number | 1052501 |
| Property Type | Single Family |
| Neigbourhood | Courtenay City |
| Community Features | Pets Allowed With Restrictions, Family Oriented |
| Features | Wooded Area |
| Parking Space Total | 4 |
| Plan | Vis6083 |
| Water Front Type | Waterfront On River |
Building
| Bathroom Total | 2 |
| Bedrooms Total | 2 |
| Architectural Style | Other |
| Constructed Date | 2006 |
| Cooling Type | None |
| Fireplace Present | Yes |
| Fireplace Total | 1 |
| Heating Fuel | Electric, Other |
| Size Interior | 1,734 Sqft |
| Type | Row / Townhouse |
Parking
| Garage |
Land
| Access Type | Road Access |
| Acreage | No |
| Size Irregular | 2137 |
| Size Total | 2137 Sqft |
| Size Total Text | 2137 Sqft |
| Zoning Description | R3 |
| Zoning Type | Multi-family |
Rooms
| Level | Type | Length | Width | Dimensions |
|---|---|---|---|---|
| Main Level | Entrance | 12'7 x 7'11 | ||
| Main Level | Family Room | 14 ft | 14 ft x Measurements not available | |
| Main Level | Primary Bedroom | 14'11 x 12'9 | ||
| Main Level | Living Room | 20 ft | 20 ft x Measurements not available | |
| Main Level | Laundry Room | 11'3 x 9'2 | ||
| Main Level | Kitchen | 10'4 x 11'2 | ||
| Main Level | Ensuite | 5-Piece | ||
| Main Level | Dining Room | 14'1 x 10'7 | ||
| Main Level | Den | 8 ft | 8 ft x Measurements not available | |
| Main Level | Bedroom | 10 ft | 13 ft | 10 ft x 13 ft |
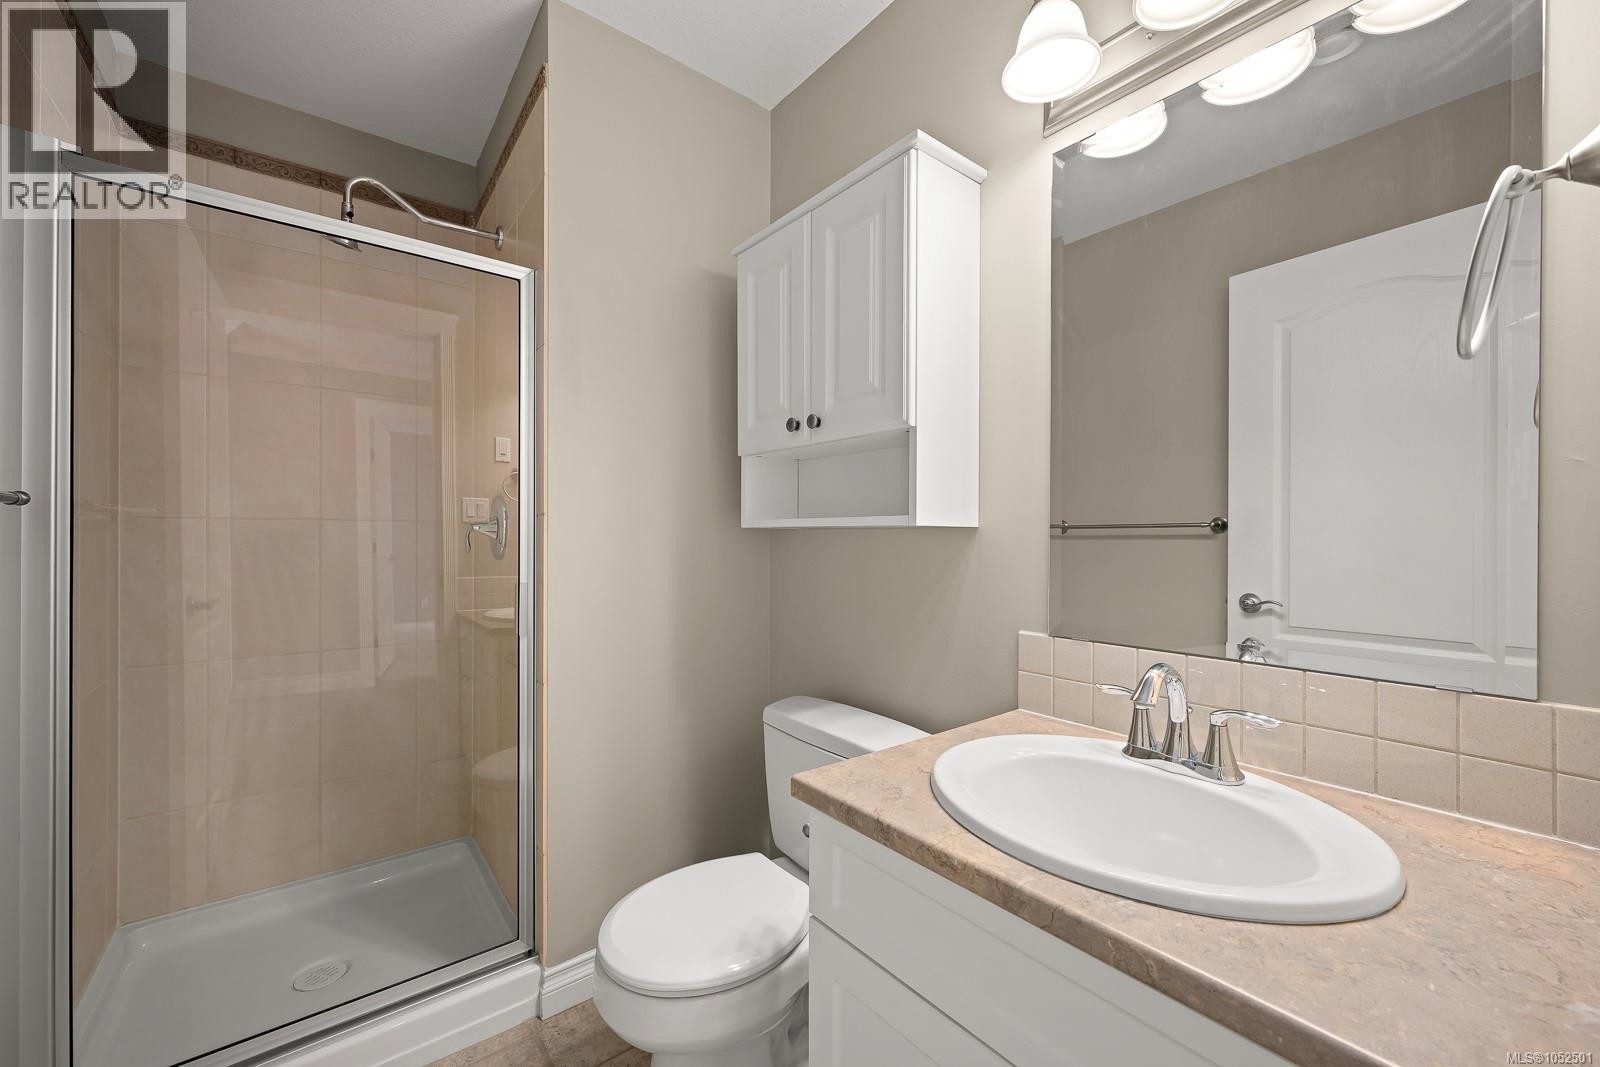
| Main Level | Bathroom | 3-Piece |
https://www.realtor.ca/real-estate/30433699/112-44-anderton-ave-courtenay-courtenay-city

Aaron Kuehl
Personal Real Estate Corporation
www.kuehlrealestate.com/
www.facebook.com/aaronkuehlrealtor
linkedin.com/in/aaron-kuehl
www.instagram.com/aaronkuehl
www.instagram.com/aaronkuehl/
324 5th St.
Courtenay, British Columbia V9N 1K1
(250) 871-1377
www.islandluxuryhomes.ca/

The trademarks REALTOR®, REALTORS®, and the REALTOR® logo are controlled by The Canadian Real Estate Association (CREA) and identify real estate professionals who are members of CREA. The trademarks MLS®, Multiple Listing Service® and the associated logos are owned by The Canadian Real Estate Association (CREA) and identify the quality of services provided by real estate professionals who are members of CREA. The trademark DDF® is owned by The Canadian Real Estate Association (CREA) and identifies CREA's Data Distribution Facility (DDF®)
October 22 2026 10:41:31
Vancouver Island Real Estate Board
Engel & Volkers Vancouver Island North