
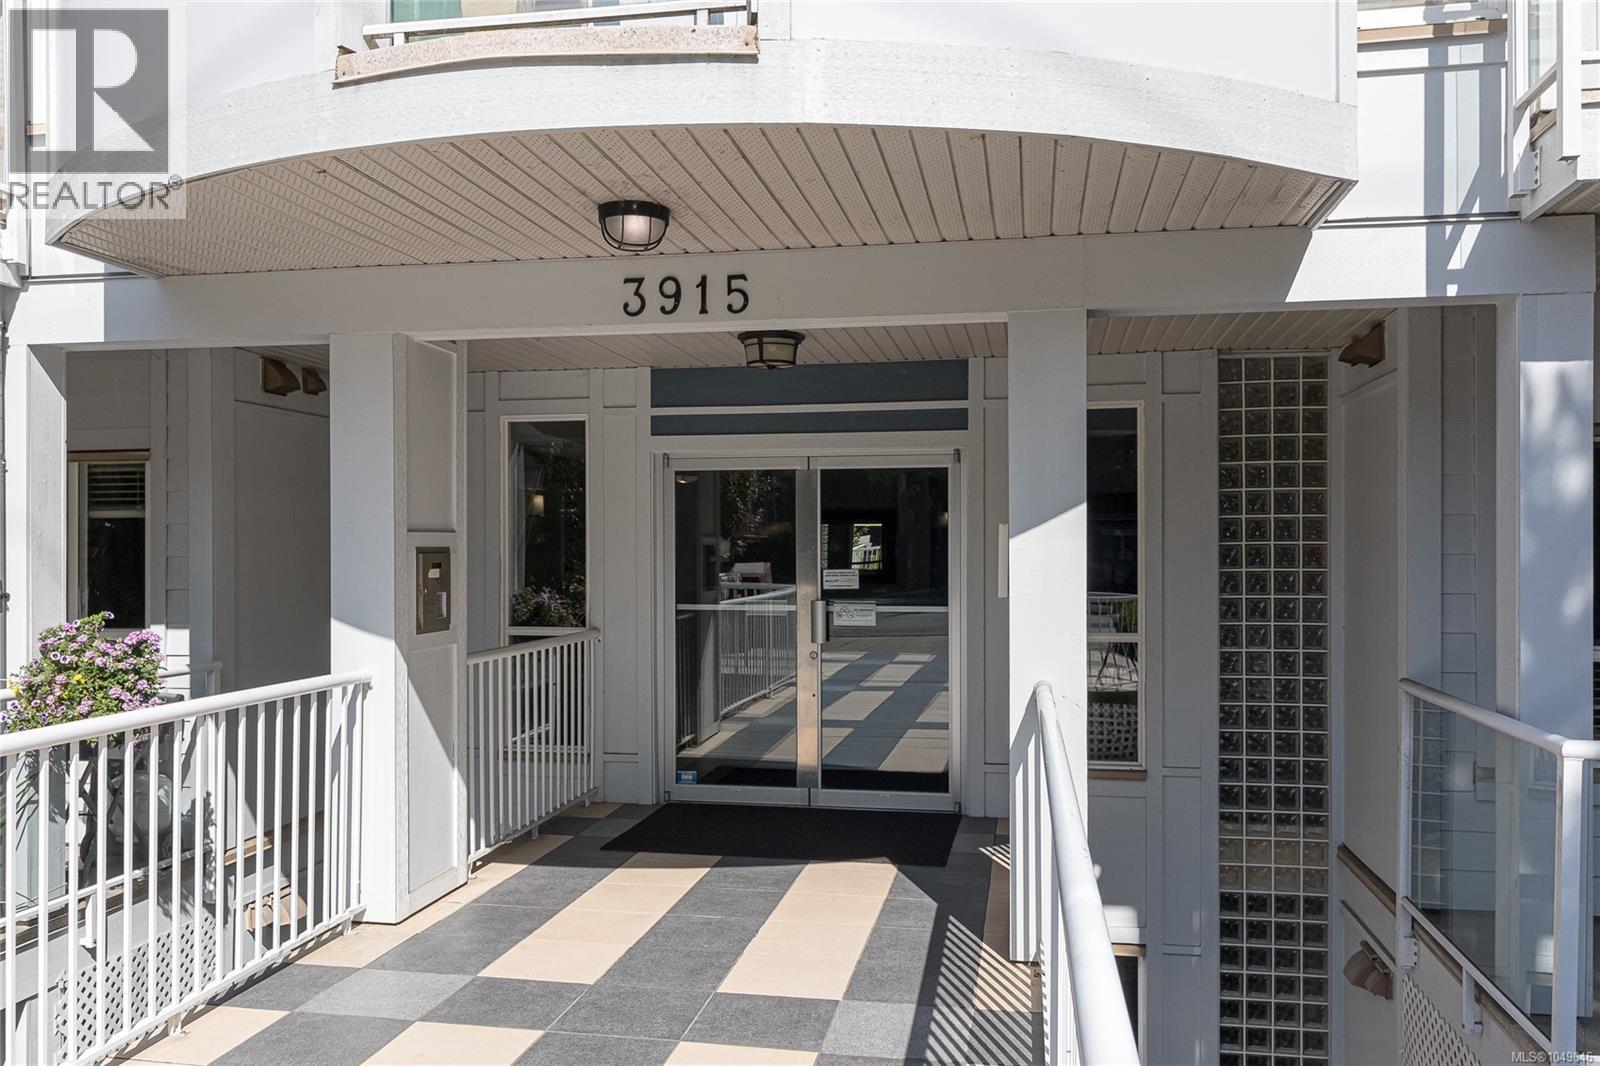
112 3915 Carey Rd Saanich, British Columbia V8Z 4E3

$539,000Maintenance,
$488 Monthly
Maintenance,
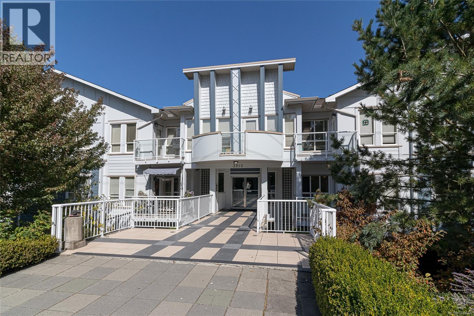
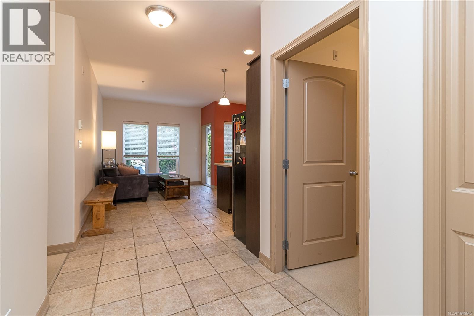
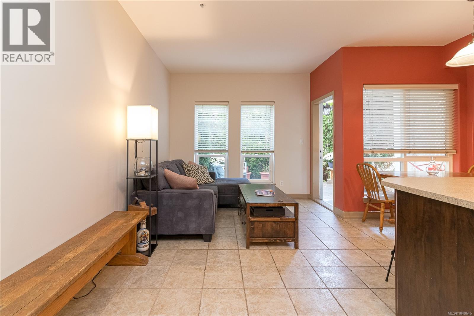
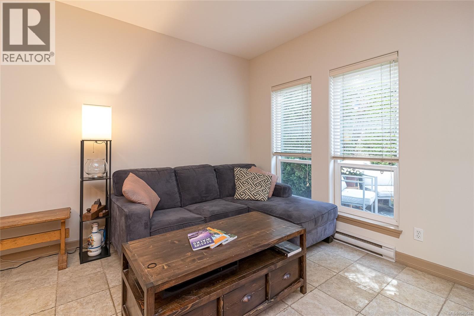
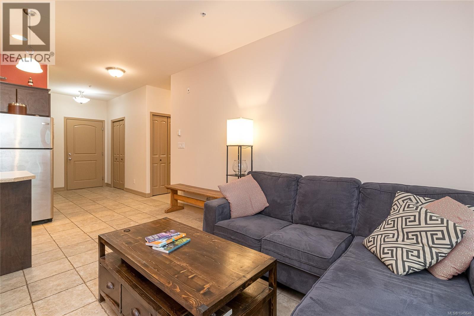
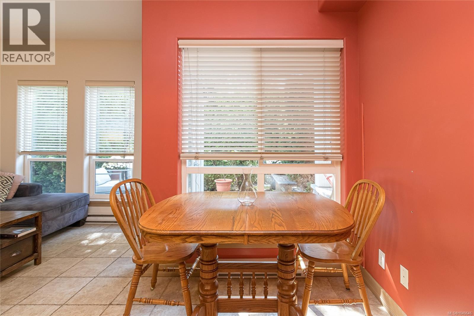
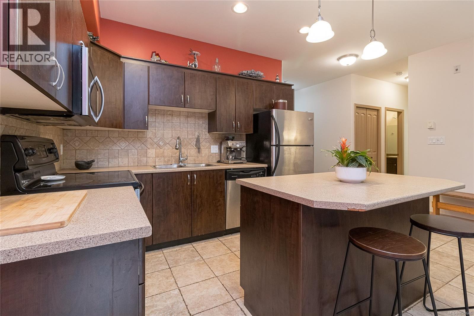
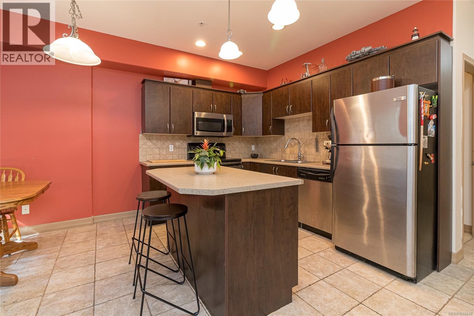
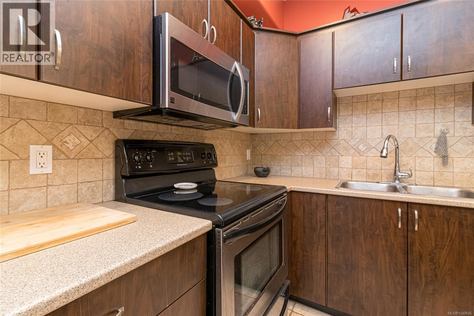
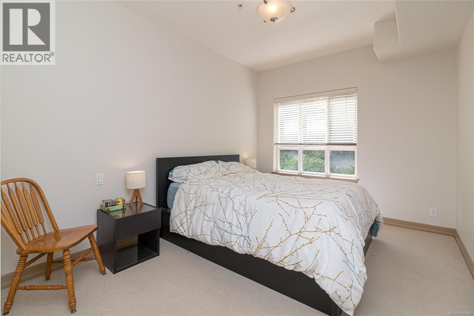
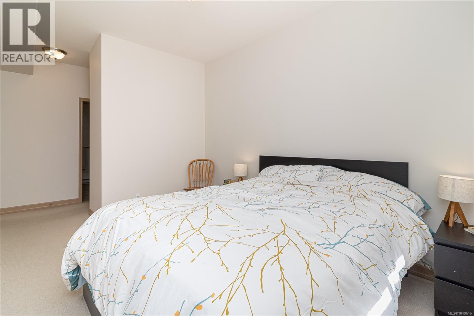
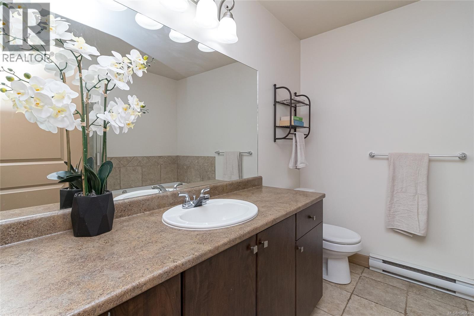
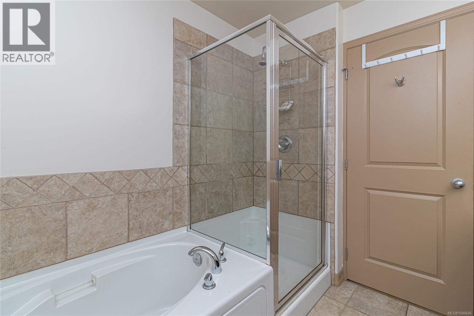
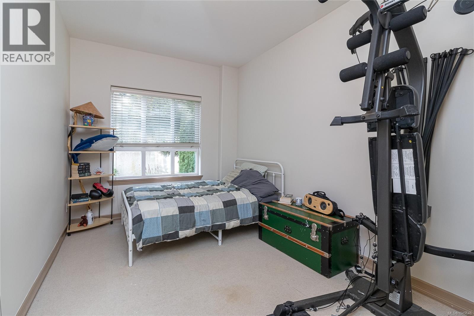
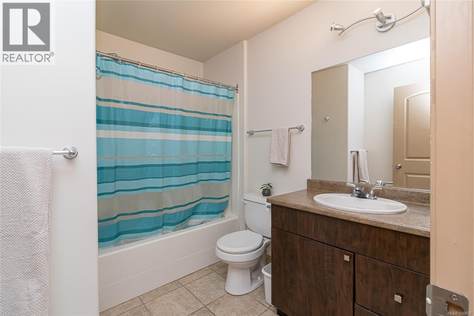
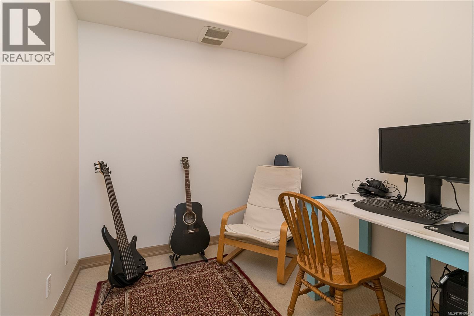
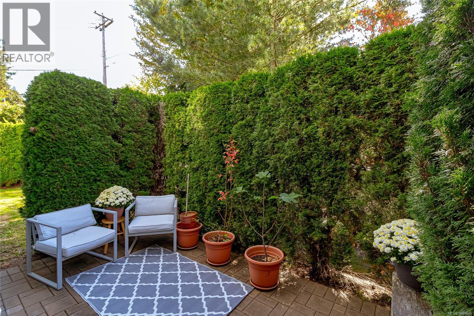
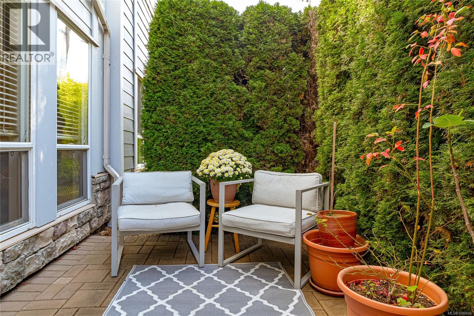
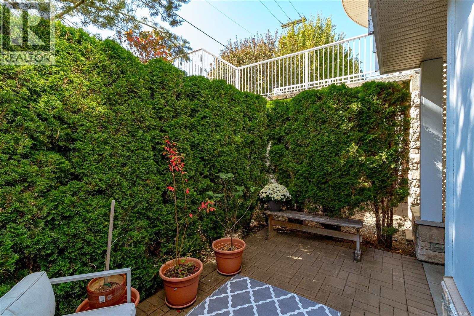
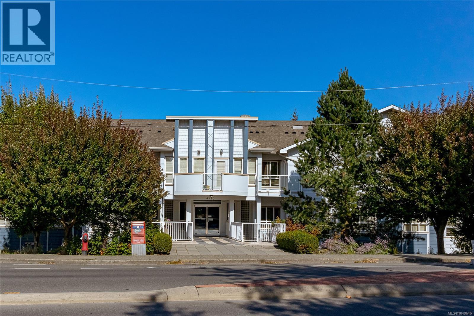
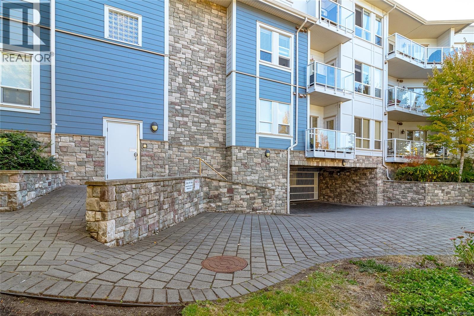
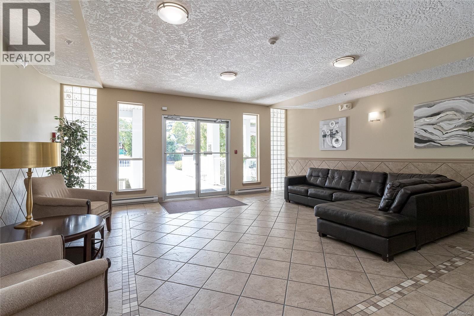
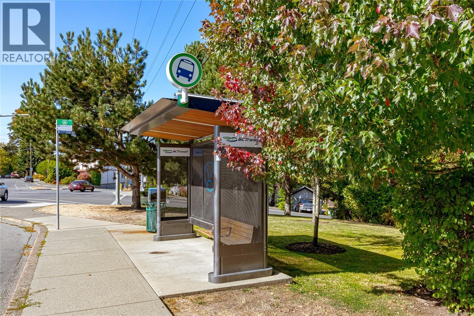
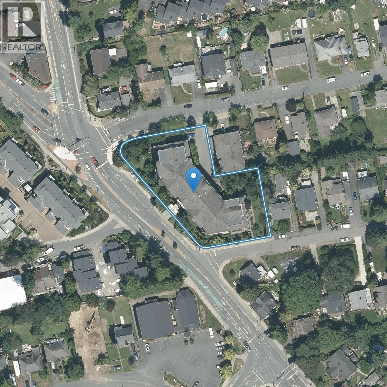
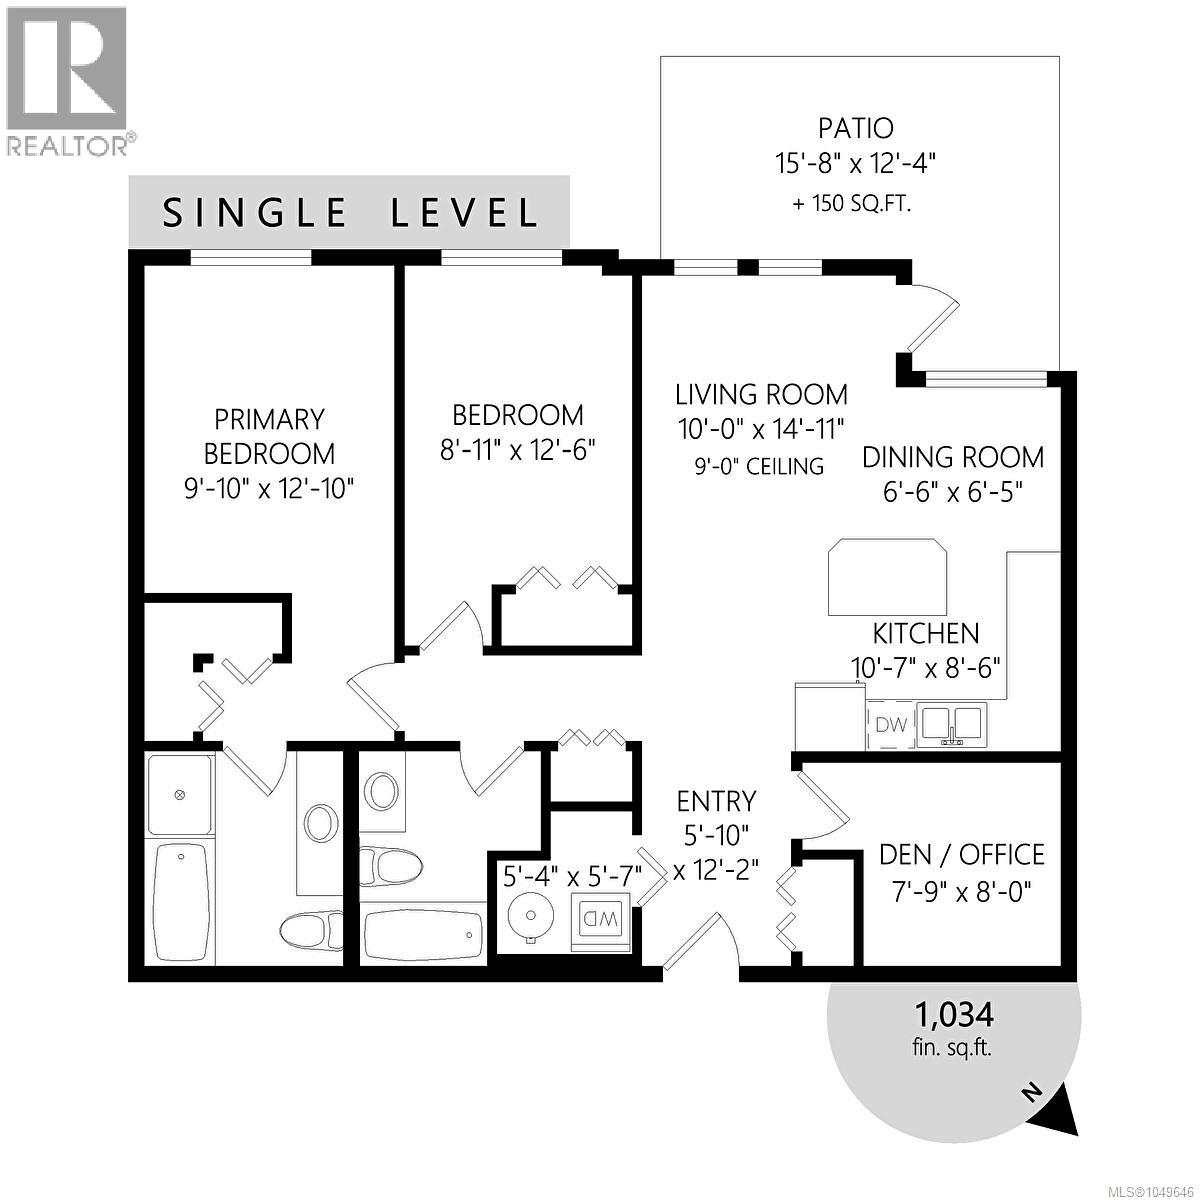
$488 MonthlyThis one is a gem. A spacious ground-floor condo with two bedrooms plus a den, two bathrooms, and a great central location close to transit, trails, shopping and everyday amenities. Built in 2007, the home has 9ft ceilings, a bright and comfortable layout, and a walk-out patio tucked behind a cedar hedge for a little extra privacy. The kitchen, living and dining areas flow nicely together, with an island that makes everyday meals or entertaining easy. Both bedrooms are generously sized, and the den/office gives you the flexibility for a home office, study space, hobby room or whatever suits your needs. With its generous layout and central location, this is a great fit for a small family, students, first-time buyers, or anyone looking for a comfortable home with a little extra space. You’ll also have secure underground parking, separate storage and a bicycle enclosure. The building is pet friendly with no age restrictions. A really lovely combination of space, location and easy living. (id:63400)
Open House
This property has open houses!
11:00 am
Ends at:1:00 pm
Property Details
| MLS® Number | 1049646 |
| Property Type | Single Family |
| Neigbourhood | Tillicum |
| Community Name | Carey Hill Walk |
| Community Features | Pets Allowed, Family Oriented |
| Features | Irregular Lot Size |
| Parking Space Total | 1 |
| Plan | Vis6221 |
| Structure | Patio(s) |
Building
| Bathroom Total | 2 |
| Bedrooms Total | 2 |
| Constructed Date | 2007 |
| Cooling Type | None |
| Heating Fuel | Electric |
| Heating Type | Baseboard Heaters |
| Size Interior | 1,039 Sqft |
| Type | Apartment |
Parking
| Underground |
Land
| Acreage | No |
| Size Irregular | 1039 |
| Size Total | 1039 Sqft |
| Size Total Text | 1039 Sqft |
| Zoning Type | Multi-family |
Rooms
| Level | Type | Length | Width | Dimensions |
|---|---|---|---|---|
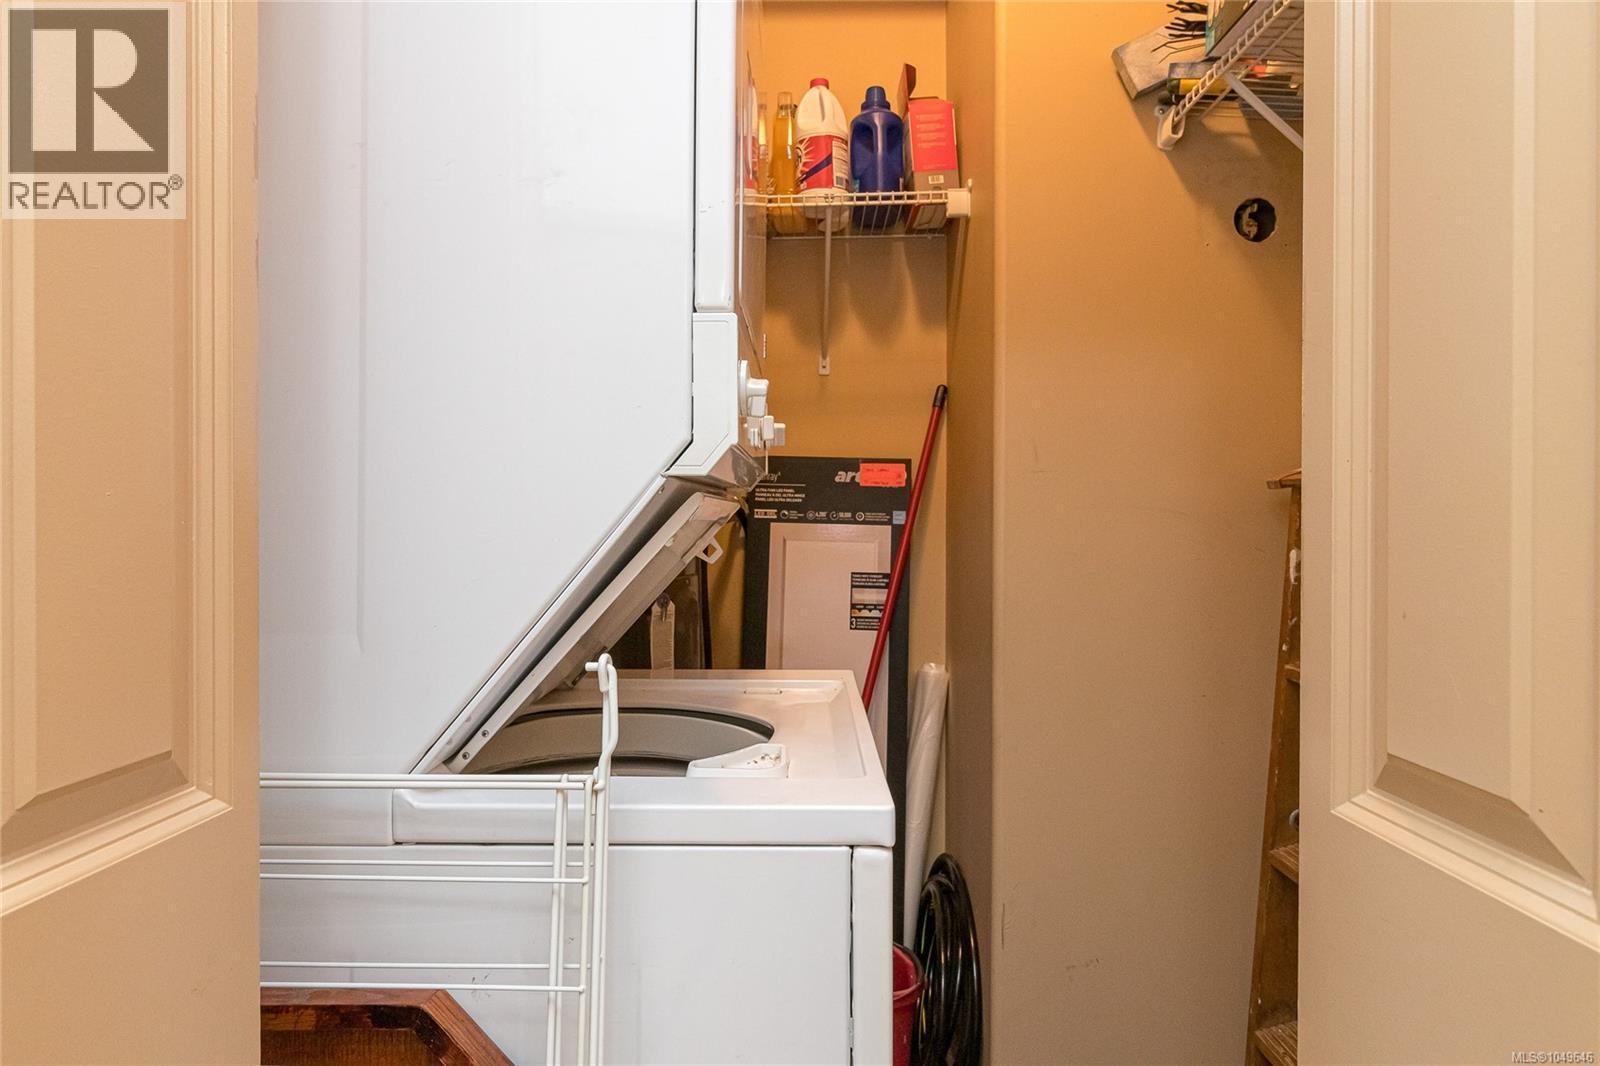
| Main Level | Laundry Room | 5'4 x 5'7 | ||
| Main Level | Den | 7'9 x 8'0 | ||
| Main Level | Ensuite | 4-Piece | ||
| Main Level | Bedroom | 8'11 x 12'6 | ||
| Main Level | Bathroom | 4-Piece | ||
| Main Level | Primary Bedroom | 12'10 x 9'10 | ||
| Main Level | Kitchen | 10'7 x 8'6 | ||
| Main Level | Dining Room | 6'6 x 6'5 | ||
| Main Level | Living Room | 10'0 x 14'11 | ||
| Main Level | Patio | 15'8 x 12'4 | ||
| Main Level | Entrance | 5'10 x 12'2 |
https://www.realtor.ca/real-estate/30276289/112-3915-carey-rd-saanich-tillicum

Claire Brown
Personal Real Estate Corporation
371 Festubert St.
Duncan, British Columbia V9L 3T1
(250) 746-6621
(800) 933-3156
(250) 746-1766
www.duncanrealty.ca/

The trademarks REALTOR®, REALTORS®, and the REALTOR® logo are controlled by The Canadian Real Estate Association (CREA) and identify real estate professionals who are members of CREA. The trademarks MLS®, Multiple Listing Service® and the associated logos are owned by The Canadian Real Estate Association (CREA) and identify the quality of services provided by real estate professionals who are members of CREA. The trademark DDF® is owned by The Canadian Real Estate Association (CREA) and identifies CREA's Data Distribution Facility (DDF®)
September 14 2026 08:01:53
Vancouver Island Real Estate Board
Royal LePage Duncan Realty