
1113 Lyall St Esquimalt, British Columbia V9A 5G3

$999,000Maintenance,
$195 Monthly
Maintenance,
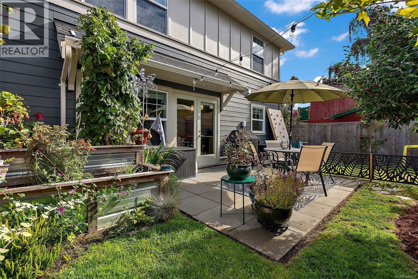
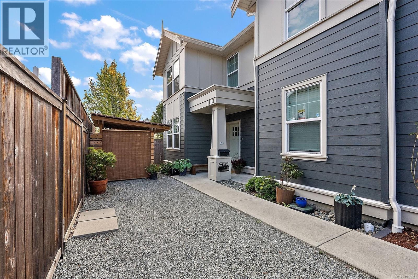
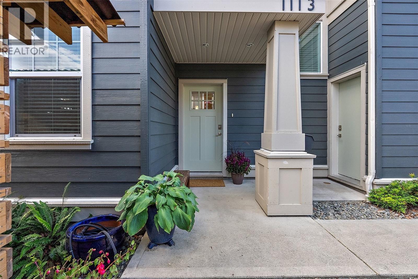
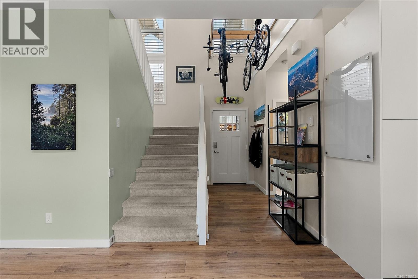
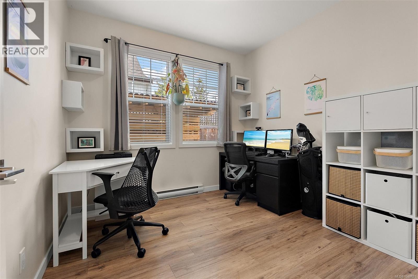
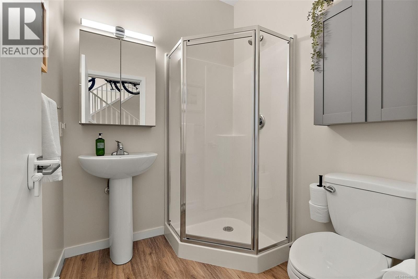
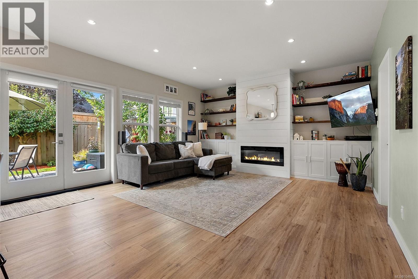
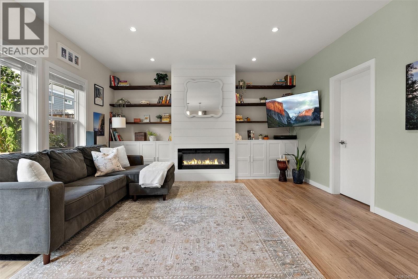
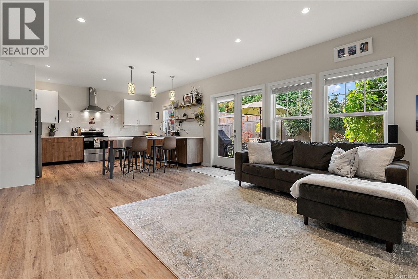
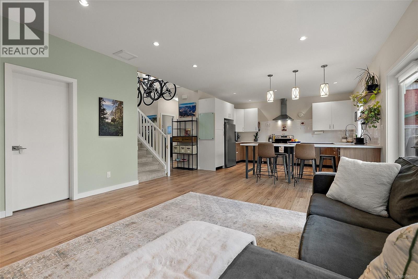
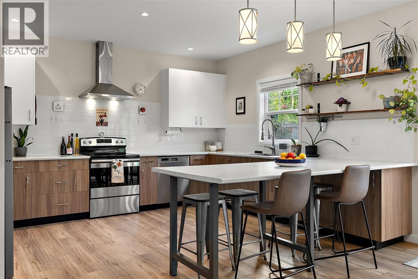
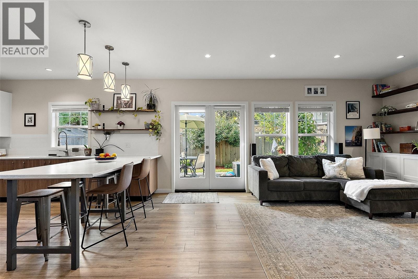
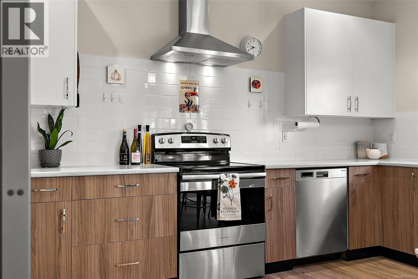
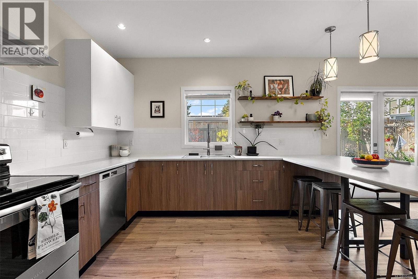
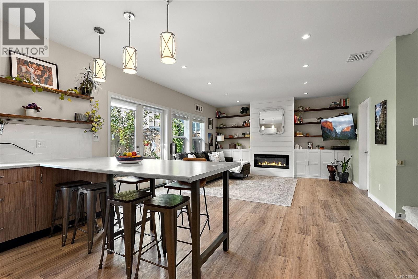
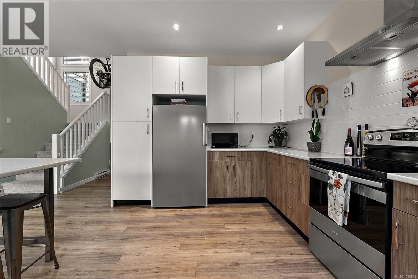
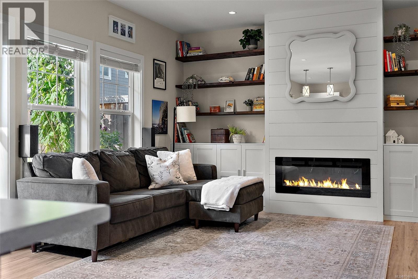
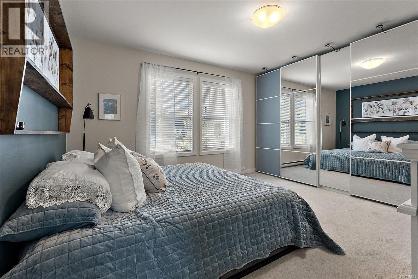
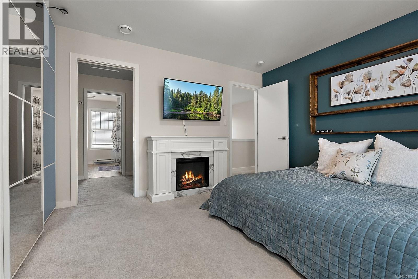
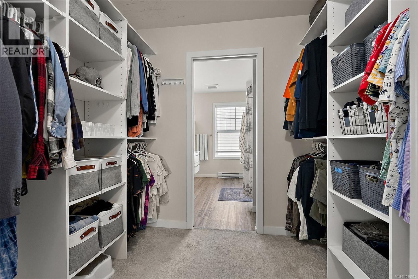
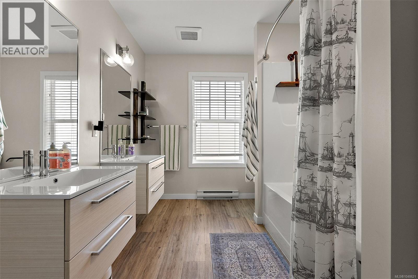
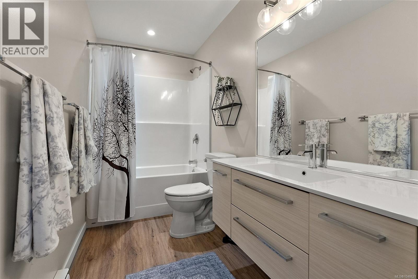
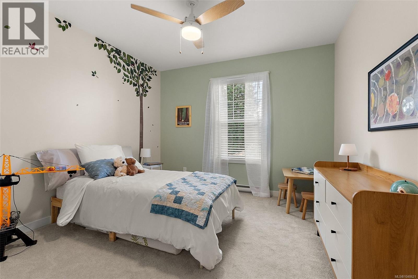
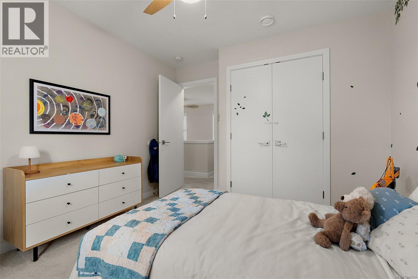
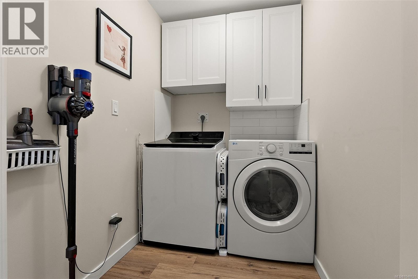
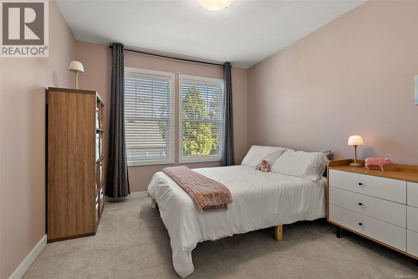
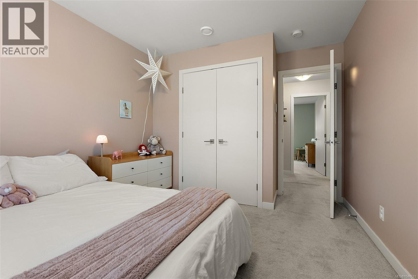
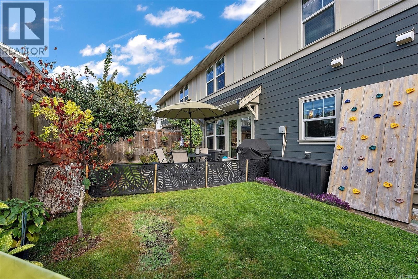
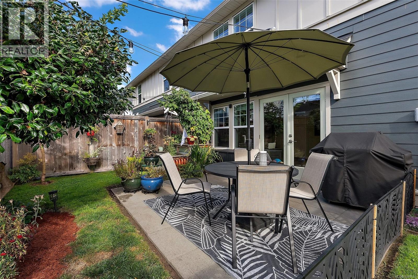
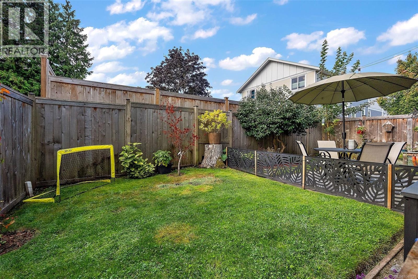
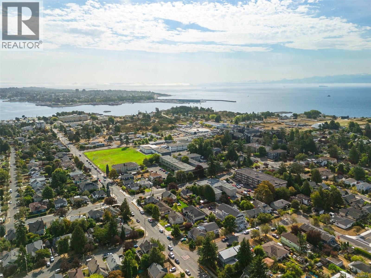
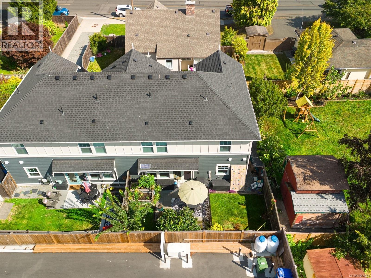
$195 MonthlyNEW PRICE, NOW $999,000! Contemporary living & exceptional value in the heart of Esquimalt. Built in 2019, this beautifully designed 4-bedroom, 3-bathroom half duplex is an ideal home for an active family. Steps to Bullen Park and within easy walking or cycling distance to schools, recreation, shopping, parks & everyday amenities, with beaches and downtown Victoria close by. The bright, open-concept main level features a stylish kitchen with island, custom built-ins, cozy fireplace and French doors opening to a private, fully fenced yard. A 4th bedroom or office & full bath add flexibility. Upstairs, the spacious primary suite boasts a custom walk-thru closet and luxurious 5-piece ensuite, alongside 2 additional bedrooms, a full bath & convenient laundry. The versatile flex room, with an exterior entrance, is a practical bonus for bikes, sports equipment, strollers, hobbies or workshop space. This is an outstanding opportunity to put down roots in a vibrant, walkable community. (id:63400)
Property Details
| MLS® Number | 1048621 |
| Property Type | Single Family |
| Neigbourhood | Saxe Point |
| Community Features | Pets Allowed, Family Oriented |
| Features | Central Location, Level Lot, Other, Rectangular |
| Parking Space Total | 1 |
| Plan | Eps6147 |
| Structure | Patio(s) |
Building
| Bathroom Total | 3 |
| Bedrooms Total | 4 |
| Appliances | Dishwasher, Dryer, Range - Electric, Washer |
| Architectural Style | Other |
| Constructed Date | 2019 |
| Cooling Type | None |
| Fireplace Present | Yes |
| Fireplace Total | 1 |
| Heating Fuel | Electric |
| Heating Type | Baseboard Heaters |
| Size Interior | 1,773 Sqft |
| Type | Duplex |
Parking
| Electric Vehicle Charging Station(s) |
Land
| Access Type | Road Access |
| Acreage | No |
| Size Irregular | 2798 |
| Size Total | 2798 Sqft |
| Size Total Text | 2798 Sqft |
| Zoning Type | Duplex |
Rooms
| Level | Type | Length | Width | Dimensions |
|---|---|---|---|---|
| Second Level | Laundry Room | 6' x 5' | ||
| Second Level | Ensuite | 5-Piece | ||
| Second Level | Bedroom | 11' x 10' | ||
| Second Level | Bedroom | 11' x 11' | ||
| Second Level | Bathroom | 4-Piece | ||
| Second Level | Primary Bedroom | 15' x 12' | ||
| Main Level | Den | 10' x 10' | ||
| Main Level | Bedroom | 13' x 8' | ||
| Main Level | Bathroom | 3-Piece | ||
| Main Level | Kitchen | 15' x 13' | ||
| Main Level | Dining Room | 9' x 7' | ||
| Main Level | Living Room | 15' x 11' | ||
| Main Level | Entrance | 10' x 4' | ||
| Main Level | Patio | 14' x 8' |
https://www.realtor.ca/real-estate/30233949/1113-lyall-st-esquimalt-saxe-point

Allison Ducluzeau
Personal Real Estate Corporation
allisonducluzeau.com/
www.facebook.com/100052386318721/
www.instagram.com/allison_ducluzeau
3194 Douglas St
Victoria, British Columbia V8Z 3K6
(250) 383-1500
(250) 383-1533

The trademarks REALTOR®, REALTORS®, and the REALTOR® logo are controlled by The Canadian Real Estate Association (CREA) and identify real estate professionals who are members of CREA. The trademarks MLS®, Multiple Listing Service® and the associated logos are owned by The Canadian Real Estate Association (CREA) and identify the quality of services provided by real estate professionals who are members of CREA. The trademark DDF® is owned by The Canadian Real Estate Association (CREA) and identifies CREA's Data Distribution Facility (DDF®)
October 21 2026 12:27:54
Victoria Real Estate Board
Coldwell Banker Oceanside Real Estate