
11115 102 Avenue Fort St. John, British Columbia V1J 2G2

$374,900
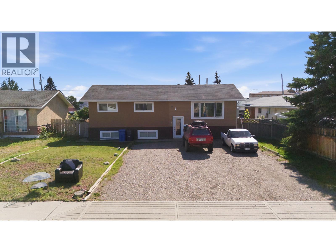
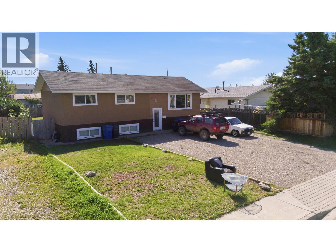
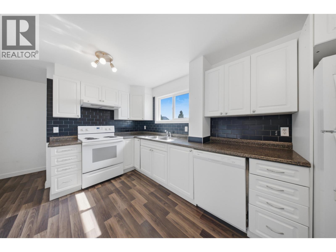
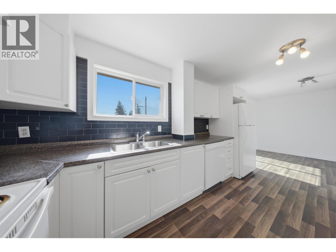
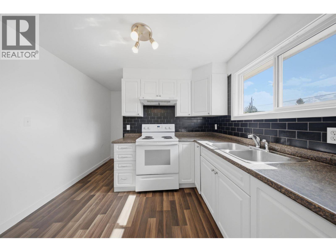
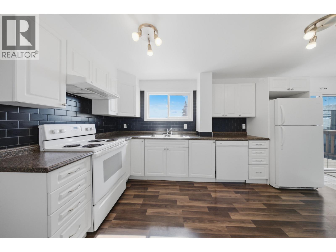
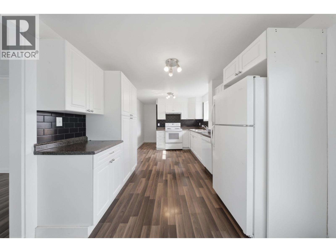
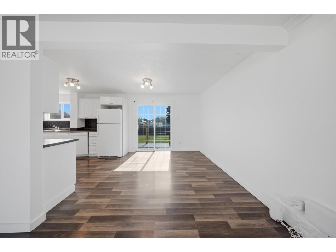
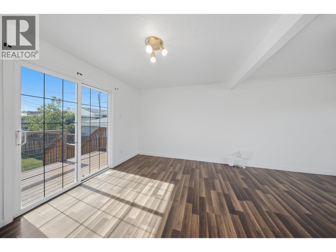
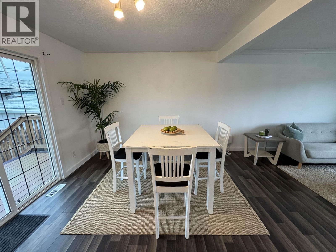
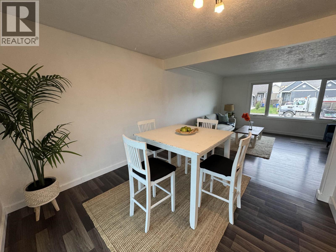
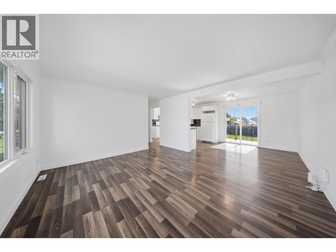
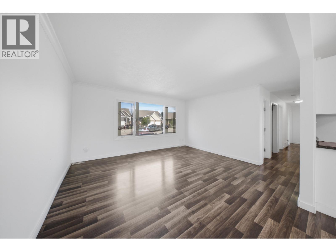
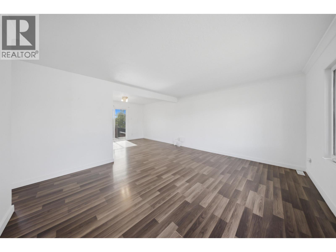
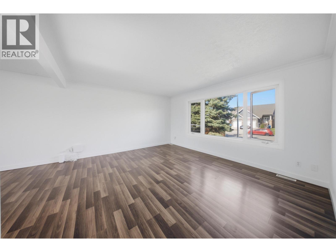
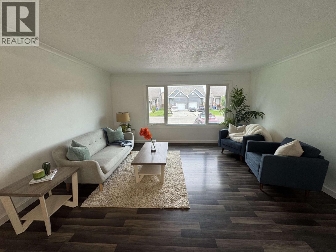
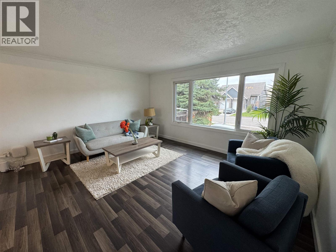
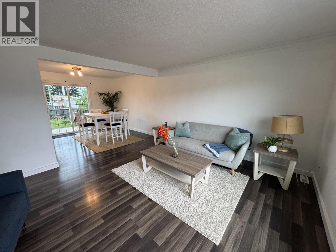
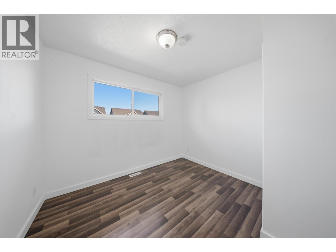
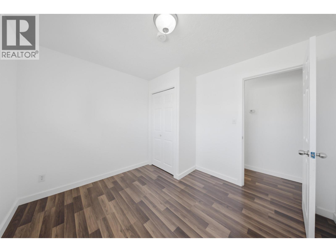
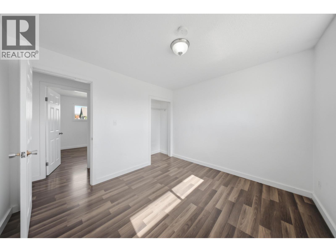
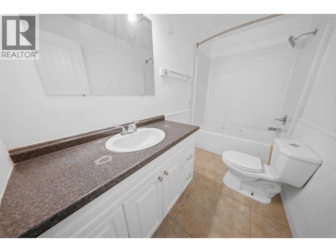
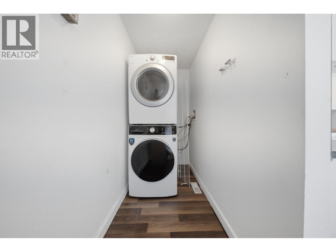
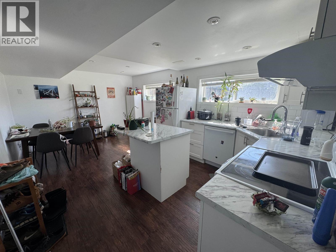
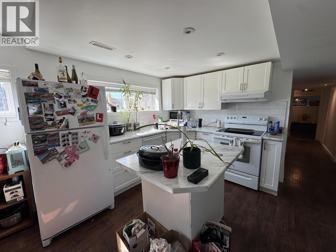
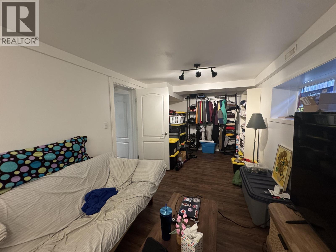
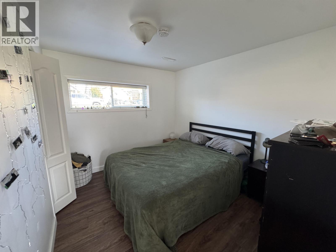
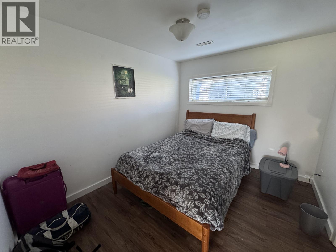
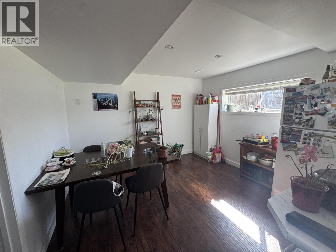
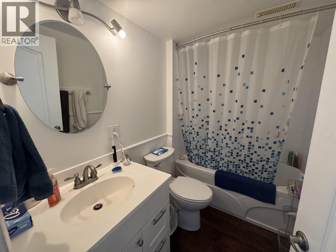
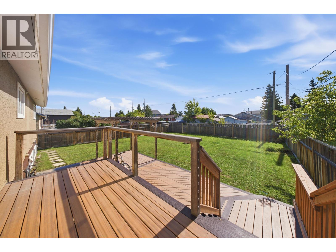
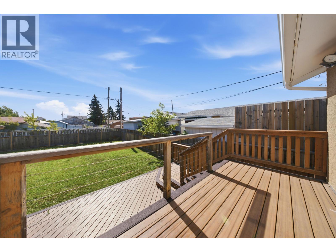
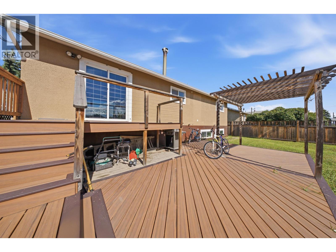
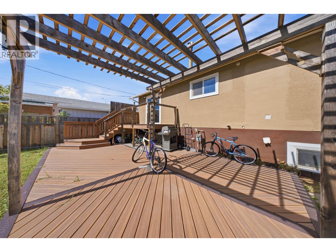
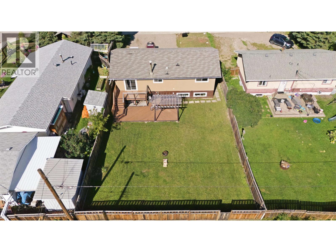
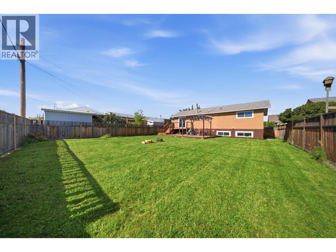
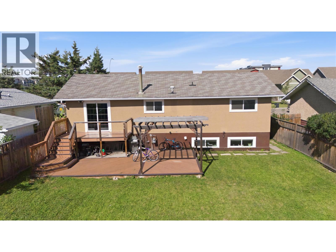
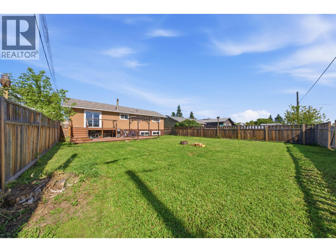
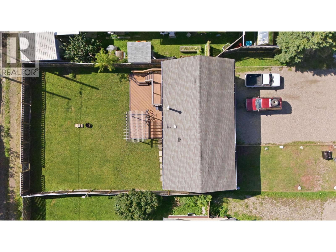
Picture a tenant already paying down your mortgage before you even sign the closing papers, that's exactly what's waiting with this 6-bedroom rancher with a split-entry basement in Fort St John, minutes from schools, shopping, & hwy Two full kitchens & two laundry rooms let the main floor & basement mortgage-helper suite operate as two independent households, each with its own separate heating control & a shared front entry. Updated flooring runs throughout, forced-air natural gas heat keeps monthly costs low & predictable, & a large composite deck overlooks the fully fenced backyard with laneway access. Upstairs that is currently vacant has rented for $1750 & downstairs currently renting for $1500. Whether you're adding to a rental portfolio, offsetting your own mortgage, or want a property that pays you back from day one, this is the setup investors chase & rarely find already tenanted. (id:63400)
Property Details
| MLS® Number | R3161636 |
| Property Type | Single Family |
Building
| Bathroom Total | 2 |
| Bedrooms Total | 6 |
| Appliances | Washer, Dryer, Refrigerator, Stove, Dishwasher |
| Basement Development | Finished |
| Basement Type | Full (finished) |
| Constructed Date | 1972 |
| Construction Style Attachment | Detached |
| Foundation Type | Concrete Perimeter |
| Heating Fuel | Natural Gas |
| Heating Type | Forced Air |
| Roof Material | Asphalt Shingle |
| Roof Style | Conventional |
| Stories Total | 2 |
| Size Interior | 2,184 Sqft |
| Total Finished Area | 2184 Sqft |
| Type | House |
| Utility Water | Municipal Water |
Parking
| Open |
Land
| Acreage | No |
| Size Irregular | 6273.25 |
| Size Total | 6273.25 Sqft |
| Size Total Text | 6273.25 Sqft |
Rooms
| Level | Type | Length | Width | Dimensions |
|---|---|---|---|---|
| Basement | Kitchen | 11 ft ,3 in | 10 ft ,7 in | 11 ft ,3 in x 10 ft ,7 in |
| Basement | Dining Room | 7 ft ,8 in | 11 ft ,5 in | 7 ft ,8 in x 11 ft ,5 in |
| Basement | Bedroom 4 | 10 ft ,4 in | 9 ft ,2 in | 10 ft ,4 in x 9 ft ,2 in |
| Basement | Bedroom 6 | 21 ft ,7 in | 9 ft ,4 in | 21 ft ,7 in x 9 ft ,4 in |
| Basement | Laundry Room | 8 ft ,2 in | 8 ft ,4 in | 8 ft ,2 in x 8 ft ,4 in |
| Basement | Storage | 10 ft ,1 in | 8 ft ,7 in | 10 ft ,1 in x 8 ft ,7 in |
| Main Level | Living Room | 13 ft | 15 ft | 13 ft x 15 ft |
| Main Level | Dining Room | 9 ft ,1 in | 10 ft ,4 in | 9 ft ,1 in x 10 ft ,4 in |
| Main Level | Kitchen | 13 ft ,6 in | 9 ft ,1 in | 13 ft ,6 in x 9 ft ,1 in |
| Main Level | Laundry Room | 10 ft | 3 ft ,1 in | 10 ft x 3 ft ,1 in |
| Main Level | Primary Bedroom | 9 ft ,1 in | 10 ft ,1 in | 9 ft ,1 in x 10 ft ,1 in |
| Main Level | Bedroom 2 | 10 ft ,5 in | 10 ft ,6 in | 10 ft ,5 in x 10 ft ,6 in |
| Main Level | Bedroom 3 | 10 ft ,2 in | 9 ft ,7 in | 10 ft ,2 in x 9 ft ,7 in |
| Main Level | Foyer | 7 ft ,6 in | 4 ft ,8 in | 7 ft ,6 in x 4 ft ,8 in |
| Main Level | Bedroom 5 | 10 ft ,5 in | 8 ft ,8 in | 10 ft ,5 in x 8 ft ,8 in |
https://www.realtor.ca/real-estate/30237213/11115-102-avenue-fort-st-john

Elizabeth Chi
Personal Real Estate Corporation
elichi.ca/
www.linkedin.com/profile/view?id=102134634&trk=nav_responsive_tab_profile
twitter.com/@elizabethchi888
101-9120 100 Avenue
Fort St. John, British Columbia V1J 1X4
(250) 787-2100
(877) 575-2121
(250) 785-2551
www.century21.ca/energyrealty

The trademarks REALTOR®, REALTORS®, and the REALTOR® logo are controlled by The Canadian Real Estate Association (CREA) and identify real estate professionals who are members of CREA. The trademarks MLS®, Multiple Listing Service® and the associated logos are owned by The Canadian Real Estate Association (CREA) and identify the quality of services provided by real estate professionals who are members of CREA. The trademark DDF® is owned by The Canadian Real Estate Association (CREA) and identifies CREA's Data Distribution Facility (DDF®)
September 04 2026 11:13:44
BC Northern Real Estate Board
Century 21 Energy Realty