
11110 Quinpool Road Unit# 2 Summerland, British Columbia V0H 1Z5

$315,000Maintenance,
$208 Monthly
Maintenance,
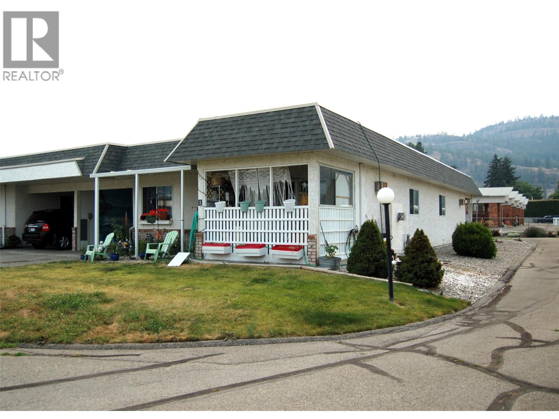
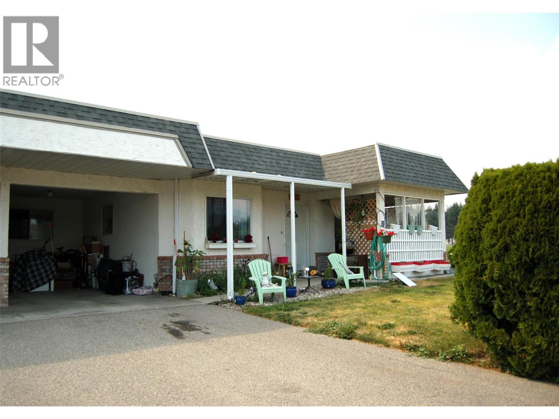
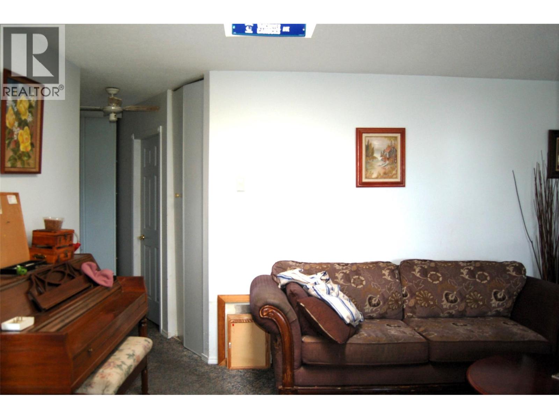
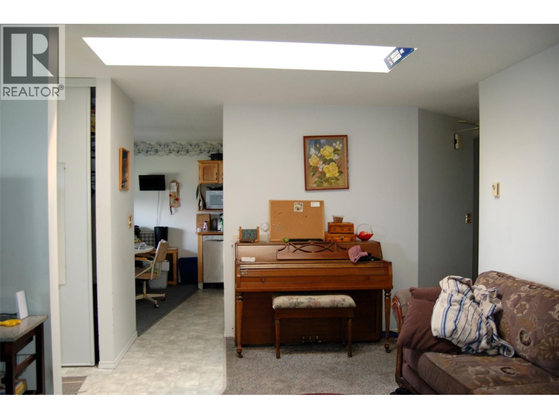
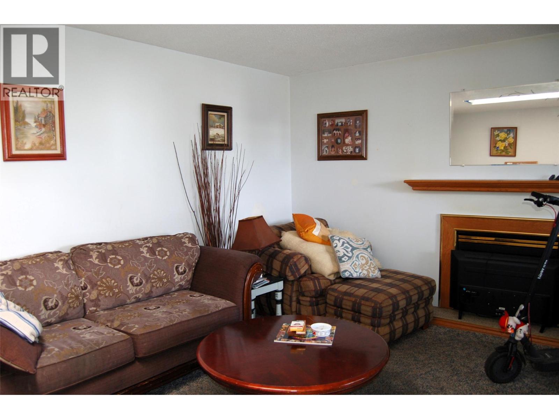
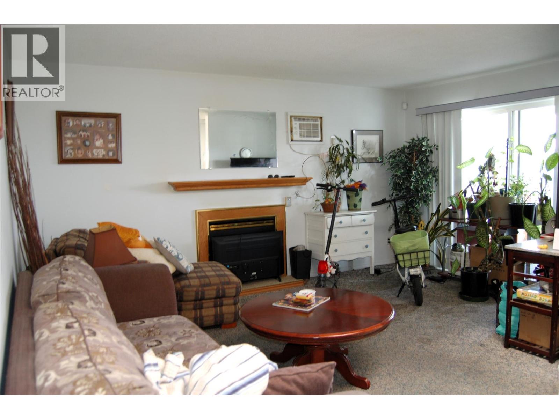
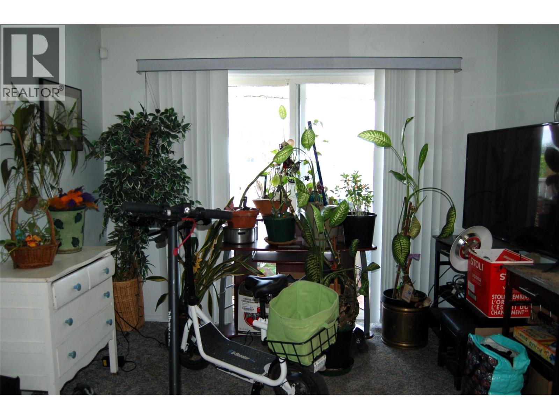
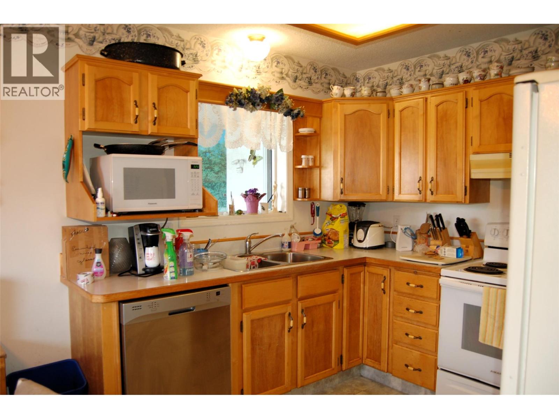
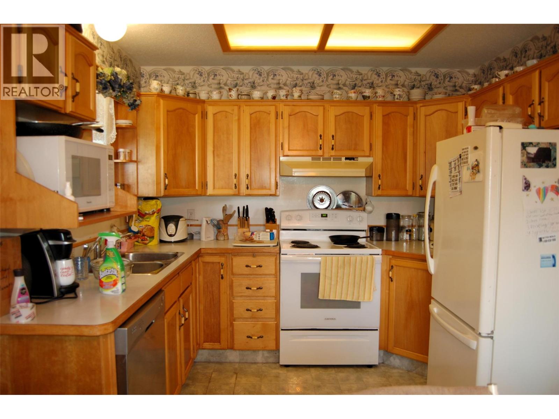
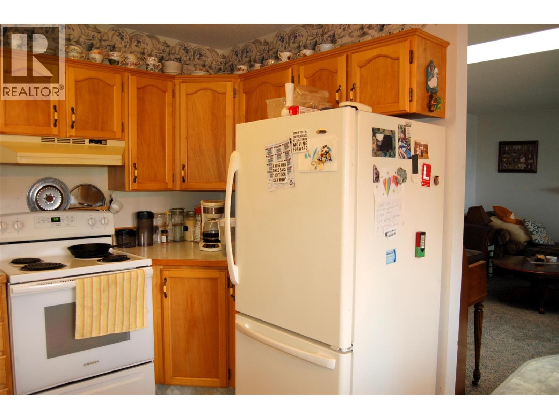
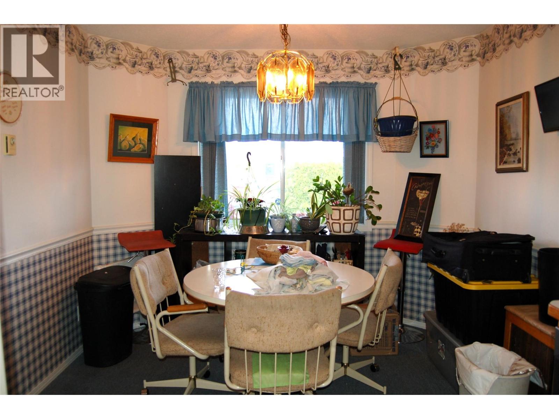
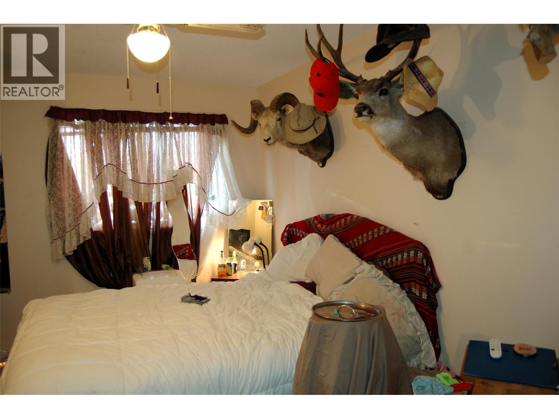
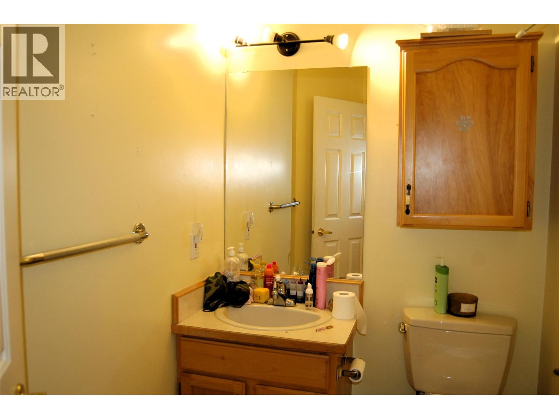
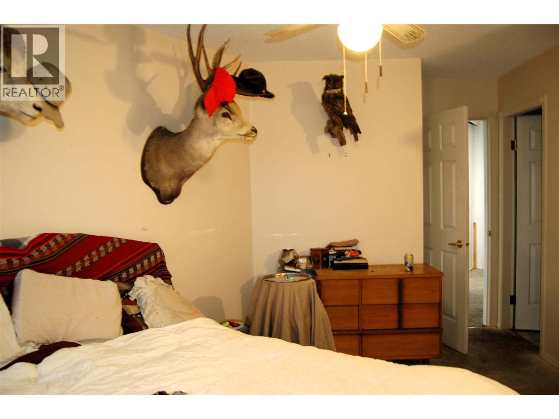
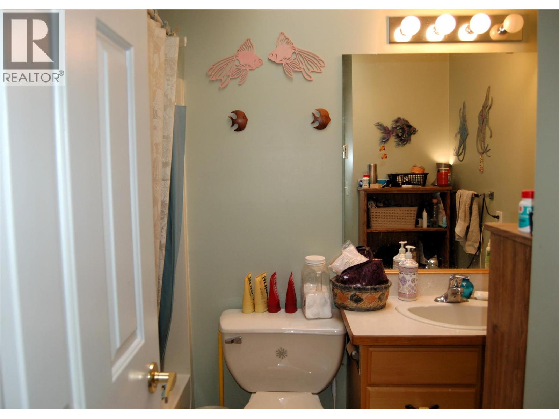
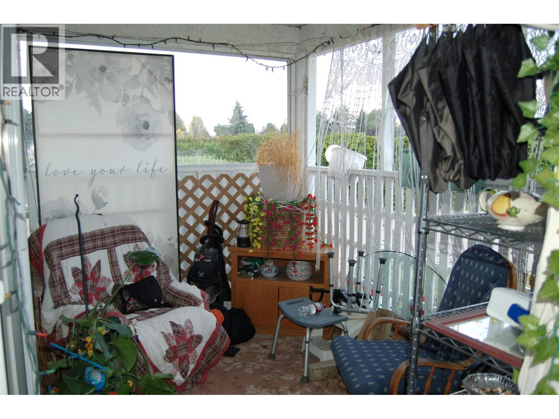
$208 MonthlyOne level living is easy at Quinpool Patio Homes! 2 Bedroom, 2 bath home with unfinished workshop space in basement with outside access, one covered parking spot in the attached carport and one open parking spot, as well as visitor parking. The front entry features a skylight which makes it nice and bright. The living room is spacious and features a gas fireplace for those cozy winter nights, with sliders leading onto the very private covered patio. The kitchen is functional with an adjoining dining area. The primary bedroom features double closets, a vanity nook, and a 2 pc ensuite. The second bedroom is a good size, the 4 pc bathroom features a skylight, and there is storage and laundry in the hallway. Excellent location, just a short, flat walk to downtown Summerland and all the amenities found there. This is a popular complex in Summerland, self-managed so strata fees are reasonable, age 55+, and one pet is welcome with strata approval. This home is being sold as-is and is tenanted, so 24 hours notice for showings is a must! All measurements are approximate, buyers to verify if important to them. CONTINGENT to Probate. (id:63400)
Property Details
| MLS® Number | 10396387 |
| Property Type | Single Family |
| Neigbourhood | Main Town |
| Community Name | Quinpool Patio Homes |
| Community Features | Pets Allowed, Pet Restrictions, Pets Allowed With Restrictions, Rentals Allowed, Seniors Oriented |
| Parking Space Total | 2 |
Building
| Bathroom Total | 2 |
| Bedrooms Total | 2 |
| Appliances | Refrigerator, Dishwasher, Dryer, Range - Electric, Washer |
| Architectural Style | Bungalow |
| Constructed Date | 1989 |
| Construction Style Attachment | Attached |
| Cooling Type | Wall Unit |
| Exterior Finish | Brick, Stucco |
| Fireplace Fuel | Gas |
| Fireplace Present | Yes |
| Fireplace Total | 1 |
| Fireplace Type | Unknown |
| Flooring Type | Carpeted, Mixed Flooring, Vinyl |
| Half Bath Total | 1 |
| Heating Type | Baseboard Heaters |
| Roof Material | Tar & Gravel |
| Roof Style | Unknown |
| Stories Total | 1 |
| Size Interior | 958 Sqft |
| Type | Row / Townhouse |
| Utility Water | Municipal Water |
Parking
| Carport |
Land
| Acreage | No |
| Sewer | Municipal Sewage System |
| Size Total Text | Under 1 Acre |
Rooms
| Level | Type | Length | Width | Dimensions |
|---|---|---|---|---|
| Main Level | Foyer | 7'9'' x 4' | ||
| Main Level | 4pc Bathroom | Measurements not available | ||
| Main Level | Bedroom | 11'2'' x 10' | ||
| Main Level | 2pc Ensuite Bath | Measurements not available | ||
| Main Level | Primary Bedroom | 14' x 11'7'' | ||
| Main Level | Dining Room | 10' x 8' | ||
| Main Level | Kitchen | 9'4'' x 8'2'' | ||
| Main Level | Living Room | 17' x 11' |
https://www.realtor.ca/real-estate/30101353/11110-quinpool-road-unit-2-summerland-main-town

Shannon Vandermey
thevandermeys.ca/
www.facebook.com/AlVandermeyShannonVandermey
www.instagram.com/thevandermeys/
Box 930, 9925 Main Street
Summerland, British Columbia V0H 1Z0
(250) 494-0505
(250) 494-4222

Al Vandermey
Box 930, 9925 Main Street
Summerland, British Columbia V0H 1Z0
(250) 494-0505
(250) 494-4222

The trademarks REALTOR®, REALTORS®, and the REALTOR® logo are controlled by The Canadian Real Estate Association (CREA) and identify real estate professionals who are members of CREA. The trademarks MLS®, Multiple Listing Service® and the associated logos are owned by The Canadian Real Estate Association (CREA) and identify the quality of services provided by real estate professionals who are members of CREA. The trademark DDF® is owned by The Canadian Real Estate Association (CREA) and identifies CREA's Data Distribution Facility (DDF®)
September 01 2026 10:18:23
Association of Interior REALTORS®
Royal LePage Parkside Realty