
11109 Dulmage Road Powell River, British Columbia V8A 0N5

$879,900
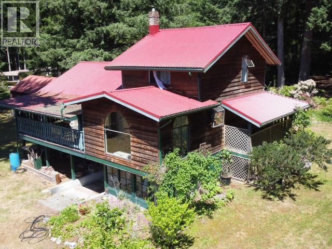
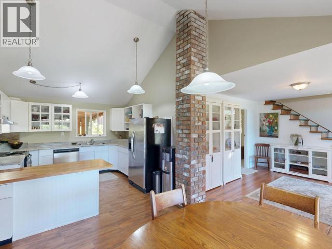
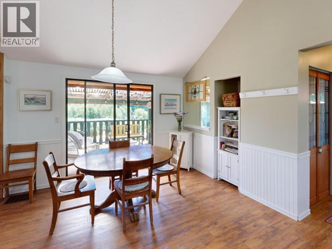
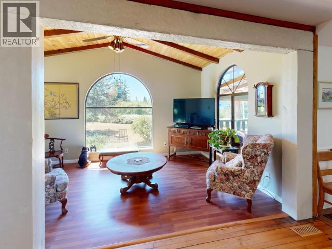
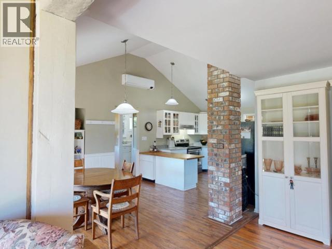
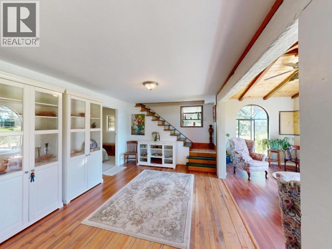
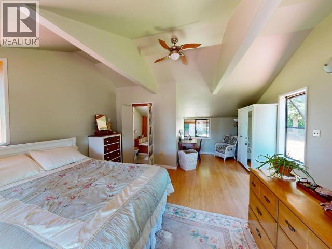
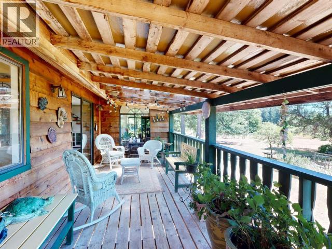
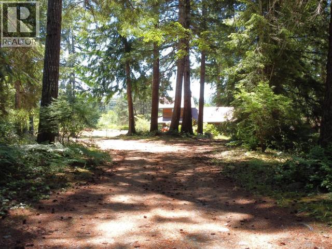
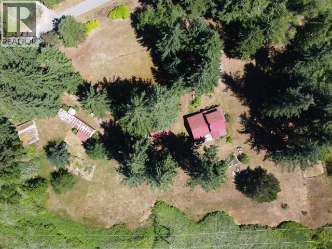
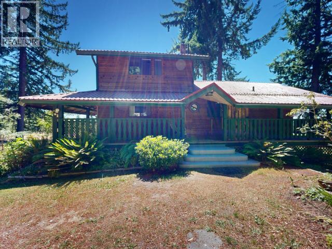
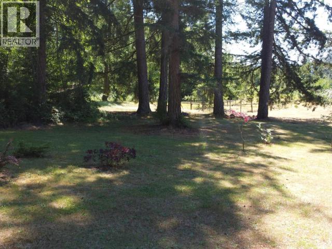
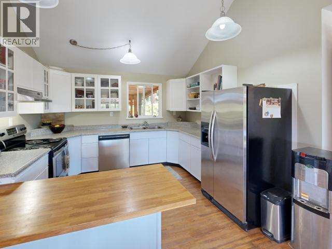
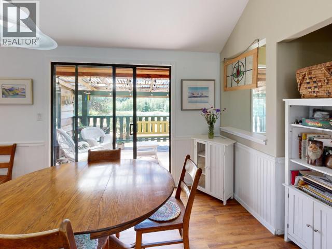
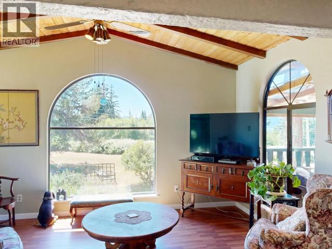
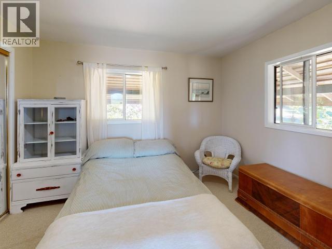
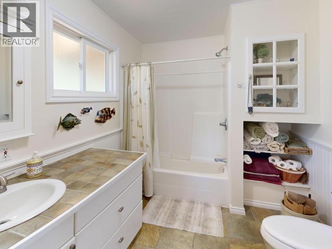
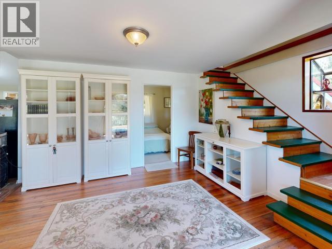
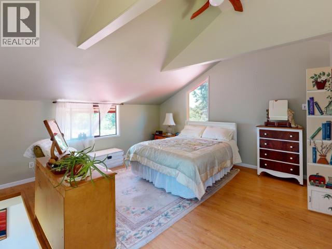
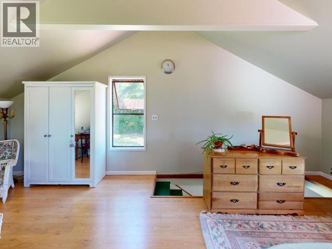
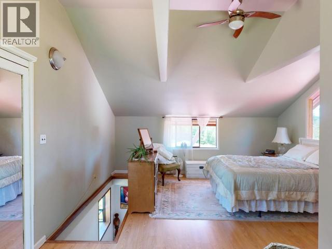
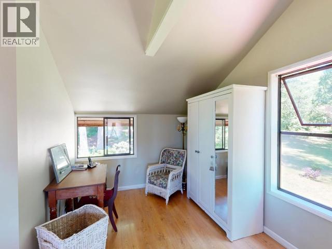
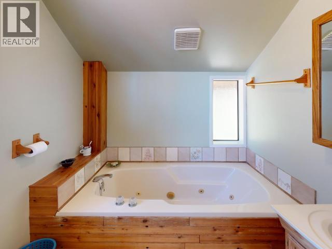
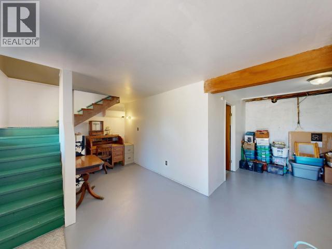
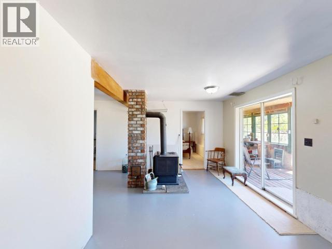
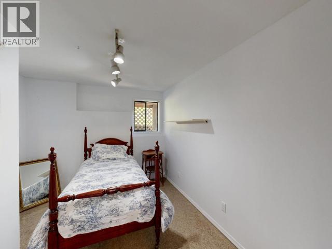
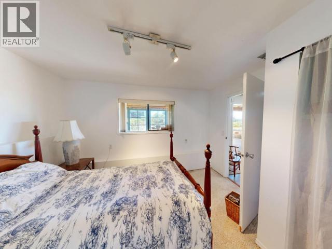
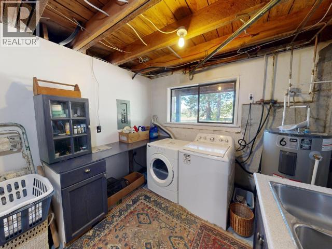
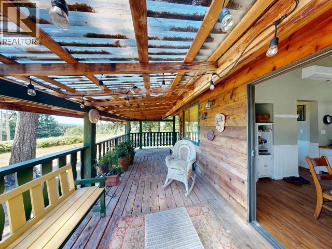
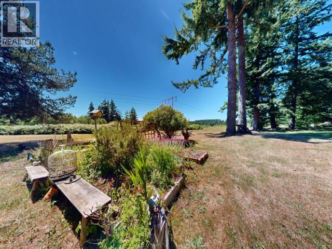
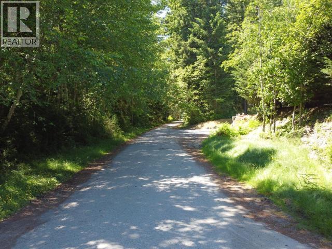
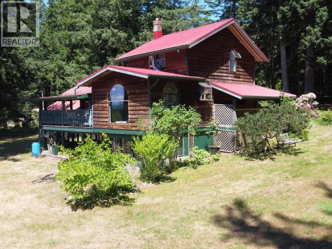
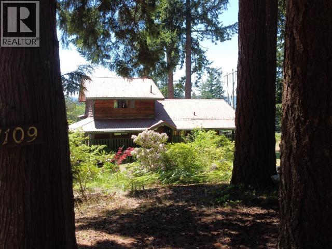
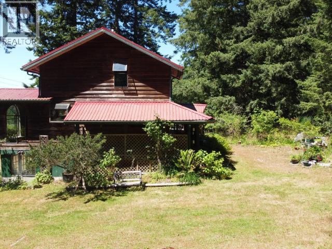
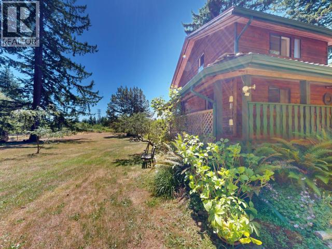
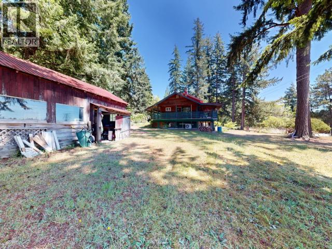
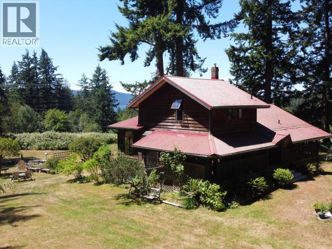
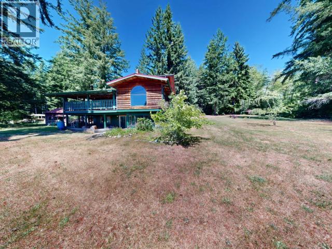
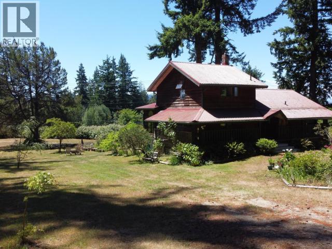
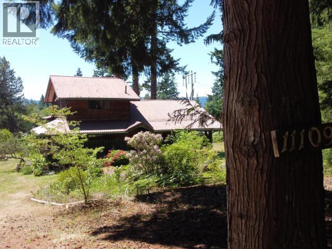
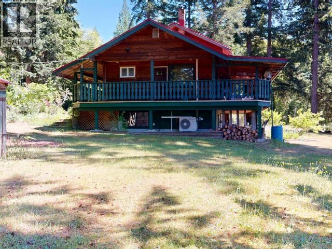
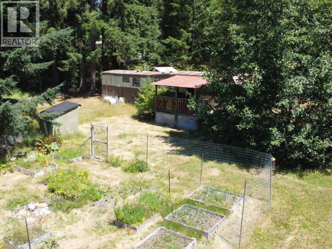
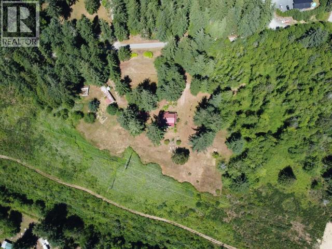
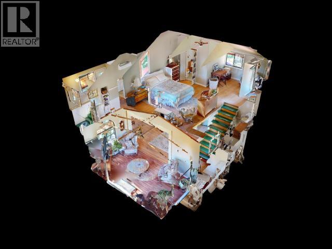
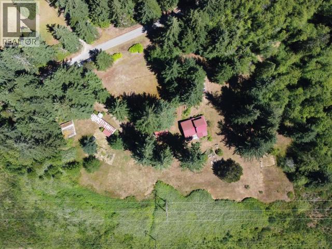
10 acres of gently sloping subdividable land on a watersystem,with a charming farmhouse! Property is pie-shaped and extends from Phillips Road to Dixon Road, bordering the power lines. Extremely private, gently south sloping,and treed on both ends, 4+ acres are cleared bright and sunny surrounding the home. Old mobile (now a shed)site has a water connection and own driveway. Property is prime for subdivision, but would make a great hobby farm,with many horsetrails near by. House is enchanting! With woodfloors, vaulted ceilings,and a wrap around veranda with nooks and crannies to discover. Primary bdrm is all by itself upstairs with a 3 piece ensuite, there is a bdrm on the main floor and then 2 bedrooms in the basement. Each floor has a bathroom, new septic field in 2007. Ductless heat pumps for heating/cooling but woodstove is certified if you prefer. If you want something unique, don't miss viewing this, easy walking distance to LangBay Store, and the best beaches! (id:63400)
Property Details
| MLS® Number | 20007 |
| Property Type | Single Family |
| Amenities Near By | Shopping, Golf Course |
| Features | Acreage, Southern Exposure |
| Structure | Workshop |
| View Type | Ocean View |
Building
| Bathroom Total | 3 |
| Bedrooms Total | 4 |
| Constructed Date | 1960 |
| Construction Style Attachment | Detached |
| Cooling Type | Heat Pump, Ductless |
| Fireplace Fuel | Wood |
| Fireplace Present | Yes |
| Fireplace Type | Woodstove |
| Heating Fuel | Wood, Other |
| Size Interior | 2,144 Sqft |
| Type | House |
Parking
| Open |
Land
| Access Type | Easy Access |
| Acreage | Yes |
| Land Amenities | Shopping, Golf Course |
| Landscape Features | Garden Area |
| Size Irregular | 10.00 |
| Size Total | 10 Ac |
| Size Total Text | 10 Ac |
Rooms
| Level | Type | Length | Width | Dimensions |
|---|---|---|---|---|
| Above | Primary Bedroom | 14 ft | 12 ft | 14 ft x 12 ft |
| Above | 3pc Bathroom | Measurements not available | ||
| Above | Other | 9 ft | 8 ft | 9 ft x 8 ft |
| Basement | Primary Bedroom | 11 ft | 10 ft | 11 ft x 10 ft |
| Basement | 1pc Bathroom | Measurements not available | ||
| Basement | Bedroom | 11 ft | 9 ft | 11 ft x 9 ft |
| Basement | Other | 21 ft | 12 ft | 21 ft x 12 ft |
| Main Level | Living Room | 11 ft | 9 ft | 11 ft x 9 ft |
| Main Level | Dining Room | 11 ft | 11 ft | 11 ft x 11 ft |
| Main Level | Kitchen | 10 ft | 11 ft | 10 ft x 11 ft |
| Main Level | Primary Bedroom | 11 ft | 9 ft | 11 ft x 9 ft |
| Main Level | 4pc Bathroom | Measurements not available |
https://www.realtor.ca/real-estate/29929173/11109-dulmage-road-powell-river

Meaghan Westie
Personal Real Estate Corporation
meaghanwestie.ca/
www.facebook.com/Meaghan-Westie-Personal-Real-Estate-Services-970219843001069/?ref=tn_tnmn
ca.linkedin.com/in/meaghan-westie-18182b98
twitter.com/meag_n3
www.instagram.com/meagn3/
4766 Joyce Ave.
Powell River, British Columbia V8A 3B6
(604) 485-4231
(604) 485-4230
www.royallepagepowellriver.ca/

The trademarks REALTOR®, REALTORS®, and the REALTOR® logo are controlled by The Canadian Real Estate Association (CREA) and identify real estate professionals who are members of CREA. The trademarks MLS®, Multiple Listing Service® and the associated logos are owned by The Canadian Real Estate Association (CREA) and identify the quality of services provided by real estate professionals who are members of CREA. The trademark DDF® is owned by The Canadian Real Estate Association (CREA) and identifies CREA's Data Distribution Facility (DDF®)
July 17 2026 03:09:58
Powell River Sunshine Coast Real Estate Board
Royal LePage Powell River