
11105 North Fork Road Grand Forks, British Columbia V0H 1H8

$759,000
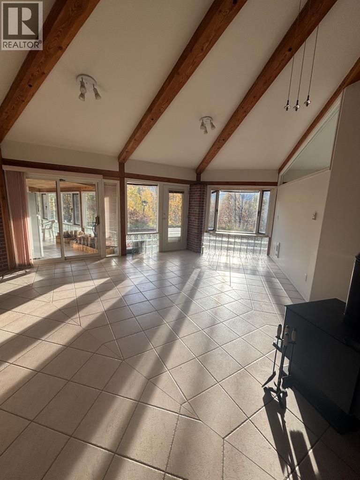
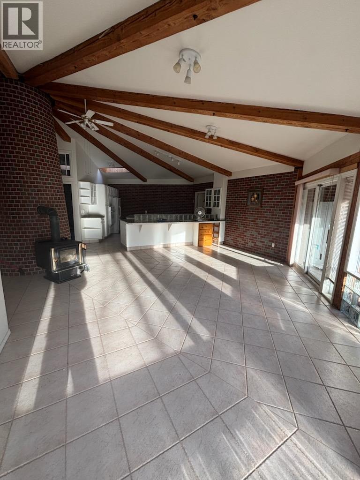
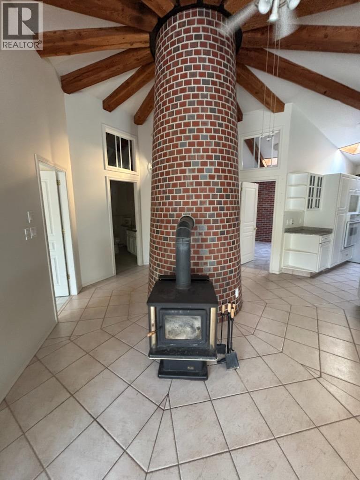
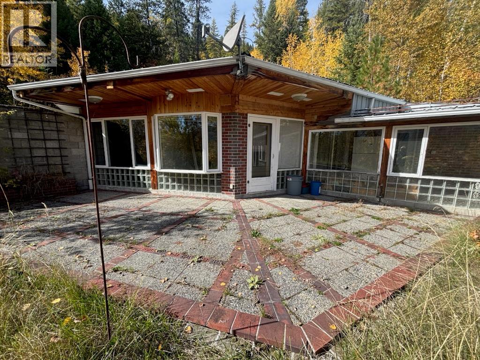
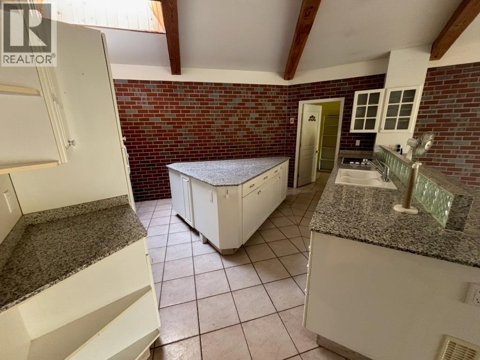
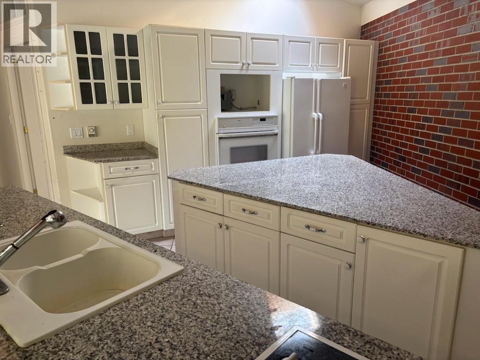
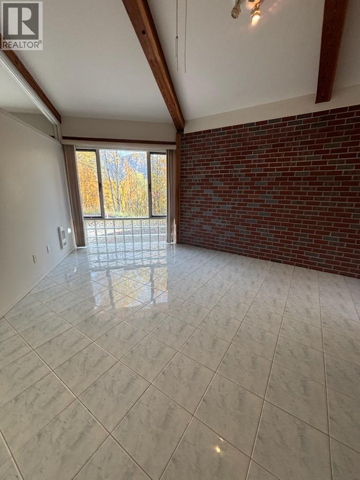
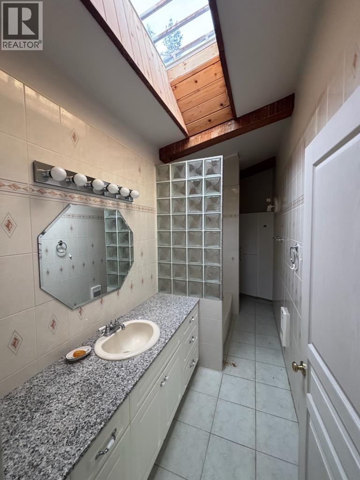
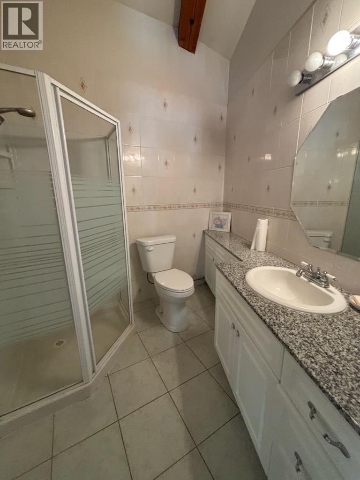
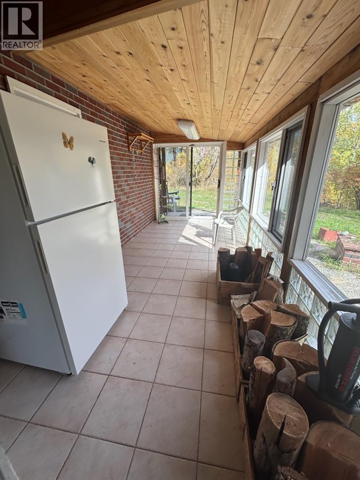
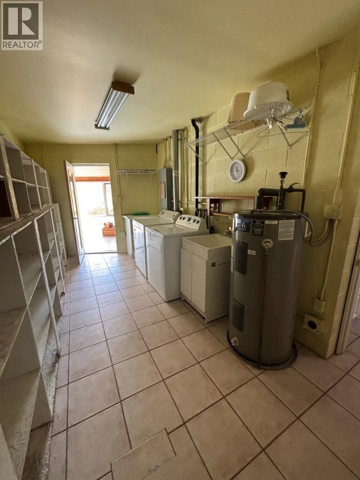
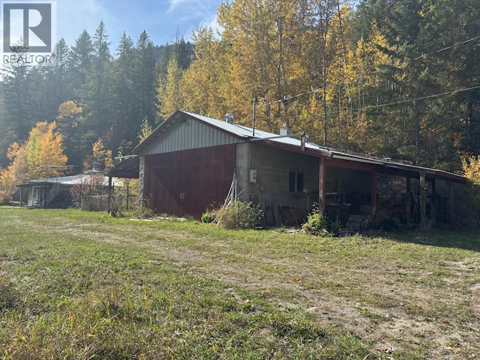
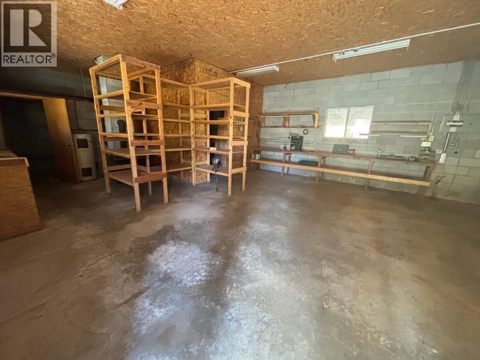
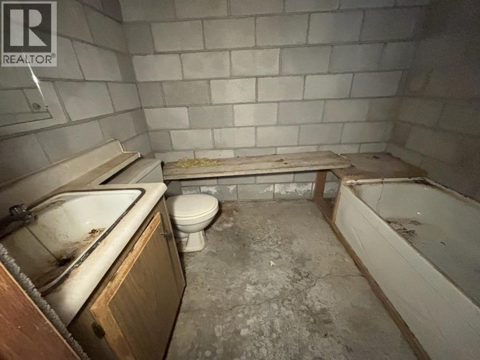
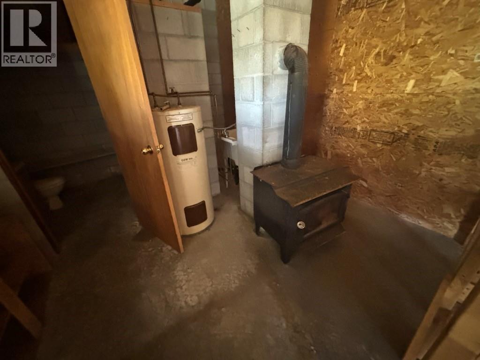
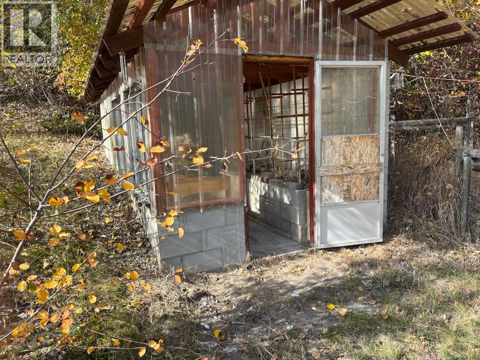
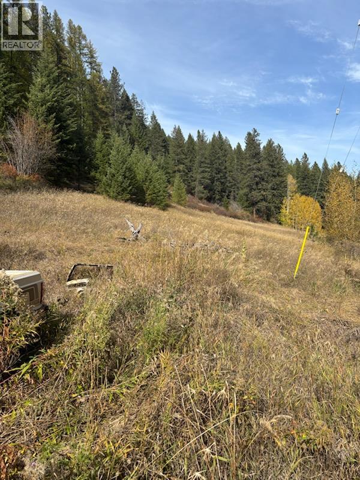
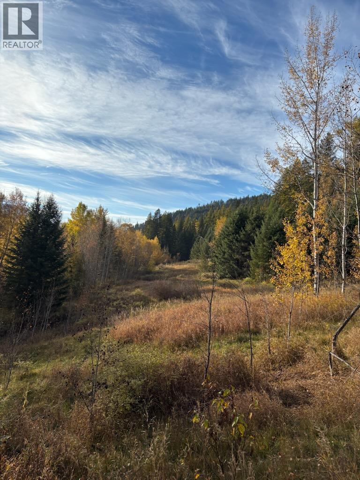
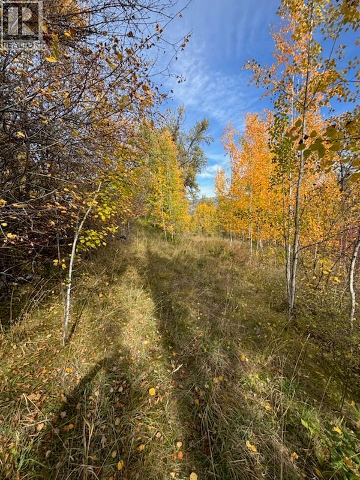
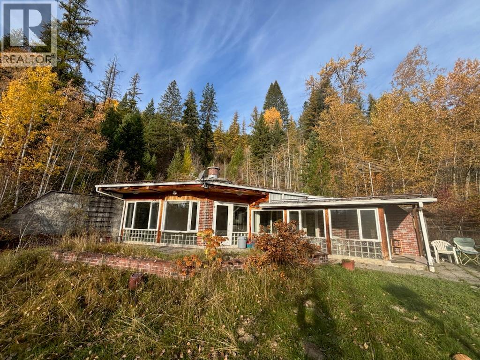
33.6 very private treed acres. Just 10 mins from Grand Forks on North Fork Rd. 1473 sq ft. 3 bedroom 2 bathroom. Large master suite has 4 pc. bathroom + walk-in closet. Brick based custom built earth sheltered home. Open floor plan. Granite counter tops. All tile floors throughout. Amazing brick feature chimney for wood stove in center of home. Bay window, skylights, + glass building blocks for lots of natural light. Mudroom/laundry off the sunroom. 24 x 40 cinder block insulated garage/shop is plumbed + has metal roof. Some acres around the home are cleared, animals + permaculture gardens are 2 of the options available. Fenced garden space with a great 10 x 16 greenhouse. Lots of multi-use recreation trails. It's move-in ready. (id:63400)
Property Details
| MLS® Number | 10403061 |
| Property Type | Single Family |
| Neigbourhood | Grand Forks Rural |
| Parking Space Total | 10 |
| View Type | Mountain View, Valley View |
Building
| Bathroom Total | 2 |
| Bedrooms Total | 3 |
| Architectural Style | Ranch |
| Constructed Date | 1994 |
| Construction Style Attachment | Detached |
| Fireplace Present | Yes |
| Fireplace Total | 1 |
| Fireplace Type | Free Standing Metal |
| Flooring Type | Tile |
| Heating Fuel | Electric |
| Heating Type | Baseboard Heaters, See Remarks |
| Roof Material | Metal |
| Roof Style | Unknown |
| Stories Total | 1 |
| Size Interior | 1,473 Sqft |
| Type | House |
| Utility Water | Well |
Parking
| See Remarks | |
| Additional Parking | |
| Detached Garage | 2 |
| R V | 4 |
Land
| Acreage | Yes |
| Sewer | Septic Tank |
| Size Irregular | 33.6 |
| Size Total | 33.6 Ac|10 - 50 Acres |
| Size Total Text | 33.6 Ac|10 - 50 Acres |
Rooms
| Level | Type | Length | Width | Dimensions |
|---|---|---|---|---|
| Main Level | Laundry Room | 16' x 8' | ||
| Main Level | Sunroom | 16' x 8' | ||
| Main Level | Bedroom | 12' x 8' | ||
| Main Level | Bedroom | 12' x 8' | ||
| Main Level | 3pc Bathroom | Measurements not available | ||
| Main Level | 4pc Ensuite Bath | Measurements not available | ||
| Main Level | Primary Bedroom | 18' x 12' | ||
| Main Level | Dining Room | 16' x 16' | ||
| Main Level | Kitchen | 18' x 12' | ||
| Main Level | Living Room | 20' x 20' |
https://www.realtor.ca/real-estate/30401992/11105-north-fork-road-grand-forks-grand-forks-rural

Pete Vanjoff
Personal Real Estate Corporation
272 Central Avenue
Grand Forks, British Columbia V0H 1H0
(250) 442-2711

The trademarks REALTOR®, REALTORS®, and the REALTOR® logo are controlled by The Canadian Real Estate Association (CREA) and identify real estate professionals who are members of CREA. The trademarks MLS®, Multiple Listing Service® and the associated logos are owned by The Canadian Real Estate Association (CREA) and identify the quality of services provided by real estate professionals who are members of CREA. The trademark DDF® is owned by The Canadian Real Estate Association (CREA) and identifies CREA's Data Distribution Facility (DDF®)
October 16 2026 08:03:30
Association of Interior REALTORS®
Grand Forks Realty Ltd