
111 Parsons Rd View Royal, British Columbia V9B 0C2

$1,594,900
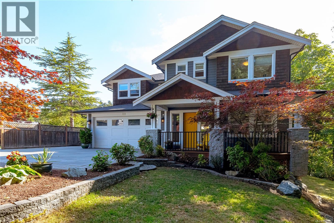
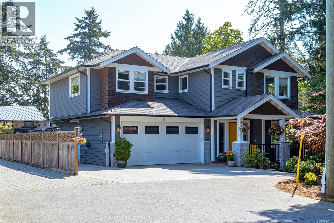
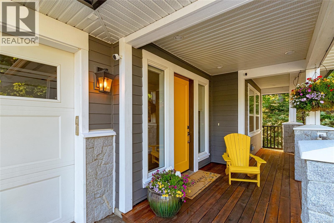
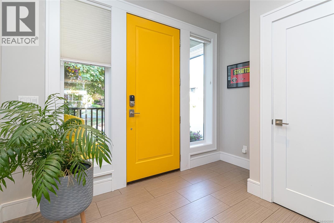
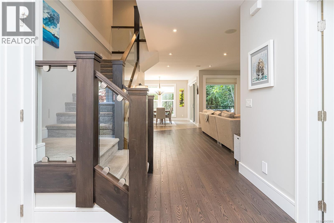
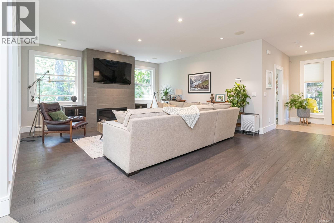
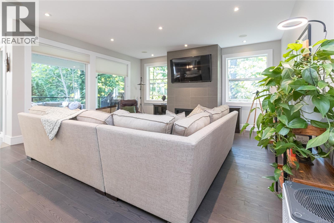
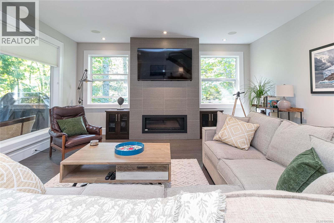
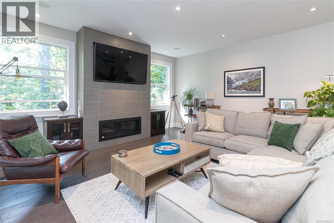
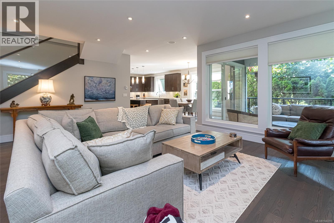
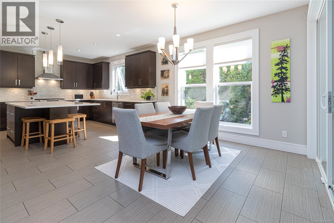
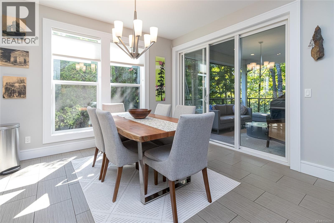
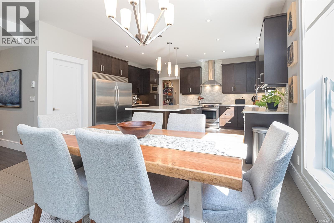
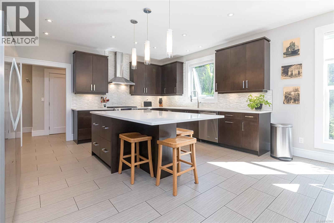
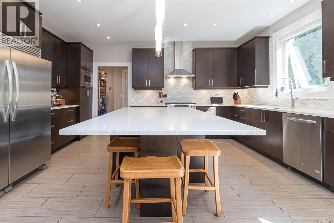
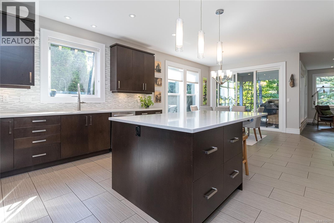
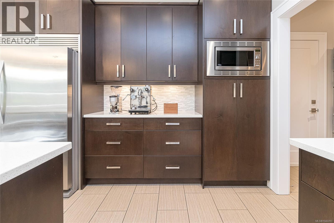
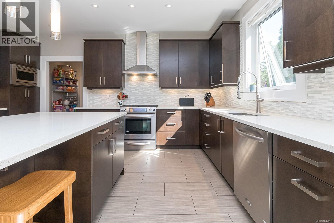
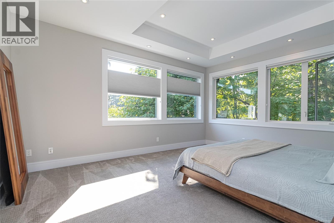
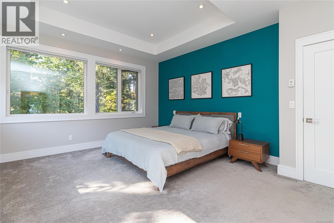
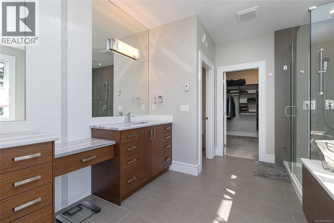
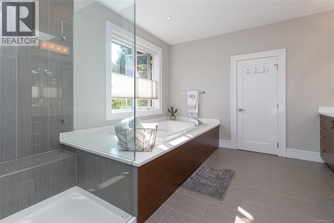
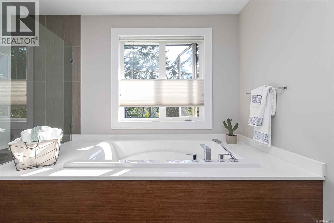
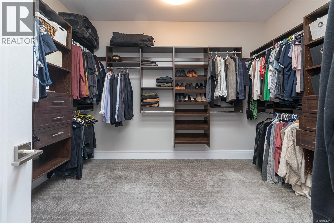
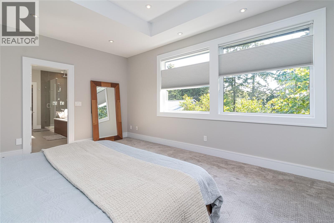
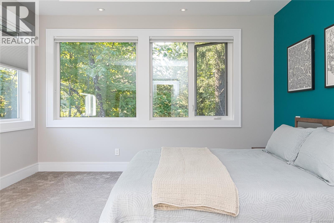
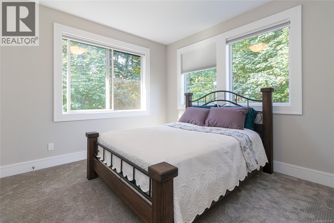
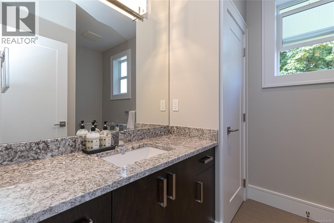
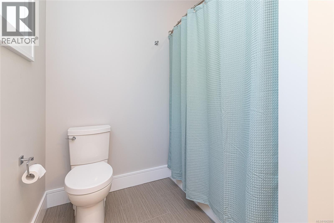
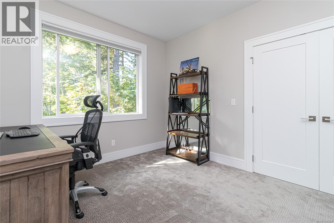
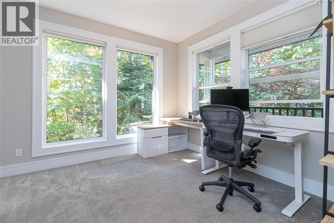
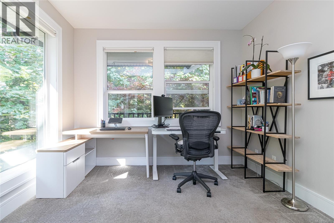
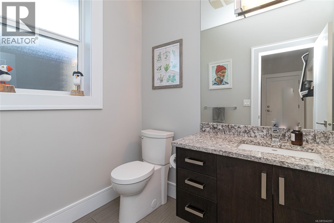
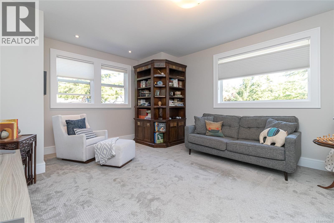
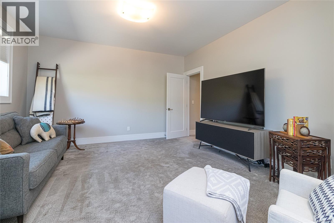
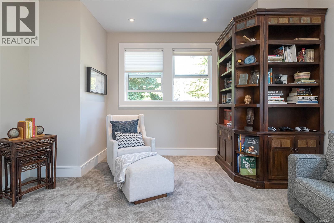
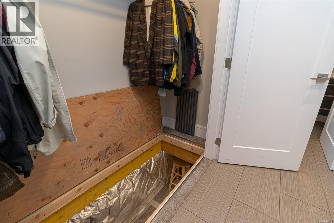
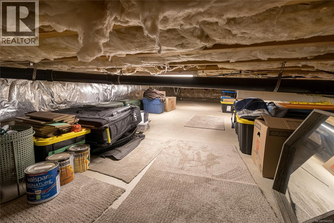
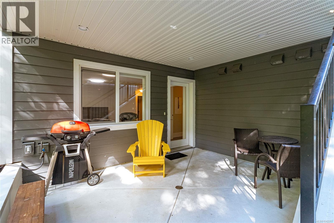
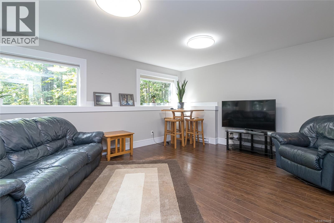
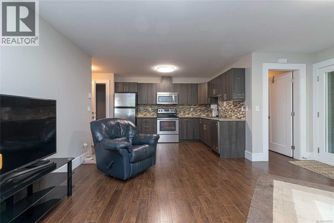
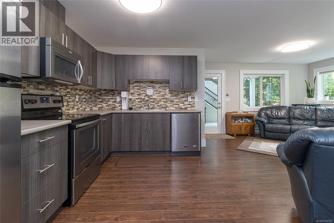
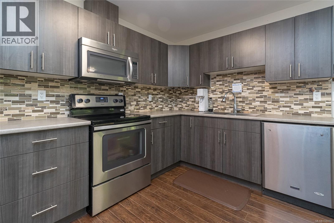
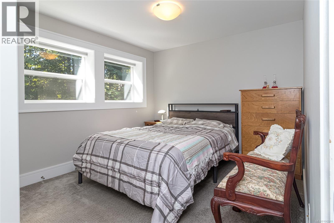
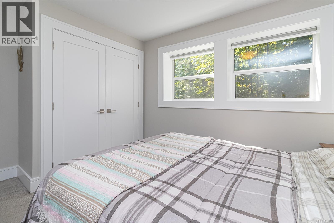
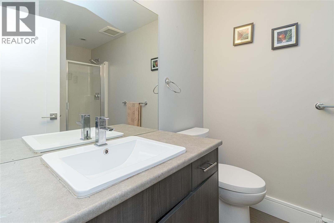
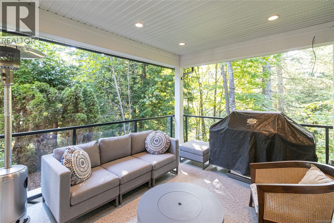
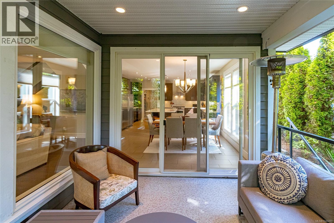
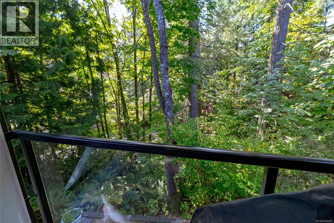
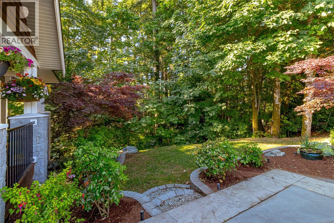
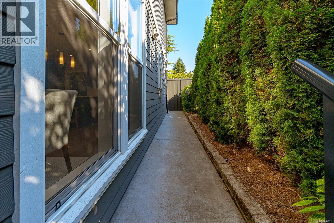
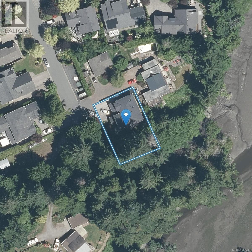
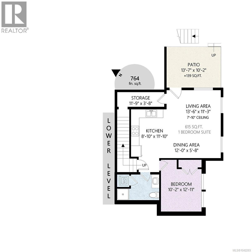
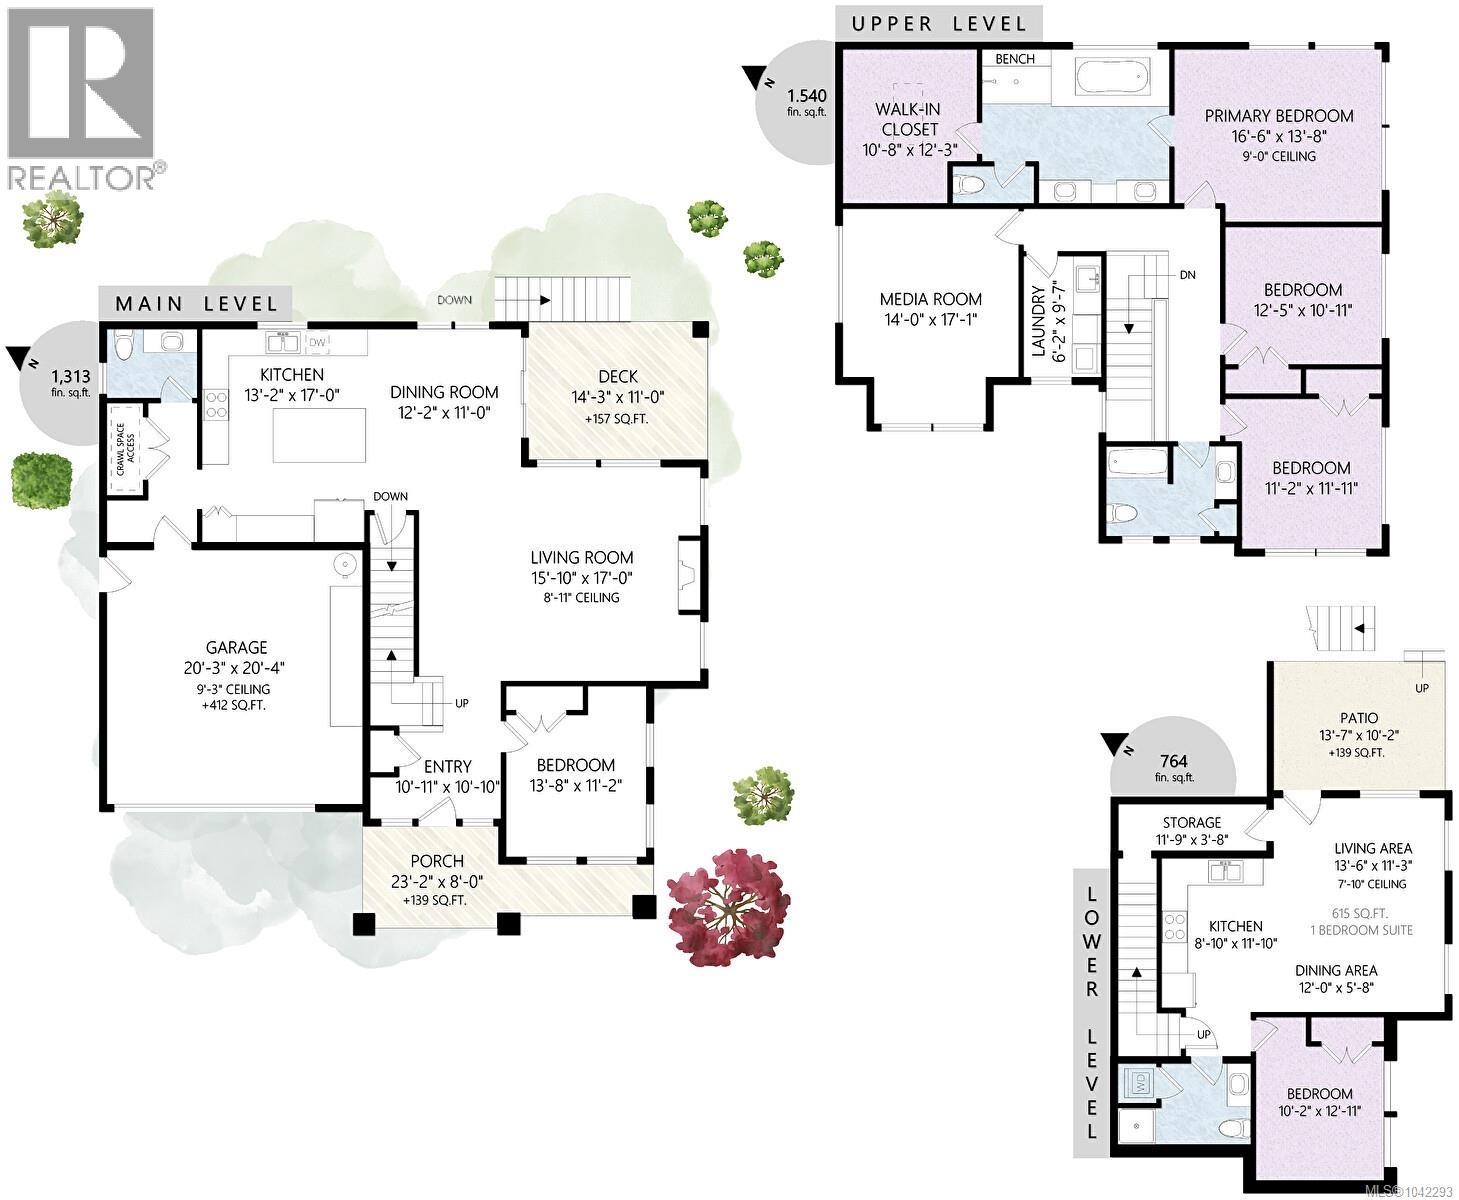
A tidal waterfront home tucked away at the end of a quiet lane in one of View Royal's most desirable neighbourhoods, surrounded by quality custom homes. Built in 2014, this meticulously maintained 3,617 sq.ft. residence offers spacious rooms and exceptional craftsmanship. Features include energy-efficient natural gas in-floor hot water heating, Hunter Douglas blinds, a luxurious primary bedroom, ensuite with double shower, soaker tub and dual vanities. The oversized primary closet is ready for your clothes. A few extras include glass interior railings, contemporary finishes, in-ceiling sound, crawlspace, wired for security. The dream kitchen boasts a gas range and built-in fridge/freezer. Natural gas fireplace and bbq connection.A private, legal 1-bedroom suite is discreetly incorporated to provide excellent mortgage assistance. Enjoy peaceful forest and tidal water views from expansive picture windows. Just minutes to Thetis Lake, the Galloping Goose Trail, Uptown, and all amenities. A few more extras - Roof anchors, 220 outlet in heated garage for EV, all closets have lighting and organizers. (id:63400)
Open House
This property has open houses!
2:00 pm
Ends at:4:00 pm
Open House 2-4.
Property Details
| MLS® Number | 1042293 |
| Property Type | Single Family |
| Neigbourhood | Six Mile |
| Community Features | Pets Allowed, Family Oriented |
| Features | Central Location, Cul-de-sac, Park Setting, Private Setting, Wooded Area, Corner Site, Irregular Lot Size, Other |
| Parking Space Total | 6 |
| Plan | Vis5389 |
| Structure | Shed, Patio(s) |
| View Type | Ocean View |
| Water Front Type | Waterfront On Ocean |
Building
| Bathroom Total | 4 |
| Bedrooms Total | 5 |
| Appliances | Dishwasher, Dryer, Microwave, Range - Gas, Refrigerator, Washer |
| Architectural Style | Westcoast |
| Constructed Date | 2014 |
| Cooling Type | None |
| Fireplace Present | Yes |
| Fireplace Total | 1 |
| Heating Fuel | Natural Gas, Other |
| Heating Type | Baseboard Heaters, Hot Water |
| Size Interior | 3,617 Sqft |
| Type | House |
Land
| Acreage | No |
| Size Irregular | 9364 |
| Size Total | 9364 Sqft |
| Size Total Text | 9364 Sqft |
| Zoning Type | Residential |
Rooms
| Level | Type | Length | Width | Dimensions |
|---|---|---|---|---|
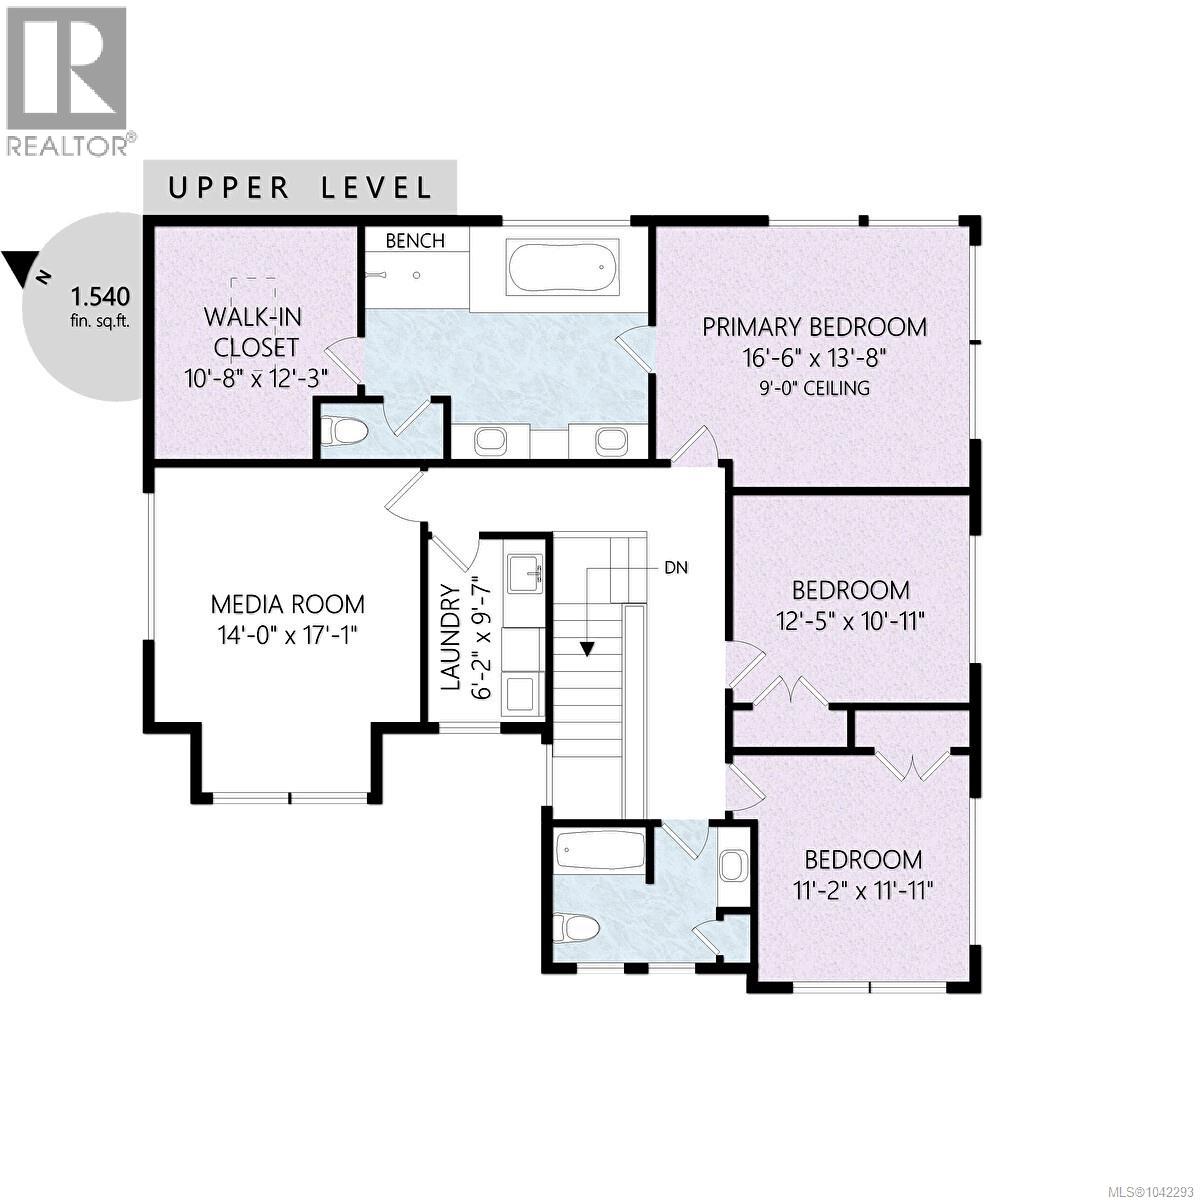
| Second Level | Bedroom | 12' x 11' | ||
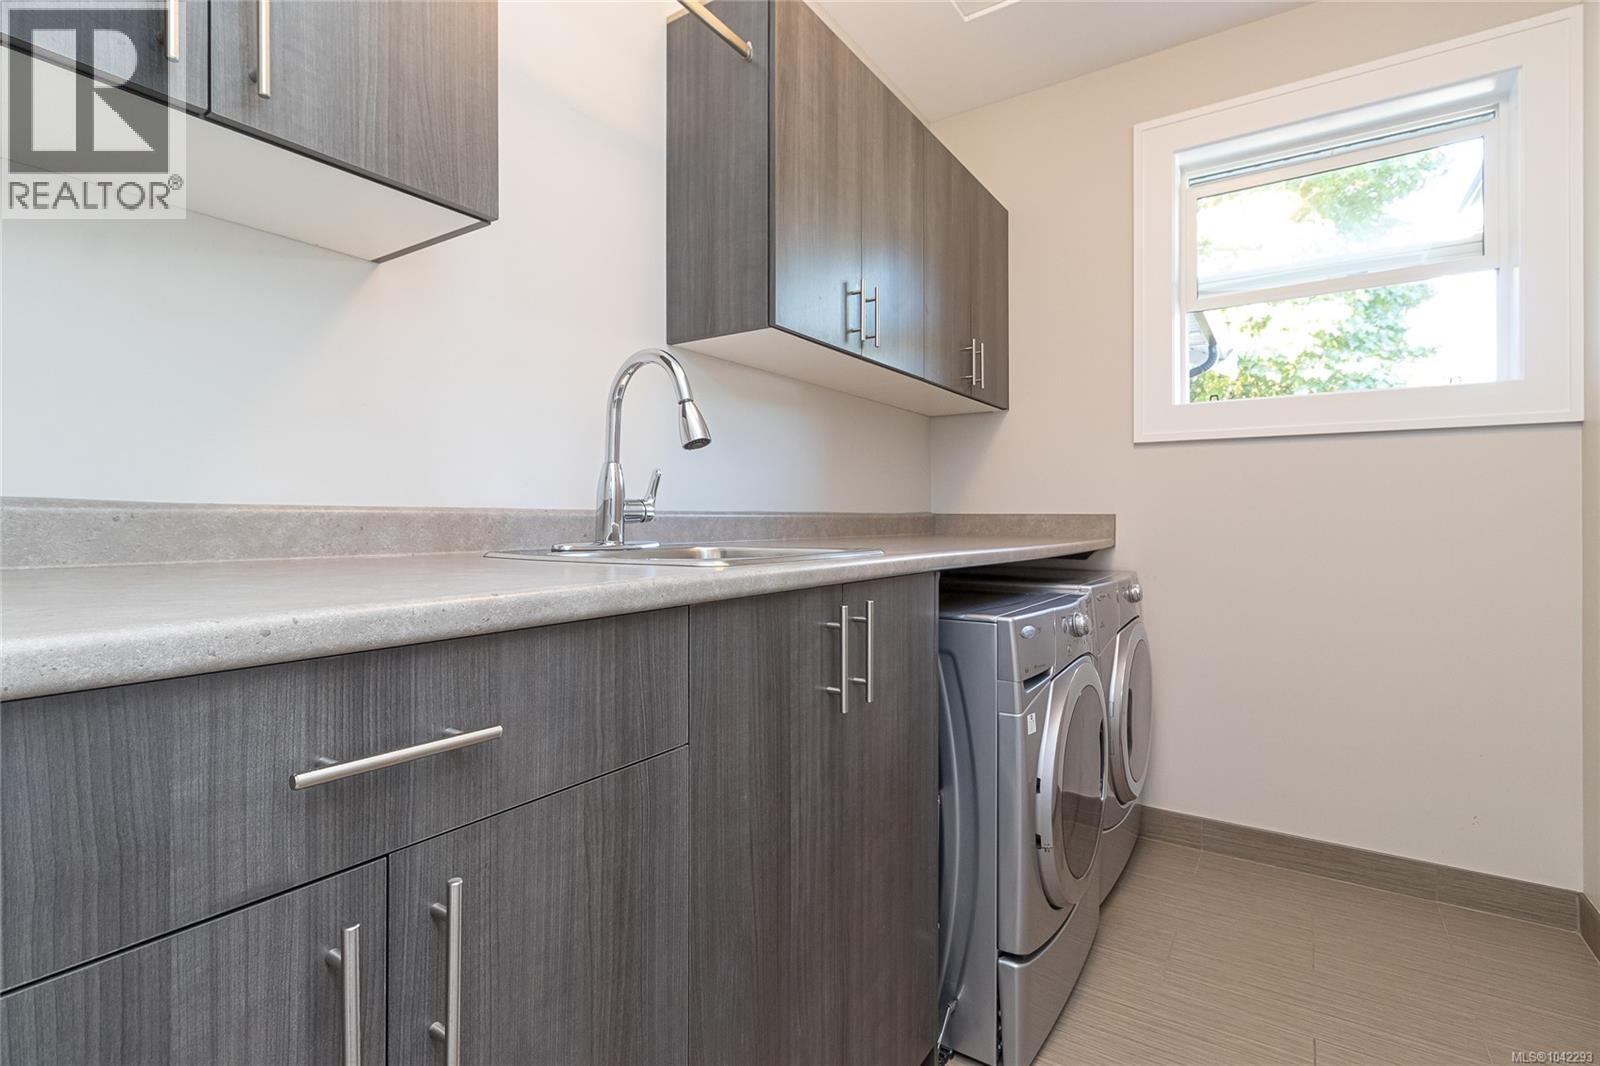
| Second Level | Laundry Room | 10' x 6' | ||
| Second Level | Bedroom | 12' x 11' | ||
| Second Level | Media | 17' x 14' | ||
| Second Level | Ensuite | 5-Piece | ||
| Second Level | Bathroom | 4-Piece | ||
| Second Level | Primary Bedroom | 17' x 14' | ||
| Lower Level | Dining Room | 12 ft | 6 ft | 12 ft x 6 ft |
| Lower Level | Family Room | 11' x 14' | ||
| Lower Level | Bedroom | 11' x 13' | ||
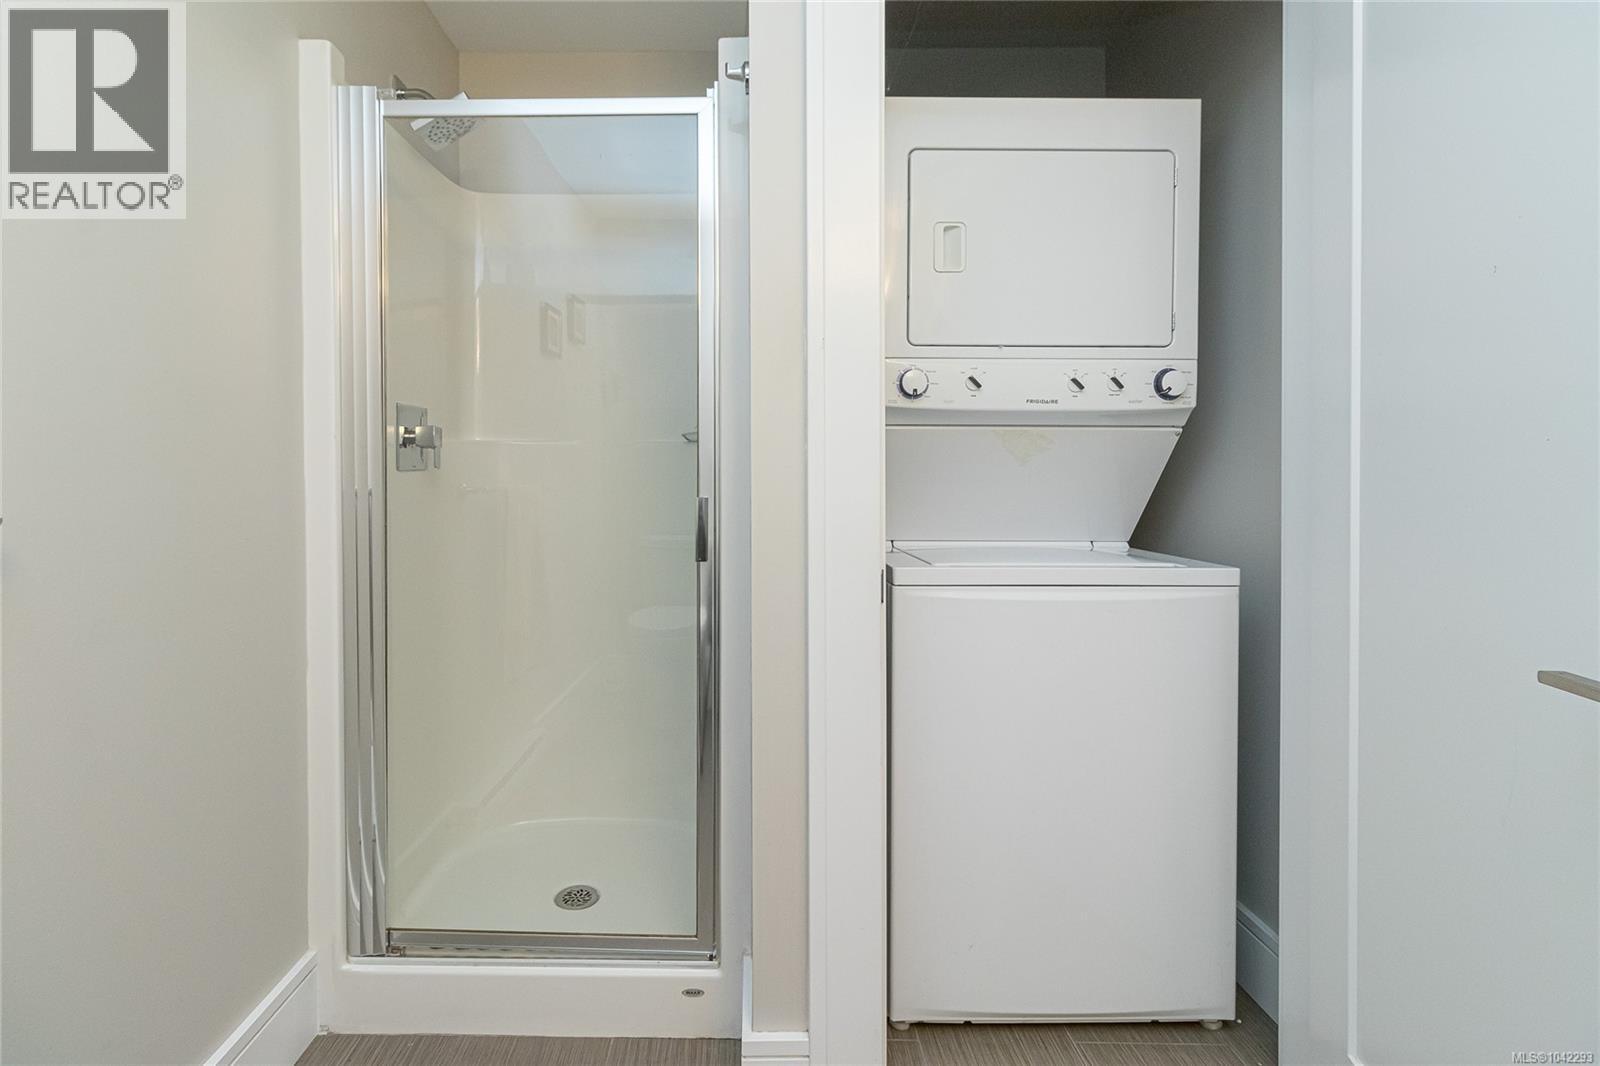
| Lower Level | Laundry Room | 3' x 3' | ||
| Lower Level | Bathroom | 3-Piece | ||
| Lower Level | Patio | 15' x 11' | ||
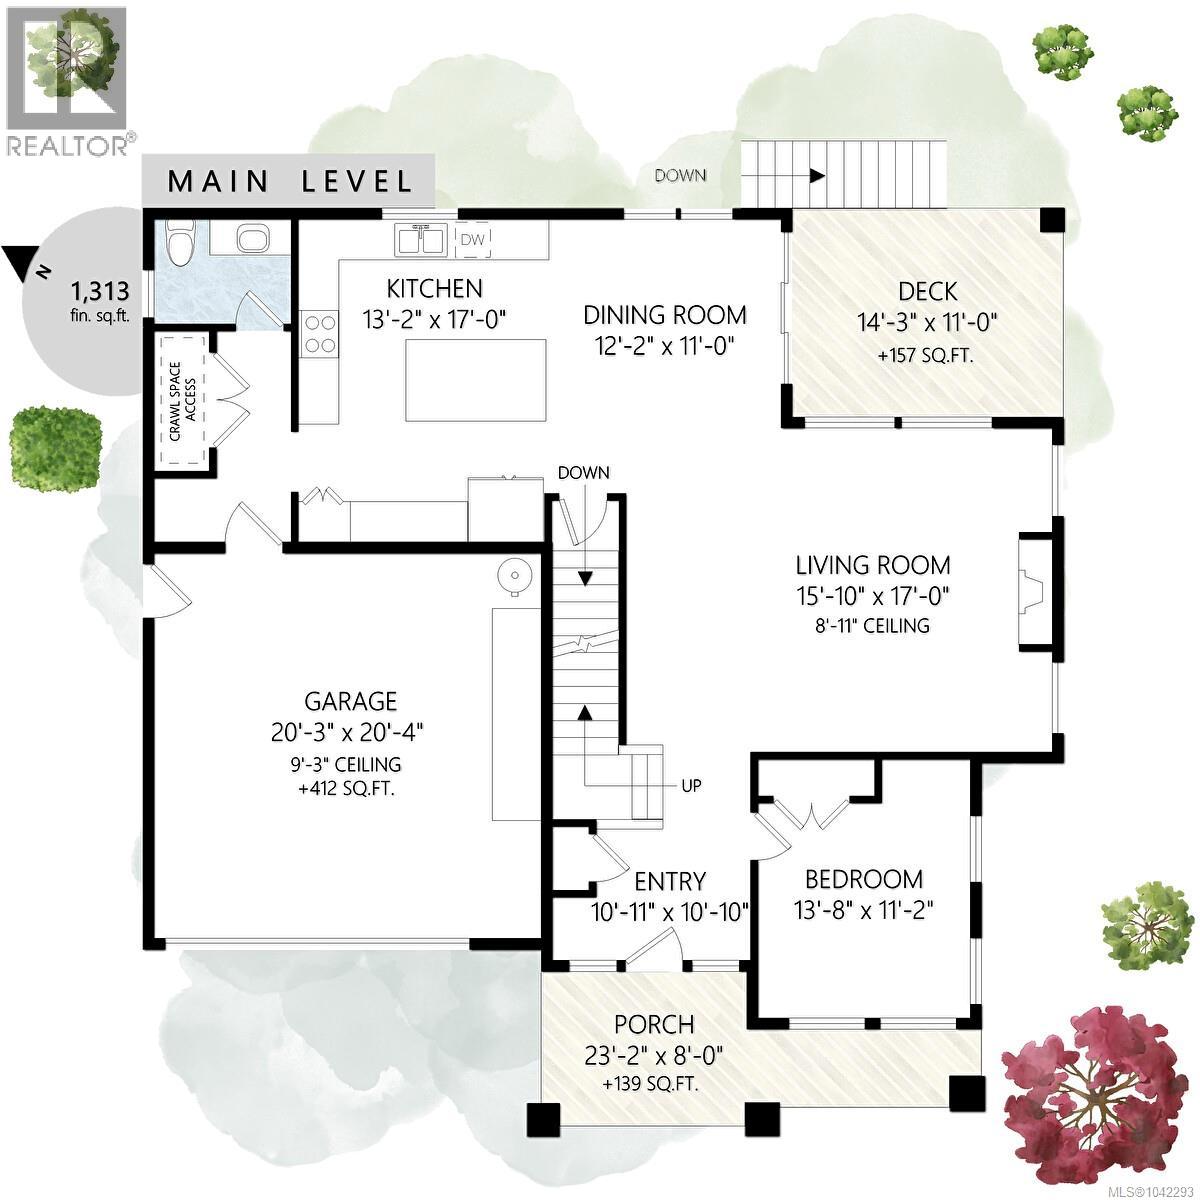
| Main Level | Bedroom | 12' x 11' | ||
| Main Level | Bathroom | 2-Piece | ||
| Main Level | Kitchen | 17' x 13' | ||
| Main Level | Dining Room | 11' x 12' | ||
| Main Level | Porch | 23' x 8' | ||
| Main Level | Living Room | 16' x 17' | ||
| Main Level | Entrance | 11' x 11' | ||
| Main Level | Patio | 14' x 10' | ||
| Additional Accommodation | Kitchen | 12' x 9' |
https://www.realtor.ca/real-estate/30074774/111-parsons-rd-view-royal-six-mile
Lorne Hadley
150-805 Cloverdale Ave
Victoria, British Columbia V8X 2S9
(250) 384-8124
(800) 665-5303
(250) 380-6355
www.pembertonholmes.com/

The trademarks REALTOR®, REALTORS®, and the REALTOR® logo are controlled by The Canadian Real Estate Association (CREA) and identify real estate professionals who are members of CREA. The trademarks MLS®, Multiple Listing Service® and the associated logos are owned by The Canadian Real Estate Association (CREA) and identify the quality of services provided by real estate professionals who are members of CREA. The trademark DDF® is owned by The Canadian Real Estate Association (CREA) and identifies CREA's Data Distribution Facility (DDF®)
July 24 2026 10:26:46
Victoria Real Estate Board
Pemberton Holmes Ltd.