
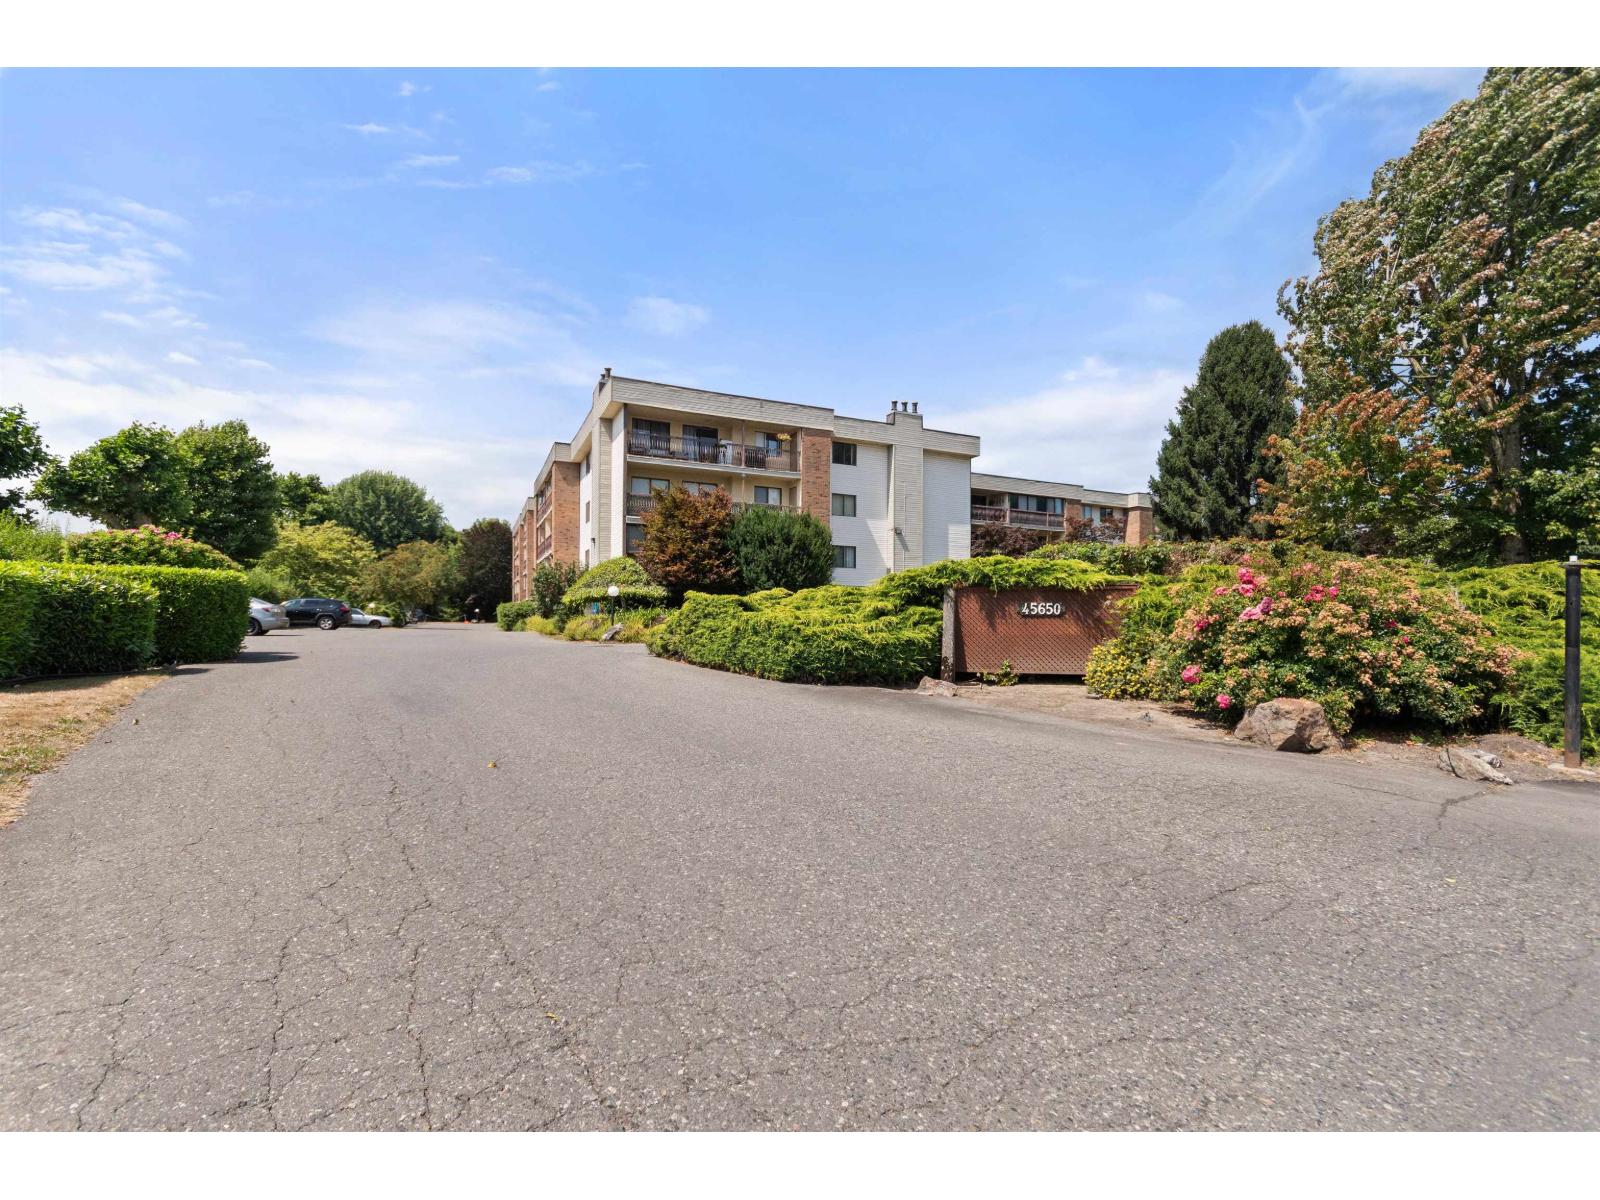
1108 45650 Mcintosh Drive, Chilliwack Proper South Chilliwack, British Columbia V2P 6Y5
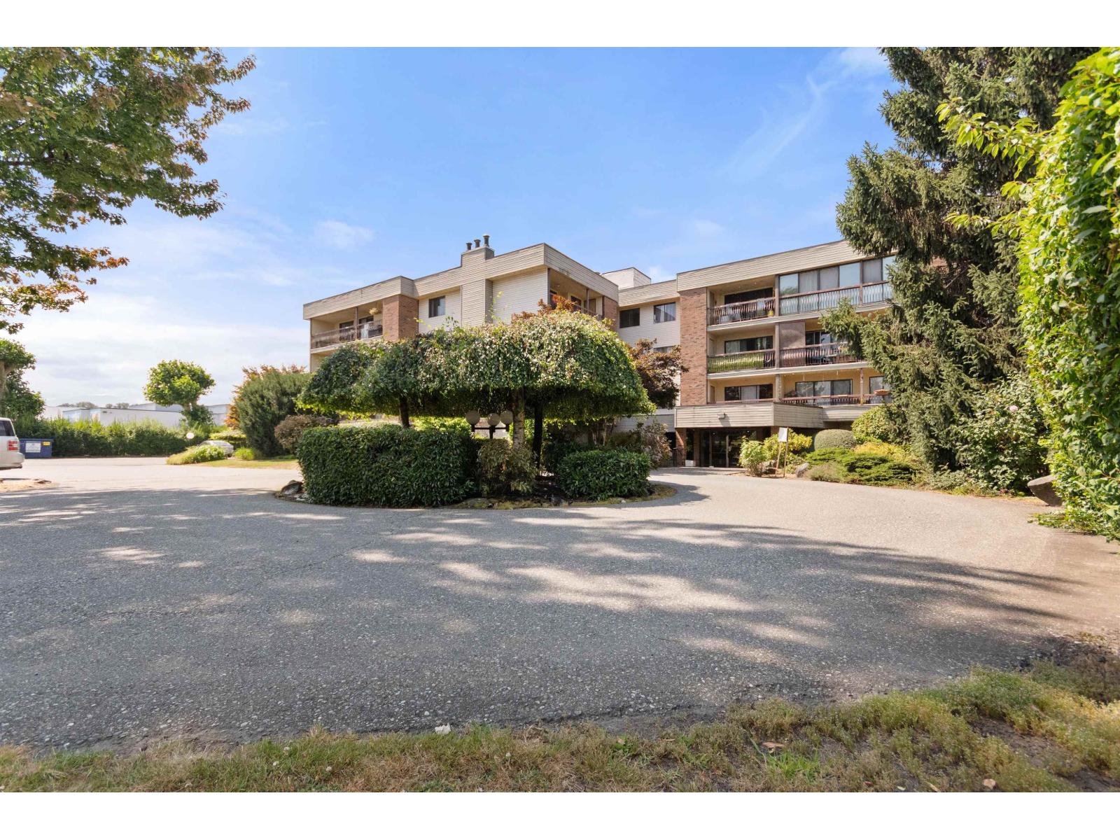
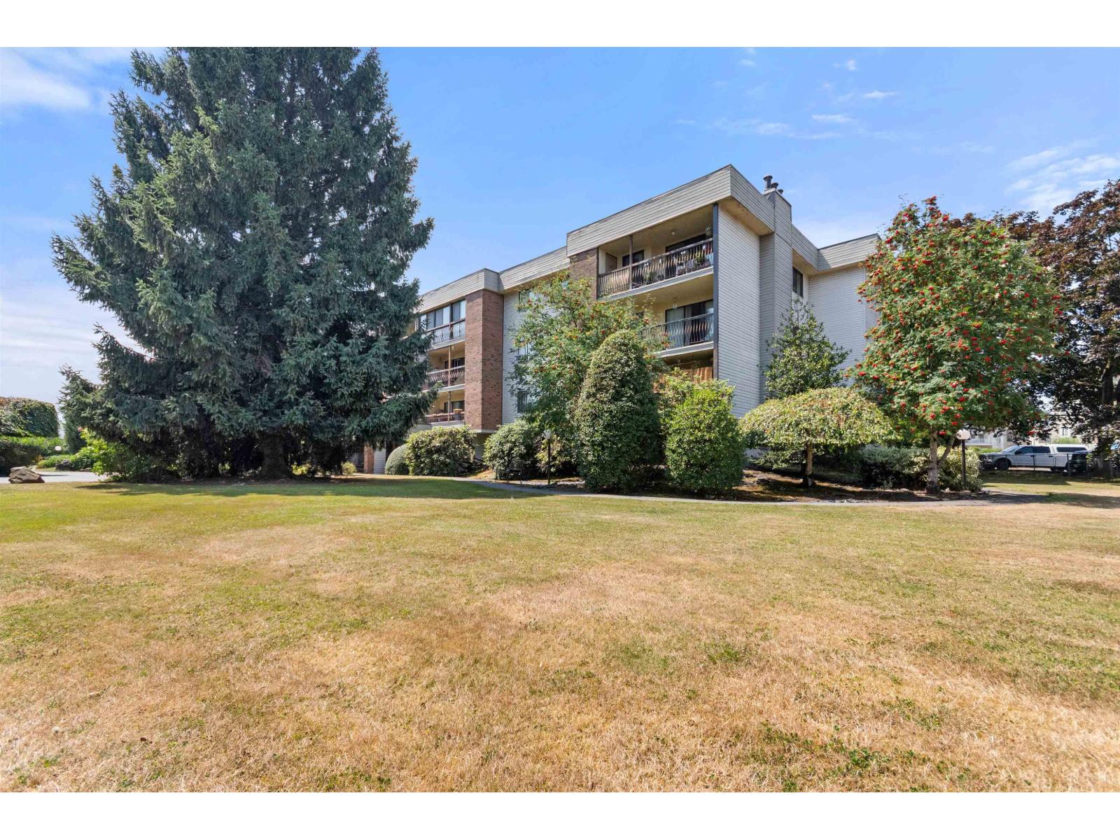
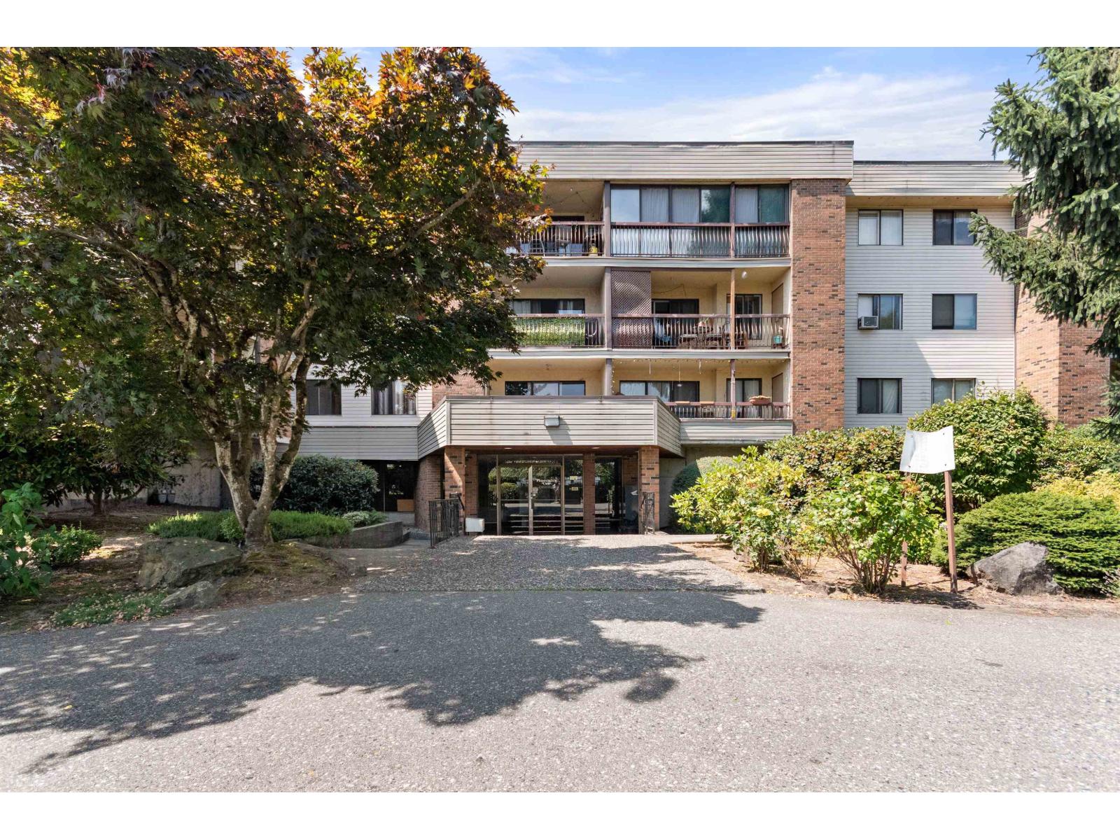
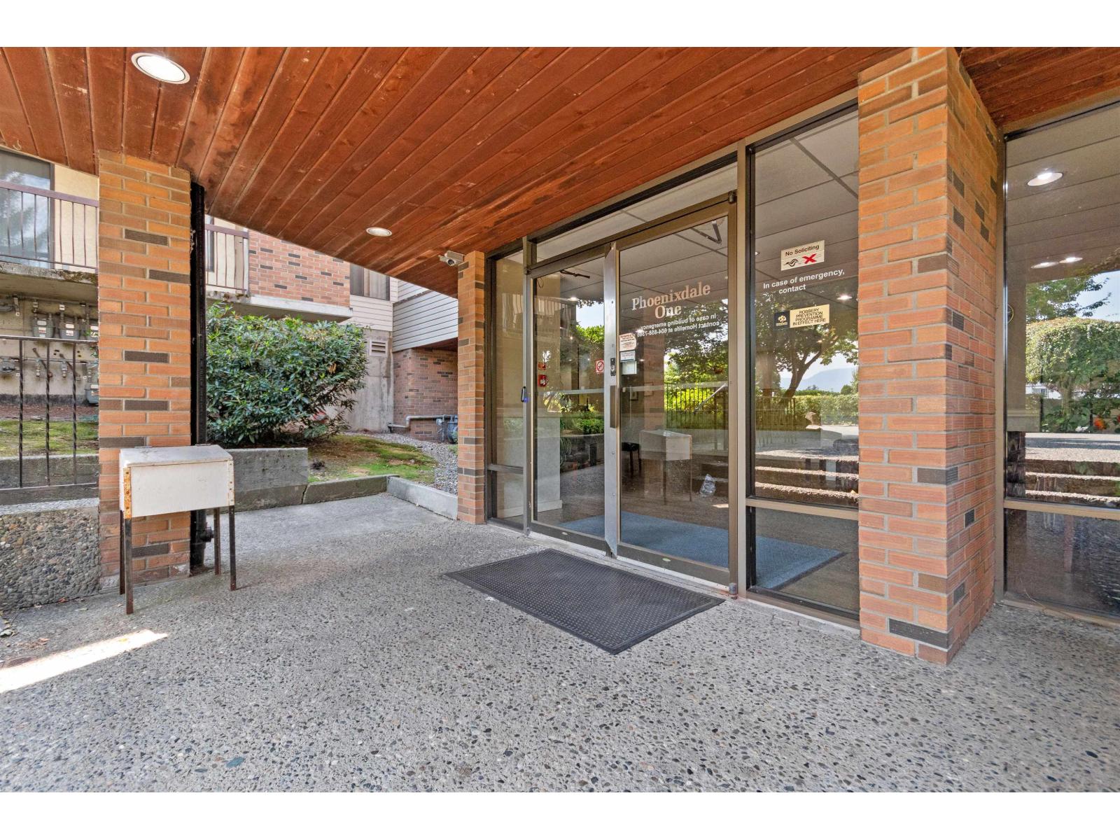

$339,900
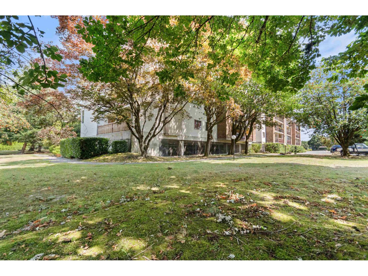
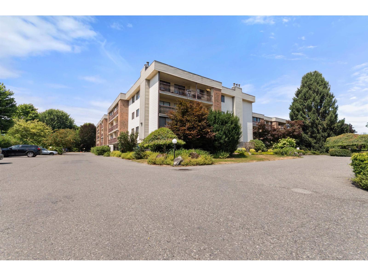
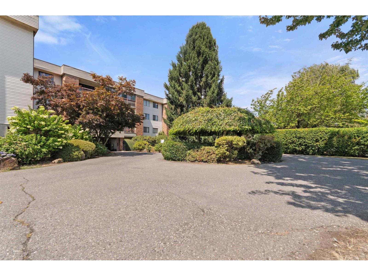
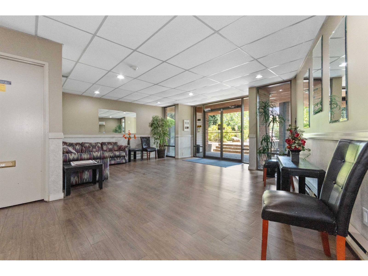
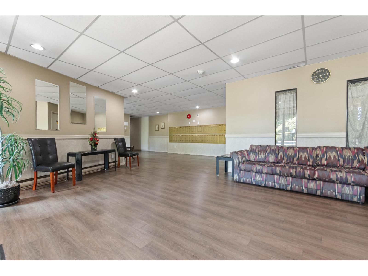
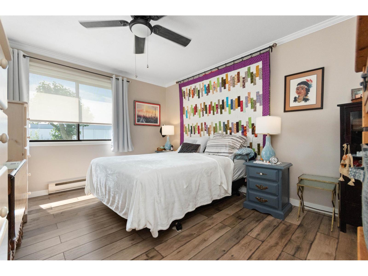
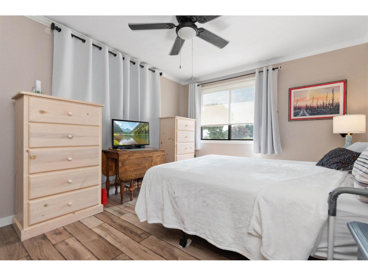
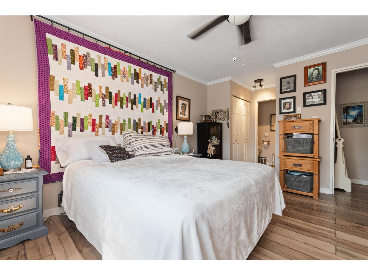
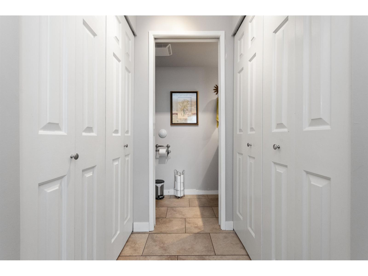
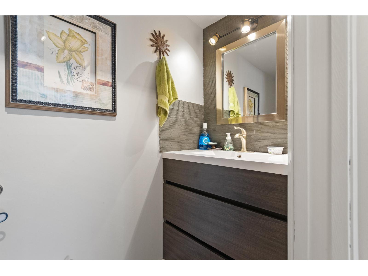
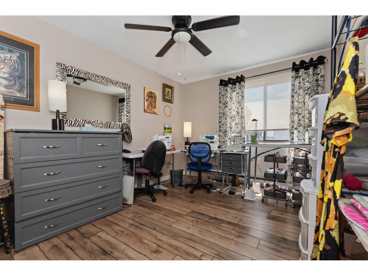
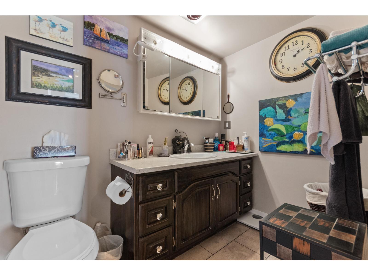
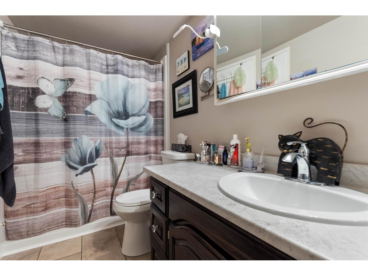
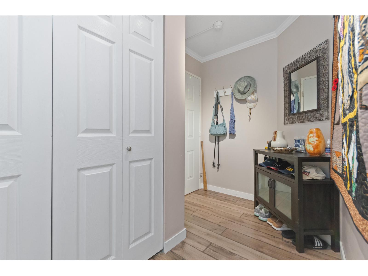
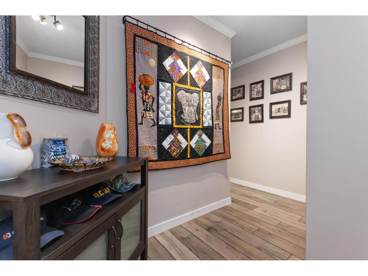
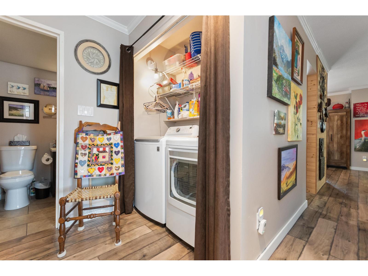
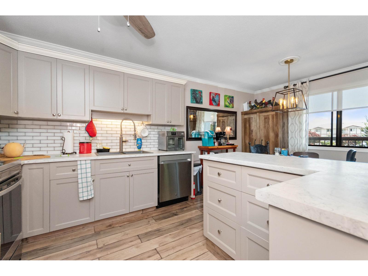
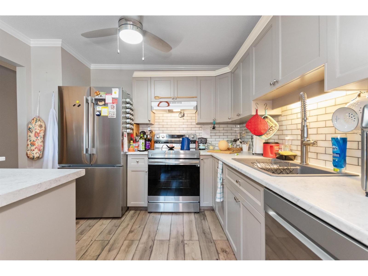
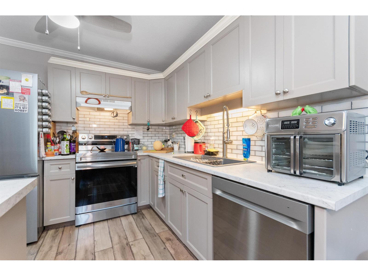
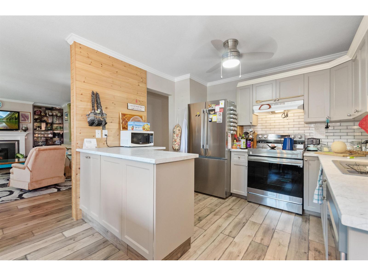
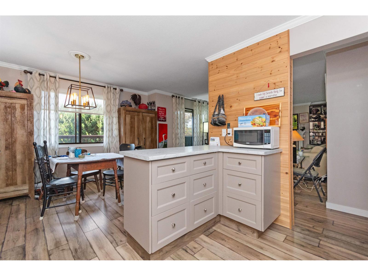
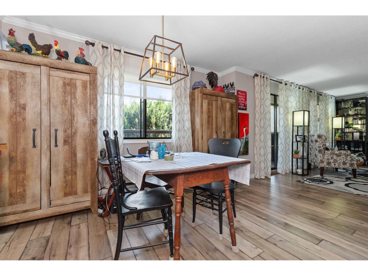
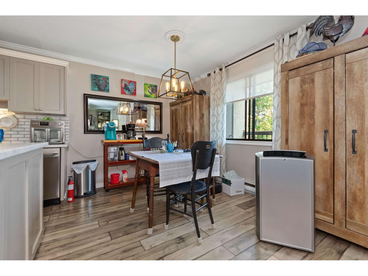
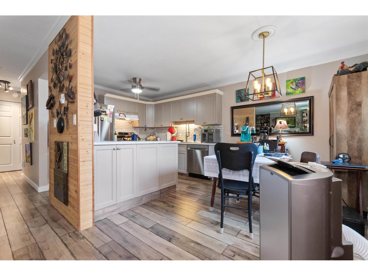
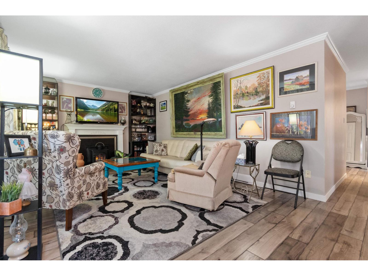
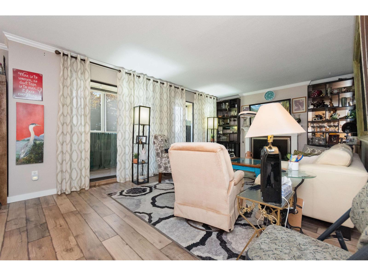
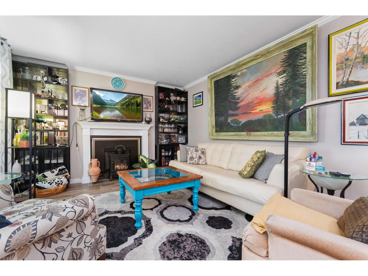
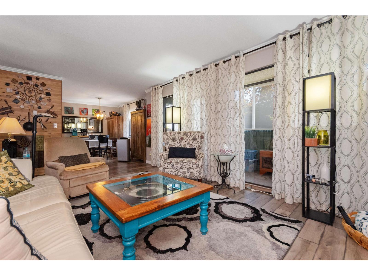
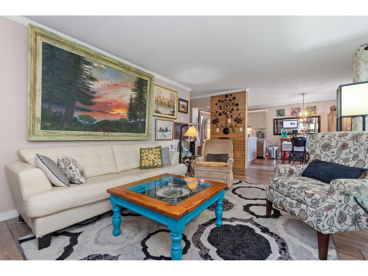
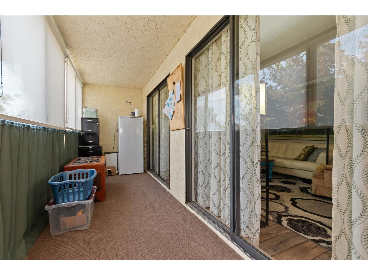
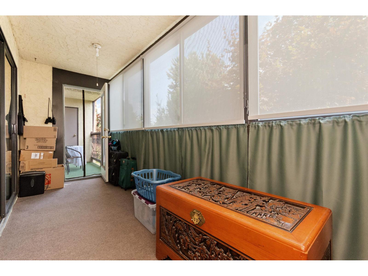
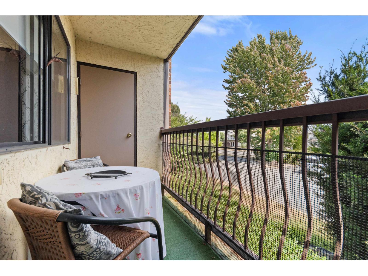
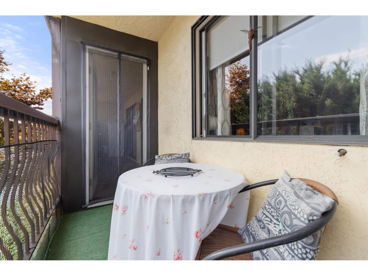
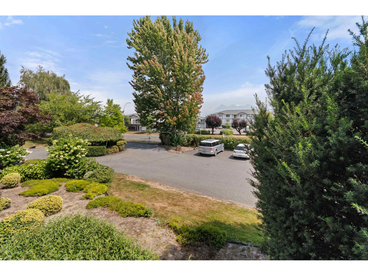
Completely renovated and move-in ready! This beautifully updated 2-bedroom, 1.5-bathroom condo offers stylish modern finishes throughout and is perfect for first-time buyers, downsizers, or investors. The bright, functional floor plan features a stunning updated kitchen, updated bathrooms, new flooring, fresh paint, modern lighting, and all new appliances. Enjoy the convenience of both in-suite and shared laundry, a spacious primary bedroom, and a private balcony with beautiful mountain views and additional storage. Includes one secured underground parking stall. Pet-friendly with one pet permitted and no size restriction, and rentals are allowed. Centrally located close to shopping, restaurants, recreation, medical services, and transit. Nothing to do but move in and enjoy! (id:63400)
Property Details
| MLS® Number | R3149284 |
| Property Type | Single Family |
| Storage Type | Storage |
| View Type | Mountain View |
Building
| Bathroom Total | 2 |
| Bedrooms Total | 2 |
| Amenities | Laundry - In Suite, Shared Laundry |
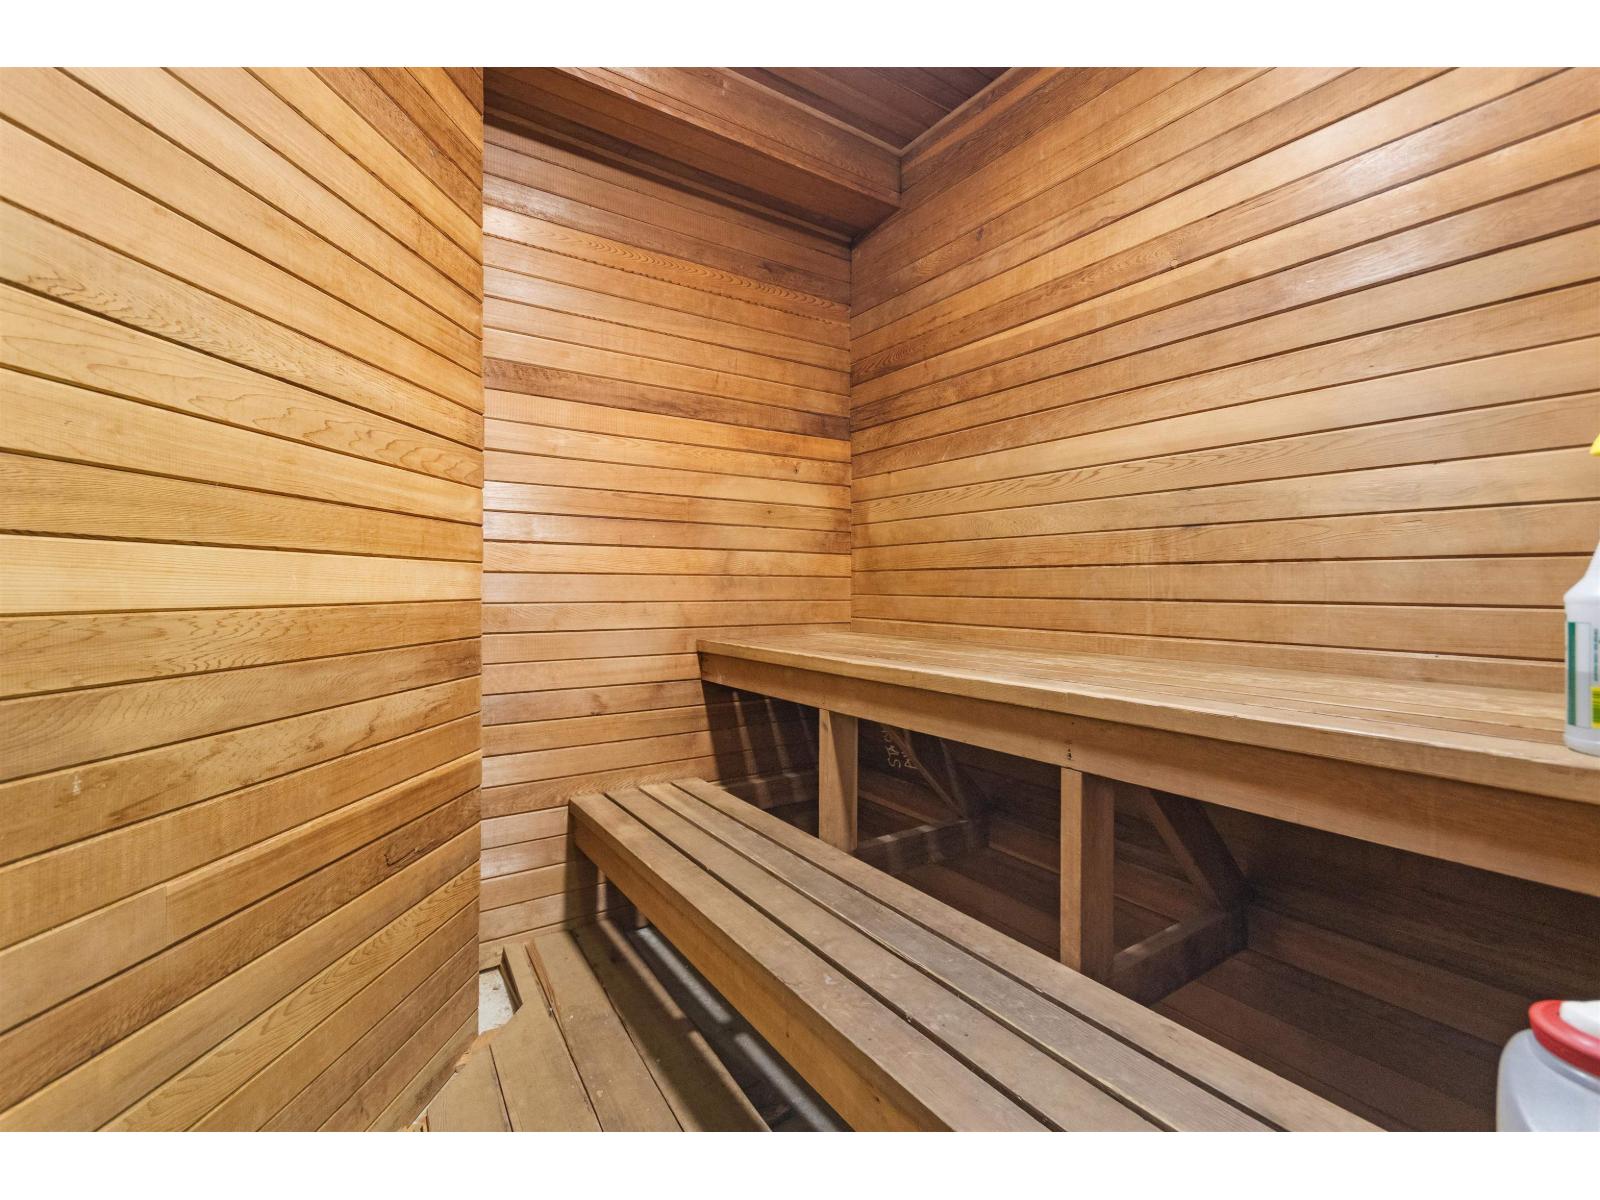
| Appliances | Sauna, Washer, Dryer, Refrigerator, Stove, Dishwasher |
| Basement Type | None |
| Constructed Date | 1978 |
| Construction Style Attachment | Attached |
| Fireplace Present | Yes |
| Fireplace Total | 1 |
| Heating Fuel | Natural Gas |
| Heating Type | Baseboard Heaters |
| Stories Total | 1 |
| Size Interior | 1,279 Sqft |
| Type | Apartment |
Land
| Acreage | No |
Rooms
| Level | Type | Length | Width | Dimensions |
|---|---|---|---|---|
| Main Level | Living Room | 12 ft | 18 ft | 12 ft x 18 ft |
| Main Level | Dining Room | 10 ft | 9 ft | 10 ft x 9 ft |
| Main Level | Kitchen | 10 ft | 10 ft | 10 ft x 10 ft |
| Main Level | Primary Bedroom | 13 ft | 11 ft | 13 ft x 11 ft |
| Main Level | Bedroom 2 | 13 ft | 10 ft | 13 ft x 10 ft |

Linda Young
201 - 46132 Yale Rd
Chilliwack, British Columbia V2P 0J6
(833) 817-6506
(833) 671-9442
www.exprealty.ca/

The trademarks REALTOR®, REALTORS®, and the REALTOR® logo are controlled by The Canadian Real Estate Association (CREA) and identify real estate professionals who are members of CREA. The trademarks MLS®, Multiple Listing Service® and the associated logos are owned by The Canadian Real Estate Association (CREA) and identify the quality of services provided by real estate professionals who are members of CREA. The trademark DDF® is owned by The Canadian Real Estate Association (CREA) and identifies CREA's Data Distribution Facility (DDF®)
July 29 2026 08:30:56
Chilliwack & District Real Estate Board
Exp Realty