
1107 Robertson Avenue Nelson, British Columbia V1L 1C2

$929,000
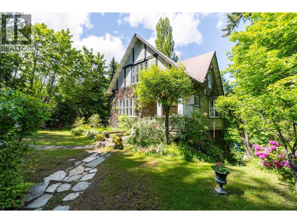
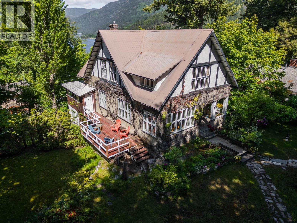
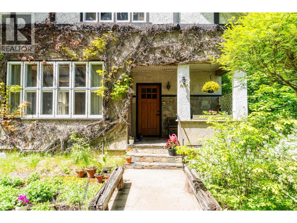
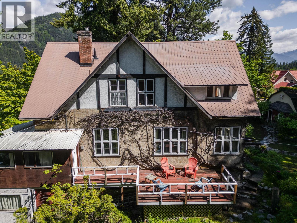
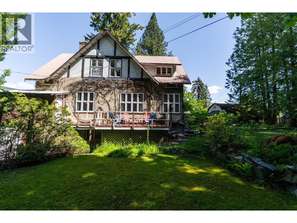
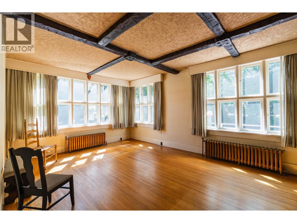
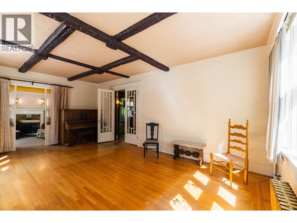
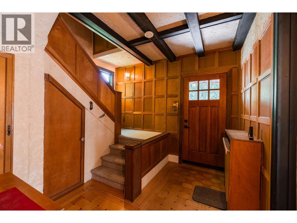
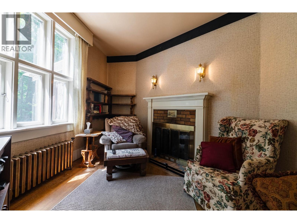
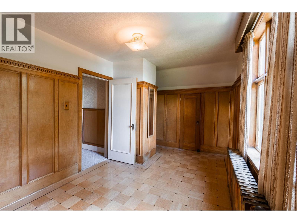
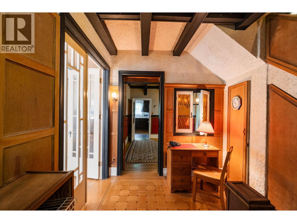
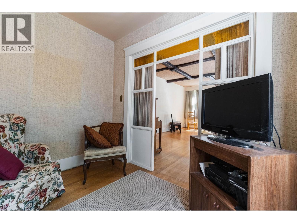
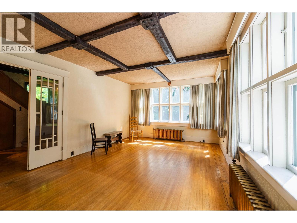
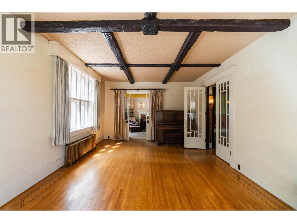
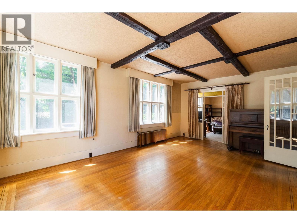
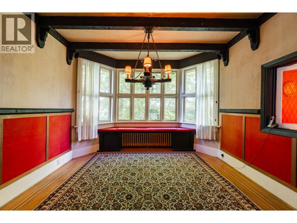
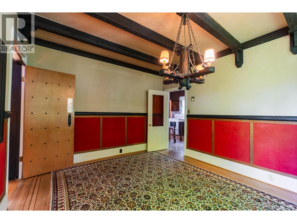
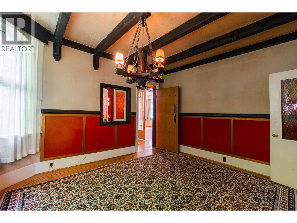
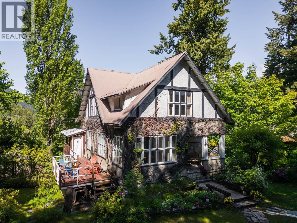
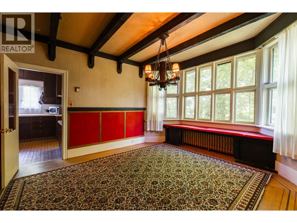
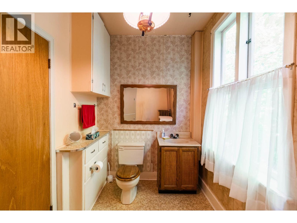
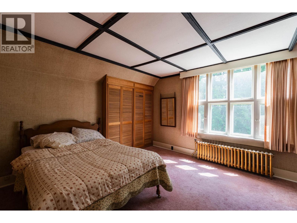
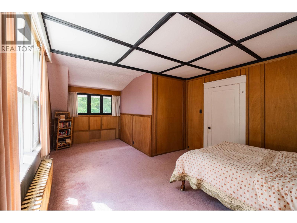
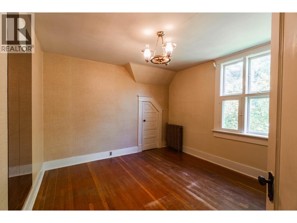
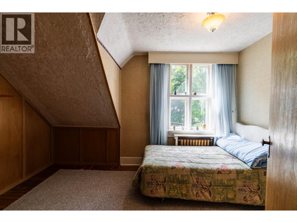
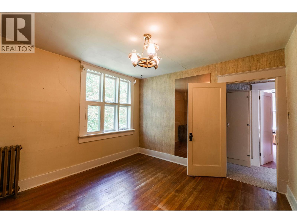
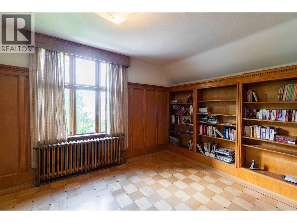
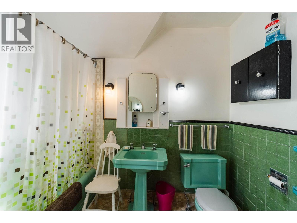
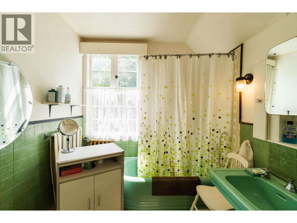
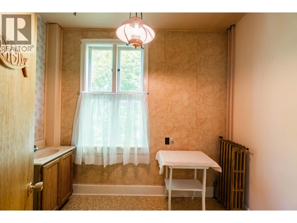
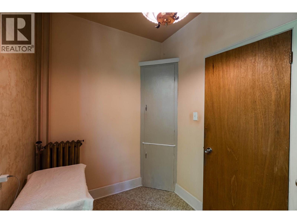
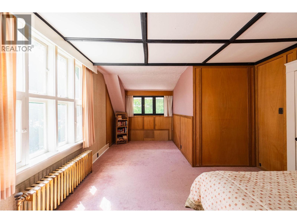
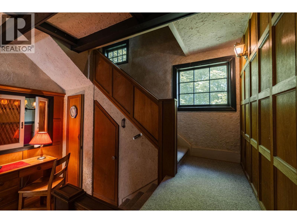
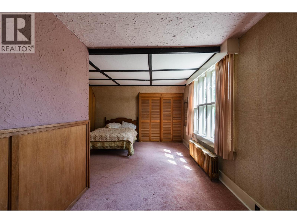
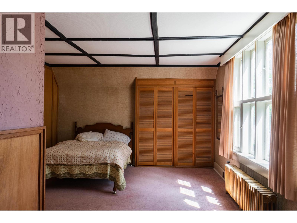
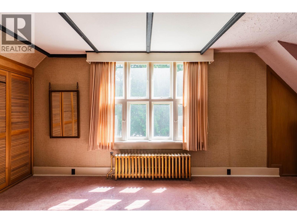
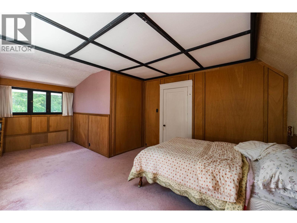
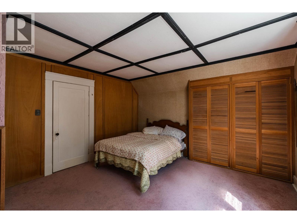
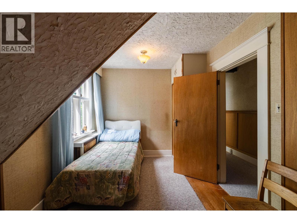
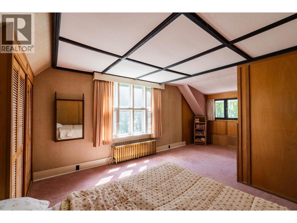
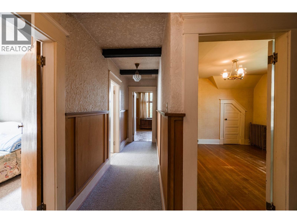
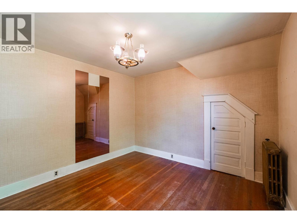
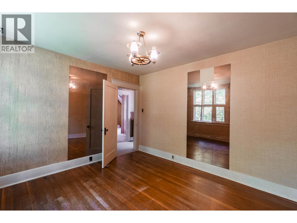
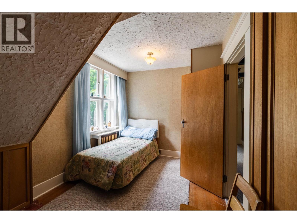
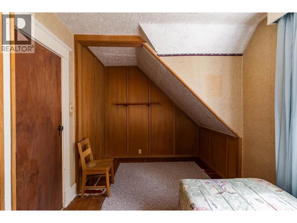
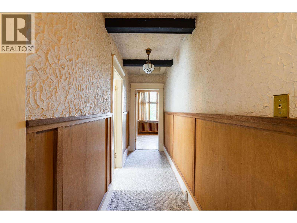
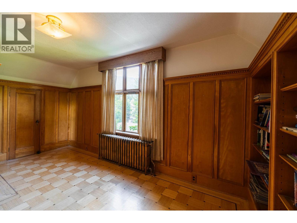
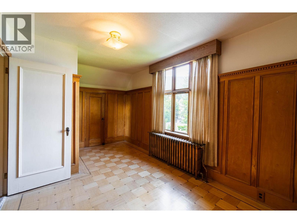
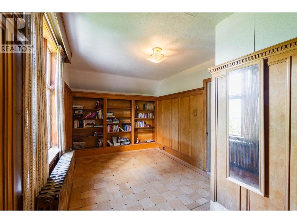
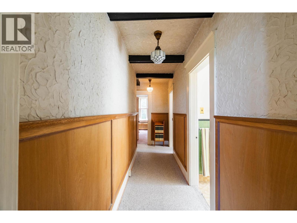
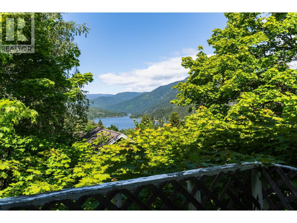
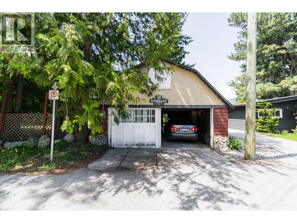
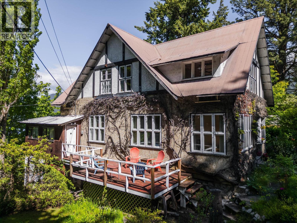
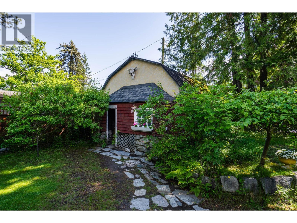
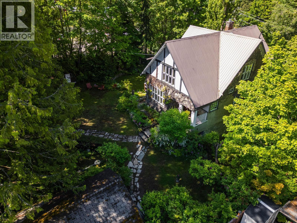
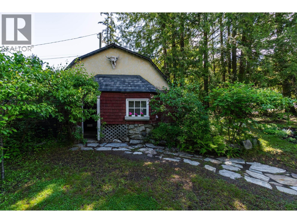
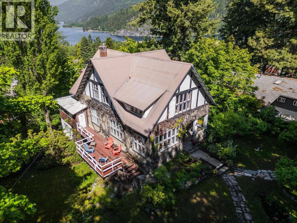
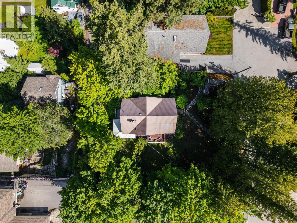
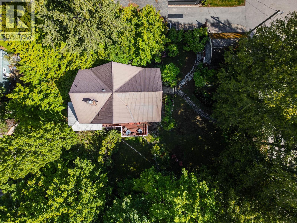
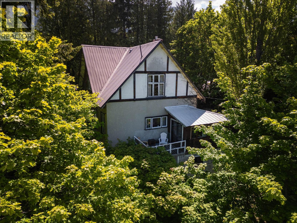
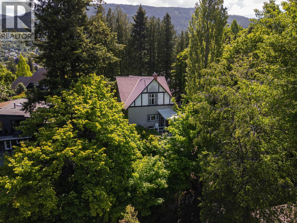
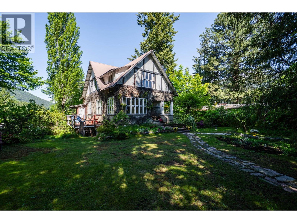
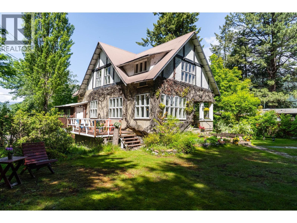
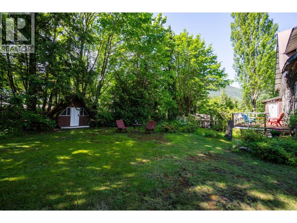
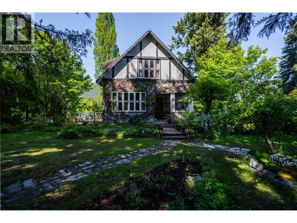
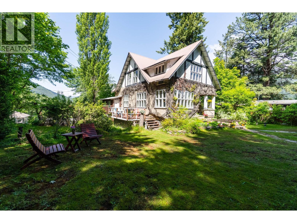
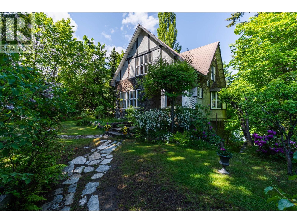
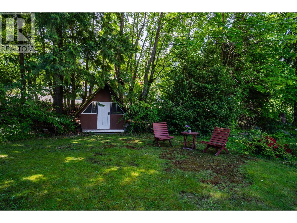
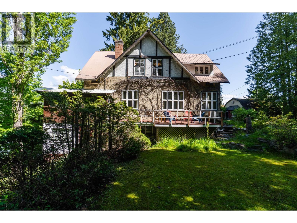
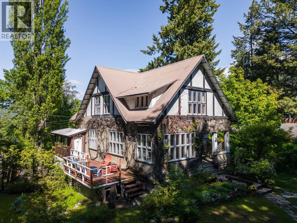
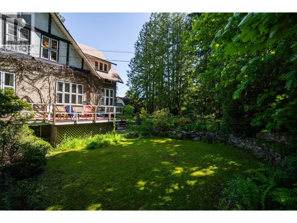
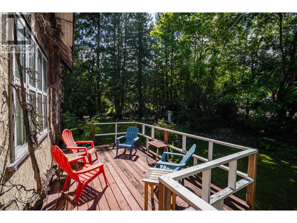
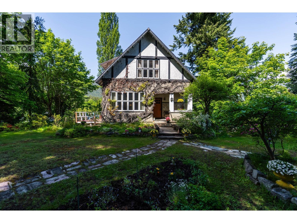
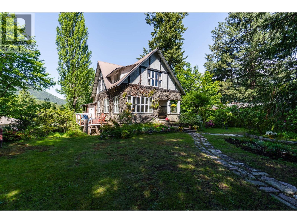
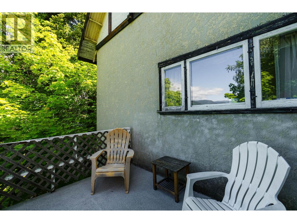
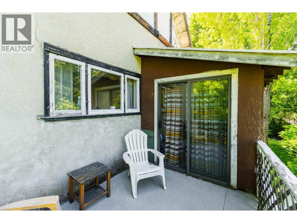
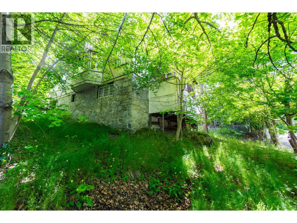
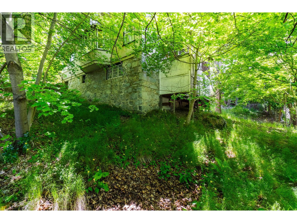
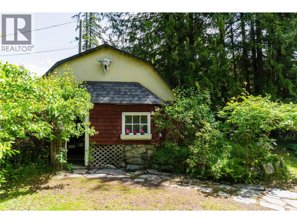
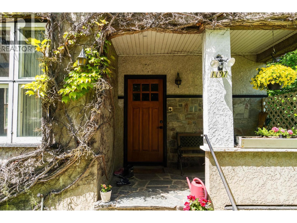
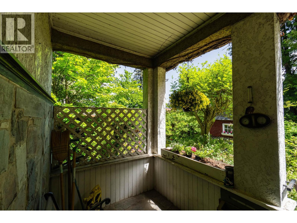
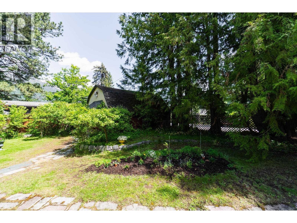
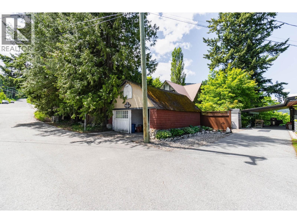
Tucked into a quiet, sunny cul-de-sac, this remarkable property offers privacy, views, and a beautifully preserved sense of history. Held by the same family for more than 50 years, the Tudor Revival style home with Arts and Crafts influences retains the details that give it warmth and distinction, including mahogany-inlaid hardwood floors, oak-panelled walls, French doors, original doors, and detailed wood trim. The main living spaces are gracious and inviting, with a fireplace located in a small sitting room off the living room and a separate dining room suited to memorable gatherings. Upstairs, a spacious den provides flexibility for a studio, office, or additional sleeping space. Lake and valley views stretch beyond the home, offering a front-row seat to changing light from morning through evening. The grounds are equally special, with mature heritage gardens, a stone entry, detached double garage, and a large, level front yard with room for play, gardening, and outdoor entertaining. Two separately titled lots and an adjoining vacant road right-of-way provide added privacy, guest parking, and future possibilities, including a laneway home or subdivision potential. This property is in a great location - walk comfortably to nearby schools, shopping and amenities. Don't miss out on owning this stunning piece of Nelson history, just waiting for a new family to make it their own! (id:63400)
Property Details
| MLS® Number | 10397464 |
| Property Type | Single Family |
| Neigbourhood | Nelson |
| Amenities Near By | Public Transit |
| Features | Private Setting |
| Parking Space Total | 2 |
| View Type | Lake View, Mountain View |
Building
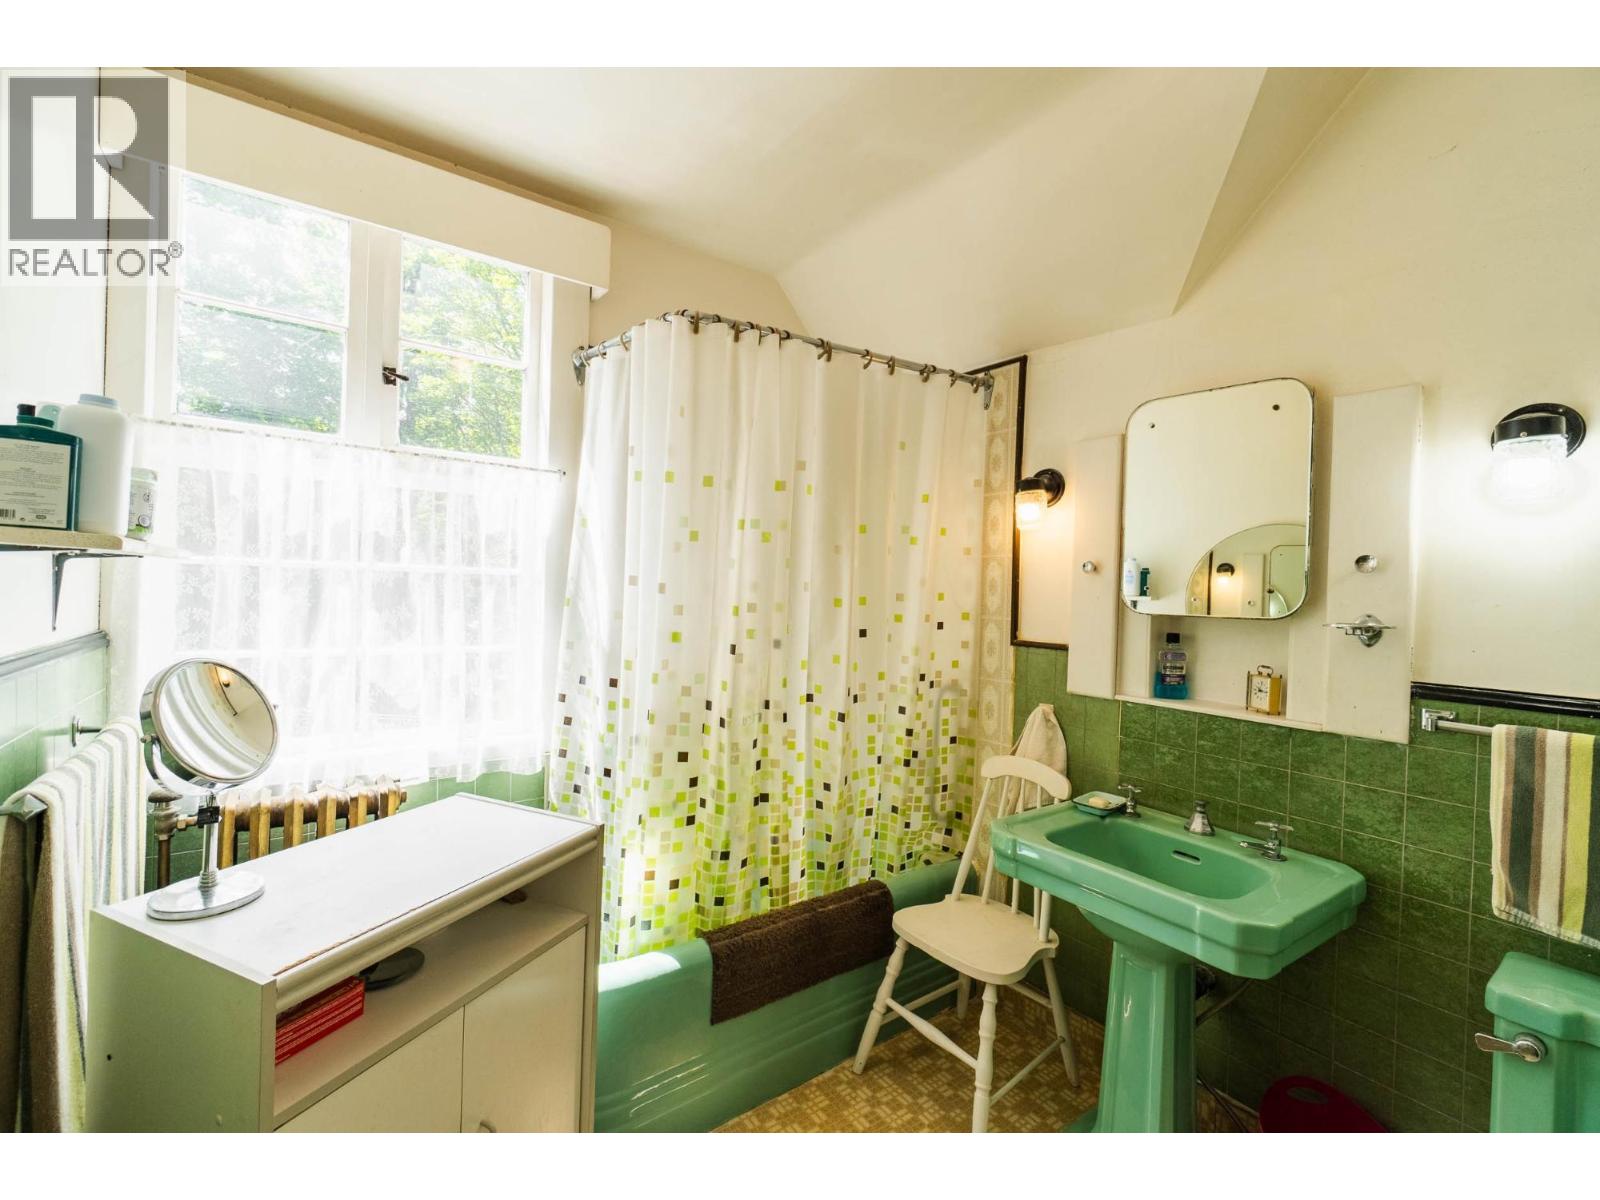
| Bathroom Total | 2 |
| Bedrooms Total | 4 |
| Basement Type | Full |
| Constructed Date | 1924 |
| Construction Style Attachment | Detached |
| Exterior Finish | Stucco |
| Fireplace Fuel | Wood |
| Fireplace Present | Yes |
| Fireplace Total | 1 |
| Fireplace Type | Conventional |
| Flooring Type | Hardwood |
| Foundation Type | Stone |
| Half Bath Total | 1 |
| Heating Type | Hot Water, Radiant Heat |
| Roof Material | Metal |
| Roof Style | Unknown |
| Stories Total | 2 |
| Size Interior | 1,865 Sqft |
| Type | House |
| Utility Water | Municipal Water |
Parking
| Detached Garage | 2 |
Land
| Acreage | No |
| Land Amenities | Public Transit |
| Sewer | Municipal Sewage System |
| Size Irregular | 0.28 |
| Size Total | 0.28 Ac|under 1 Acre |
| Size Total Text | 0.28 Ac|under 1 Acre |
Rooms
| Level | Type | Length | Width | Dimensions |
|---|---|---|---|---|
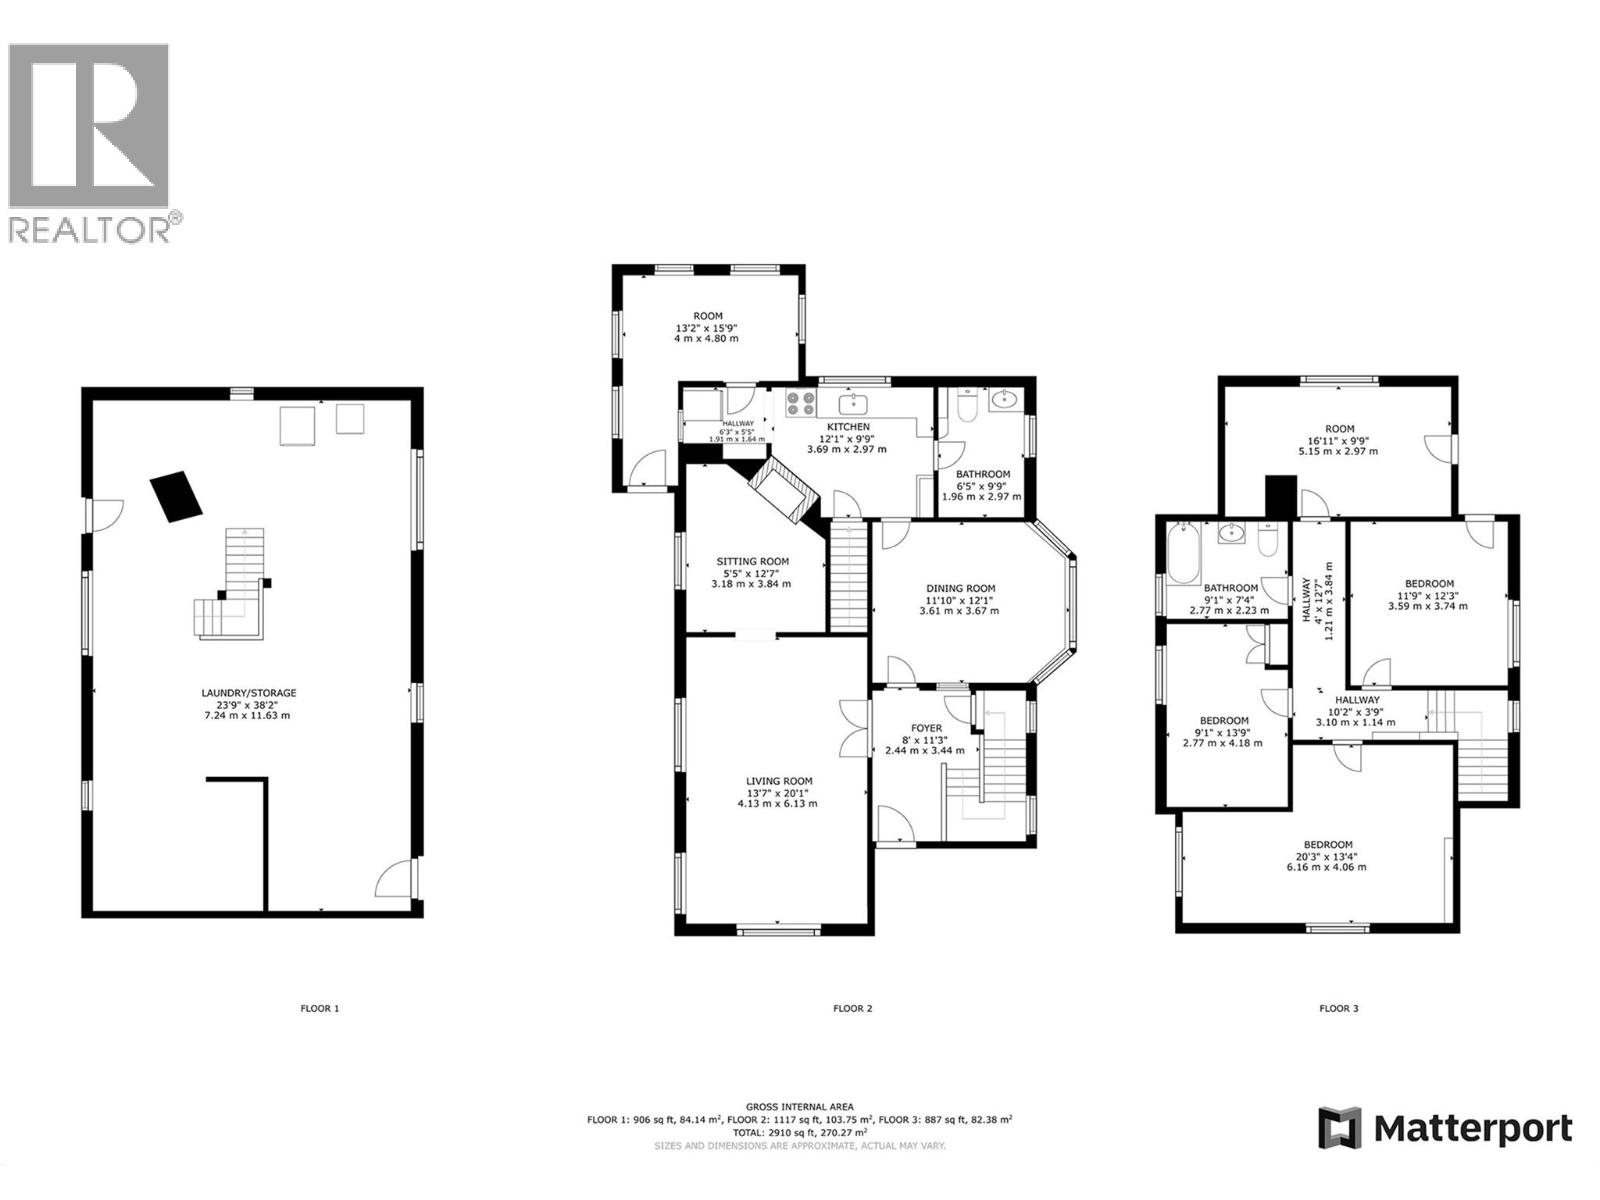
| Second Level | Bedroom | 16'11'' x 9'9'' | ||
| Second Level | Bedroom | 9'1'' x 13'9'' | ||
| Second Level | Primary Bedroom | 20'3'' x 13'4'' | ||
| Second Level | Bedroom | 11'9'' x 12'3'' | ||
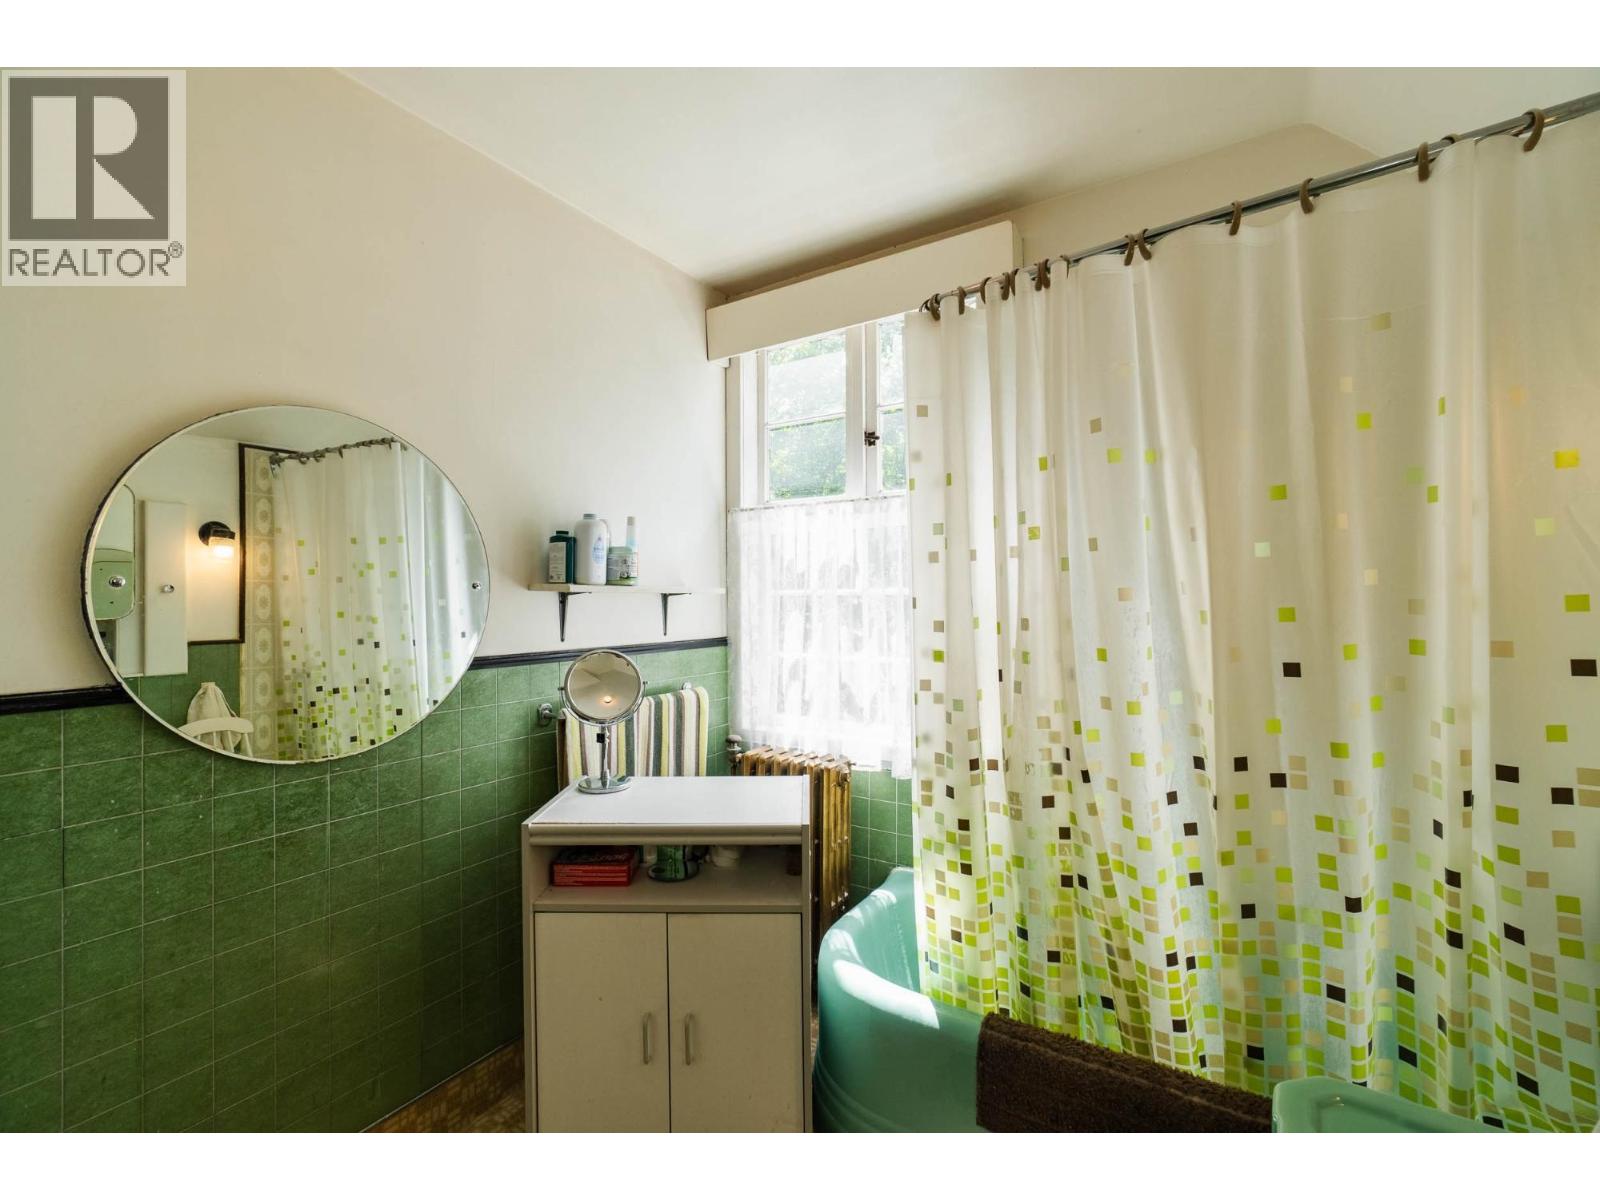
| Second Level | 4pc Bathroom | Measurements not available | ||
| Main Level | Office | 5'5'' x 12'7'' | ||
| Main Level | Living Room | 13'7'' x 20'1'' | ||
| Main Level | Foyer | 8'0'' x 11'3'' | ||
| Main Level | Dining Room | 11'10'' x 12'1'' | ||
| Main Level | 2pc Bathroom | Measurements not available | ||
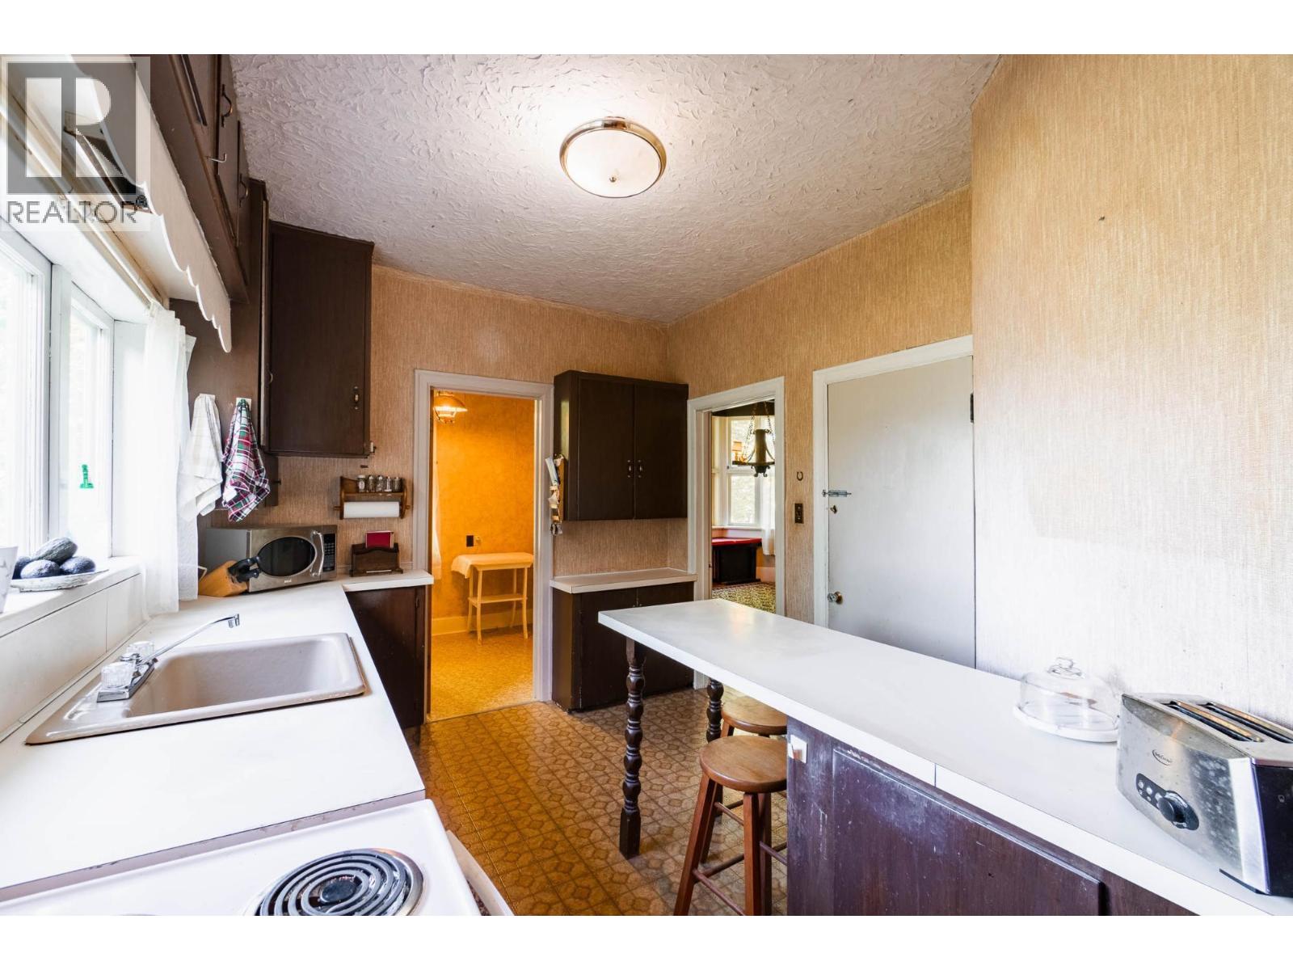
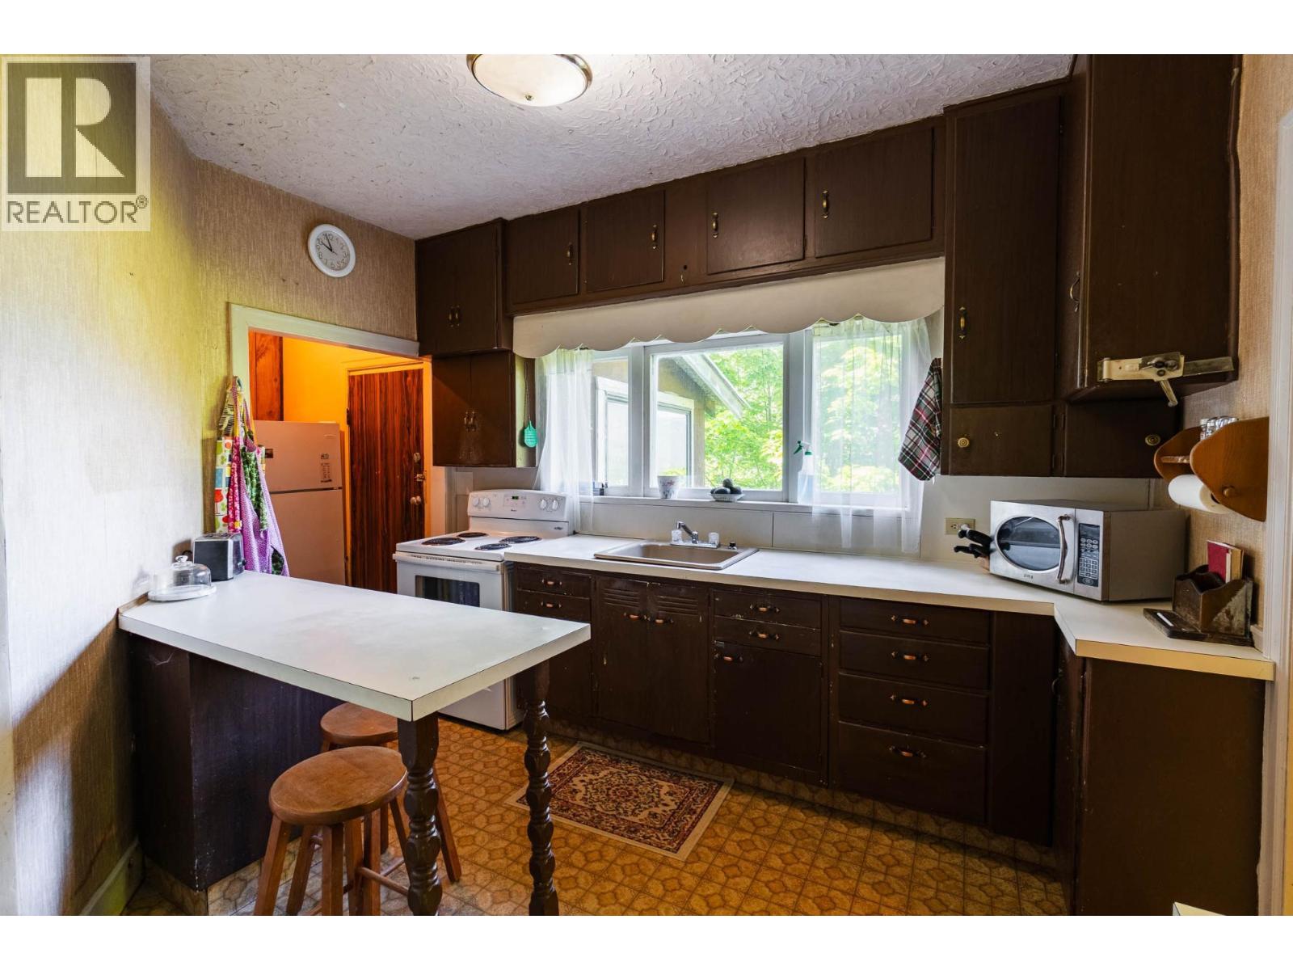
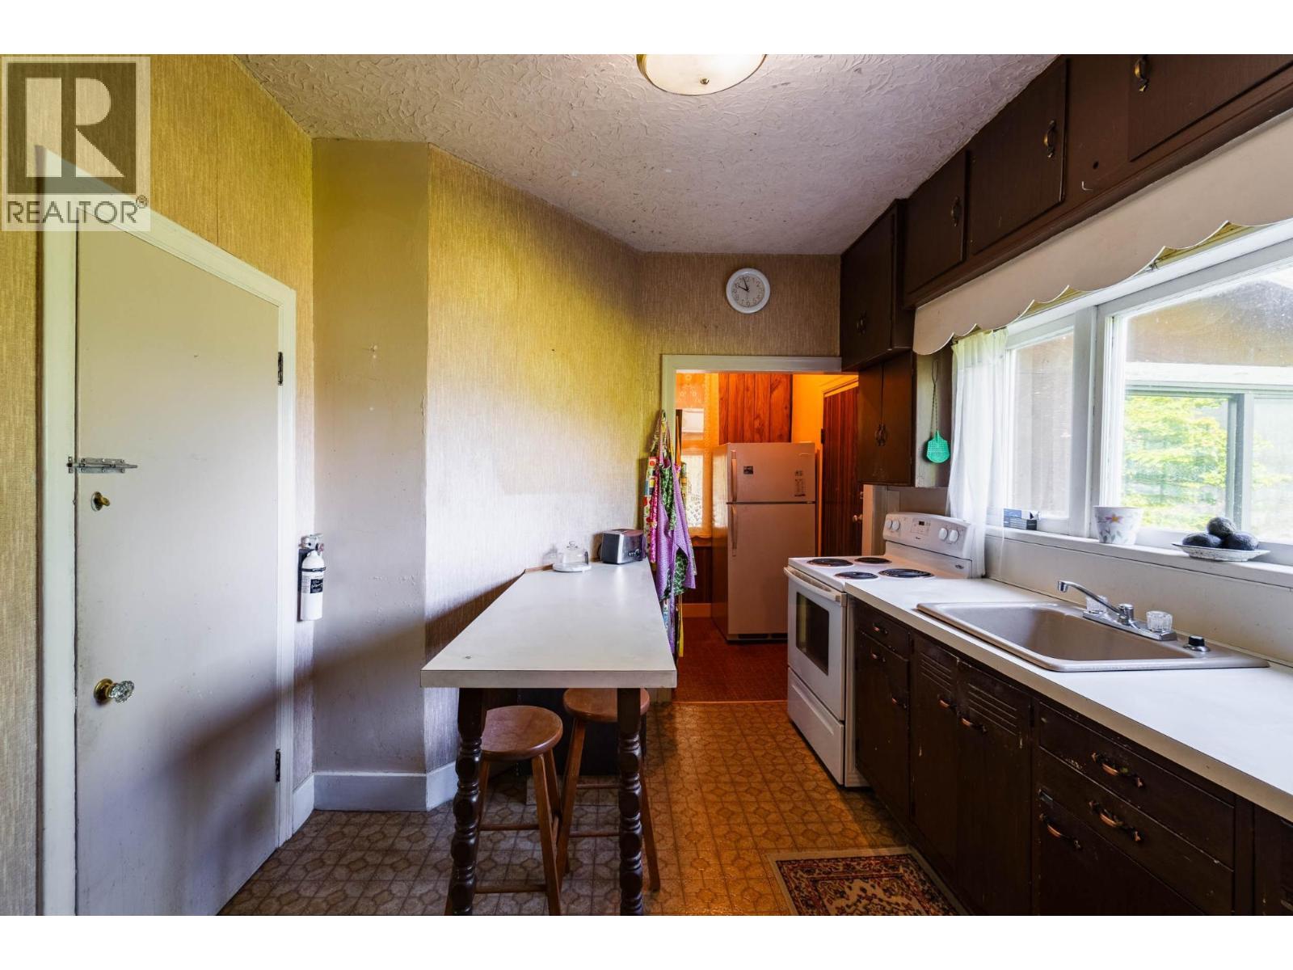
| Main Level | Kitchen | 12'1'' x 9'9'' |
https://www.realtor.ca/real-estate/30146488/1107-robertson-avenue-nelson-nelson

Karen Bennett
www.facebook.com/karenandchuckbennett
www.instagram.com/bennettfamilyrealty/
www.nelsonproperty.com/agents/Karen_Bennett/8603686
www.youtube.com/embed/UG9GrdPefw0
566 Baker Street
Nelson, British Columbia V1L 4H9

Dylan Bennett
www.nelsonproperty.com/
www.facebook.com/karenandchuckbennett
www.instagram.com/bennettfamilyrealty/
www.youtube.com/embed/UKfvTnOvM5o
566 Baker Street
Nelson, British Columbia V1L 4H9

The trademarks REALTOR®, REALTORS®, and the REALTOR® logo are controlled by The Canadian Real Estate Association (CREA) and identify real estate professionals who are members of CREA. The trademarks MLS®, Multiple Listing Service® and the associated logos are owned by The Canadian Real Estate Association (CREA) and identify the quality of services provided by real estate professionals who are members of CREA. The trademark DDF® is owned by The Canadian Real Estate Association (CREA) and identifies CREA's Data Distribution Facility (DDF®)
August 12 2026 04:58:37
Association of Interior REALTORS®
Bennett Family Real Estate