
1107 Pineridge Crescent Revelstoke, British Columbia V0E 2S1

$1,250,000
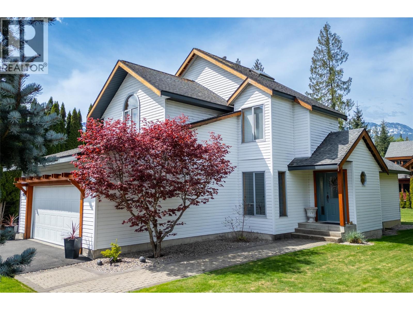
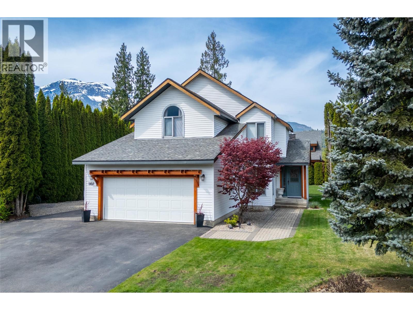
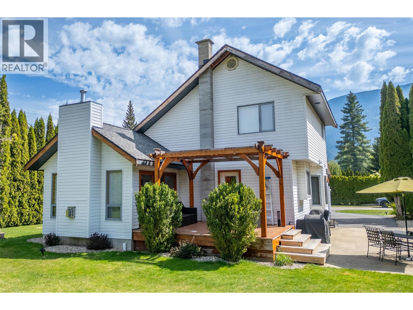
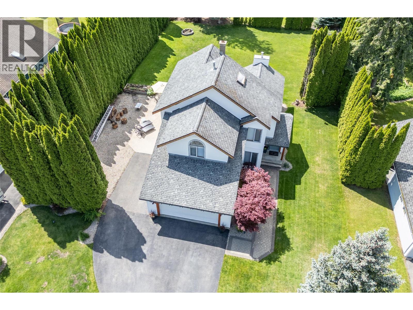
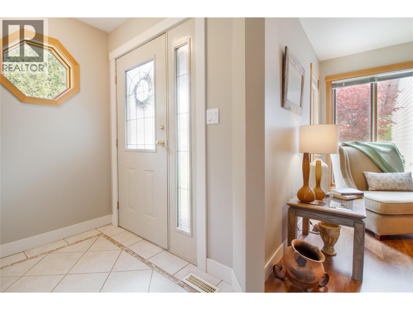
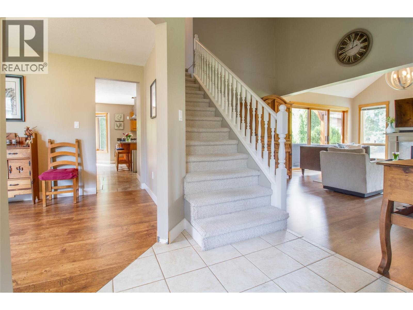
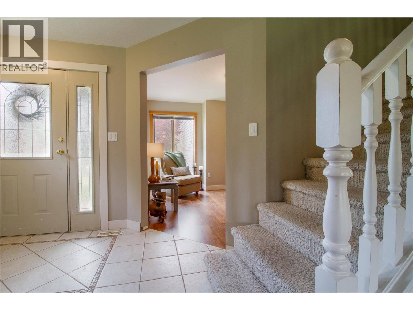
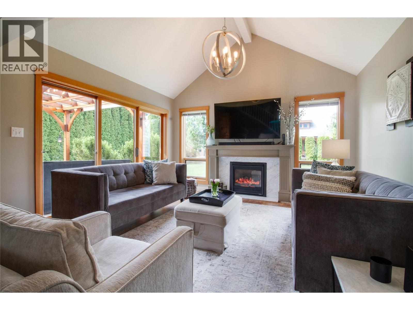
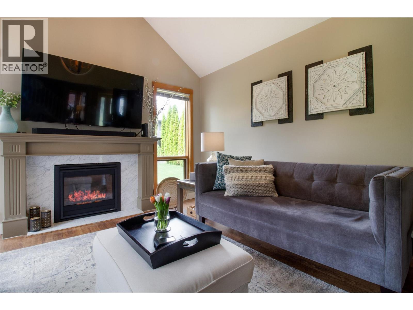
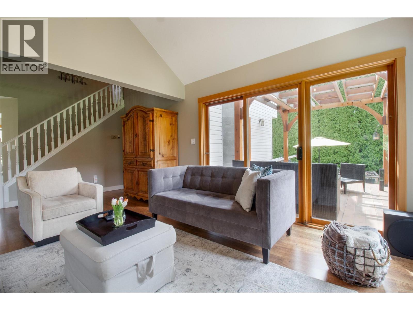
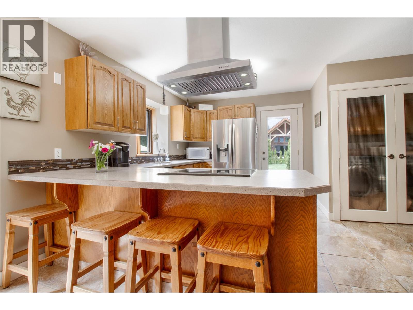
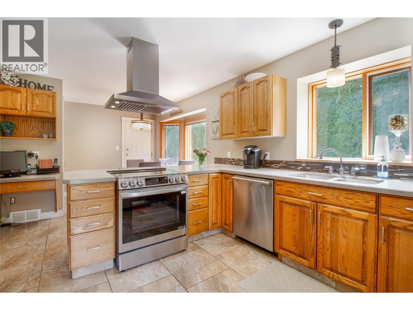
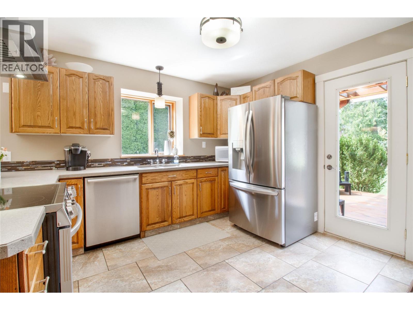
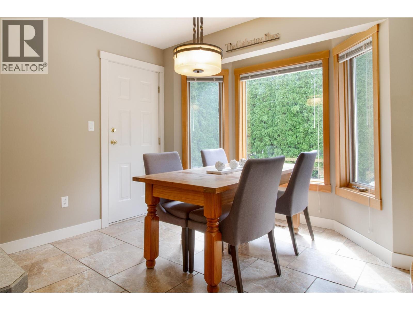
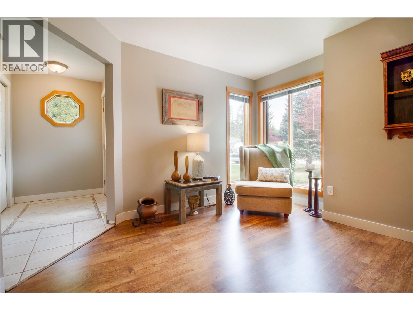
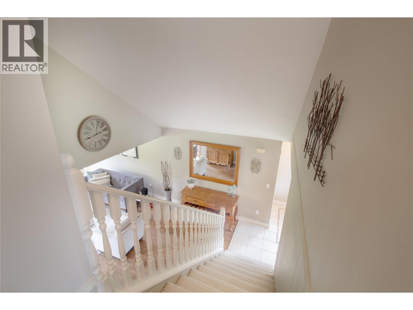
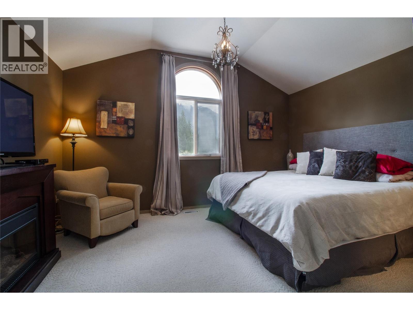
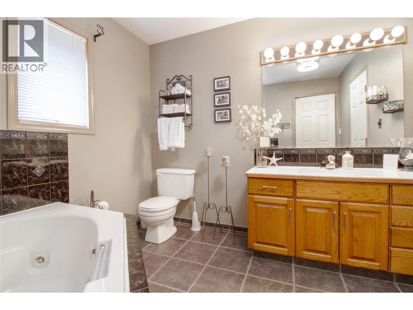
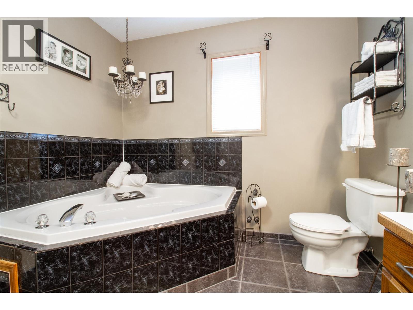
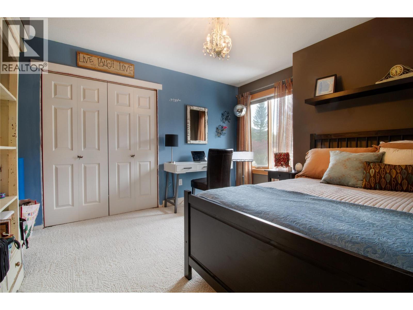
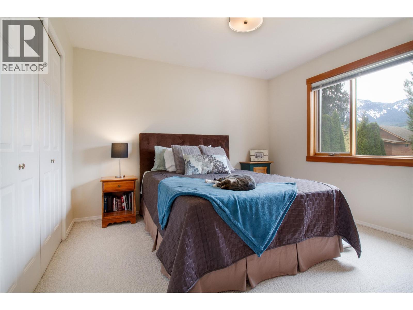
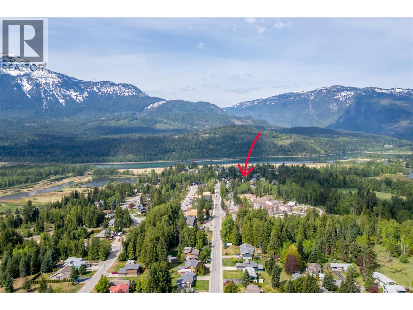
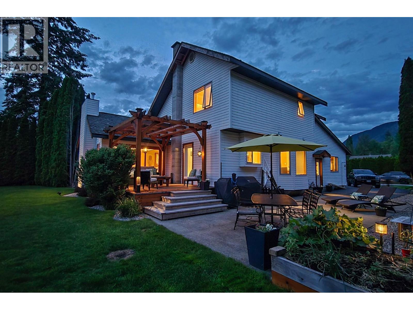
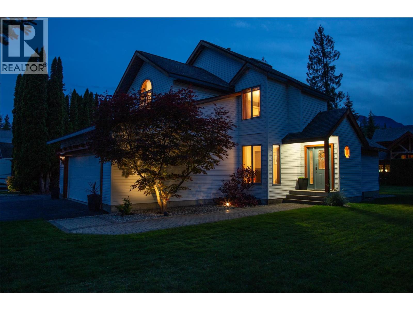
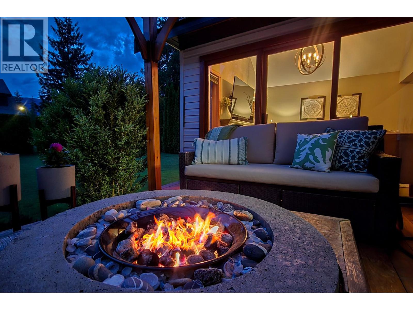
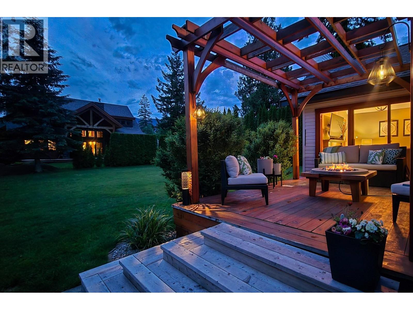
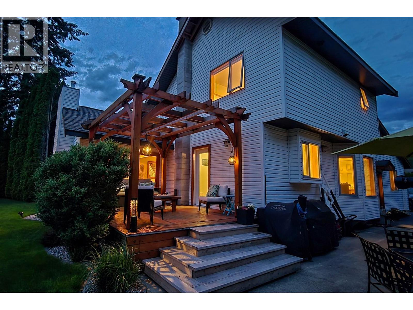
A beautifully kept family home in quiet Lower Arrow Heights, offering space, comfort, and effortless mountain town living. This immaculately maintained property sits on a large, lush lot with underground irrigation, mature lawns, and a custom pergola perfect for unwinding after a day of work or play. The main floor features three bedrooms and two-and-a-half baths, including a standout primary suite with vaulted ceilings, a generous walk in closet, and a spacious ensuite. The bright living room also enjoys vaulted ceilings, a cozy propane fireplace, and seamless access to the deck for indoor–outdoor living. Downstairs, a practical layout includes a boot room, family room, and a sizeable storage area that could easily convert into additional living space. A separate entry to the garage adds convenience for busy families and outdoor enthusiasts. Outside, the home shines with a well maintained asphalt driveway leading to the double garage, plus extra parking for RVs and boats. Every detail has been thoughtfully cared for—nothing has been missed in this gorgeous home. With Revelstoke Mountain Resort and Cabot Golf Course just 4 minutes away, plus Arrow Heights Elementary a 10 minute walk, the location is as ideal as the home itself. Call to arrange a private showing today! (id:63400)
Property Details
| MLS® Number | 10399274 |
| Property Type | Single Family |
| Neigbourhood | Revelstoke |
| Amenities Near By | Golf Nearby, Public Transit, Park, Recreation, Schools, Shopping, Ski Area |
| Community Features | Family Oriented |
| Parking Space Total | 4 |
| View Type | Mountain View |
Building
| Bathroom Total | 3 |
| Bedrooms Total | 3 |
| Appliances | Refrigerator, Dishwasher, Range - Electric, Freezer, Hood Fan, Washer & Dryer |
| Basement Type | Full |
| Constructed Date | 1990 |
| Construction Style Attachment | Detached |
| Fireplace Fuel | Propane |
| Fireplace Present | Yes |
| Fireplace Total | 1 |
| Fireplace Type | Unknown |
| Half Bath Total | 1 |
| Heating Type | Forced Air, See Remarks |
| Roof Material | Asphalt Shingle |
| Roof Style | Unknown |
| Stories Total | 2 |
| Size Interior | 1,971 Sqft |
| Type | House |
| Utility Water | Municipal Water |
Parking
| Additional Parking | |
| Attached Garage | 2 |
| R V | 1 |
Land
| Acreage | No |
| Land Amenities | Golf Nearby, Public Transit, Park, Recreation, Schools, Shopping, Ski Area |
| Landscape Features | Landscaped |
| Sewer | Septic Tank |
| Size Irregular | 0.27 |
| Size Total | 0.27 Ac|under 1 Acre |
| Size Total Text | 0.27 Ac|under 1 Acre |
Rooms
| Level | Type | Length | Width | Dimensions |
|---|---|---|---|---|
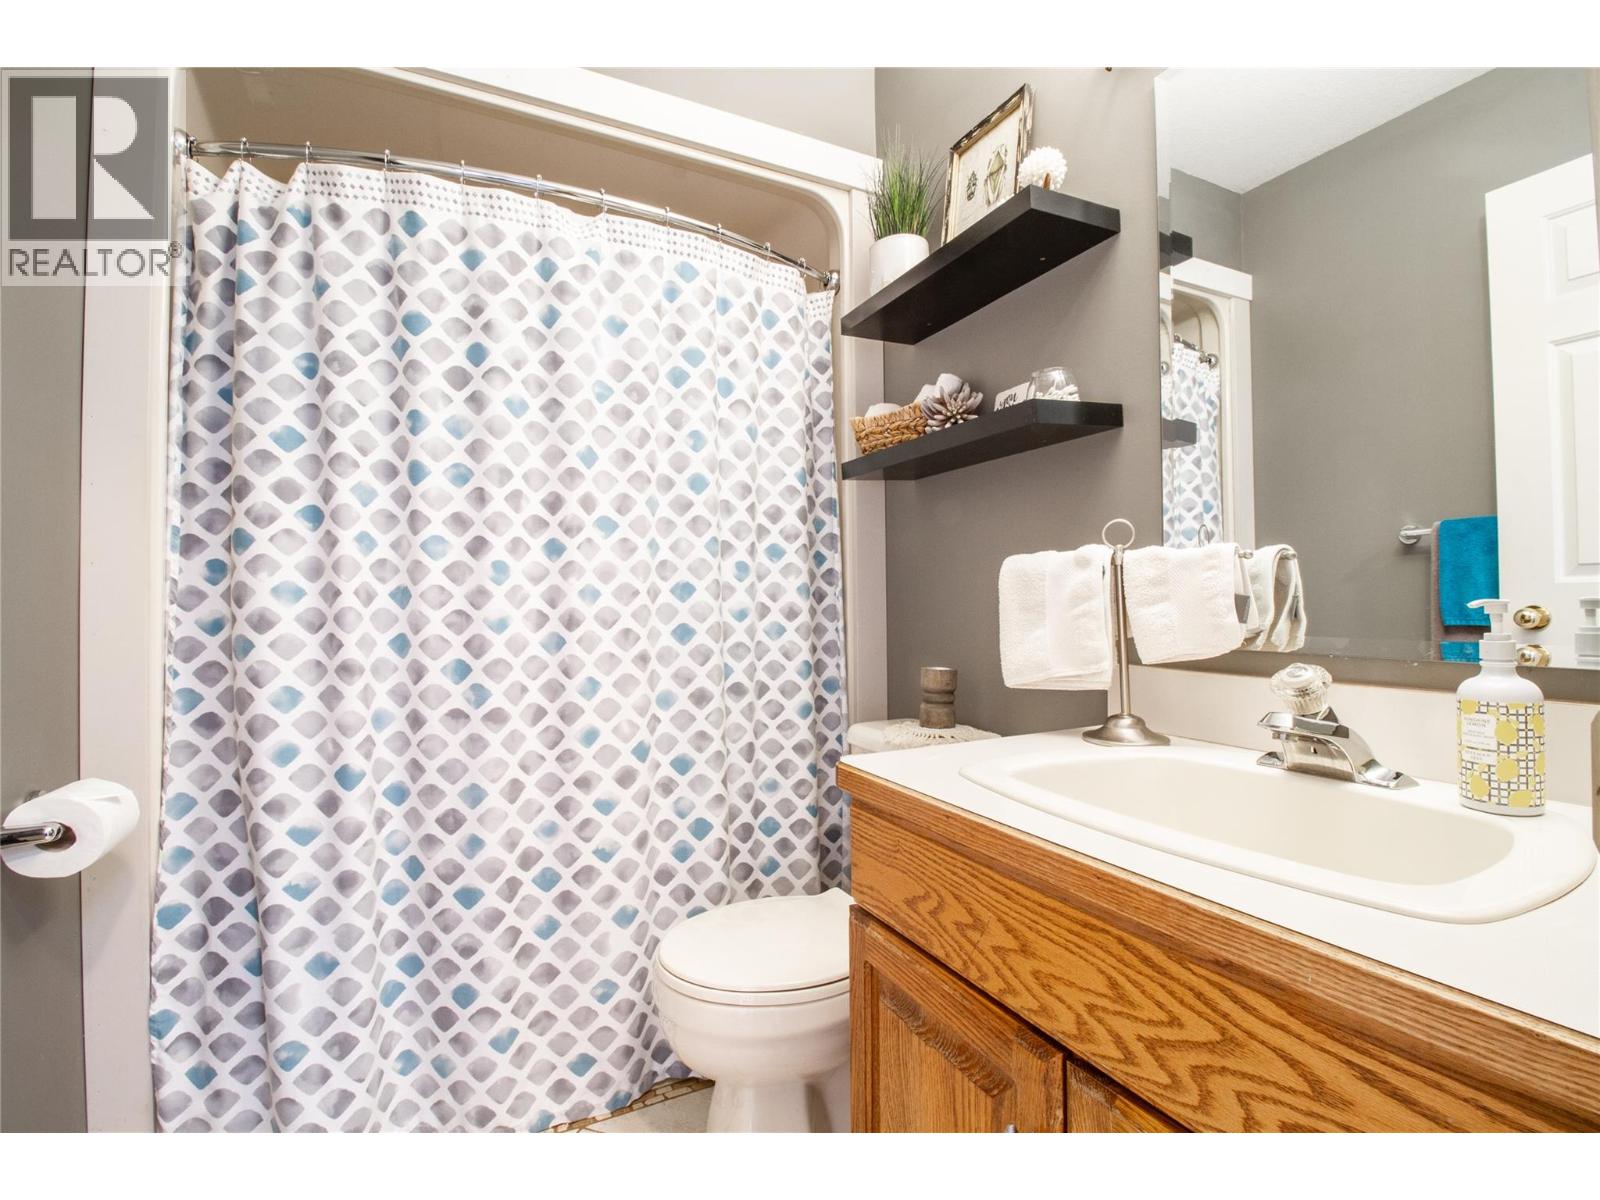
| Second Level | 4pc Bathroom | 7'4'' x 5'1'' | ||
| Second Level | Bedroom | 11'7'' x 11'3'' | ||
| Second Level | Bedroom | 11'0'' x 11'0'' | ||
| Second Level | 3pc Ensuite Bath | 8'11'' x 9'3'' | ||
| Second Level | Primary Bedroom | 11'3'' x 14'8'' | ||
| Basement | Office | 9'9'' x 6'11'' | ||
| Basement | Family Room | 19'0'' x 12'8'' | ||
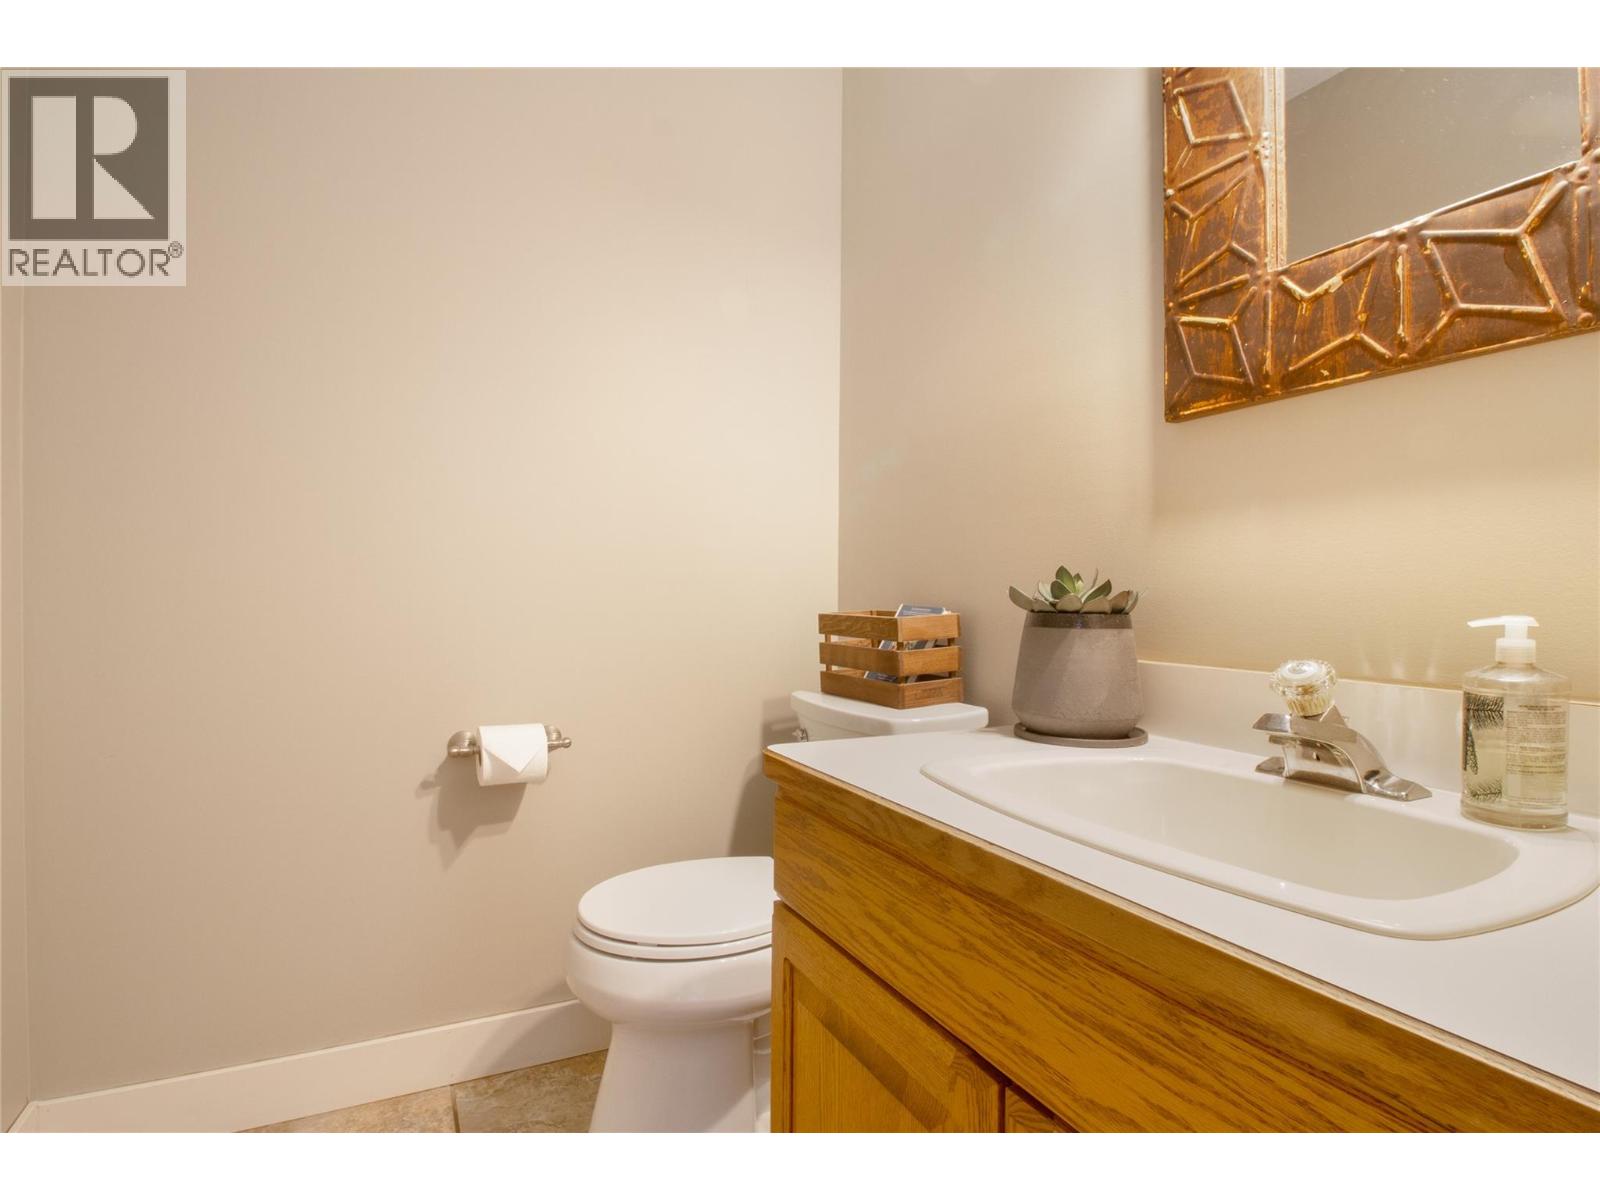
| Main Level | 2pc Bathroom | 7'8'' x 4'11'' | ||
| Main Level | Dining Room | 12'8'' x 10'6'' | ||
| Main Level | Kitchen | 11'9'' x 16'11'' | ||
| Main Level | Living Room | 19'5'' x 13'3'' |
https://www.realtor.ca/real-estate/30215954/1107-pineridge-crescent-revelstoke-revelstoke

Sarah Mickel
www.linkedin.com/in/sarah-mickel-881987349
sarahmickelrealestate/
www.revelstoke-realty.com/team/sarah-mickel
209 1st Street West
Revelstoke, British Columbia V0E 2S0
(250) 837-5121
(250) 837-7020

The trademarks REALTOR®, REALTORS®, and the REALTOR® logo are controlled by The Canadian Real Estate Association (CREA) and identify real estate professionals who are members of CREA. The trademarks MLS®, Multiple Listing Service® and the associated logos are owned by The Canadian Real Estate Association (CREA) and identify the quality of services provided by real estate professionals who are members of CREA. The trademark DDF® is owned by The Canadian Real Estate Association (CREA) and identifies CREA's Data Distribution Facility (DDF®)
October 21 2026 06:28:37
Association of Interior REALTORS®
RE/MAX Revelstoke Realty