
1107 Forden Place Kamloops, British Columbia V2C 0J9

$1,349,900
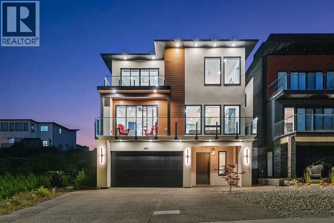
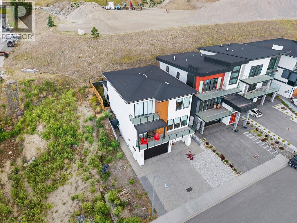
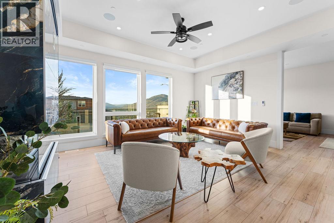
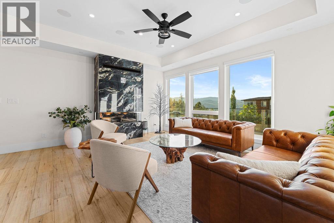
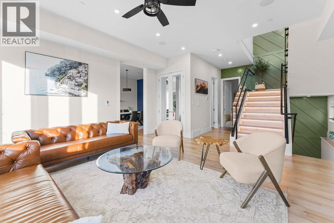
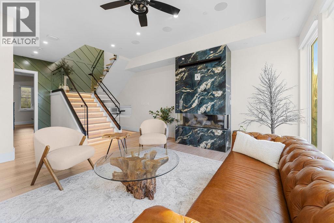
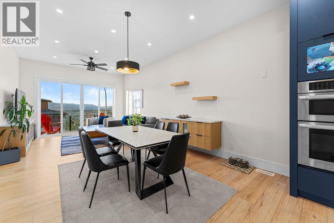
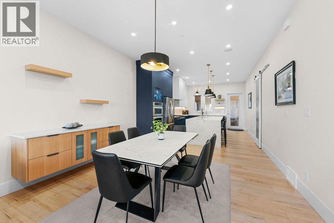
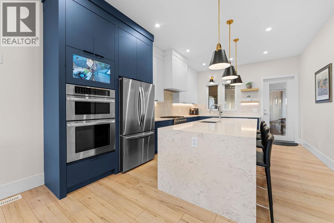
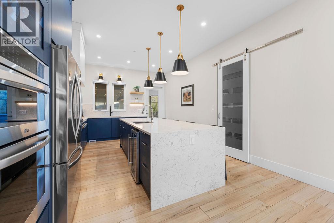
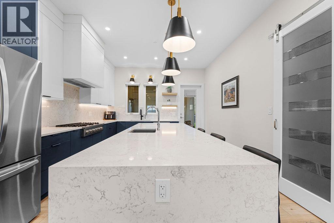
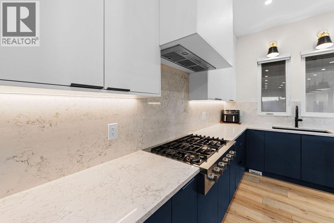
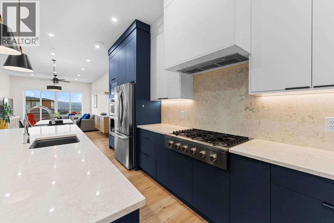
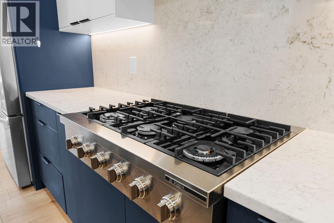
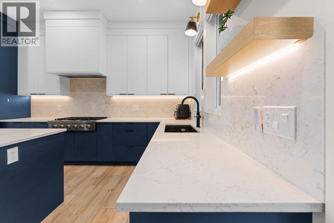
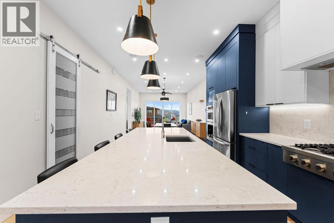
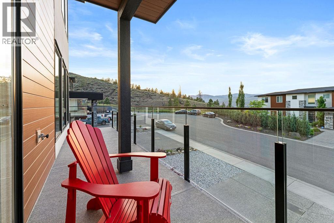
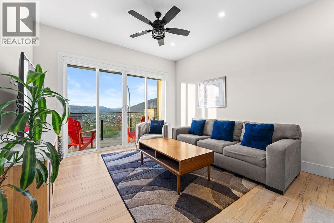
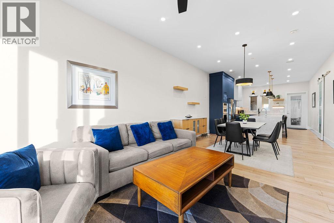
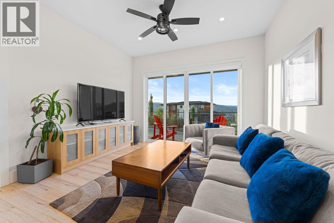
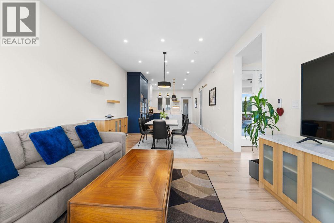
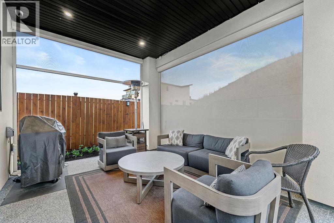
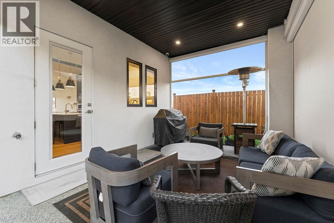
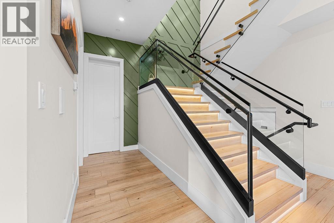
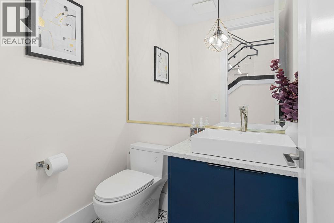
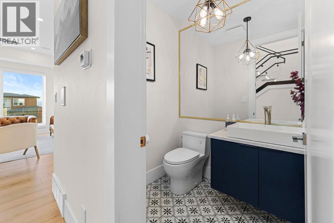
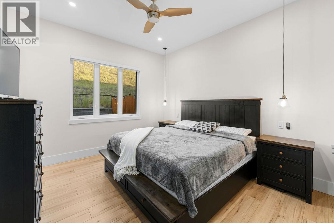
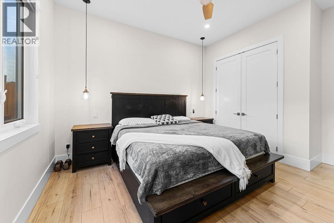
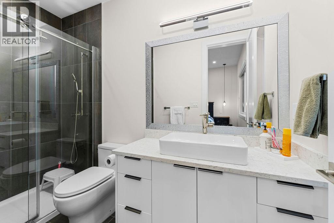
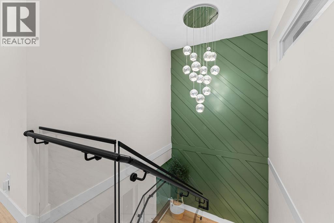
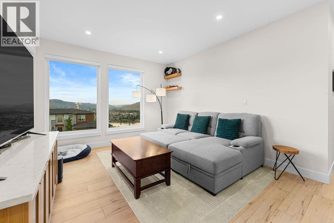
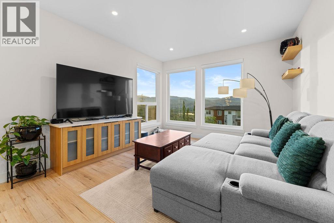
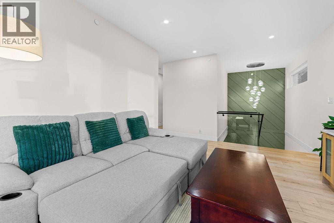
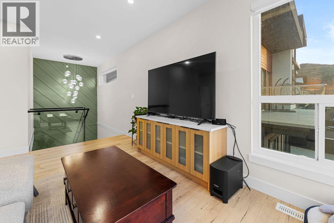
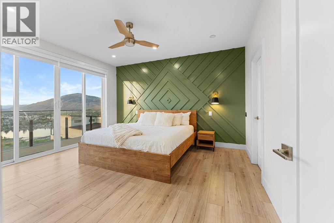
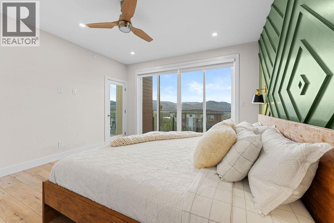
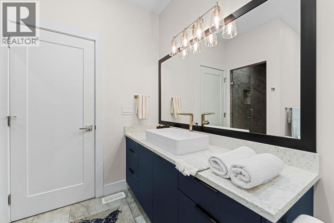
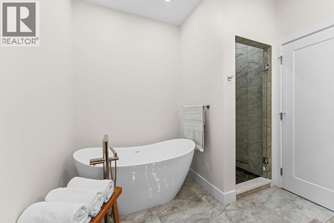
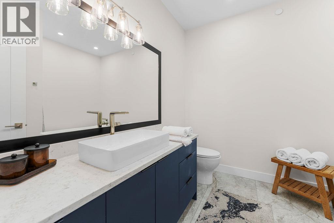
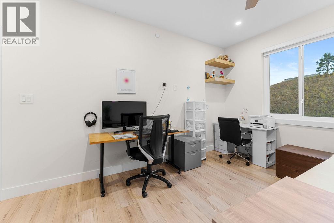
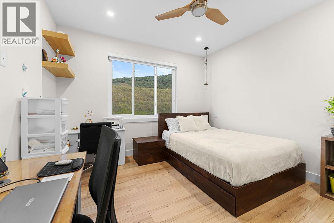
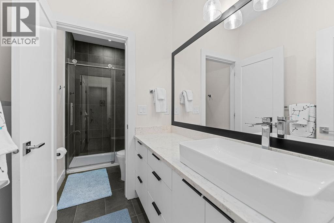
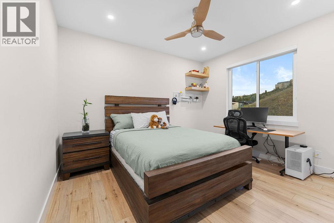
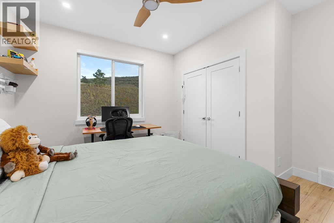
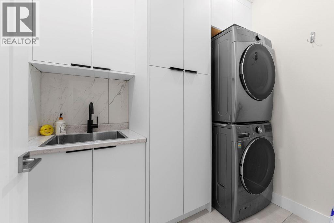
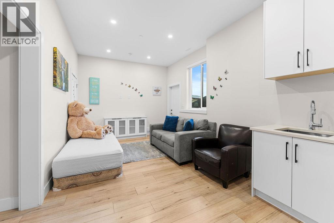
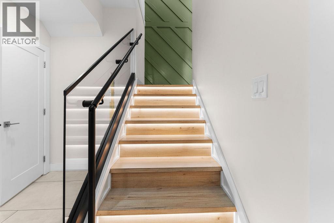
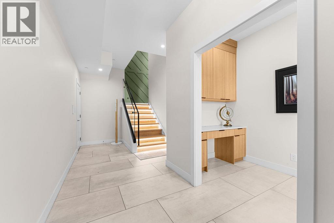
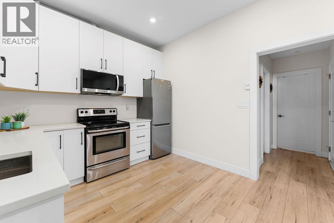
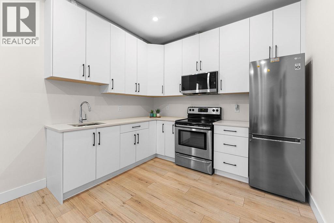
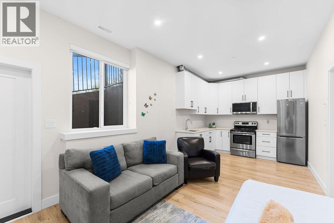
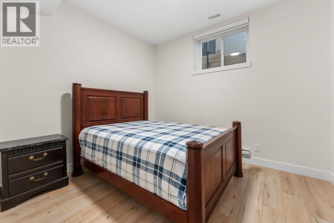
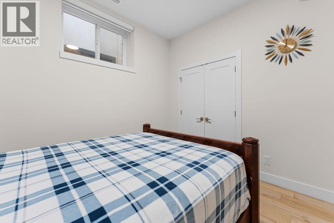
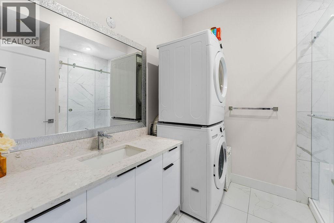
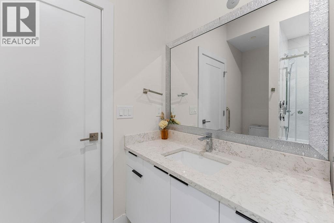
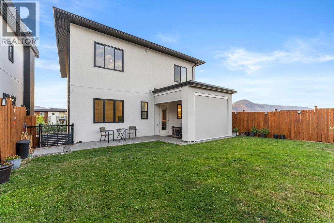
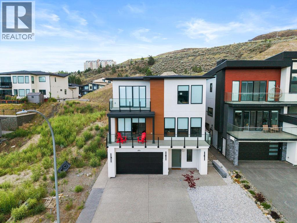
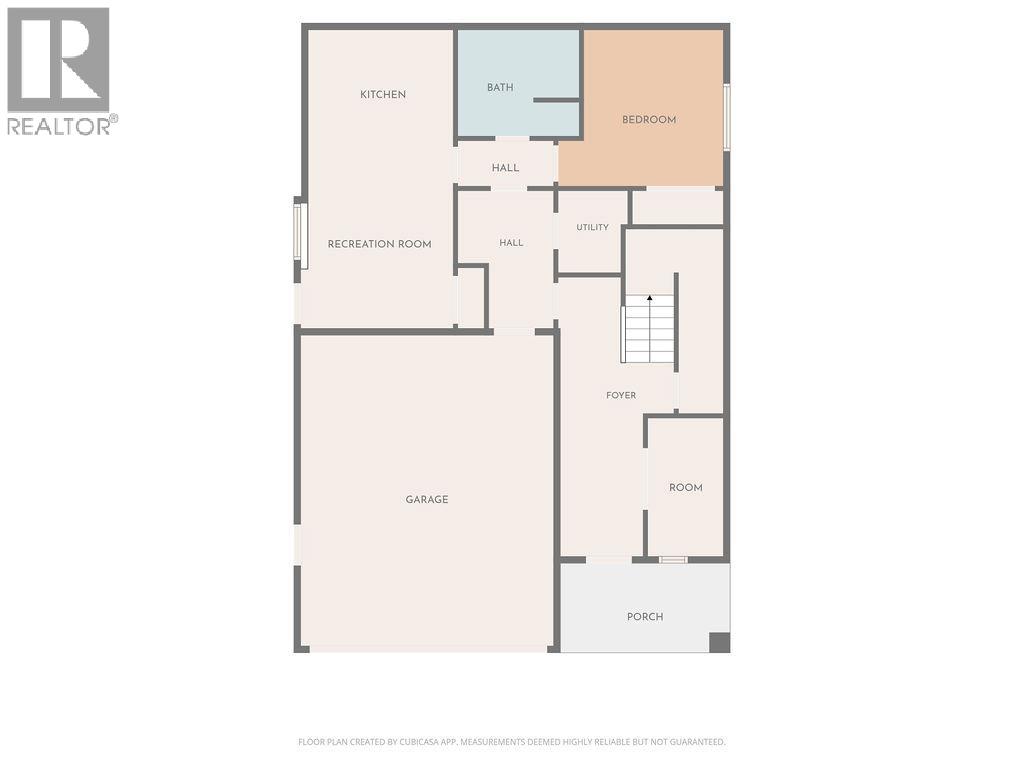
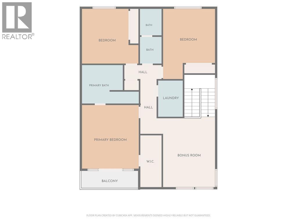
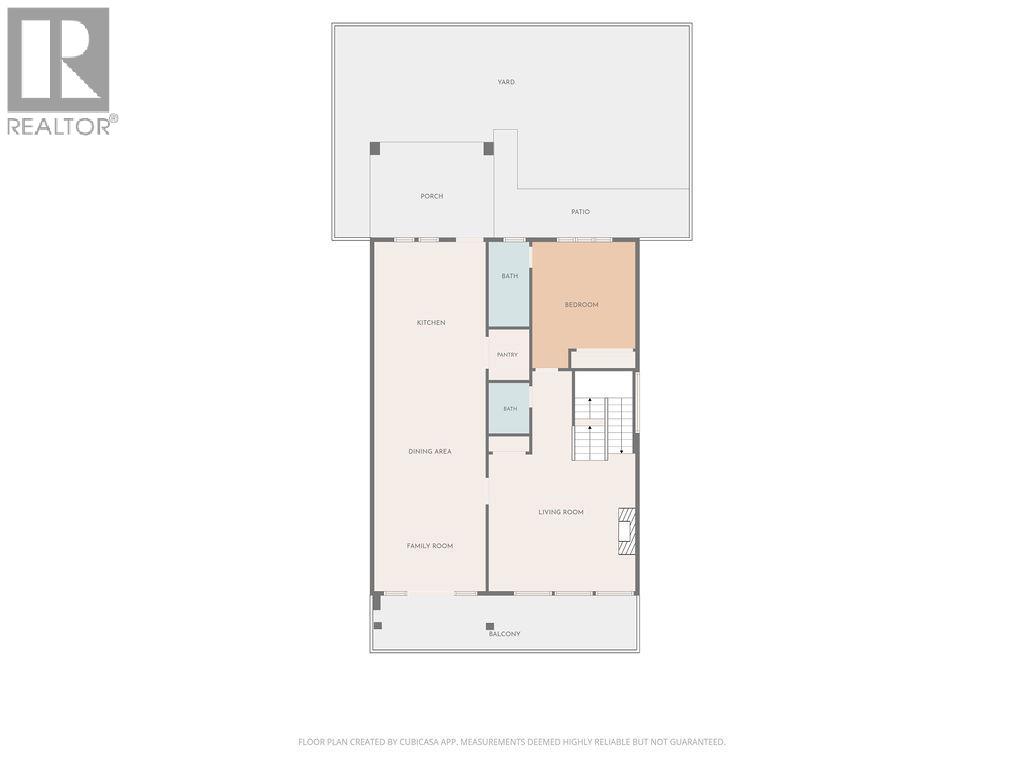
Welcome to this modern home in a central location in Kamloops, offering incredible views. The main entry leads up a modern staircase to a bright open-concept main floor featuring a spacious living room with a sleek contemporary fireplace and a large sitting area. The open kitchen and family room are designed for everyday living and entertaining, with access to both front and back covered patios and a seamless connection to green space. The gourmet kitchen is a chef’s dream, complete with a 36” Bosch gas range, built-in oven and microwave, a 10-foot island with prep sink plus a second sink, and a walk-in pantry for added storage. The main floor also includes a generous bdrm with a full ensuite bathroom. Upstairs, a modern open staircase leads to a large bonus area perfect for entertaining, showcasing expansive views of the river, mountains, and sunsets. The upper level features a spacious primary bedrm with a walk-in closet, private patio access, and a spa-inspired ensuite with a multi-jet shower. Two additional large bedrms, a full bathroom, and a conveniently located laundry room complete this level. This home also includes a self-contained 1-bedroom suite, ideal for rental income or extended family. Ample parking, along with added features such as built-in speakers, a security system, and central vacuum. A must-see home that combines modern design, functionality, and exceptional views. All measurements are approximate. Mins to Downtown, Hosptial & TRU. (id:63400)
Property Details
| MLS® Number | 10393471 |
| Property Type | Single Family |
| Neigbourhood | South Kamloops |
| Parking Space Total | 2 |
| View Type | City View, River View, Mountain View, Valley View |
Building
| Bathroom Total | 5 |
| Bedrooms Total | 4 |
| Appliances | Range, Refrigerator, Dishwasher, Cooktop - Gas, Hot Water Instant, Microwave, Oven, Washer & Dryer, Washer/dryer Stack-up |
| Architectural Style | Contemporary, Multi-level |
| Constructed Date | 2023 |
| Construction Style Attachment | Detached |
| Construction Style Split Level | Other |
| Exterior Finish | Stucco |
| Fireplace Fuel | Gas |
| Fireplace Present | Yes |
| Fireplace Total | 1 |
| Fireplace Type | Unknown |
| Flooring Type | Ceramic Tile, Laminate |
| Half Bath Total | 1 |
| Heating Fuel | Electric |
| Heating Type | Baseboard Heaters, Forced Air, See Remarks |
| Roof Material | Other |
| Roof Style | Unknown |
| Stories Total | 2 |
| Size Interior | 3,692 Sqft |
| Type | House |
| Utility Water | Municipal Water |
Parking
| Attached Garage | 2 |
Land
| Acreage | No |
| Size Irregular | 0.1 |
| Size Total | 0.1 Ac|under 1 Acre |
| Size Total Text | 0.1 Ac|under 1 Acre |
Rooms
| Level | Type | Length | Width | Dimensions |
|---|---|---|---|---|
| Second Level | Laundry Room | 7'5'' x 5'8'' | ||
| Second Level | Other | 12'6'' x 12'6'' | ||
| Second Level | 3pc Bathroom | 12'4'' x 4'11'' | ||
| Second Level | Bedroom | 12'8'' x 12'6'' | ||
| Second Level | Bedroom | 12'8'' x 10'11'' | ||
| Second Level | Primary Bedroom | 15' x 13'3'' | ||
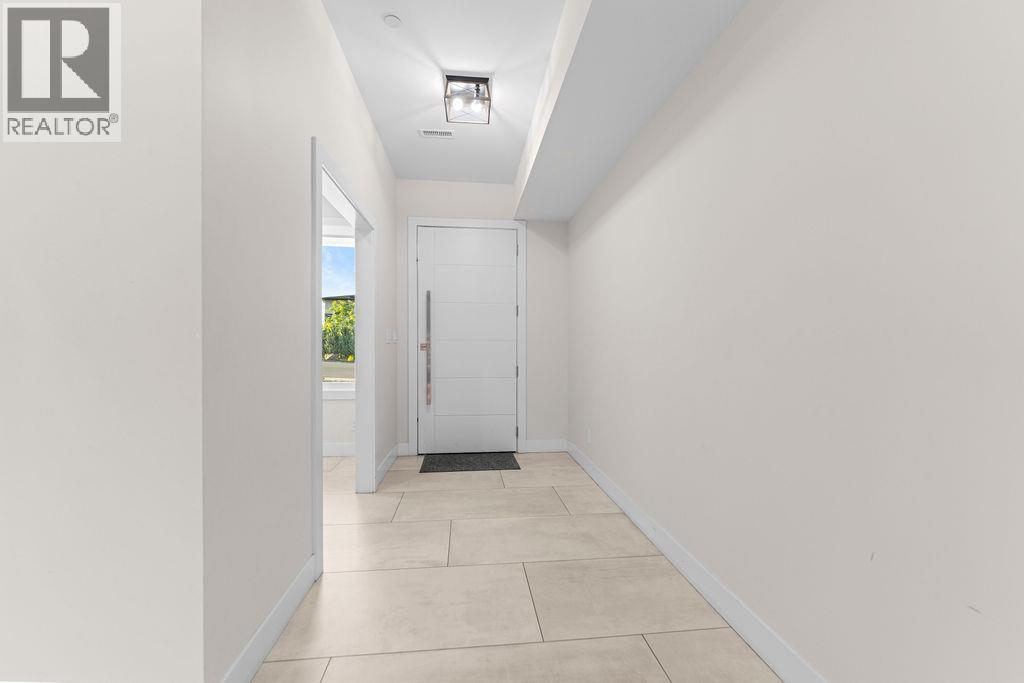
| Lower Level | Foyer | 16'4'' x 5'5'' | ||
| Lower Level | Storage | 13'6'' x 3'1'' | ||
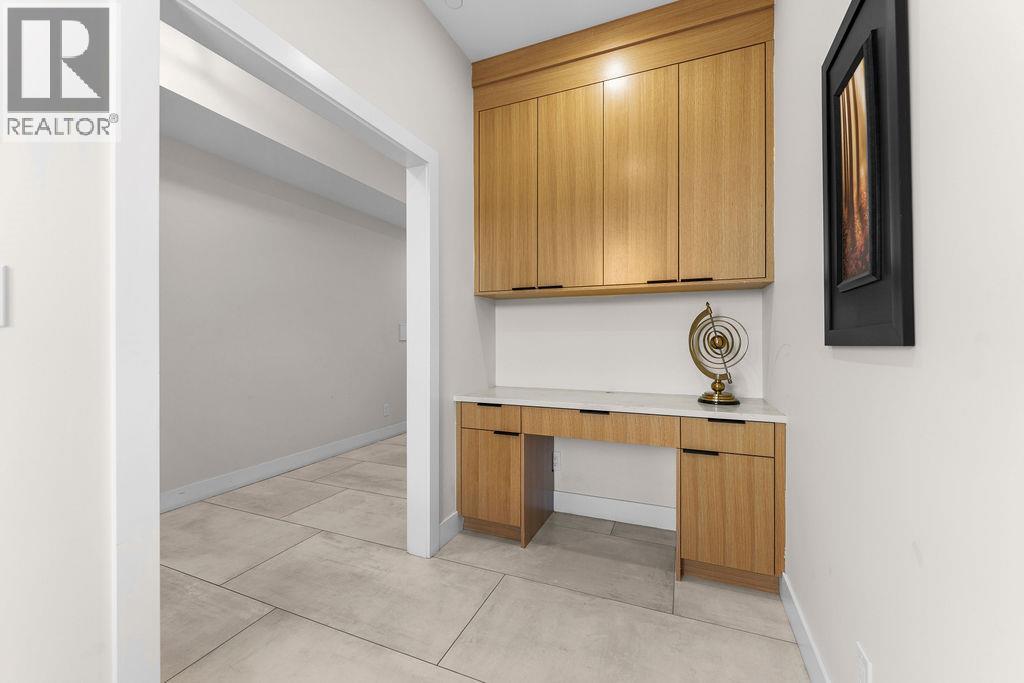
| Lower Level | Office | 10'6'' x 5'4'' | ||
| Lower Level | Mud Room | 9'9'' x 7'0'' | ||
| Lower Level | 3pc Bathroom | 8'6'' x 7'9'' | ||
| Lower Level | Living Room | 10'4'' x 11'6'' | ||
| Lower Level | Kitchen | 10'4'' x 11'6'' | ||
| Main Level | Living Room | 17'9'' x 17'5'' | ||
| Main Level | 2pc Bathroom | Measurements not available | ||
| Main Level | 3pc Ensuite Bath | Measurements not available | ||
| Main Level | Family Room | 12' x 13'1'' | ||
| Main Level | Dining Room | 11' x 13'1'' | ||
| Main Level | Kitchen | 18'9'' x 13'1'' | ||
| Main Level | Bedroom | 15' x 12' | ||
| Additional Accommodation | Full Bathroom | 8'8'' x 6'1'' |
https://www.realtor.ca/real-estate/29982735/1107-forden-place-kamloops-south-kamloops
Jess Kaler
facebook.com/jaspreetkaur.kaler.3
#1100 - 1631 Dickson Avenue
Kelowna, British Columbia V1Y 0B5
(888) 828-8447
www.onereal.com/

The trademarks REALTOR®, REALTORS®, and the REALTOR® logo are controlled by The Canadian Real Estate Association (CREA) and identify real estate professionals who are members of CREA. The trademarks MLS®, Multiple Listing Service® and the associated logos are owned by The Canadian Real Estate Association (CREA) and identify the quality of services provided by real estate professionals who are members of CREA. The trademark DDF® is owned by The Canadian Real Estate Association (CREA) and identifies CREA's Data Distribution Facility (DDF®)
July 29 2026 11:48:33
Association of Interior REALTORS®
Real Broker B.c. Ltd