
1107 Aery View Way French Creek, British Columbia V9P 2N9

$934,900
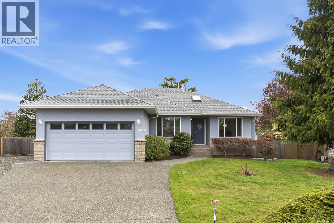
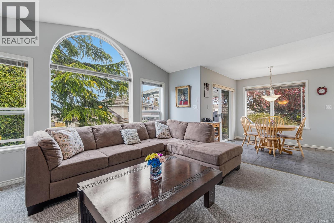
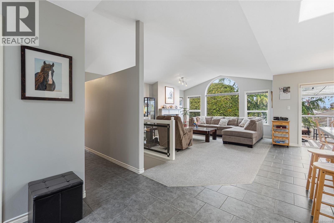
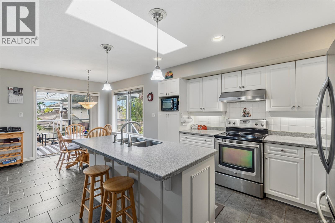
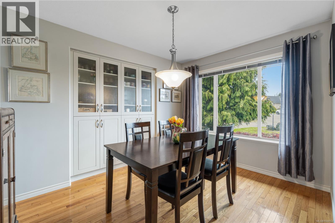
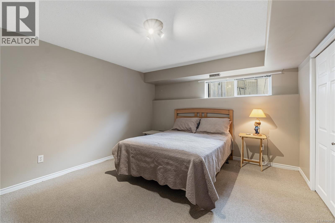
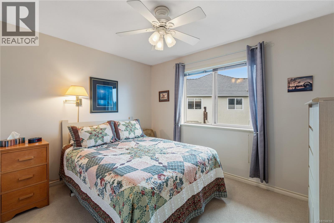
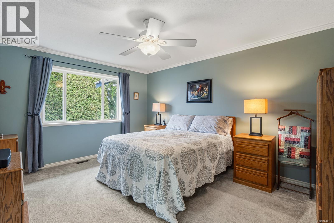
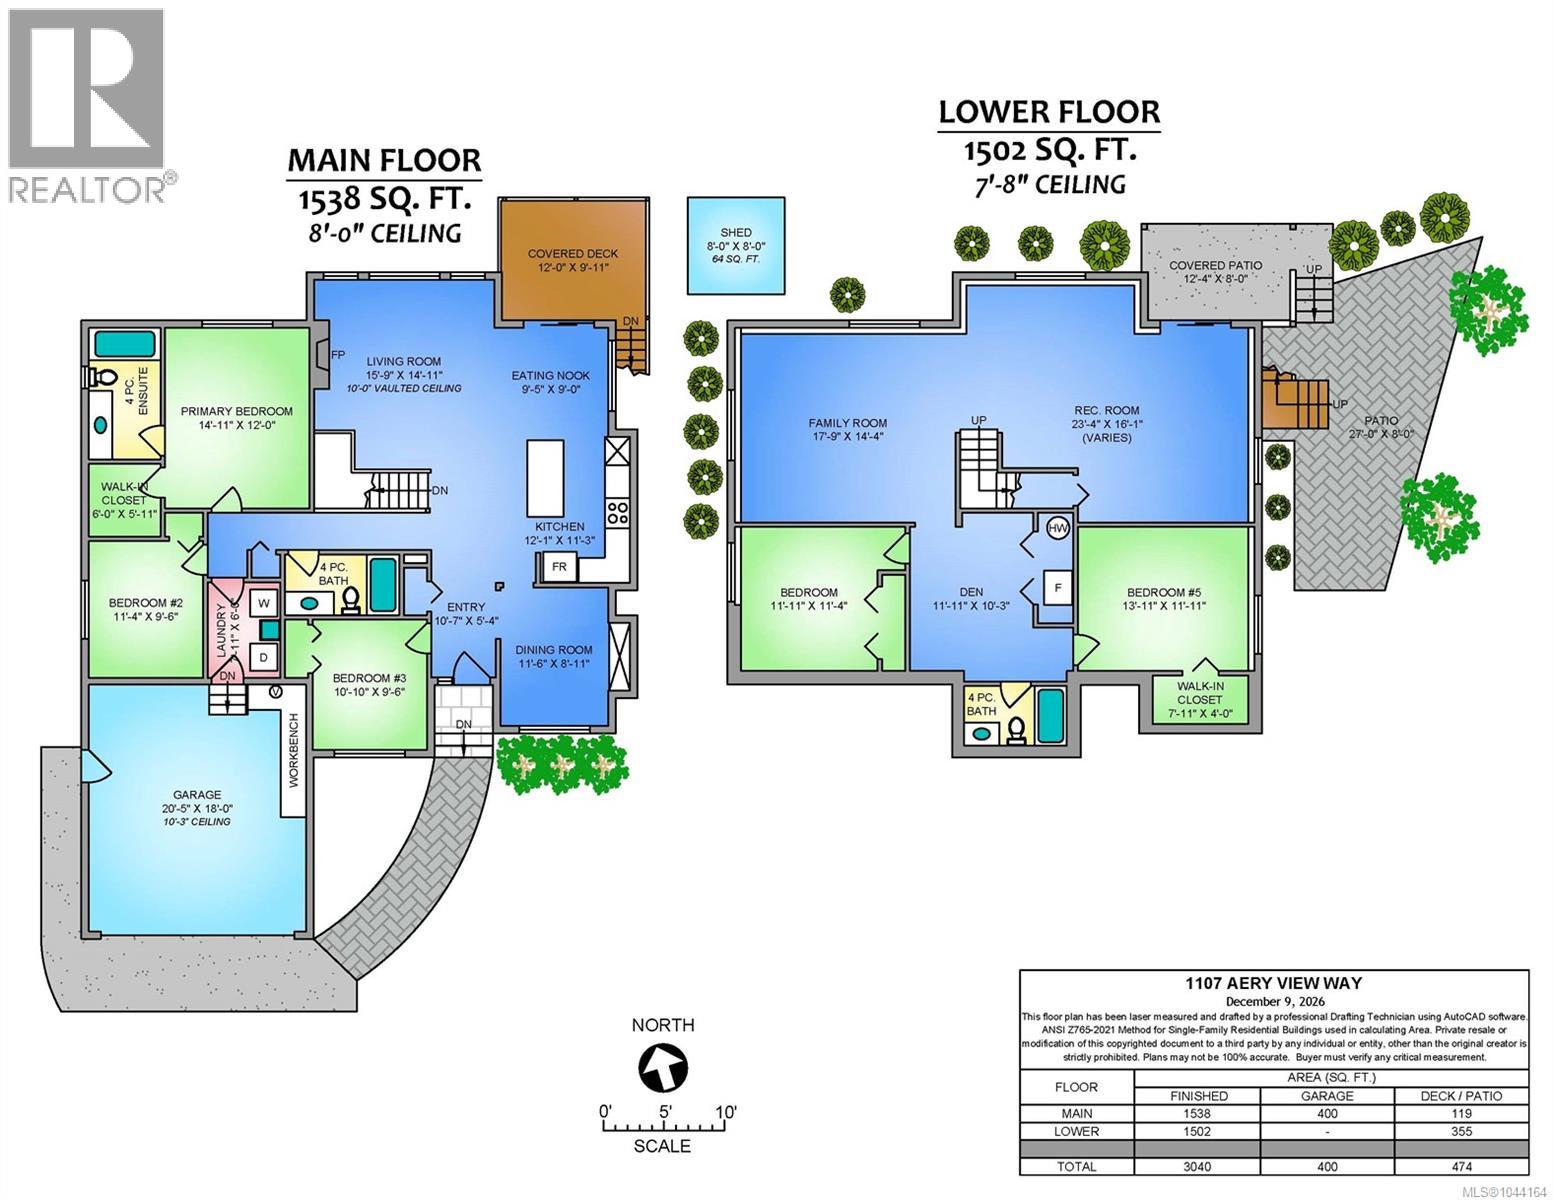
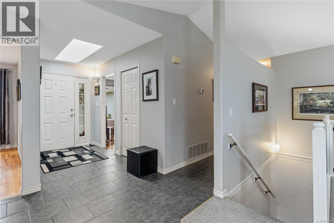
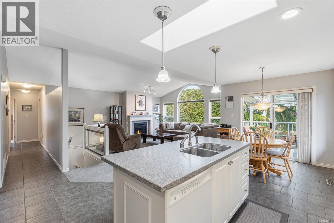
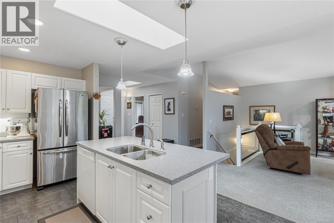
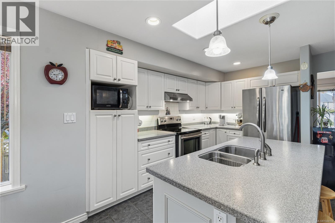
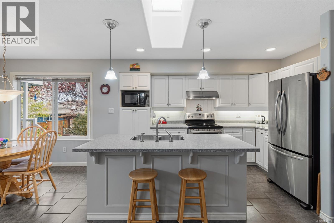
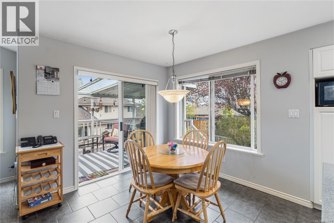
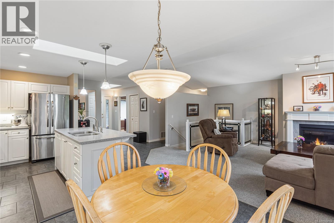
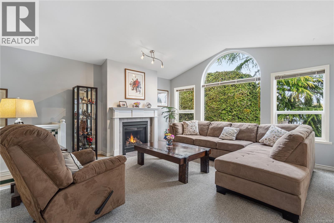
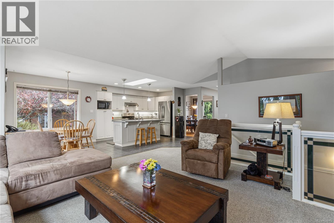
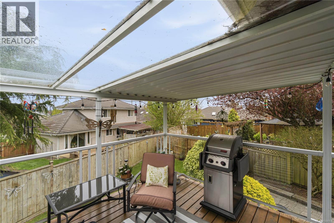
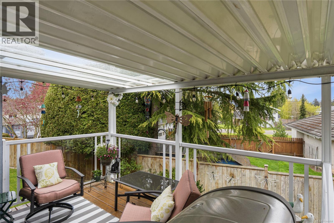
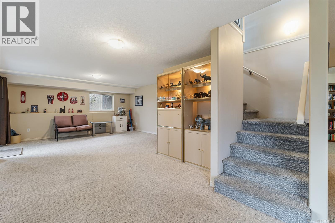
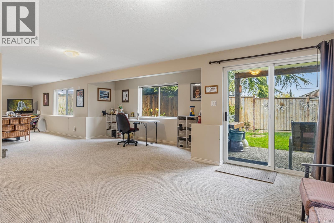
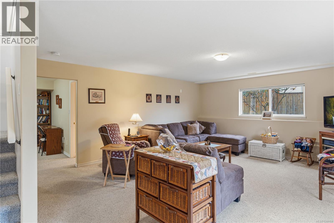
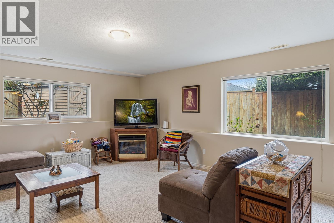
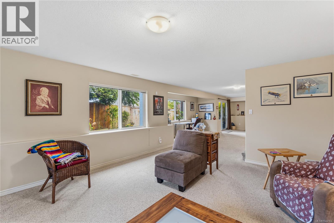
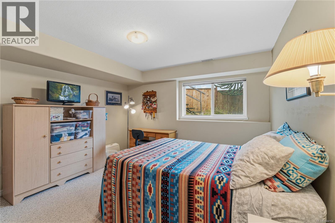
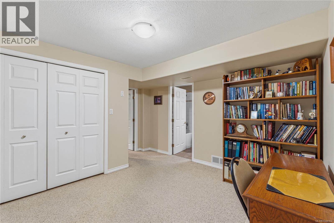
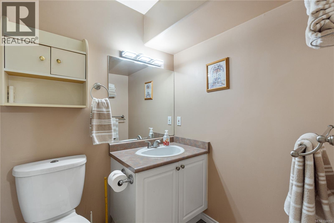
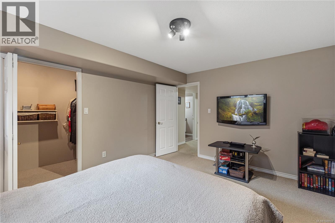
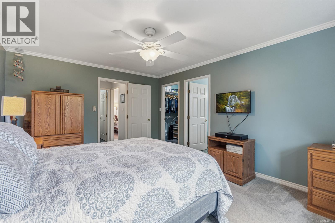
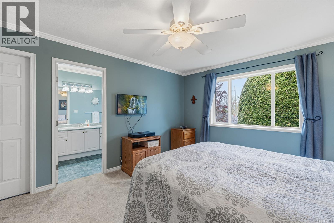
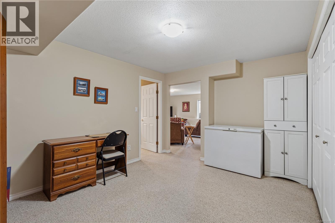
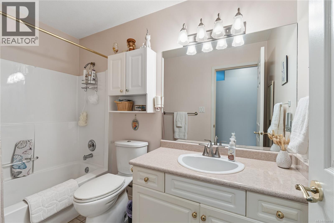
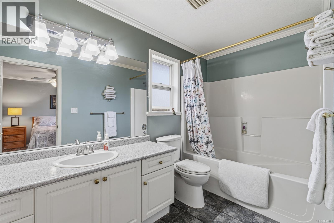
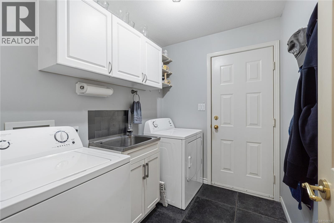
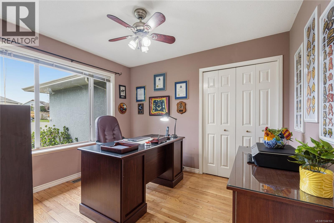
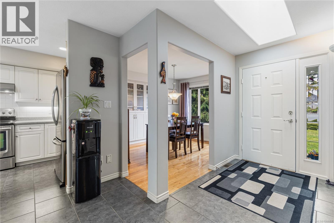
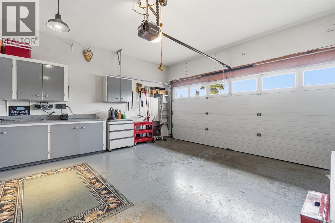
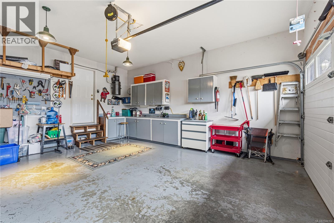
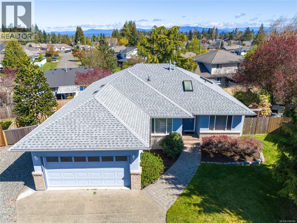
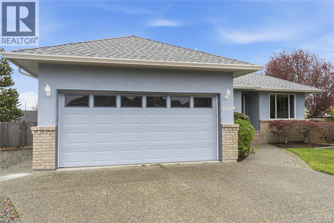
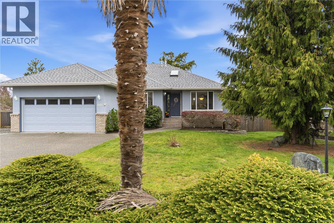
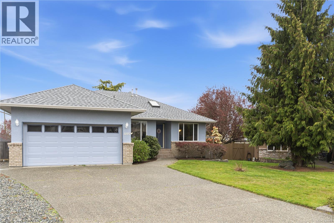
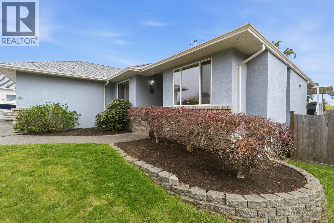
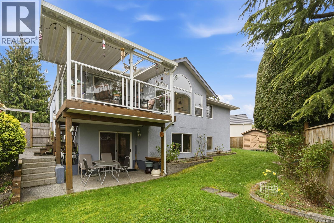
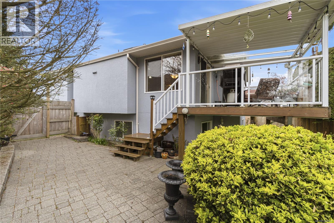
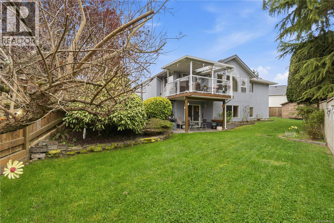
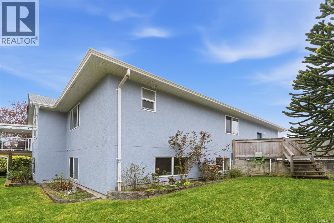
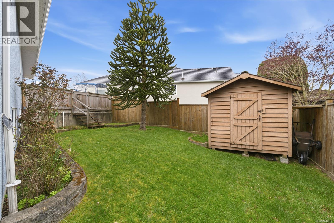
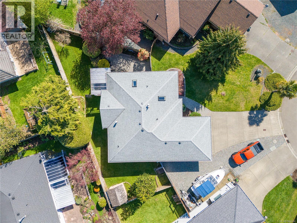
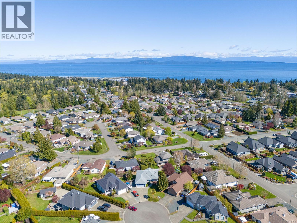
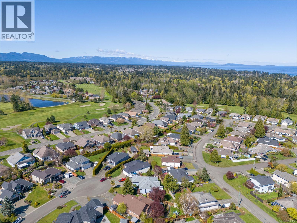
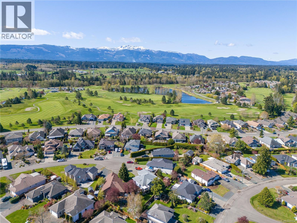
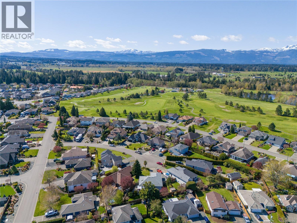
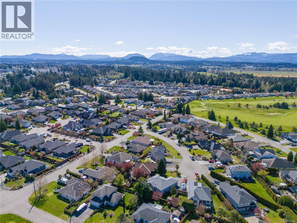
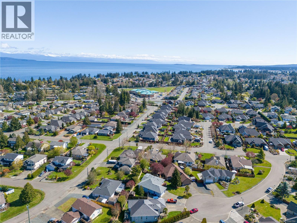
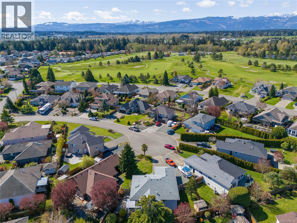
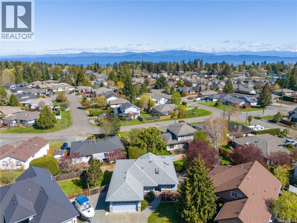
Spacious and well maintained, this 5-bedroom home is in the desirable Morningstar Golf Course community, offering a functional layout with room for family and guests. Built in 1997, the bright, open-concept main level features a generous great room with a natural gas fireplace and large windows. The kitchen offers ample cabinetry, a centre island, stainless steel appliances, and a gas stove hook-up, flowing into casual and formal dining areas. The primary bedroom includes a walk-in closet, 4-piece ensuite, and new carpet installed in 2023. The laundry room provides garage access. The finished walkout basement offers a large family room, games or theatre area, two bedrooms, craft area, and full bathroom—ideal for extended family or guests. Outside, enjoy the pie-shaped lot, covered deck, and storage shed. Updates include a newer natural gas furnace and roof replaced in 2018. A solid, spacious home in a sought-after neighbourhood. For more information contact the listing agent, Kirk Walper, at 250-228-4275. (id:63400)
Property Details
| MLS® Number | 1044164 |
| Property Type | Single Family |
| Neigbourhood | French Creek |
| Features | Cul-de-sac, Other, Pie, Marine Oriented |
| Parking Space Total | 2 |
| Plan | Vip55697 |
| Structure | Patio(s) |
Building
| Bathroom Total | 3 |
| Bedrooms Total | 5 |
| Appliances | Dishwasher, Dryer, Range - Electric, Refrigerator, Washer |
| Constructed Date | 1997 |
| Cooling Type | None |
| Fireplace Present | Yes |
| Fireplace Total | 1 |
| Heating Fuel | Natural Gas |
| Heating Type | Forced Air |
| Size Interior | 3,040 Sqft |
| Type | House |
Land
| Access Type | Road Access |
| Acreage | No |
| Size Irregular | 7753 |
| Size Total | 7753 Sqft |
| Size Total Text | 7753 Sqft |
| Zoning Description | Rs1 |
| Zoning Type | Residential |
Rooms
| Level | Type | Length | Width | Dimensions |
|---|---|---|---|---|
| Lower Level | Bedroom | 13'11 x 11'11 | ||
| Lower Level | Bathroom | 4-Piece | ||
| Lower Level | Bedroom | 11'11 x 11'4 | ||
| Lower Level | Den | 11'11 x 10'3 | ||
| Lower Level | Recreation Room | 23'4 x 16'1 | ||
| Lower Level | Family Room | 17'9 x 14'4 | ||
| Main Level | Living Room | 15'9 x 14'11 | ||
| Main Level | Dining Nook | 9'5 x 9'0 | ||
| Main Level | Kitchen | 12'1 x 11'3 | ||
| Main Level | Dining Room | 11'6 x 8'11 | ||
| Main Level | Entrance | 10'7 x 5'4 | ||
| Main Level | Bedroom | 10'10 x 9'6 | ||
| Main Level | Bathroom | 4-Piece | ||
| Main Level | Laundry Room | 7'11 x 6'0 | ||
| Main Level | Bedroom | 11'4 x 9'6 | ||
| Main Level | Ensuite | 4-Piece | ||
| Main Level | Primary Bedroom | 14'11 x 12'0 | ||
| Other | Patio | 27'0 x 8'0 | ||
| Other | Patio | 12'4 x 8'0 | ||
| Other | Storage | 8'0 x 8'0 |
https://www.realtor.ca/real-estate/30076014/1107-aery-view-way-french-creek-french-creek

Kirk Walper
Personal Real Estate Corporation
www.youtube.com/embed/73tOMkamVF4
kirkwalper.com/
www.facebook.com/kirkwalperrealestate
www.linkedin.com/in/kirk-walper-65a89a21/
twitter.com/kirkwalper
www.instagram.com/kirkwalperrealestate/
173 West Island Hwy
Parksville, British Columbia V9P 2H1
(250) 248-4321
(800) 224-5838
(250) 248-3550
www.parksvillerealestate.com/

The trademarks REALTOR®, REALTORS®, and the REALTOR® logo are controlled by The Canadian Real Estate Association (CREA) and identify real estate professionals who are members of CREA. The trademarks MLS®, Multiple Listing Service® and the associated logos are owned by The Canadian Real Estate Association (CREA) and identify the quality of services provided by real estate professionals who are members of CREA. The trademark DDF® is owned by The Canadian Real Estate Association (CREA) and identifies CREA's Data Distribution Facility (DDF®)
August 08 2026 10:41:51
Vancouver Island Real Estate Board
Royal LePage Island Living (Pk)