
1102 Marchant Rd Central Saanich, British Columbia V8M 1G1

$725,000
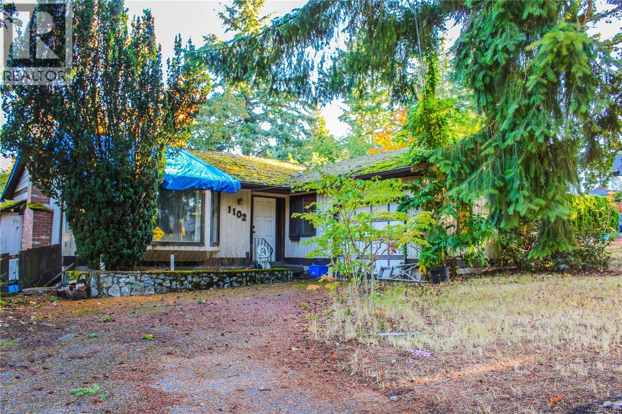
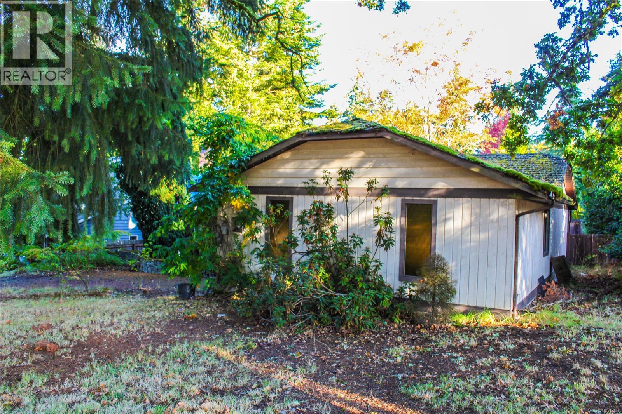
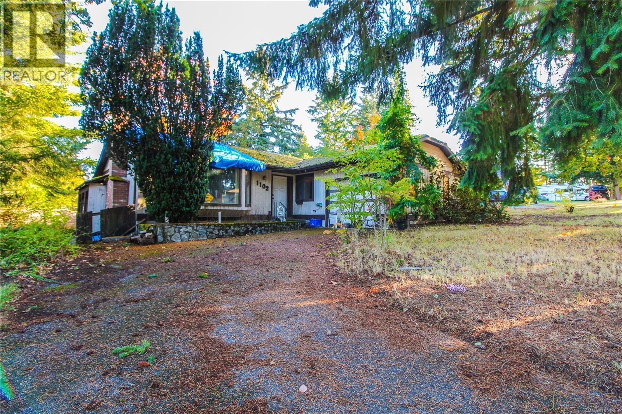
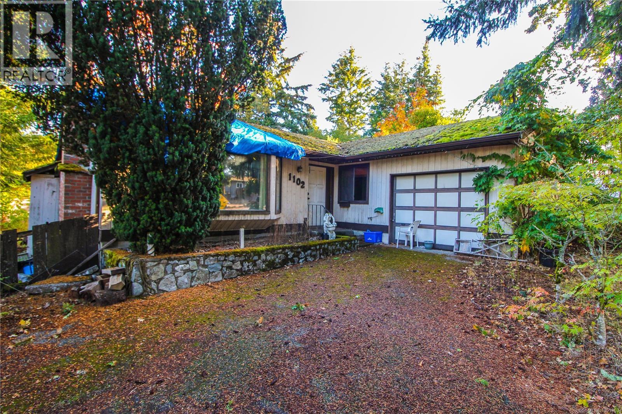
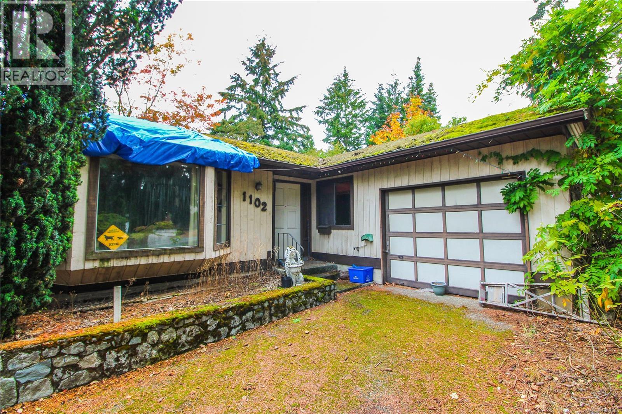
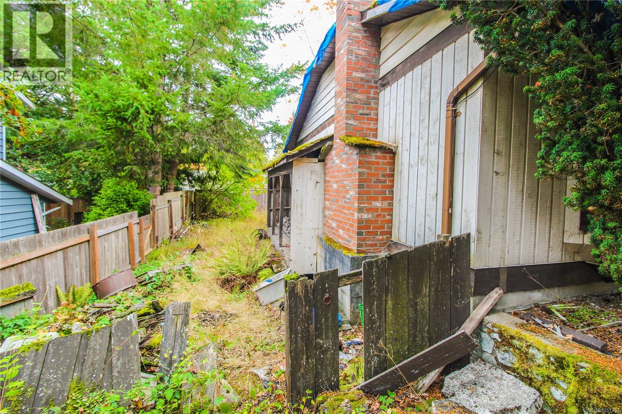
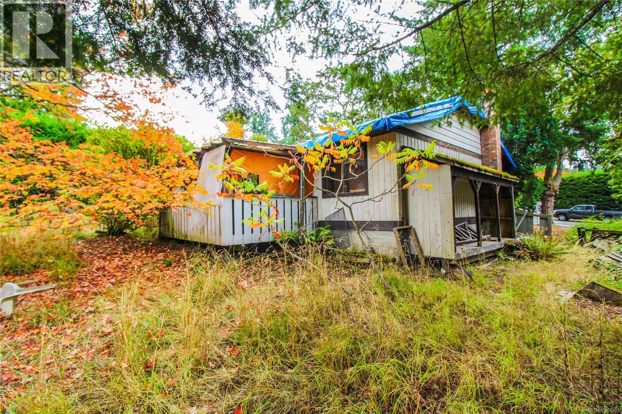
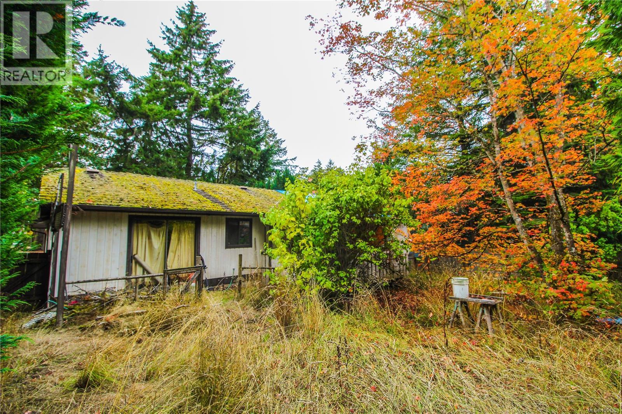
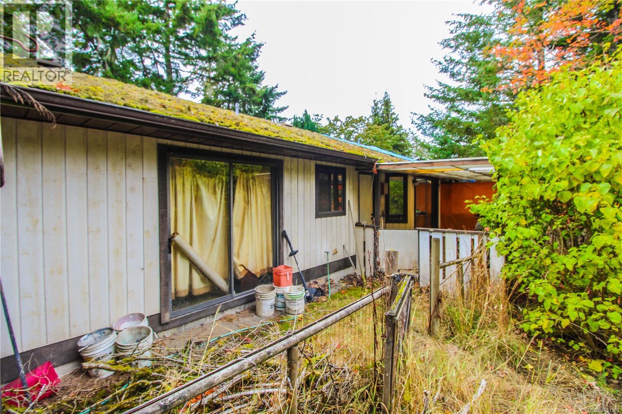
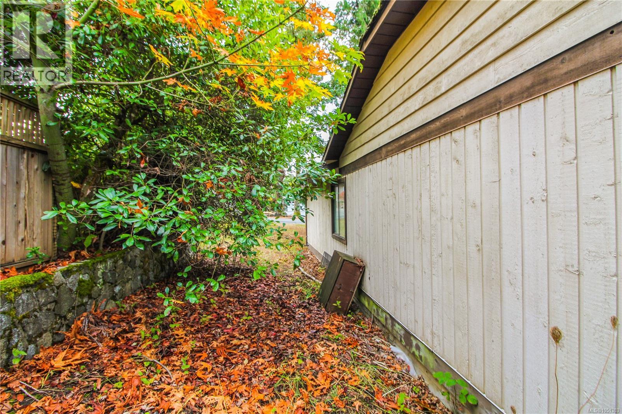
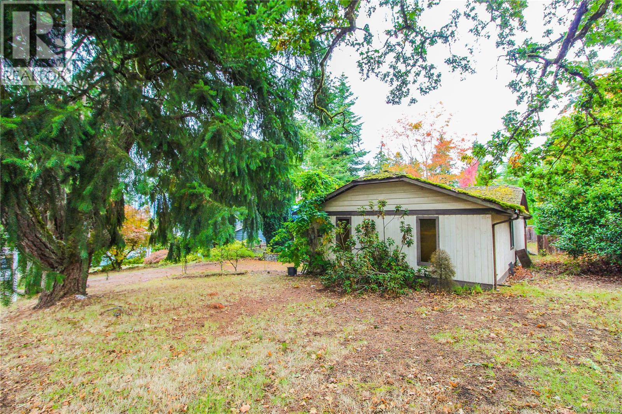
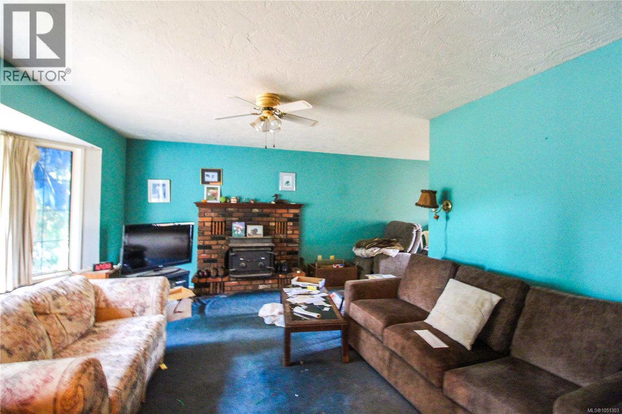
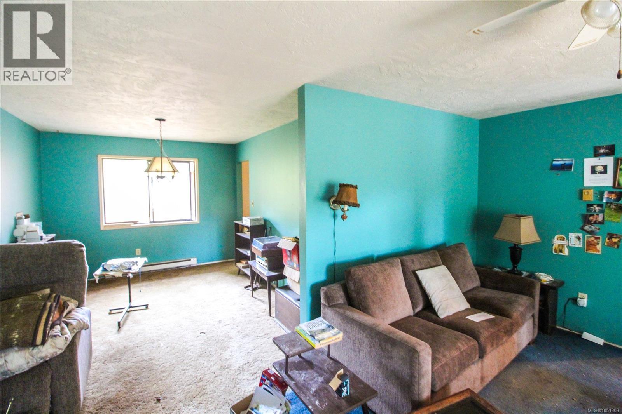
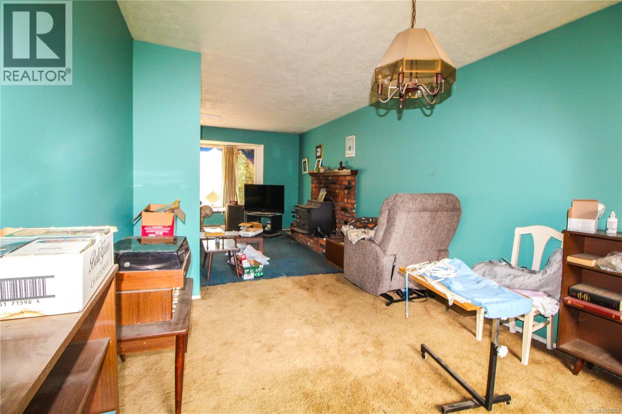
Excellent development opportunity in the heart of Brentwood Bay. This home is priced well under the assessed land value and offers a beautiful south facing lot in an ideal location. Walking distance to all levels of school, parks, the ocean, shopping and right along the bus route. Come with your ideas to make this wonderful property into your dream home. If you have been looking to get into the perfect location at the lowest price possible, this is your opportunity, don't let it get away! (id:63400)
Property Details
| MLS® Number | 1051303 |
| Property Type | Single Family |
| Neigbourhood | Brentwood Bay |
| Parking Space Total | 2 |
| Plan | Vip37215 |
Building
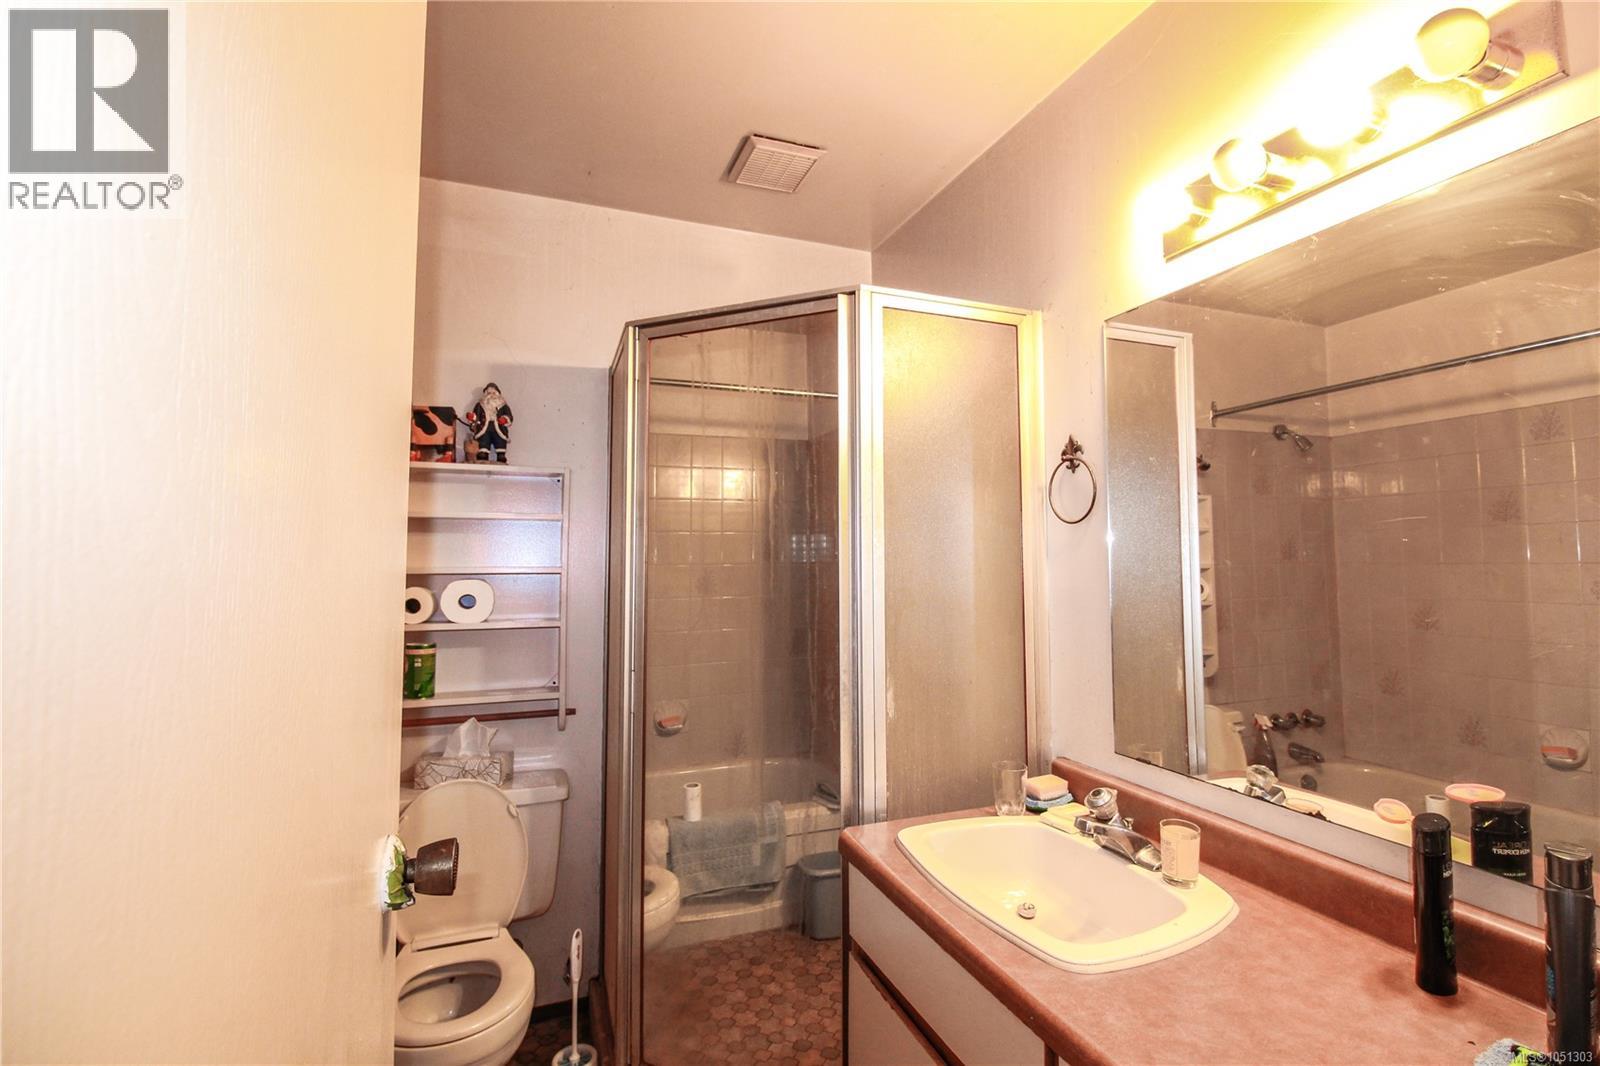
| Bathroom Total | 2 |
| Bedrooms Total | 3 |
| Constructed Date | 1983 |
| Cooling Type | None |
| Fireplace Present | Yes |
| Fireplace Total | 1 |
| Heating Fuel | Electric, Wood |
| Heating Type | Baseboard Heaters |
| Size Interior | 1,296 Sqft |
| Type | House |
Parking
| Garage |
Land
| Acreage | No |
| Size Irregular | 7488 |
| Size Total | 7488 Sqft |
| Size Total Text | 7488 Sqft |
| Zoning Type | Residential |
Rooms
| Level | Type | Length | Width | Dimensions |
|---|---|---|---|---|
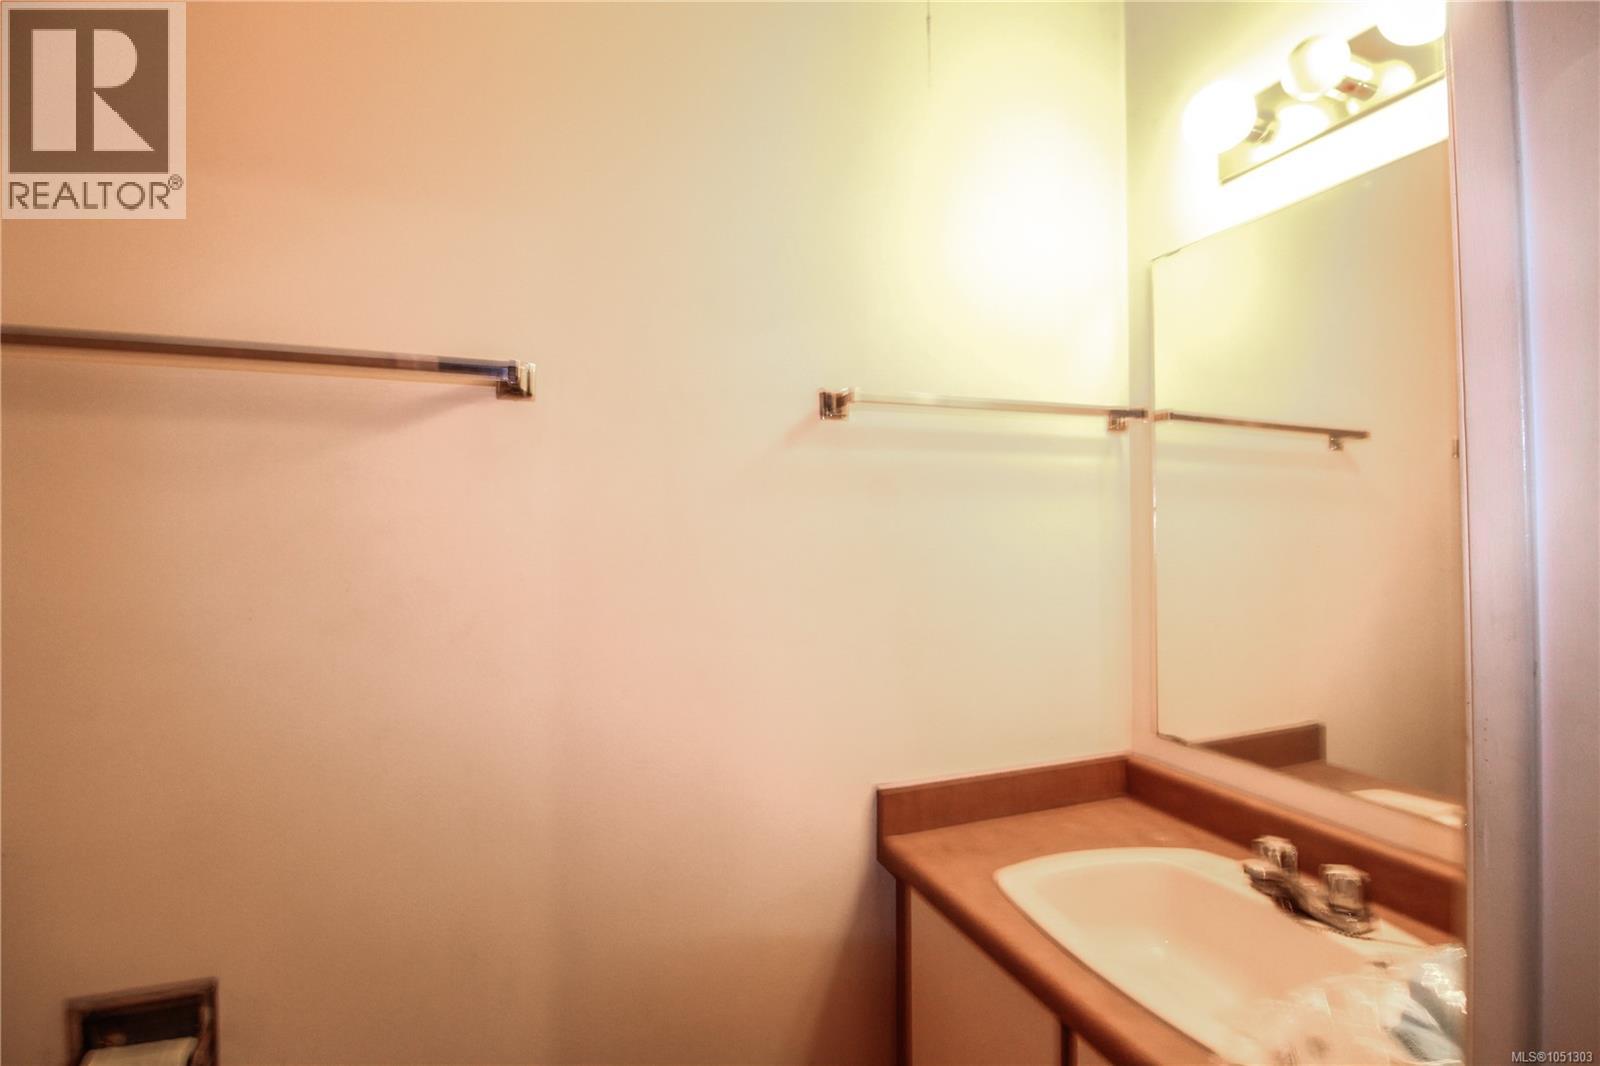
| Main Level | Bathroom | 2-Piece | ||
| Main Level | Bathroom | 4-Piece | ||
| Main Level | Laundry Room | 9'7 x 6'7 | ||
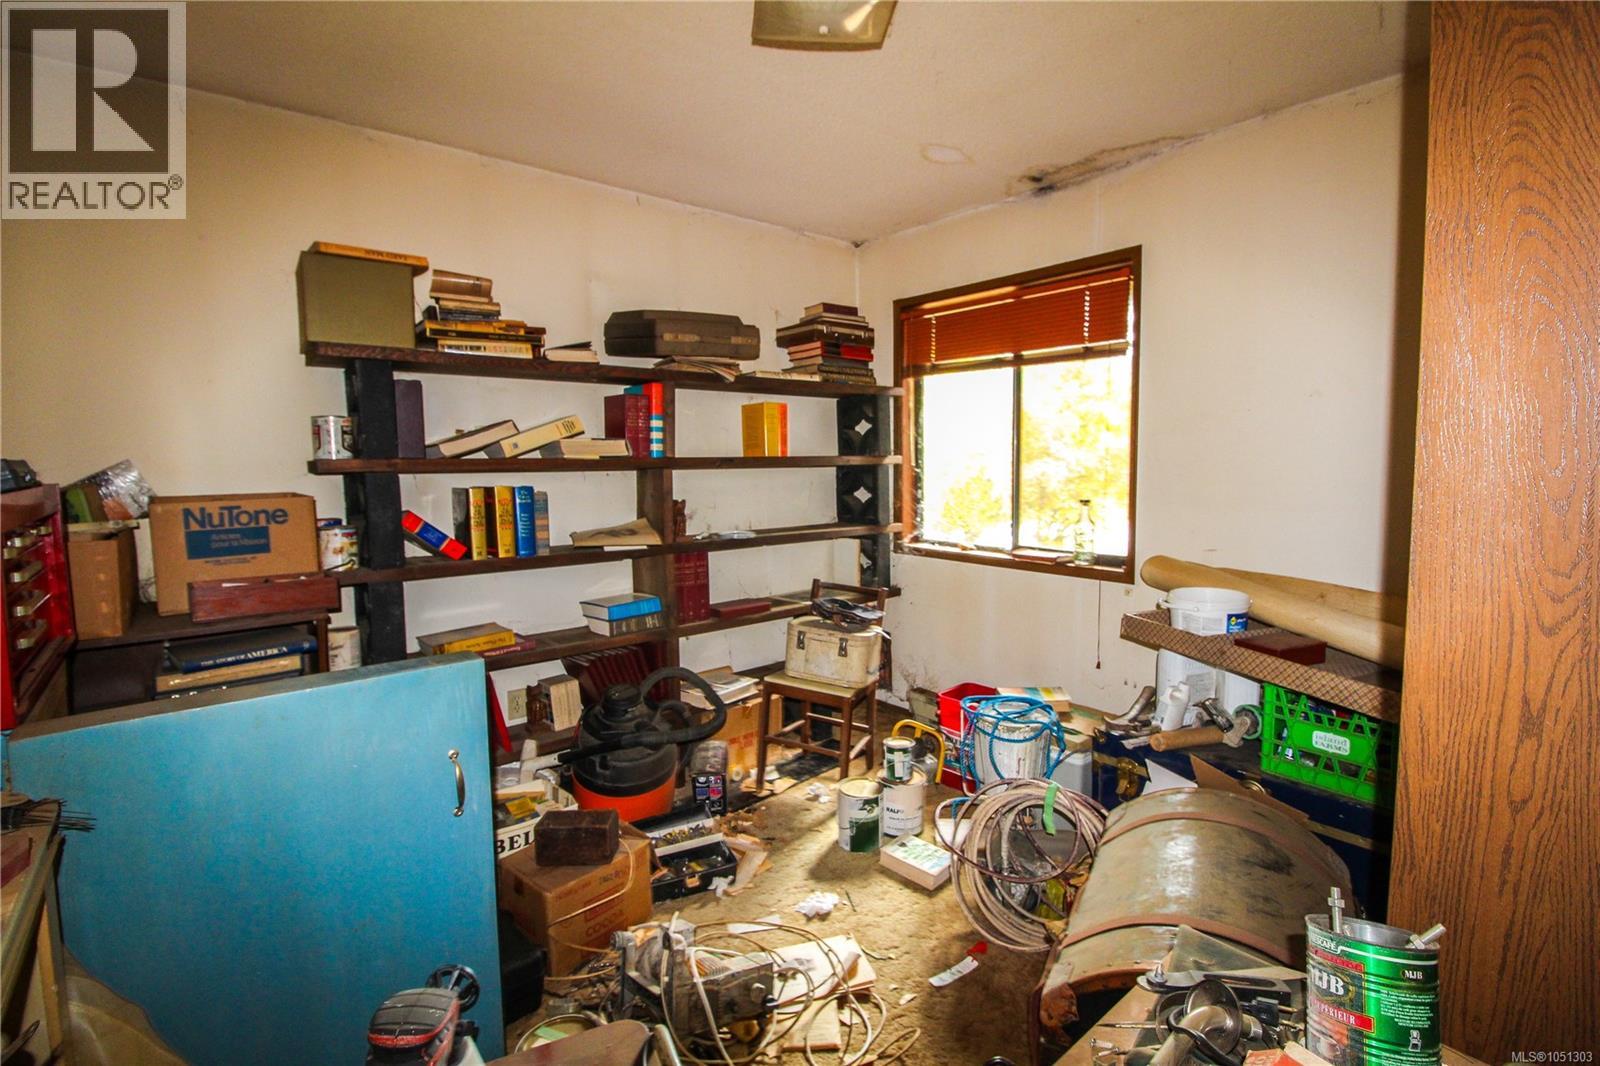
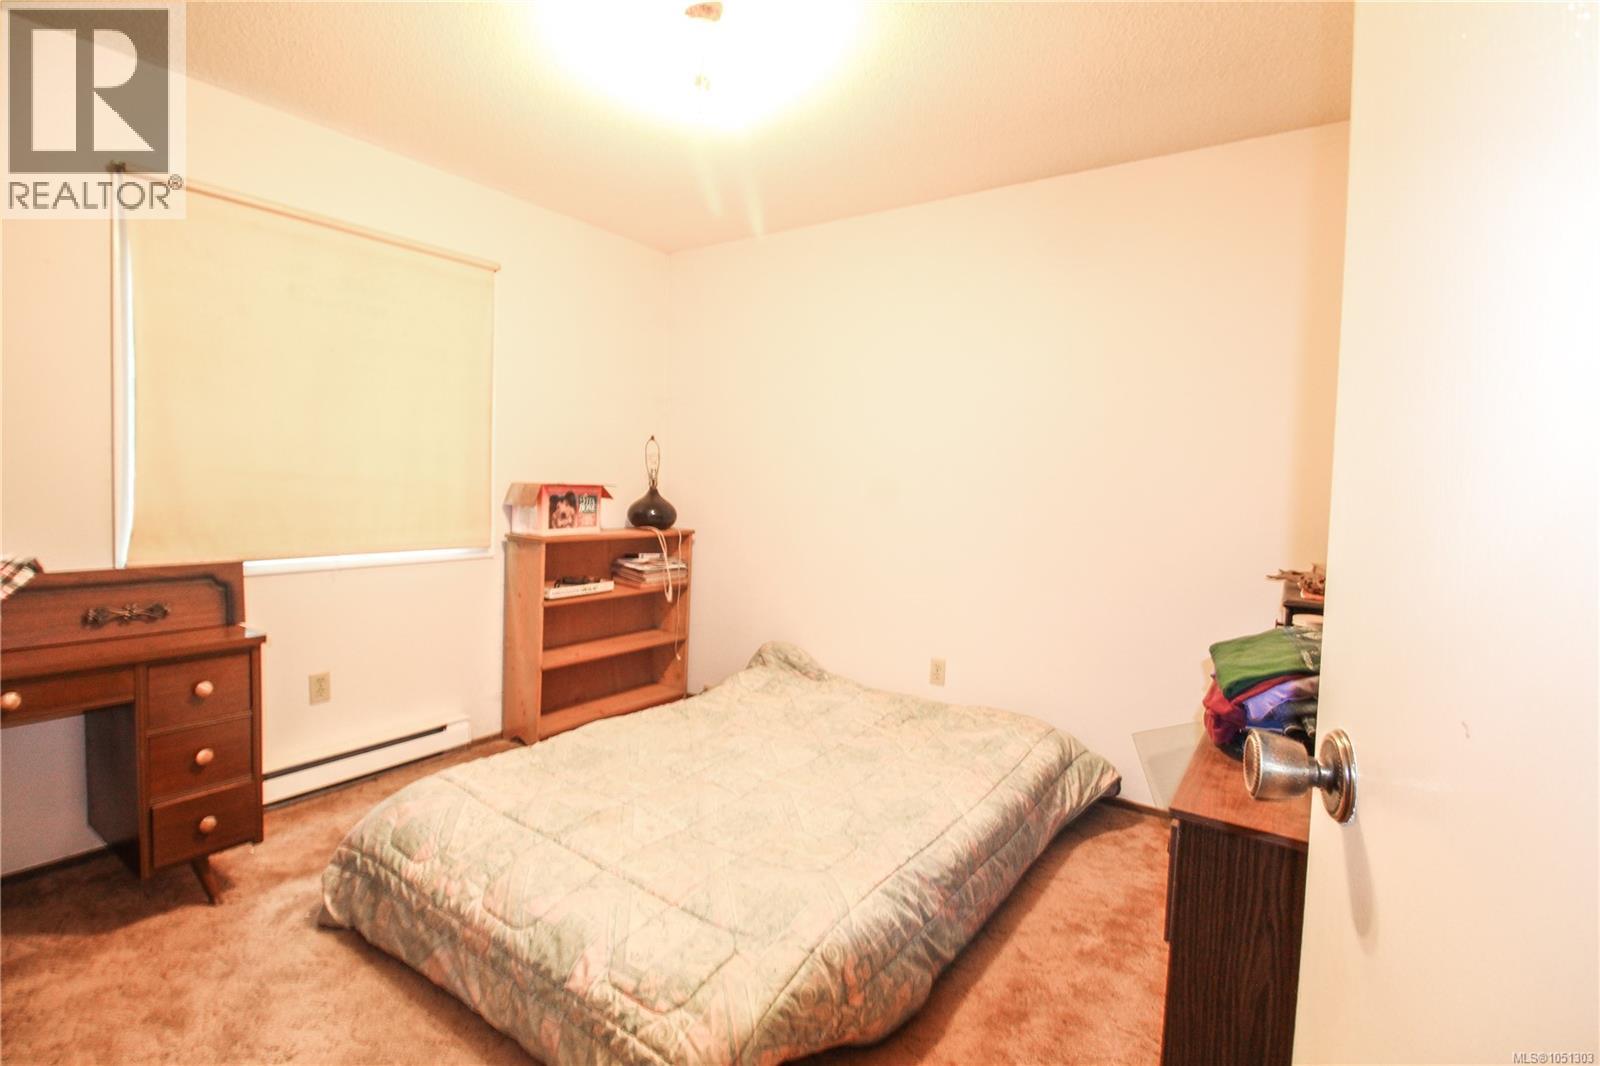
| Main Level | Bedroom | 10'10 x 10'2 | ||
| Main Level | Bedroom | 11'3 x 10'11 | ||
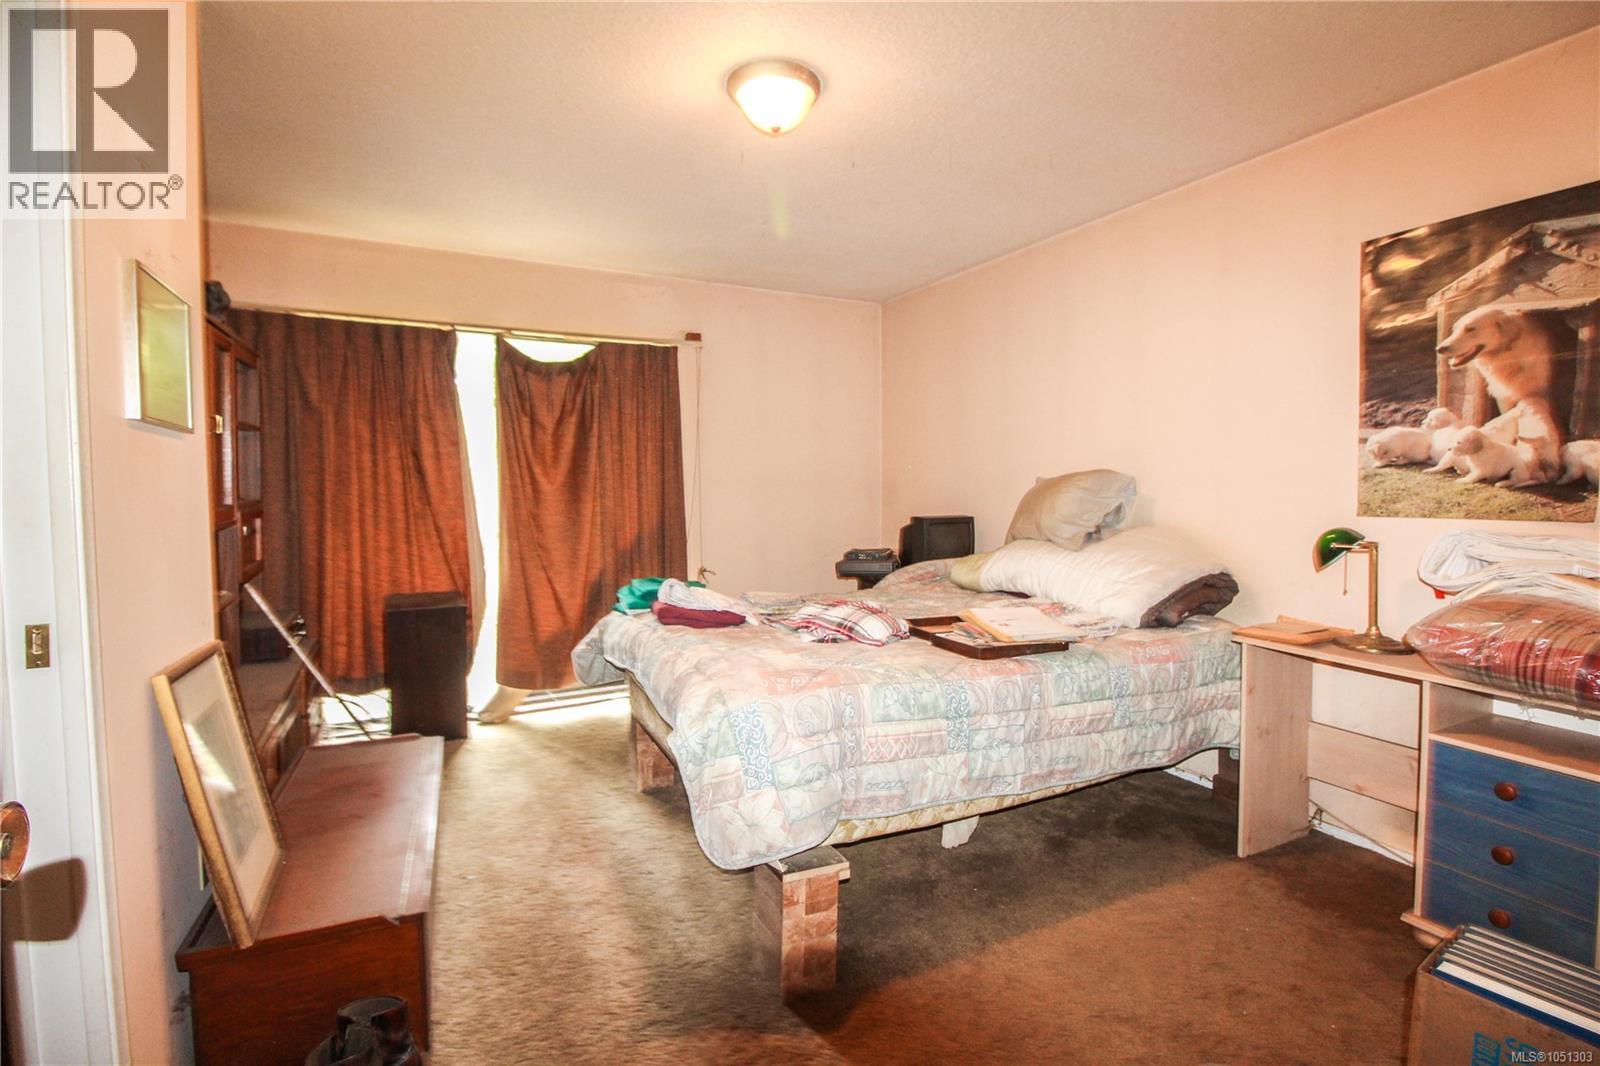
| Main Level | Primary Bedroom | 15'3 x 12'6 | ||
| Main Level | Living Room | 16'8 x 13'10 | ||
| Main Level | Dining Room | 12'9 x 9'10 | ||
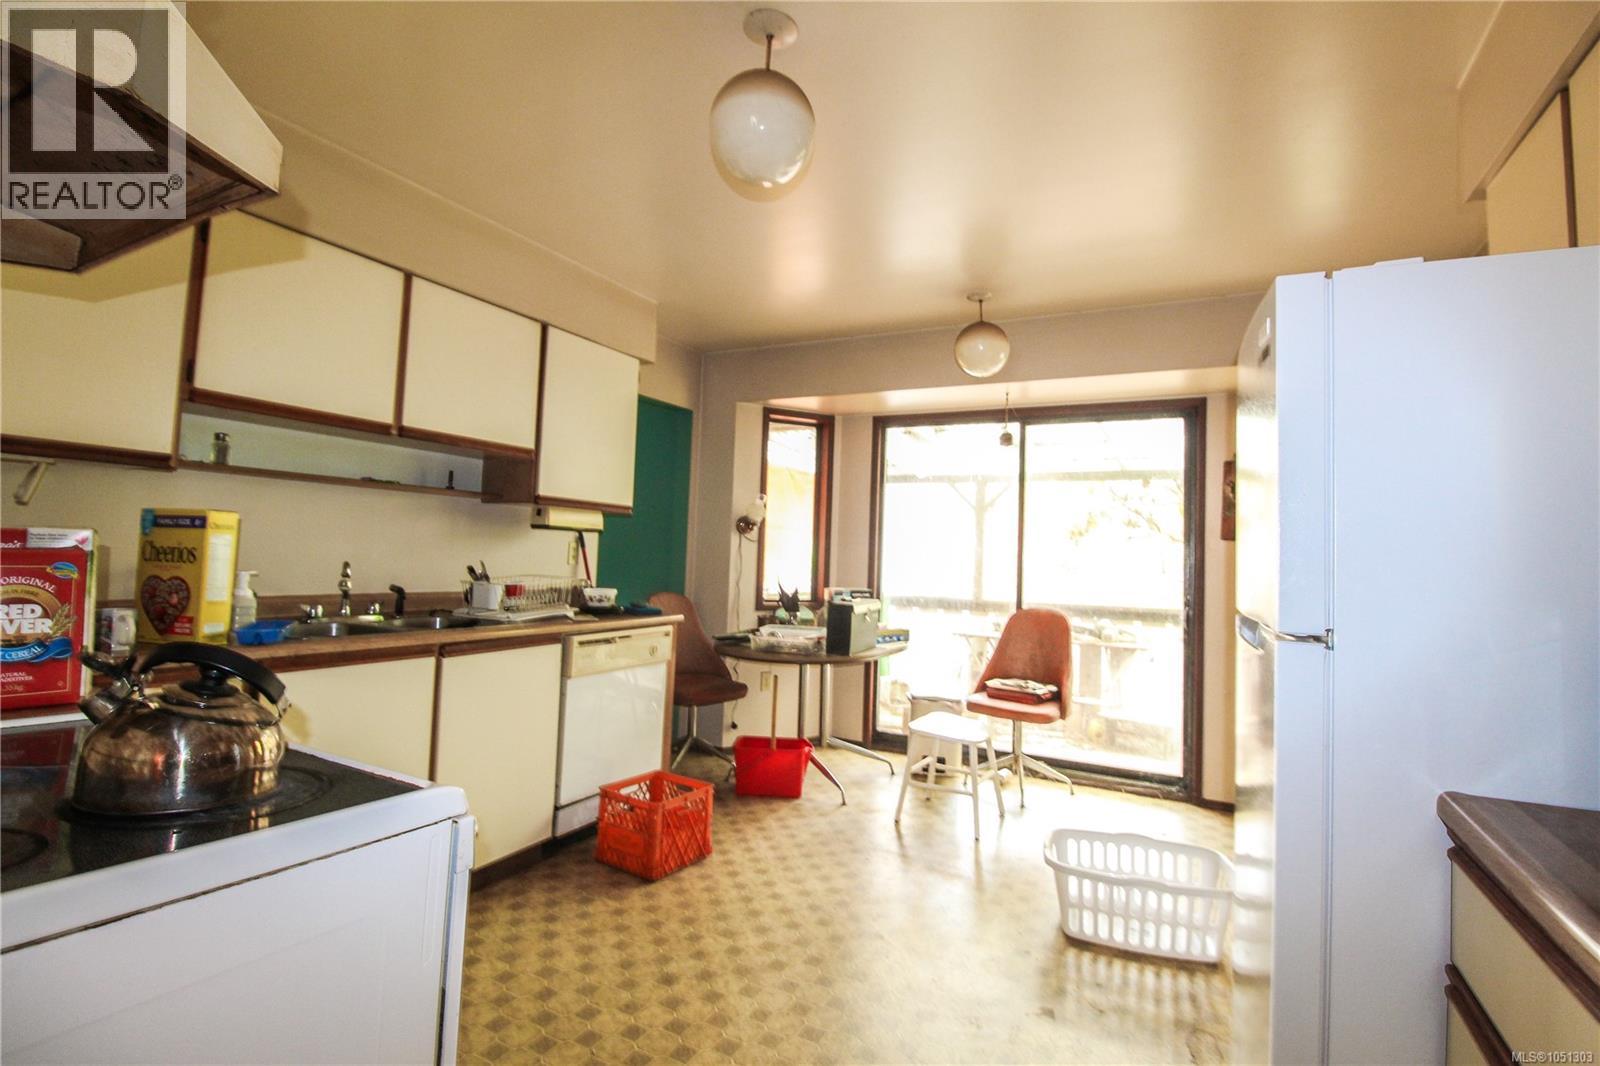
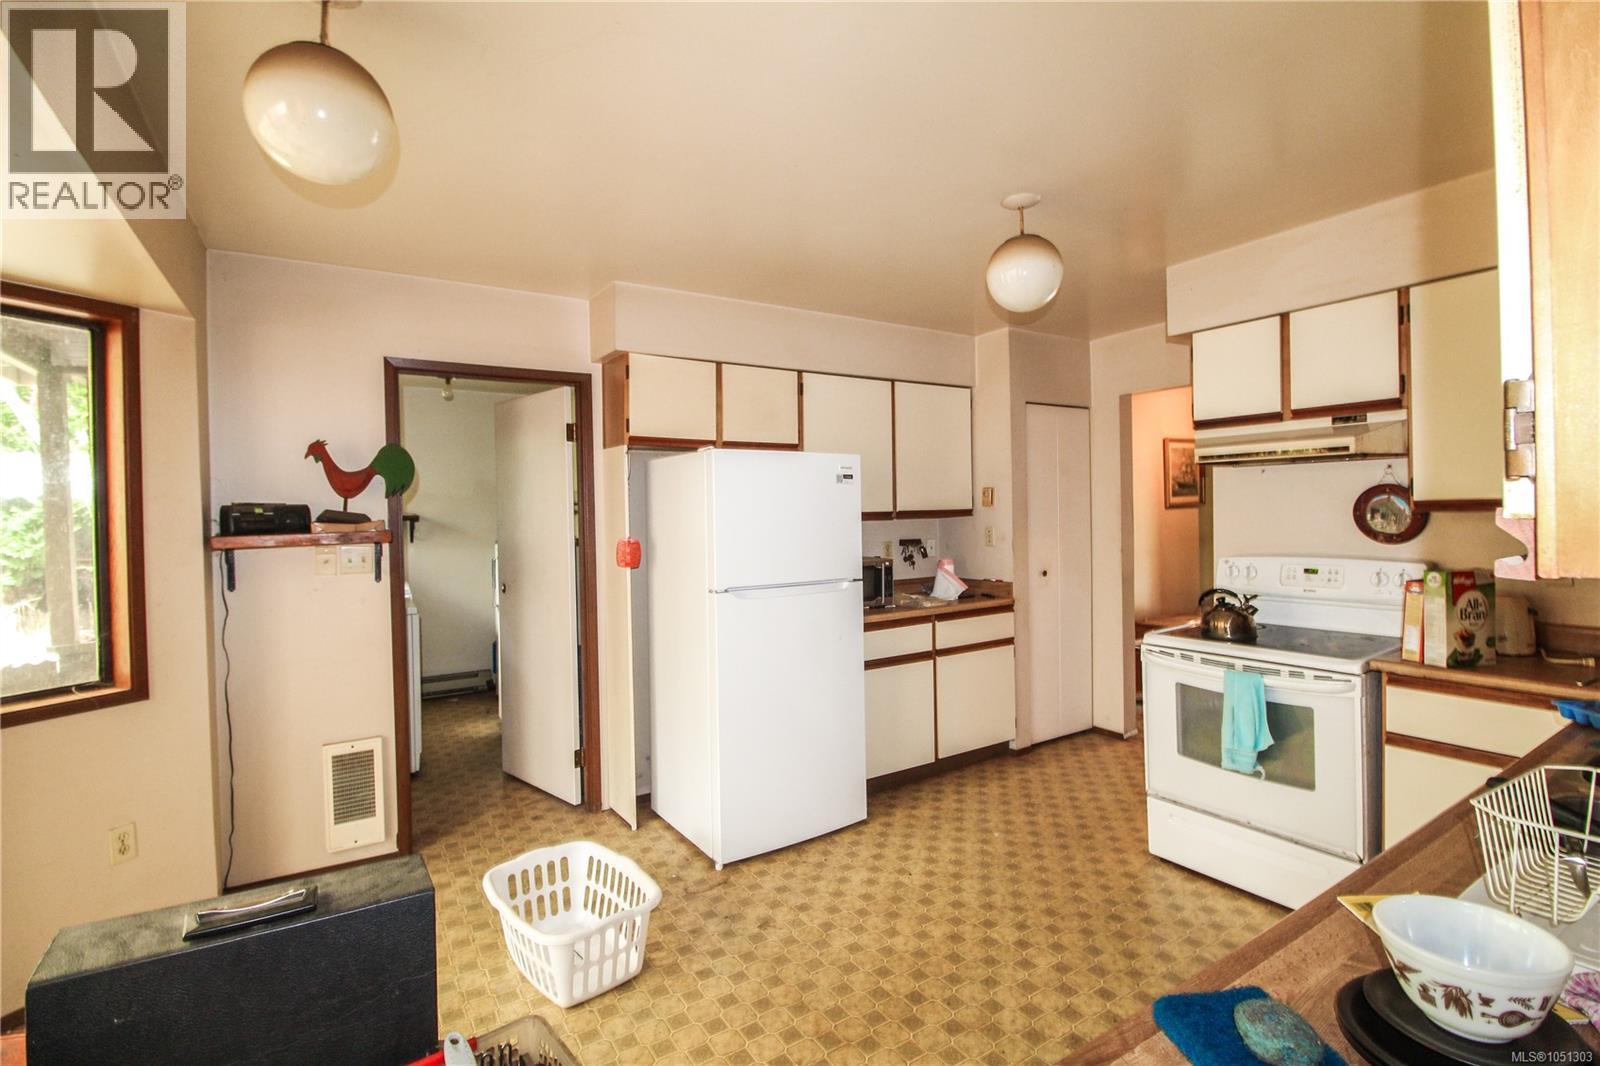
| Main Level | Kitchen | 14'4 x 11'11 |
https://www.realtor.ca/real-estate/30355549/1102-marchant-rd-central-saanich-brentwood-bay

Dan Van Der Vlugt
2405 Bevan Ave
Sidney, British Columbia V8L 0C3
(250) 656-0131
(800) 485-8188
(250) 656-0893
www.dfh.ca/

The trademarks REALTOR®, REALTORS®, and the REALTOR® logo are controlled by The Canadian Real Estate Association (CREA) and identify real estate professionals who are members of CREA. The trademarks MLS®, Multiple Listing Service® and the associated logos are owned by The Canadian Real Estate Association (CREA) and identify the quality of services provided by real estate professionals who are members of CREA. The trademark DDF® is owned by The Canadian Real Estate Association (CREA) and identifies CREA's Data Distribution Facility (DDF®)
October 03 2026 09:45:11
Victoria Real Estate Board
Dfh Real Estate - Sidney