
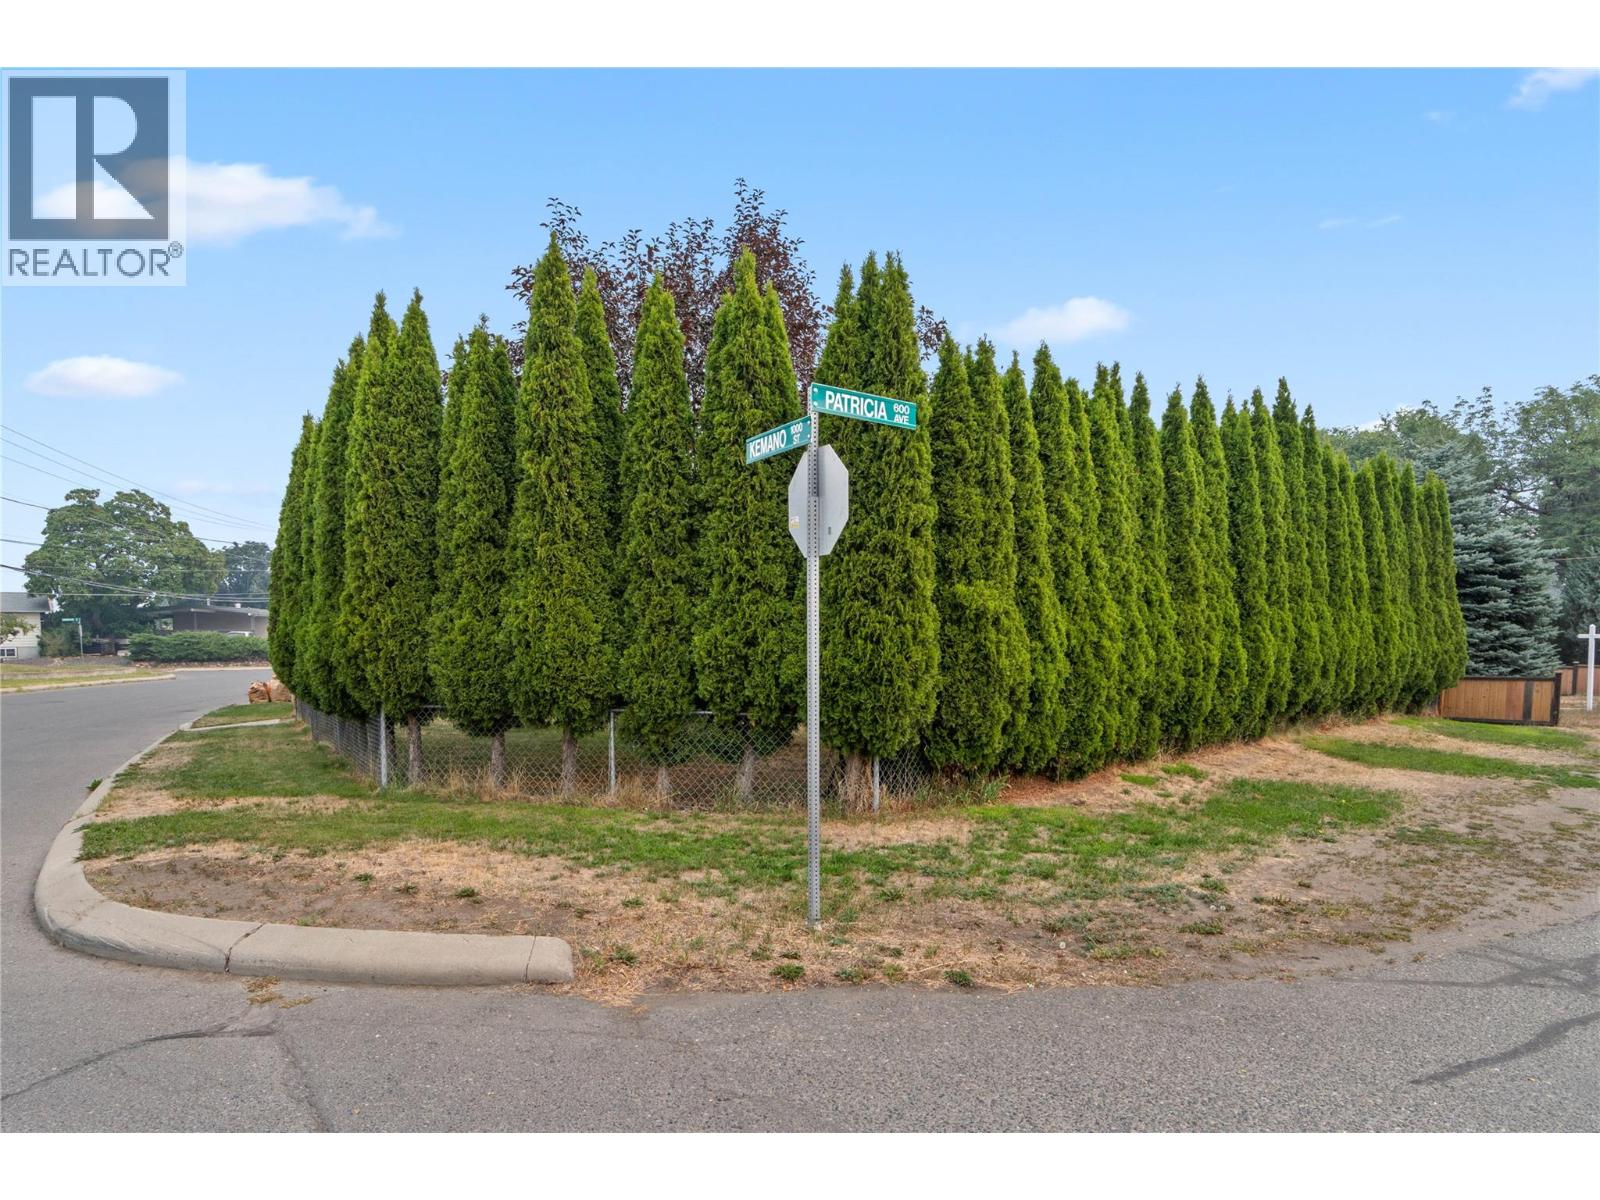
1102 Kemano Street Kamloops, British Columbia V2B 7M2

$715,000
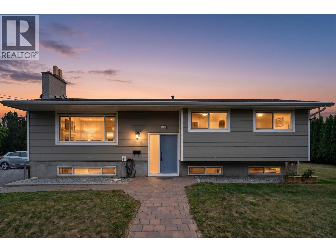
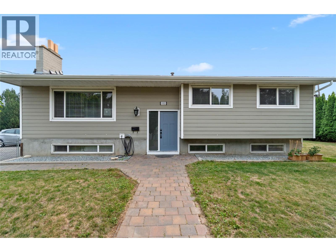
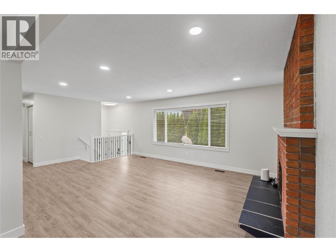
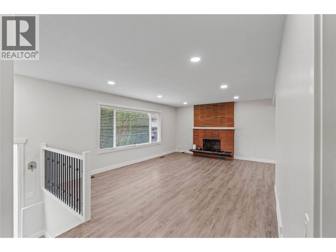
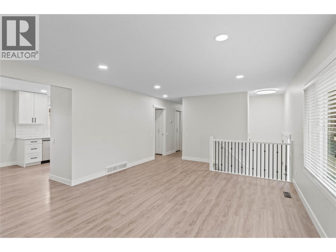
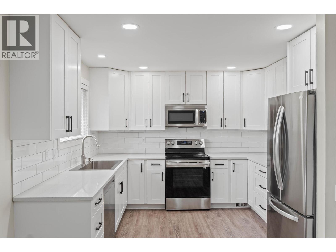
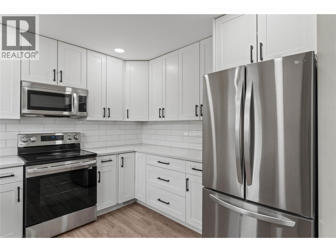
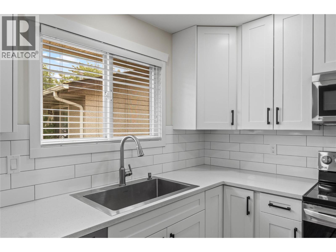
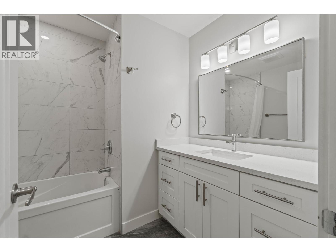
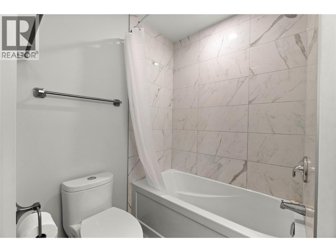
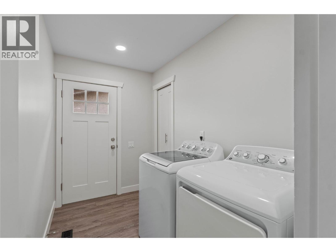
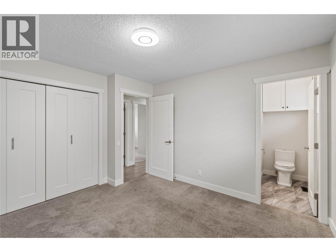
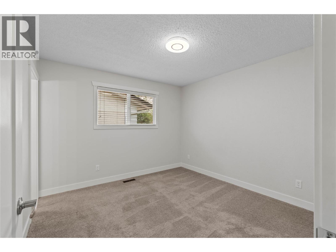
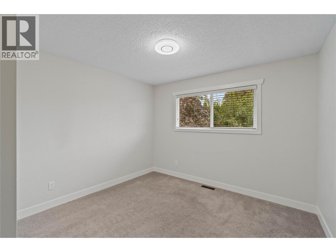
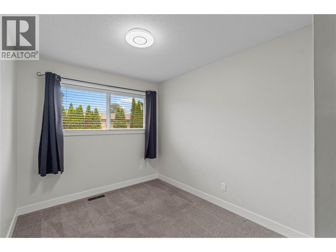
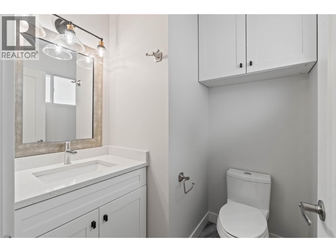
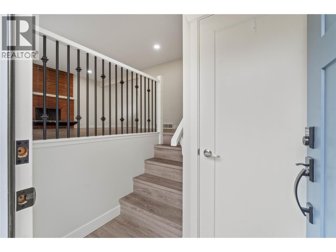
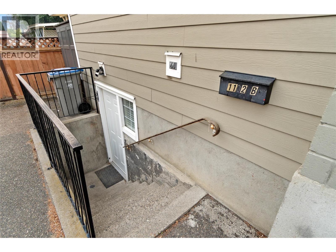
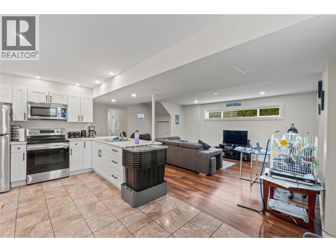
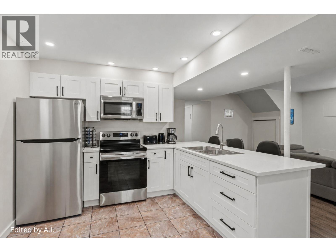
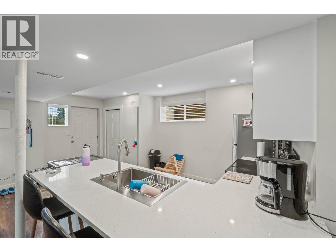
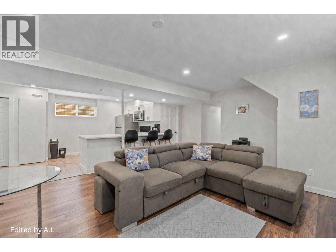
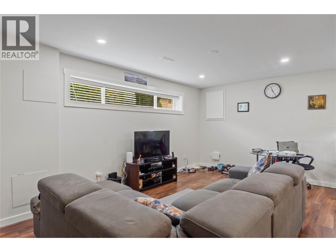
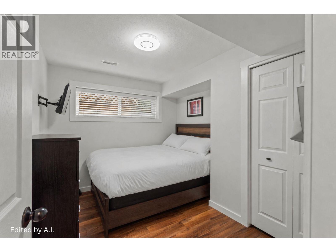
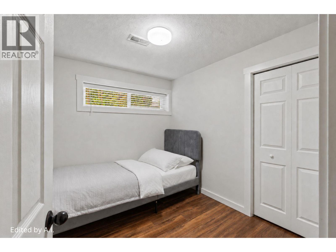
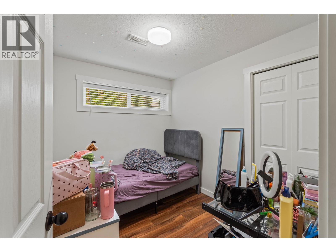
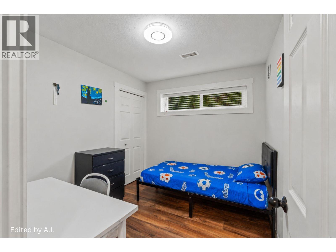
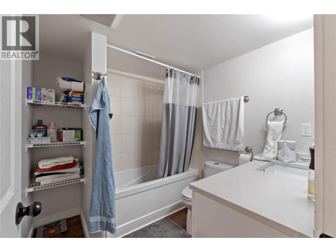
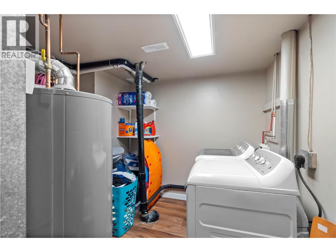
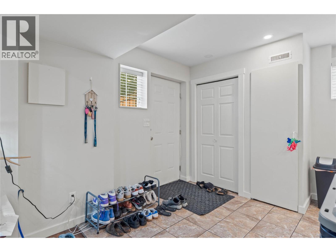
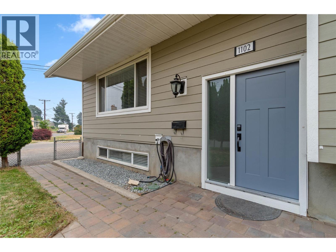
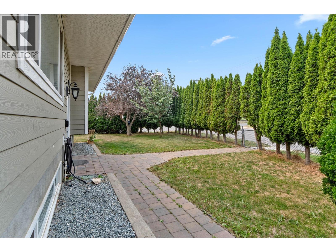
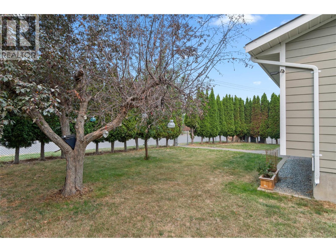
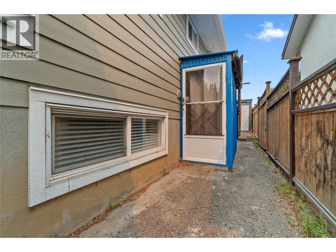
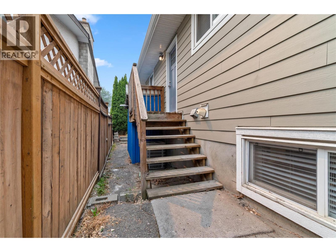
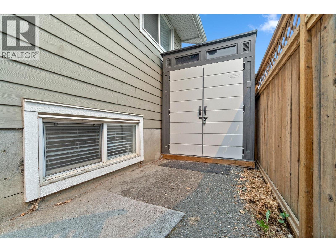
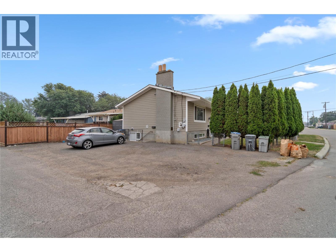
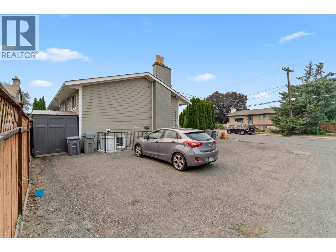
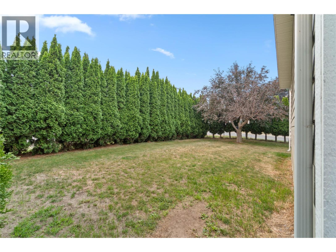
Welcome to 1102 Kemano! This updated six-bedroom home offers plenty of space along with the benefit of a mortgage helper! The upper level was completely updated in 2023, kitchen & bathrooms included, and features three bedrooms, a full bath and ensuite, and its own laundry. Downstairs, the three-bedroom basement suite includes a full bathroom and separate laundry, providing a flexible setup for rental income or extended family. The most recent upstairs tenants paid $2,700 per month plus utilities and $2,200 per month plus utilities downstairs. Outside, the fenced yard provides space for children, pets, and outdoor enjoyment. With 4 parking stalls, there is plenty of space for everyone's vehicle. Located close to North Shore amenities and the Rivers Trail, this home also has quick access to the Halston Bridge, meaning getting to the highway is a breeze. Other updates include a new furnace this year and a new hot water tank in 2023. With six bedrooms, separate laundry, major updates, great parking, and impressive rental history, this is a fantastic opportunity you won’t want to miss! (id:63400)
Property Details
| MLS® Number | 10396930 |
| Property Type | Single Family |
| Neigbourhood | North Kamloops |
| Features | Corner Site |
| Parking Space Total | 4 |
Building
| Bathroom Total | 2 |
| Bedrooms Total | 6 |
| Appliances | Range, Refrigerator, Washer & Dryer |
| Basement Type | Full |
| Constructed Date | 1973 |
| Construction Style Attachment | Detached |
| Cooling Type | Central Air Conditioning |
| Exterior Finish | Wood, Other |
| Fireplace Fuel | Wood |
| Fireplace Present | Yes |
| Fireplace Total | 1 |
| Fireplace Type | Conventional |
| Flooring Type | Carpeted, Mixed Flooring, Tile, Vinyl |
| Half Bath Total | 1 |
| Heating Type | Forced Air |
| Roof Material | Asphalt Shingle |
| Roof Style | Unknown |
| Stories Total | 1 |
| Size Interior | 2,313 Sqft |
| Type | House |
| Utility Water | Municipal Water |
Land
| Acreage | No |
| Fence Type | Fence |
| Sewer | Municipal Sewage System |
| Size Irregular | 0.13 |
| Size Total | 0.13 Ac|under 1 Acre |
| Size Total Text | 0.13 Ac|under 1 Acre |
Rooms
| Level | Type | Length | Width | Dimensions |
|---|---|---|---|---|
| Basement | Laundry Room | 10'6'' x 9'1'' | ||
| Main Level | 4pc Bathroom | Measurements not available | ||
| Main Level | 2pc Ensuite Bath | Measurements not available | ||
| Main Level | Foyer | 6'4'' x 3'6'' | ||
| Main Level | Laundry Room | 5'6'' x 9'0'' | ||
| Main Level | Bedroom | 10'0'' x 8'4'' | ||
| Main Level | Bedroom | 10'1'' x 10'10'' | ||
| Main Level | Primary Bedroom | 11'10'' x 10'10'' | ||
| Main Level | Living Room | 13'10'' x 18'5'' | ||
| Main Level | Dining Room | 11'4'' x 9'9'' | ||
| Main Level | Kitchen | 10'10'' x 9'7'' | ||
| Additional Accommodation | Bedroom | 8'3'' x 9'3'' | ||
| Additional Accommodation | Bedroom | 9'5'' x 7'0'' | ||
| Additional Accommodation | Kitchen | 16'5'' x 7'9'' | ||
| Additional Accommodation | Living Room | 20'2'' x 12'8'' | ||
| Additional Accommodation | Bedroom | 10'9'' x 9'4'' |
https://www.realtor.ca/real-estate/30130804/1102-kemano-street-kamloops-north-kamloops

Ricki Andrews
1000 Clubhouse Dr (Lower)
Kamloops, British Columbia V2H 1T9
(833) 817-6506
www.exprealty.ca/

Kaity Hemminger
1000 Clubhouse Dr (Lower)
Kamloops, British Columbia V2H 1T9
(833) 817-6506
www.exprealty.ca/

The trademarks REALTOR®, REALTORS®, and the REALTOR® logo are controlled by The Canadian Real Estate Association (CREA) and identify real estate professionals who are members of CREA. The trademarks MLS®, Multiple Listing Service® and the associated logos are owned by The Canadian Real Estate Association (CREA) and identify the quality of services provided by real estate professionals who are members of CREA. The trademark DDF® is owned by The Canadian Real Estate Association (CREA) and identifies CREA's Data Distribution Facility (DDF®)
August 07 2026 10:17:57
Association of Interior REALTORS®
Exp Realty (Kamloops)