
11019 114 Avenue Fort St. John, British Columbia V1J 0N4

$659,000
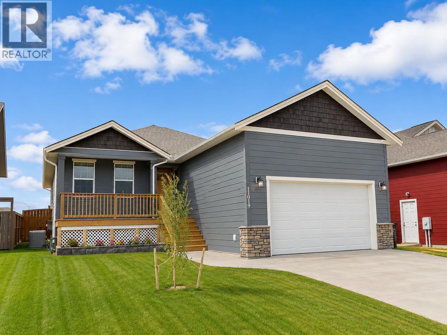
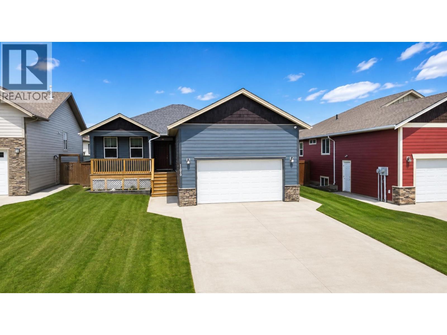
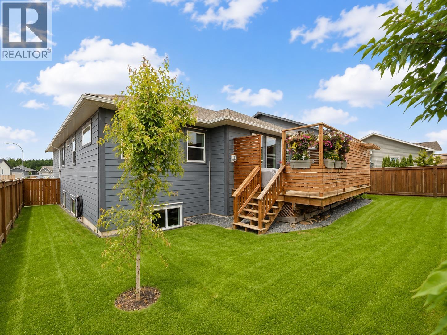
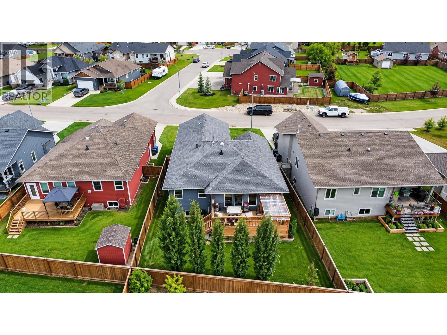
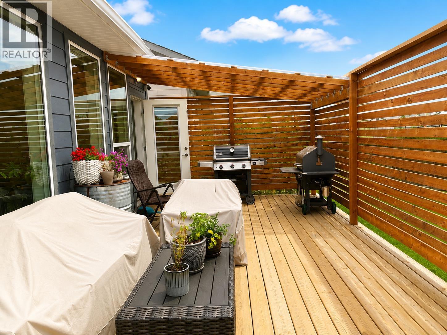
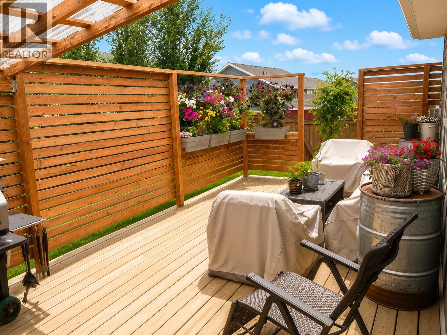
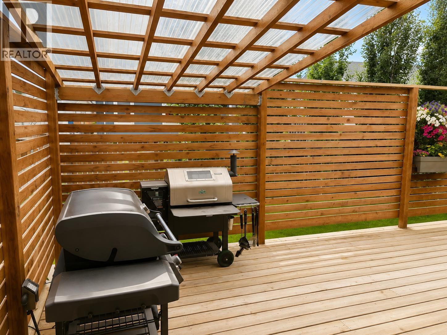
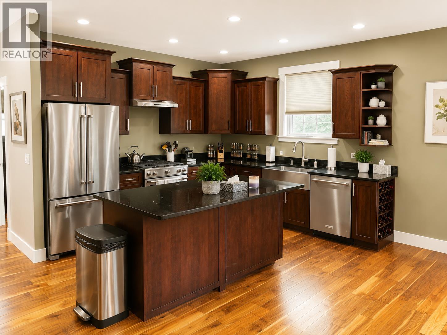
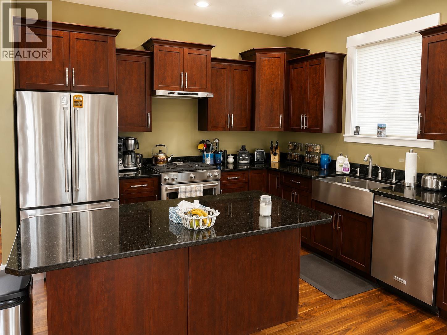
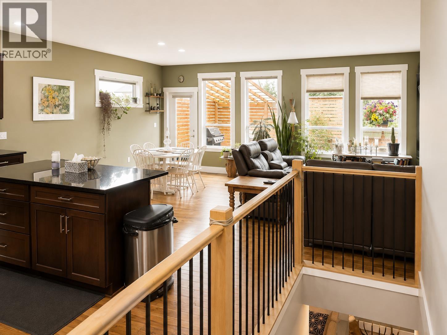
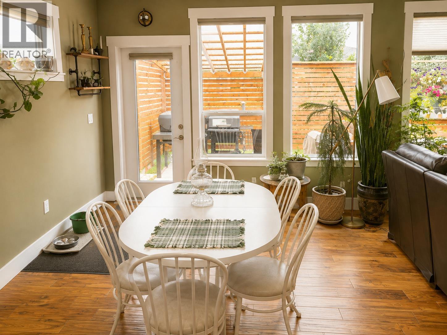
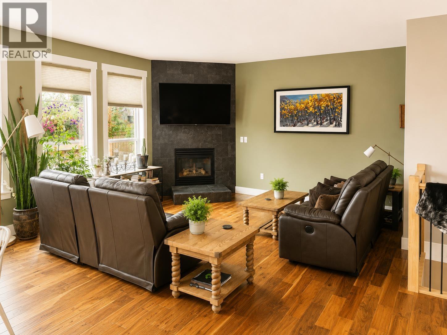
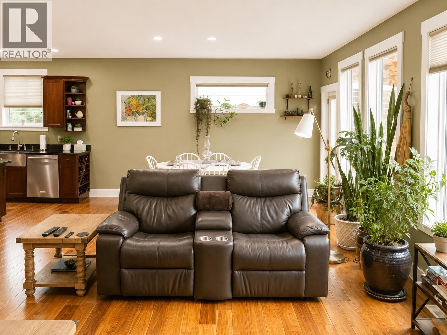
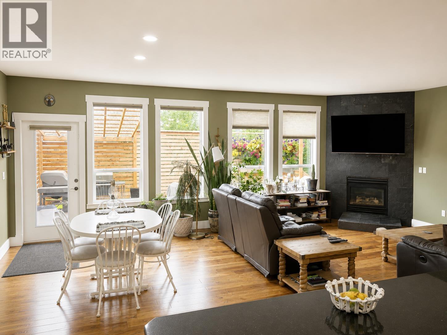
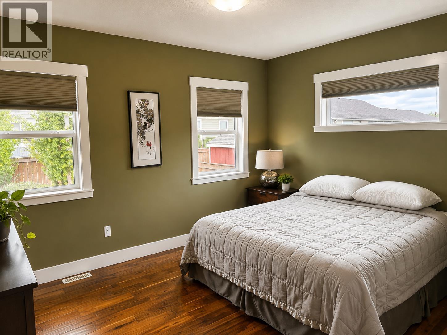
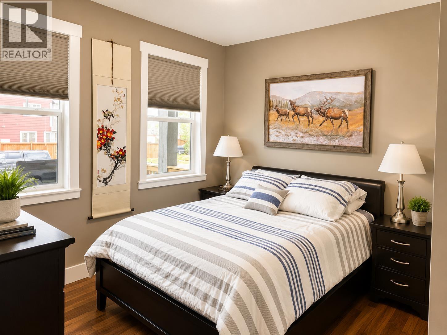
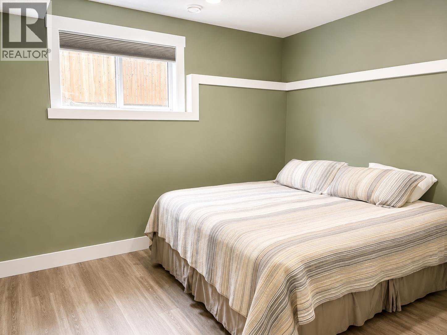
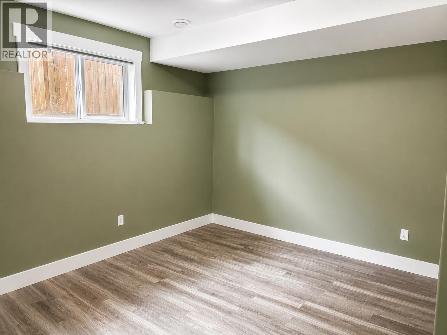
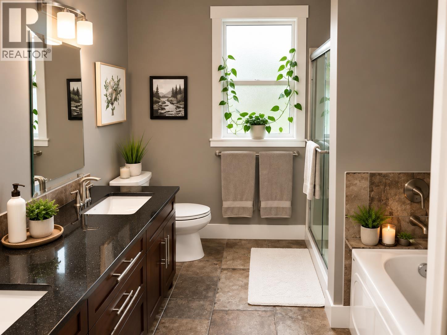
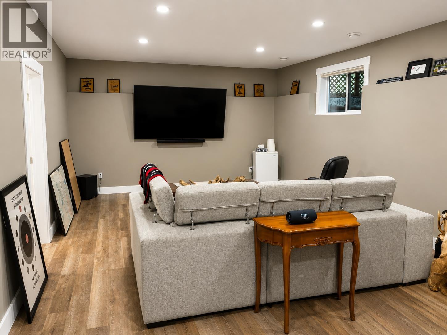
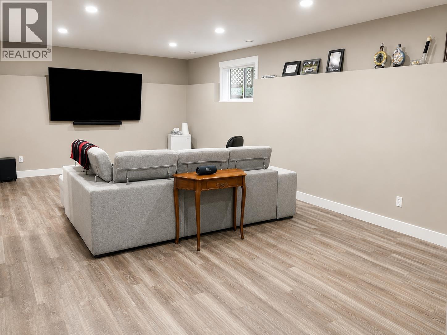
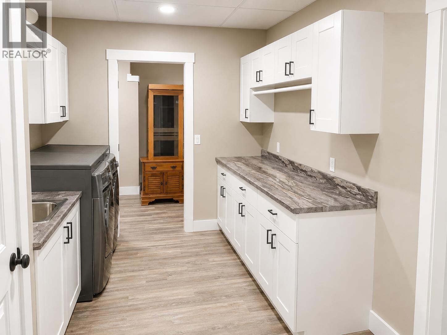
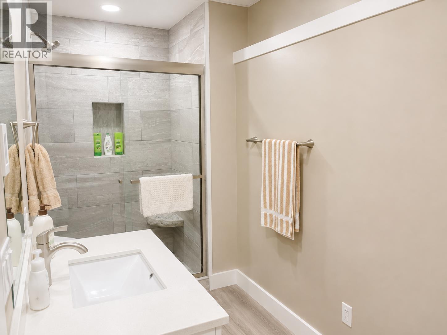
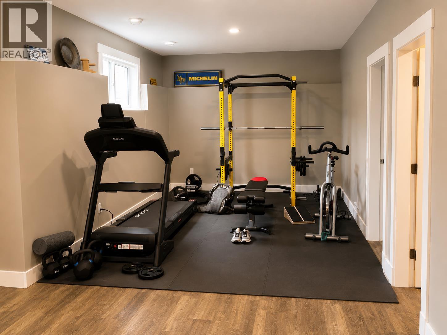
Spacious and beautifully appointed 5-bedroom, 3-bathroom home with plenty of room for the whole family! The main level features 3 bedrooms and 2 bathrooms, while the fully developed lower level offers 2 additional bedrooms and a luxurious spa-inspired full bath. Enjoy an impressive oversized family room with dedicated workout and TV areas, perfect for relaxing or entertaining. Additional features include a secure gun room and a beautiful laundry room complete with ample cabinetry and folding counter. Outside, a lawn sprinkler system makes yard care easy, while central air conditioning keeps the home comfortable all summer long. A thoughtfully designed home offering exceptional space, comfort and functionality throughout! (id:63400)
Property Details
| MLS® Number | R3155269 |
| Property Type | Single Family |
| View Type | City View |
Building
| Bathroom Total | 3 |
| Bedrooms Total | 5 |
| Basement Development | Finished |
| Basement Type | N/a (finished) |
| Constructed Date | 2016 |
| Construction Style Attachment | Detached |
| Fireplace Present | Yes |
| Fireplace Total | 1 |
| Foundation Type | Concrete Perimeter |
| Heating Fuel | Natural Gas |
| Roof Material | Asphalt Shingle |
| Roof Style | Conventional |
| Stories Total | 2 |
| Size Interior | 3,052 Sqft |
| Total Finished Area | 3052 Sqft |
| Type | House |
| Utility Water | Municipal Water |
Parking
| Other |
Land
| Acreage | No |
| Size Irregular | 0.15 |
| Size Total | 0.15 Ac |
| Size Total Text | 0.15 Ac |
Rooms
| Level | Type | Length | Width | Dimensions |
|---|---|---|---|---|
| Lower Level | Family Room | 14 ft ,4 in | 23 ft ,1 in | 14 ft ,4 in x 23 ft ,1 in |
| Lower Level | Gym | 13 ft ,8 in | 11 ft | 13 ft ,8 in x 11 ft |
| Lower Level | Bedroom 4 | 12 ft ,3 in | 12 ft ,8 in | 12 ft ,3 in x 12 ft ,8 in |
| Lower Level | Laundry Room | 12 ft ,9 in | 8 ft ,1 in | 12 ft ,9 in x 8 ft ,1 in |
| Lower Level | Utility Room | 12 ft ,9 in | 5 ft ,1 in | 12 ft ,9 in x 5 ft ,1 in |
| Lower Level | Storage | 26 ft ,6 in | 6 ft | 26 ft ,6 in x 6 ft |
| Lower Level | Bedroom 5 | 11 ft | 12 ft ,3 in | 11 ft x 12 ft ,3 in |
| Main Level | Kitchen | 12 ft | 12 ft ,4 in | 12 ft x 12 ft ,4 in |
| Main Level | Dining Room | 12 ft | 14 ft | 12 ft x 14 ft |
| Main Level | Living Room | 15 ft ,5 in | 14 ft | 15 ft ,5 in x 14 ft |
| Main Level | Primary Bedroom | 20 ft ,9 in | 13 ft ,9 in | 20 ft ,9 in x 13 ft ,9 in |
| Main Level | Bedroom 2 | 11 ft ,9 in | 12 ft ,5 in | 11 ft ,9 in x 12 ft ,5 in |
| Main Level | Bedroom 3 | 11 ft ,4 in | 10 ft ,1 in | 11 ft ,4 in x 10 ft ,1 in |
| Main Level | Foyer | 7 ft ,1 in | 7 ft ,1 in | 7 ft ,1 in x 7 ft ,1 in |
https://www.realtor.ca/real-estate/30147964/11019-114-avenue-fort-st-john

Kevin Pearson
Personal Real Estate Corporation
(250) 785-2551
www.kevinpearson.ca/
www.facebook.com/kevin.pearson.3760
101-9120 100 Avenue
Fort St. John, British Columbia V1J 1X4
(250) 787-2100
(877) 575-2121
(250) 785-2551
www.century21.ca/energyrealty

The trademarks REALTOR®, REALTORS®, and the REALTOR® logo are controlled by The Canadian Real Estate Association (CREA) and identify real estate professionals who are members of CREA. The trademarks MLS®, Multiple Listing Service® and the associated logos are owned by The Canadian Real Estate Association (CREA) and identify the quality of services provided by real estate professionals who are members of CREA. The trademark DDF® is owned by The Canadian Real Estate Association (CREA) and identifies CREA's Data Distribution Facility (DDF®)
September 17 2026 03:52:21
BC Northern Real Estate Board
Century 21 Energy Realty