
110 2120 Triangle Trail Langford, British Columbia V9C 0R2

$749,000Maintenance,
$310 Monthly
Maintenance,
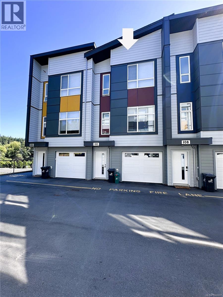
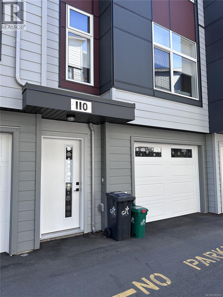
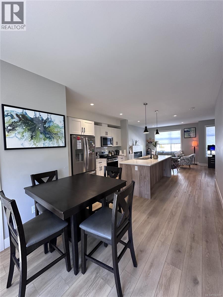
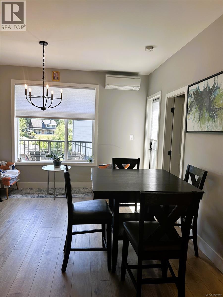
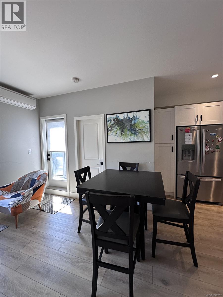
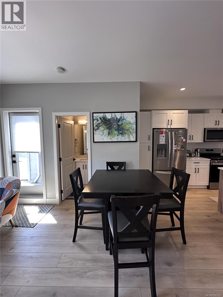
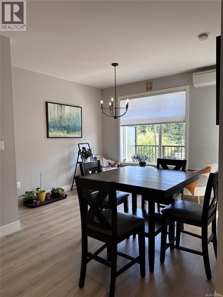
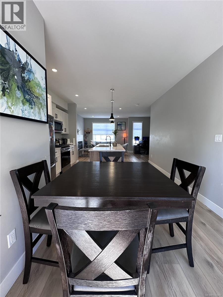
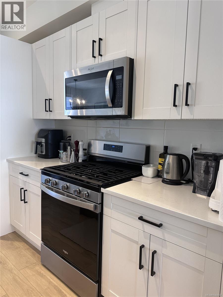
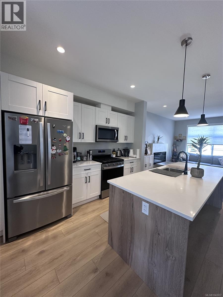
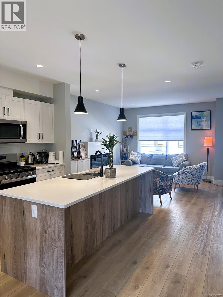
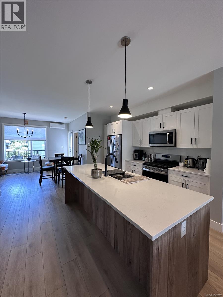
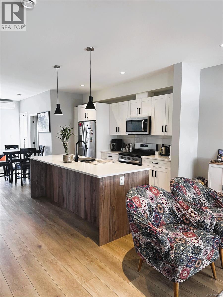
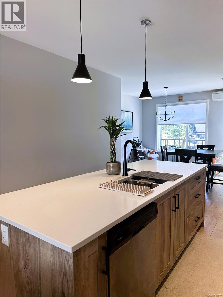
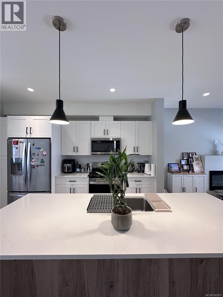
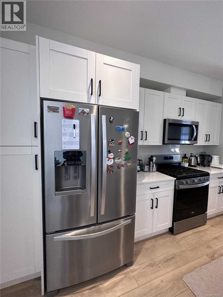
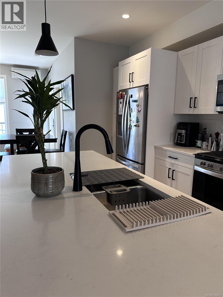
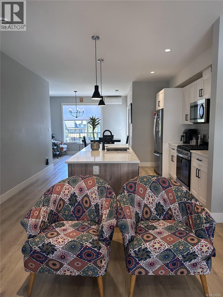
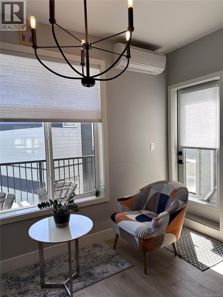
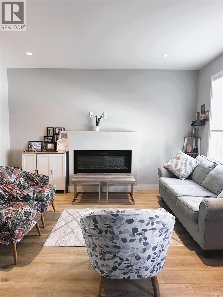
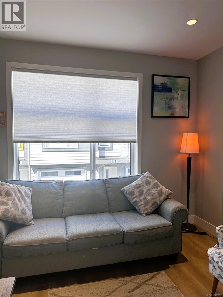
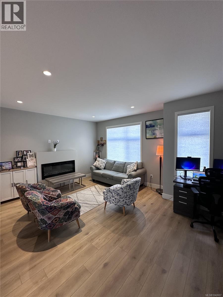
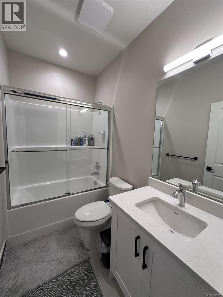
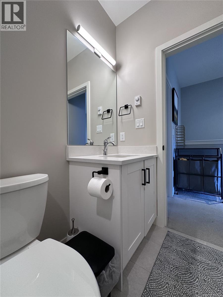
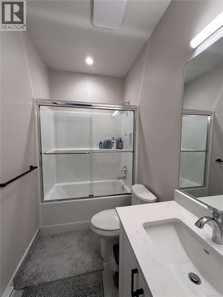
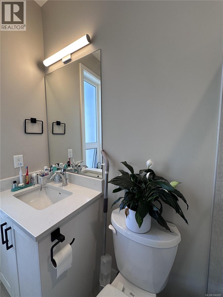
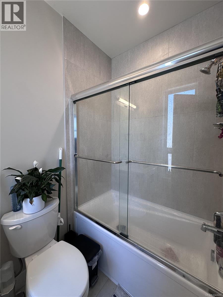
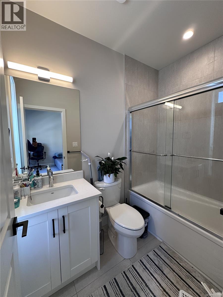
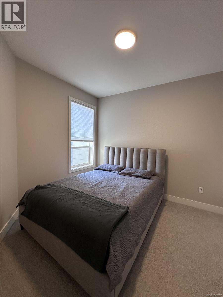
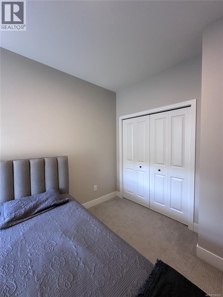
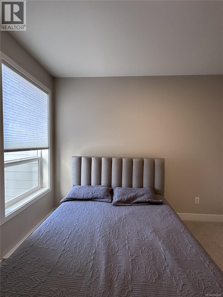
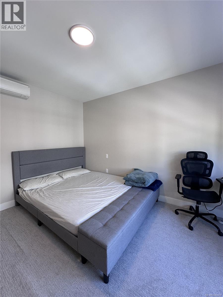
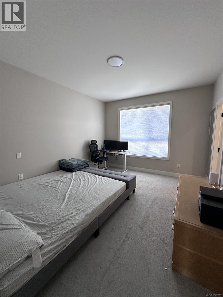
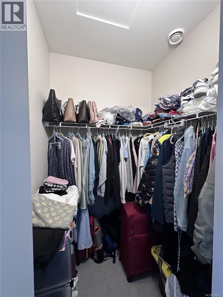
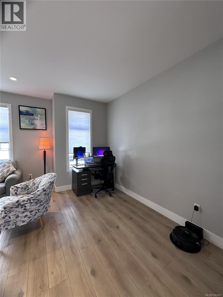
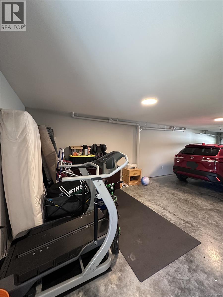
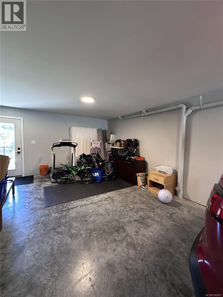
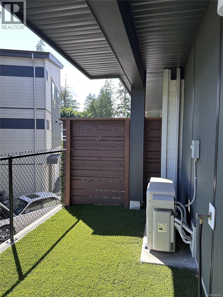
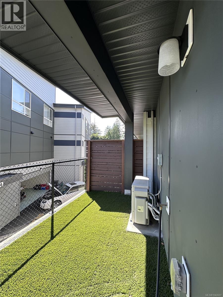
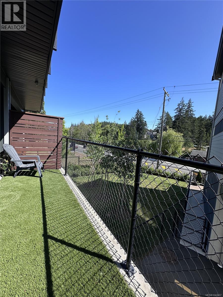
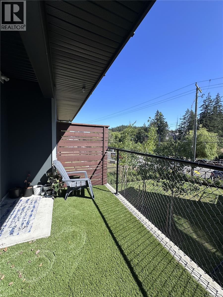
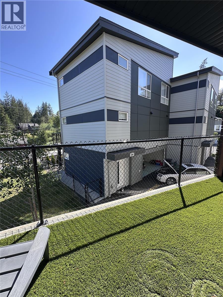
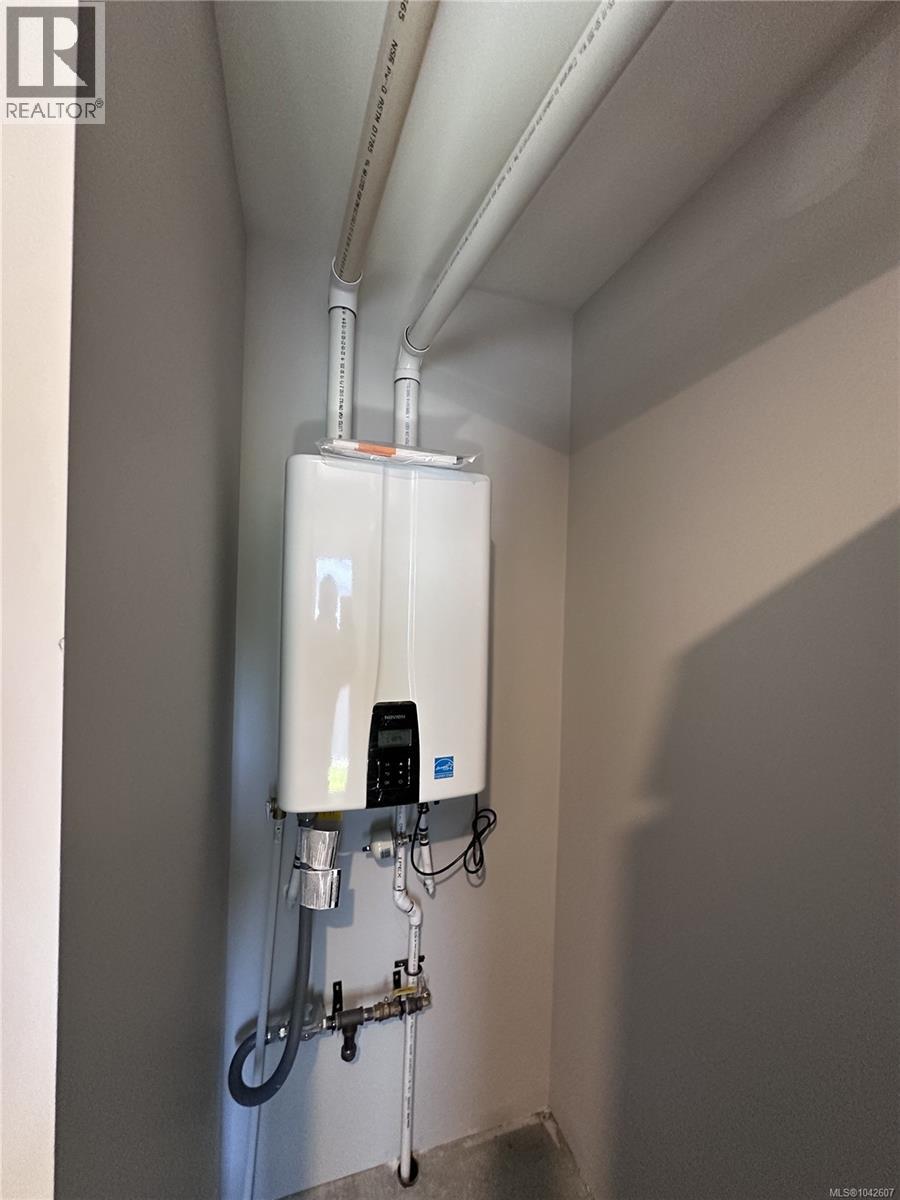
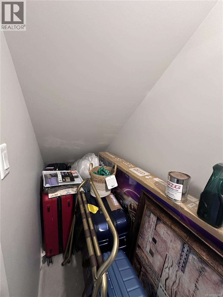
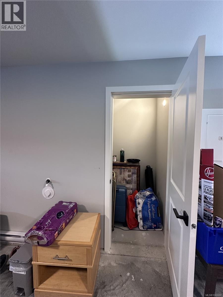
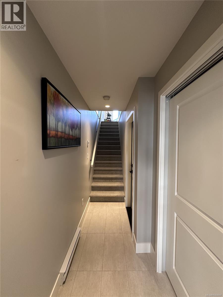
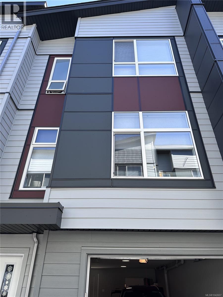
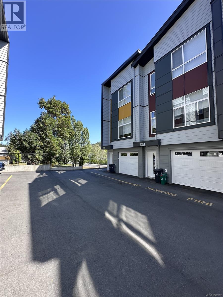
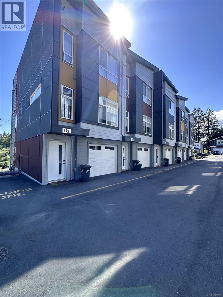
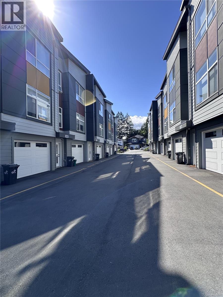
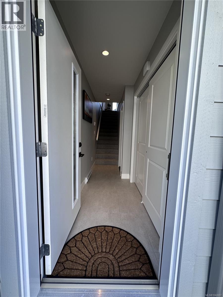
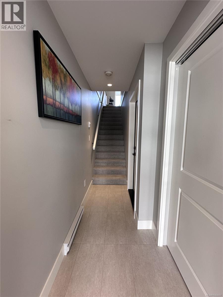
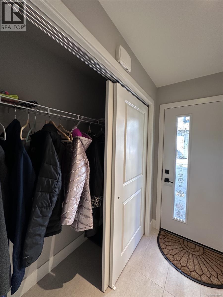
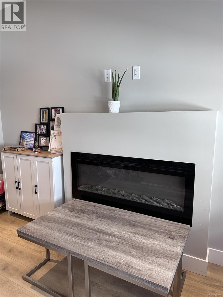
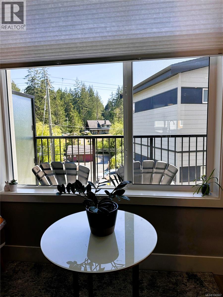
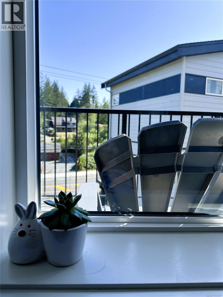
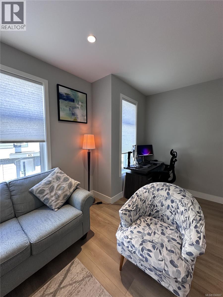
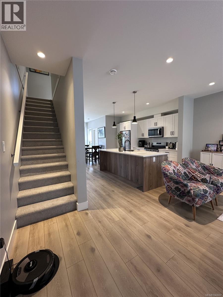
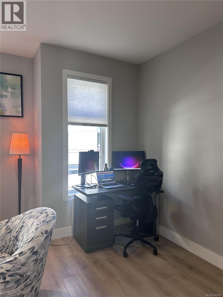
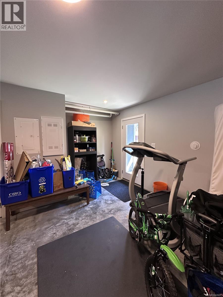
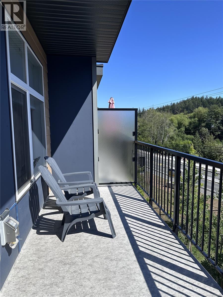
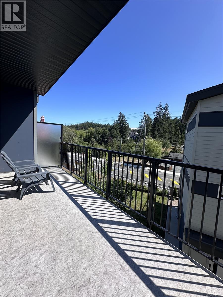
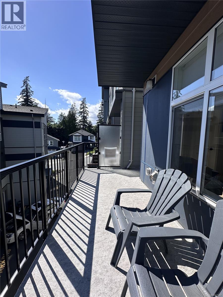
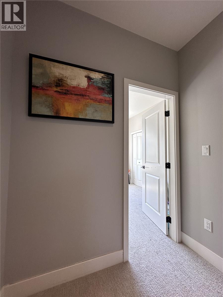
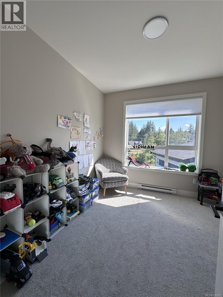
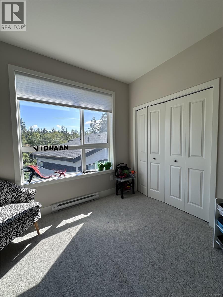
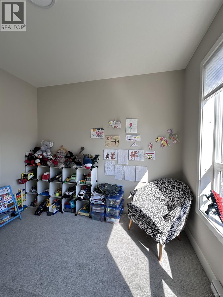
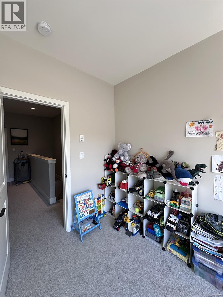
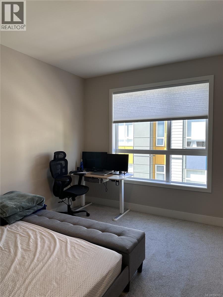
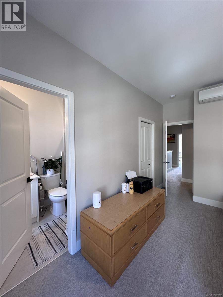
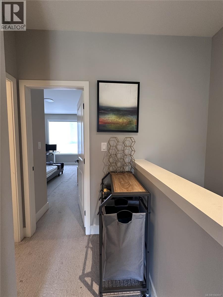
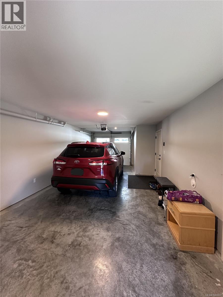
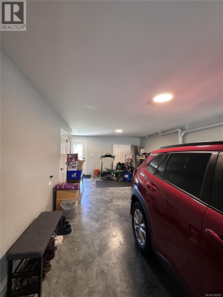
$310 MonthlyWelcome to this exceptional townhome offering the quality and presentation of a brand-new show home, with no GST. Perfectly positioned, this home enjoys an open outlook and abundant natural light throughout. Impeccably maintained, it feels like new. The spacious entry leads to an impressive open-concept main living area featuring a chef-inspired kitchen with an oversized island, expansive dining area with access to a private patio, and a bright living room with an electric fireplace. The impressive 37' deep garage easily accommodates two vehicles and offers space for a home gym, workshop, or extra storage. Upstairs are three generous bedrooms, including a sun-filled primary suite with a walk-in closet and an elegant ensuite. Ideally located near a new elementary school, Royal Bay, Olympic View Golf Course, and the Galloping Goose Trail. Outstanding value in today's market. All measurements are approximate and should be verified by the purchaser if important. (id:63400)
Property Details
| MLS® Number | 1042607 |
| Property Type | Single Family |
| Neigbourhood | Olympic View |
| Community Features | Pets Allowed, Family Oriented |
| Parking Space Total | 2 |
| Plan | Eps8454 |
| Structure | Patio(s) |
Building
| Bathroom Total | 3 |
| Bedrooms Total | 3 |
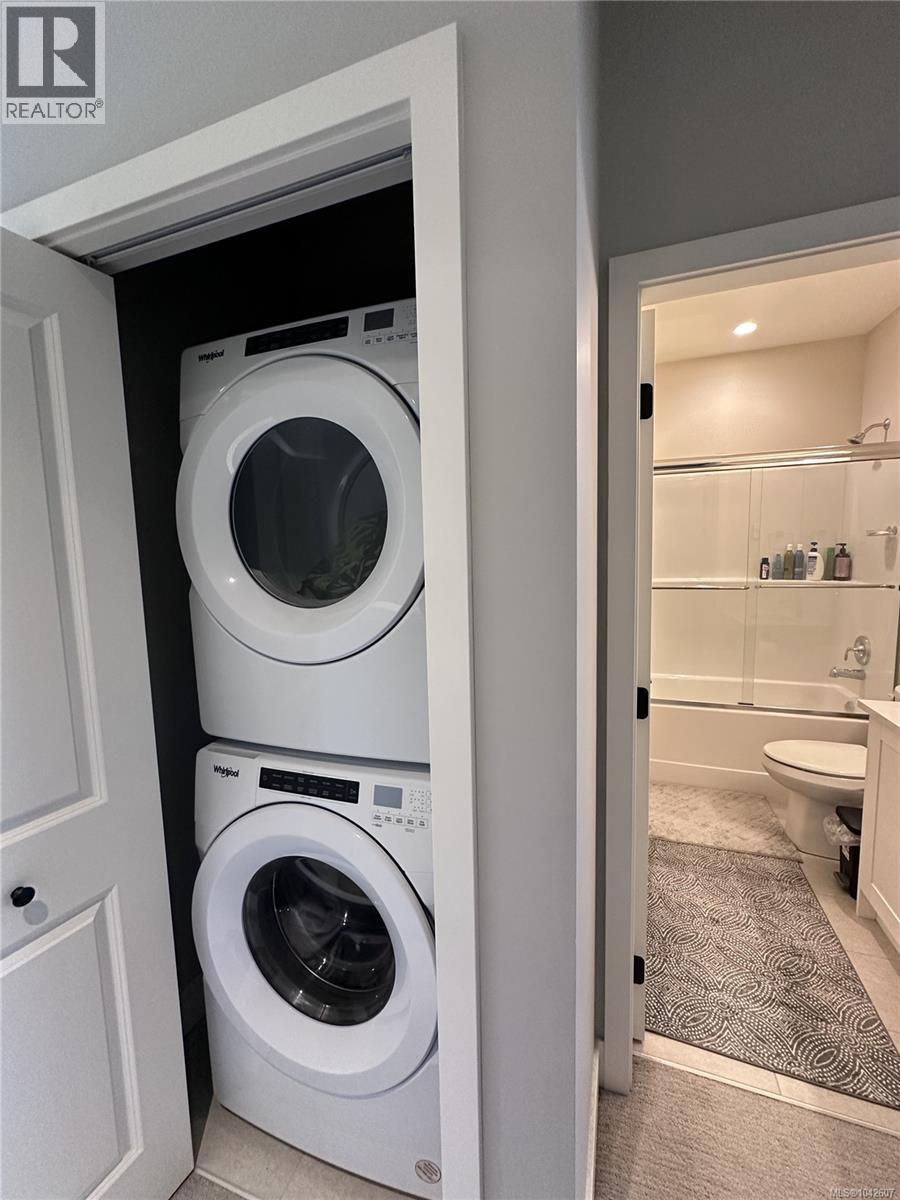
| Appliances | Dishwasher, Dryer, Range - Electric, Refrigerator, Washer |
| Constructed Date | 2023 |
| Cooling Type | Air Conditioned |
| Fireplace Present | Yes |
| Fireplace Total | 1 |
| Heating Fuel | Electric |
| Heating Type | Baseboard Heaters, Heat Pump |
| Size Interior | 1,442 Sqft |
| Type | Row / Townhouse |
Parking
| Garage |
Land
| Acreage | No |
| Zoning Type | Residential |
Rooms
| Level | Type | Length | Width | Dimensions |
|---|---|---|---|---|
| Second Level | Ensuite | 4-Piece | ||
| Second Level | Primary Bedroom | 14 ft | 11 ft | 14 ft x 11 ft |
| Second Level | Bedroom | 11 ft | 10 ft | 11 ft x 10 ft |
| Second Level | Bedroom | 10 ft | 9 ft | 10 ft x 9 ft |
| Second Level | Bathroom | 4-Piece | ||
| Lower Level | Entrance | 12 ft | 3 ft | 12 ft x 3 ft |
| Main Level | Patio | 17 ft | 10 ft | 17 ft x 10 ft |
| Main Level | Living Room | 17 ft | 14 ft | 17 ft x 14 ft |
| Main Level | Kitchen | 13 ft | 12 ft | 13 ft x 12 ft |
| Main Level | Dining Room | 12 ft | 10 ft | 12 ft x 10 ft |
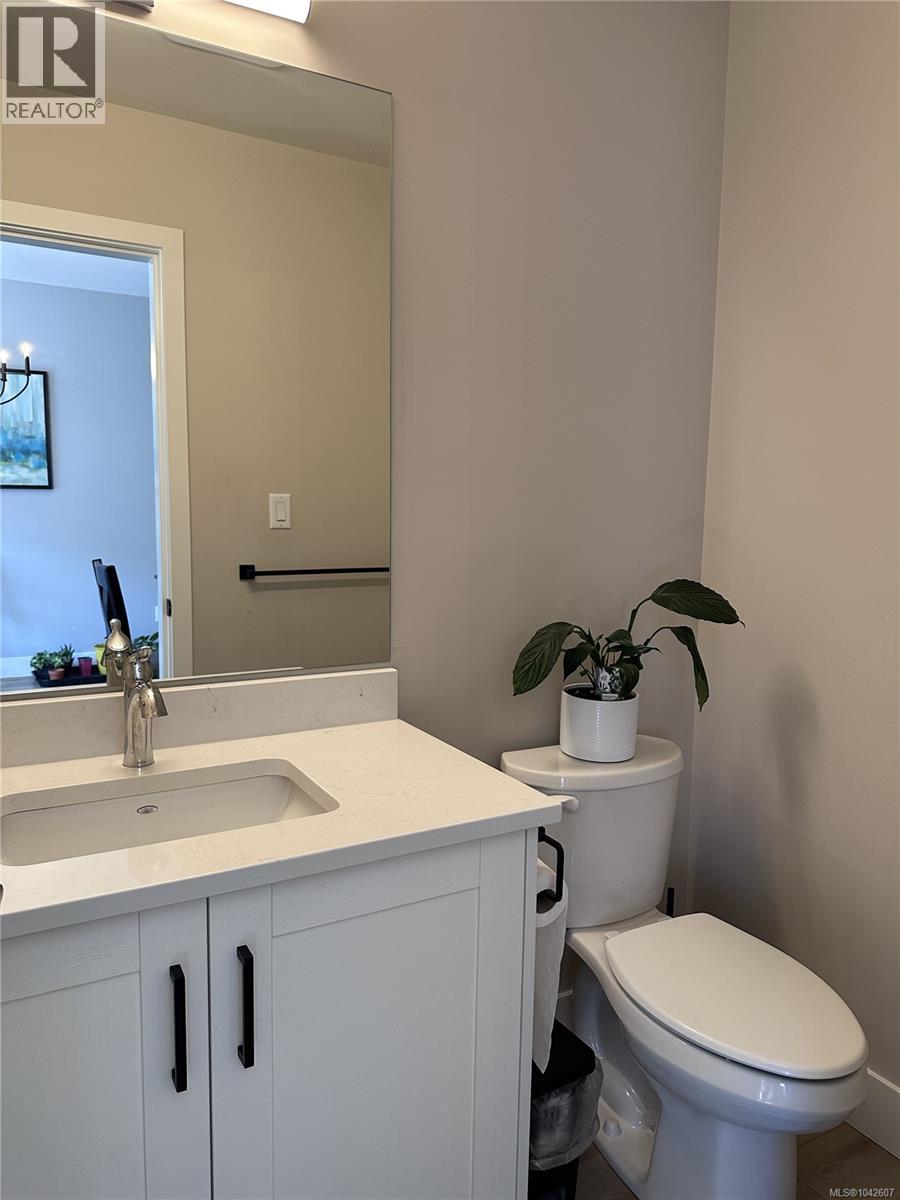
| Main Level | Bathroom | 2-Piece |
https://www.realtor.ca/real-estate/30003208/110-2120-triangle-trail-langford-olympic-view

Valentino Prundaru
onepercentrealtyvictoria.com/
www.facebook.com/OnePercentRealtyVictoria/
x.com/OnePercentVic
www.instagram.com/onepercentrealtyvictoria/
202-505 Hamilton St
Vancouver, British Columbia V6B 2R1
(250) 220-8600
(250) 388-7382
www.onepercentrealty.com/

Gabriel Prundaru
onepercentrealtyvictoria.com/
www.facebook.com/OnePercentRealtyVictoria/
x.com/OnePercentVic
www.instagram.com/onepercentrealtyvictoria/
202-505 Hamilton St
Vancouver, British Columbia V6B 2R1
(250) 220-8600
(250) 388-7382
www.onepercentrealty.com/

The trademarks REALTOR®, REALTORS®, and the REALTOR® logo are controlled by The Canadian Real Estate Association (CREA) and identify real estate professionals who are members of CREA. The trademarks MLS®, Multiple Listing Service® and the associated logos are owned by The Canadian Real Estate Association (CREA) and identify the quality of services provided by real estate professionals who are members of CREA. The trademark DDF® is owned by The Canadian Real Estate Association (CREA) and identifies CREA's Data Distribution Facility (DDF®)
September 01 2026 05:27:21
Victoria Real Estate Board
One Percent Realty