
11 Topaz Crescent Logan Lake, British Columbia V0K 1W0

$339,000
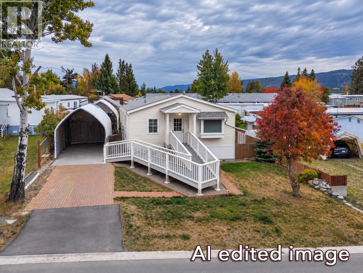
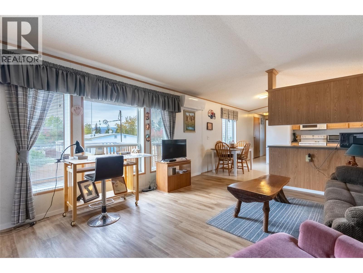
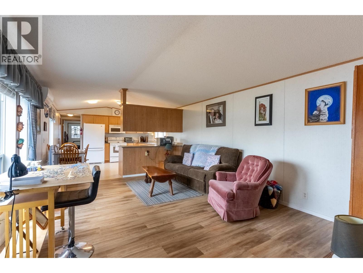
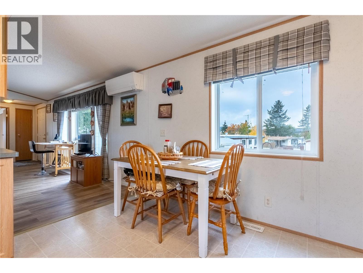
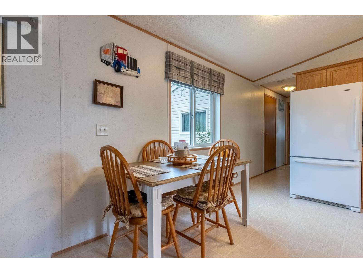
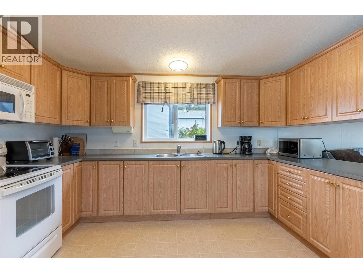
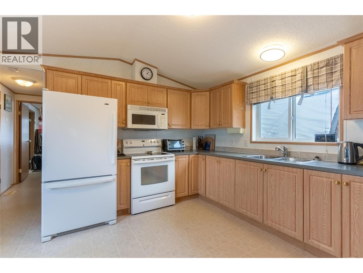
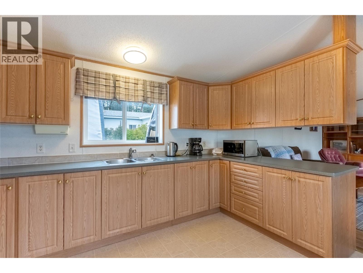
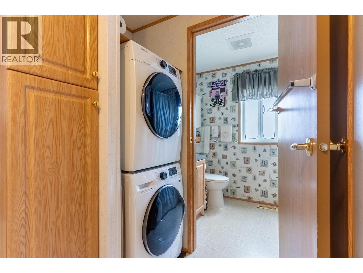
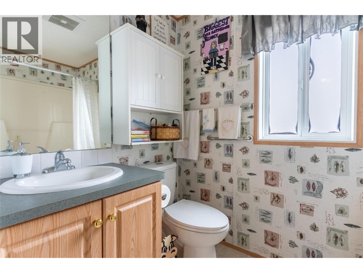
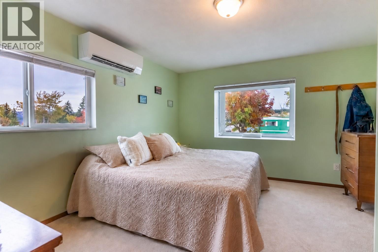
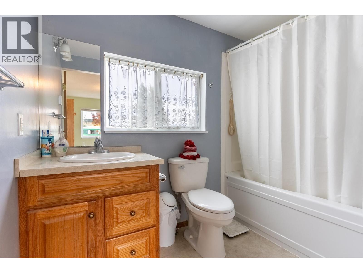
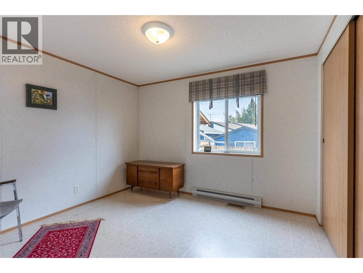
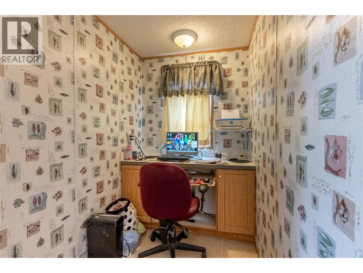
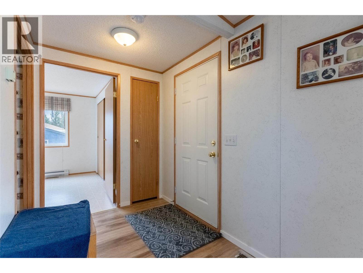
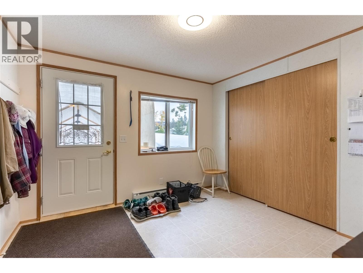
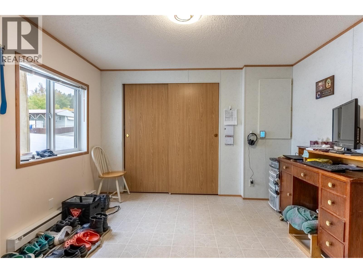
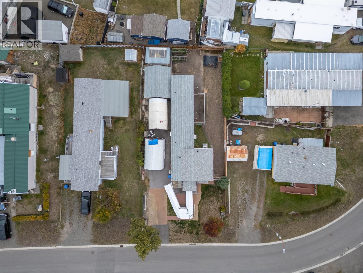
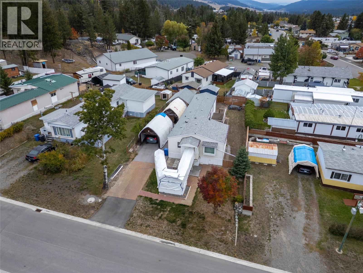
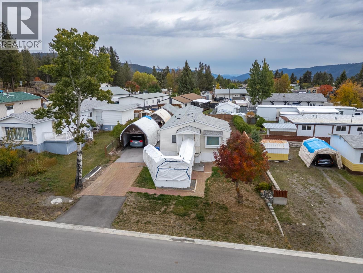
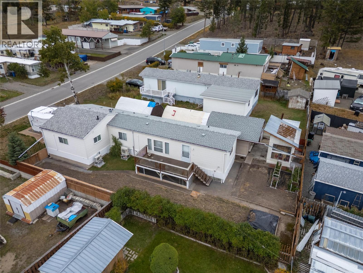
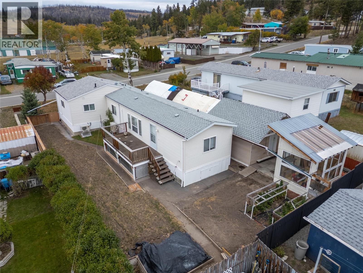
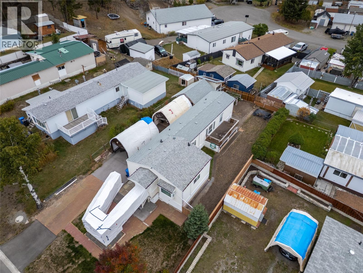
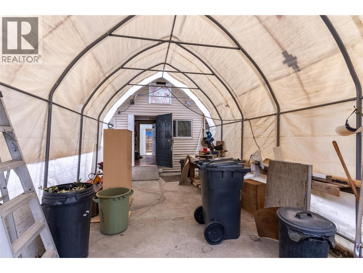
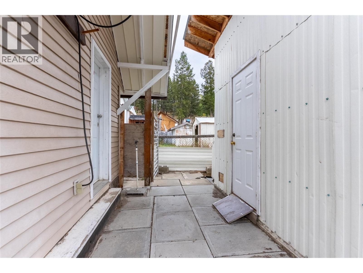
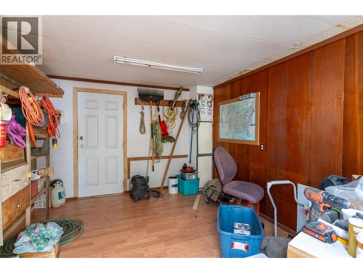
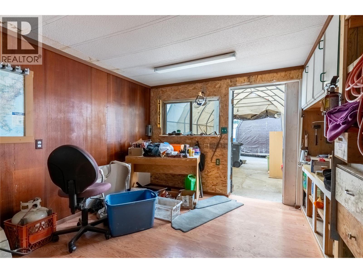
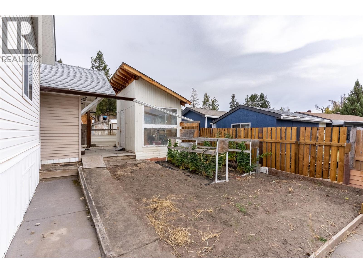
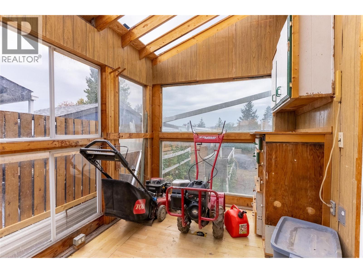
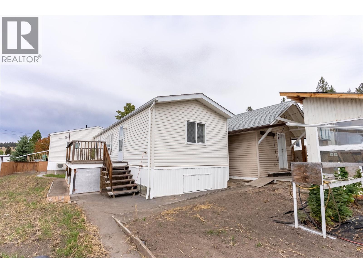
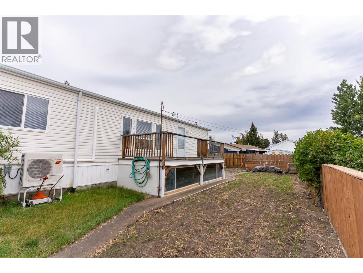
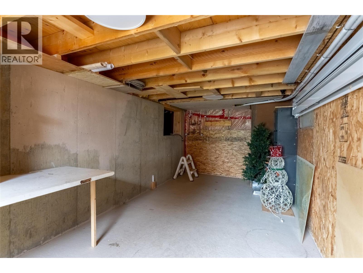
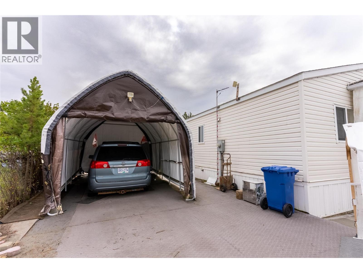
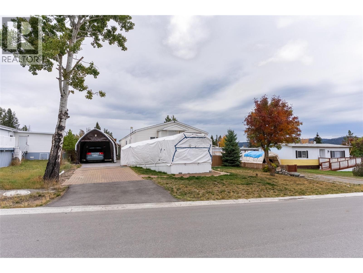
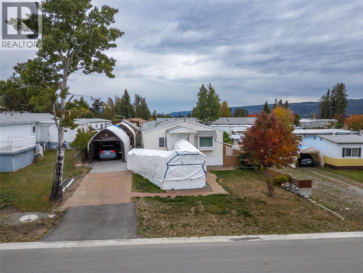
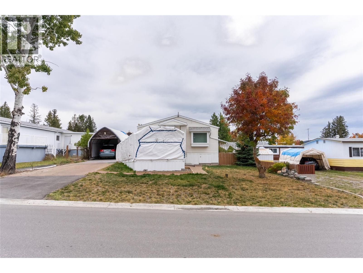
AFFORDABLE and well-maintained 2001-built, 2 bedroom, 2 full bathroom home offering a comfortable and functional layout. The kitchen and living area offer vaulted ceilings and plenty of practical extras. The 2 bedrooms are located at opposite ends of the home, adding privacy. Two mini-split A/C units help keep the home comfortable through the warmer months and the roof is approximately 5 years old, adding another important update to this well-cared-for home. The addition features a Primary bedroom with ensuite and sits on a concrete foundation which provides valuable storage below. The home features a wheelchair-accessible ramp for easier entry. Outside, the property offers excellent versatility with a workshop, greenhouse and plenty of storage for tools, hobbies and outdoor gear. Two car covers provide additional covered space, with one currently being used as a sheltered workshop area. The yard is ready for some TLC and fresh ideas, giving the next owner an opportunity to create an outdoor space that suits their needs, whether that means gardens, low-maintenance landscaping or additional outdoor living space. With generous storage, useful outbuildings and a solid, well-cared-for home, this property offers plenty of potential inside and out. Located steps from the Logan Lake rec centre and just walking distance to the town centre, this home is perfect for downsizers, first time home buyers or investment!!! (id:63400)
Property Details
| MLS® Number | 10401840 |
| Property Type | Single Family |
| Neigbourhood | Logan Lake |
| Features | Wheelchair Access |
| Parking Space Total | 2 |
Building
| Bathroom Total | 2 |
| Bedrooms Total | 2 |
| Appliances | Refrigerator, Range - Electric, Microwave, Washer/dryer Stack-up |
| Constructed Date | 2001 |
| Cooling Type | See Remarks |
| Exterior Finish | Vinyl Siding |
| Flooring Type | Carpeted, Laminate, Linoleum |
| Foundation Type | See Remarks |
| Heating Fuel | Electric |
| Roof Material | Asphalt Shingle |
| Roof Style | Unknown |
| Stories Total | 1 |
| Size Interior | 1,153 Sqft |
| Type | Manufactured Home |
| Utility Water | Municipal Water |
Land
| Acreage | No |
| Current Use | Other |
| Sewer | Municipal Sewage System |
| Size Irregular | 0.15 |
| Size Total | 0.15 Ac|under 1 Acre |
| Size Total Text | 0.15 Ac|under 1 Acre |
Rooms
| Level | Type | Length | Width | Dimensions |
|---|---|---|---|---|
| Main Level | Laundry Room | 5' x 3'6'' | ||
| Main Level | Foyer | 11' x 10'7'' | ||
| Main Level | Den | 7'9'' x 4'9'' | ||
| Main Level | Bedroom | 11'5'' x 9'6'' | ||
| Main Level | 4pc Bathroom | 8' x 5' | ||
| Main Level | 4pc Ensuite Bath | 8'9'' x 5'8'' | ||
| Main Level | Primary Bedroom | 13'1'' x 11'3'' | ||
| Main Level | Dining Nook | 13'10'' x 3'5'' | ||
| Main Level | Kitchen | 13'10'' x 9'10'' | ||
| Main Level | Living Room | 20'9'' x 13'3'' |
https://www.realtor.ca/real-estate/30330619/11-topaz-crescent-logan-lake-logan-lake

Delia Jones
www.youtube.com/embed/pij-PMeK2Ag
www.facebook.com/DeliaJonesRE
www.instagram.com/deliajones_realtor
deliajones.com/
1000 Clubhouse Dr (Lower)
Kamloops, British Columbia V2H 1T9
(833) 817-6506
www.exprealty.ca/

The trademarks REALTOR®, REALTORS®, and the REALTOR® logo are controlled by The Canadian Real Estate Association (CREA) and identify real estate professionals who are members of CREA. The trademarks MLS®, Multiple Listing Service® and the associated logos are owned by The Canadian Real Estate Association (CREA) and identify the quality of services provided by real estate professionals who are members of CREA. The trademark DDF® is owned by The Canadian Real Estate Association (CREA) and identifies CREA's Data Distribution Facility (DDF®)
October 16 2026 05:58:57
Association of Interior REALTORS®
Exp Realty (Kamloops)