
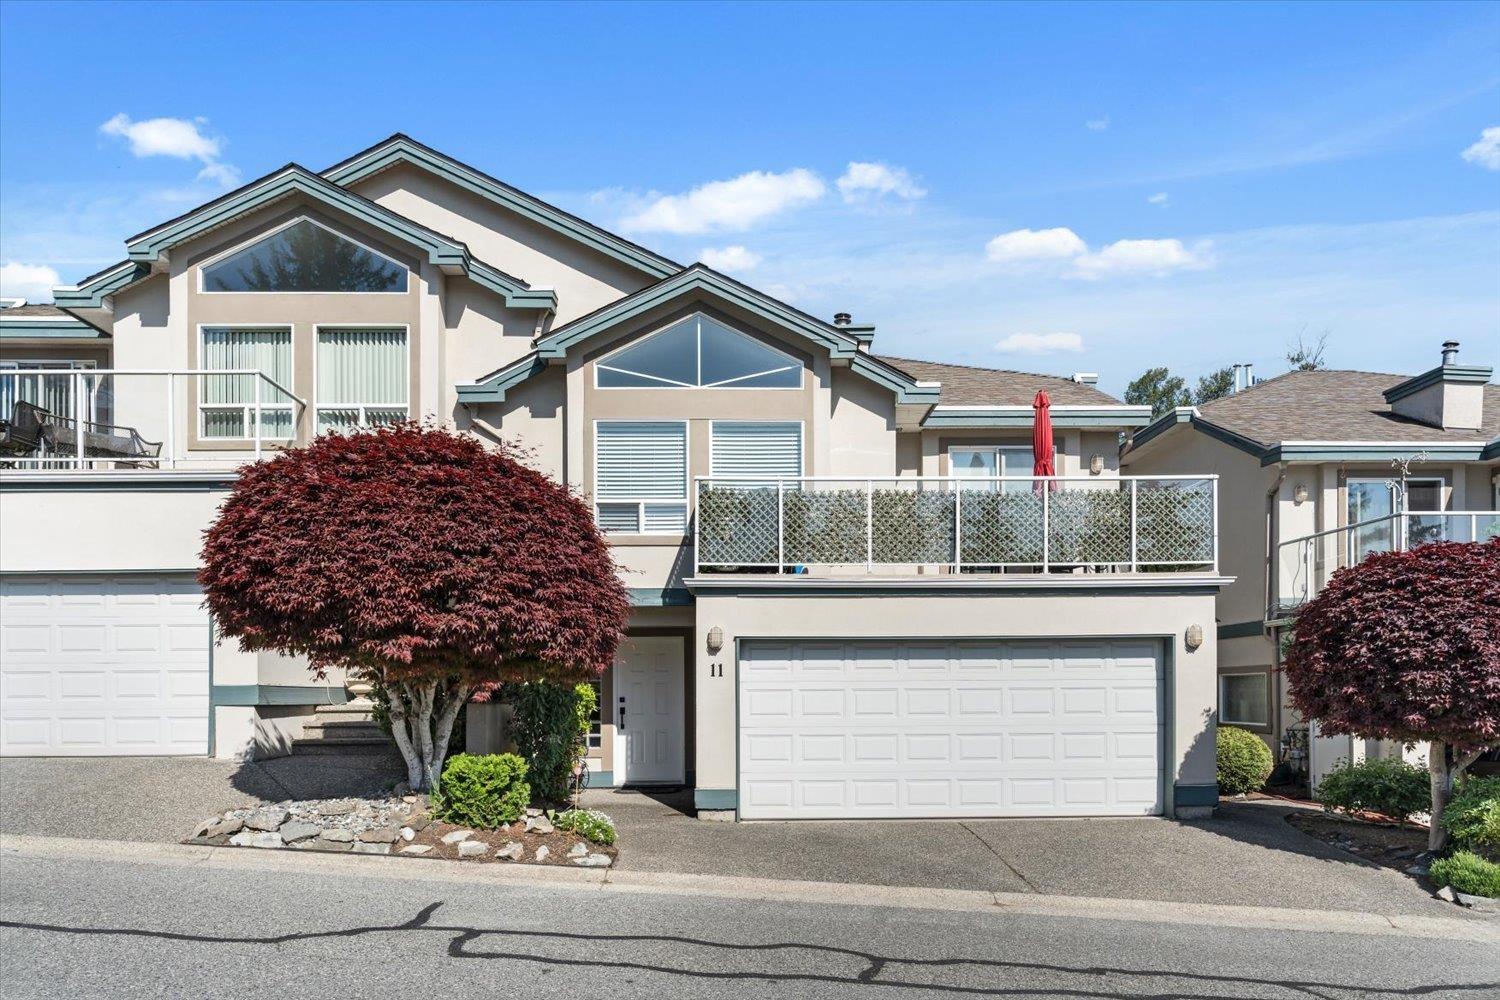
11 8590 Sunrise Drive, Chilliwack Mountain Chilliwack, British Columbia V2R 3Z4

$679,900
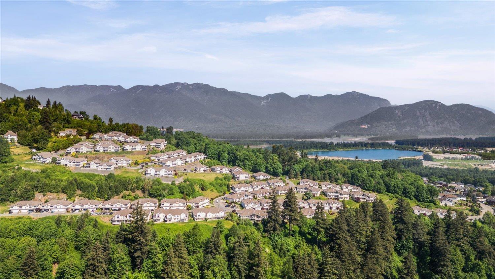
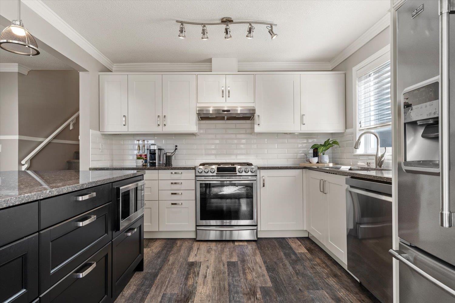
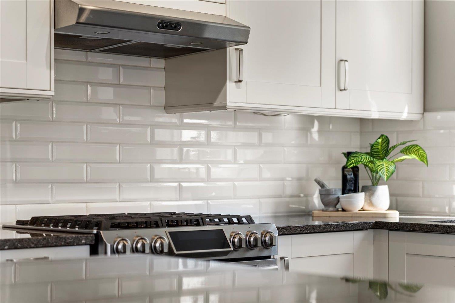
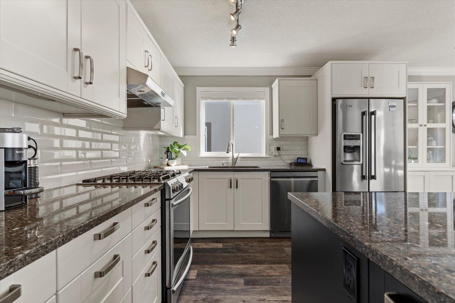
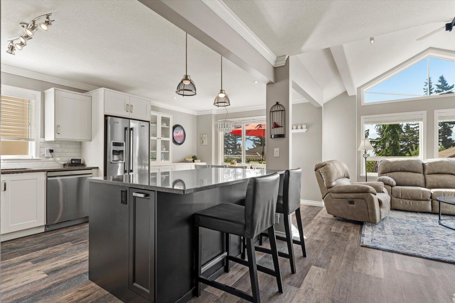
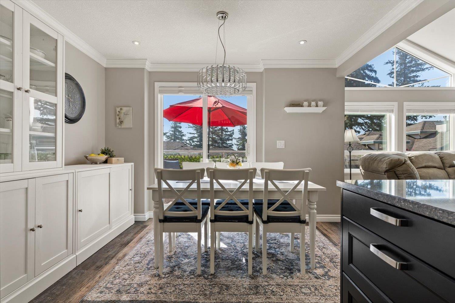
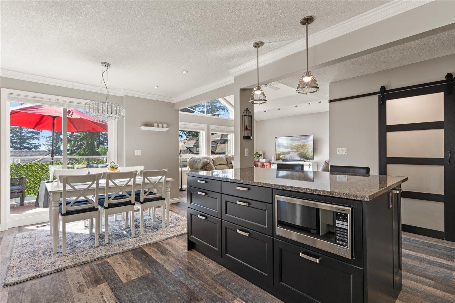
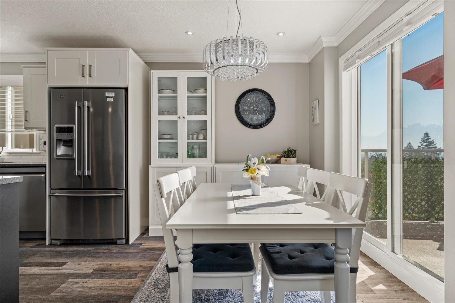
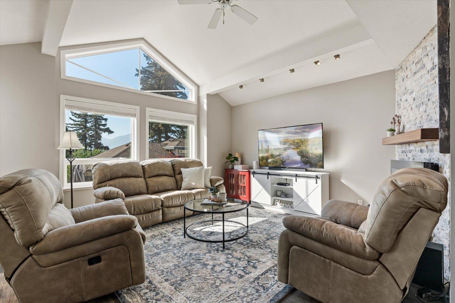
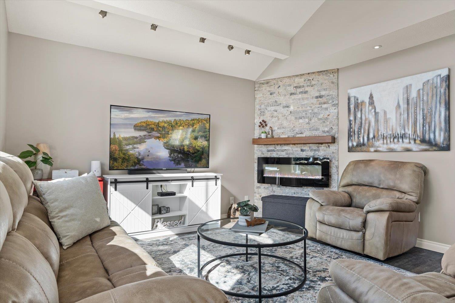
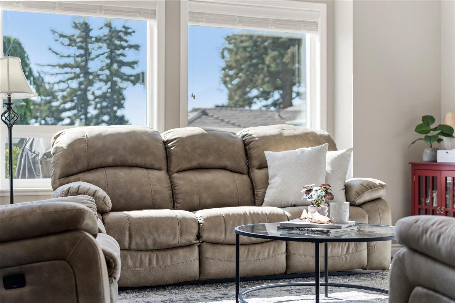
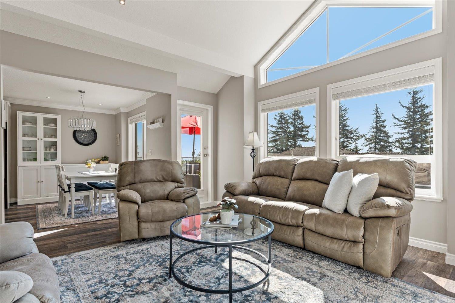
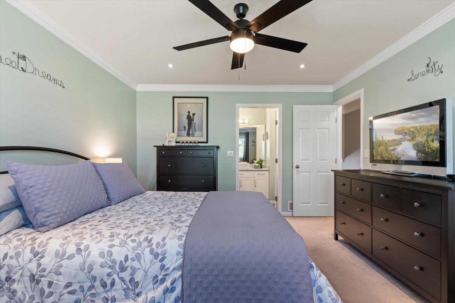
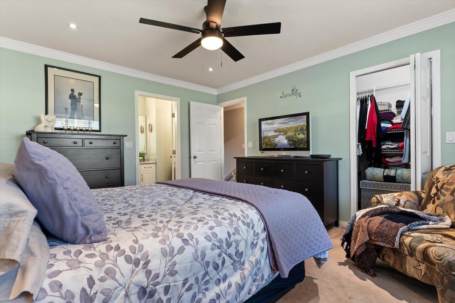
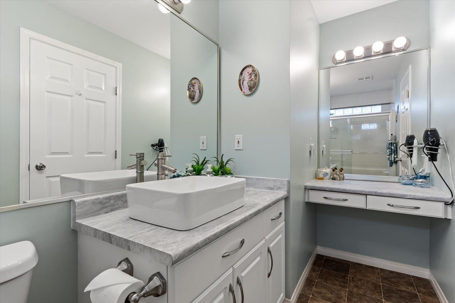
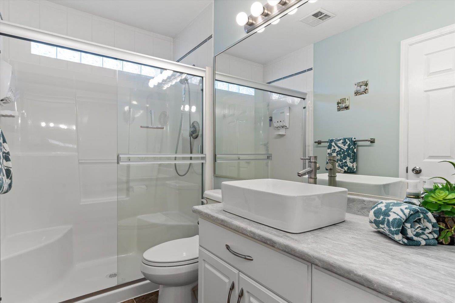
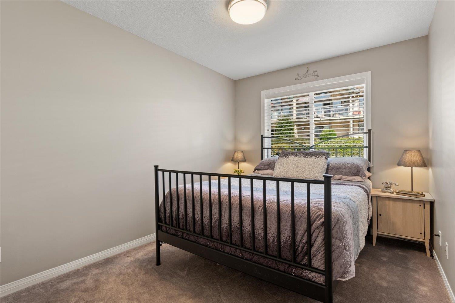
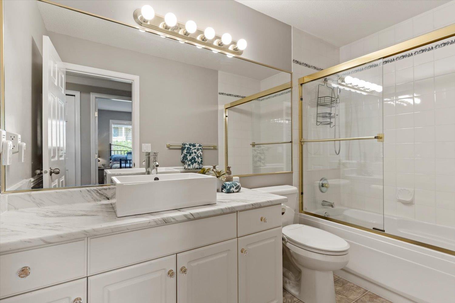
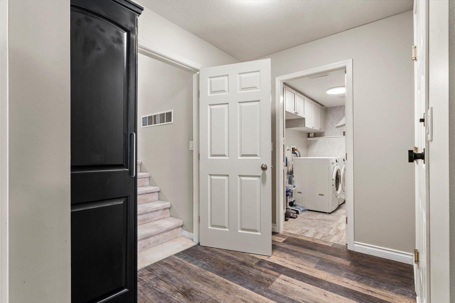
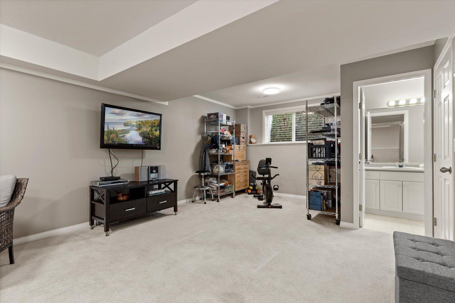
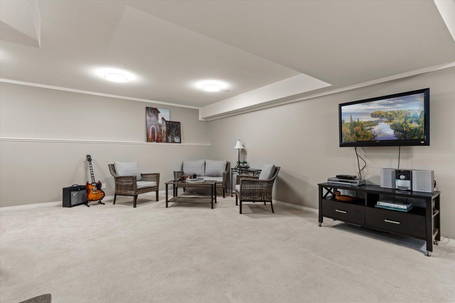
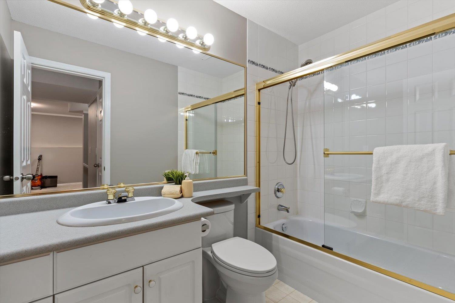
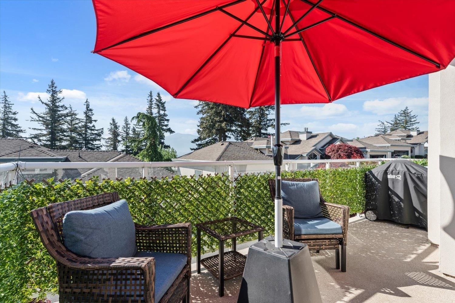
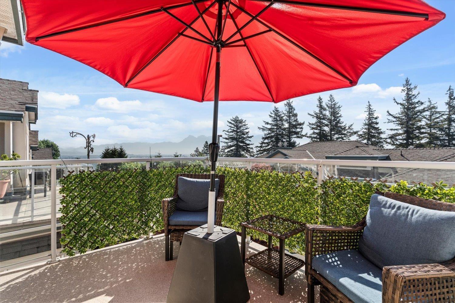
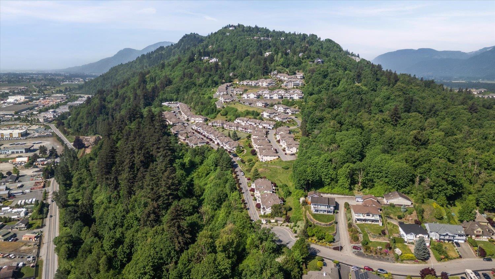
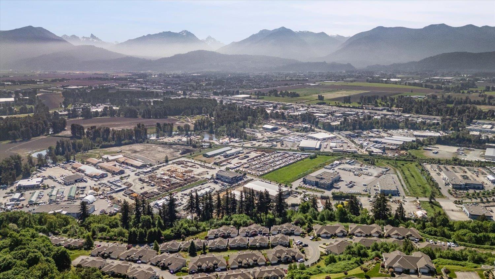
Thoughtfully designed with both style & function in mind, welcome to Sunrise Drive! The inviting open-concept main level features soaring vaulted ceilings, elegant crown moulding & a stunning floor-to-ceiling stone f/p. The chef-inspired kitchen is the heart of the home, showcasing timeless white cabinetry, quartz counters, a large island, SS appliances w/ gas range, w/i pantry & abundant storage. Step onto the patio & soak in breathtaking, unobstructed Mt. Cheam views the perfect setting for morning coffee or evening entertaining. The spacious primary suite offers a spa-like ensuite & w/i closet, while the versatile flex room w/ full bath is ideal as a 2nd primary suite, home office, media room or guest space. This is refined, low-maintenance living without compromise. Call today! * PREC - Personal Real Estate Corporation (id:63400)
Property Details
| MLS® Number | R3152069 |
| Property Type | Single Family |
| Structure | Clubhouse |
| View Type | Mountain View, View, Valley View |
Building
| Bathroom Total | 3 |
| Bedrooms Total | 2 |
| Appliances | Washer, Dryer, Refrigerator, Stove, Dishwasher, Range |
| Basement Development | Finished |
| Basement Type | Unknown (finished) |
| Constructed Date | 1994 |
| Construction Style Attachment | Attached |
| Cooling Type | Central Air Conditioning |
| Fireplace Present | Yes |
| Fireplace Total | 1 |
| Fixture | Drapes/window Coverings |
| Heating Fuel | Electric |
| Heating Type | Forced Air |
| Stories Total | 3 |
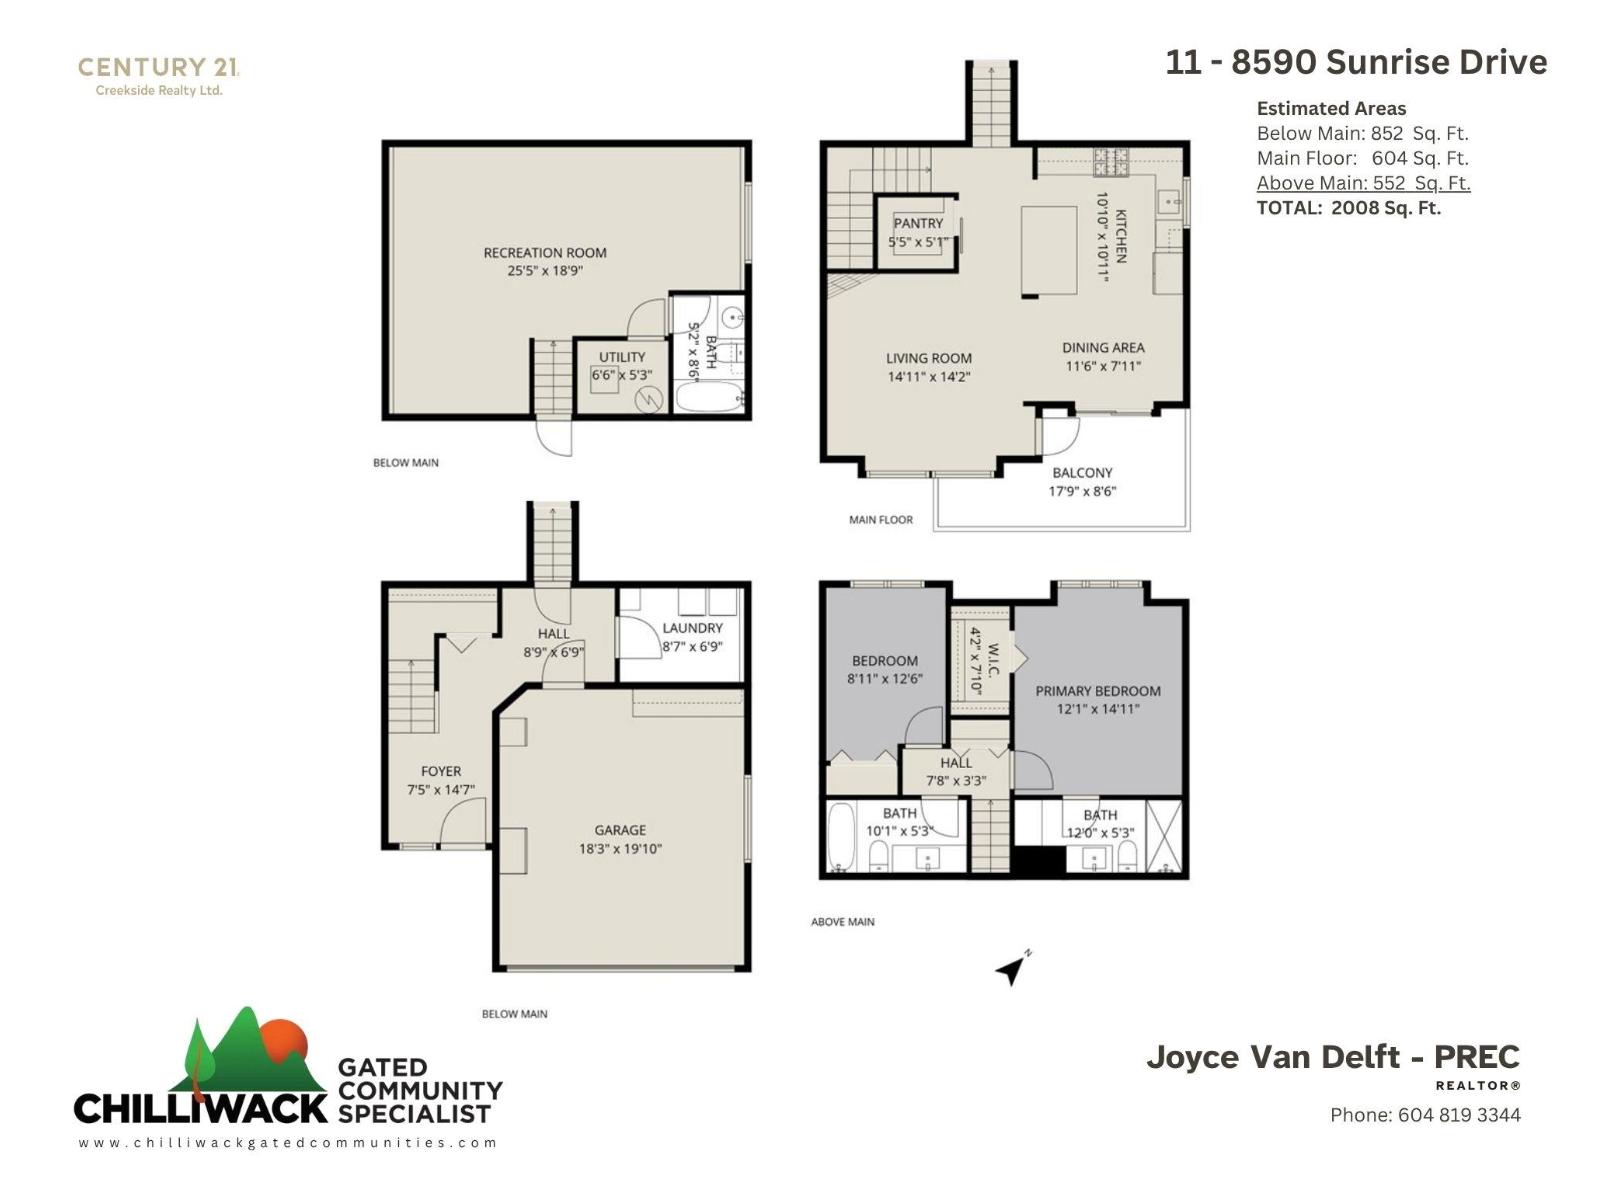
| Size Interior | 2,008 Sqft |
| Type | Row / Townhouse |
Parking
| Garage | 2 |
Land
| Acreage | No |
Rooms
| Level | Type | Length | Width | Dimensions |
|---|---|---|---|---|
| Above | Primary Bedroom | 12 ft ,1 in | 14 ft ,11 in | 12 ft ,1 in x 14 ft ,11 in |
| Above | Bedroom 2 | 8 ft ,11 in | 12 ft ,6 in | 8 ft ,11 in x 12 ft ,6 in |
| Lower Level | Recreational, Games Room | 25 ft ,5 in | 18 ft ,9 in | 25 ft ,5 in x 18 ft ,9 in |
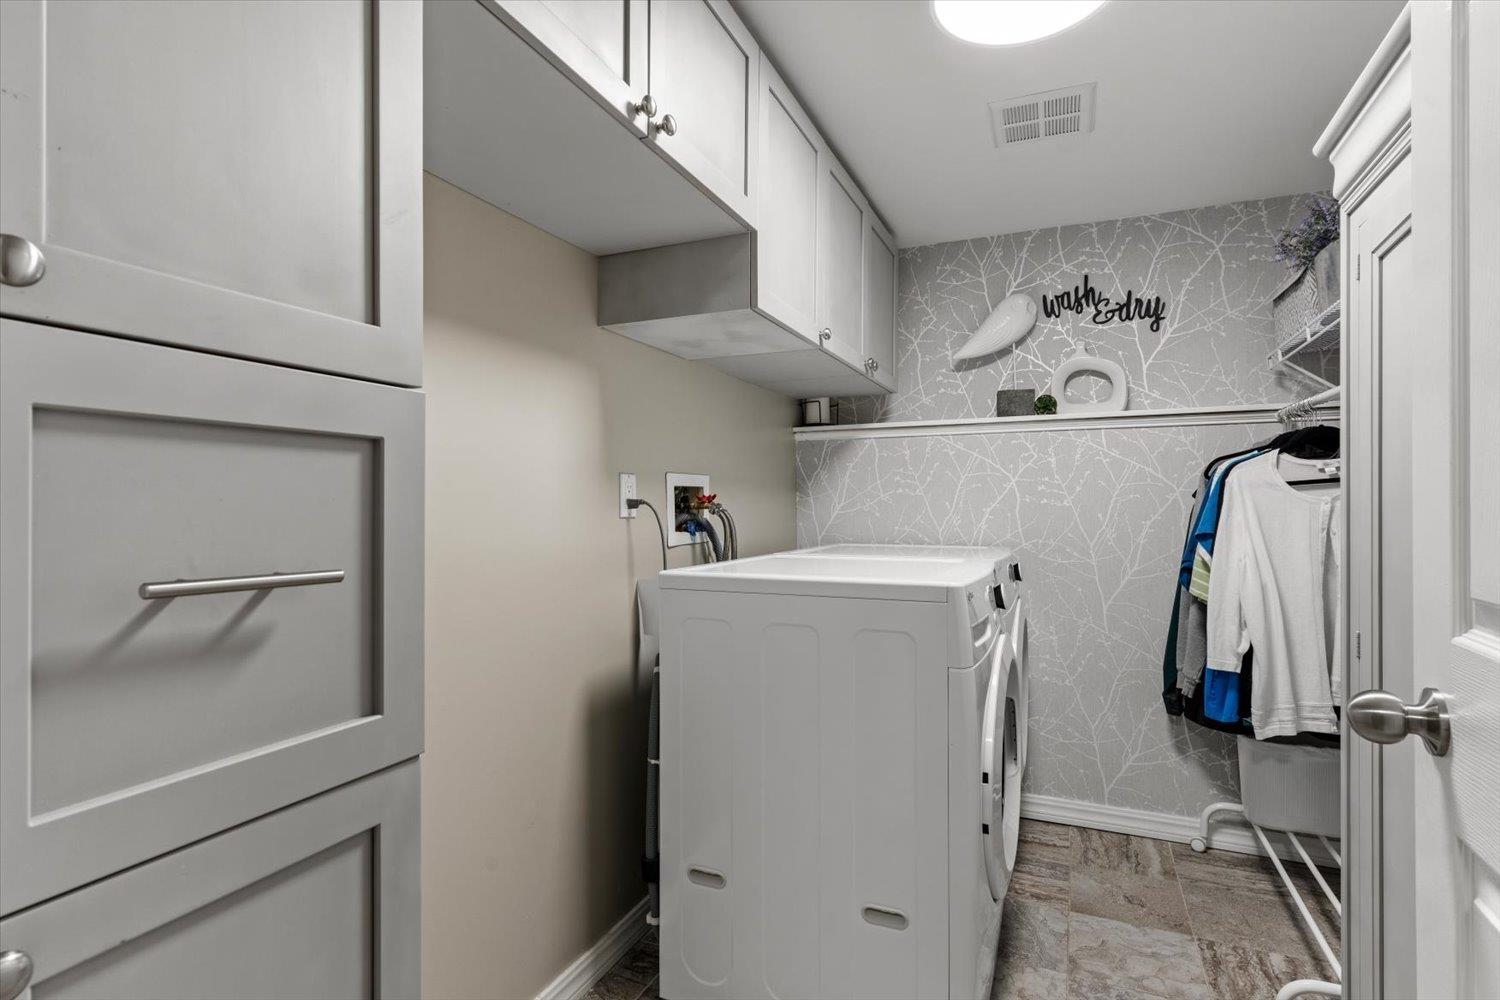
| Lower Level | Laundry Room | 8 ft ,7 in | 6 ft ,9 in | 8 ft ,7 in x 6 ft ,9 in |
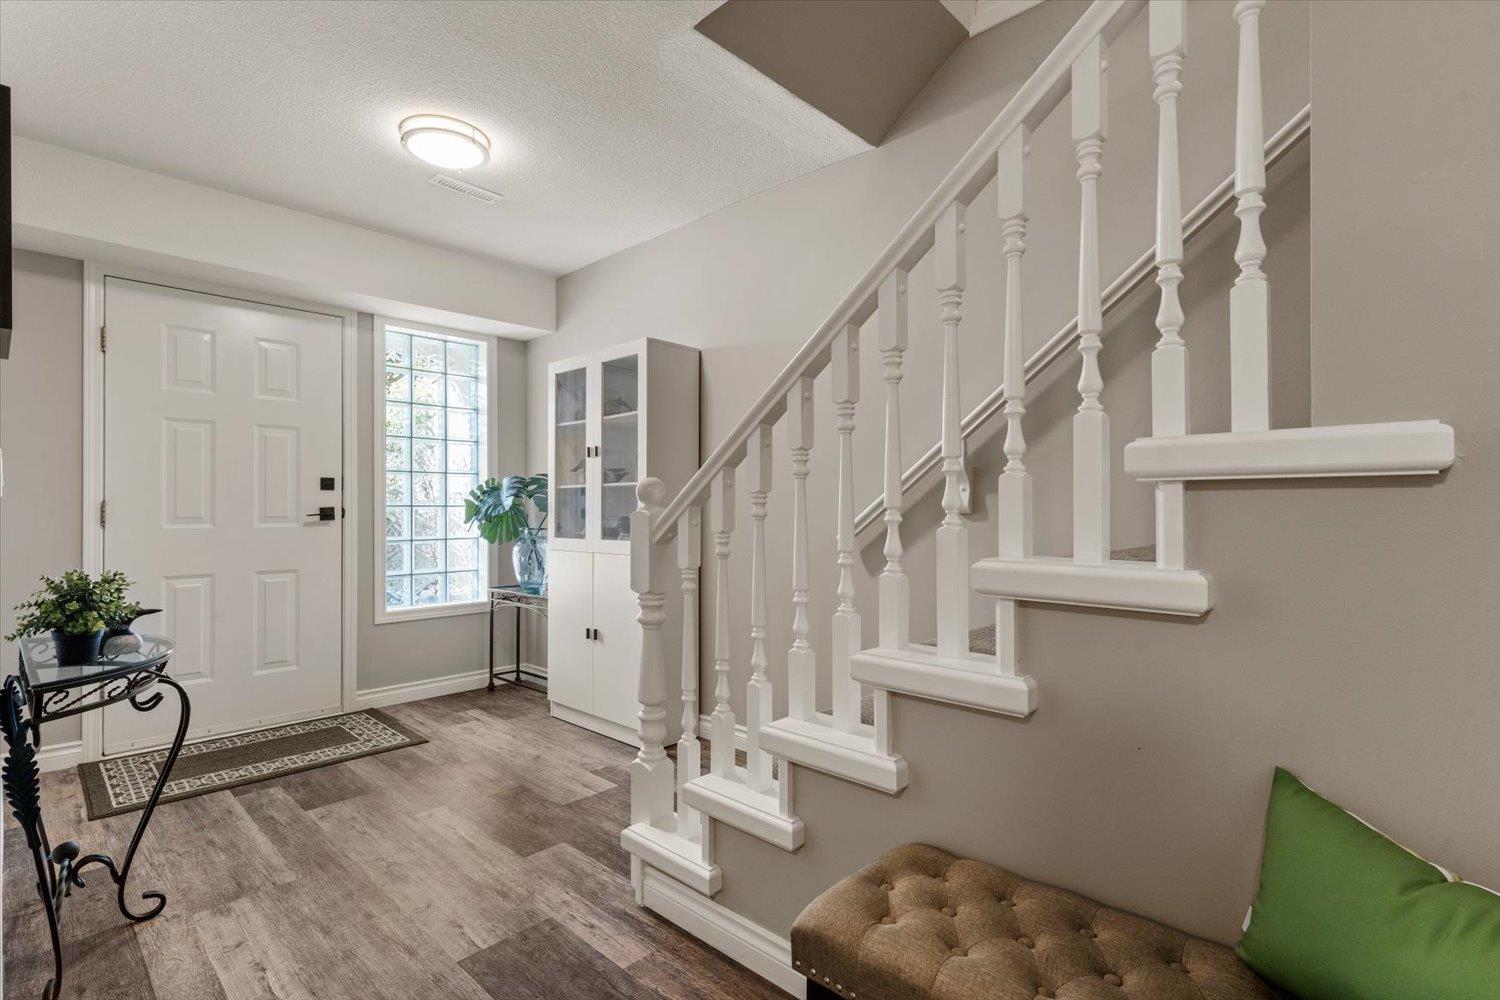
| Lower Level | Foyer | 7 ft ,5 in | 14 ft ,7 in | 7 ft ,5 in x 14 ft ,7 in |
| Main Level | Kitchen | 11 ft ,6 in | 7 ft ,11 in | 11 ft ,6 in x 7 ft ,11 in |
| Main Level | Pantry | 5 ft ,5 in | 5 ft ,1 in | 5 ft ,5 in x 5 ft ,1 in |
| Main Level | Dining Room | 11 ft ,6 in | 7 ft ,11 in | 11 ft ,6 in x 7 ft ,11 in |
| Main Level | Living Room | 14 ft ,11 in | 14 ft ,2 in | 14 ft ,11 in x 14 ft ,2 in |
https://www.realtor.ca/real-estate/30113037/11-8590-sunrise-drive-chilliwack-mountain-chilliwack

Lindsay Philbrook
Personal Real Estate Corporation
www.lindsayphilbrook.ca/
www.facebook.com/lindsayphilbrook.realestate/
ca.linkedin.com/in/lindsay-philbrook-0a65465b
190 - 45428 Luckakuck Wy
Chilliwack, British Columbia V2R 3S9
(604) 846-7355
(604) 846-7356
www.creeksiderealtyltd.c21.ca/

The trademarks REALTOR®, REALTORS®, and the REALTOR® logo are controlled by The Canadian Real Estate Association (CREA) and identify real estate professionals who are members of CREA. The trademarks MLS®, Multiple Listing Service® and the associated logos are owned by The Canadian Real Estate Association (CREA) and identify the quality of services provided by real estate professionals who are members of CREA. The trademark DDF® is owned by The Canadian Real Estate Association (CREA) and identifies CREA's Data Distribution Facility (DDF®)
August 06 2026 02:06:18
Chilliwack & District Real Estate Board
Century 21 Creekside Realty