
11 43998 Chilliwack Mountain Road, Chilliwack Mountain Chilliwack, British Columbia V2R 4A1

$699,900
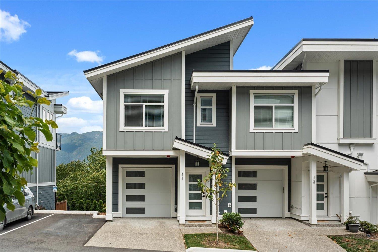
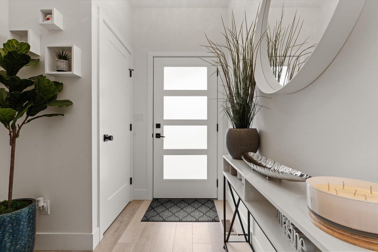
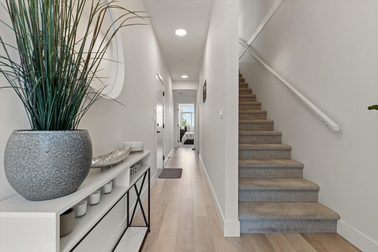
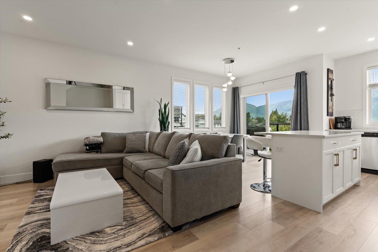
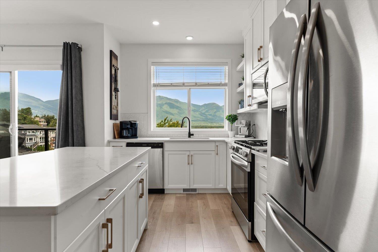
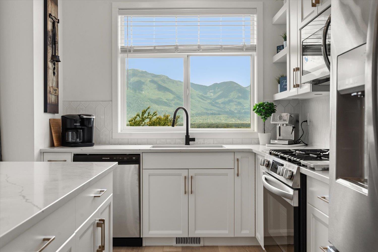
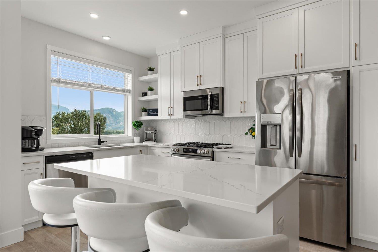
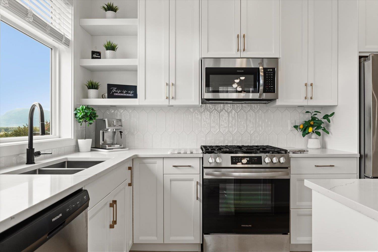
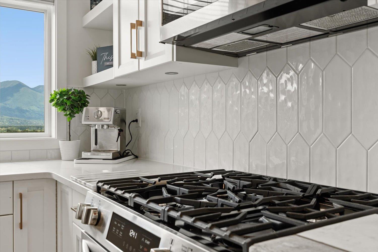
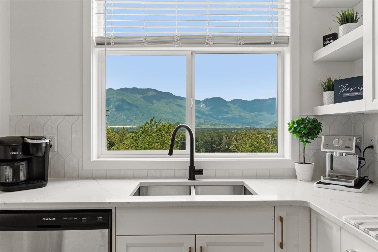
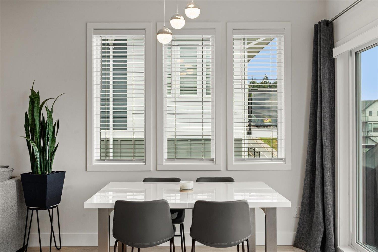
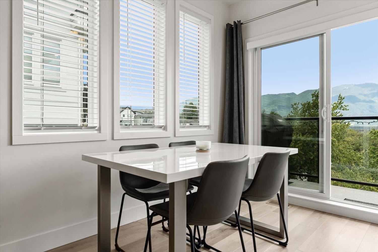
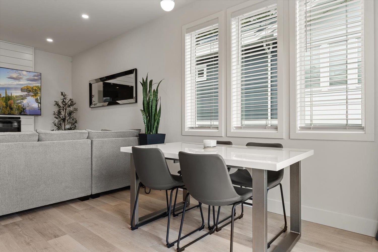
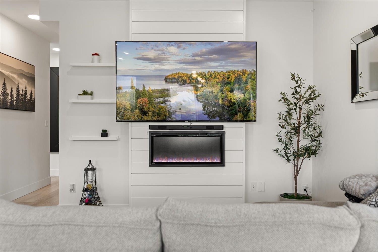
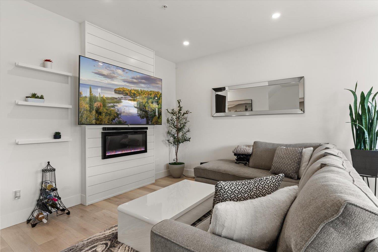
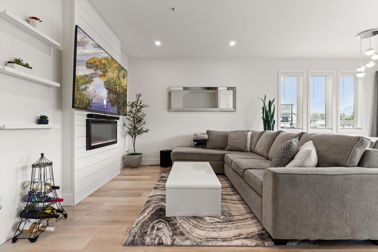
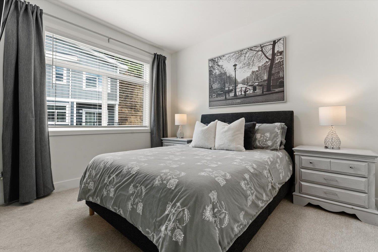
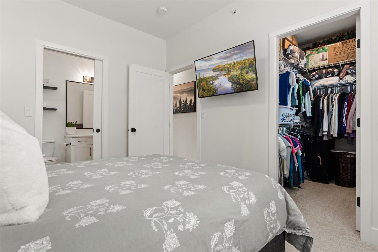
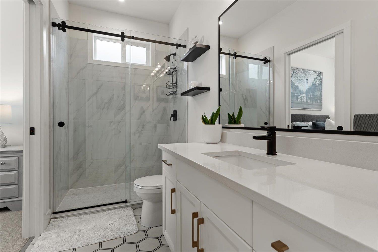
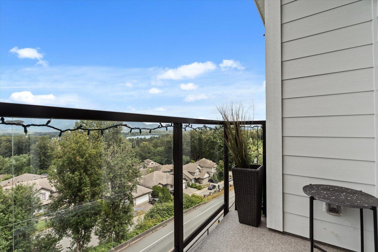
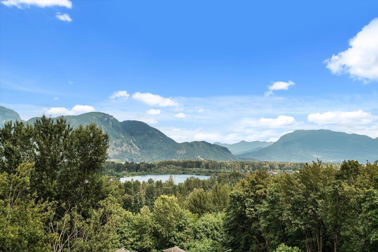
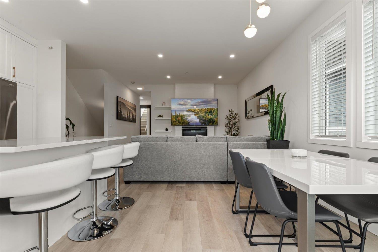
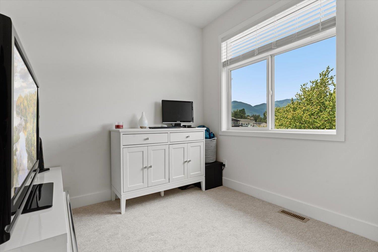
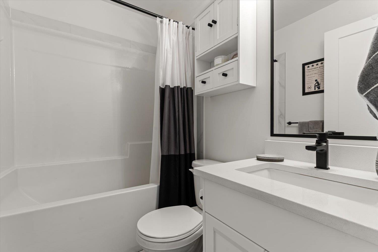
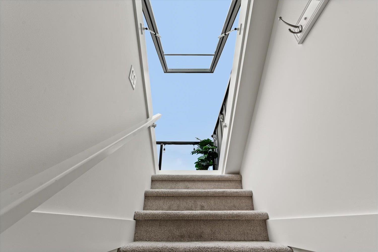
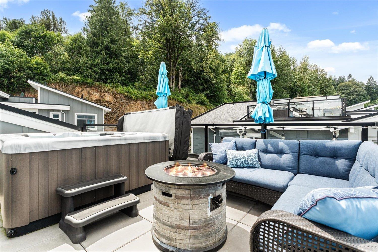
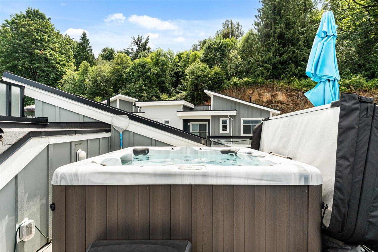
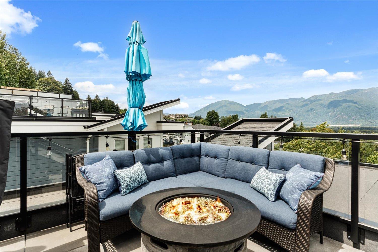
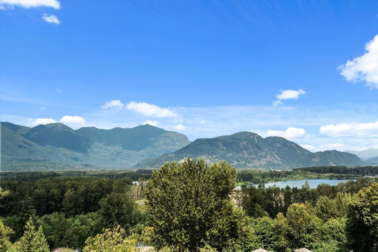
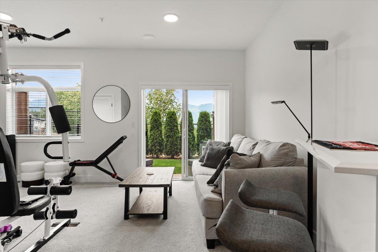
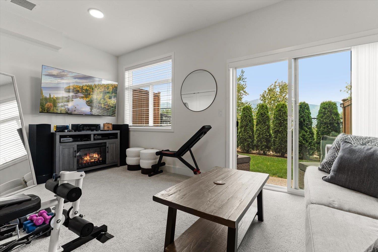
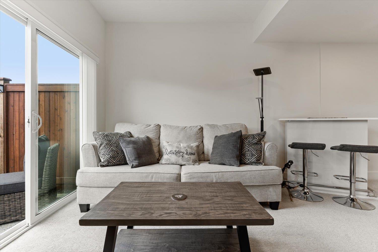
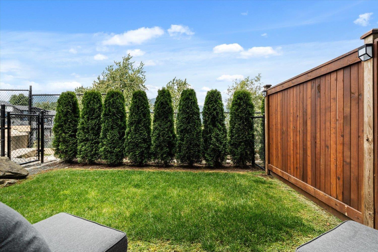
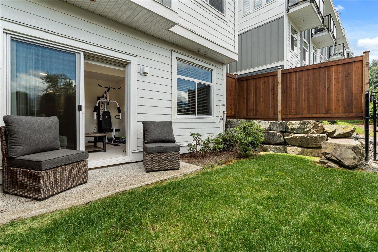
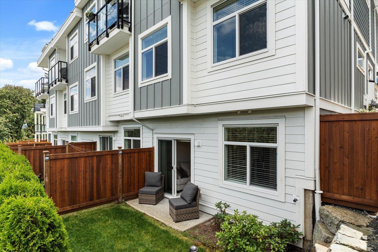
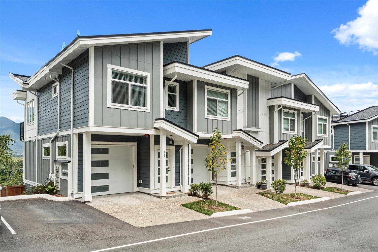
Perched high on Chilliwack Mountain, this pristine 3 bed, 2 bath END UNIT at Osprey Ridge captures the breathtaking river & Mountain views. Host unforgettable gatherings on your private rooftop terrace, complete with a luxury HOT TUB and views that will steal your breath away. Masterfully crafted for peak energy efficiency and premium quality by an award winning builder, this modern residence features a tankless hot water system, high efficiency forced air gas heating, and central AC for year round comfort. The interior shines with soft close maple cabinets, stone counters, and high end stainless appliances with a gas range. Rest easy with the remaining 2 5 10 home warranty still in place PLUS NO GST! Schedule your exclusive private viewing today! (id:63400)
Property Details
| MLS® Number | R3142772 |
| Property Type | Single Family |
| Structure | Playground |
| View Type | Mountain View, River View, View (panoramic) |
Building
| Bathroom Total | 2 |
| Bedrooms Total | 3 |
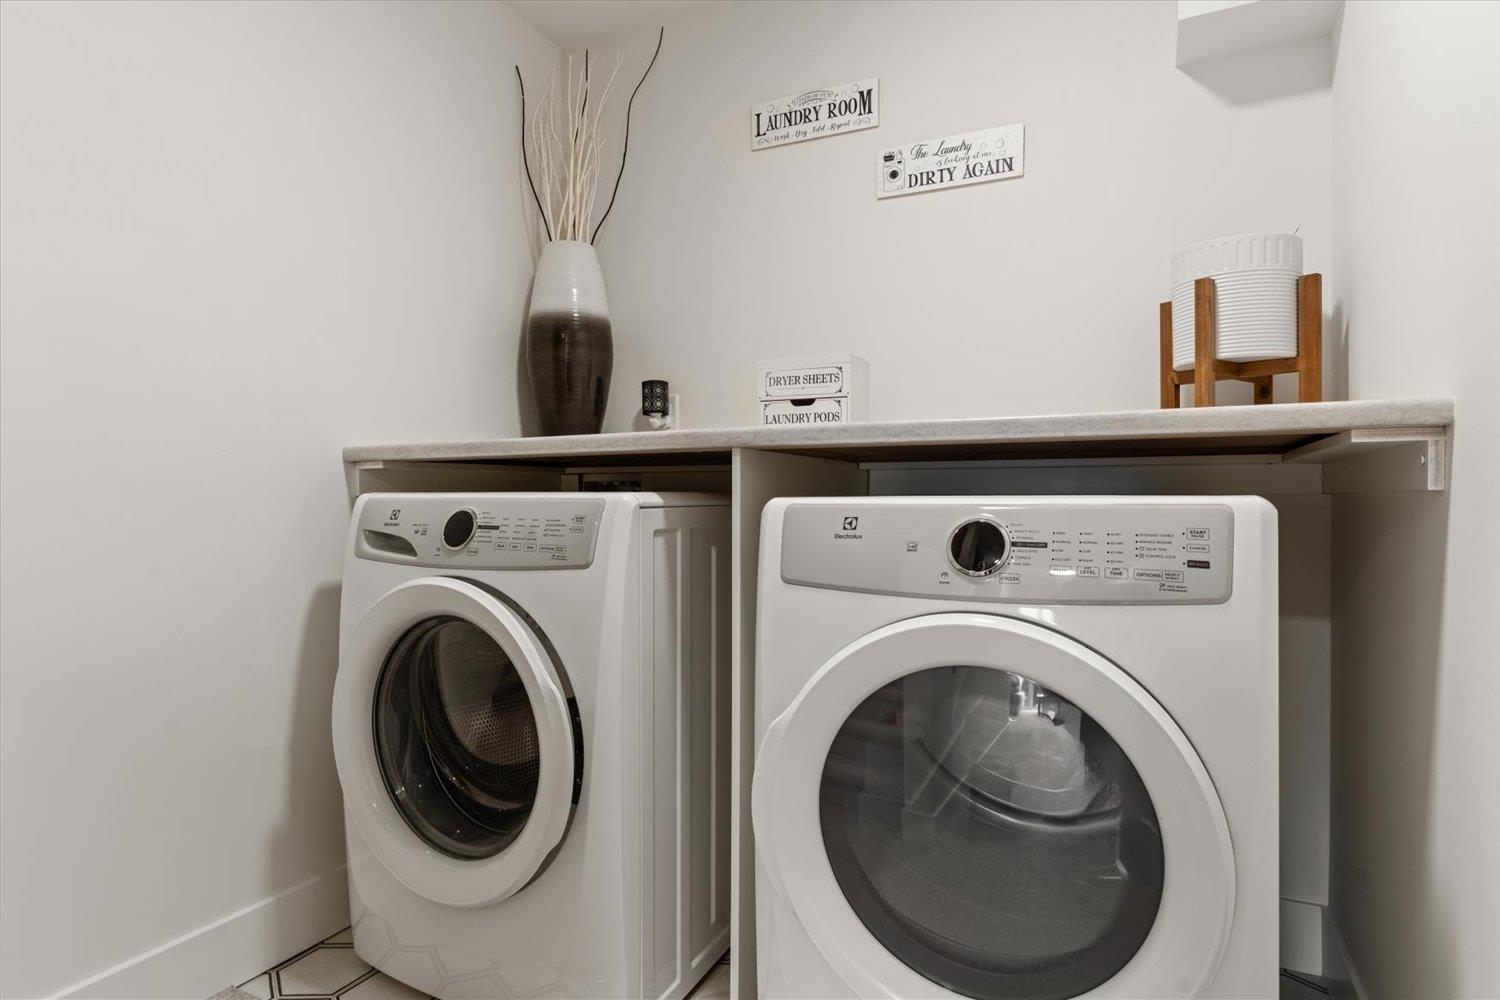
| Amenities | Laundry - In Suite |
| Appliances | Washer, Dryer, Refrigerator, Stove, Dishwasher, Hot Tub |
| Basement Development | Finished |
| Basement Type | Unknown (finished) |
| Constructed Date | 2023 |
| Construction Style Attachment | Attached |
| Cooling Type | Central Air Conditioning |
| Fire Protection | Smoke Detectors |
| Fireplace Present | Yes |
| Fireplace Total | 1 |
| Fixture | Drapes/window Coverings |
| Heating Type | Forced Air |
| Stories Total | 3 |
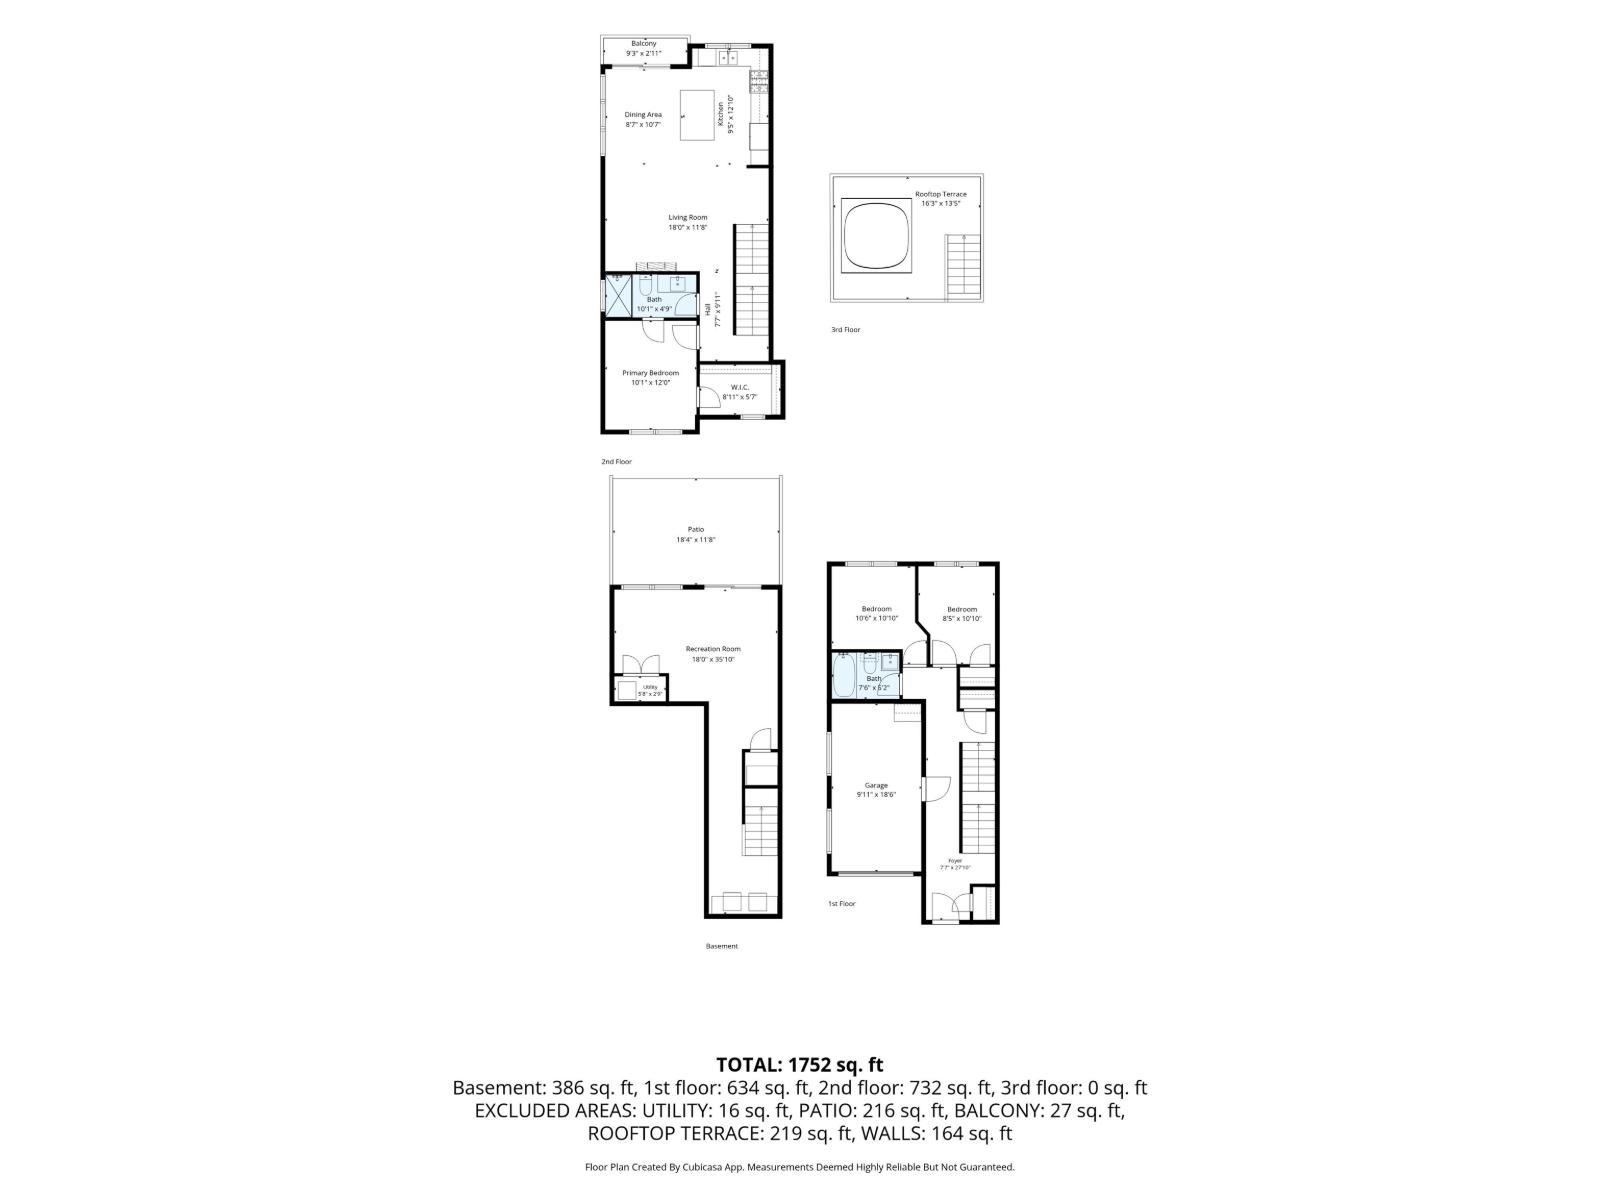
| Size Interior | 1,752 Sqft |
| Type | Row / Townhouse |
Parking
| Garage | 1 |
Land
| Acreage | No |
Rooms
| Level | Type | Length | Width | Dimensions |
|---|---|---|---|---|
| Above | Kitchen | 9 ft ,5 in | 12 ft ,10 in | 9 ft ,5 in x 12 ft ,10 in |
| Above | Dining Room | 8 ft ,7 in | 10 ft ,7 in | 8 ft ,7 in x 10 ft ,7 in |
| Above | Great Room | 18 ft | 11 ft ,8 in | 18 ft x 11 ft ,8 in |
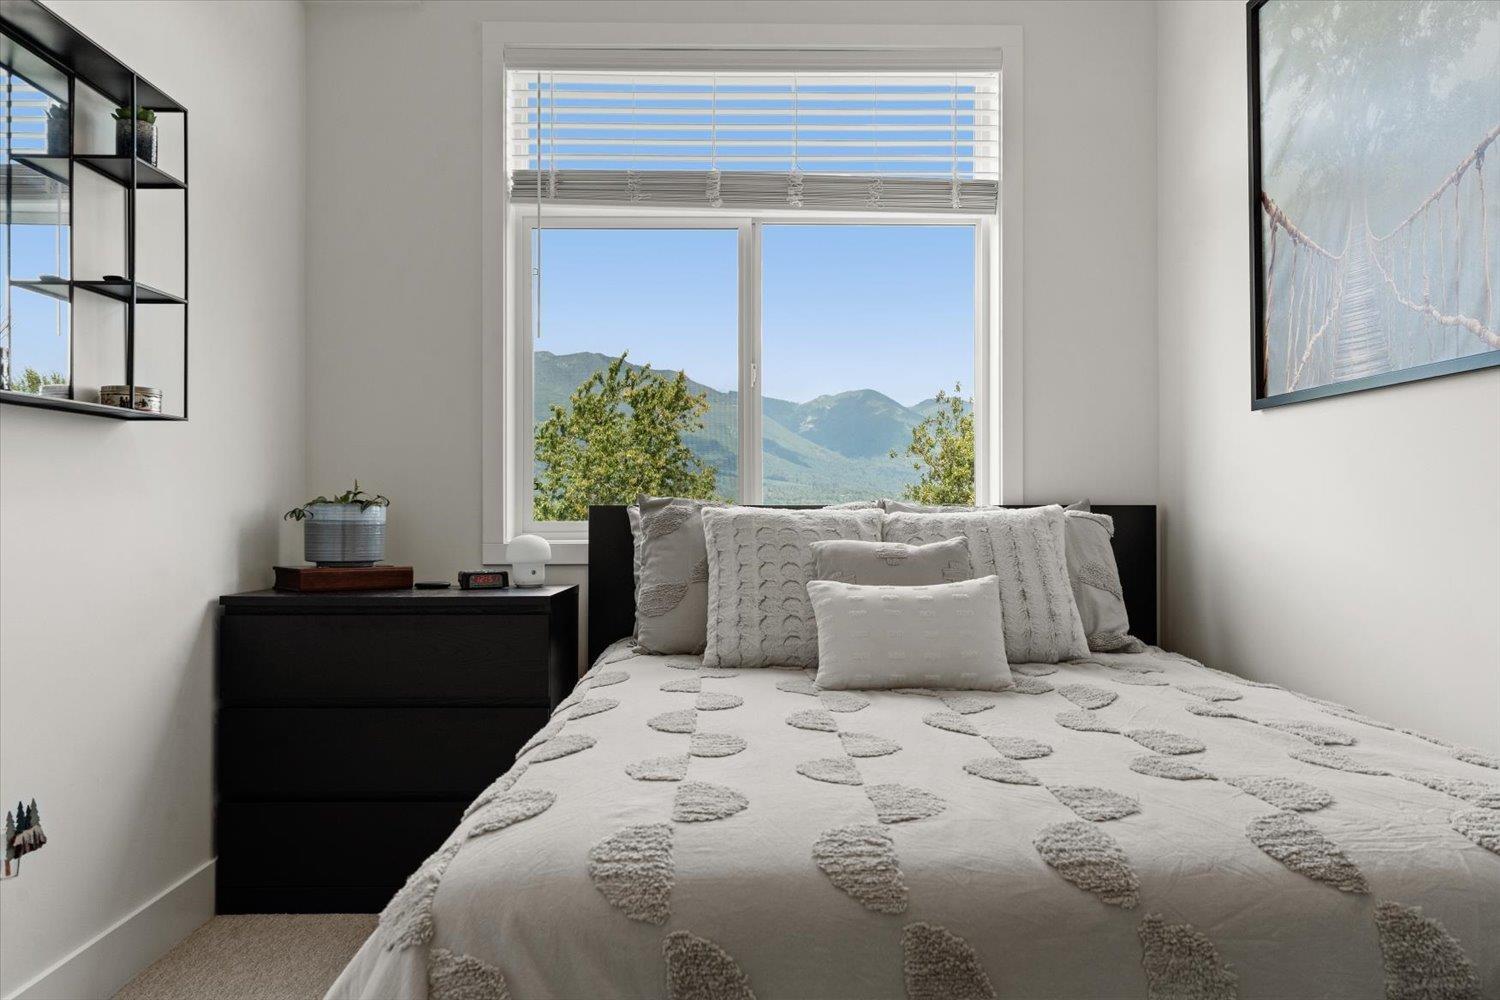
| Above | Primary Bedroom | 10 ft ,1 in | 12 ft | 10 ft ,1 in x 12 ft |
| Above | Other | 8 ft ,11 in | 5 ft ,7 in | 8 ft ,11 in x 5 ft ,7 in |
| Basement | Recreational, Games Room | 18 ft | 35 ft ,10 in | 18 ft x 35 ft ,10 in |
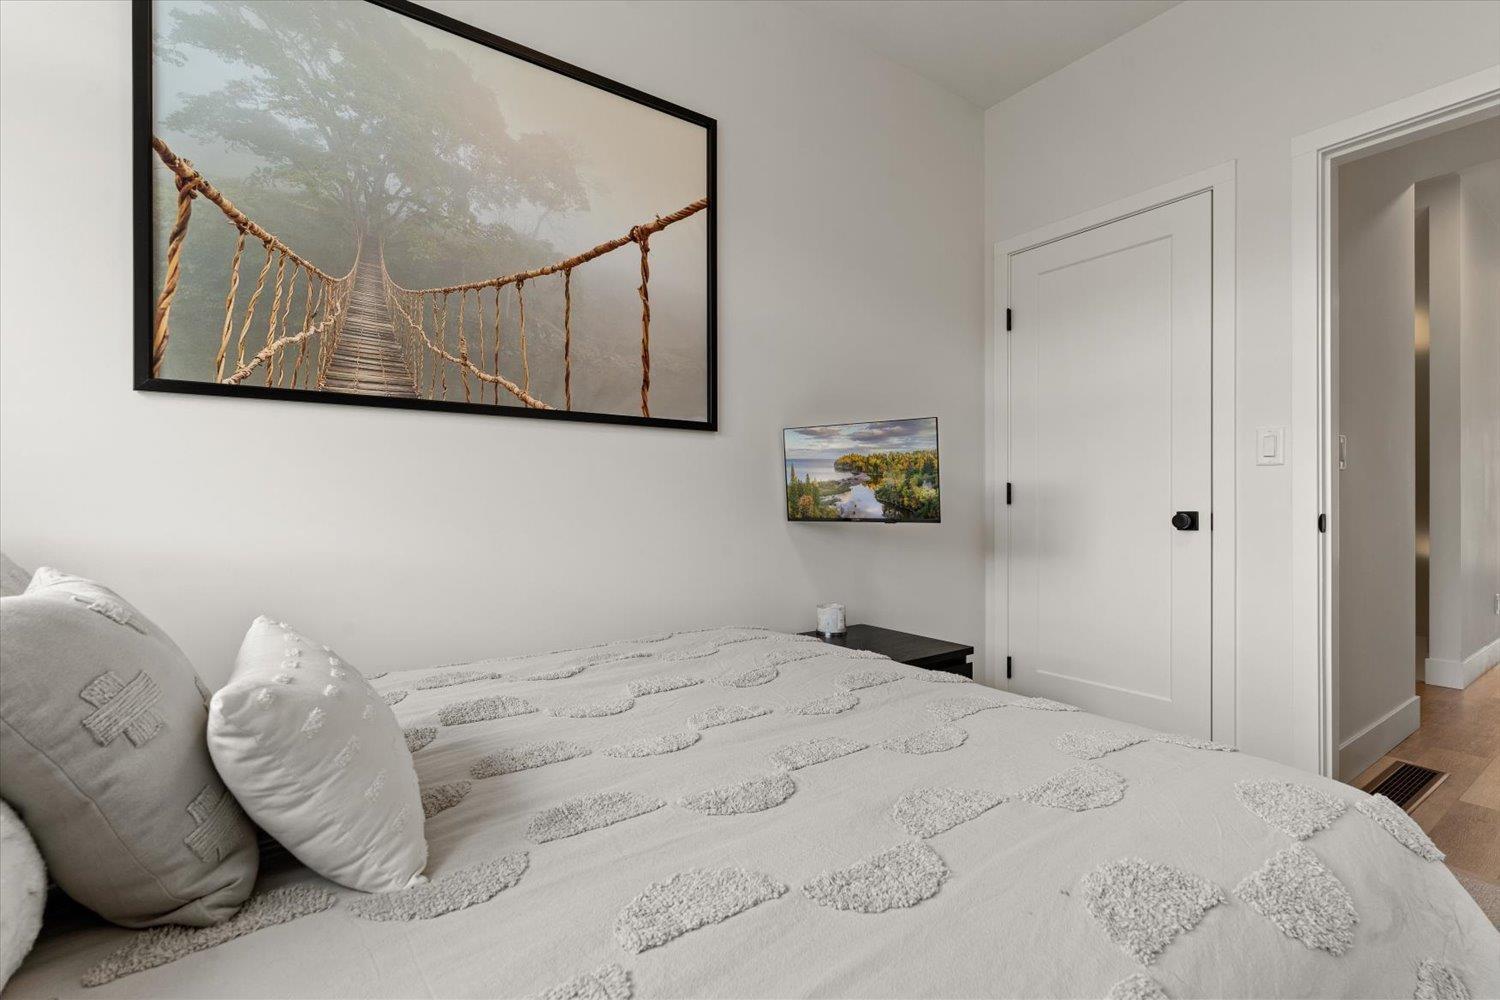
| Main Level | Bedroom 2 | 8 ft ,5 in | 10 ft ,10 in | 8 ft ,5 in x 10 ft ,10 in |
| Main Level | Bedroom 3 | 10 ft ,6 in | 10 ft ,10 in | 10 ft ,6 in x 10 ft ,10 in |

Steve Malin
Vantage Realty Team
www.movewithmalin.com/
www.facebook.com/steve.malin.71
102 43869 Progress Way
Chilliwack, British Columbia V2R 0E6
(604) 398-8871
(604) 398-8871
www.pathwayexecutives.com/

Andrew Downer
Vantage Realty Team
102 43869 Progress Way
Chilliwack, British Columbia V2R 0E6
(604) 398-8871
(604) 398-8871
www.pathwayexecutives.com/

The trademarks REALTOR®, REALTORS®, and the REALTOR® logo are controlled by The Canadian Real Estate Association (CREA) and identify real estate professionals who are members of CREA. The trademarks MLS®, Multiple Listing Service® and the associated logos are owned by The Canadian Real Estate Association (CREA) and identify the quality of services provided by real estate professionals who are members of CREA. The trademark DDF® is owned by The Canadian Real Estate Association (CREA) and identifies CREA's Data Distribution Facility (DDF®)
October 18 2026 11:37:43
Chilliwack & District Real Estate Board
Pathway Executives Realty Inc.