
11 25 Westridge Drive Williams Lake, British Columbia V2G 5K2

$334,000
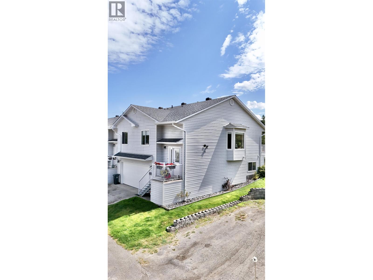
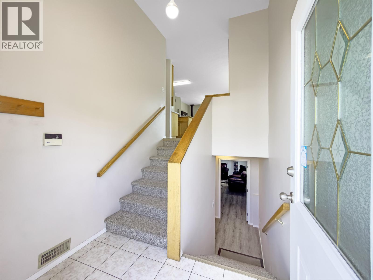
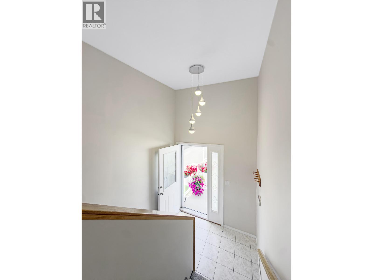
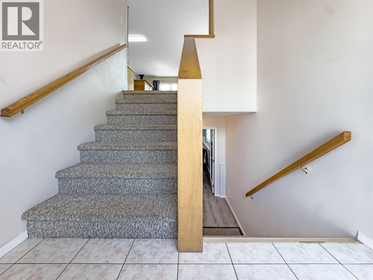
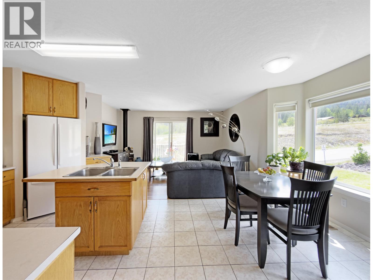
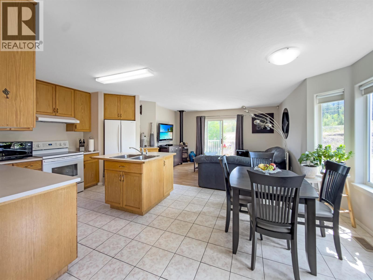
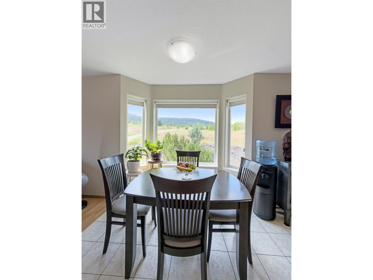
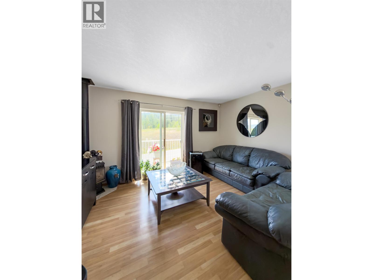
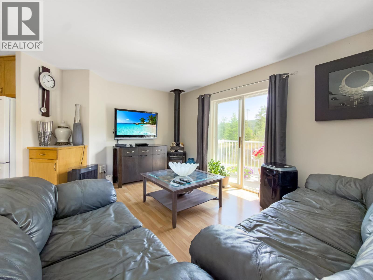
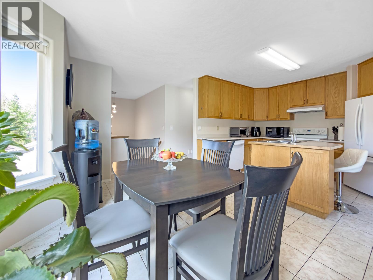
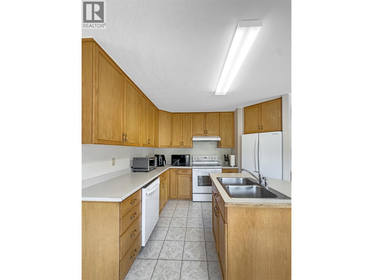
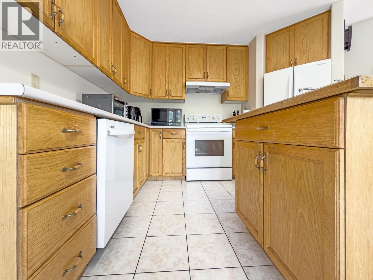
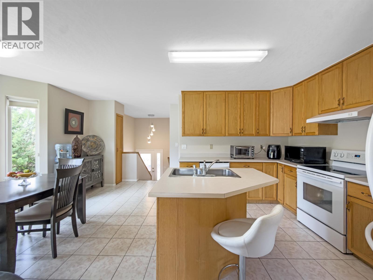
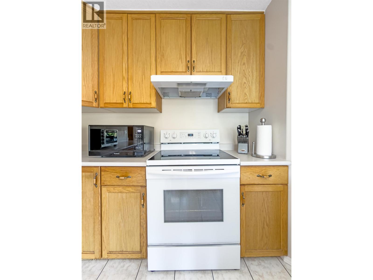
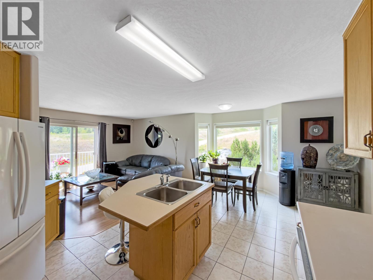
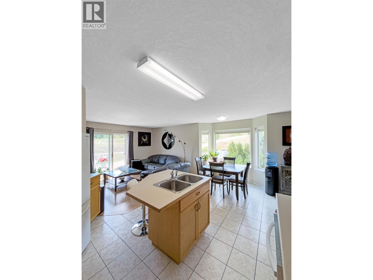
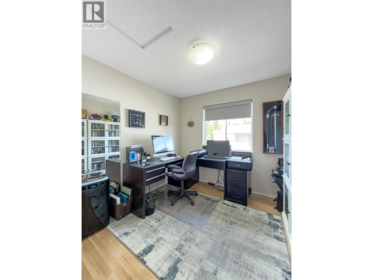
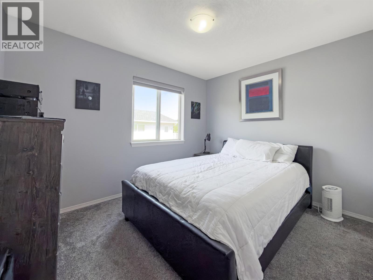
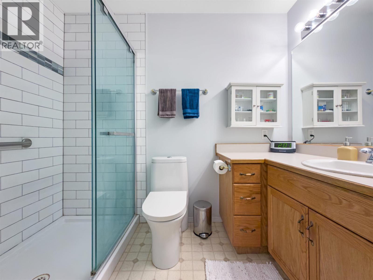
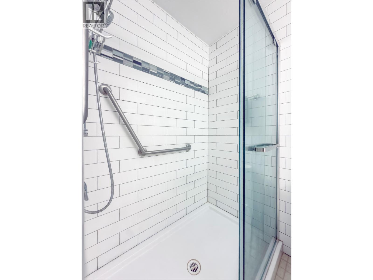
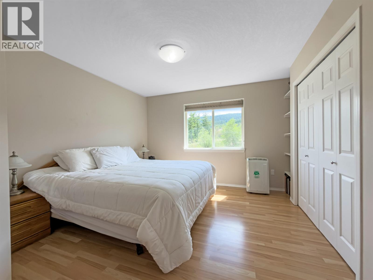
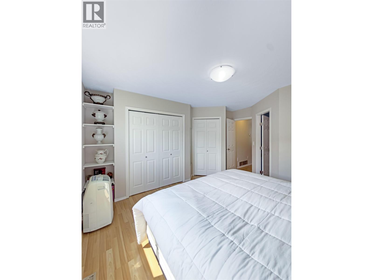
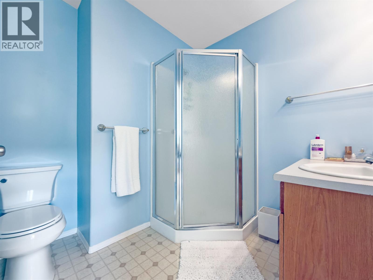
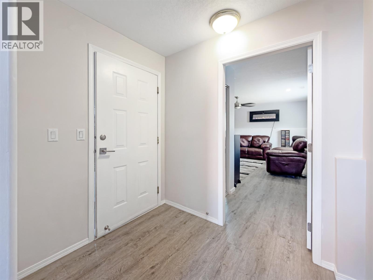
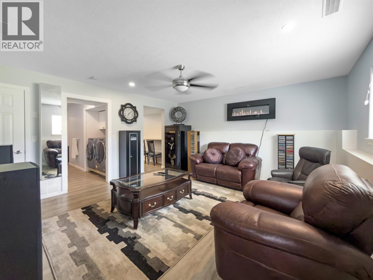
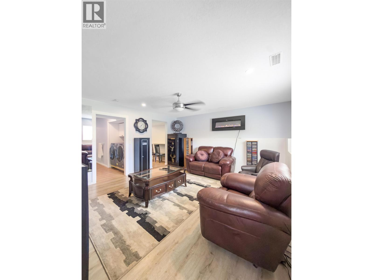
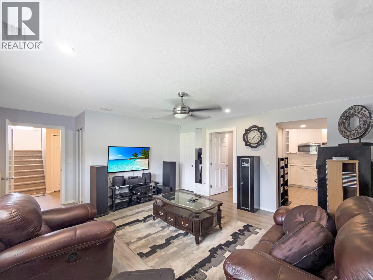
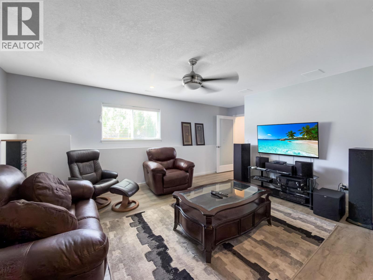
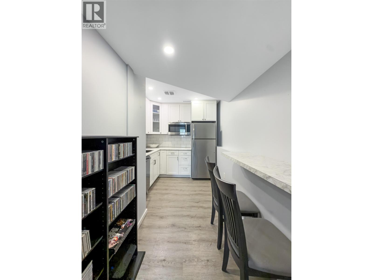
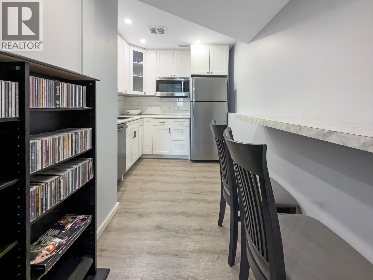
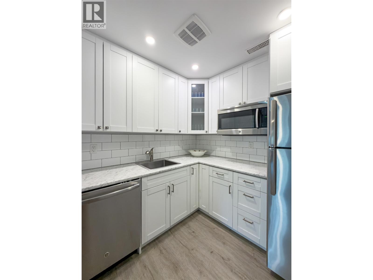
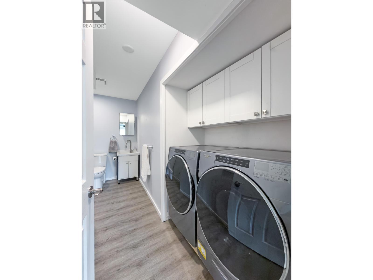
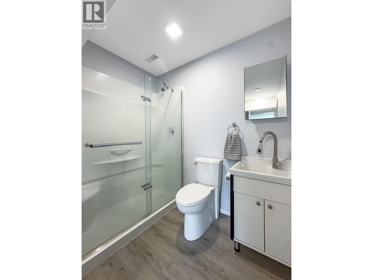
Welcome to #11-25 Westridge Drive! this beautifully updated 3-bedroom, 3-bathroom townhouse in the sought-after Westridge community offers stylish, low-maintenance living just minutes from Williams Lake. Featuring numerous upgrades throughout, this move-in-ready home boasts a bright, functional layout and a modern second kitchen, perfect for extended family, guest, or added flexibility. The spacious bedrooms and well-designed living areas provide comfort for everyday living, while the double garage offers ample parking and storage. Located in a well-maintained complex, this affordable home combines convenience, versatility, and value, making it an excellent choice for first-time buyers or those looking to downsize. (id:63400)
Property Details
| MLS® Number | R3154910 |
| Property Type | Single Family |
| View Type | Lake View |
Building
| Bathroom Total | 3 |
| Bedrooms Total | 3 |
| Appliances | Washer, Dryer, Refrigerator, Stove, Dishwasher |
| Architectural Style | Split Level Entry |
| Basement Development | Finished |
| Basement Type | N/a (finished) |
| Constructed Date | 1997 |
| Construction Style Attachment | Attached |
| Exterior Finish | Vinyl Siding |
| Fireplace Present | Yes |
| Fireplace Total | 1 |
| Foundation Type | Concrete Perimeter |
| Heating Fuel | Natural Gas |
| Heating Type | Forced Air |
| Roof Material | Asphalt Shingle |
| Roof Style | Conventional |
| Stories Total | 2 |
| Size Interior | 1,354 Sqft |
| Total Finished Area | 1354 Sqft |
| Type | Row / Townhouse |
| Utility Water | Municipal Water |
Parking
| Garage | 2 |
| Open |
Land
| Acreage | No |
| Size Irregular | 1776 |
| Size Total | 1776 Sqft |
| Size Total Text | 1776 Sqft |
Rooms
| Level | Type | Length | Width | Dimensions |
|---|---|---|---|---|
| Basement | Foyer | 7 ft ,3 in | 5 ft ,7 in | 7 ft ,3 in x 5 ft ,7 in |
| Basement | Living Room | 15 ft ,5 in | 14 ft ,7 in | 15 ft ,5 in x 14 ft ,7 in |
| Basement | Kitchen | 7 ft ,4 in | 8 ft ,2 in | 7 ft ,4 in x 8 ft ,2 in |
| Basement | Eating Area | 5 ft ,5 in | 5 ft ,7 in | 5 ft ,5 in x 5 ft ,7 in |
| Basement | Utility Room | 6 ft ,7 in | 3 ft ,1 in | 6 ft ,7 in x 3 ft ,1 in |
| Basement | Laundry Room | 5 ft ,8 in | 5 ft | 5 ft ,8 in x 5 ft |
| Main Level | Foyer | 4 ft ,7 in | 7 ft ,3 in | 4 ft ,7 in x 7 ft ,3 in |
| Main Level | Kitchen | 8 ft ,9 in | 10 ft ,5 in | 8 ft ,9 in x 10 ft ,5 in |
| Main Level | Dining Room | 8 ft ,9 in | 10 ft ,5 in | 8 ft ,9 in x 10 ft ,5 in |
| Main Level | Living Room | 14 ft ,4 in | 10 ft ,8 in | 14 ft ,4 in x 10 ft ,8 in |
| Main Level | Bedroom 2 | 8 ft ,1 in | 11 ft ,8 in | 8 ft ,1 in x 11 ft ,8 in |
| Main Level | Bedroom 3 | 9 ft ,4 in | 11 ft ,3 in | 9 ft ,4 in x 11 ft ,3 in |
| Main Level | Primary Bedroom | 11 ft | 11 ft ,5 in | 11 ft x 11 ft ,5 in |
https://www.realtor.ca/real-estate/30143518/11-25-westridge-drive-williams-lake

Renee Robinson
Personal Real Estate Corporation
www.facebook.com/reneecooperrealestate/
96 Cariboo Hwy 97, Po Box. 55 100 Mile House
100 Mile House, British Columbia V0K 2Z0
(250) 395-3424

The trademarks REALTOR®, REALTORS®, and the REALTOR® logo are controlled by The Canadian Real Estate Association (CREA) and identify real estate professionals who are members of CREA. The trademarks MLS®, Multiple Listing Service® and the associated logos are owned by The Canadian Real Estate Association (CREA) and identify the quality of services provided by real estate professionals who are members of CREA. The trademark DDF® is owned by The Canadian Real Estate Association (CREA) and identifies CREA's Data Distribution Facility (DDF®)
August 17 2026 10:43:49
BC Northern Real Estate Board
Exp Realty (100 Mile)