
1090 Windbreak Street Kamloops, British Columbia V2B 5P9

$529,000
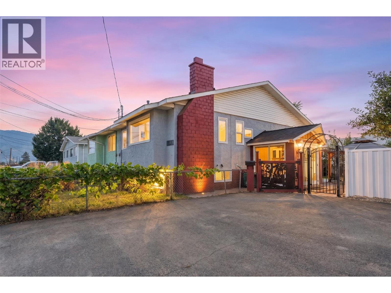
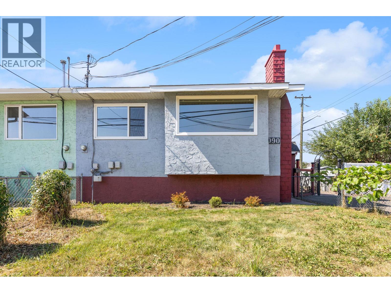
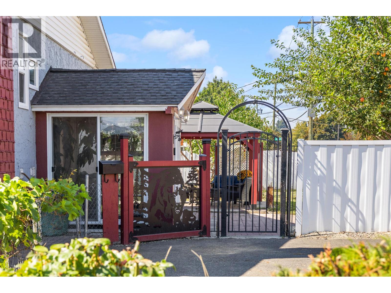
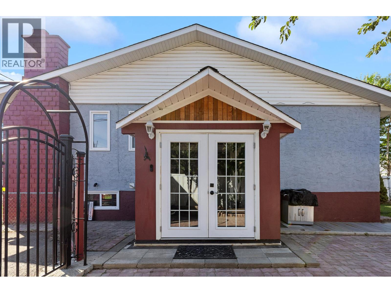
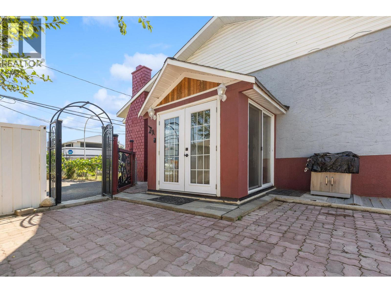
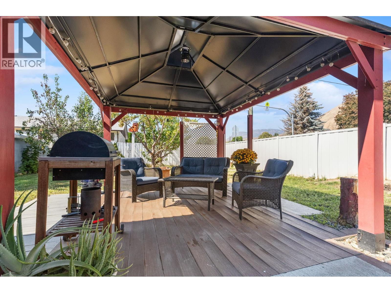
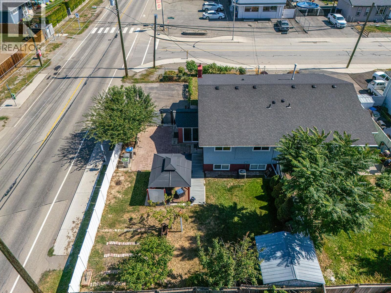
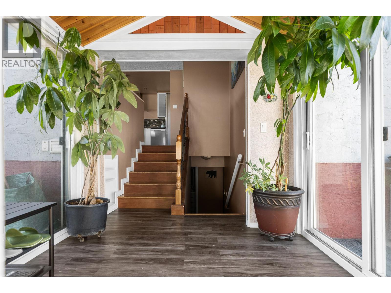
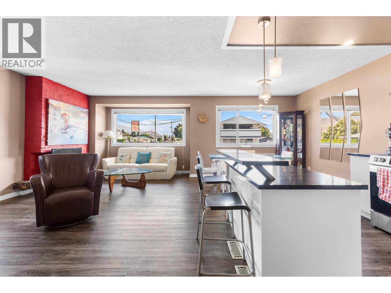
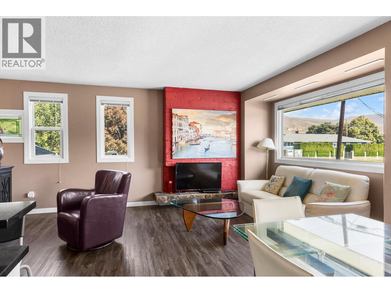
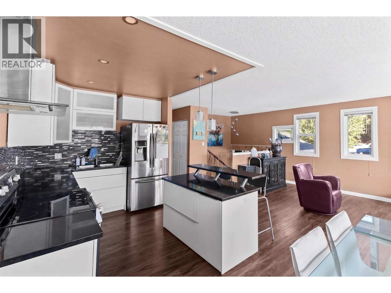
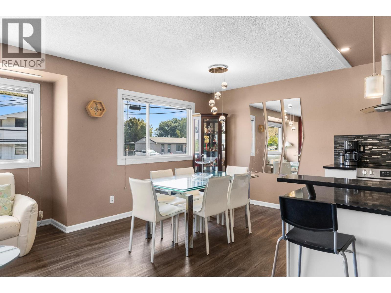
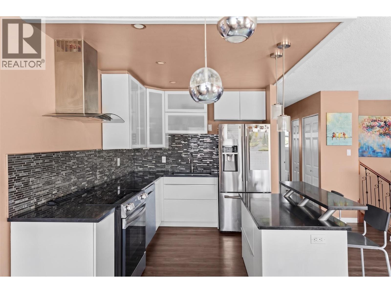
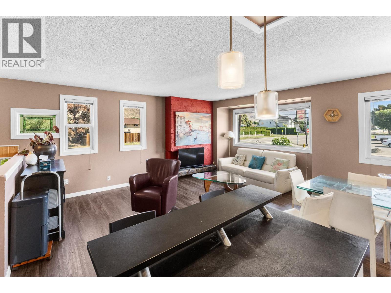
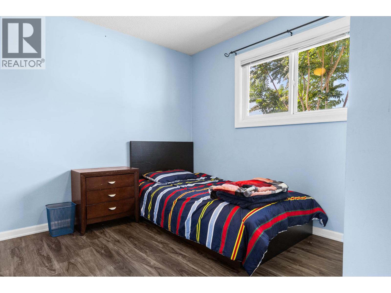
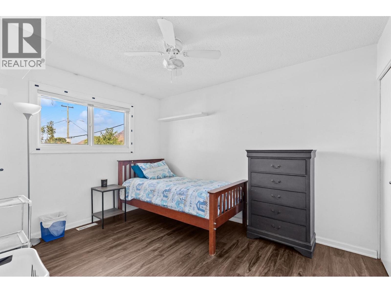
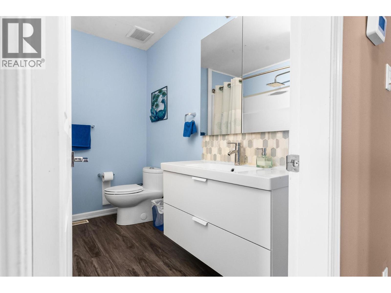

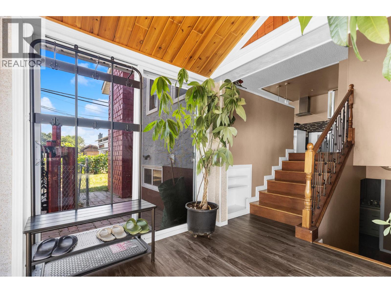
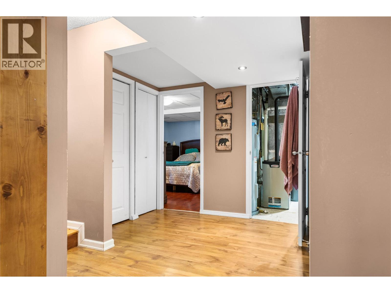
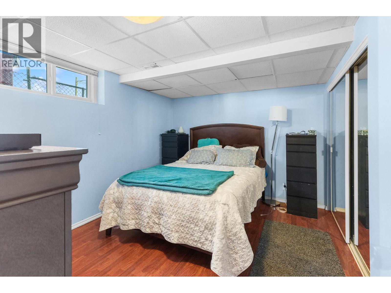
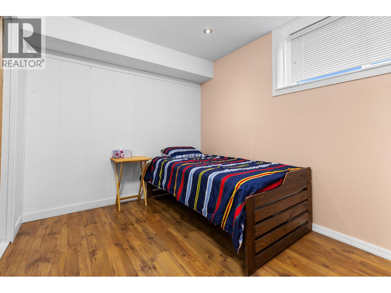
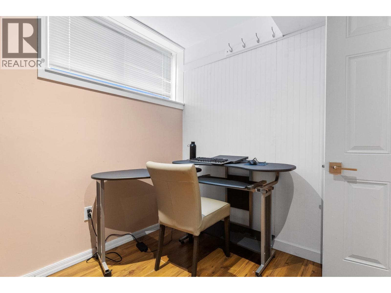
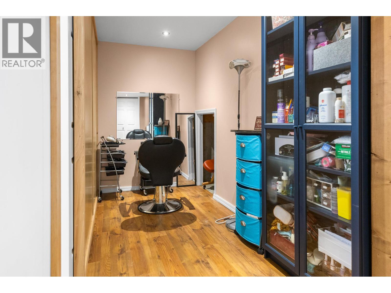
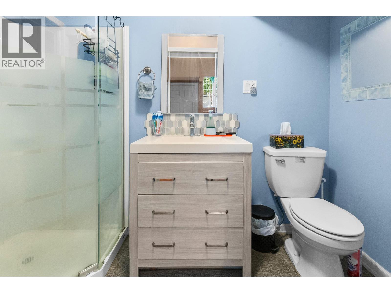
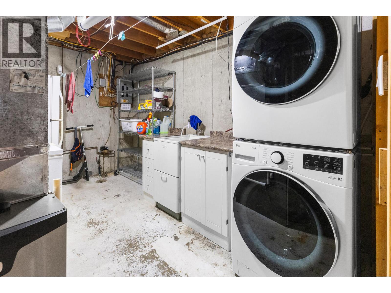
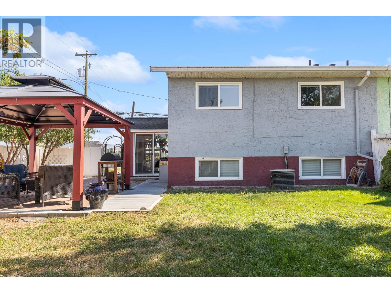
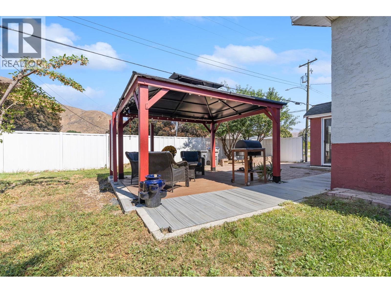
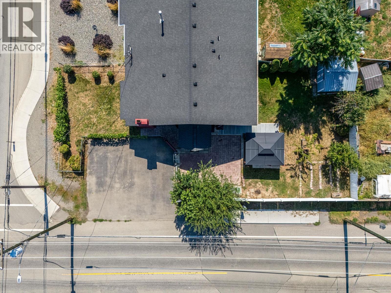
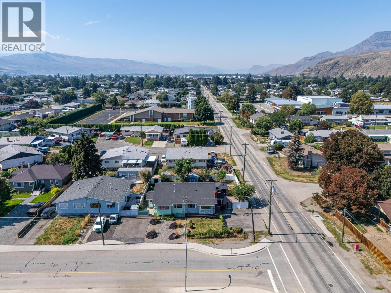
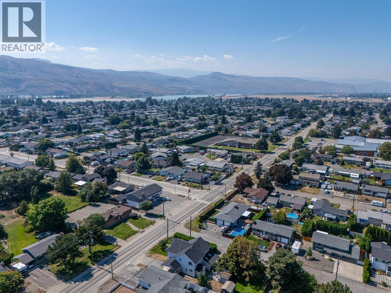
Welcome to this beautifully updated 4-bedroom + den, 2-bathroom half duplex, offering well-designed living space and excellent flexibility for a variety of buyers. Thoughtfully laid out with room to grow, work, and unwind, this home delivers the functionality of a single-family home with the convenience and value of duplex living - all with no strata fees. Inside, a bright and inviting layout is complemented by thoughtful updates, creating a home that feels comfortable, welcoming, and ready to enjoy. Four bedrooms provide plenty of room for family and guests, while the additional den offers valuable flexibility as a home office, playroom, or hobby space. Step outside into your own private garden retreat, boasting a covered gazebo, mature fruit trees (pear, apple, cherry, plum), and plenty of room to garden, entertain, relax, and enjoy the outdoors. It’s a peaceful and private extension of the home that’s perfect for summer dinners, weekend afternoons, and enjoying your lifestyle. Set in a central location close to schools, shopping, parks, and everyday amenities, this is a home that combines space, versatility, outdoor living, and convenience in one complete package. Don't miss this excellent opportunity for families, first-time buyers, investors, or anyone looking for independent living without stepping up to the price point of a detached home. Call us today for full details and to book your showing! (id:63400)
Property Details
| MLS® Number | 10398720 |
| Property Type | Single Family |
| Neigbourhood | Brocklehurst |
| Parking Space Total | 3 |
| View Type | City View, Mountain View, Valley View, View (panoramic) |
Building
| Bathroom Total | 2 |
| Bedrooms Total | 4 |
| Architectural Style | Multi-level |
| Constructed Date | 1975 |
| Construction Style Attachment | Semi-detached |
| Construction Style Split Level | Other |
| Cooling Type | Central Air Conditioning |
| Exterior Finish | Stucco |
| Heating Type | Forced Air |
| Roof Material | Asphalt Shingle |
| Roof Style | Unknown |
| Stories Total | 2 |
| Size Interior | 1,608 Sqft |
| Type | Duplex |
| Utility Water | Municipal Water |
Land
| Acreage | No |
| Sewer | Municipal Sewage System |
| Size Irregular | 0.09 |
| Size Total | 0.09 Ac|under 1 Acre |
| Size Total Text | 0.09 Ac|under 1 Acre |
Rooms
| Level | Type | Length | Width | Dimensions |
|---|---|---|---|---|
| Basement | Full Bathroom | 9' x 5' | ||
| Basement | Den | 12' x 5' | ||
| Basement | Bedroom | 12' x 8' | ||
| Basement | Bedroom | 13' x 10' | ||
| Main Level | Dining Room | 8' x 8' | ||
| Main Level | Full Bathroom | 8' x 7' | ||
| Main Level | Bedroom | 12' x 10' | ||
| Main Level | Primary Bedroom | 12' x 10' | ||
| Main Level | Living Room | 18' x 13' | ||
| Main Level | Kitchen | 12' x 8' |
https://www.realtor.ca/real-estate/30199304/1090-windbreak-street-kamloops-brocklehurst

Jeremy Engstad
473 Bernard Avenue
Kelowna, British Columbia V1Y 6N8
(250) 448-8885
(250) 861-5722
www.realestatesage.ca/

The trademarks REALTOR®, REALTORS®, and the REALTOR® logo are controlled by The Canadian Real Estate Association (CREA) and identify real estate professionals who are members of CREA. The trademarks MLS®, Multiple Listing Service® and the associated logos are owned by The Canadian Real Estate Association (CREA) and identify the quality of services provided by real estate professionals who are members of CREA. The trademark DDF® is owned by The Canadian Real Estate Association (CREA) and identifies CREA's Data Distribution Facility (DDF®)
August 27 2026 11:32:17
Association of Interior REALTORS®
Oakwyn Realty Okanagan