
109 7435 Shaw Avenue, Sardis East Vedder Chilliwack, British Columbia V2R 3C1

$274,900
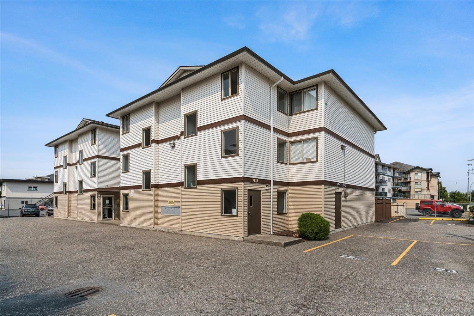
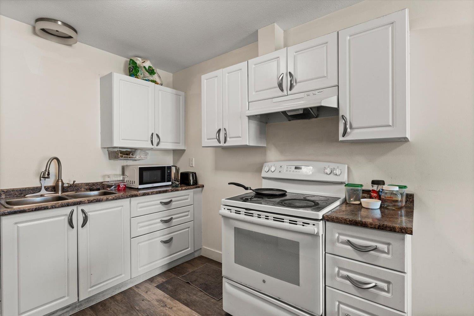
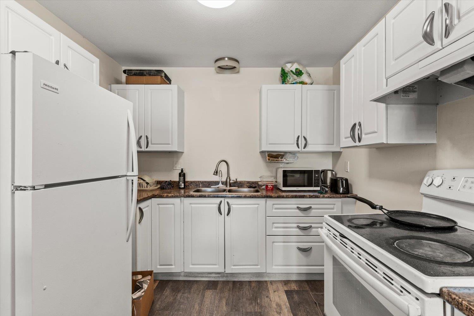
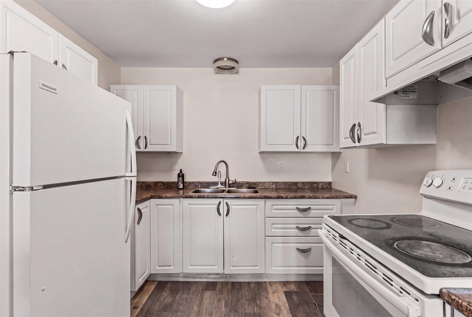
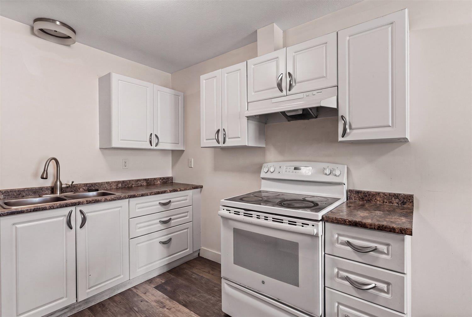
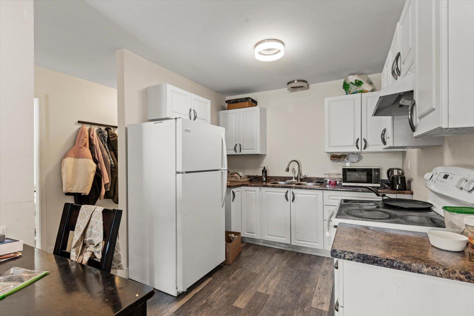
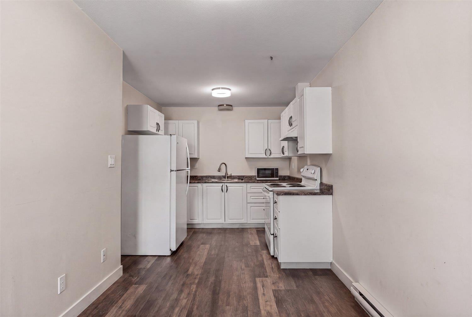
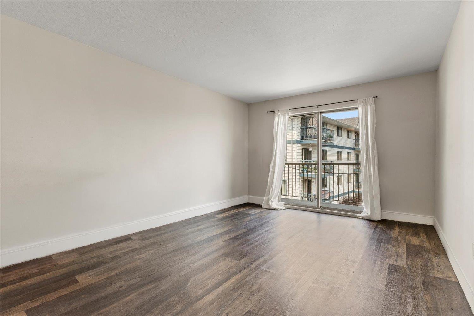
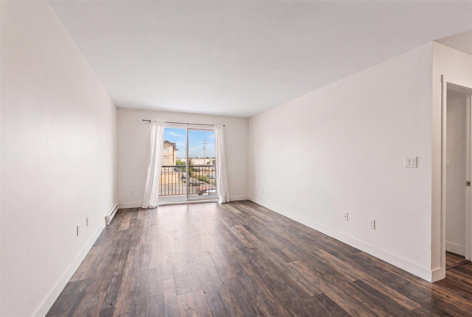
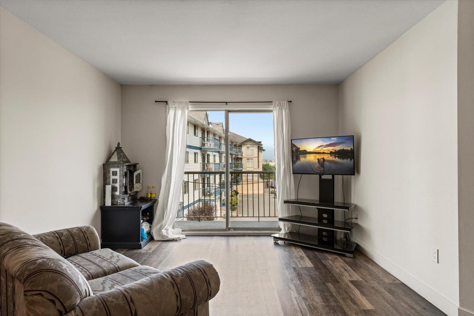
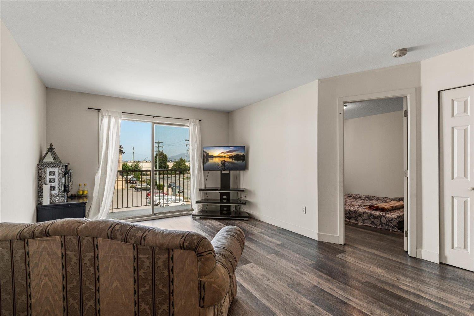
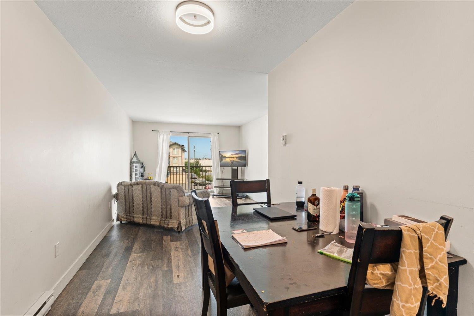
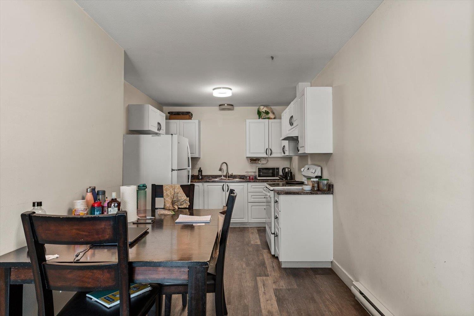
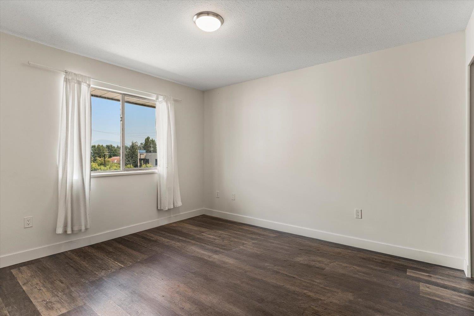
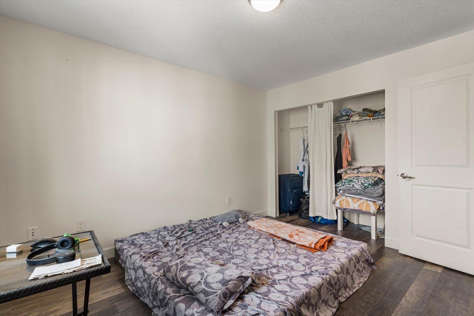
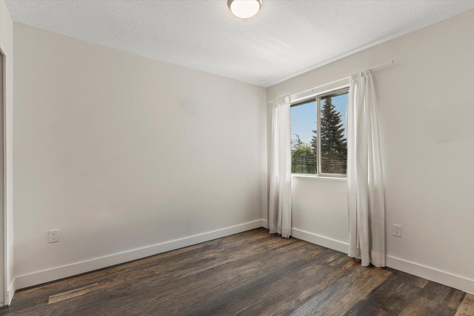
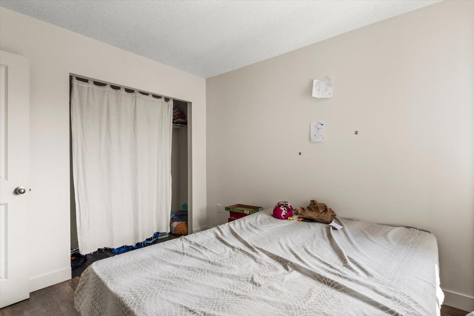
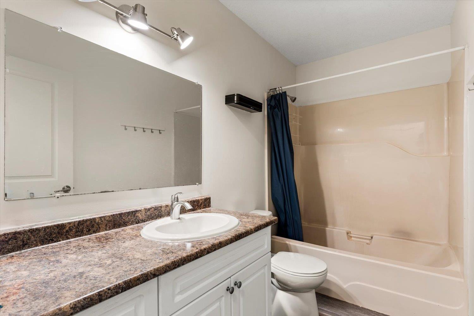
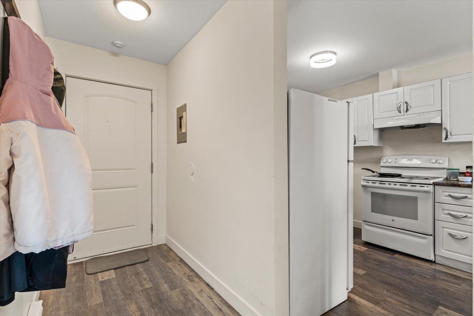
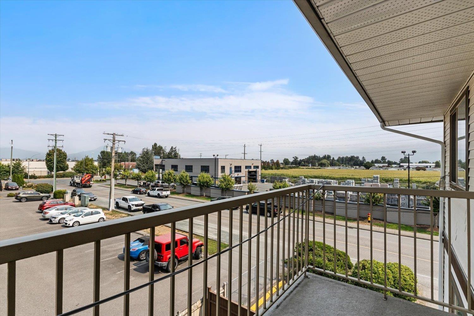
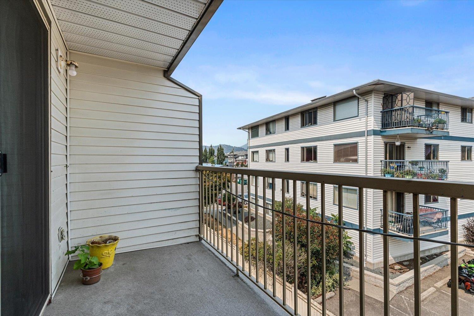
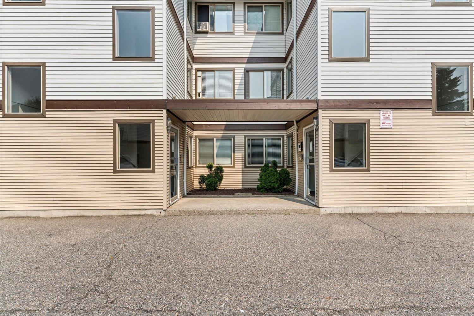
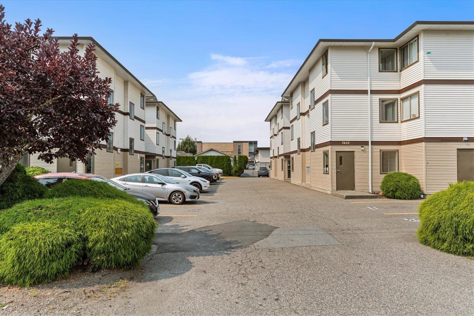
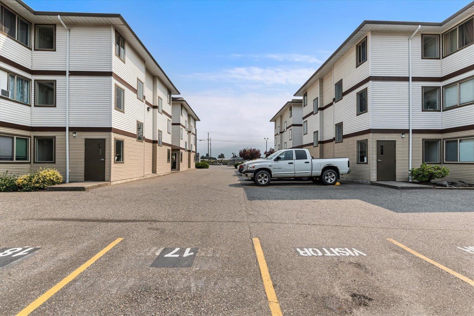

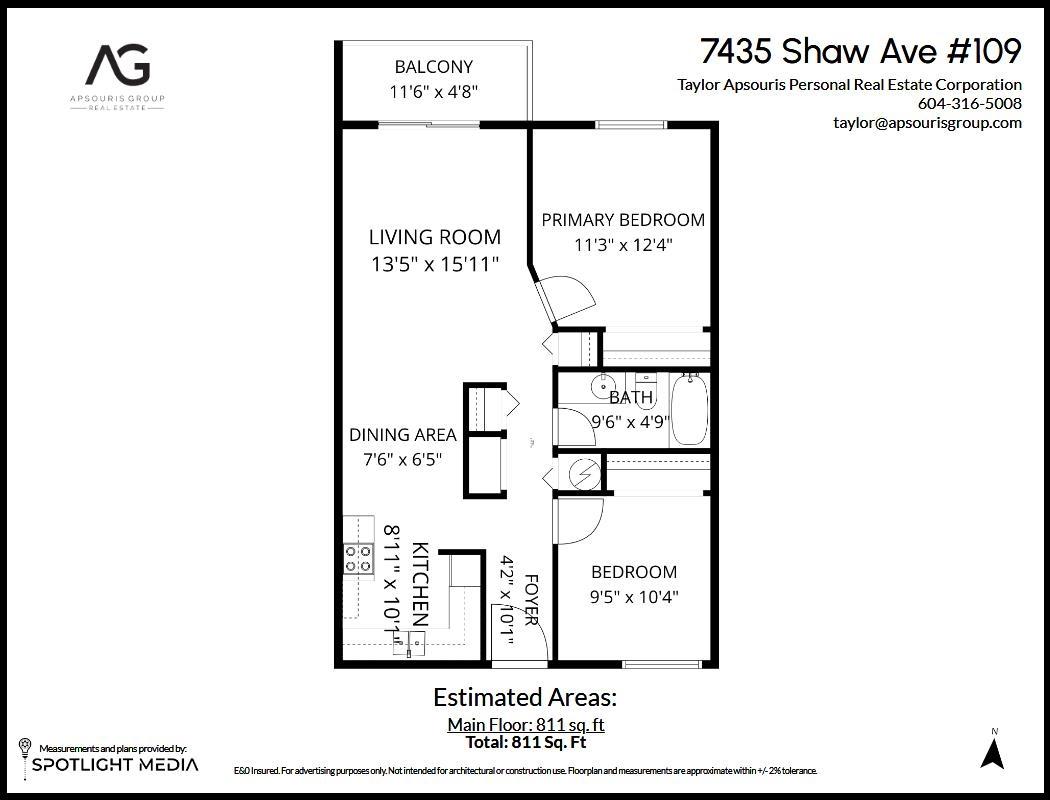
Welcome to this fully renovated top-floor corner unit offering 811 sq. ft. of bright and functional living space. This 2-bedroom, 1-bathroom home features a modern open-concept kitchen and living area, perfect for everyday living and entertaining. Enjoy the added convenience of a large hallway storage area, a new hot water tank, and plenty of parking. With only two units on the top floor, this home offers added privacy. Centrally located close to shopping, restaurants, everyday amenities, and easy freeway access. Ready for immediate possession, this is a fantastic opportunity for first-time buyers, downsizers, or investors. Don't miss out! * PREC - Personal Real Estate Corporation (id:63400)
Property Details
| MLS® Number | R3157972 |
| Property Type | Single Family |
| Storage Type | Storage |
Building
| Bathroom Total | 1 |
| Bedrooms Total | 2 |
| Basement Type | None |
| Constructed Date | 1991 |
| Construction Style Attachment | Attached |
| Heating Fuel | Electric |
| Stories Total | 1 |
| Size Interior | 811 Sqft |
| Type | Apartment |
Parking
| Open |
Land
| Acreage | No |
Rooms
| Level | Type | Length | Width | Dimensions |
|---|---|---|---|---|
| Main Level | Kitchen | 8 ft ,11 in | 10 ft ,1 in | 8 ft ,11 in x 10 ft ,1 in |
| Main Level | Dining Room | 7 ft ,6 in | 6 ft ,5 in | 7 ft ,6 in x 6 ft ,5 in |
| Main Level | Foyer | 4 ft ,2 in | 10 ft ,1 in | 4 ft ,2 in x 10 ft ,1 in |
| Main Level | Living Room | 13 ft ,5 in | 15 ft ,11 in | 13 ft ,5 in x 15 ft ,11 in |
| Main Level | Primary Bedroom | 11 ft ,3 in | 12 ft ,4 in | 11 ft ,3 in x 12 ft ,4 in |
| Main Level | Bedroom 2 | 9 ft ,5 in | 10 ft ,4 in | 9 ft ,5 in x 10 ft ,4 in |
https://www.realtor.ca/real-estate/30186079/109-7435-shaw-avenue-sardis-east-vedder-chilliwack

Taylor Apsouris
Personal Real Estate Corporation - Apsouris Group
8387 Young Rd
Chilliwack, British Columbia V2P 4N8
(604) 795-2955
(800) 795-2955
(604) 795-2770
www.homelifeadvantage.com/

The trademarks REALTOR®, REALTORS®, and the REALTOR® logo are controlled by The Canadian Real Estate Association (CREA) and identify real estate professionals who are members of CREA. The trademarks MLS®, Multiple Listing Service® and the associated logos are owned by The Canadian Real Estate Association (CREA) and identify the quality of services provided by real estate professionals who are members of CREA. The trademark DDF® is owned by The Canadian Real Estate Association (CREA) and identifies CREA's Data Distribution Facility (DDF®)
August 25 2026 08:46:01
Chilliwack & District Real Estate Board
Advantage Property Management