
1088 Nelson St Nanaimo, British Columbia V9S 2K2

$674,900
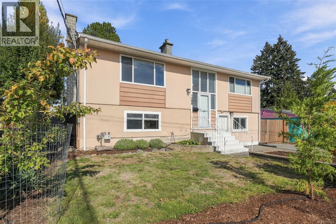
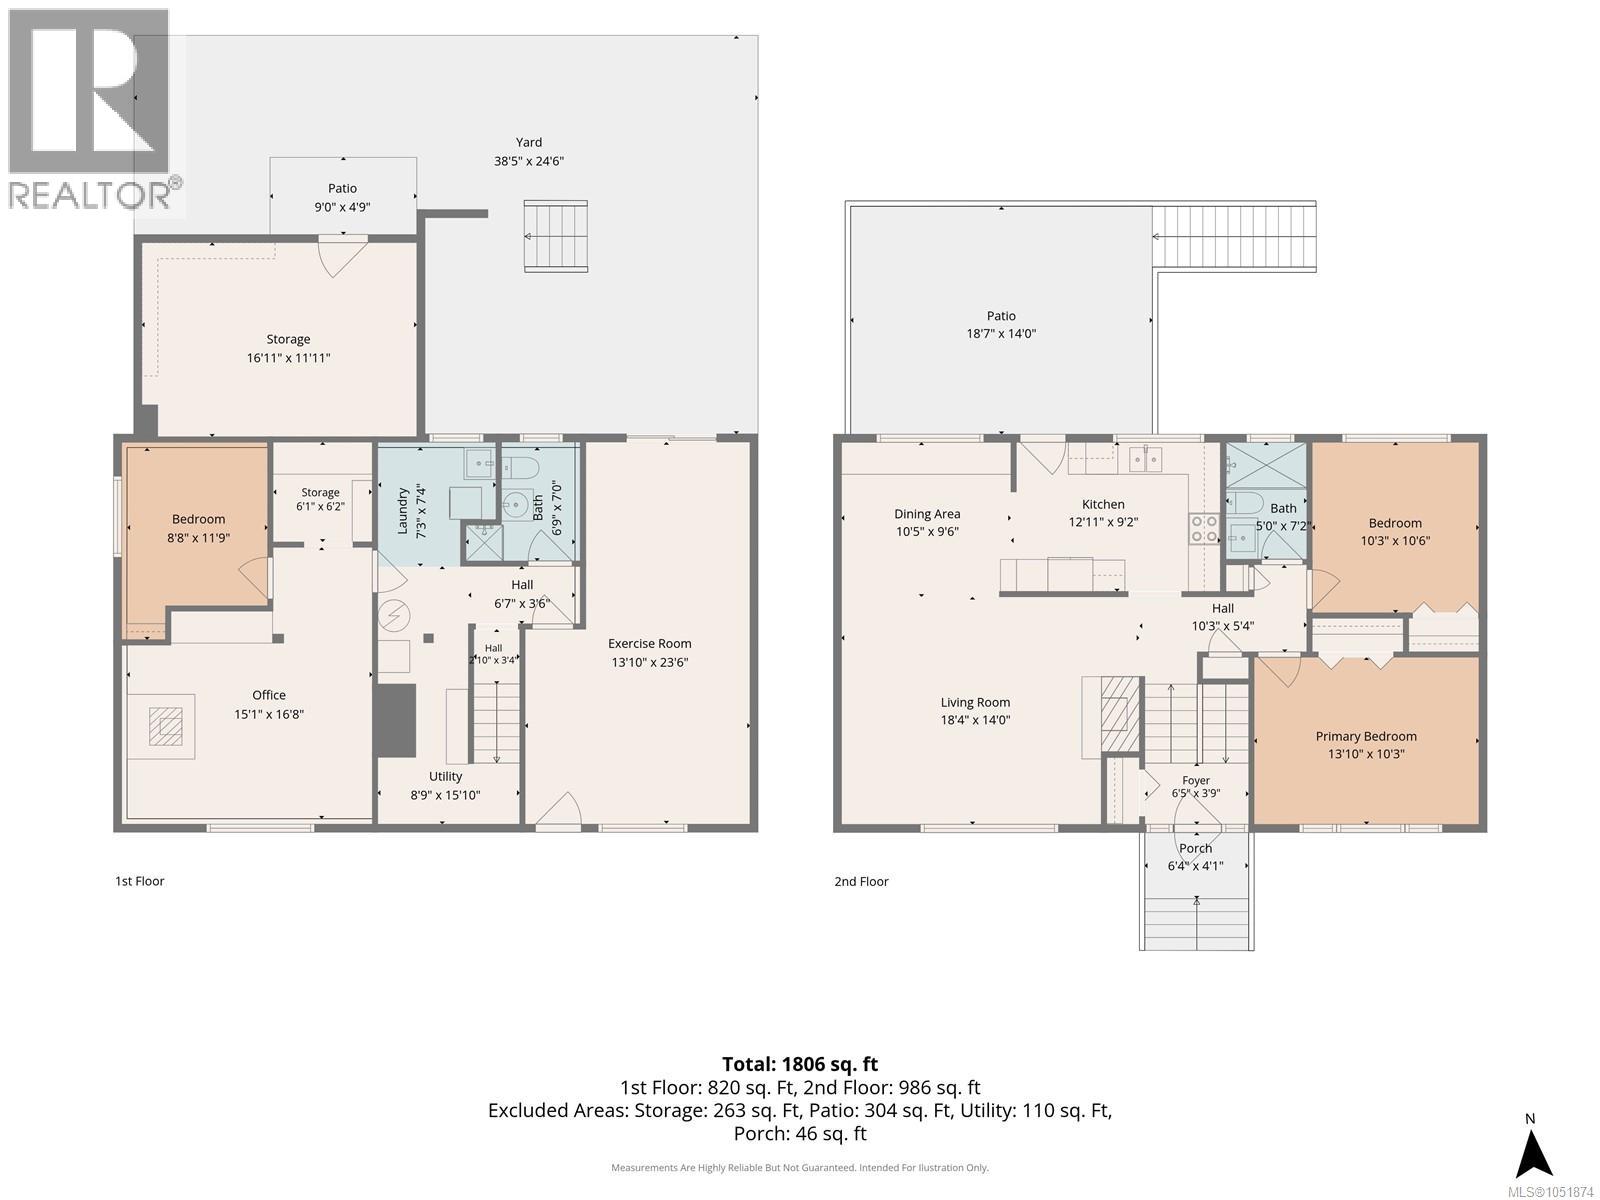
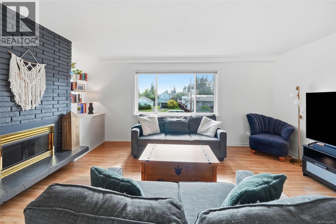
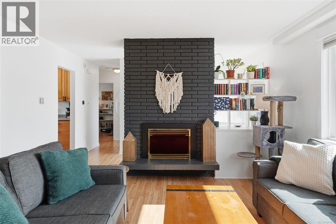
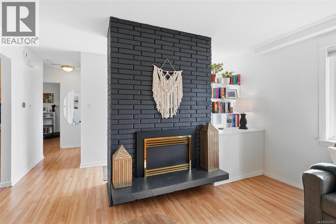
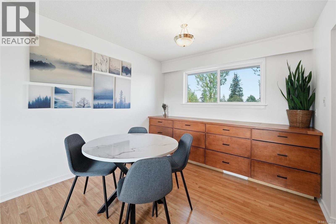
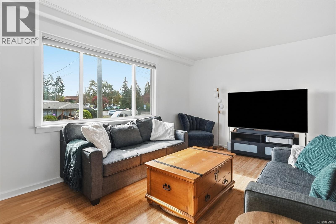
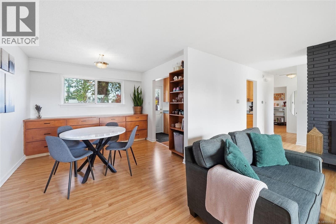
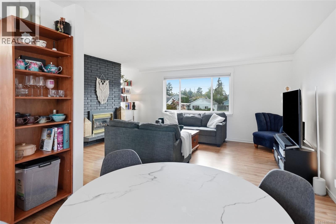
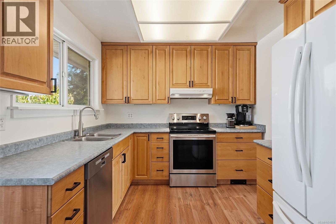
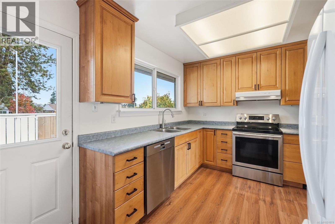
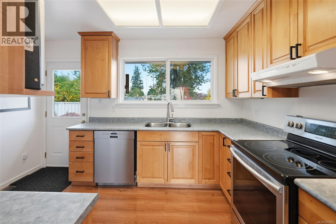
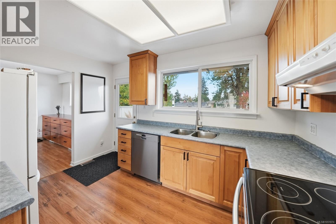
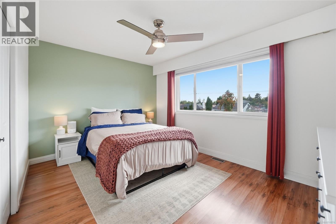
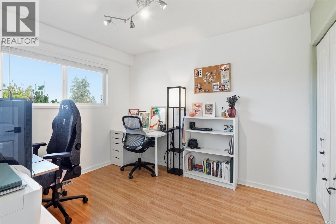
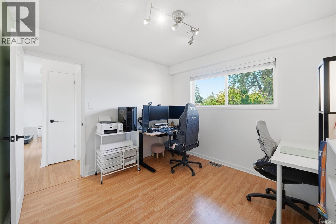
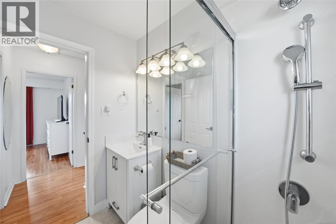
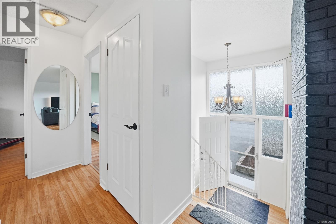
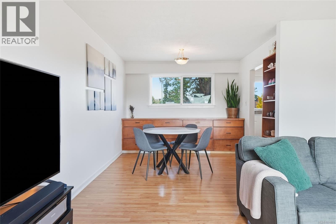
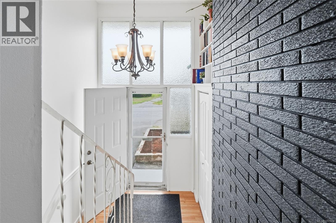
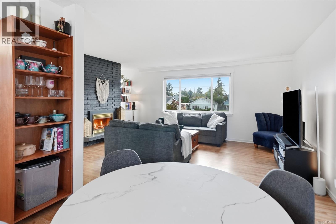
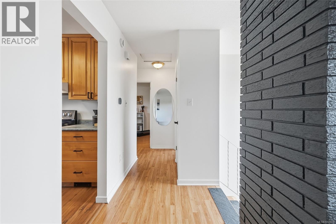
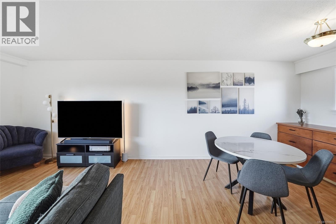
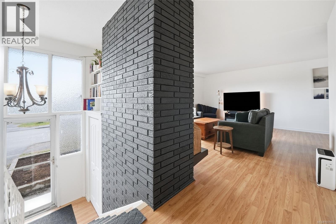
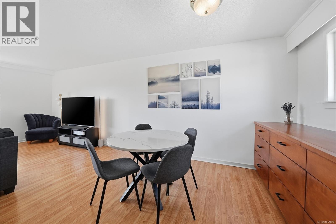
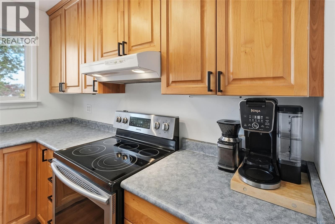
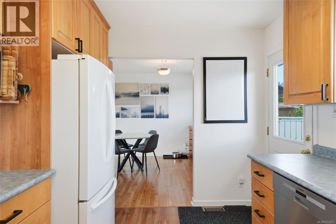
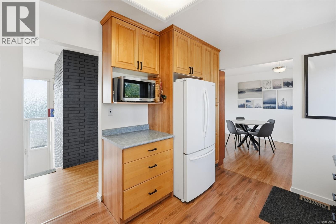
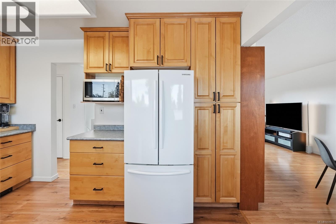
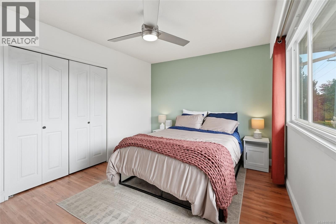
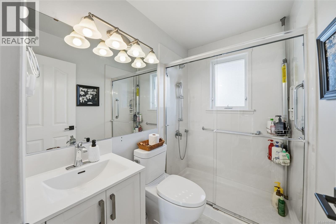
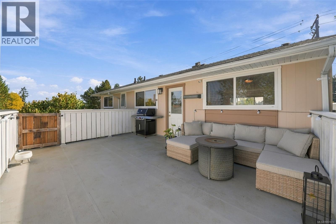
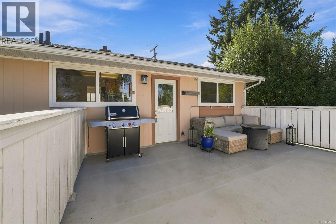
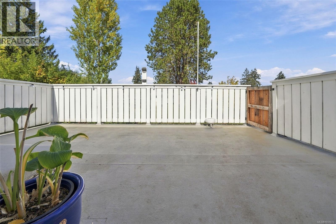
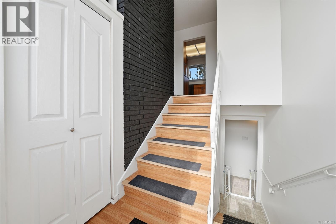
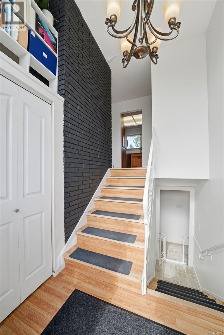
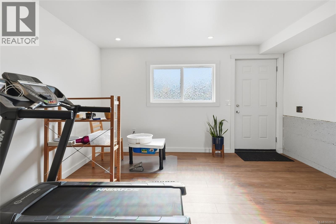
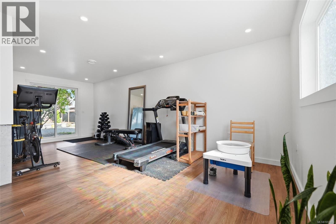
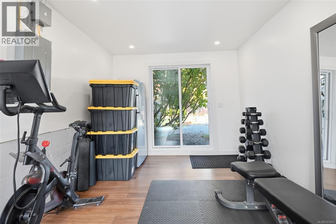
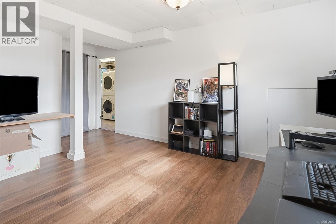
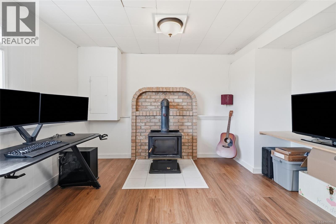
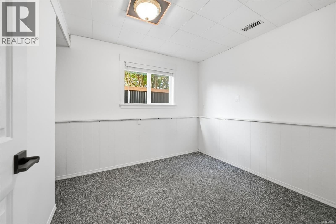
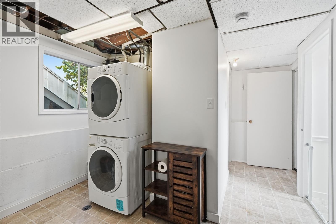
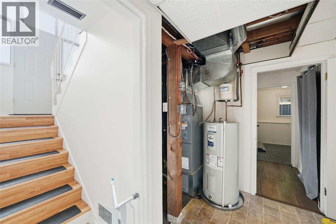
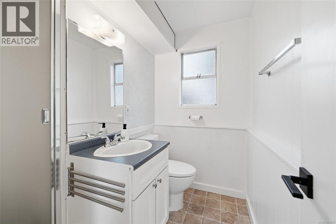
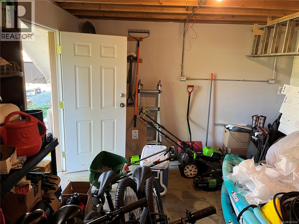
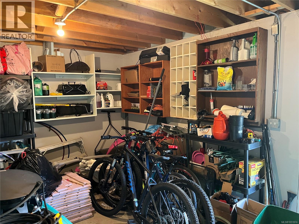
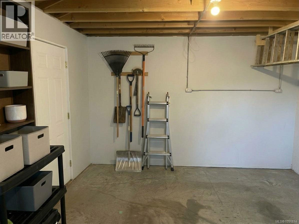
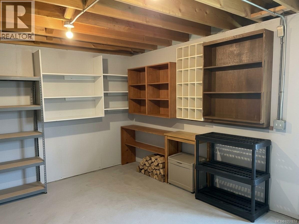
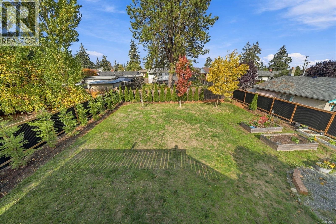
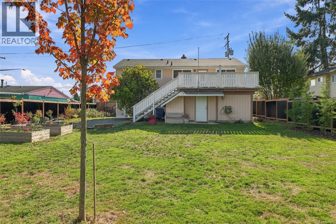
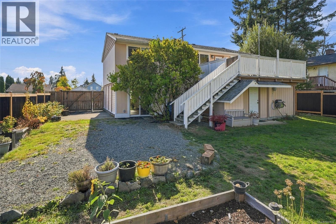
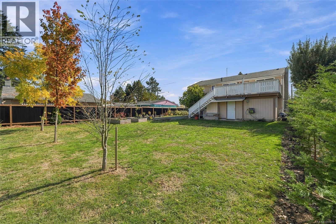
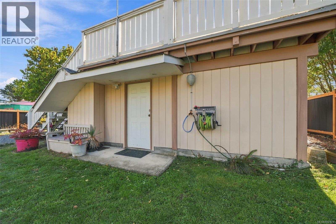
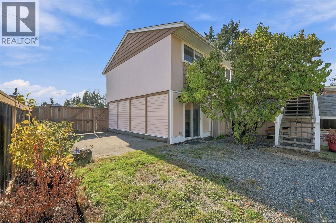
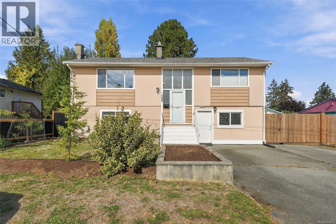
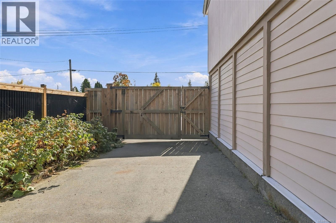
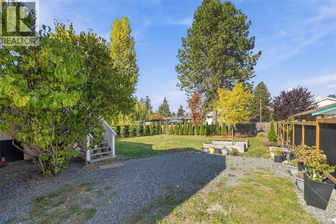
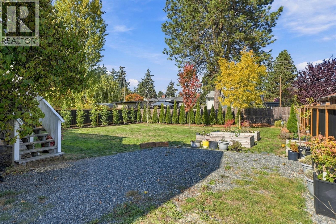
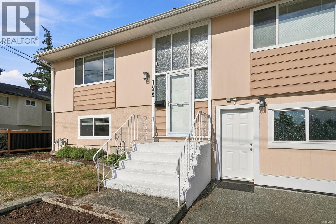
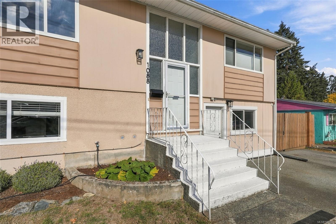
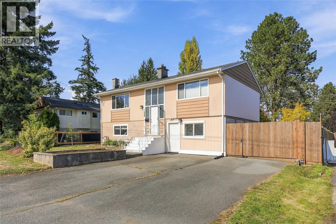
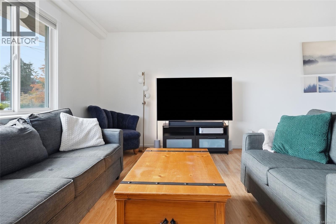
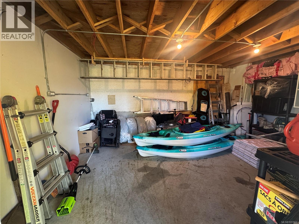
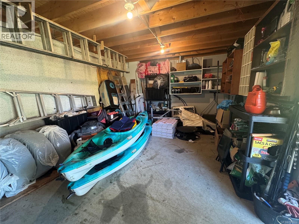
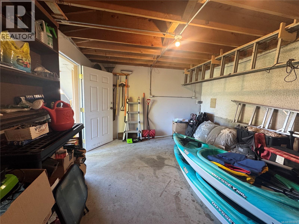
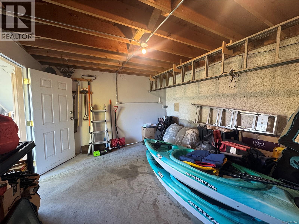
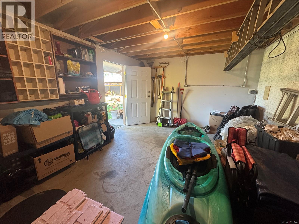
PRICED SHARP AT $674,900! Why take on costly renovations when so much has already been done? This immaculate, move-in ready 1,806 sq ft home is loaded with value! Bright living/dining area with oversized windows and built-in shelving. Spacious shaker kitchen offers ample cabinets, counters, mostly stainless appliances and deck access overlooking the fenced yard. Upstairs features 2 bedrooms and a 3pc bath with walk-in shower. Downstairs offers a 3rd bedroom, family room, flex room, laundry and backyard access. Updates include 200-amp service, heat pump, electric furnace, flooring, fencing, vinyl windows, insulation and roof. BONUS wired 12x17 workshop plus parking for cars, boats and RVs! R5 zoning offers future possibilities, subject to municipal approval and buyer verification. Close to shopping, transit, cafés and hospital. Exceptional value with so much already done! Don't miss out—book your viewing today! Measurements approx.; buyer to verify. (id:63400)
Open House
This property has open houses!
2:00 pm
Ends at:4:00 pm
Amazing home, with major upgrades done. Move in ready
Property Details
| MLS® Number | 1051874 |
| Property Type | Single Family |
| Neigbourhood | Central Nanaimo |
| Features | Central Location |
| Parking Space Total | 4 |
| Structure | Workshop |
Building
| Bathroom Total | 2 |
| Bedrooms Total | 3 |
| Appliances | Dishwasher, Dryer, Microwave, Range - Electric |
| Constructed Date | 1969 |
| Cooling Type | Fully Air Conditioned |
| Fireplace Present | Yes |
| Fireplace Total | 2 |
| Heating Fuel | Electric |
| Heating Type | Forced Air, Heat Pump |
| Size Interior | 1,806 Sqft |
| Type | House |
Parking
| Street | |
| Open |
Land
| Access Type | Road Access |
| Acreage | No |
| Size Irregular | 7800 |
| Size Total | 7800 Sqft |
| Size Total Text | 7800 Sqft |
| Zoning Description | R5 |
| Zoning Type | Residential |
Rooms
| Level | Type | Length | Width | Dimensions |
|---|---|---|---|---|
| Lower Level | Storage | 16'11 x 11'11 | ||
| Lower Level | Bathroom | 3-Piece | ||
| Lower Level | Exercise Room | 13'0 x 23'6 | ||
| Lower Level | Laundry Room | 7'3 x 7'4 | ||
| Lower Level | Bedroom | 8'8 x 11'9 | ||
| Lower Level | Family Room | 15'1 x 16'8 | ||
| Main Level | Bathroom | 3-Piece | ||
| Main Level | Bedroom | 10'3 x 10'6 | ||
| Main Level | Primary Bedroom | 13'10 x 10'3 | ||
| Main Level | Kitchen | 12'11 x 9'2 | ||
| Main Level | Dining Room | 10'5 x 14'0 | ||
| Main Level | Living Room | 18'4 x 14'0 |
https://www.realtor.ca/real-estate/30383554/1088-nelson-st-nanaimo-central-nanaimo

Michele Blanchette
www.remaxprofessionalbc.ca/
#1 - 5140 Metral Drive
Nanaimo, British Columbia V9T 2K8
(250) 751-1223
(800) 916-9229
(250) 751-1300
www.remaxprofessionalsbc.com/

The trademarks REALTOR®, REALTORS®, and the REALTOR® logo are controlled by The Canadian Real Estate Association (CREA) and identify real estate professionals who are members of CREA. The trademarks MLS®, Multiple Listing Service® and the associated logos are owned by The Canadian Real Estate Association (CREA) and identify the quality of services provided by real estate professionals who are members of CREA. The trademark DDF® is owned by The Canadian Real Estate Association (CREA) and identifies CREA's Data Distribution Facility (DDF®)
October 17 2026 06:01:40
Vancouver Island Real Estate Board
RE/MAX Professionals (Na)