
1087 Carnoustie Drive Kelowna, British Columbia V1P 0A3

$1,499,888
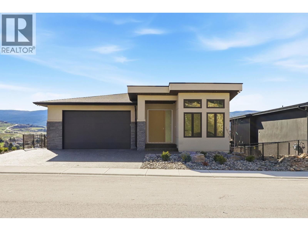
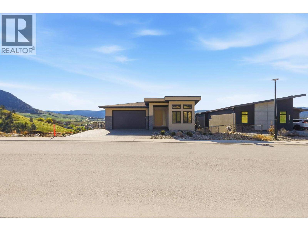
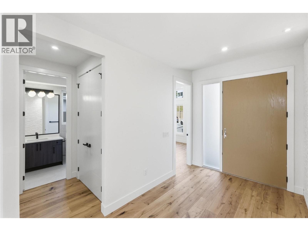
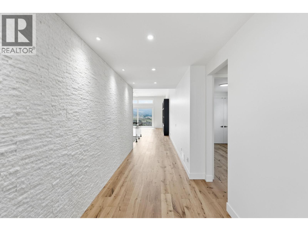
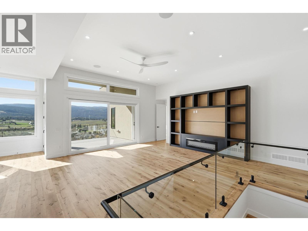
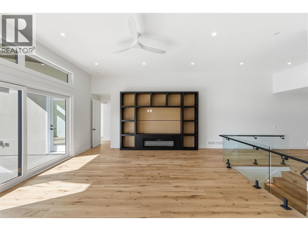
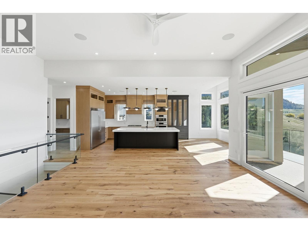
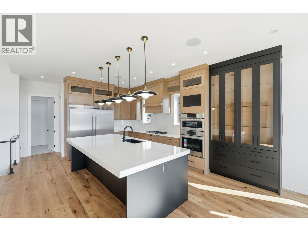
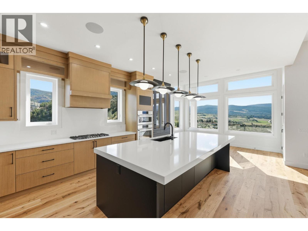
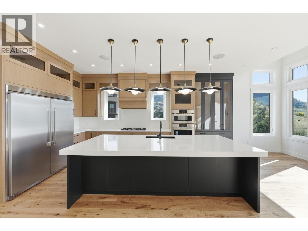
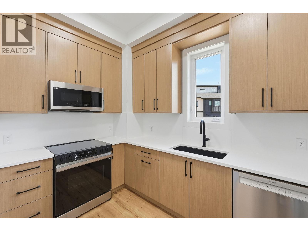
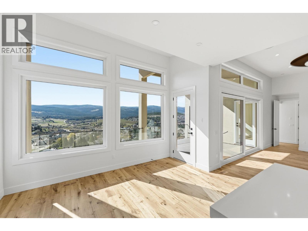
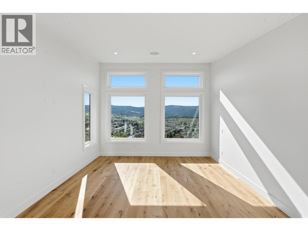
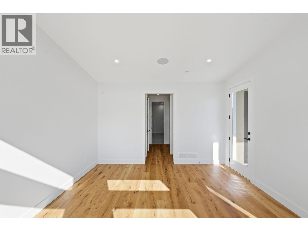
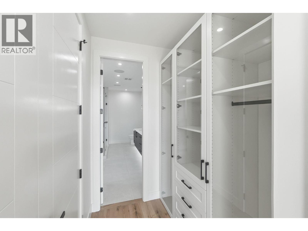
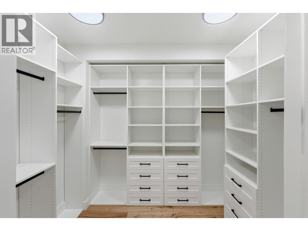
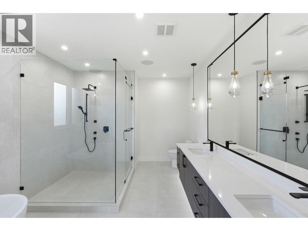
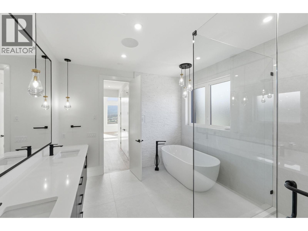
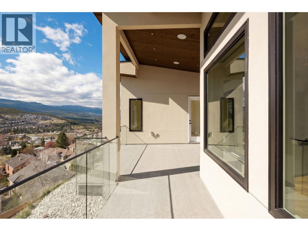
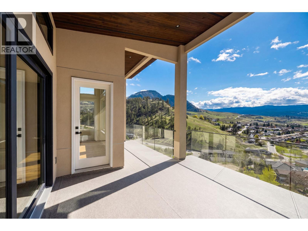
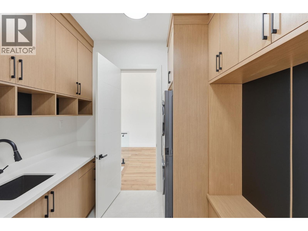
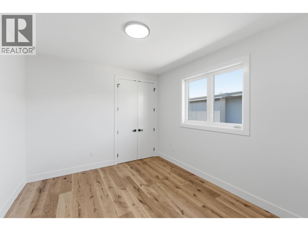
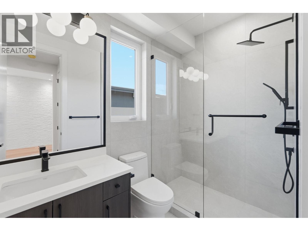
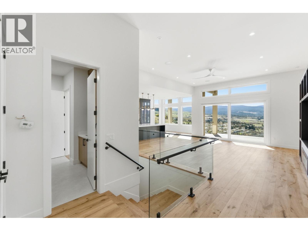
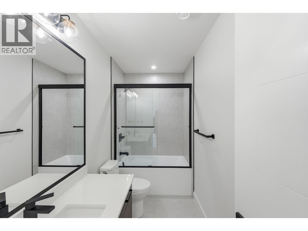
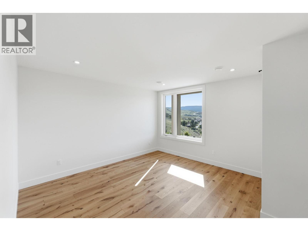
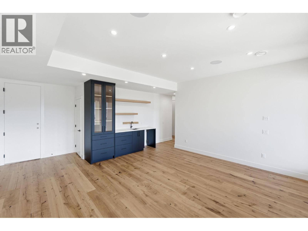
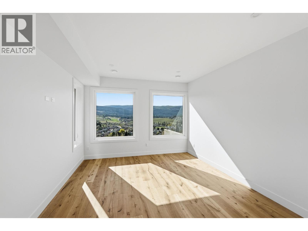
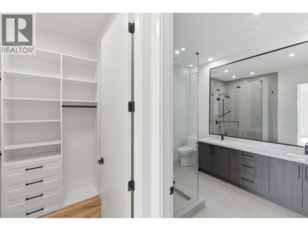
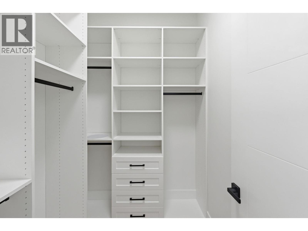
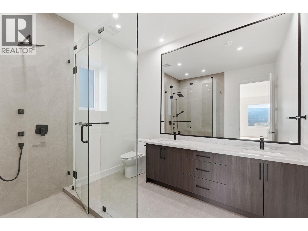
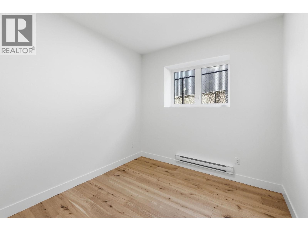
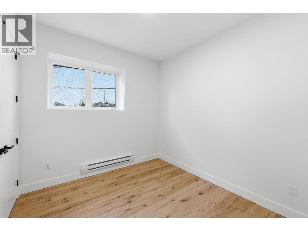
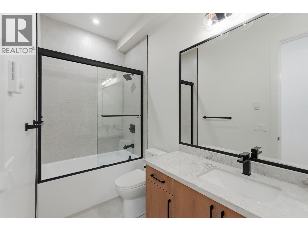
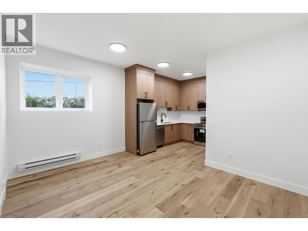
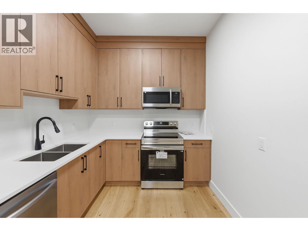
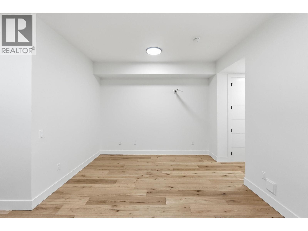
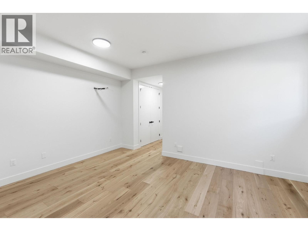
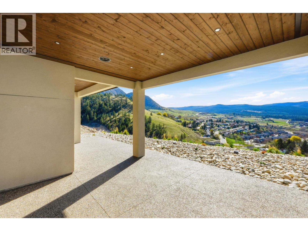
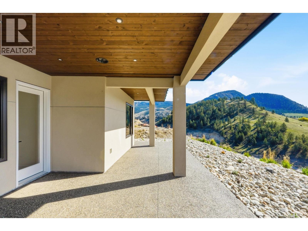
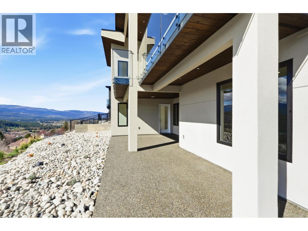
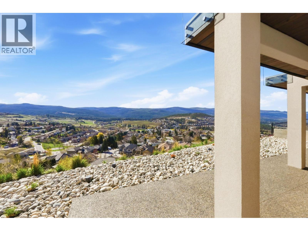
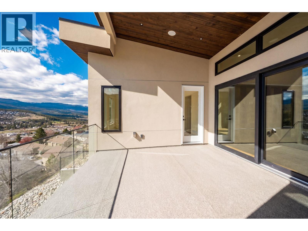
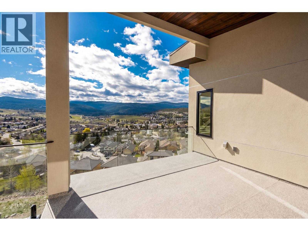
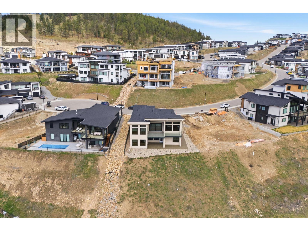
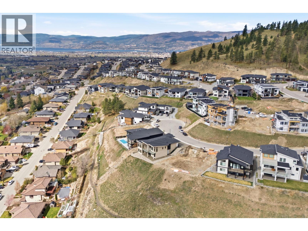
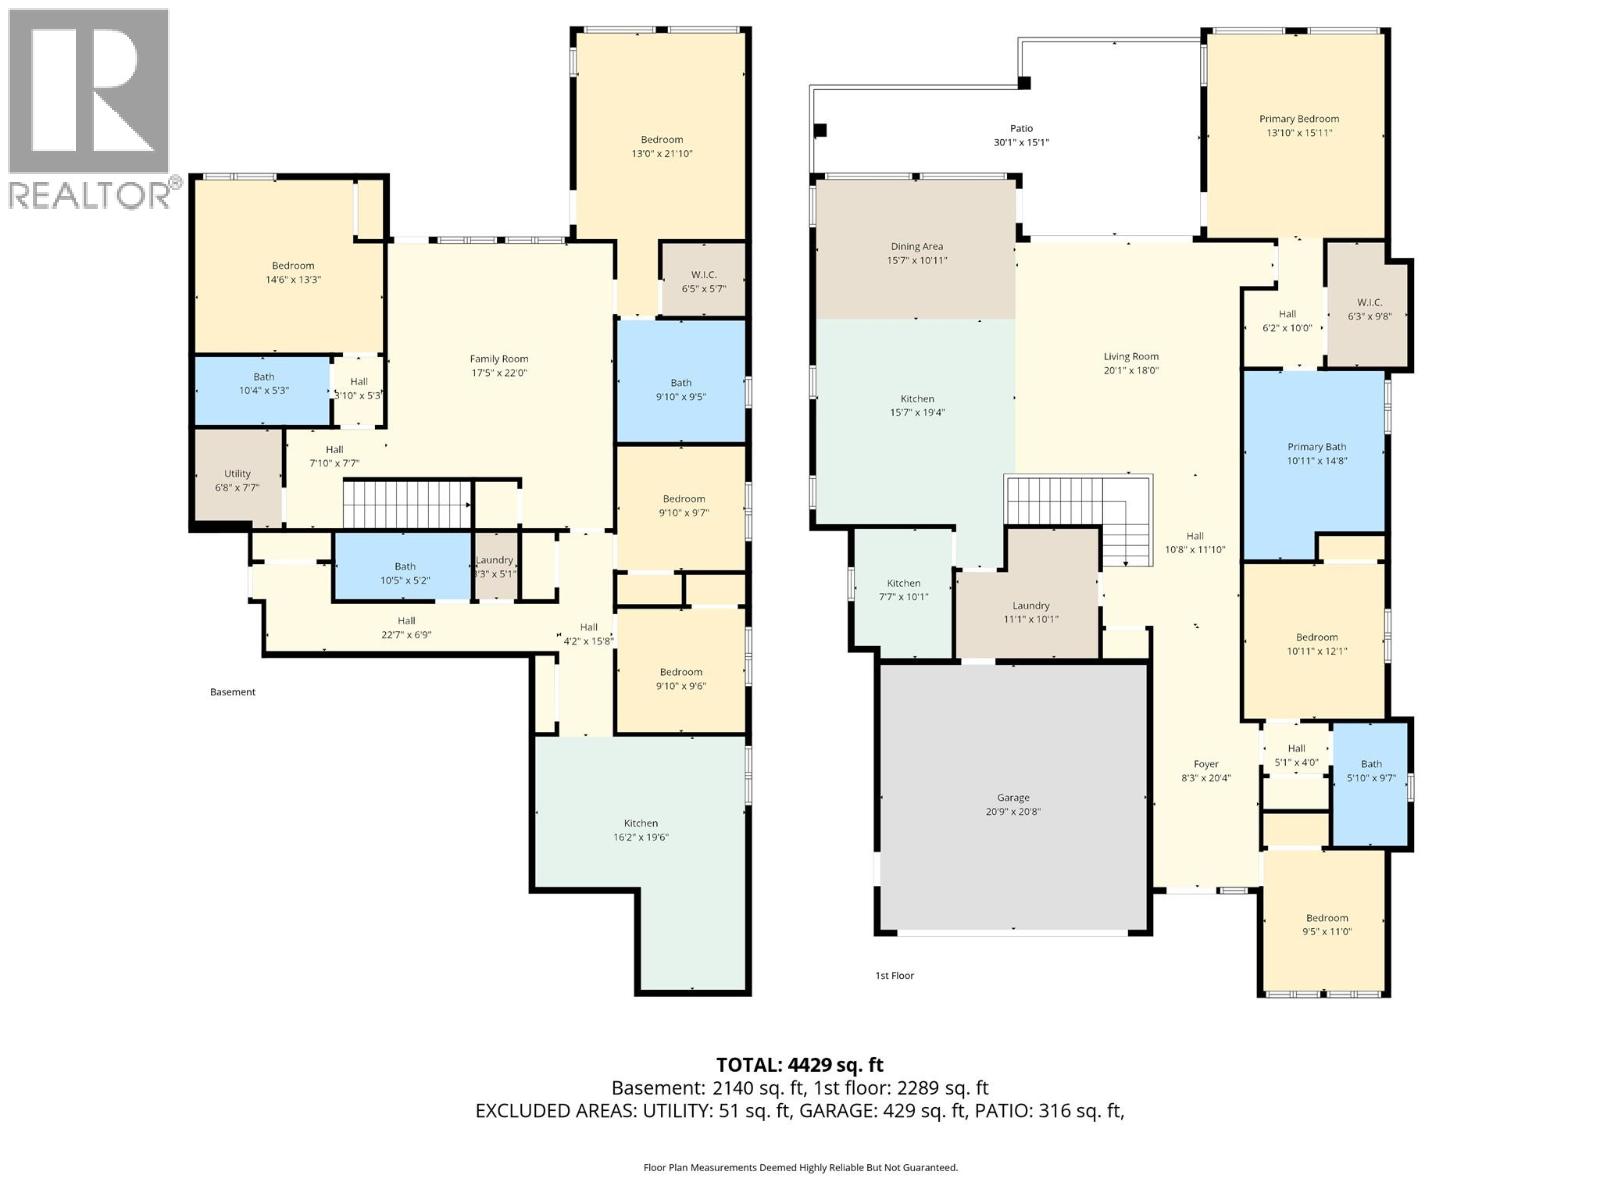
** BRAND NEW ** custom-built home in sought-after Black Mountain, Kelowna, offering over 4,400 sq. ft. of luxurious living space with unobstructed Okanagan Mountain views. One of the best-priced view homes in Kelowna! This exceptional residence features 7 bedrooms, 5 bathrooms, and a 2-bedroom legal suite—ideal for mortgage assistance or extended family. The bright open-concept main floor boasts a gourmet chef's kitchen with a spice kitchen, premium finishes, and seamless flow into the spacious dining and family areas. Large windows fill the home with natural light. Enjoy the 316 sq. ft. covered patio, perfect for entertaining or relaxing while taking in the breathtaking views. Luxury, functionality, and income potential all in one. (id:63400)
Property Details
| MLS® Number | 10394390 |
| Property Type | Single Family |
| Neigbourhood | Black Mountain |
| Parking Space Total | 2 |
Building
| Bathroom Total | 5 |
| Bedrooms Total | 7 |
| Appliances | Range, Refrigerator, Dishwasher, Washer & Dryer, Oven - Built-in |
| Architectural Style | Multi-level |
| Constructed Date | 2026 |
| Construction Style Attachment | Detached |
| Construction Style Split Level | Other |
| Cooling Type | Central Air Conditioning |
| Fireplace Fuel | Electric |
| Fireplace Present | Yes |
| Fireplace Type | Unknown |
| Heating Type | In Floor Heating |
| Roof Material | Asphalt Shingle |
| Roof Style | Unknown |
| Stories Total | 2 |
| Size Interior | 4,429 Sqft |
| Type | House |
| Utility Water | Municipal Water |
Parking
| Attached Garage | 2 |
Land
| Acreage | No |
| Size Irregular | 0.25 |
| Size Total | 0.25 Ac|under 1 Acre |
| Size Total Text | 0.25 Ac|under 1 Acre |
Rooms
| Level | Type | Length | Width | Dimensions |
|---|---|---|---|---|
| Lower Level | 4pc Bathroom | 10'5'' x 5'2'' | ||
| Lower Level | Bedroom | 9'10'' x 9'7'' | ||
| Lower Level | Bedroom | 9'10'' x 9'6'' | ||
| Lower Level | Kitchen | 16'2'' x 19'6'' | ||
| Lower Level | 4pc Bathroom | 10'4'' x 5'3'' | ||
| Lower Level | Bedroom | 14'6'' x 13'3'' | ||
| Lower Level | 3pc Bathroom | 9'10'' x 9'5'' | ||
| Lower Level | Bedroom | 13'0'' x 21'10'' | ||
| Lower Level | Family Room | 17'5'' x 22'0'' | ||
| Main Level | Bedroom | 9'5'' x 11'0'' | ||
| Main Level | 4pc Bathroom | 5'10'' x 9'7'' | ||
| Main Level | Bedroom | 10'11'' x 12'1'' | ||
| Main Level | 4pc Bathroom | 10'11'' x 14'8'' | ||
| Main Level | Primary Bedroom | 13'10'' x 15'11'' | ||
| Main Level | Pantry | 7'7'' x 10'1'' | ||
| Main Level | Dining Room | 15'7'' x 10'11'' | ||
| Main Level | Kitchen | 15'7'' x 19'4'' | ||
| Main Level | Living Room | 20'1'' x 18'0'' | ||
| Main Level | Foyer | 8'3'' x 20'4'' |
https://www.realtor.ca/real-estate/30019333/1087-carnoustie-drive-kelowna-black-mountain

Sunny Bhangu
Personal Real Estate Corporation - Unified Real Estate Group
2700 - 1133 Melville Street
Vancouver, British Columbia V6E 4E5
(888) 991-4496
www.canada.lpt.com/

The trademarks REALTOR®, REALTORS®, and the REALTOR® logo are controlled by The Canadian Real Estate Association (CREA) and identify real estate professionals who are members of CREA. The trademarks MLS®, Multiple Listing Service® and the associated logos are owned by The Canadian Real Estate Association (CREA) and identify the quality of services provided by real estate professionals who are members of CREA. The trademark DDF® is owned by The Canadian Real Estate Association (CREA) and identifies CREA's Data Distribution Facility (DDF®)
July 10 2026 07:47:57
Association of Interior REALTORS®
Lpt Realty Ulc