
1086 Shelby Ann Ave Nanaimo, British Columbia V9R 0H5

$898,000
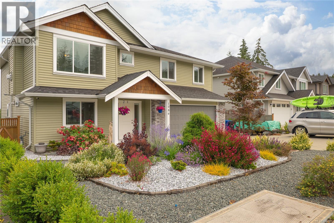
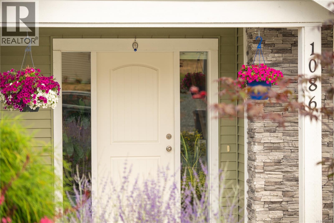
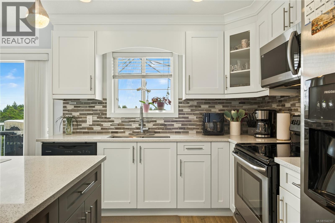
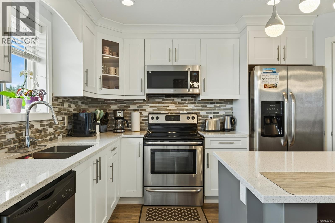
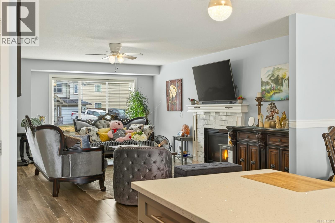
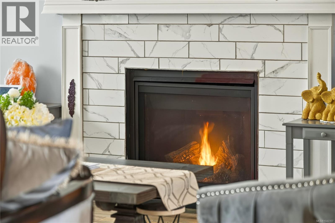
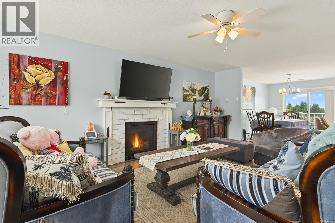
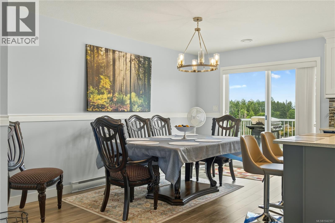
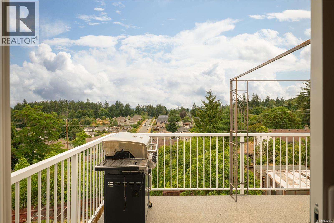
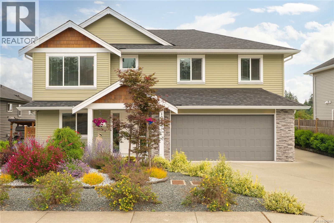
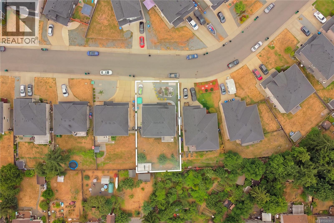
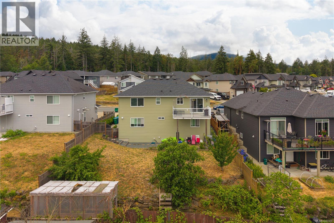
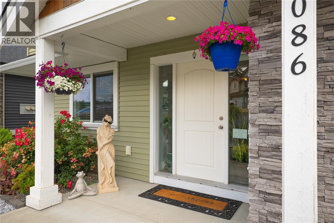
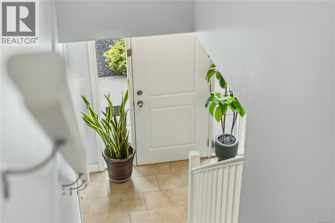
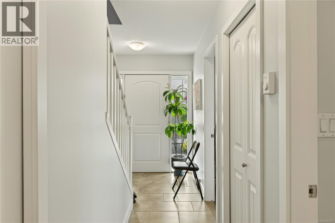
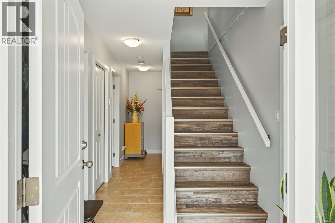
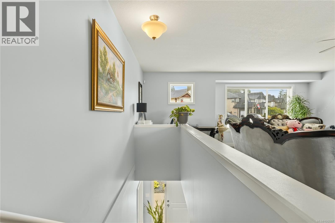
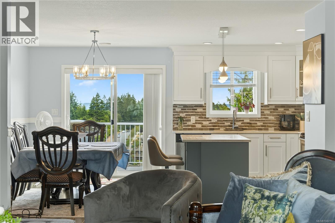
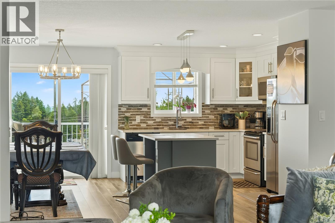
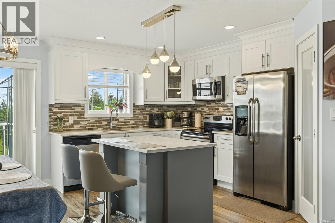
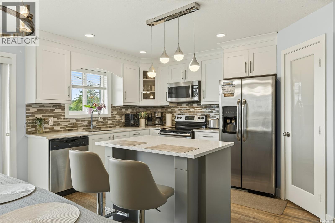
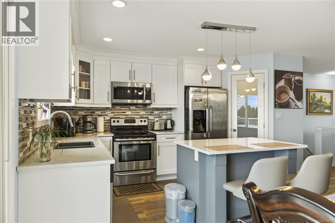
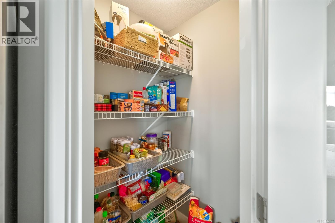
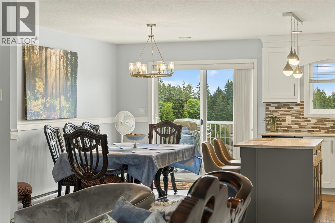
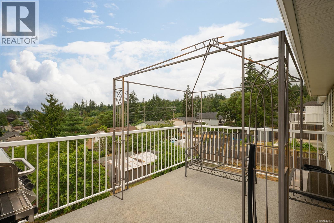
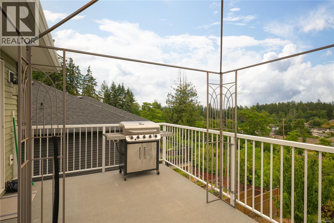
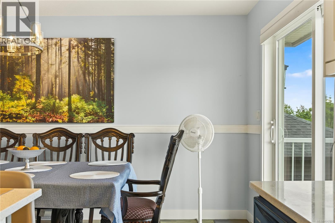
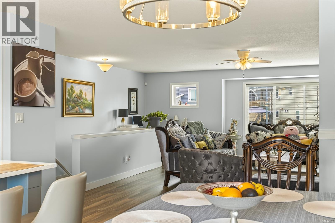
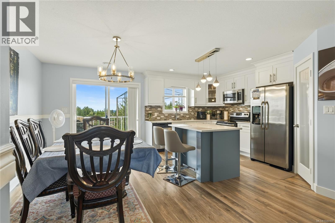
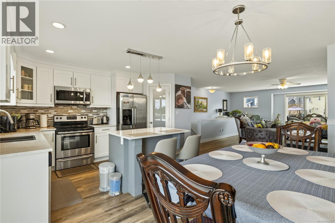
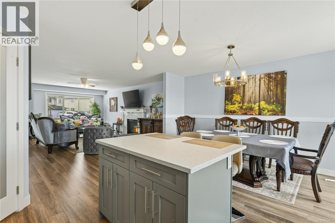
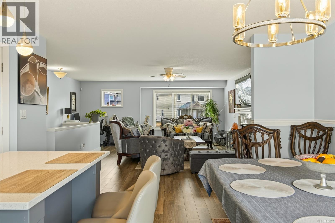
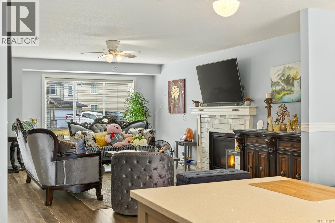
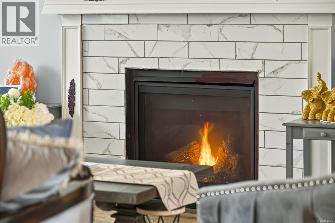
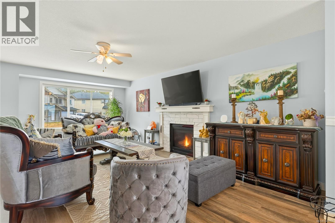
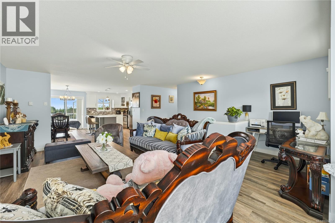
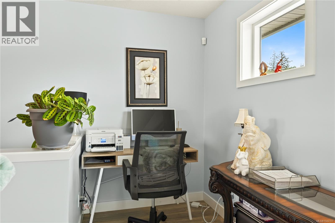
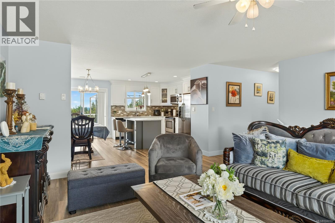
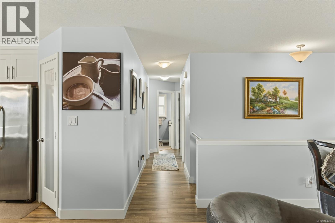
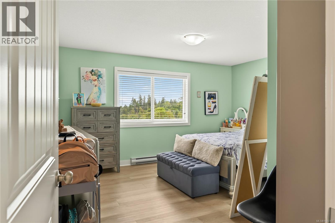
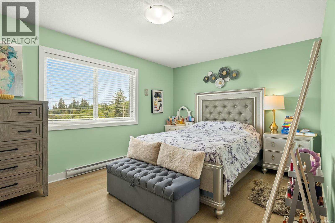
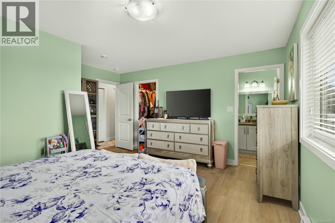
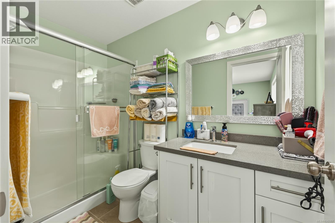
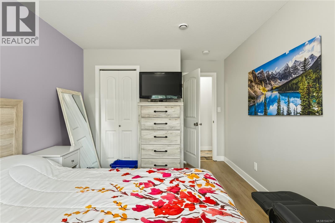
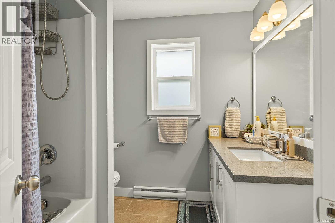
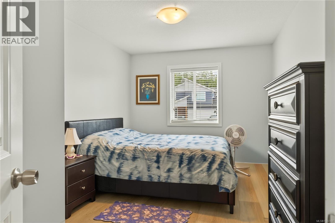
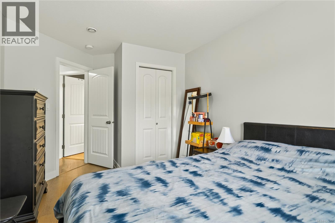
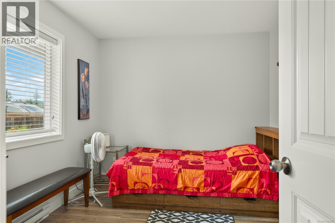
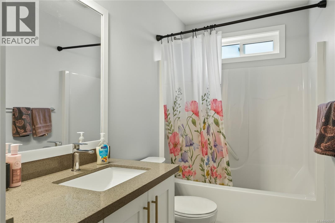
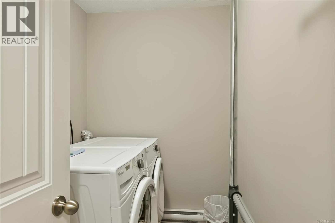
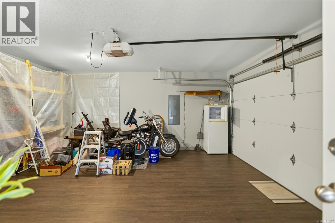
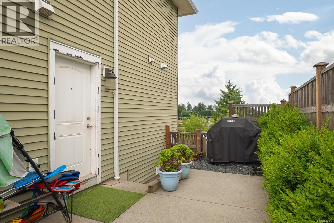
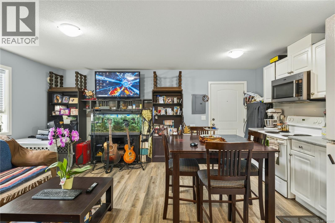
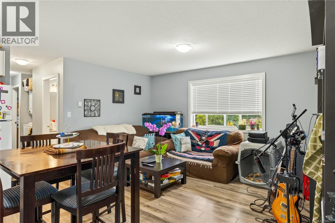
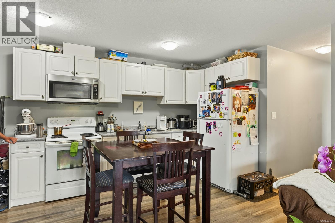
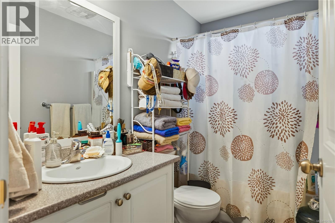
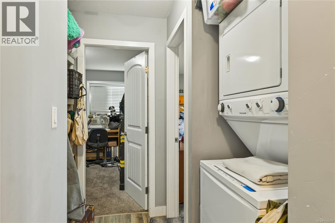
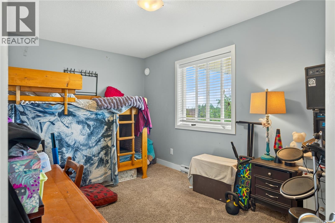
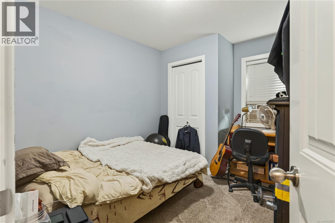
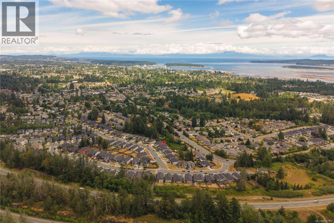
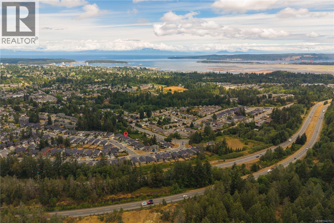
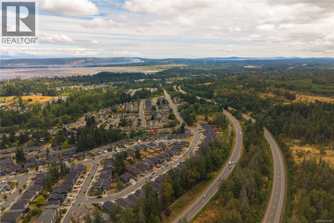
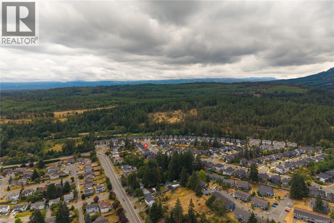
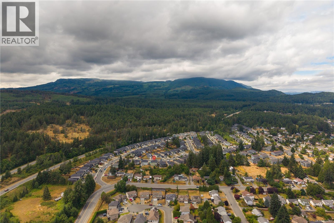
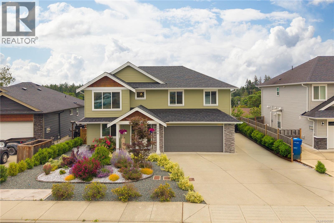
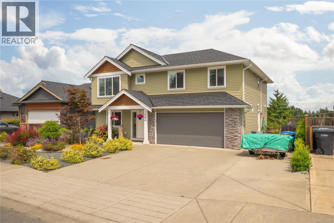
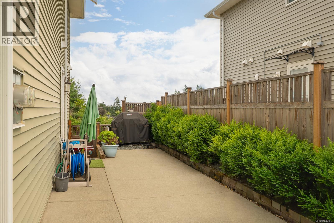
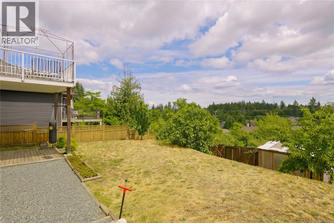
Discover 1086 Shelby Ann Ave in South Nanaimo, a pristine 2,480 sqft home balancing comfort with long-term practicality. The main floor offers a bright, open great room with a cozy gas FP and a functional kitchen featuring a centrepiece island with premium quartz countertops, matching the surfaces in all bathrooms. The primary suite features a walk-in closet and 3-pc ensuite. For ultimate organization, a large crawl space underneath the house provides abundant storage space. Ground level boasts a legal 2-BR suite with separate laundry and a separate hydro meter, perfect for reliable rental income. The south-facing backyard showcases beautiful mountain views, a greenhouse, and mature fruit trees. Complete with a low-maintenance front yard, wide driveway with RV parking, a new HWT, and leaf-filter gutters, this turnkey property sits steps from the Parkway Trail and minutes from everyday essentials. (id:63400)
Property Details
| MLS® Number | 1042357 |
| Property Type | Single Family |
| Neigbourhood | South Nanaimo |
| Features | Central Location, Southern Exposure, Other |
| Parking Space Total | 2 |
| Plan | Epp58784 |
| View Type | Mountain View |
Building
| Bathroom Total | 4 |
| Bedrooms Total | 5 |
| Constructed Date | 2016 |
| Cooling Type | None |
| Fireplace Present | Yes |
| Fireplace Total | 1 |
| Heating Fuel | Electric |
| Heating Type | Baseboard Heaters |
| Size Interior | 2,480 Sqft |
| Type | House |
Parking
| Garage |
Land
| Access Type | Road Access |
| Acreage | No |
| Size Irregular | 6459 |
| Size Total | 6459 Sqft |
| Size Total Text | 6459 Sqft |
| Zoning Description | R10 |
| Zoning Type | Residential |
Rooms
| Level | Type | Length | Width | Dimensions |
|---|---|---|---|---|
| Lower Level | Kitchen | 7 ft | 7 ft x Measurements not available | |
| Lower Level | Entrance | 5'4 x 8'8 | ||
| Lower Level | Dining Room | 8 ft | 8 ft x Measurements not available | |
| Lower Level | Den | 11'2 x 9'6 | ||
| Lower Level | Bedroom | 11'3 x 9'8 | ||
| Lower Level | Bedroom | 15 ft | 10 ft | 15 ft x 10 ft |
| Lower Level | Bathroom | 4-Piece | ||
| Lower Level | Bathroom | 4-Piece | ||
| Main Level | Primary Bedroom | 15 ft | 11 ft | 15 ft x 11 ft |
| Main Level | Kitchen | 8 ft | 14 ft | 8 ft x 14 ft |
| Main Level | Great Room | 13 ft | 20 ft | 13 ft x 20 ft |
| Main Level | Ensuite | 3-Piece | ||
| Main Level | Dining Room | 10 ft | 10 ft x Measurements not available | |
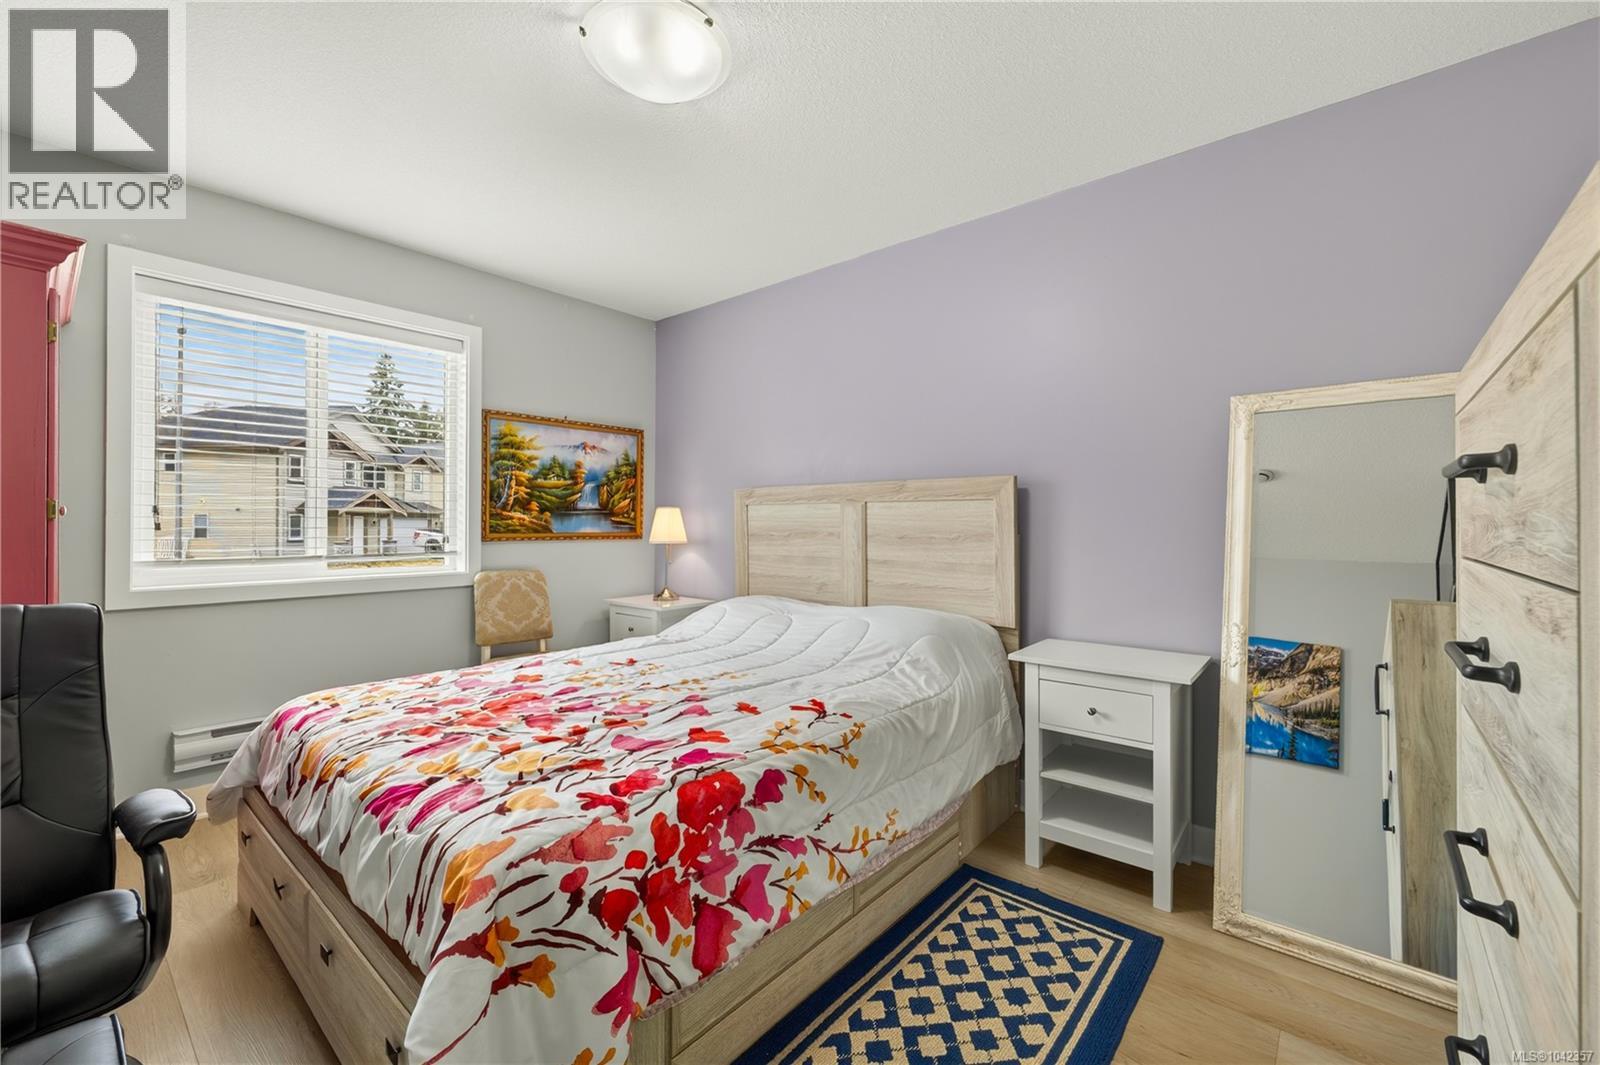
| Main Level | Bedroom | 10 ft | 13 ft | 10 ft x 13 ft |
| Main Level | Bedroom | 10 ft | 11 ft | 10 ft x 11 ft |
| Main Level | Bathroom | 4-Piece |
https://www.realtor.ca/real-estate/29994946/1086-shelby-ann-ave-nanaimo-south-nanaimo

John Cooper
Personal Real Estate Corporation
johncooper.ca/
www.facebook.com/johncooperofficial/
www.instagram.com/johncooper.ca
103-91 Chapel Street
Nanaimo, British Columbia V9R 0J3
(833) 817-6506
(866) 253-9200
www.exprealty.ca/

The trademarks REALTOR®, REALTORS®, and the REALTOR® logo are controlled by The Canadian Real Estate Association (CREA) and identify real estate professionals who are members of CREA. The trademarks MLS®, Multiple Listing Service® and the associated logos are owned by The Canadian Real Estate Association (CREA) and identify the quality of services provided by real estate professionals who are members of CREA. The trademark DDF® is owned by The Canadian Real Estate Association (CREA) and identifies CREA's Data Distribution Facility (DDF®)
July 11 2026 10:41:37
Vancouver Island Real Estate Board
Exp Realty (Na)