
10855 101 Street Taylor, British Columbia V0C 2K0

$349,900
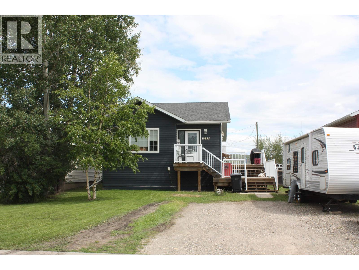
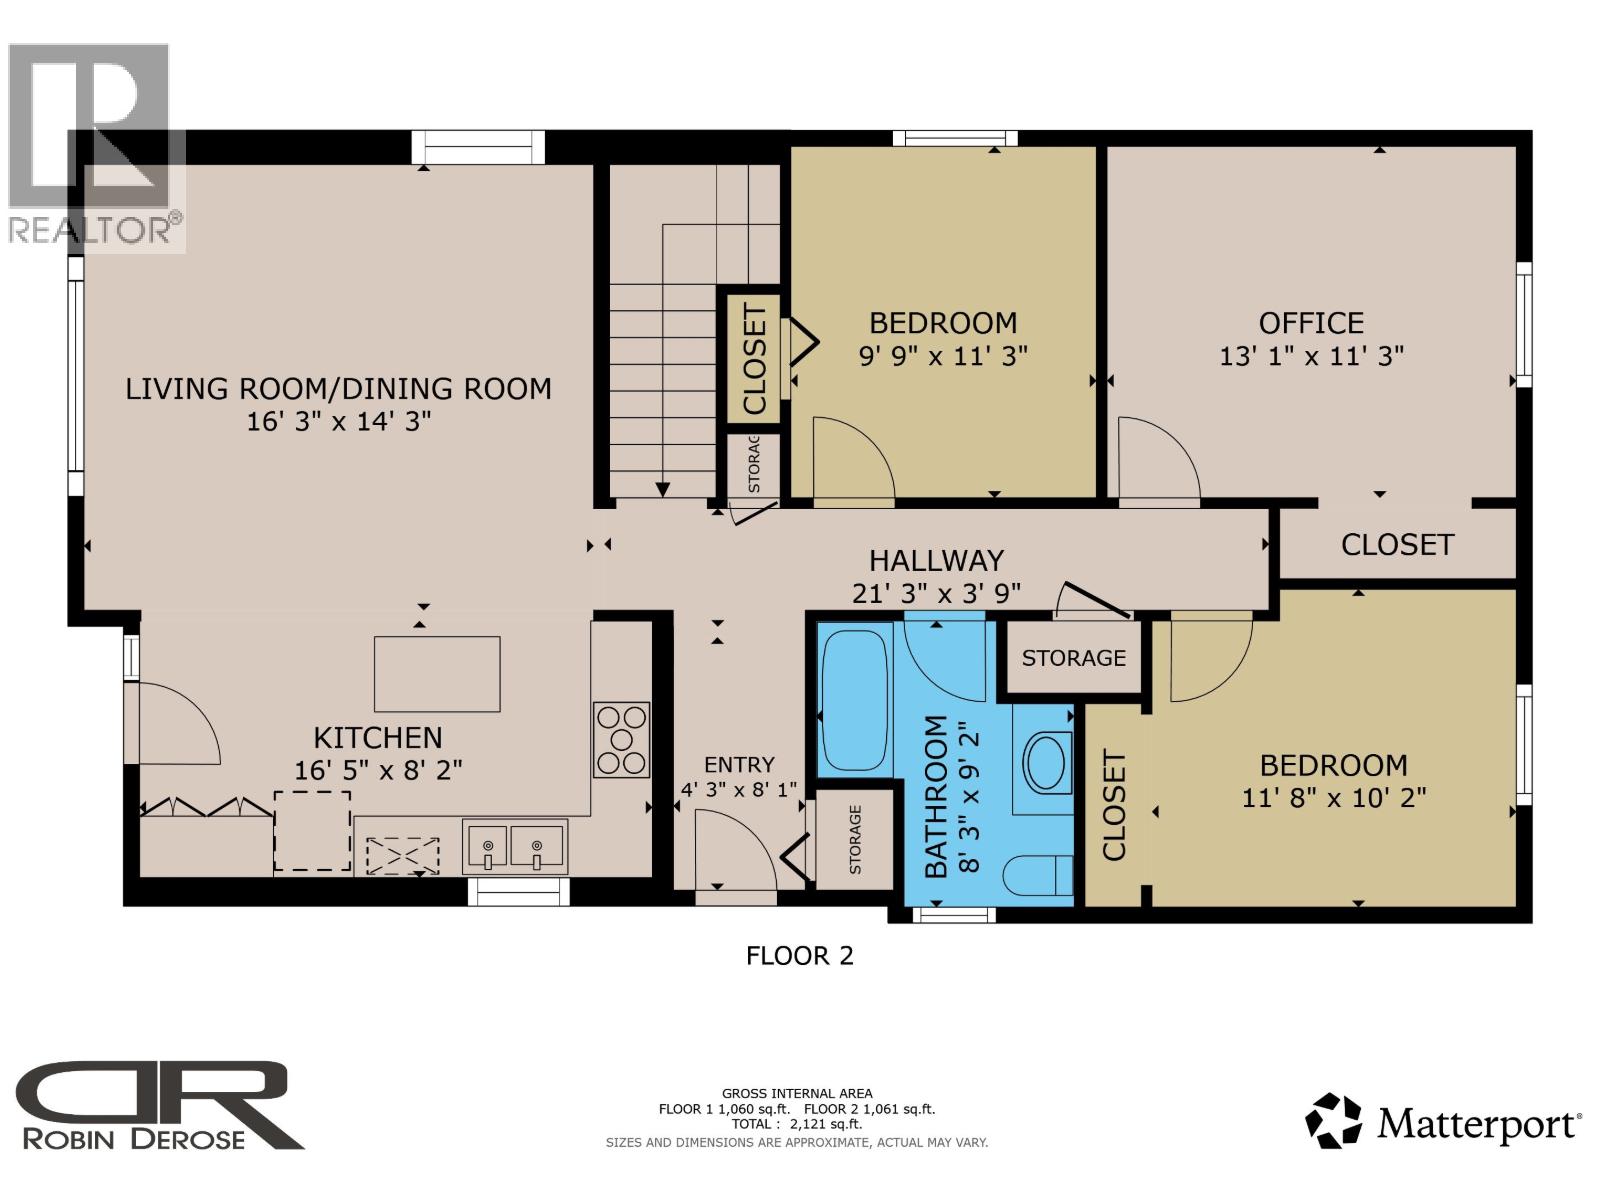
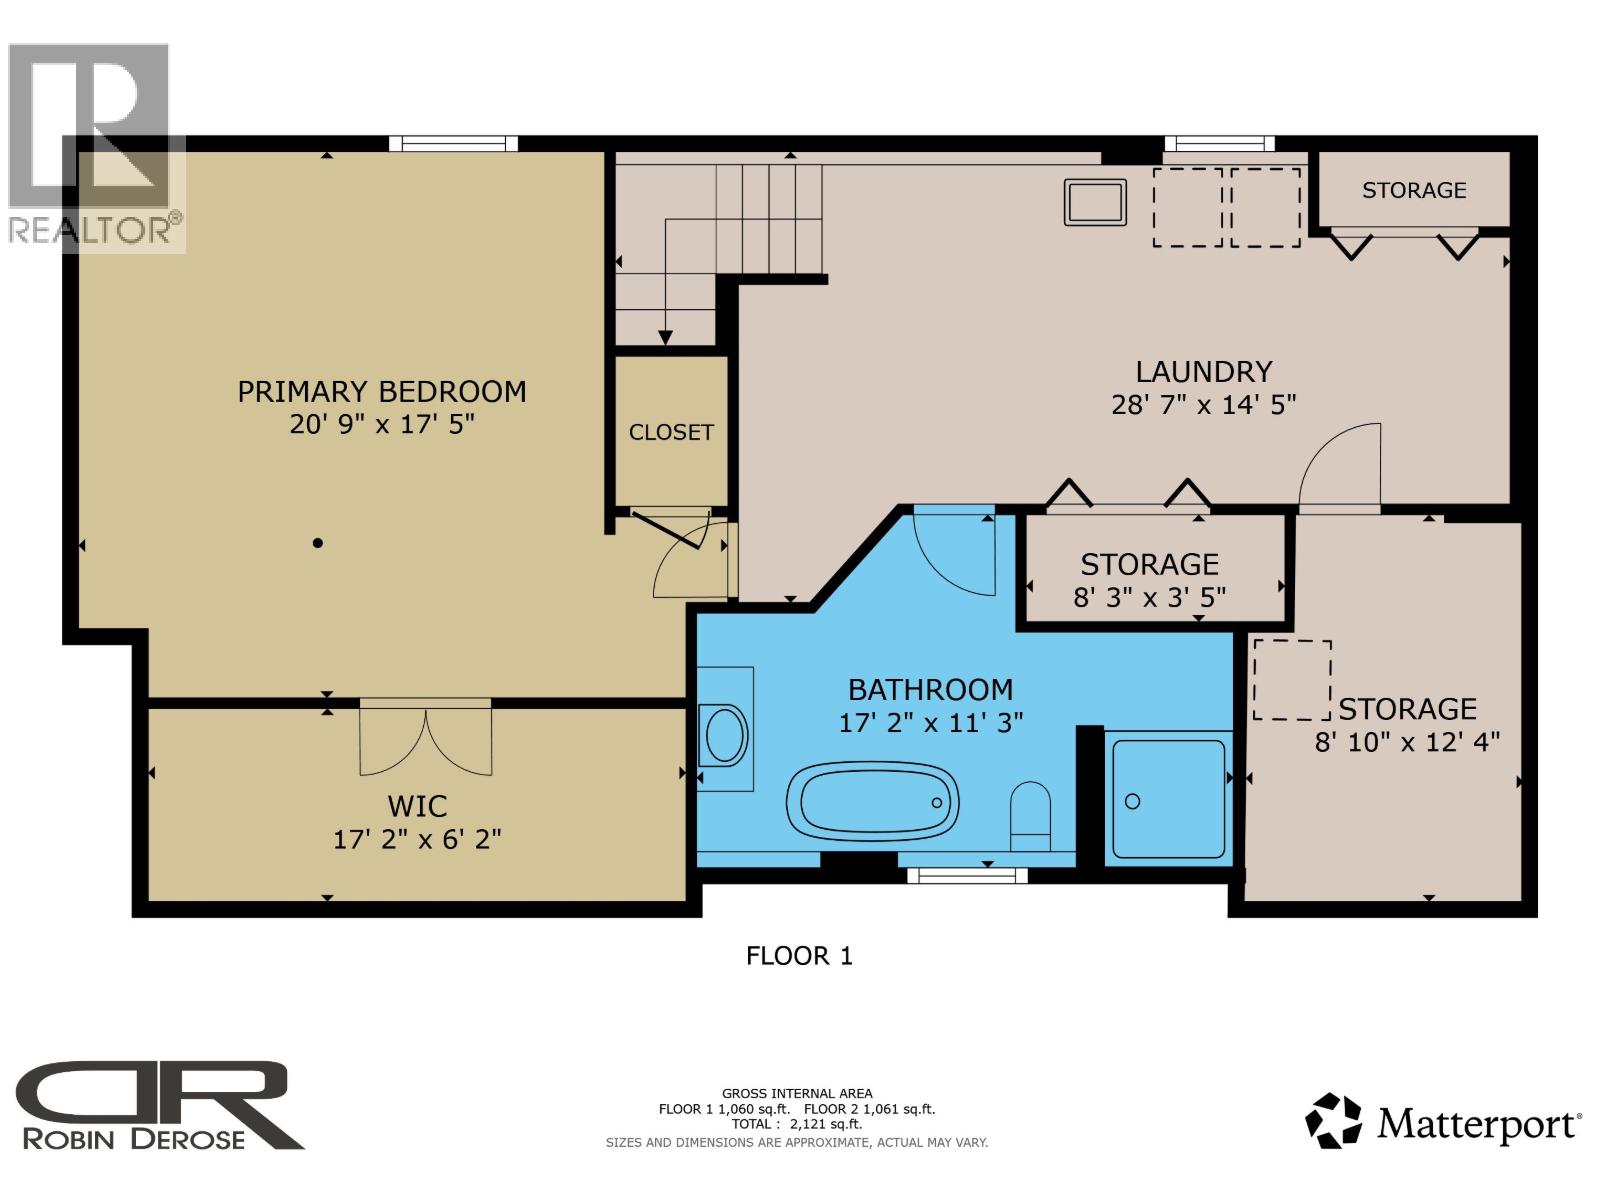
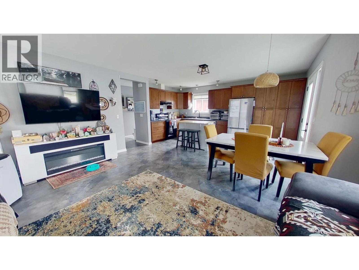
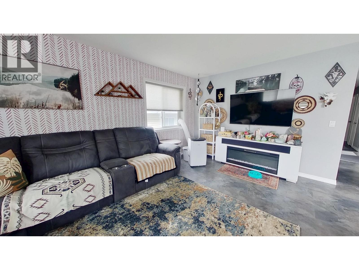
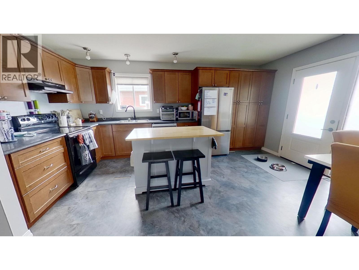
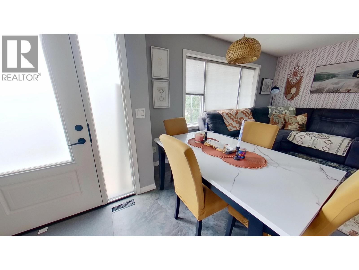
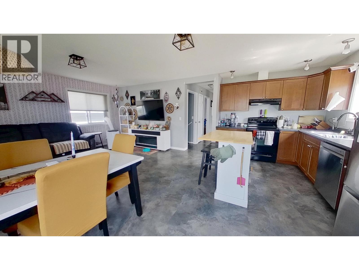
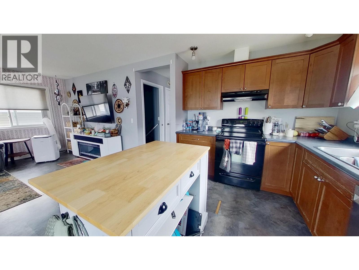
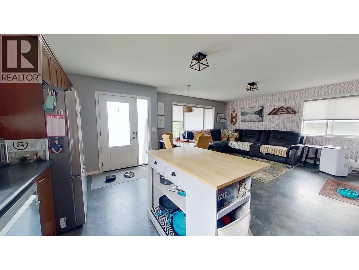
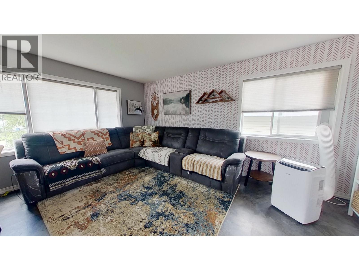
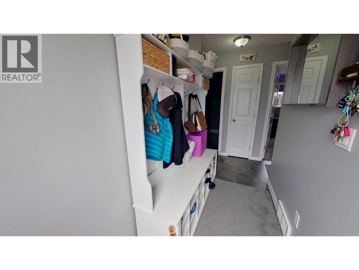
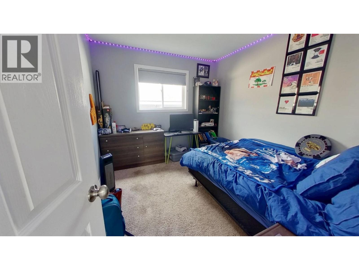
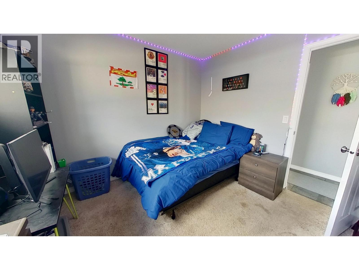
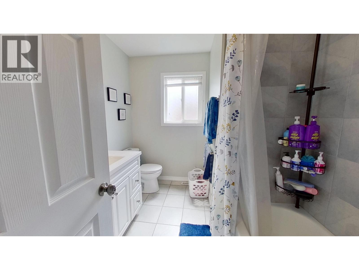
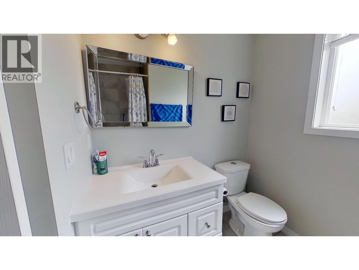
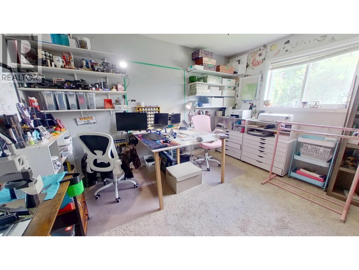
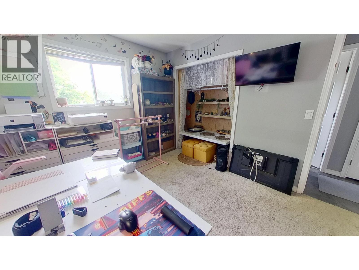
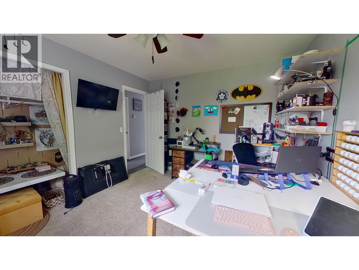
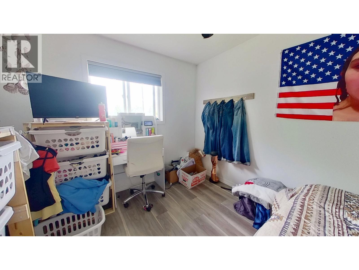
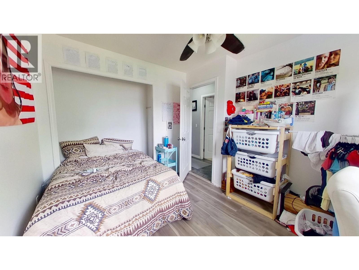
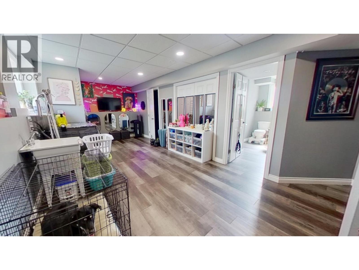
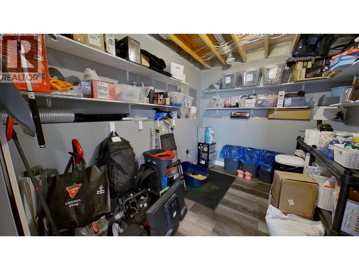
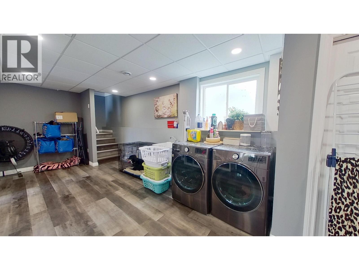
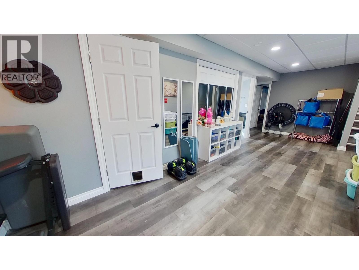
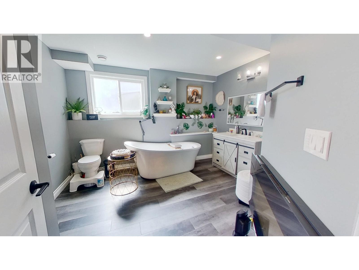
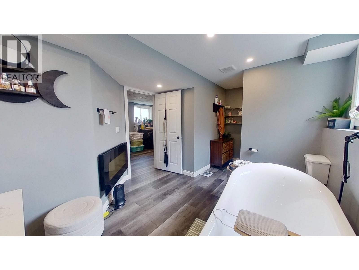
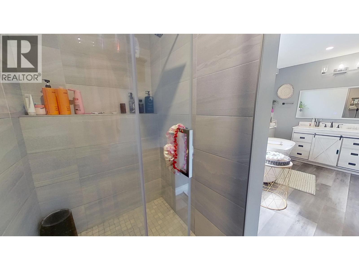
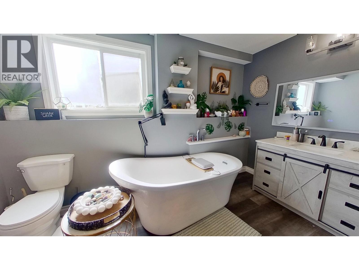
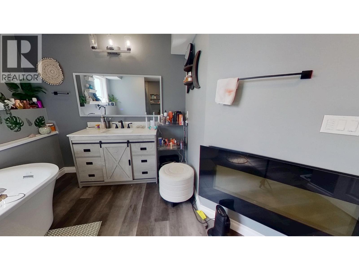
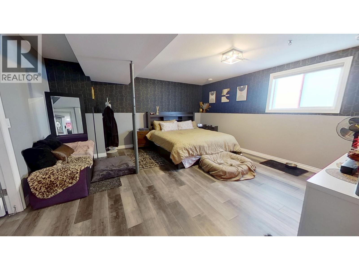
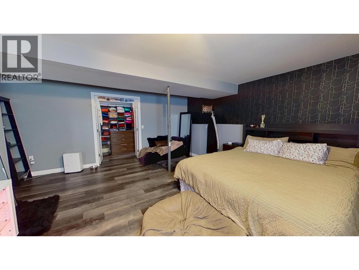
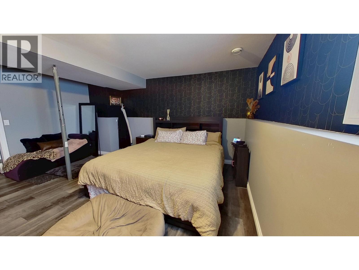
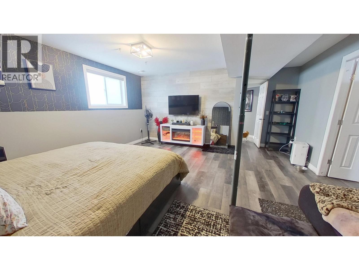
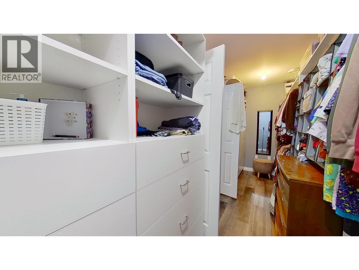
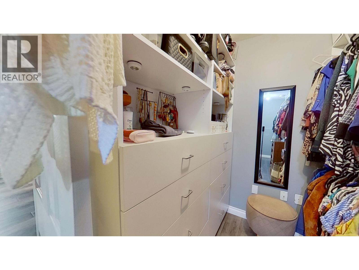
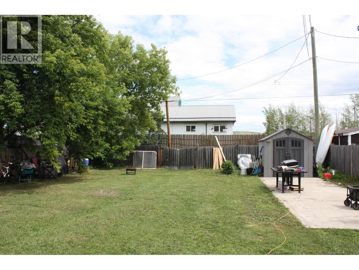
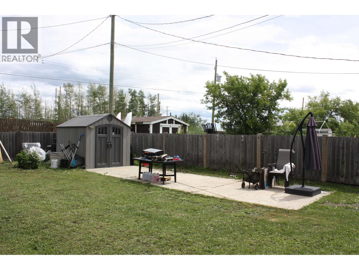
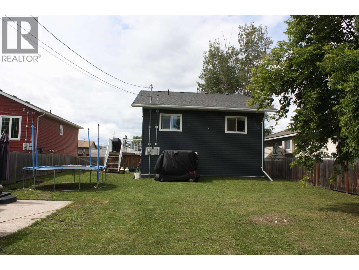
Welcome to this beautifully-maintained 14-year-old home on a quiet street in the heart of Taylor. Offering just under 2,200 sq. ft., this 4-bedroom, 2-bathroom home features an open-concept kitchen, dining, and living area that's perfect for everyday living and entertaining. The main floor includes three spacious bedrooms and a large 4-piece bathroom. Downstairs, you'll find a fully finished basement with a stunning spa-inspired 5-piece bathroom, an oversized primary bedroom with an electric fireplace and walk-in closet, plus a cozy sitting area, laundry, and ample storage. Situated on a 50' x 150' lot with alley access, there's plenty of room to build your dream shop. Don't miss out! (id:63400)
Property Details
| MLS® Number | R3143496 |
| Property Type | Single Family |
Building
| Bathroom Total | 2 |
| Bedrooms Total | 4 |
| Basement Development | Finished |
| Basement Type | N/a (finished) |
| Constructed Date | 2012 |
| Construction Style Attachment | Detached |
| Exterior Finish | Vinyl Siding |
| Fireplace Present | Yes |
| Fireplace Total | 1 |
| Foundation Type | Concrete Perimeter |
| Heating Fuel | Natural Gas |
| Heating Type | Forced Air |
| Roof Material | Asphalt Shingle |
| Roof Style | Conventional |
| Stories Total | 2 |
| Size Interior | 2,208 Sqft |
| Total Finished Area | 2208 Sqft |
| Type | House |
| Utility Water | Municipal Water |
Parking
| Open |
Land
| Acreage | No |
| Size Irregular | 7500 |
| Size Total | 7500 Sqft |
| Size Total Text | 7500 Sqft |
Rooms
| Level | Type | Length | Width | Dimensions |
|---|---|---|---|---|
| Lower Level | Primary Bedroom | 20 ft ,9 in | 17 ft ,5 in | 20 ft ,9 in x 17 ft ,5 in |
| Lower Level | Other | 17 ft ,2 in | 6 ft ,2 in | 17 ft ,2 in x 6 ft ,2 in |
| Lower Level | Family Room | 19 ft | 10 ft | 19 ft x 10 ft |
| Lower Level | Laundry Room | 9 ft | 5 ft | 9 ft x 5 ft |
| Lower Level | Storage | 12 ft ,4 in | 8 ft ,1 in | 12 ft ,4 in x 8 ft ,1 in |
| Main Level | Living Room | 16 ft ,3 in | 14 ft ,3 in | 16 ft ,3 in x 14 ft ,3 in |
| Main Level | Kitchen | 16 ft ,5 in | 8 ft ,2 in | 16 ft ,5 in x 8 ft ,2 in |
| Main Level | Bedroom 2 | 11 ft ,3 in | 9 ft ,9 in | 11 ft ,3 in x 9 ft ,9 in |
| Main Level | Bedroom 3 | 13 ft ,1 in | 11 ft ,3 in | 13 ft ,1 in x 11 ft ,3 in |
| Main Level | Bedroom 4 | 11 ft ,8 in | 10 ft ,2 in | 11 ft ,8 in x 10 ft ,2 in |
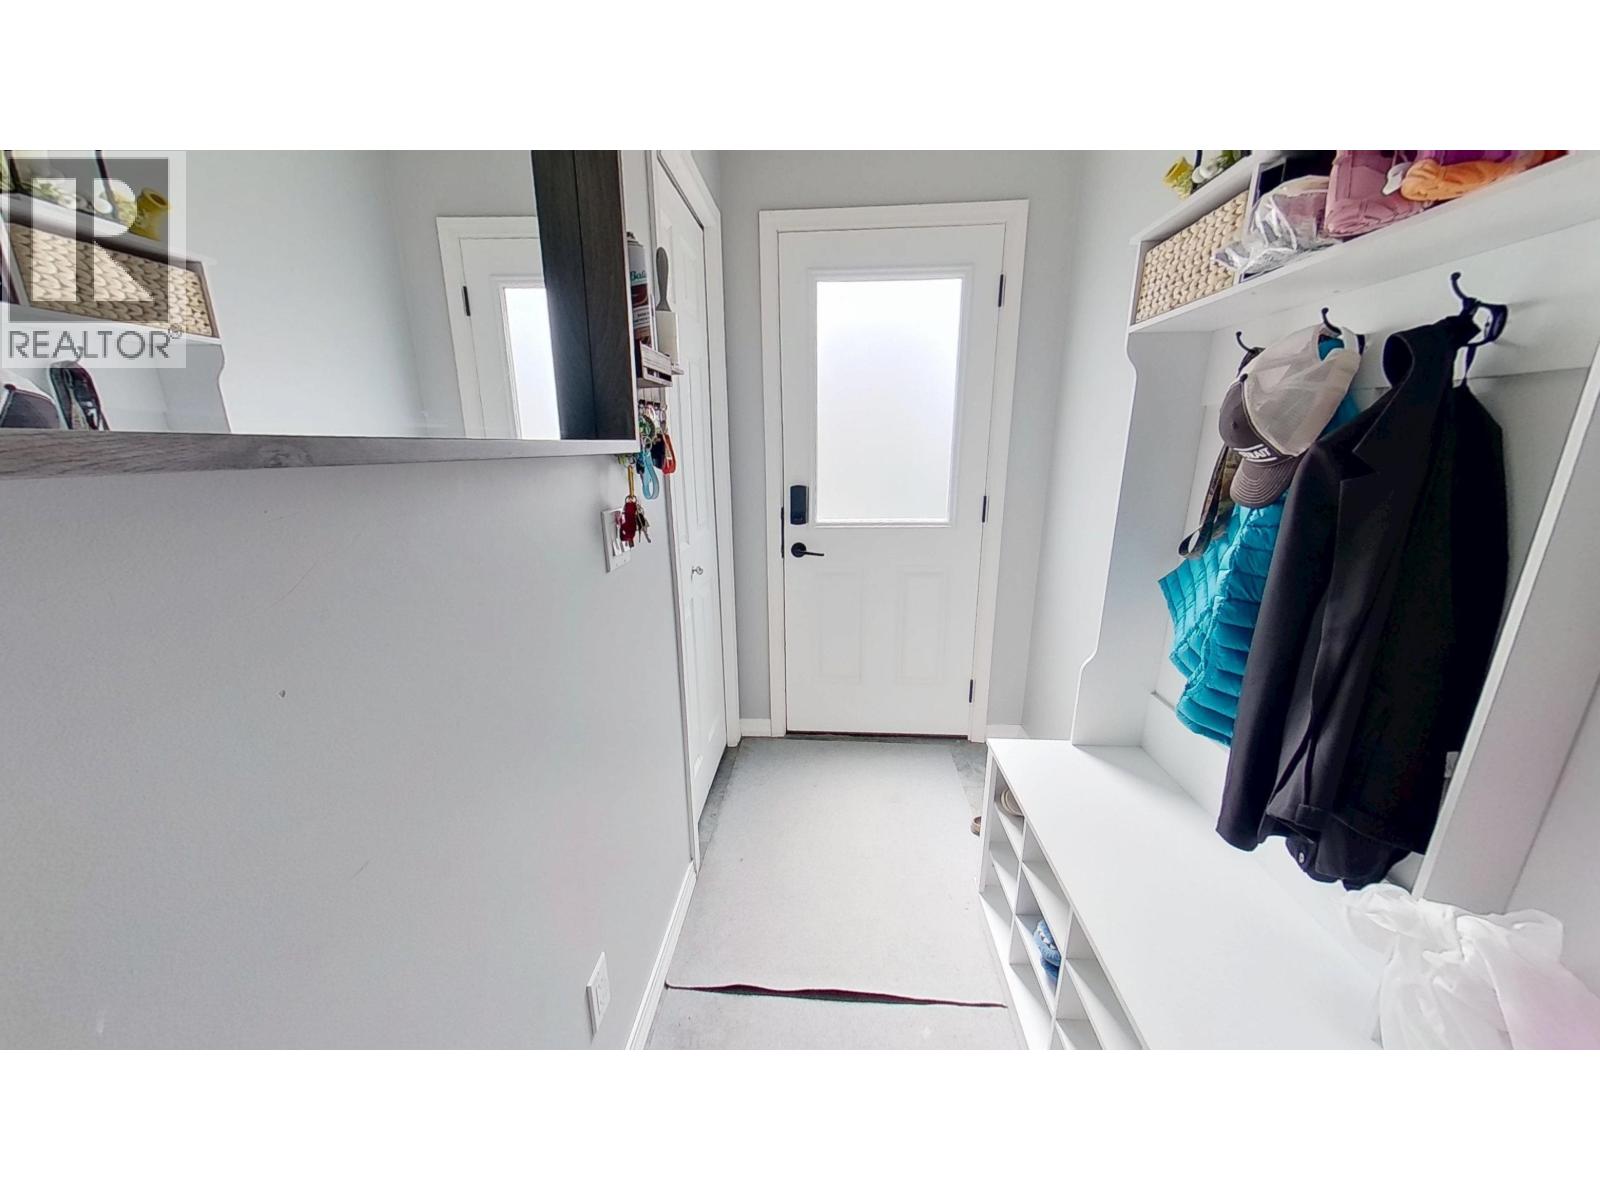
| Main Level | Foyer | 8 ft ,1 in | 4 ft ,3 in | 8 ft ,1 in x 4 ft ,3 in |
https://www.realtor.ca/real-estate/30000119/10855-101-street-taylor

Robin Derose
Personal Real Estate Corporation
www.century21.ca/robin.derose
101-9120 100 Avenue
Fort St. John, British Columbia V1J 1X4
(250) 787-2100
(877) 575-2121
(250) 785-2551
www.century21.ca/energyrealty

The trademarks REALTOR®, REALTORS®, and the REALTOR® logo are controlled by The Canadian Real Estate Association (CREA) and identify real estate professionals who are members of CREA. The trademarks MLS®, Multiple Listing Service® and the associated logos are owned by The Canadian Real Estate Association (CREA) and identify the quality of services provided by real estate professionals who are members of CREA. The trademark DDF® is owned by The Canadian Real Estate Association (CREA) and identifies CREA's Data Distribution Facility (DDF®)
July 07 2026 06:25:33
BC Northern Real Estate Board
Century 21 Energy Realty