
10843 Grandview Rd Saltair, British Columbia V9G 1Z7


$849,900
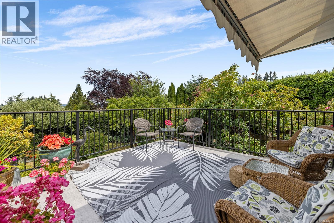
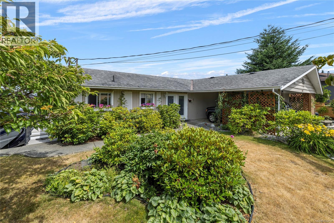
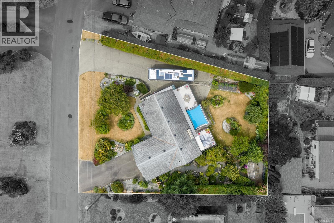
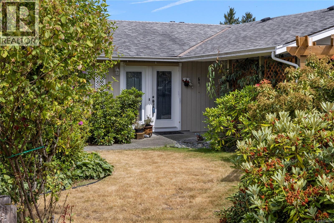
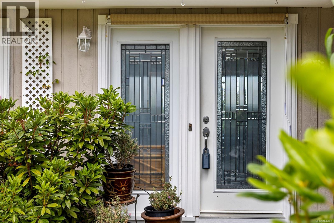
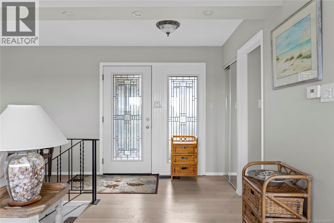
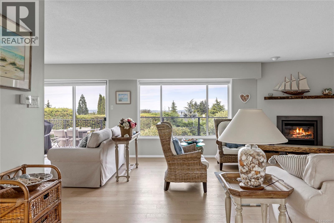
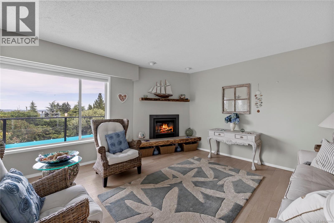
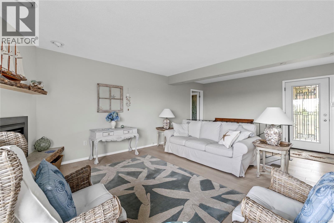
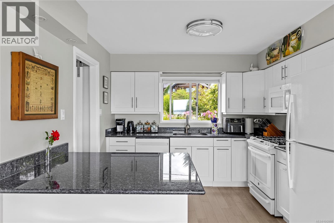
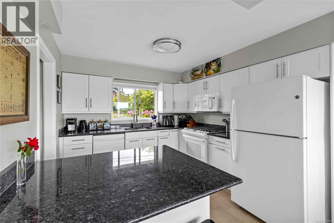
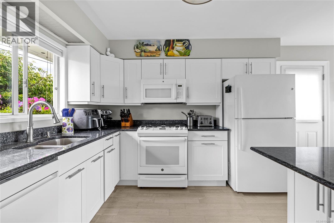
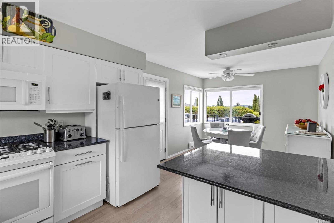
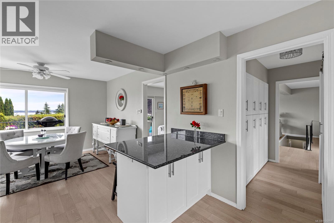
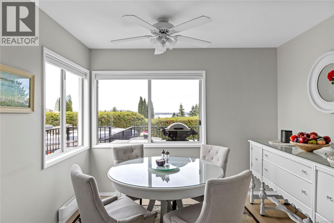
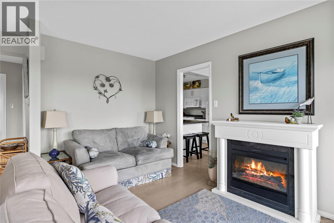
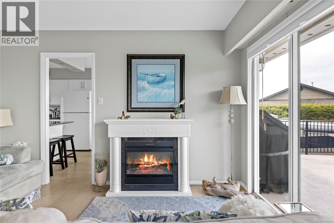
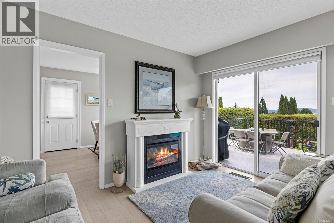
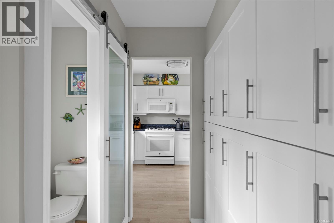
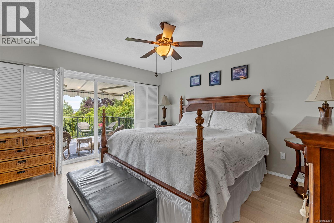
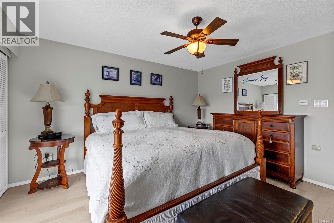
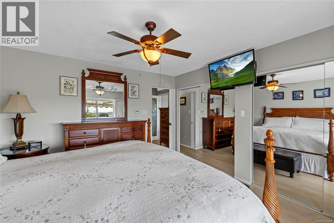
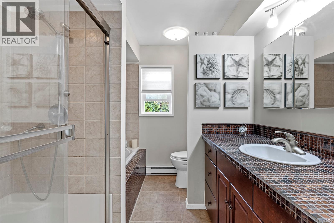
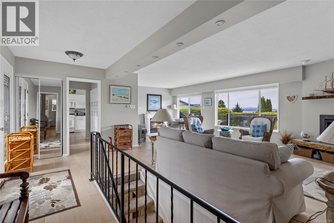
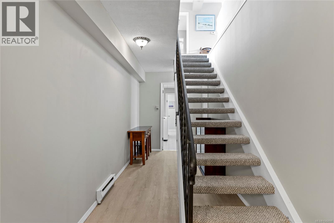
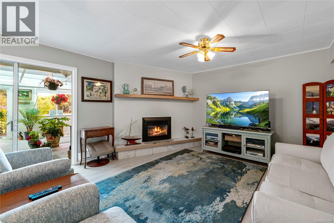
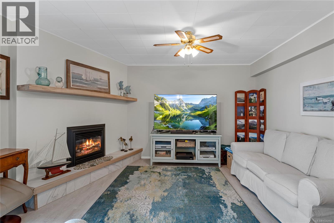
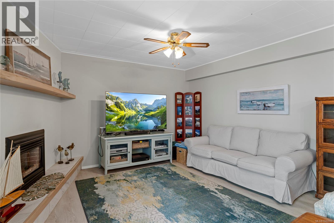
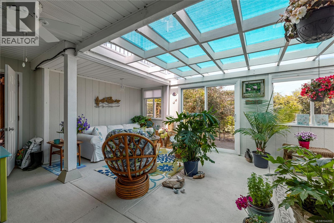
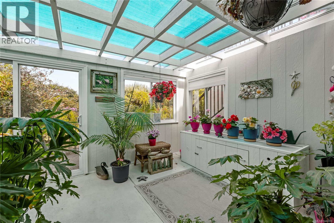
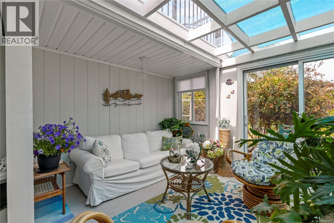
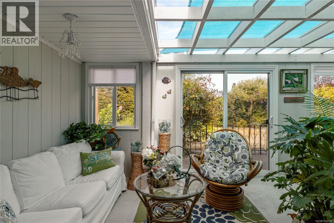
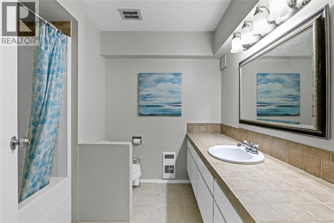
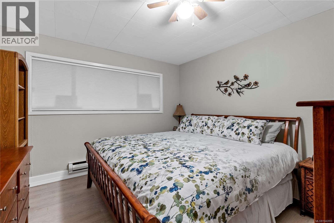
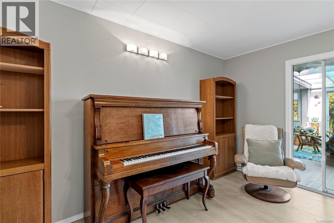
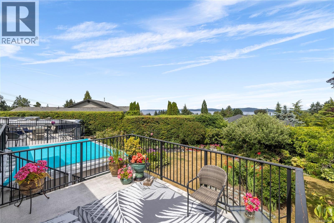
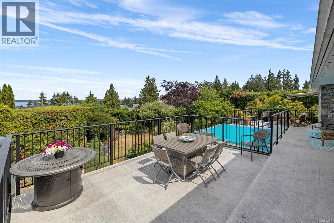
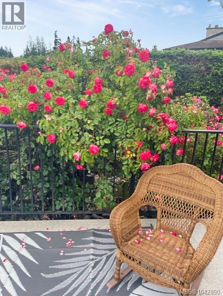
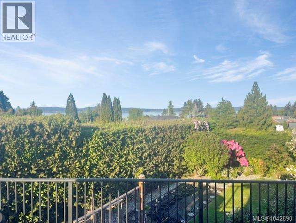
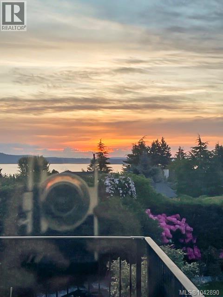
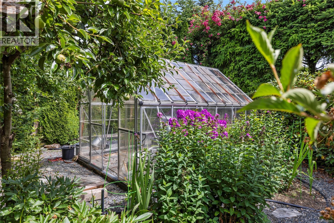
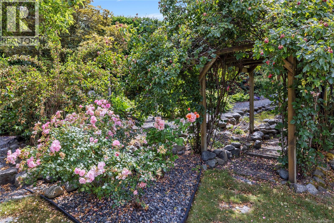
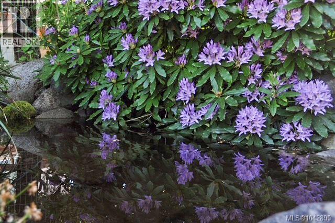
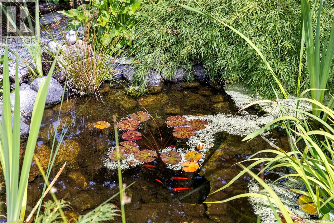
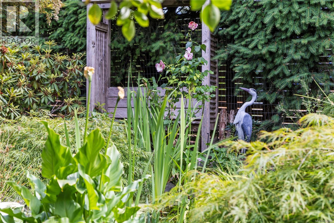
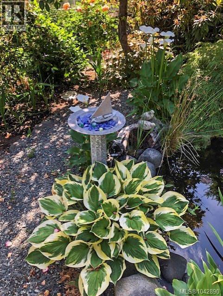
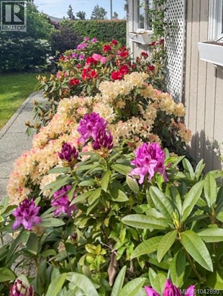
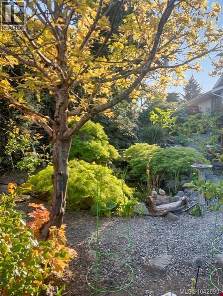
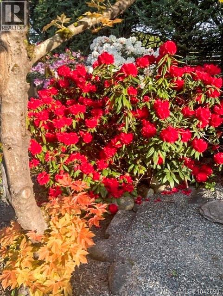
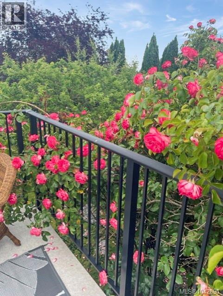
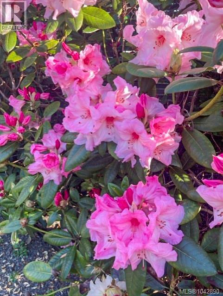
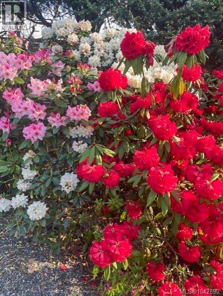
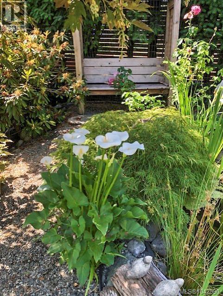
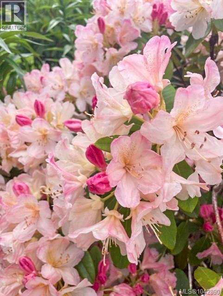
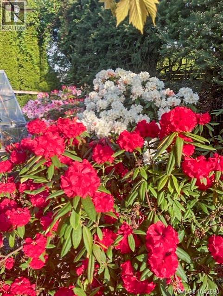
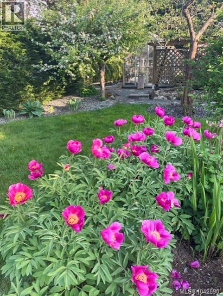
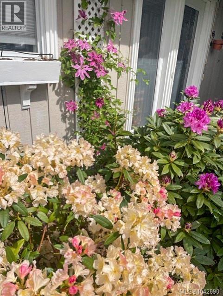
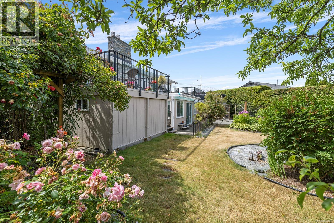
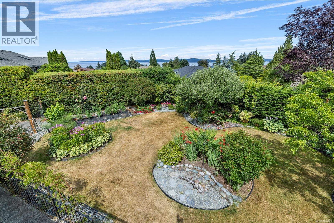
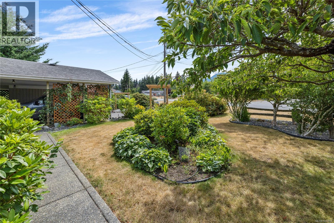
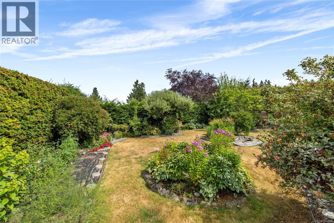
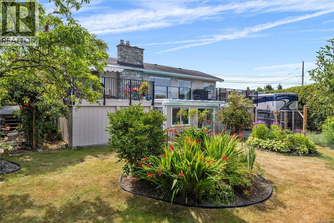
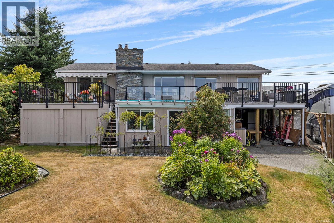
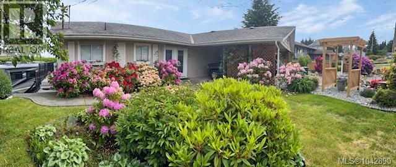
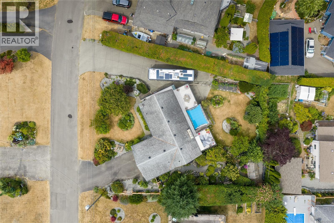
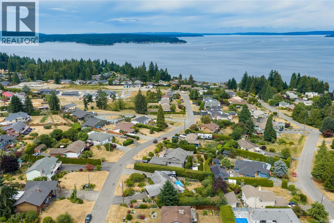
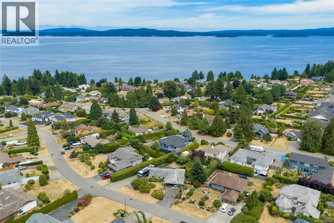
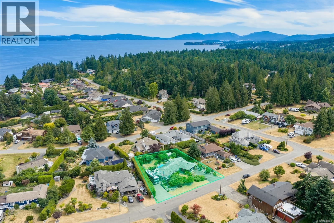
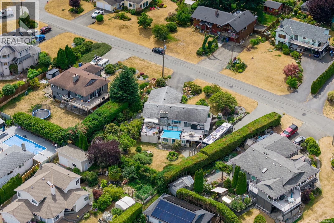
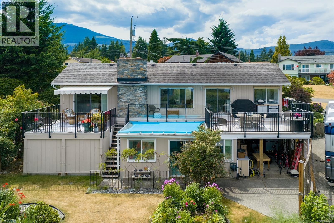
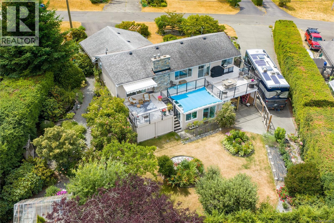
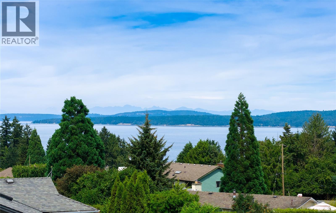
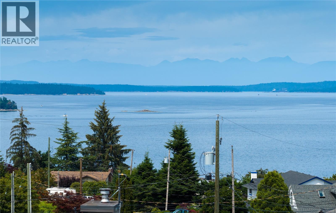
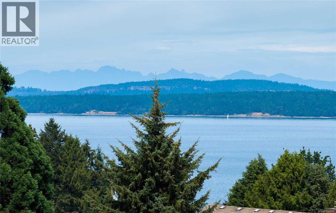
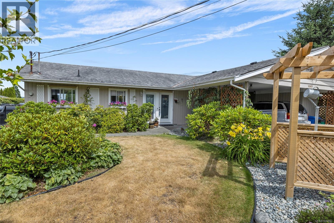
Tucked away on a quiet street in desirable Saltair, this beautifully updated 2-bed, 2.5-bath home sits on a private 0.26-acre lot surrounded by mature landscaping & enjoys lovely ocean views. The bright, updated kitchen features timeless white cabinetry, while hardwood floors & a cozy gas fireplace add warmth and character throughout. An inviting enclosed sunroom provides the perfect place to relax year-round, while the extended deck is ideal for entertaining & taking in the peaceful setting. The spectacular yard is a gardener's dream, filled with vibrant perennial gardens, a greenhouse, tranquil pond, & mature pear, apple, & plum trees, creating exceptional privacy and beauty. With RV parking including a 50-amp plug, & plenty of outdoor space, there's room for all your hobbies & toys. Walking distance to the beach & just a short drive to Ladysmith & Chemainus, this move-in ready home offers the best of the Saltair lifestyle. Data & meas. are approximate. Very if important. (id:63400)
Property Details
| MLS® Number | 1042890 |
| Property Type | Single Family |
| Neigbourhood | Saltair |
| Features | Private Setting, Other |
| Parking Space Total | 4 |
| Plan | Vip22190 |
| Structure | Greenhouse, Shed, Workshop, Patio(s) |
| View Type | City View, Mountain View |
Building
| Bathroom Total | 3 |
| Bedrooms Total | 2 |
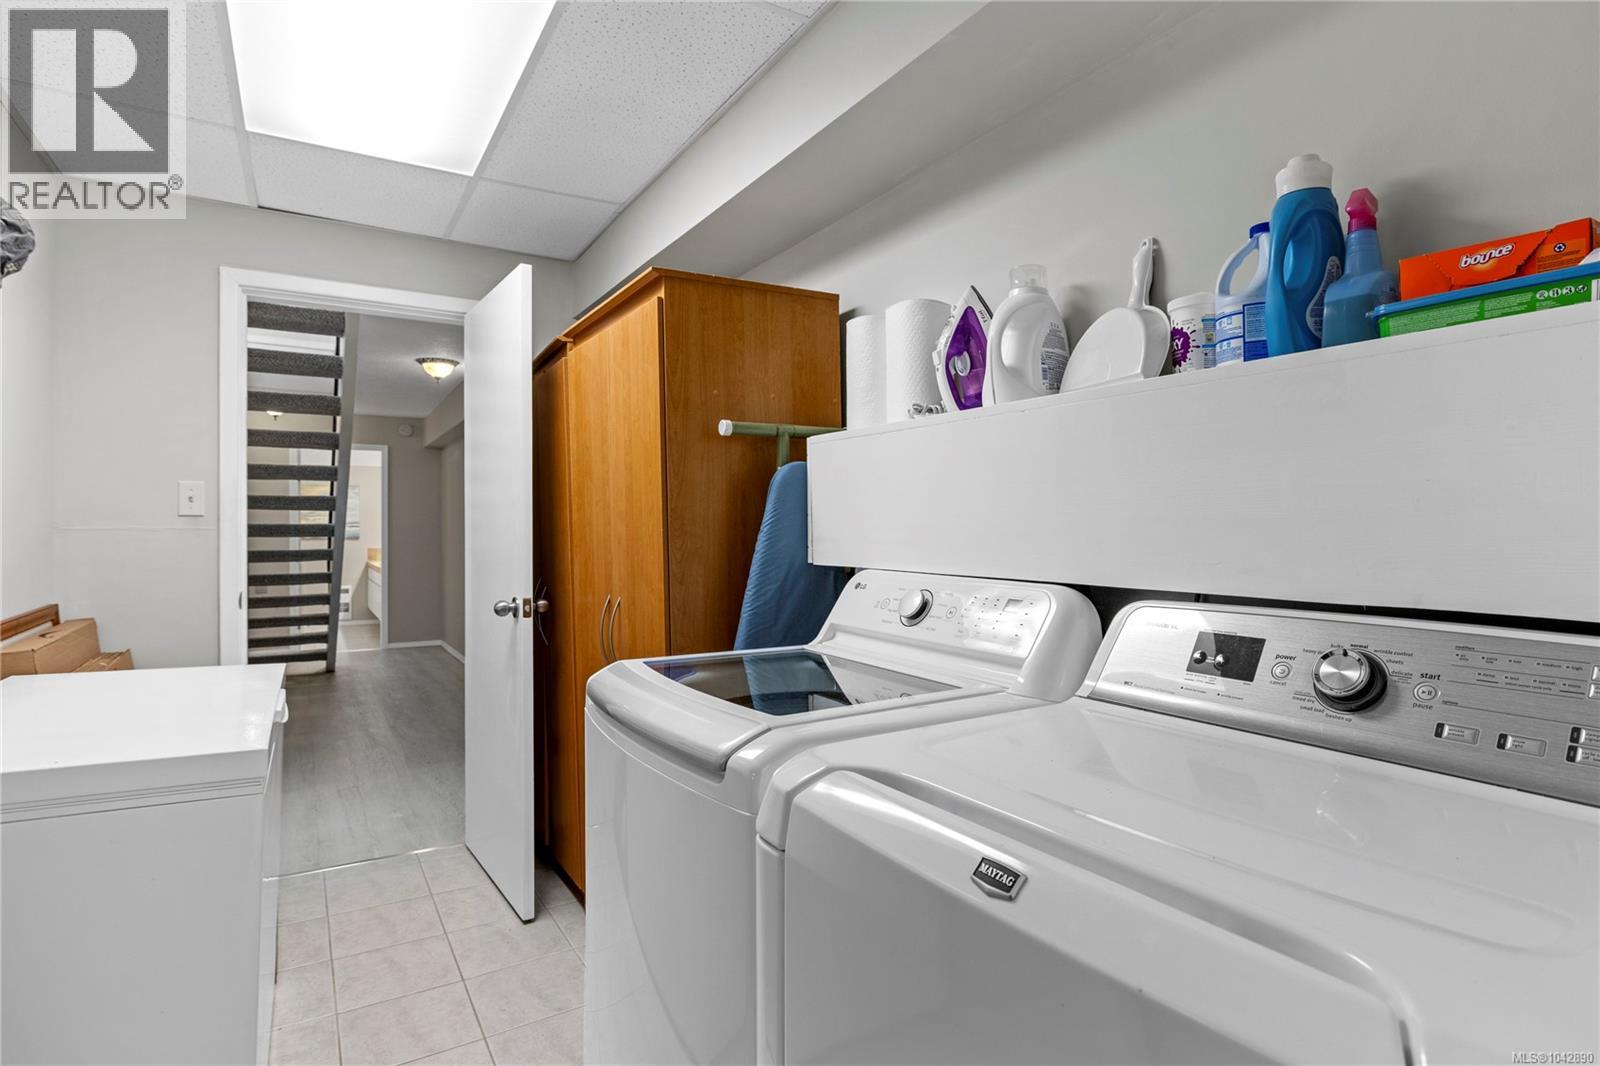
| Appliances | Dishwasher, Dryer, Range - Electric, Refrigerator, Washer |
| Constructed Date | 1972 |
| Cooling Type | None |
| Fireplace Present | Yes |
| Fireplace Total | 1 |
| Heating Fuel | Electric, Natural Gas |
| Heating Type | Baseboard Heaters |
| Size Interior | 2,082 Sqft |
| Type | House |
Land
| Access Type | Road Access |
| Acreage | No |
| Size Irregular | 11326 |
| Size Total | 11326 Sqft |
| Size Total Text | 11326 Sqft |
| Zoning Description | R3 |
| Zoning Type | Residential |
Rooms
| Level | Type | Length | Width | Dimensions |
|---|---|---|---|---|
| Lower Level | Patio | 13'2 x 16'0 | ||
| Lower Level | Sunroom | 20'3 x 15'2 | ||
| Lower Level | Storage | 13'3 x 15'6 | ||
| Lower Level | Bathroom | 4-Piece | ||
| Lower Level | Other | 11'2 x 11'6 | ||
| Lower Level | Recreation Room | 22'10 x 13'10 | ||
| Lower Level | Bedroom | 13'5 x 13'10 | ||
| Lower Level | Laundry Room | 11'0 x 6'5 | ||
| Main Level | Dining Nook | 10'2 x 10'9 | ||
| Main Level | Kitchen | 10'2 x 10'8 | ||
| Main Level | Bathroom | 2-Piece | ||
| Main Level | Dining Room | 7'7 x 13'0 | ||
| Main Level | Living Room | 18'0 x 14'2 | ||
| Main Level | Entrance | 17'4 x 4'0 | ||
| Main Level | Primary Bedroom | 12'4 x 13'10 | ||
| Main Level | Ensuite | 4-Piece | ||
| Other | Storage | 4'6 x 11'6 |
https://www.realtor.ca/real-estate/30017225/10843-grandview-rd-saltair-saltair

Ashley Metcalf
Personal Real Estate Corporation
www.charlieparker.ca/
#1 - 5140 Metral Drive
Nanaimo, British Columbia V9T 2K8
(250) 751-1223
(800) 916-9229
(250) 751-1300
www.remaxprofessionalsbc.com/

Charlie Parker
Personal Real Estate Corporation
www.charlieparker.ca/
#1 - 5140 Metral Drive
Nanaimo, British Columbia V9T 2K8
(250) 751-1223
(800) 916-9229
(250) 751-1300
www.remaxprofessionalsbc.com/

Graeme Parker
Personal Real Estate Corporation
www.charlieparker.ca/
#1 - 5140 Metral Drive
Nanaimo, British Columbia V9T 2K8
(250) 751-1223
(800) 916-9229
(250) 751-1300
www.remaxprofessionalsbc.com/

The trademarks REALTOR®, REALTORS®, and the REALTOR® logo are controlled by The Canadian Real Estate Association (CREA) and identify real estate professionals who are members of CREA. The trademarks MLS®, Multiple Listing Service® and the associated logos are owned by The Canadian Real Estate Association (CREA) and identify the quality of services provided by real estate professionals who are members of CREA. The trademark DDF® is owned by The Canadian Real Estate Association (CREA) and identifies CREA's Data Distribution Facility (DDF®)
July 10 2026 05:12:54
Vancouver Island Real Estate Board
RE/MAX Professionals (Na)