
10814 Beach Rd North Saanich, British Columbia V8L 5H6

$16,000,000
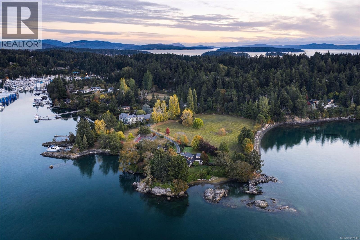
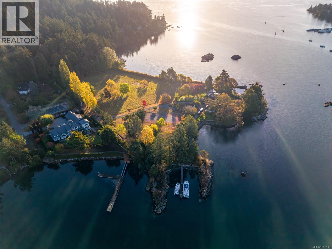
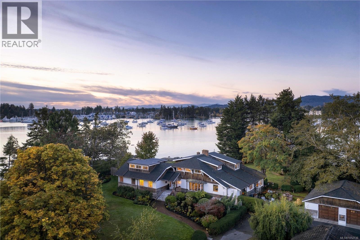
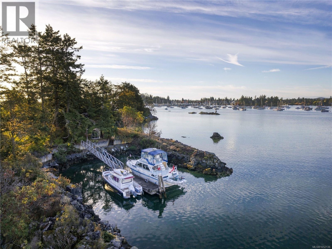
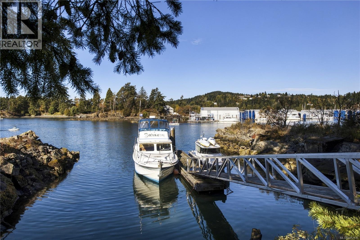
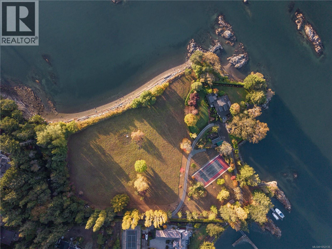
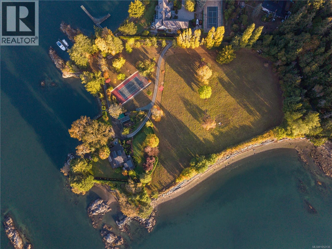
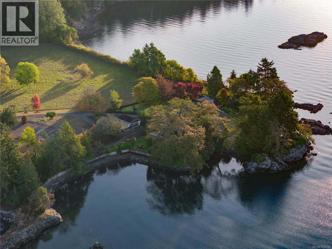
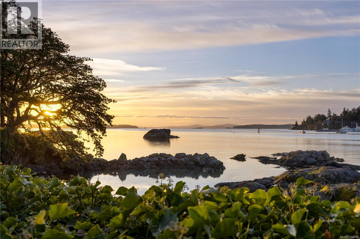
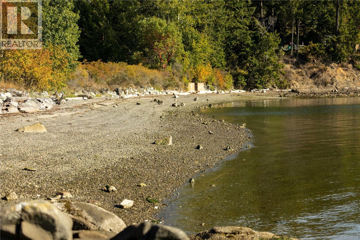
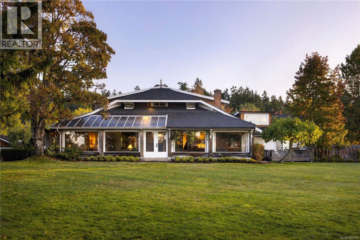
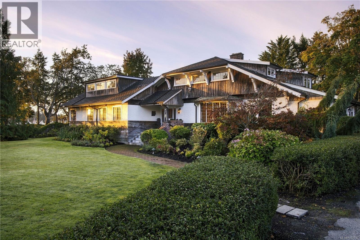
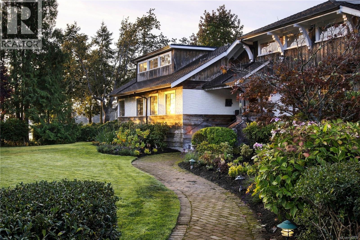
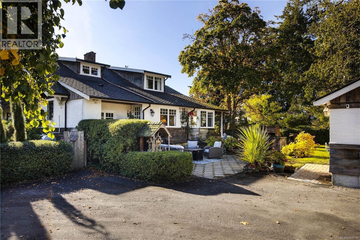
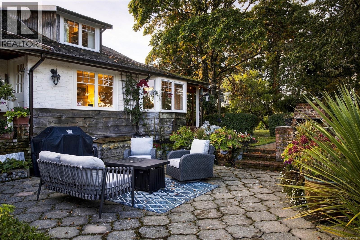
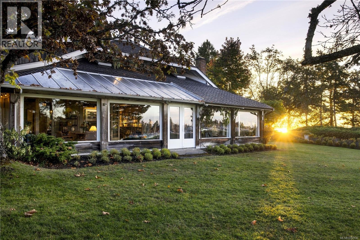
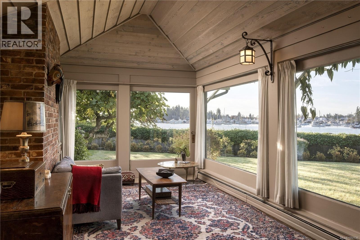
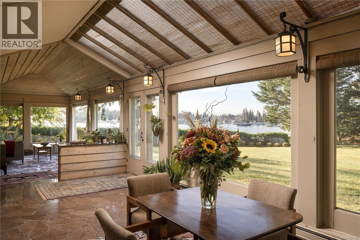
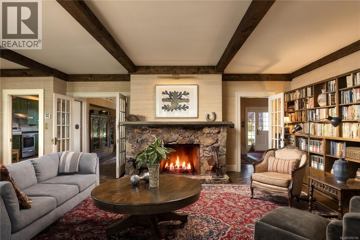
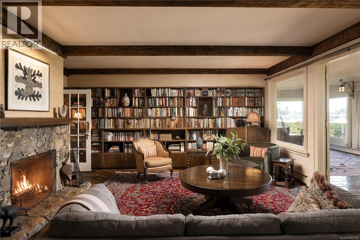
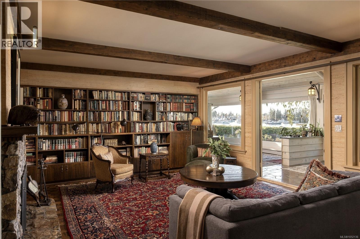
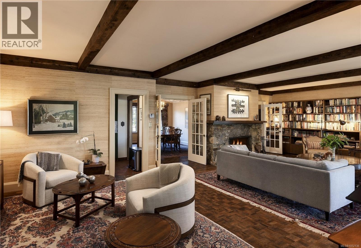
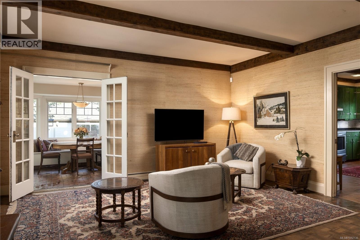
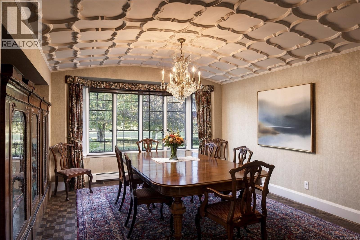
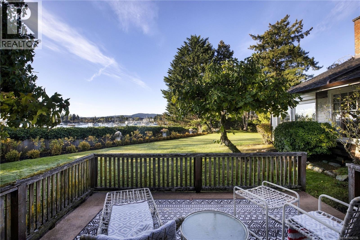
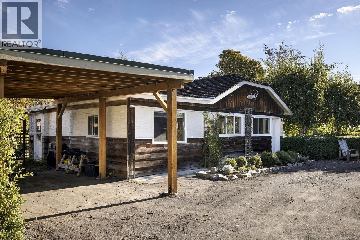
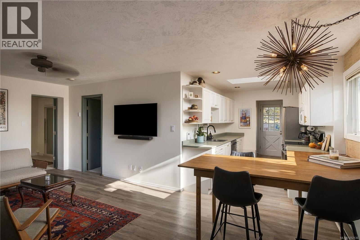
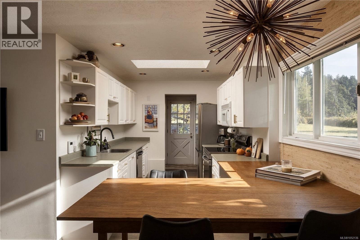
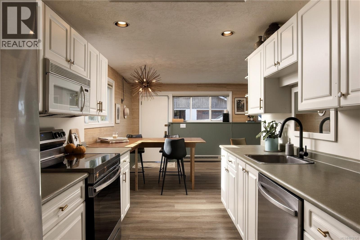
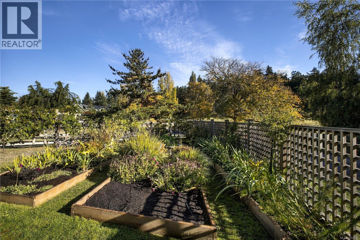
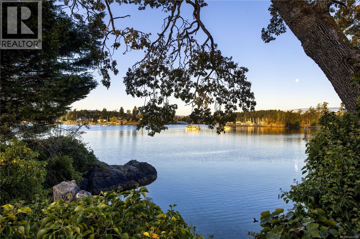
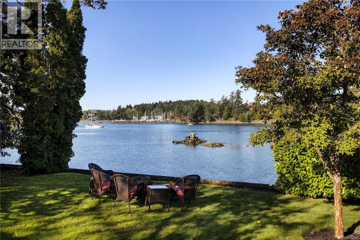
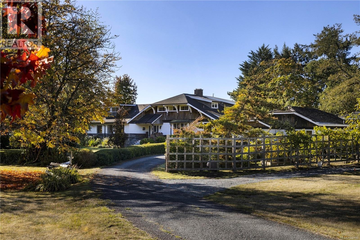
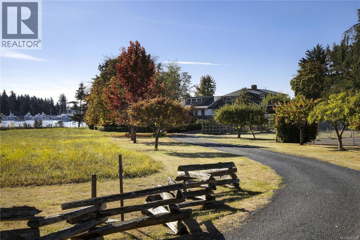
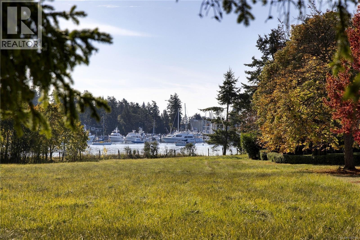
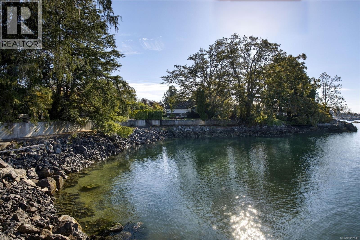
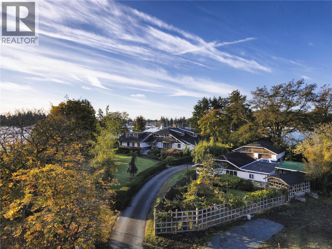
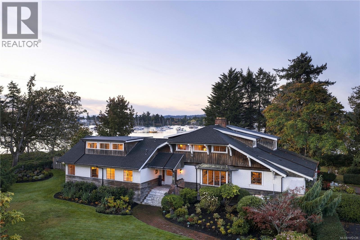
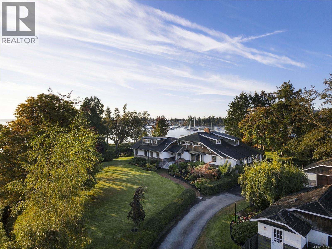
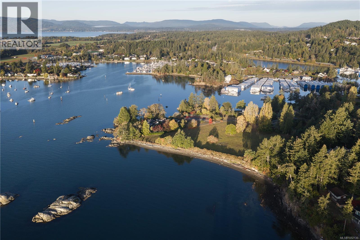
At the southern tip of Vancouver Island on the Saanich Peninsula, lies one of British Columbia’s most extraordinary waterfront holdings. Encompassing an impressive 6.65 private acres and an astounding 1,903 feet of low-bank ocean frontage, this legacy estate offers a level of privacy, scale, and waterfront access that is simply unmatched in today’s market. A sandy beach, deep-water dock/moorage, and pastoral field create a setting of exceptional beauty. The four-bedroom main residence and separate two-bedroom cottage are perfectly positioned to capture breathtaking panoramic ocean views and spectacular sunsets from the property’s predominantly south-west facing shoreline. Beyond its appeal as a world-class private estate, the property presents an extraordinary investment opportunity. The existing R-2 zoning supports a ten-lot subdivision plan, offering developers and investors the rare chance to create an exclusive waterfront community in one of BC’s most sought-after locations. (id:63400)
Property Details
| MLS® Number | 1052136 |
| Property Type | Single Family |
| Neigbourhood | Curteis Point |
| Features | Acreage, Level Lot, Park Setting, Private Setting, Southern Exposure, Other, Marine Oriented, Moorage |
| Parking Space Total | 12 |
| Plan | Epp142992 |
| Structure | Shed, Patio(s) |
| View Type | Mountain View, Ocean View |
| Water Front Type | Waterfront On Ocean |
Building
| Bathroom Total | 5 |
| Bedrooms Total | 6 |
| Appliances | Dishwasher, Dryer, Range - Electric, Refrigerator, Washer |
| Constructed Date | 1910 |
| Cooling Type | None |
| Fireplace Present | Yes |
| Fireplace Total | 2 |
| Heating Fuel | Oil, Wood |
| Heating Type | Hot Water |
| Size Interior | 6,068 Sqft |
| Type | House |
Parking
| Carport | |
| Garage | |
| R V |
Land
| Access Type | Road Access |
| Acreage | Yes |
| Size Irregular | 6.65 |
| Size Total | 6.65 Ac |
| Size Total Text | 6.65 Ac |
| Zoning Type | Residential |
Rooms
| Level | Type | Length | Width | Dimensions |
|---|---|---|---|---|
| Second Level | Storage | 3 ft | 5 ft | 3 ft x 5 ft |
| Second Level | Storage | 6 ft | 5 ft | 6 ft x 5 ft |
| Second Level | Sitting Room | 12 ft | 15 ft | 12 ft x 15 ft |
| Second Level | Storage | 5 ft | 5 ft | 5 ft x 5 ft |
| Second Level | Bedroom | 16 ft | 16 ft | 16 ft x 16 ft |
| Second Level | Bedroom | 12 ft | 18 ft | 12 ft x 18 ft |
| Second Level | Bathroom | 4-Piece | ||
| Second Level | Bedroom | 13 ft | 9 ft | 13 ft x 9 ft |
| Third Level | Attic (finished) | 7 ft | 5 ft | 7 ft x 5 ft |
| Third Level | Attic (finished) | 11 ft | 5 ft | 11 ft x 5 ft |
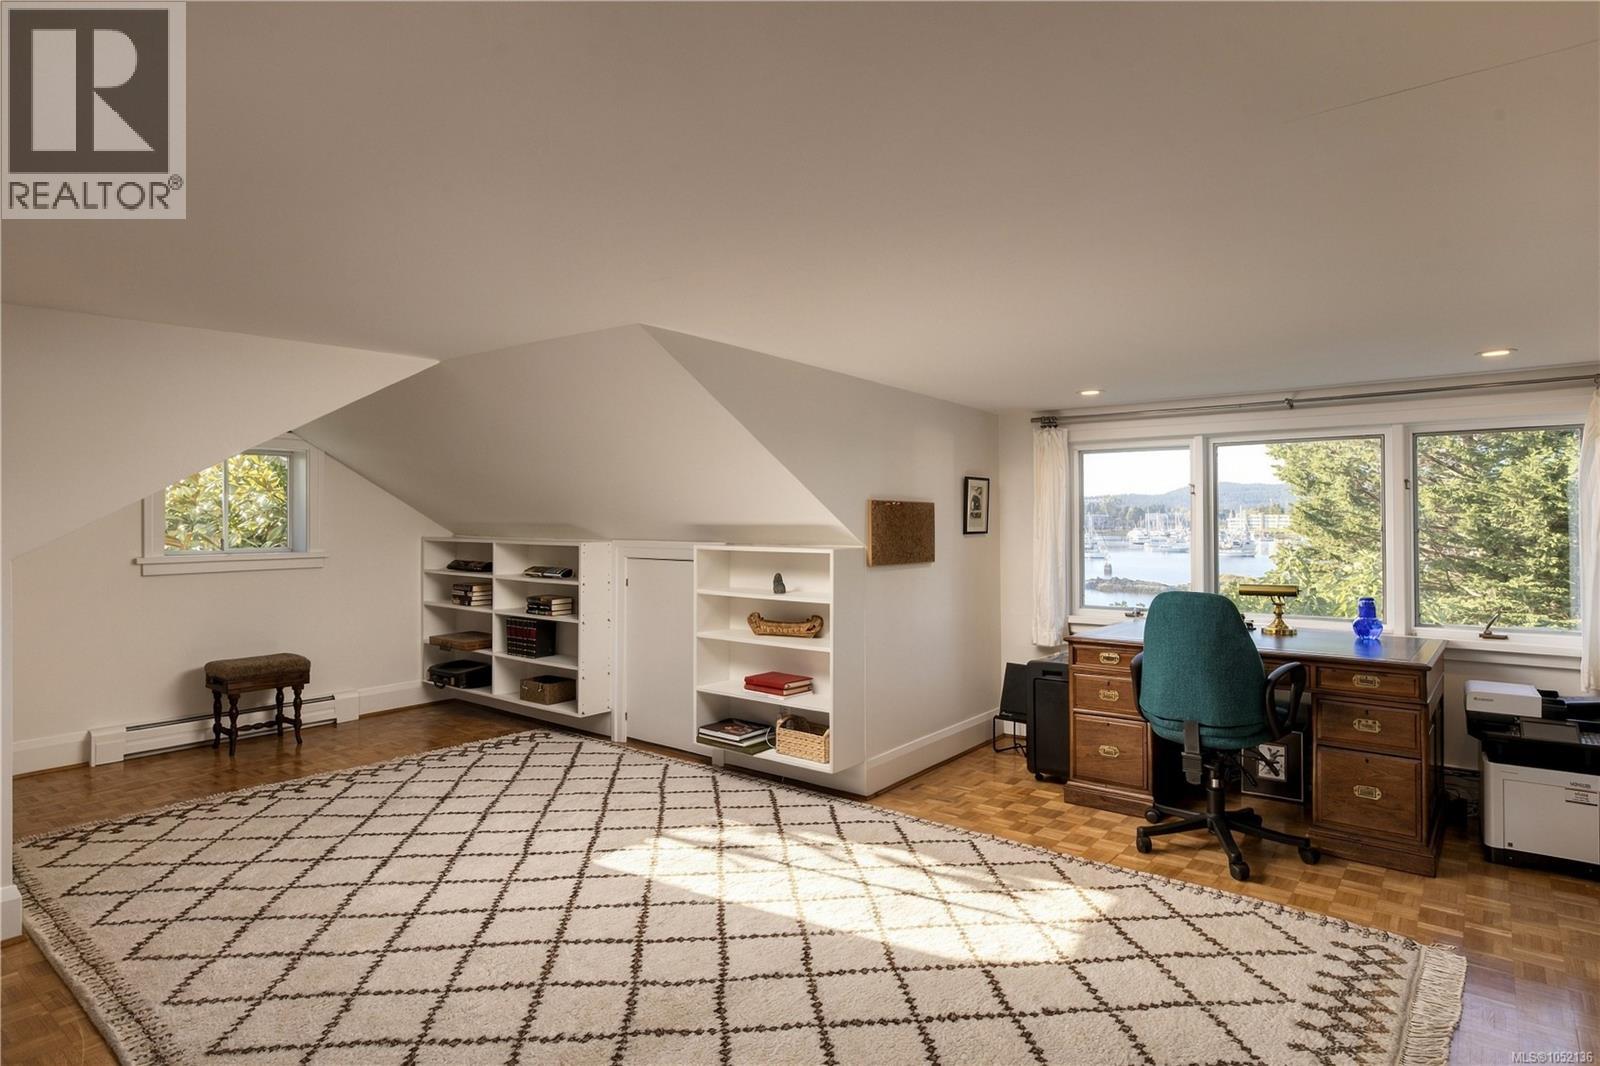
| Third Level | Office | 26 ft | 19 ft | 26 ft x 19 ft |
| Lower Level | Utility Room | 8 ft | 16 ft | 8 ft x 16 ft |
| Lower Level | Wine Cellar | 6 ft | 6 ft | 6 ft x 6 ft |
| Lower Level | Laundry Room | 12 ft | 16 ft | 12 ft x 16 ft |
| Main Level | Bathroom | 2-Piece | ||
| Main Level | Storage | 30 ft | 6 ft | 30 ft x 6 ft |
| Main Level | Entrance | 22 ft | 16 ft | 22 ft x 16 ft |
| Main Level | Dining Room | 14 ft | 18 ft | 14 ft x 18 ft |
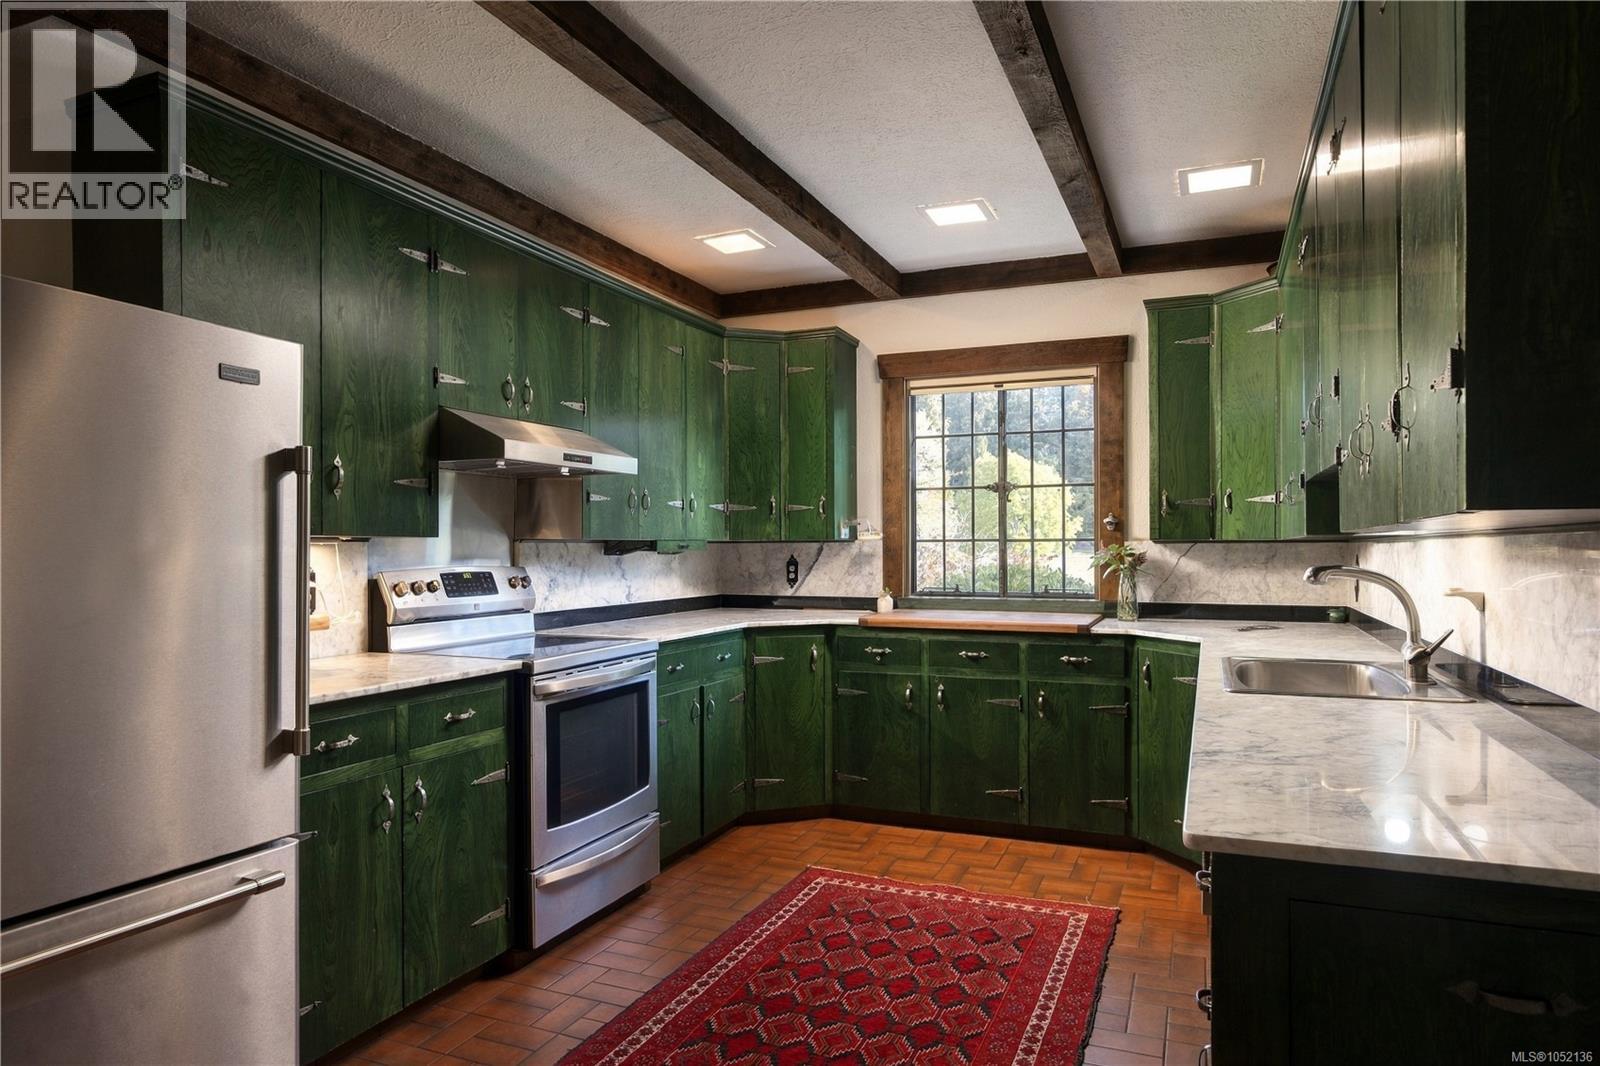
| Main Level | Kitchen | 11 ft | 18 ft | 11 ft x 18 ft |
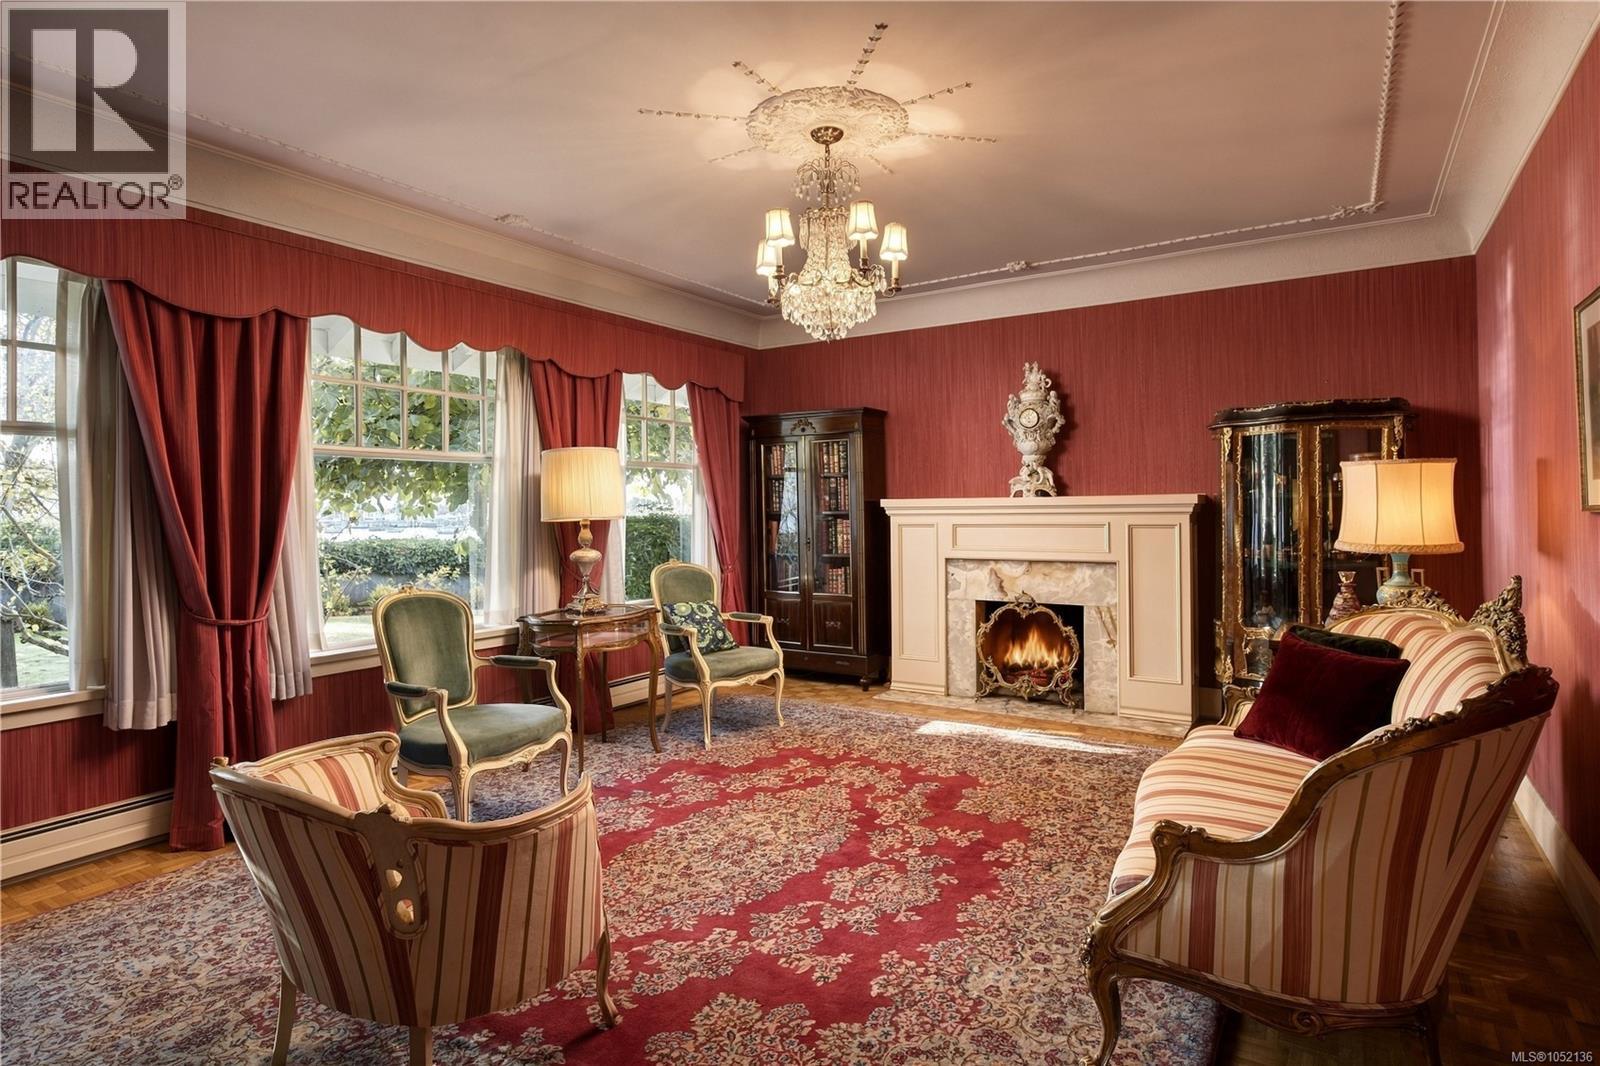
| Main Level | Living Room | 32 ft | 18 ft | 32 ft x 18 ft |
| Main Level | Eating Area | 26 ft | 11 ft | 26 ft x 11 ft |
| Main Level | Family Room | 15 ft | 20 ft | 15 ft x 20 ft |
| Main Level | Sitting Room | 20 ft | 11 ft | 20 ft x 11 ft |
| Main Level | Other | 10 ft | 9 ft | 10 ft x 9 ft |
| Main Level | Mud Room | 8 ft | 11 ft | 8 ft x 11 ft |
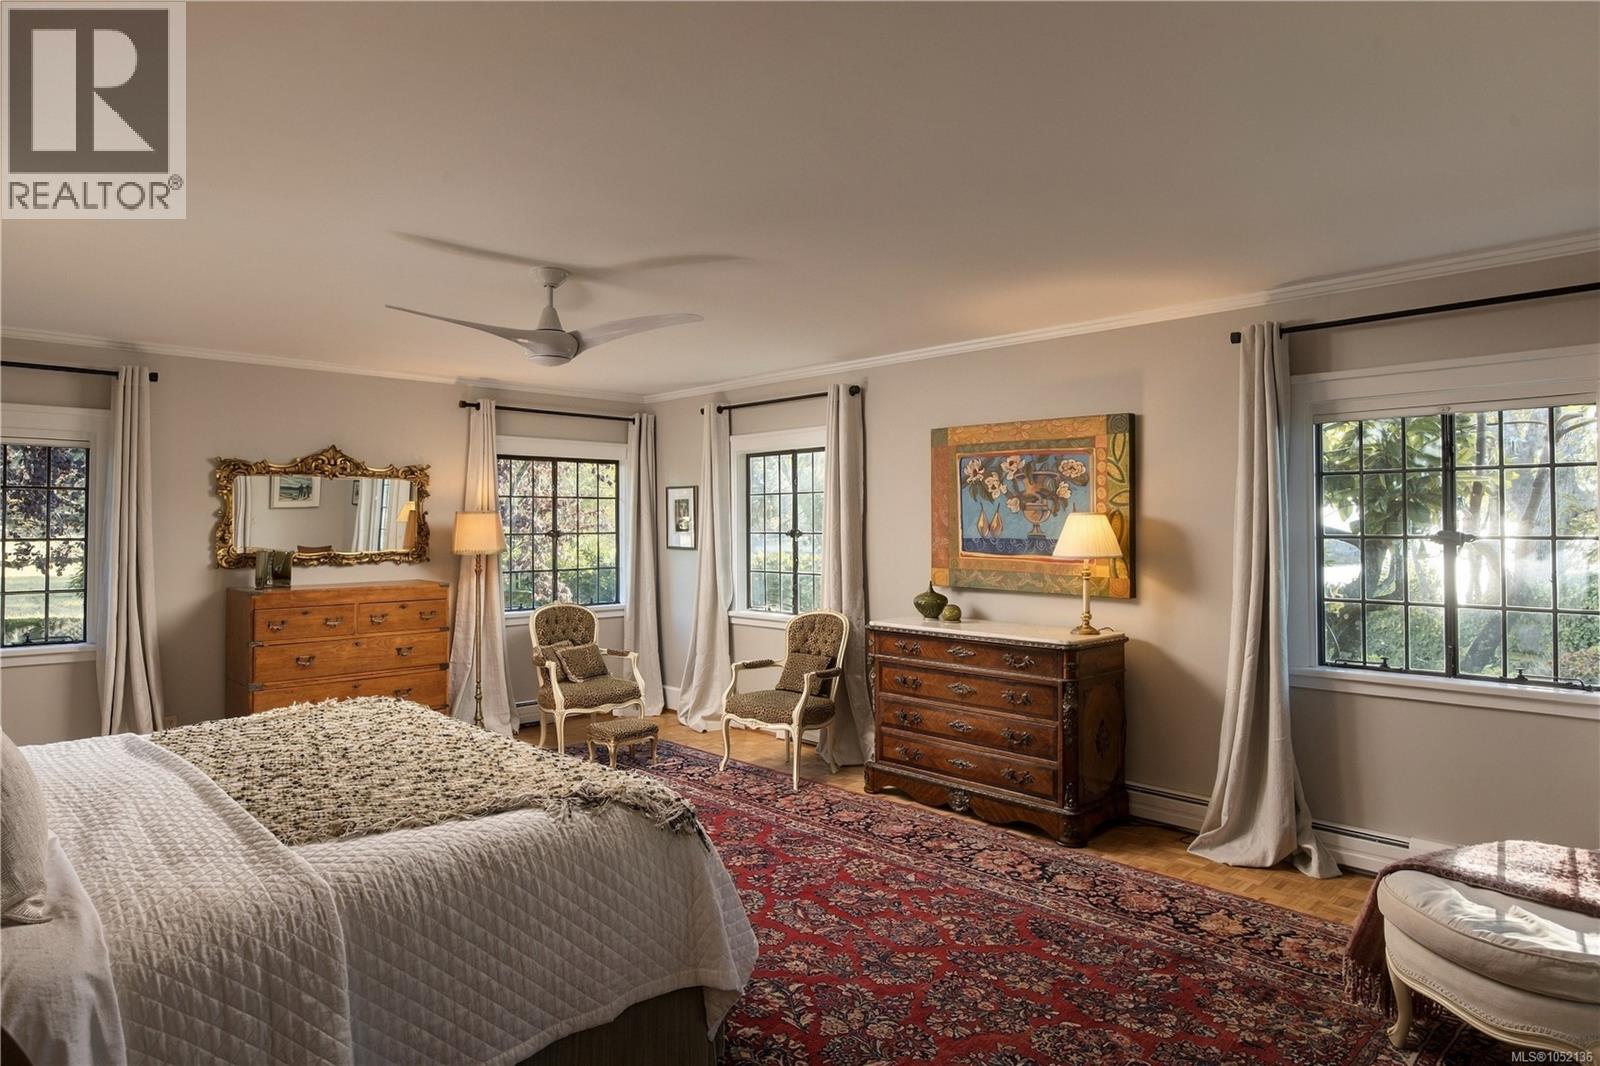
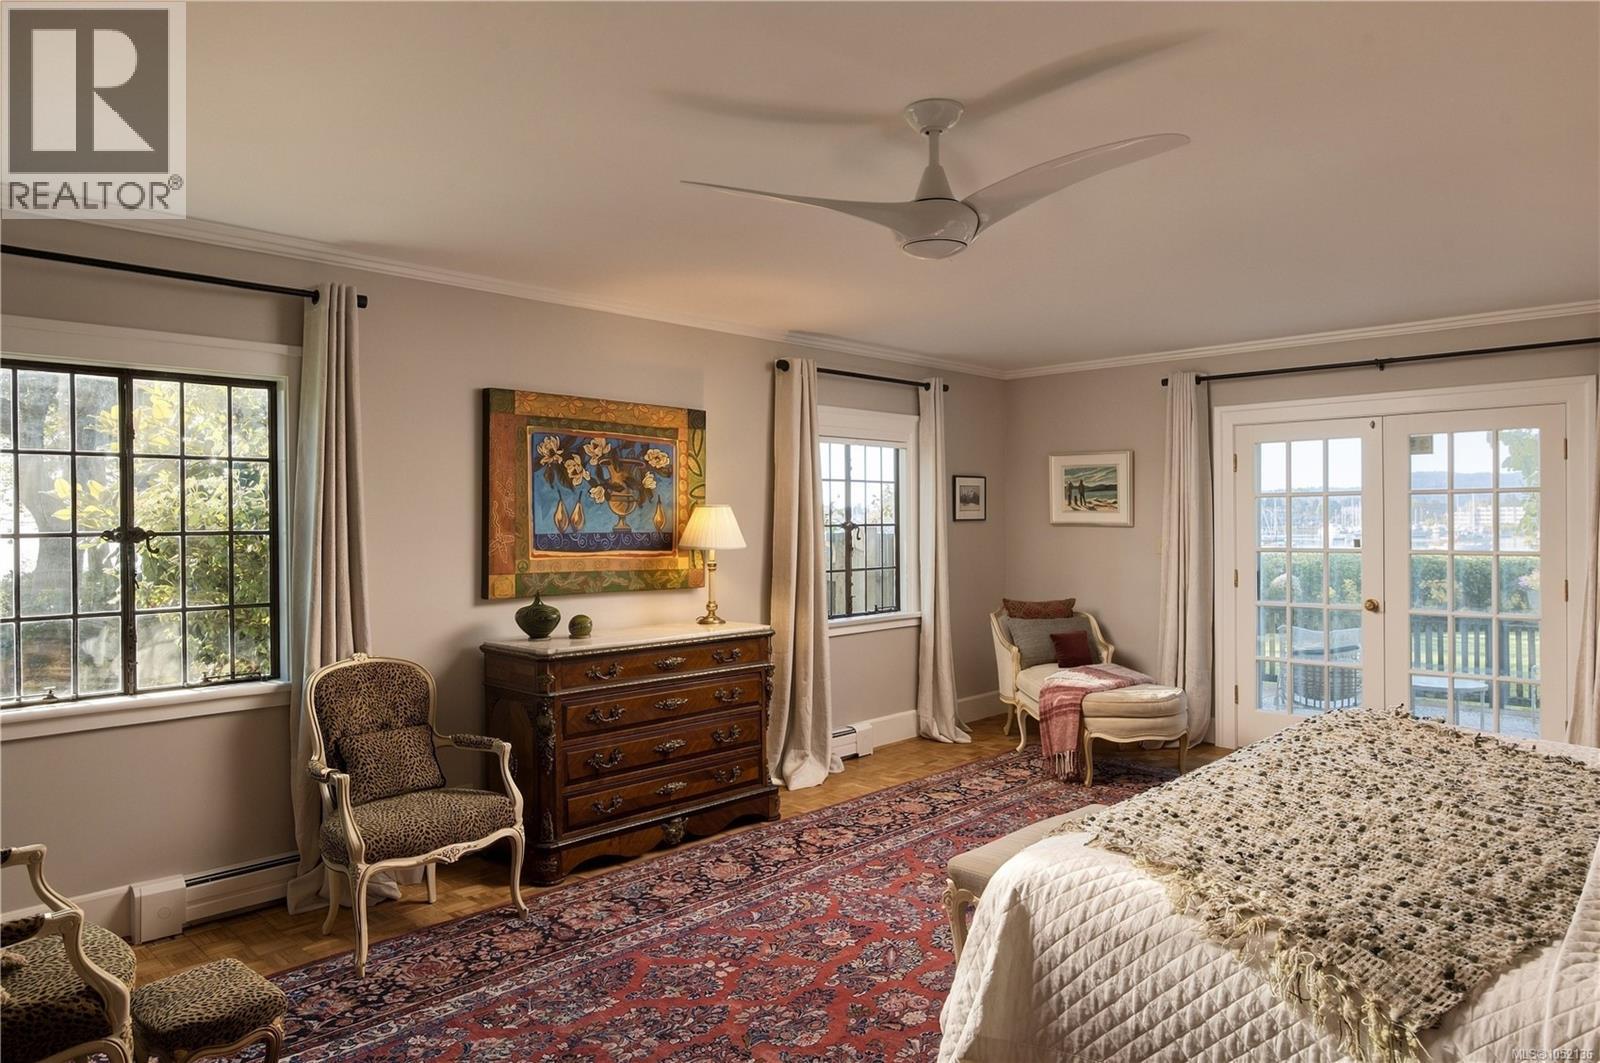
| Main Level | Primary Bedroom | 16 ft | 23 ft | 16 ft x 23 ft |
| Main Level | Ensuite | 4-Piece | ||
| Main Level | Patio | 25 ft | 21 ft | 25 ft x 21 ft |
| Other | Storage | 13 ft | 7 ft | 13 ft x 7 ft |
| Other | Bathroom | 2-Piece | ||
| Other | Bedroom | 10 ft | 15 ft | 10 ft x 15 ft |
| Other | Ensuite | 3-Piece | ||
| Other | Bedroom | 10 ft | 11 ft | 10 ft x 11 ft |
| Other | Laundry Room | 7 ft | 5 ft | 7 ft x 5 ft |
| Other | Kitchen | 9 ft | 16 ft | 9 ft x 16 ft |
| Other | Living Room | 15 ft | 12 ft | 15 ft x 12 ft |
| Other | Entrance | 6 ft | 7 ft | 6 ft x 7 ft |
https://www.realtor.ca/real-estate/30397151/10814-beach-rd-north-saanich-curteis-point

Chace Whitson
Personal Real Estate Corporation
www.chacewhitson.com/
2411 Bevan Ave
Sidney, British Columbia V8L 4M9
(250) 388-5882
(250) 388-9636

The trademarks REALTOR®, REALTORS®, and the REALTOR® logo are controlled by The Canadian Real Estate Association (CREA) and identify real estate professionals who are members of CREA. The trademarks MLS®, Multiple Listing Service® and the associated logos are owned by The Canadian Real Estate Association (CREA) and identify the quality of services provided by real estate professionals who are members of CREA. The trademark DDF® is owned by The Canadian Real Estate Association (CREA) and identifies CREA's Data Distribution Facility (DDF®)
October 15 2026 06:57:42
Victoria Real Estate Board
Macdonald Realty Ltd. (Sid)