
1075 Moxon Place Williams Lake, British Columbia V2G 4H8

$509,900
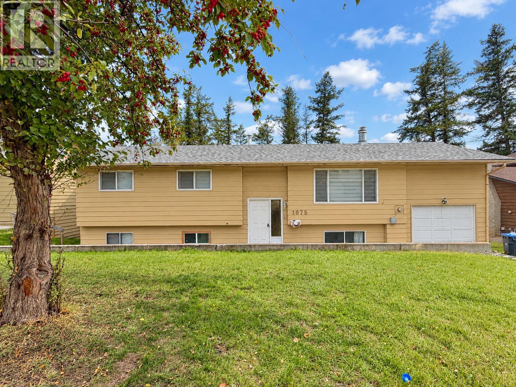
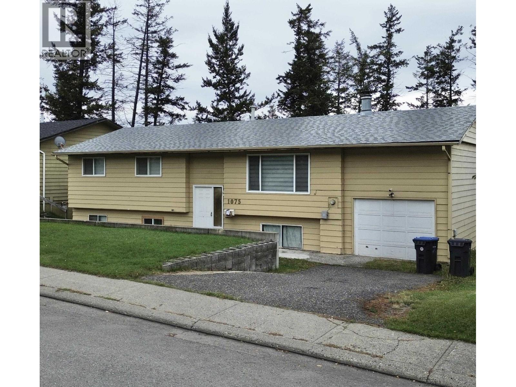
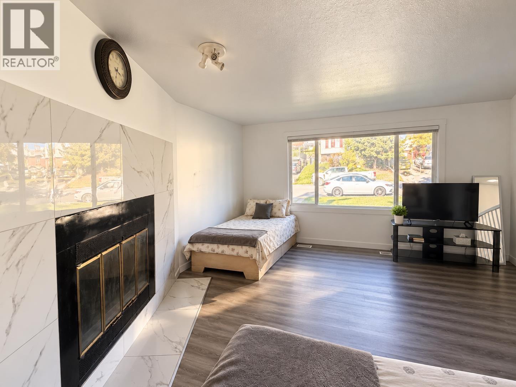
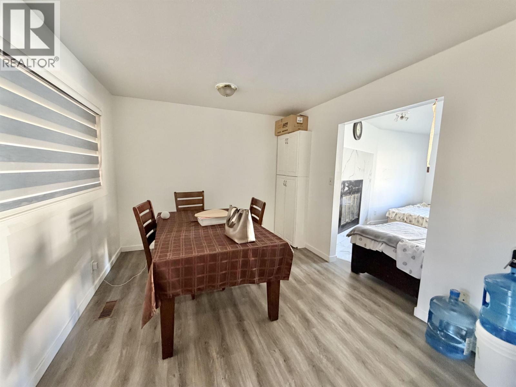
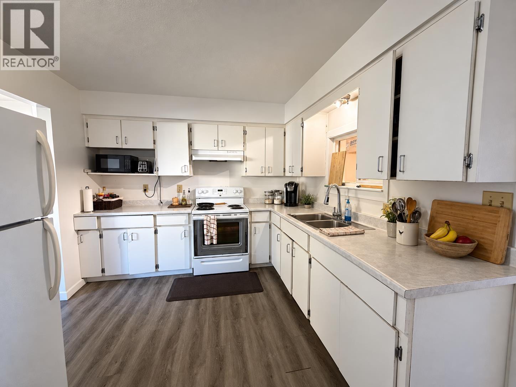
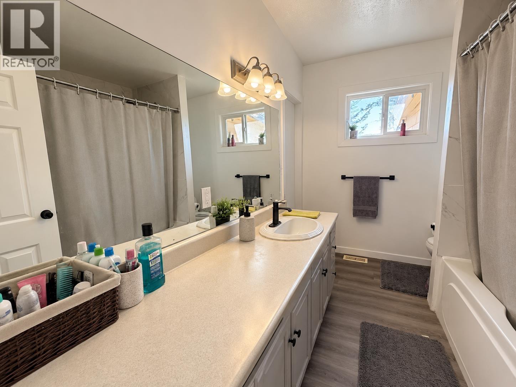
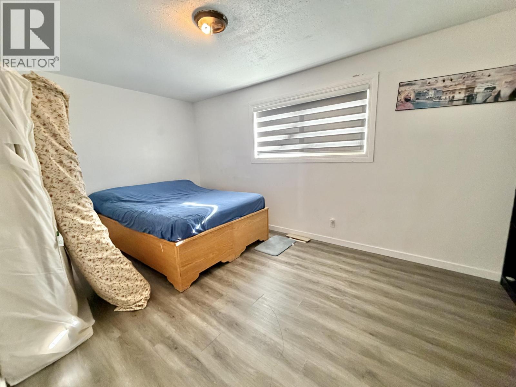
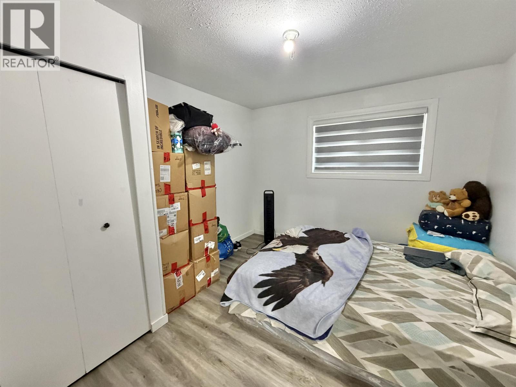
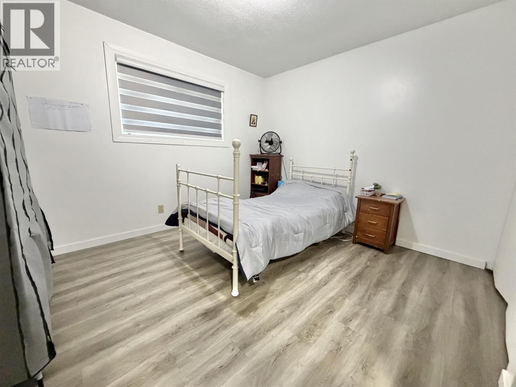
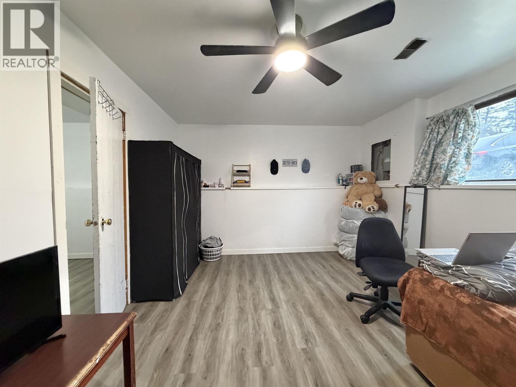
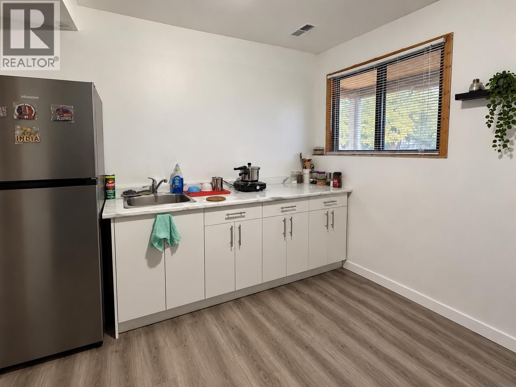
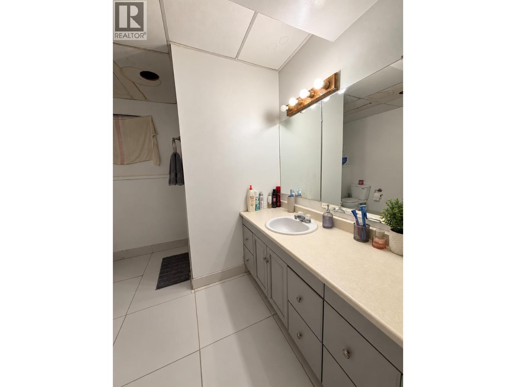
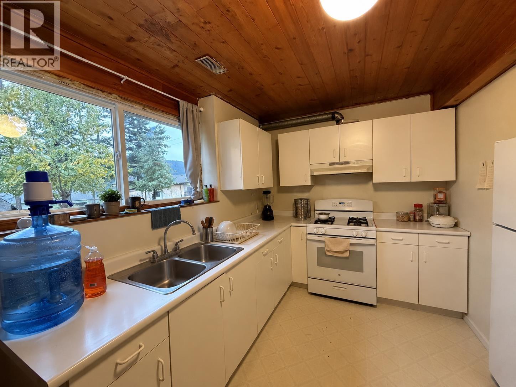
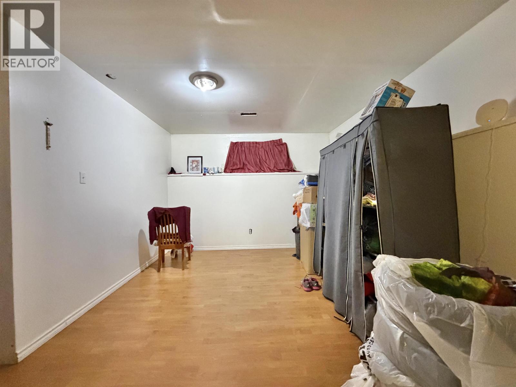
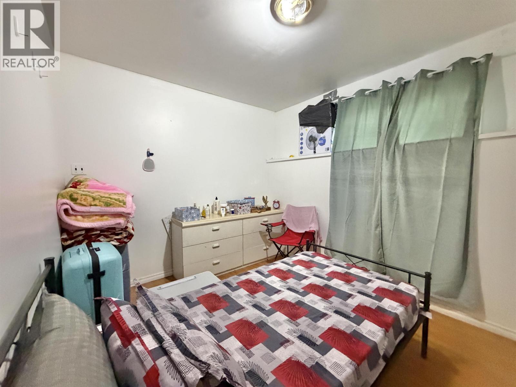
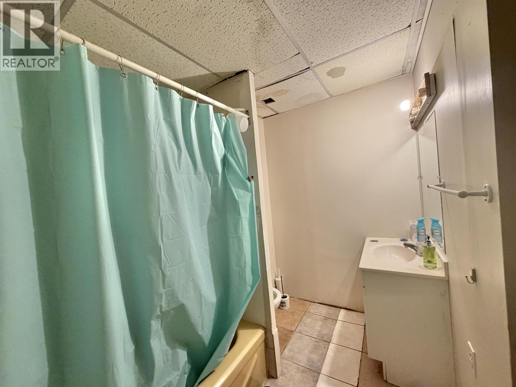
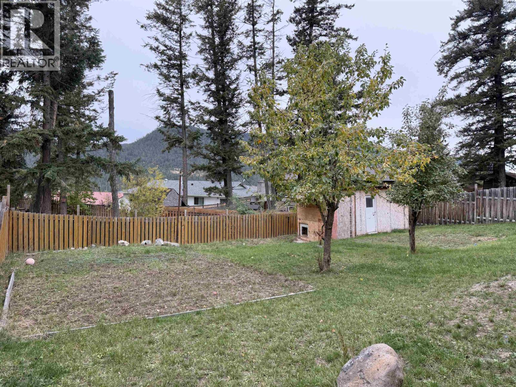
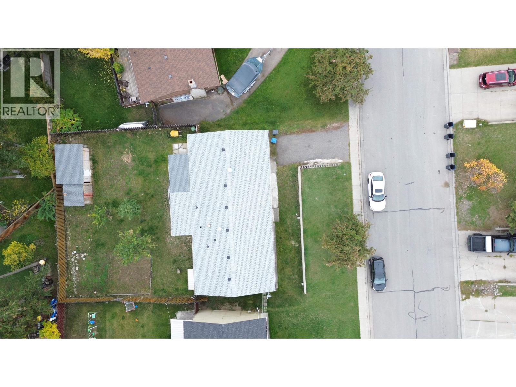
Located in a charming cul-de-sac, this spacious five-bedroom split-level home offers plenty of room for the whole family! The upper level features three bedrooms and a full bathroom, while the lower level adds two more bedrooms and two additional bathrooms, providing flexibility for a variety of living arrangements. The basement includes an unauthorized suite with its own kitchen, plus an additional area with potential for a second suite or extra living space. Outside, enjoy a large yard with plenty of room for kids, pets, gardening, or entertaining. Conveniently located close to all levels of schools, this home offers space, versatility, and a welcoming neighbourhood setting. (id:63400)
Property Details
| MLS® Number | R3175414 |
| Property Type | Single Family |
Building
| Bathroom Total | 3 |
| Bedrooms Total | 5 |
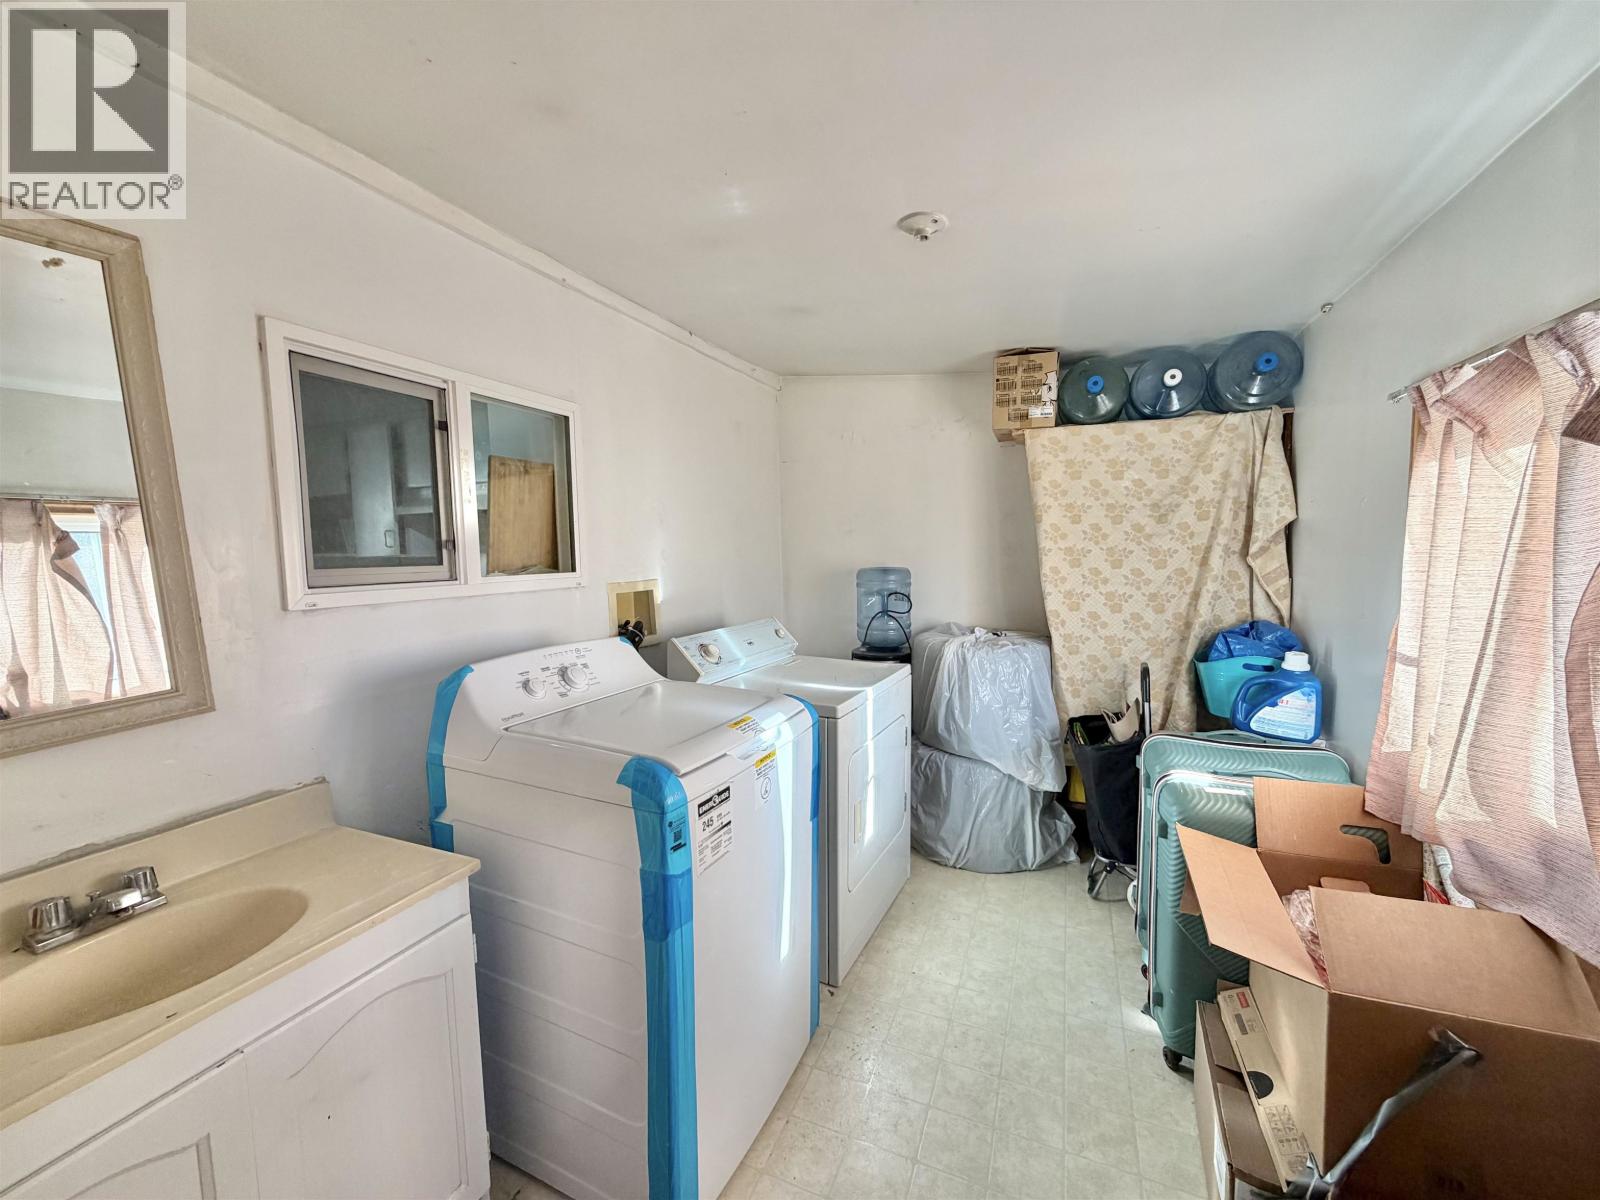
| Appliances | Washer/dryer Combo, Refrigerator, Stove |
| Architectural Style | Split Level Entry |
| Basement Development | Finished |
| Basement Type | Full (finished) |
| Constructed Date | 1981 |
| Construction Style Attachment | Detached |
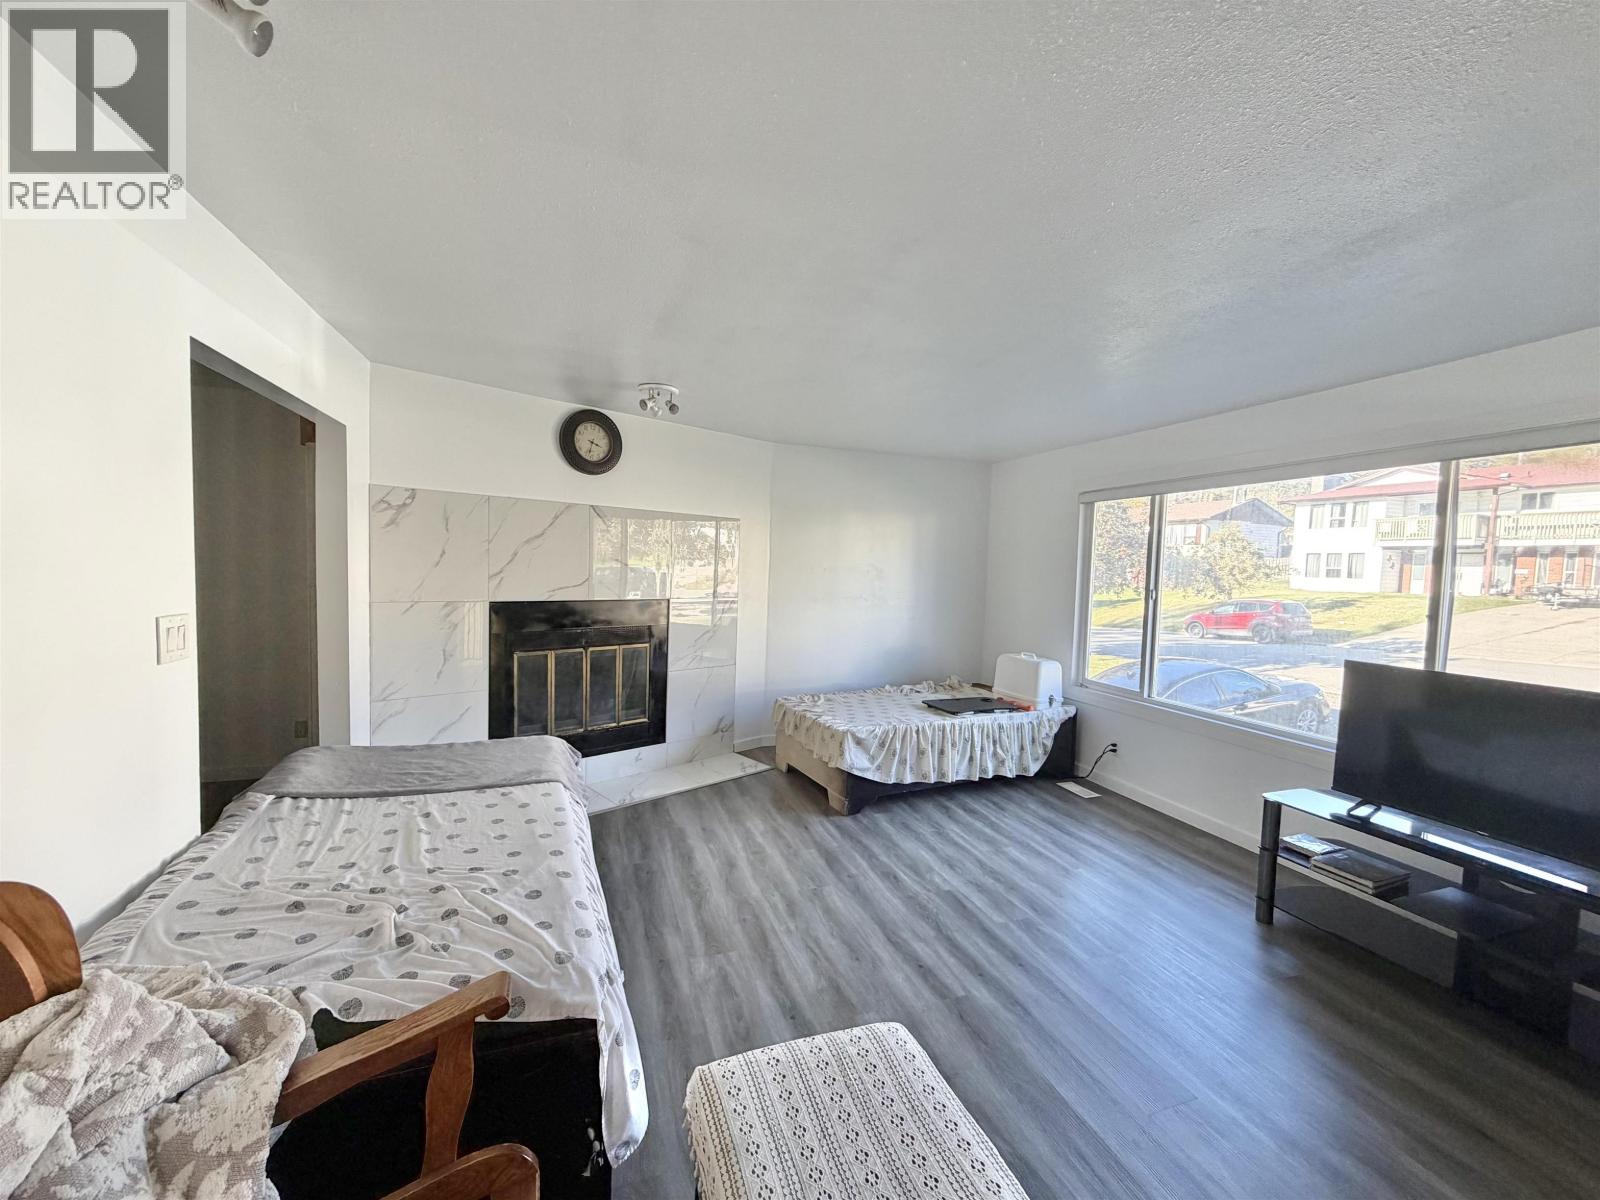
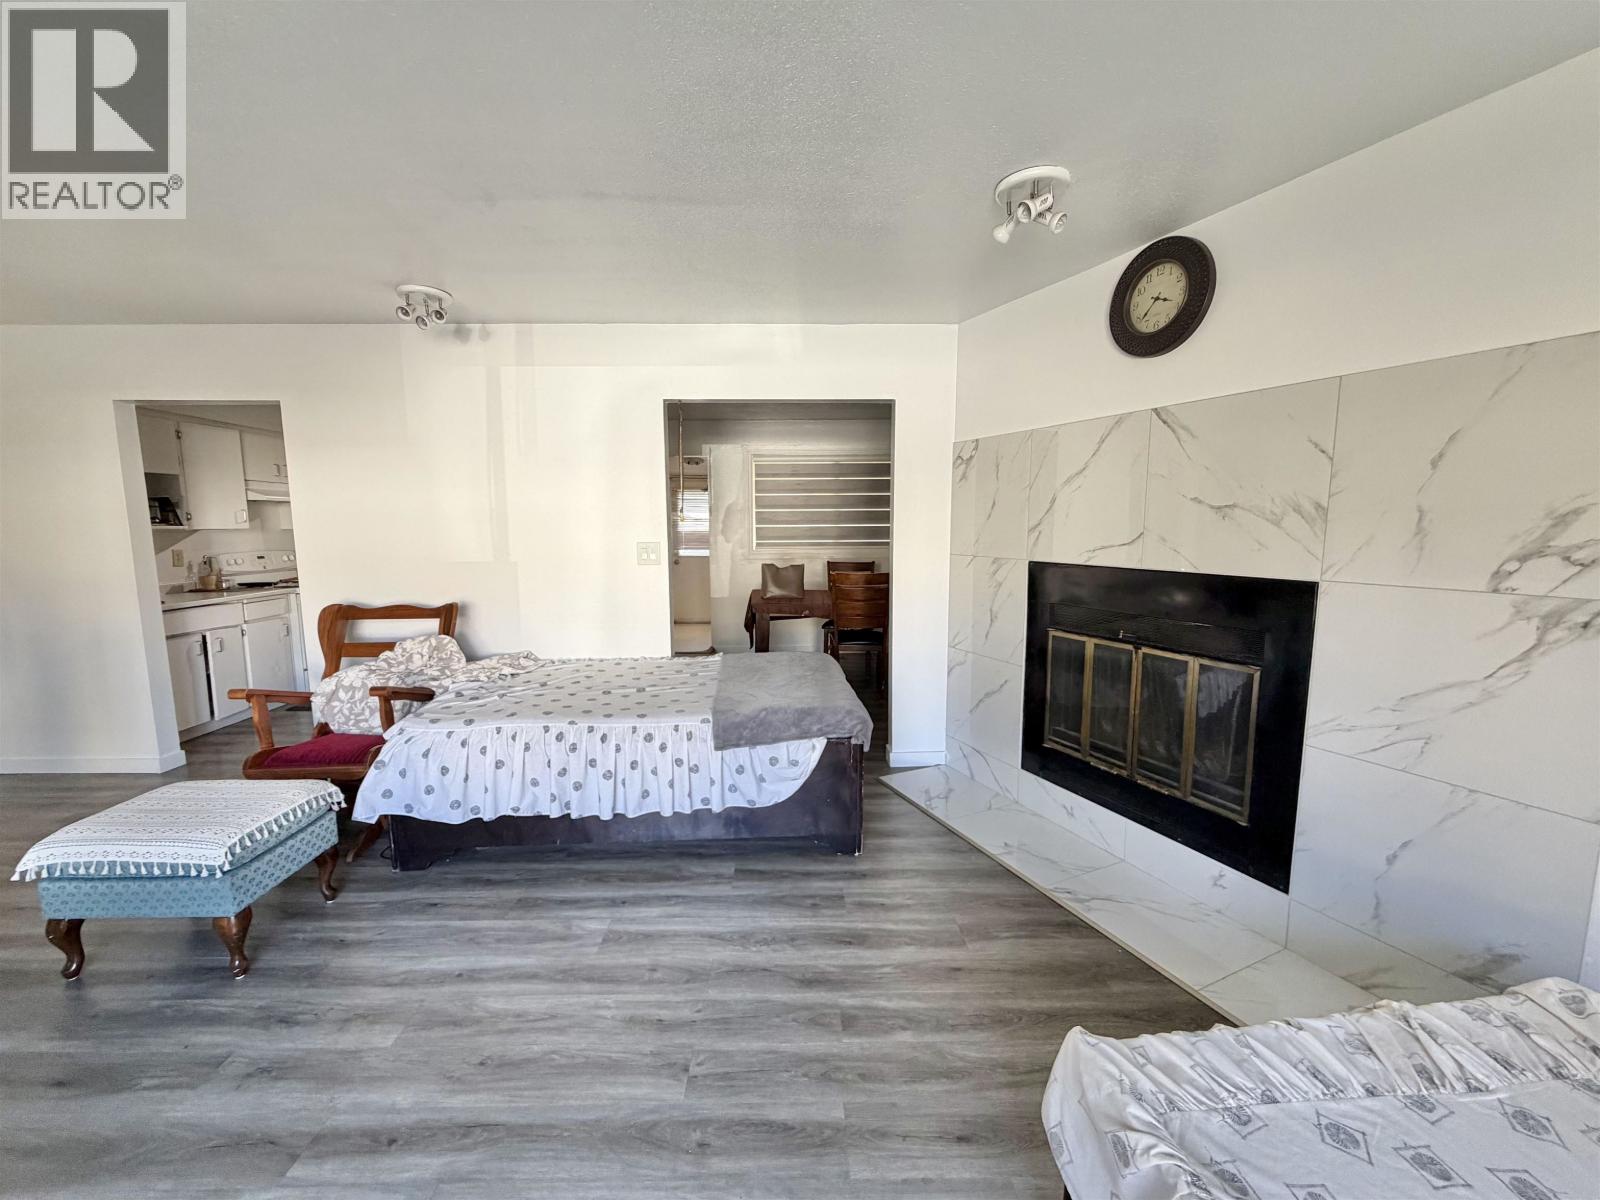
| Fireplace Present | Yes |
| Fireplace Total | 1 |
| Foundation Type | Concrete Perimeter |
| Heating Fuel | Natural Gas |
| Heating Type | Forced Air |
| Roof Material | Asphalt Shingle |
| Roof Style | Conventional |
| Stories Total | 2 |
| Size Interior | 2,440 Sqft |
| Total Finished Area | 2440 Sqft |
| Type | House |
| Utility Water | Municipal Water |
Parking
| Garage | 1 |
Land
| Acreage | No |
| Size Irregular | 0.19 |
| Size Total | 0.19 Ac |
| Size Total Text | 0.19 Ac |
Rooms
| Level | Type | Length | Width | Dimensions |
|---|---|---|---|---|
| Basement | Kitchen | 10 ft | 9 ft | 10 ft x 9 ft |
| Basement | Bedroom 4 | 12 ft | 10 ft | 12 ft x 10 ft |
| Basement | Recreational, Games Room | 12 ft | 15 ft | 12 ft x 15 ft |
| Basement | Bedroom 5 | 10 ft | 10 ft | 10 ft x 10 ft |
| Main Level | Living Room | 16 ft | 15 ft | 16 ft x 15 ft |
| Main Level | Kitchen | 10 ft ,6 in | 10 ft | 10 ft ,6 in x 10 ft |
| Main Level | Dining Room | 10 ft | 11 ft | 10 ft x 11 ft |
| Main Level | Primary Bedroom | 16 ft | 10 ft | 16 ft x 10 ft |
| Main Level | Bedroom 2 | 11 ft ,6 in | 11 ft ,6 in | 11 ft ,6 in x 11 ft ,6 in |
| Main Level | Bedroom 3 | 11 ft ,6 in | 11 ft ,6 in | 11 ft ,6 in x 11 ft ,6 in |
| Main Level | Laundry Room | 10 ft | 6 ft | 10 ft x 6 ft |
https://www.realtor.ca/real-estate/30402134/1075-moxon-place-williams-lake

Susan Colgate
(866) 407-0095
www.cariboohomes.com/
www.facebook.com/SusanColgateRealEstate/
#2-25 S 4th Ave
Williams Lake, British Columbia V2G 1J2
(250) 398-9889

The trademarks REALTOR®, REALTORS®, and the REALTOR® logo are controlled by The Canadian Real Estate Association (CREA) and identify real estate professionals who are members of CREA. The trademarks MLS®, Multiple Listing Service® and the associated logos are owned by The Canadian Real Estate Association (CREA) and identify the quality of services provided by real estate professionals who are members of CREA. The trademark DDF® is owned by The Canadian Real Estate Association (CREA) and identifies CREA's Data Distribution Facility (DDF®)
October 16 2026 10:24:45
BC Northern Real Estate Board
Royal LePage Interior Properties