
10730 Bayfield Rd North Saanich, British Columbia V8L 5S7

$2,668,000
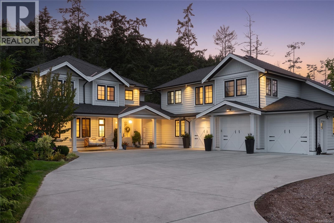
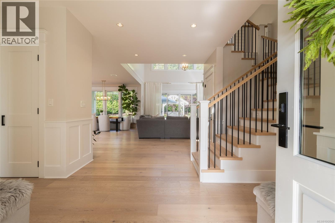
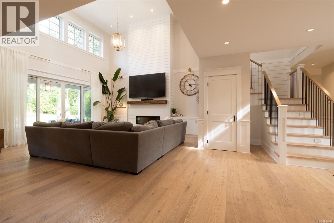
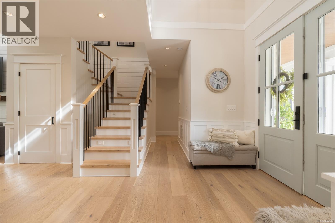
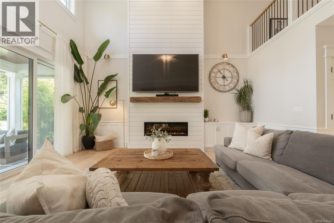
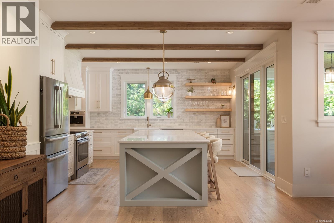
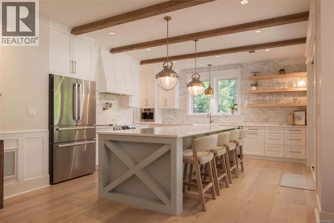
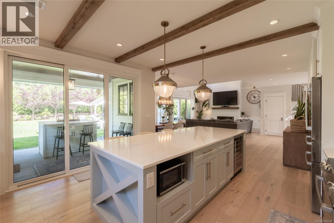
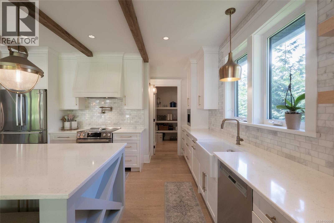
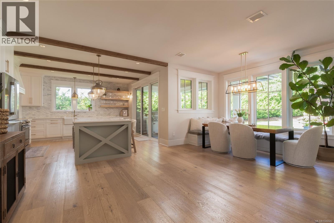
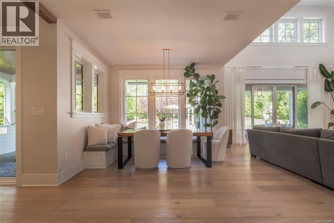
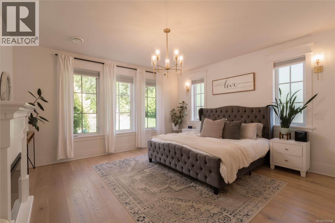
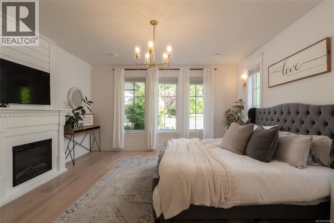
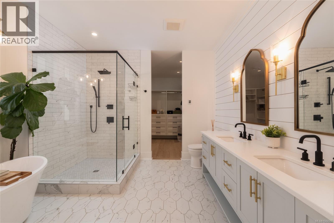
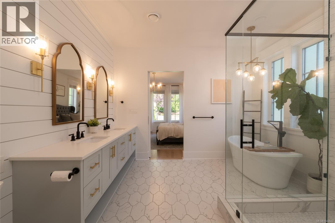
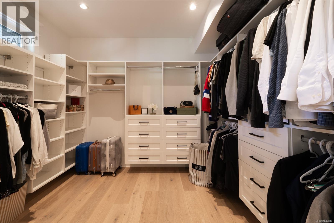
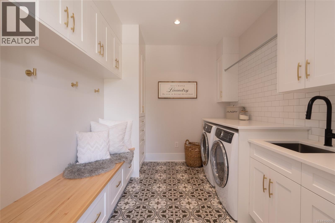
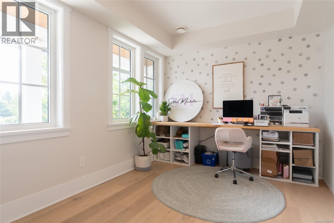
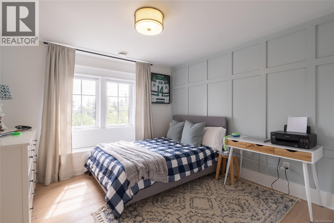
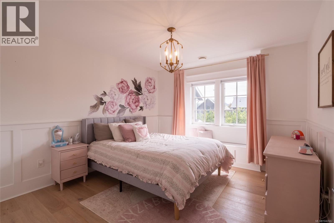
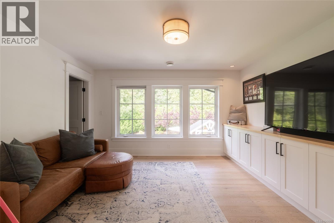
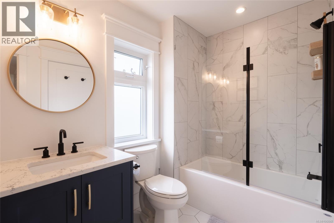
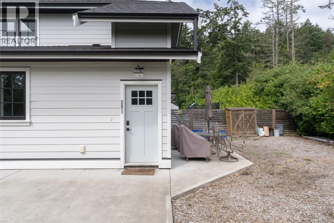
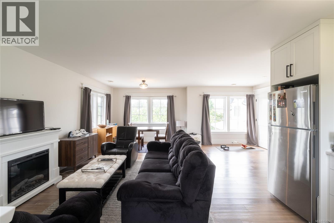
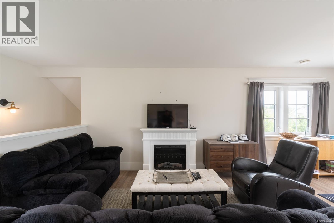
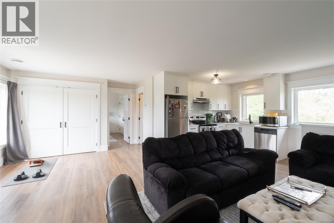
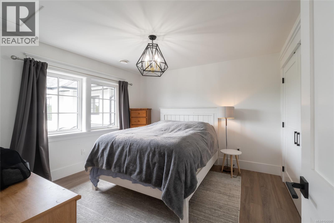
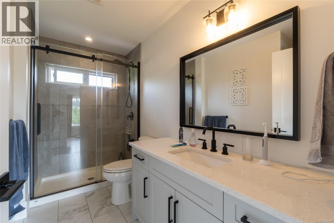
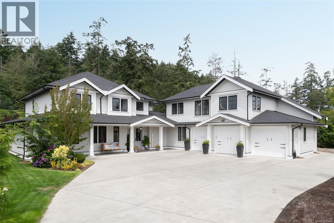
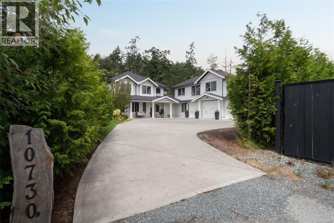
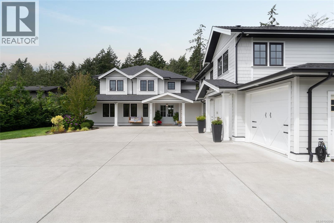
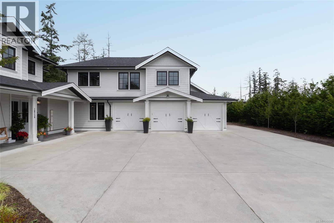
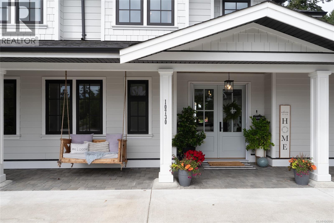
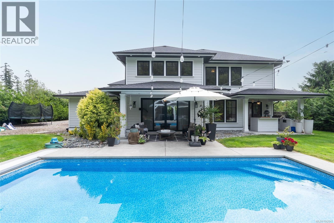
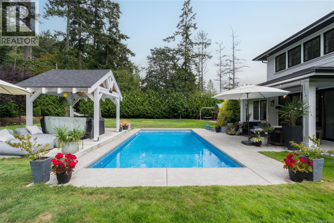
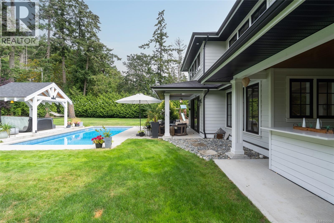
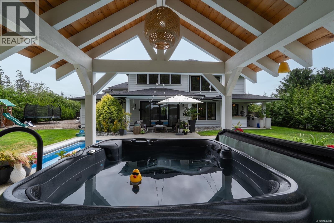
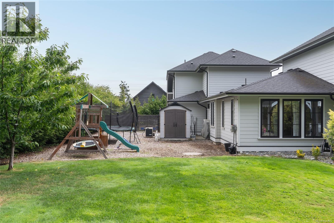
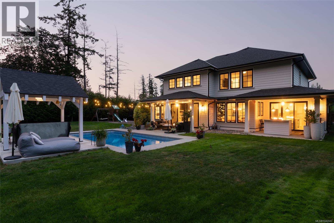
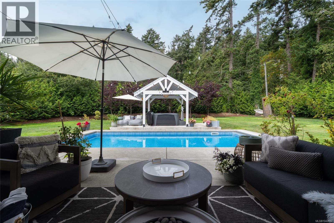
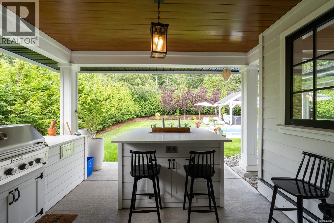
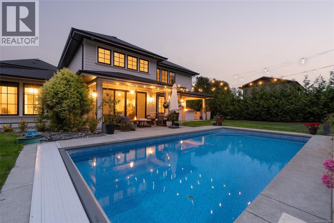
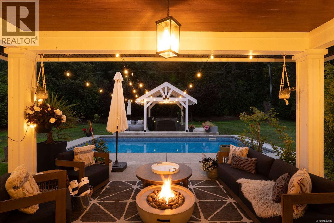
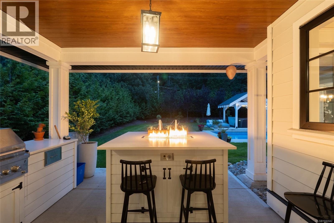
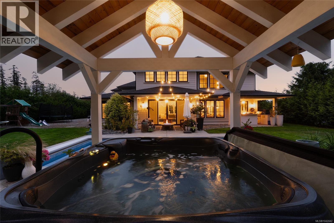
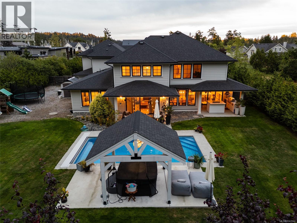
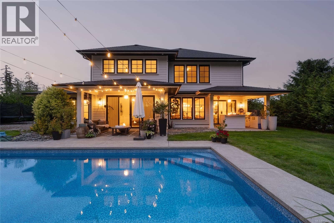
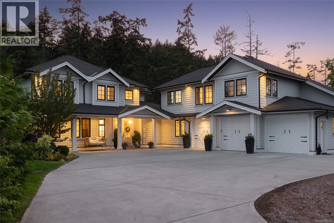
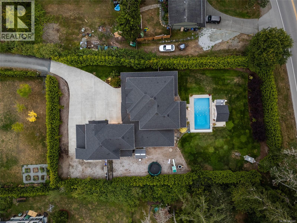
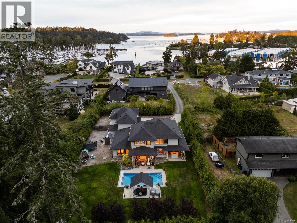
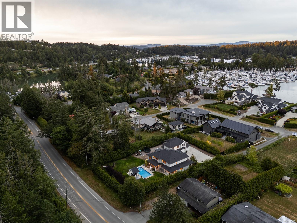
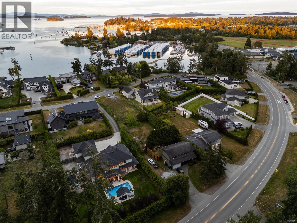
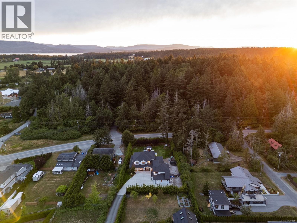
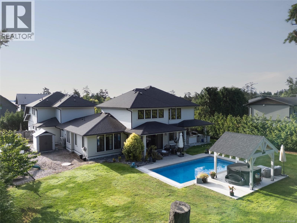
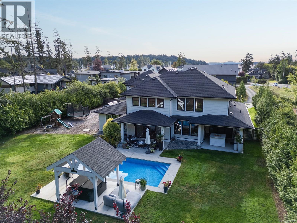
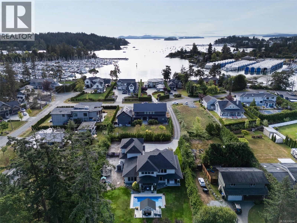
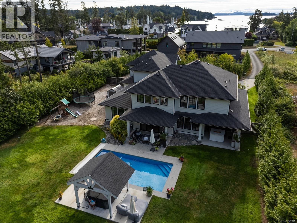
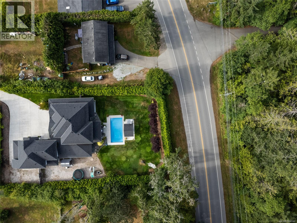
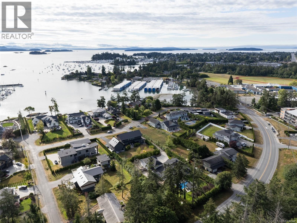
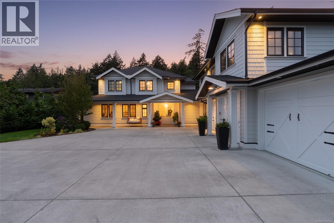
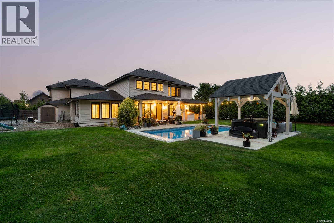
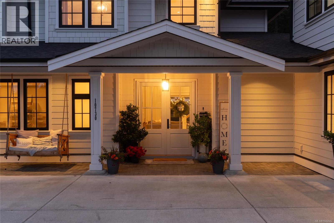
Designed for everyday living and effortless entertaining, this custom-built home offers 3,986 sq ft of thoughtfully designed living space on a private, landscaped 0.57 acre lot in Shoal Harbour Estates. The main level features 20 ft ceilings, custom millwork and wainscoting throughout, plus a chef-inspired kitchen with custom cabinetry, quartz countertops, built-in coffee machine and a walk-in pantry. The functional layout includes a main level primary suite, office, and mudroom, while upstairs offers 2 bedrooms plus a flexible media room or 3rd bedroom. Above the triple garage, a self-contained 1 bed suite with a private entrance is ideal for extended family, guests, or rental income. Enjoy the west-facing backyard with an in-ground pool, hot tub, covered patio, outdoor kitchen, and mature landscaping. Ample parking including RV in a prime North Saanich location, minutes to Sidney, local beaches, Marinas, YYJ, and BC Ferries, complete this exceptional home. (id:63400)
Property Details
| MLS® Number | 1042042 |
| Property Type | Single Family |
| Neigbourhood | McDonald Park |
| Parking Space Total | 7 |
| Plan | Epp64082 |
| Structure | Patio(s) |
Building
| Bathroom Total | 4 |
| Bedrooms Total | 5 |
| Appliances | Dishwasher, Dryer, Range - Electric, Refrigerator, Washer |
| Constructed Date | 2020 |
| Cooling Type | Air Conditioned |
| Fireplace Present | Yes |
| Fireplace Total | 2 |
| Heating Fuel | Electric, Propane |
| Heating Type | Heat Pump |
| Size Interior | 3,986 Sqft |
| Type | House |
Land
| Acreage | No |
| Size Irregular | 0.57 |
| Size Total | 0.57 Ac |
| Size Total Text | 0.57 Ac |
| Zoning Type | Residential |
Rooms
| Level | Type | Length | Width | Dimensions |
|---|---|---|---|---|
| Second Level | Storage | 5 ft | 7 ft | 5 ft x 7 ft |
| Second Level | Bedroom | 13 ft | 14 ft | 13 ft x 14 ft |
| Second Level | Bathroom | 5-Piece | ||
| Second Level | Bedroom | 11 ft | 12 ft | 11 ft x 12 ft |
| Second Level | Bedroom | 11 ft | 12 ft | 11 ft x 12 ft |
| Main Level | Patio | 23 ft | 11 ft | 23 ft x 11 ft |
| Main Level | Patio | 14 ft | 14 ft | 14 ft x 14 ft |
| Main Level | Patio | 18 ft | 12 ft | 18 ft x 12 ft |
| Main Level | Patio | 8 ft | 18 ft | 8 ft x 18 ft |
| Main Level | Utility Room | 7 ft | 8 ft | 7 ft x 8 ft |
| Main Level | Ensuite | 5-Piece | ||
| Main Level | Primary Bedroom | 15 ft | 15 ft | 15 ft x 15 ft |
| Main Level | Laundry Room | 10 ft | 8 ft | 10 ft x 8 ft |
| Main Level | Utility Room | 7 ft | 5 ft | 7 ft x 5 ft |
| Main Level | Pantry | 5 ft | 8 ft | 5 ft x 8 ft |
| Main Level | Kitchen | 15 ft | 16 ft | 15 ft x 16 ft |
| Main Level | Dining Room | 12 ft | 12 ft | 12 ft x 12 ft |
| Main Level | Living Room | 17 ft | 18 ft | 17 ft x 18 ft |
| Main Level | Office | 13 ft | 10 ft | 13 ft x 10 ft |
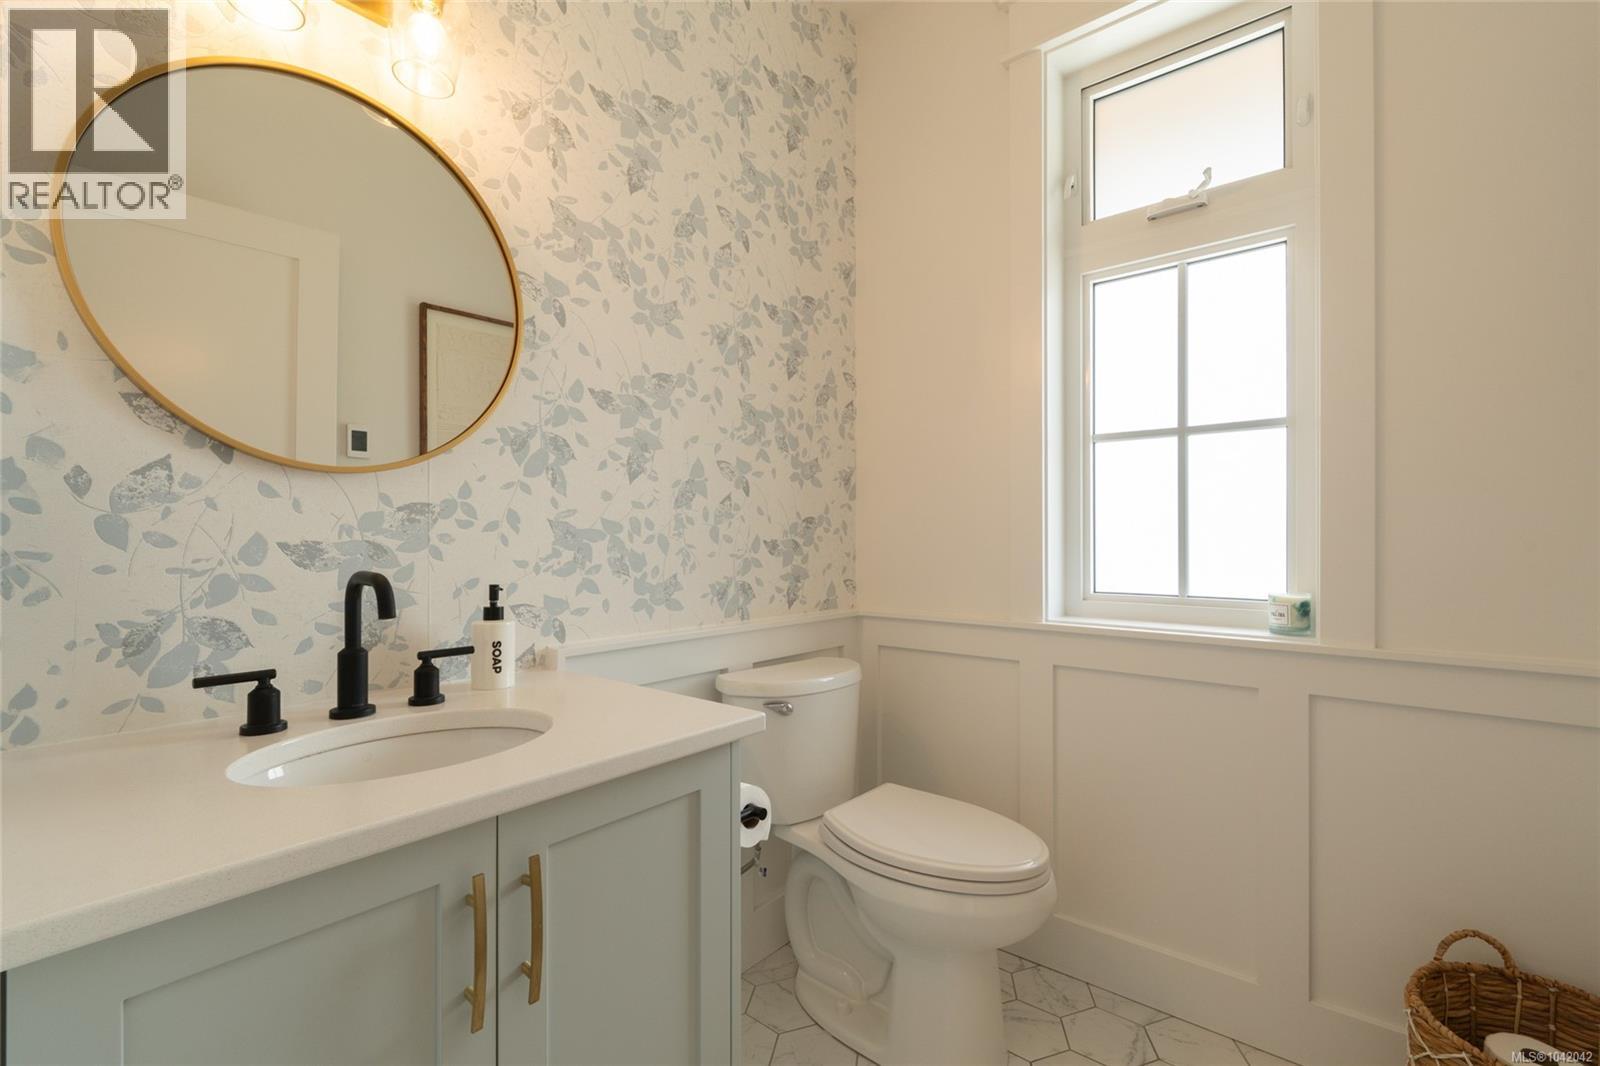
| Main Level | Bathroom | 2-Piece | ||
| Main Level | Entrance | 9 ft | 10 ft | 9 ft x 10 ft |
| Additional Accommodation | Kitchen | 11 ft | 9 ft | 11 ft x 9 ft |
| Additional Accommodation | Living Room | 20 ft | 10 ft | 20 ft x 10 ft |
| Additional Accommodation | Dining Room | 12 ft | 9 ft | 12 ft x 9 ft |
| Additional Accommodation | Bathroom | X | ||
| Additional Accommodation | Bedroom | 12 ft | 12 ft | 12 ft x 12 ft |
https://www.realtor.ca/real-estate/30002764/10730-bayfield-rd-north-saanich-mcdonald-park

Nicole Ruygrok
www.nicoleruygrok.com/
735 Humboldt St
Victoria, British Columbia V8W 1B1
(778) 433-8885

The trademarks REALTOR®, REALTORS®, and the REALTOR® logo are controlled by The Canadian Real Estate Association (CREA) and identify real estate professionals who are members of CREA. The trademarks MLS®, Multiple Listing Service® and the associated logos are owned by The Canadian Real Estate Association (CREA) and identify the quality of services provided by real estate professionals who are members of CREA. The trademark DDF® is owned by The Canadian Real Estate Association (CREA) and identifies CREA's Data Distribution Facility (DDF®)
July 08 2026 01:45:38
Victoria Real Estate Board
Engel & Volkers Vancouver Island