
1072 Fitzgerald Rd Shawnigan Lake, British Columbia V8H 2H8

$799,000Maintenance,
$86.46 Monthly
Maintenance,
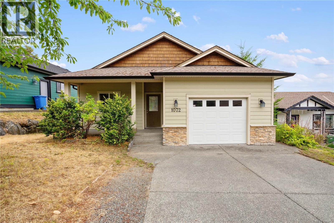
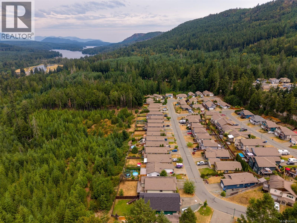
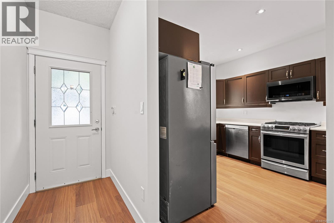
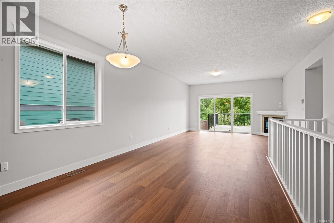
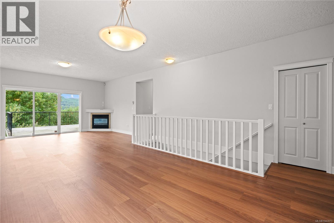
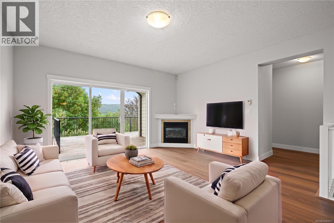
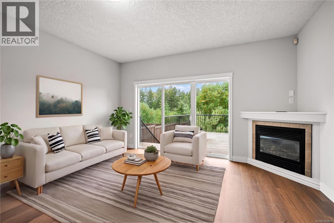
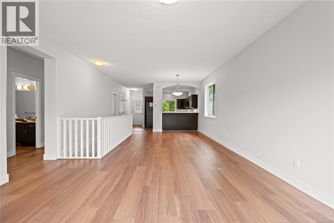
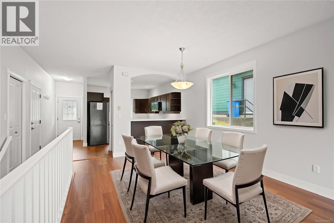
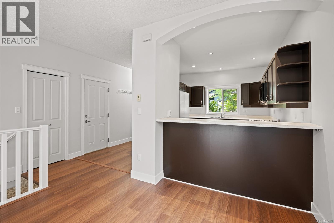
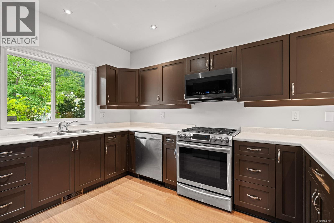
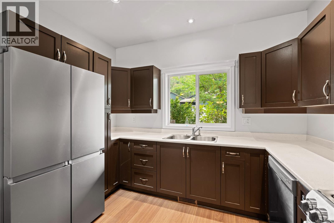
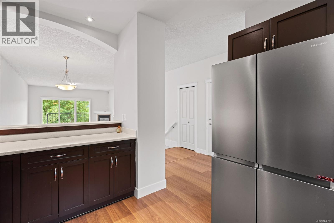
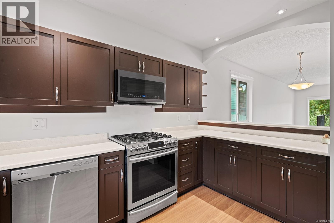
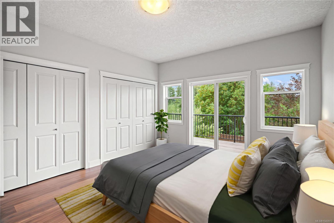
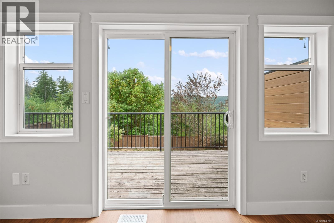
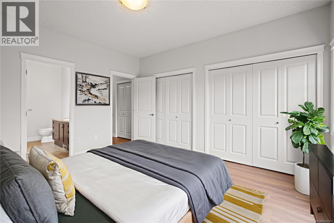
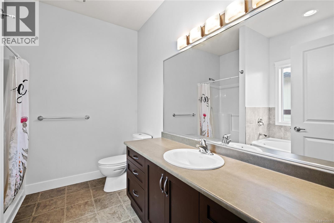
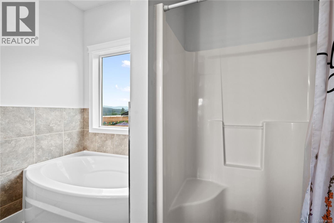
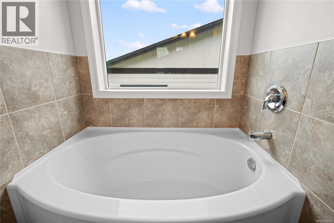
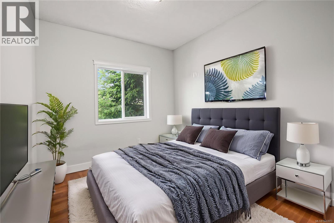
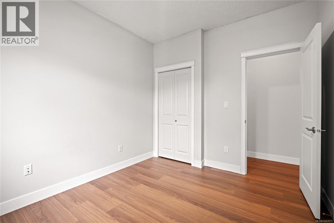
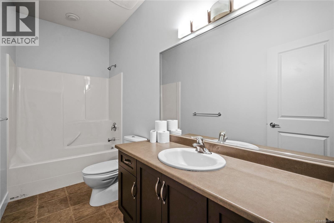
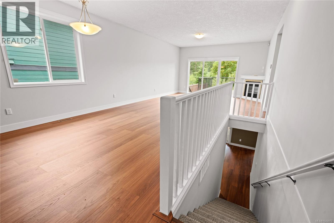
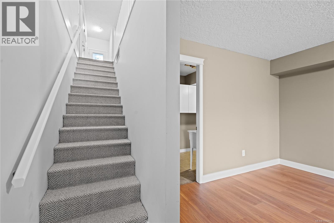
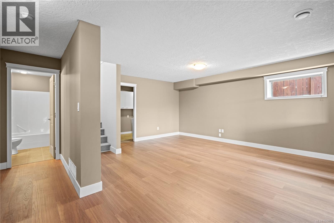
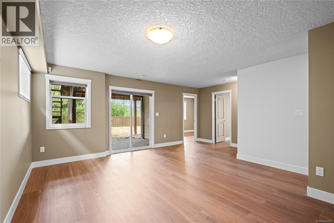
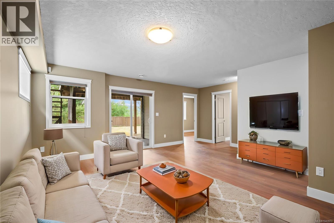
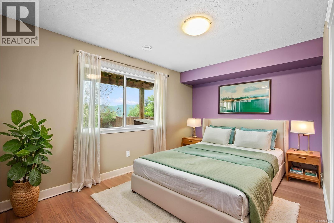
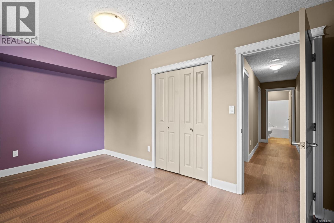
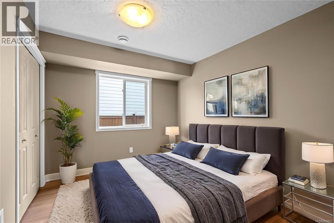
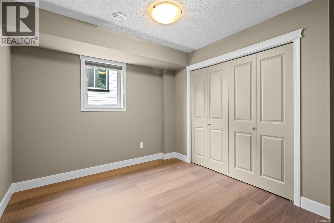
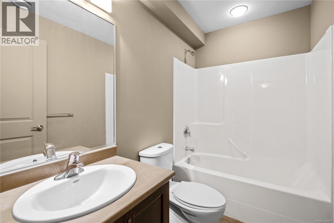
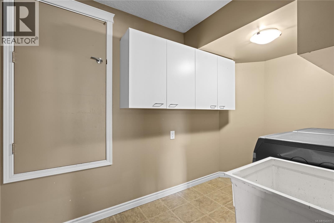
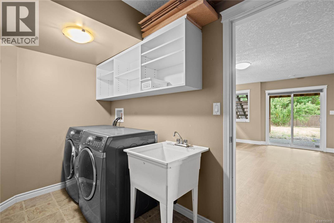
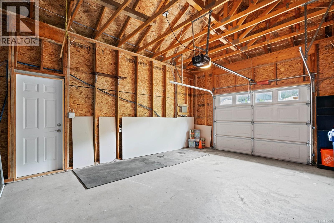
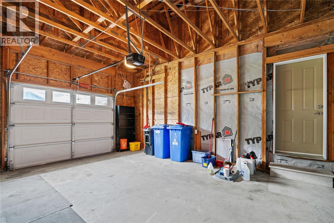
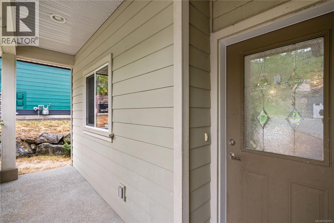
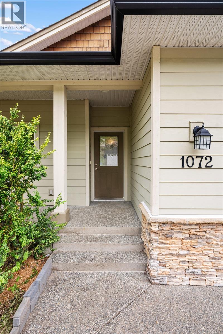
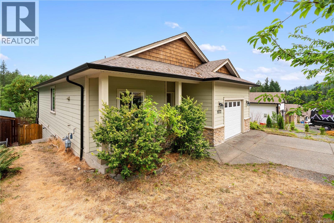
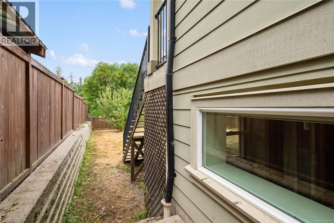
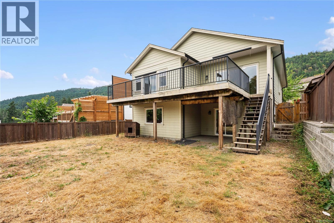
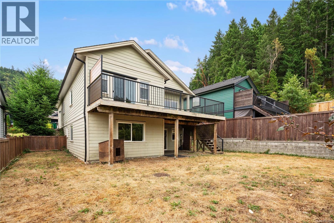
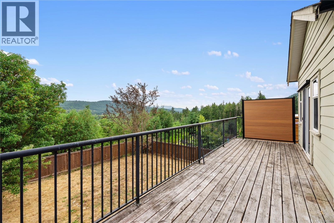
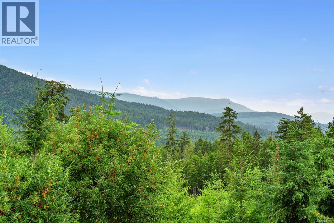
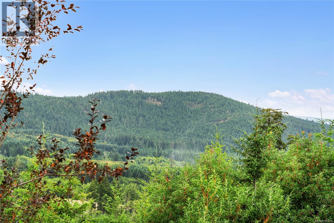
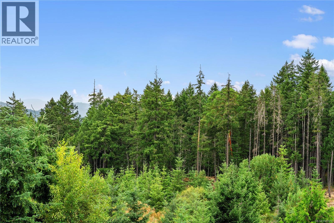
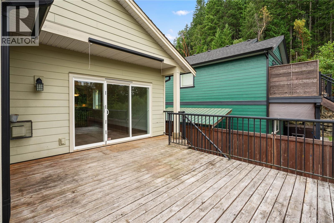
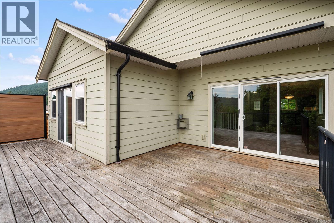
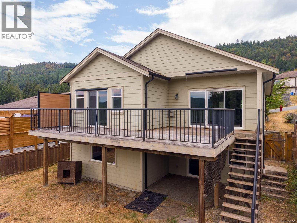
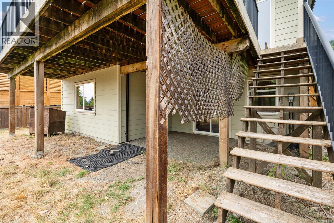
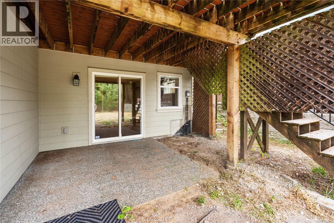
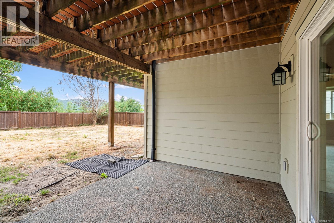
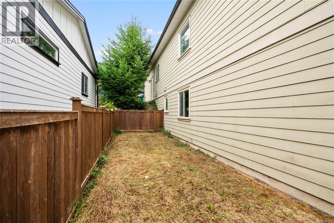
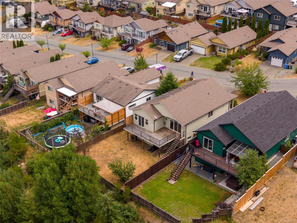
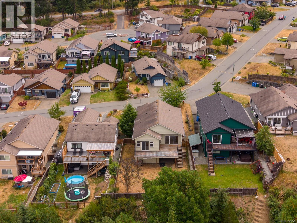
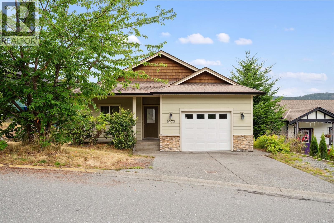
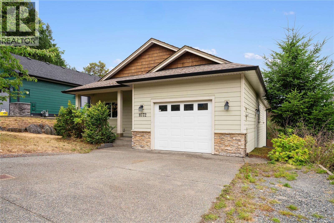
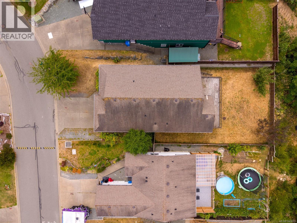
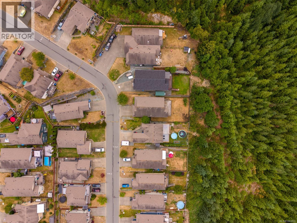
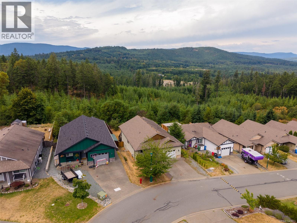
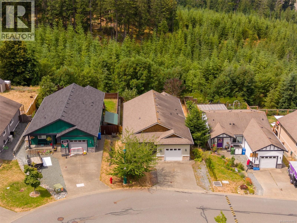
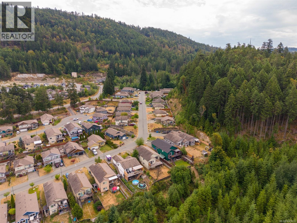
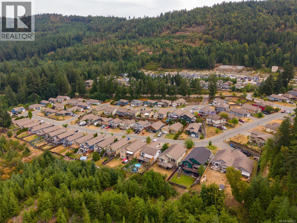
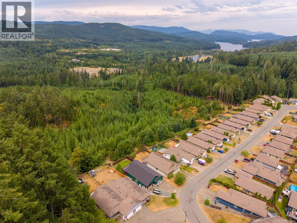
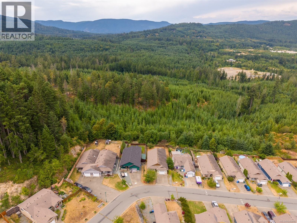
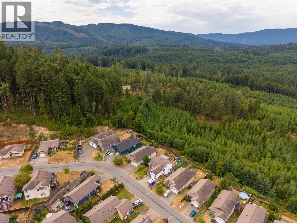
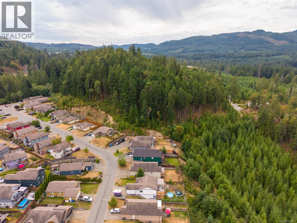
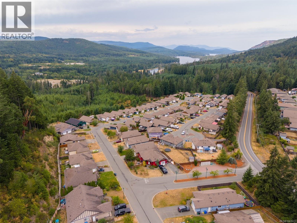
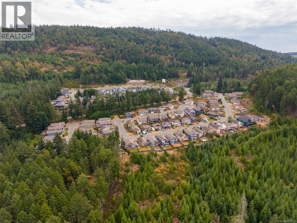
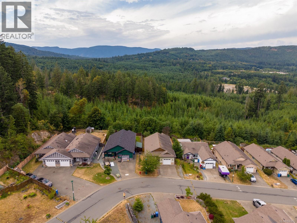
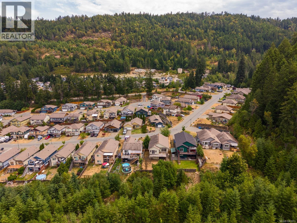
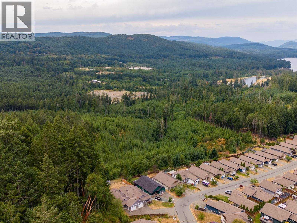
$86.46 MonthlyLooking for the perfect balance between peaceful living and everyday convenience? Welcome to The Estates at Shawnigan Station, just a short commute to Victoria, where recreation and the Shawnigan Lake lifestyle are right at your doorstep. This 5-bed, 3-bath home offers generous space across every level. The main level offers 2-beds, a primary suite with an ensuite, and deck access, and features a spacious kitchen with stainless steel appliances, ample counter space, and seamless flow. Relax by the fireplace or step onto the deck to enjoy mountain views and sunsets. The lower level offers 3 additional beds, a large family room, bathroom, laundry, and a garage, ideal for families, guests, or multigenerational living. Updated with new flooring and interior paint, this home offers comfort, and functionality just minutes from recreation and everyday amenities. If you've been searching for room to grow, a peaceful setting, and an easy commute, this home is well worth experiencing in person. (id:63400)
Open House
This property has open houses!
2:00 pm
Ends at:4:00 pm
Property Details
| MLS® Number | 1043973 |
| Property Type | Single Family |
| Neigbourhood | Shawnigan |
| Community Features | Pets Allowed, Family Oriented |
| Features | Level Lot, Southern Exposure, Other |
| Parking Space Total | 4 |
| Plan | Vis6696 |
| View Type | Mountain View |
Building
| Bathroom Total | 3 |
| Bedrooms Total | 5 |
| Appliances | Range, Dishwasher, Dryer, Garburator, Microwave, Oven - Built-in, Refrigerator, Washer |
| Constructed Date | 2009 |
| Cooling Type | None |
| Fireplace Present | Yes |
| Fireplace Total | 1 |
| Heating Fuel | Natural Gas |
| Heating Type | Forced Air |
| Size Interior | 2,305 Sqft |
| Type | House |
Land
| Access Type | Road Access |
| Acreage | No |
| Size Irregular | 5924 |
| Size Total | 5924 Sqft |
| Size Total Text | 5924 Sqft |
| Zoning Description | Rr-5 |
| Zoning Type | Residential |
Rooms
| Level | Type | Length | Width | Dimensions |
|---|---|---|---|---|
| Lower Level | Utility Room | 18 ft | 15 ft | 18 ft x 15 ft |
| Lower Level | Utility Room | 15 ft | 5 ft | 15 ft x 5 ft |
| Lower Level | Bathroom | 8 ft | 5 ft | 8 ft x 5 ft |
| Lower Level | Bedroom | 10 ft | 9 ft | 10 ft x 9 ft |
| Lower Level | Bedroom | 11 ft | 9 ft | 11 ft x 9 ft |
| Lower Level | Bedroom | 15 ft | 10 ft | 15 ft x 10 ft |
| Lower Level | Laundry Room | 11 ft | 6 ft | 11 ft x 6 ft |
| Lower Level | Family Room | 17 ft | 15 ft | 17 ft x 15 ft |
| Main Level | Porch | 16 ft | 5 ft | 16 ft x 5 ft |
| Main Level | Ensuite | 9 ft | 8 ft | 9 ft x 8 ft |
| Main Level | Primary Bedroom | 14 ft | 13 ft | 14 ft x 13 ft |
| Main Level | Living Room | 15 ft | 14 ft | 15 ft x 14 ft |
| Main Level | Bathroom | 11 ft | 5 ft | 11 ft x 5 ft |
| Main Level | Dining Room | 15 ft | 12 ft | 15 ft x 12 ft |
| Main Level | Bedroom | 11 ft | 10 ft | 11 ft x 10 ft |
| Main Level | Kitchen | 14 ft | 11 ft | 14 ft x 11 ft |
| Main Level | Entrance | 16 ft | 4 ft | 16 ft x 4 ft |
https://www.realtor.ca/real-estate/30068104/1072-fitzgerald-rd-shawnigan-lake-shawnigan

Ron Neal
www.youtube.com/embed/joqm_iVcAd0
www.youtube.com/embed/NYhVwOnb6XU
www.ronneal.com/
202-3440 Douglas St
Victoria, British Columbia V8Z 3L5
(250) 386-8181
(866) 880-8575
(250) 386-8180
www.remax-alliance-victoria-bc.com/

Valencia D'souza
www.ronneal.com/agents/valencia-dsouza/
202-3440 Douglas St
Victoria, British Columbia V8Z 3L5
(250) 386-8181
(866) 880-8575
(250) 386-8180
www.remax-alliance-victoria-bc.com/

The trademarks REALTOR®, REALTORS®, and the REALTOR® logo are controlled by The Canadian Real Estate Association (CREA) and identify real estate professionals who are members of CREA. The trademarks MLS®, Multiple Listing Service® and the associated logos are owned by The Canadian Real Estate Association (CREA) and identify the quality of services provided by real estate professionals who are members of CREA. The trademark DDF® is owned by The Canadian Real Estate Association (CREA) and identifies CREA's Data Distribution Facility (DDF®)
July 23 2026 10:04:15
Victoria Real Estate Board
RE/MAX Generation - The Neal Estate Group